Features & Amenities

Interior

  • Other Interior Features

    Walk-In Closet(s), Granite Counters, Master Downstairs

  • Total Bedrooms

    6

  • Bathrooms

    4

  • 1/2 Bathrooms

    2

  • Basement YN

    YES

  • Cooling YN

    YES

  • Cooling

    Ceiling Fan(s), Central Air

  • Fireplace YN

    YES

  • Heating YN

    YES

  • Heating

    Fireplace Insert, Central, Natural Gas, Forced Air, Hot Water

  • Main Level Bedrooms

    1

  • Pet friendly

    N/A

Exterior

  • Garage

    Yes

  • Garage spaces

    4

  • Construction Materials

    Stone, Stucco

  • Other Exterior Features

    Balcony, Lighting

  • Parking

    Covered, Attached, Garage

  • Patio and Porch Features

    Deck, Covered

  • Pool

    No

  • Waterfront YN

    NO

  • View

    Lake, Mountain(s), Valley

Area & Lot

  • Lot Features

    Secluded

  • Lot Size(acres)

    0.37

  • Lot Size(square feet)

    16,117

  • Property Type

    Residential

  • Property Sub Type

    Single Family Residence

  • Architectural Style

    Rambler/Ranch

Price

  • Sales Price

    $2,895,000

  • Tax Amount

    $9,172

  • Sq. Footage

    7,412

  • Price/SqFt

    $390

HOA

  • Association

    No

Property Resources

  • Horse Property

    NO

School District

  • Elementary School

    Davis

  • Middle School

    Mueller Park

  • High School

    Bountiful

Property Features

  • New Construction

    NO

  • Accessibility Features

    Therapeutic Whirlpool

  • Senior Community YN

    NO

  • Sewer

    Public Sewer

Schedule a Showing

Showing scheduled successfully.

<
>
IN PERSON
VIA CHAT

What is 3 + 4 ?


Change time

Mortgage calculator

Estimate your monthly mortgage payment, including the principal and interest, property taxes, and HOA. Adjust the values to generate a more accurate rate.

Your payment

Principal and Interest:

$

Property taxes:

$

HOA fees:

$

Total loan payment:

$

Total interest amount:

$

Location

County

Davis

Elementary School

Davis

Middle School

Mueller Park

High School

Bountiful

Listing Courtesy of Stephanie Poulos Arrasi , Berkshire Hathaway HomeServices Utah Properties (Salt Lake)

RealHub Information is provided exclusively for consumers' personal, non-commercial use, and it may not be used for any purpose other than to identify prospective properties consumers may be interested in purchasing. All information deemed reliable but not guaranteed and should be independently verified. All properties are subject to prior sale, change or withdrawal. RealHub website owner shall not be responsible for any typographical errors, misinformation, misprints and shall be held totally harmless.

Agent Micah Pearson

Principal Broker

Micah Pearson

Call Micah today to schedule a private showing.


* Listings on this website come from the FMLS IDX Compilation and may be held by brokerage firms other than the owner of this website. The listing brokerage is identified in any listing details. Information is deemed reliable but is not guaranteed. If you believe any FMLS listing contains material that infringes your copyrighted work please click here to review our DMCA policy and learn how to submit a takedown request.© 2024 FMLS.
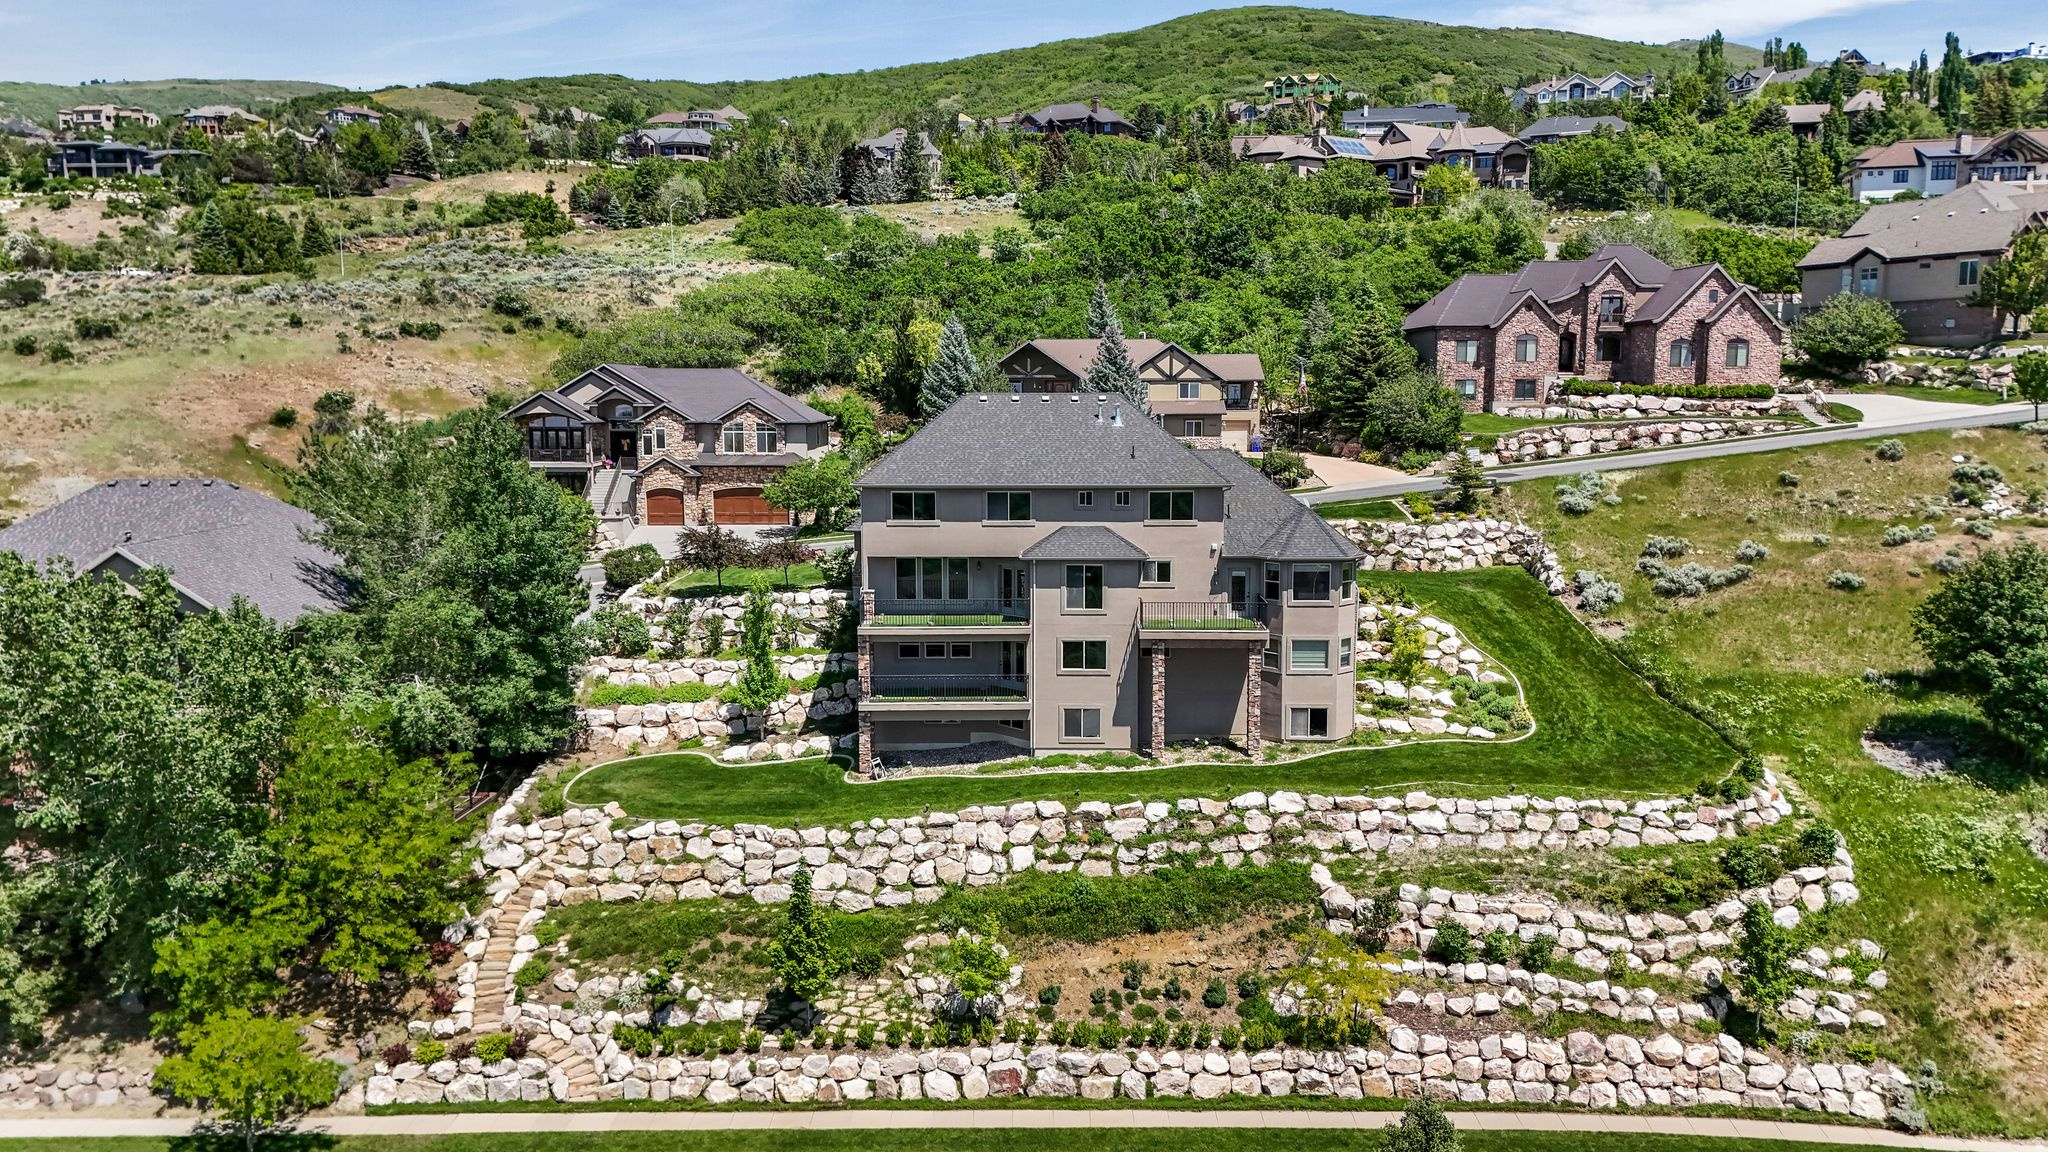
This Magnificent home is designed and built by its original owner with every detail for luxury and sensible living as well as entertaining.  As soon as you walk through the beautiful, front double doors you will be treated to spectacular, unobstructed views for as far as you can see. Nothing will ever be built behind this home. Walking to the incredible, custom back patio and large sitting area, you will be treated to a Grand Great Room with a stunning recessed ceiling that is sure to please.   All your entertaining of family and friends will be made easy with 2 striking center islands in the large, spacious kitchen that are topped with beautiful, locally sourced granite.  Look down and see the striking, natural matte finished Pacific Madrone hardwood floors and it won't take you long to know this is the kitchen you will love to spend time in. With double sinks, prep areas, dishwashers, and a large pantry with a door, you will have all the amenities of a gourmet kitchen with a spectacular view you that will motivate you to prepare for any meal or entertaining.  This Stunning Custom Rambler with 7,412 finished sq. ft. and 2 x 6 construction, built by Dennis Miller Homes will please the eye in every room and around every corner.  You really must come and see for yourself! Every room is donned with beautiful, custom solid Cherry wood cabinetry, a Cherry wood stairway, and a one of kind Cherry wood music room/library that sports a custom, wood ladder and a unique, beautiful stone entry and has plenty of room to house your Grand Piano.  The Master Bedroom continues to please with a smart layout, fireplace, and panoramic views of the West through the multiple, rounded windows.  Some of the other features inside and out that will certainly please include: double garages that can fit 5 vehicles and have top of the line Martin doors, a beautifully landscaped and groomed yard with Weeping Alaskan Cedar and Swedish Aspen Trees, a custom, black wrought iron fence, a large, in-ground trampoline, a large lower patio for food preparation and gathering, a wrought iron, gated front patio with stone walls, outside gas flame and electric lights, 4 fireplaces with a grand, beautiful mantle in the Great Room and one fireplace outside on the patio, 3 thermostats and an HVAC system designed to keep the same temperature throughout the house, up and down laundry with up having a large "gift wrapping station, custom playroom and entrance under the stairway,  a hidden "cubby" play area off one of the bedrooms, a beautiful, large downstairs kitchen and sitting area with pantries, a large downstairs bedroom that can also be used as a guest ensuite with a fold up Murphy Bed, all windows in the home above ground with high ceilings up and downstairs, custom windows with "Low E" tinted glass, two studies  one for adults, and one for kids right off the kitchen with a clear glass door so adults can keep watch! And so much more!  You will love the quiet street looking at the East mountains and minutes from Golf Courses, Bike/Hiking Trails, and Downtown SLC.  Come and tour this Magnificent Home and see for yourself! Square footage figures are provided as a courtesy estimate only. Buyer is advised to obtain an independent measurement.

4378 S FOOTHILL DR

Message successfully sent.

What would you like to know?

What is 3 + 4 ?

I agree to receive email communication and understand I can unsubscribe at any time.

I agree to be contacted by Summit Realty Utah via call, email, and text for real estate services. To opt out, you can reply 'stop' at any time or reply 'help' for assistance. You can also click the unsubscribe link in the emails. Message and data rates may apply. Message frequency may vary. Privacy Policy

Related Properties

Perched atop the coveted Stone Ridge enclave on Bountiful's east bench, this distinguished estate presents sweeping 270 mountain and valley views that shift beautifully with the light-an exceptional setting for everyday living and elevated entertaining. Interior: The open-concept main level is designed for light and connection, with soaring ceilings, expansive windows, and refined finishes throughout. Thoughtful millwork, designer lighting, and hardwood floors create an elegant yet comfortable atmosphere across formal and casual living areas. Multiple sight lines frame the panorama from nearly every principal room. The chef's kitchen is the home's focal point, featuring high-end appliances, a substantial center island, bespoke cabinetry, and stone counters. Adjoining dining and breakfast areas open directly to the covered patio, providing effortless indooroutdoor flow for casual meals and large gatherings alike. The generous primary retreat offers privacy, scenic outlooks, a spa-inspired bath and ample closet storage. Guest and secondary bedrooms are well-proportioned with quality finishes and convenient storage, each positioned for comfort and privacy.  A fully finished walkout basement delivers exceptional versatility with a large second kitchen, expansive living and entertaining spaces, media/game areas, and abundant storage-ideal for multigenerational living, staff quarters or a dedicated guest wing. The backyard is a private, resort-like retreat with a large level lawn, mature landscaping, layered terraces and refined hardscaping. A covered patio and multiple outdoor living areas provide serene settings for morning breakfast or evening gatherings. The 20'40' pool, finished in deep tile and equipped with an automatic cover, anchors the outdoor experience. Open lawn area, sun deck and comfortable lounging zones create a calm visual centerpiece that complements the home, landscape and views. Panoramic vistas are artfully framed throughout the residence-angled sightlines from the great room and dining area, elevated perspectives from upper terraces and the primary suite, and broad outlooks from exterior entertainment spaces combine to deliver an inspiring, everchanging panorama. Each vantage reveals shifting light, color and depth across the valley and the striking east Bountiful ridgeline. Systems & Upgrades: Recent high-value improvements include a new roof (2023), updated HVAC, refreshed exterior finishes and a new driveway-enhancing curb appeal, performance and longevity. An automatic sprinkler and drip irrigation system supports low-maintenance grounds. Other practical amenities include a three-car garage, an oversized laundry with two washer/dryer sets, abundant built-in cabinetry and generous storage solutions, combining everyday convenience with luxury finishes.  This turnkey Luxury Stone Ridge Estate offers rare privacy, exceptional indooroutdoor living and expansive panoramic views-an ideal offering in a highly sought-after community. Private showings by appointment.
#2166515

Bountiful

1756 S STONE HOLLOW DR

5 Beds

3 Baths

8,912 Sq.Ft.

$3,000,000

MLS#: 2166515

Welcome to elevated living-where luxury meets legacy. Perched high on the east-bench hills of Bountiful, this extraordinary four-level estate is the crown jewel of the prestigious, desirable community of Temple Ridge. Inspired by elegance this architectural masterpiece spans over 10,000 square feet and offers commanding, panoramic views of the Great Salt Lake and Antelope Island. This stately residence features six expansive bedrooms, including two luxurious primary suites, a junior suite, and three additional bedrooms that rival the size of most master suites. Recently updated with plush, high-end carpeting throughout, the home blends timeless sophistication with modern comfort. The lower level is ideal for grand-scale entertaining, boasting a ballroom-sized living area adjacent to a theater room ready for custom design. An additional basement level offers even more potential, all framed by the same breathtaking views seen from nearly every room. Located just 15 minutes from downtown Salt Lake City and the international airport, this one-of-a-kind property offers the perfect balance of seclusion and convenience. This estate home may also be purchased with the adjacent lot (1735 S. Temple Court) for a total of $3.5M. Some photos have been virtually staged Buyer/;Broker to verify all.
#2163524

Bountiful

1596 E MILLBROOK WAY S

6 Beds

4 Baths

10,902 Sq.Ft.

$2,550,000

MLS#: 2163524

 - property

Send a message

Message successfully sent.

Your message

What is 3 + 4 ?

Reason for contacting?

I agree to receive email communication and understand I can unsubscribe at any time.

I agree to be contacted by Summit Realty Utah via call, email, and text for real estate services. To opt out, you can reply 'stop' at any time or reply 'help' for assistance. You can also click the unsubscribe link in the emails. Message and data rates may apply. Message frequency may vary. Privacy Policy

Sign Out

Virtual Assistant

Would you like to take the next step with this property? We can help you schedule a showing or virtual tour, or send you more details.

Yes, I would like more information.

Thank You for Your Reply, One of Our Agents will contact you as soon as possible

No, maybe later.

Thank you, you can always contact me via email, phone number or through the contact form.

Realhub AI

Lucy - Your AI-Powered Realtor

Update Your Temporary Password

Personalize your search

Enter your email and we'll notify you immediately when new listings match what you're looking for.

or enter email address

Already have an account ? Login here

Continue your home search

I agree to receive communications and understand I can unsubscribe at any time.

I agree to be contacted by Summit Realty Utah via call, email, and text for real estate services. To opt out, you can reply 'stop' at any time or reply 'help' for assistance. You can also click the unsubscribe link in the emails. Message and data rates may apply. Message frequency may vary. Privacy Policy

Already have an account ? Login here

We use cookies

We use cookies primarily for analytics to enhance your experience. By accepting, you agree to our use of these cookies. You can manage your preferences or learn more about our cookies policy.