


Property
Beds
5
Full Baths
3
1/2 Baths
1
Year Built
2020
Sq.Footage
3,391
Your new home awaits! Come and see this fantastic 2-story home in the Sagewood Village subdivision in Stansbury Park. This home is not only stylish but is also equipped with upgraded modern high-efficiency systems that will enhance your enjoyment while saving you money! This home has a modern touch with an open-concept kitchen equipped with stainless steel appliances, a large quartz island, and lots of cabinets to please any chef. The space is lined with beautiful laminate flooring that leads to a spacious family room that will allow you to comfortably entertain your friends and family or simply lounge after a busy day. There is also an office/flex room suitable for those who work remotely. There are three spacious bedrooms on the second floor, including a large master ensuite with its own exquisite master bath and a large walk-in closet. You will love the convenience of a fully finished basement with 2 more bedrooms, a full bath, and a large family room/gym room for a good workout or those game nights with family. The exterior of the home boasts a large RV pad and a $60k solar system with a 10 kWh battery backup that will lower your energy bill so that you can enjoy the AC in the summer and the spa for those cool days with no worries about high electricity bills. The Seller has truly put a lot of upgrades into this home. Other upgrades include insulated garage walls, Rockwool soundproofing floor, Deck and hot tub, a $4500 Permanant Lights is added to the front of the house that will look beautiful and festive in any event. Plus, an attached shed on the side of the home for even more storage. Too many upgrades to mention here. You must come and see it for yourself! Come join our open house this Saturday, August 8th, from 2-4 pm! Buyers and buyer's agents to verify all.
Features & Amenities
Interior
-
Other Interior Features
Walk-In Closet(s)
-
Total Bedrooms
5
-
Bathrooms
3
-
1/2 Bathrooms
1
-
Basement YN
YES
-
Cooling YN
YES
-
Cooling
Central Air
-
Fireplace YN
NO
-
Heating YN
YES
-
Heating
Central, Natural Gas, Forced Air
-
Pet friendly
N/A
Exterior
-
Garage
Yes
-
Garage spaces
3
-
Construction Materials
Stone, Stucco
-
Parking
RV Access/Parking, Attached, Garage
-
Patio and Porch Features
Porch
-
Pool
No
-
Waterfront YN
NO
-
View
Mountain(s)
Area & Lot
-
Lot Size(acres)
0.22
-
Lot Size(square feet)
9,583
-
Property Type
Residential
-
Property Sub Type
Single Family Residence
-
Architectural Style
Stories: 2
Price
-
Sales Price
$580,000
-
Tax Amount
$4,251
-
Zoning
RS
-
Sq. Footage
3,391
-
Price/SqFt
$171
HOA
-
Association
YES
-
Association Fee
$30
-
Association Fee Frequency
Monthly
-
Association Fee Includes
N/A
Property Resources
-
Horse Property
NO
School District
-
Elementary School
Tooele
-
Middle School
Clarke N Johnsen
-
High School
Stansbury
Property Features
-
New Construction
NO
-
Accessibility Features
Accessible Doors
-
Senior Community YN
NO
Schedule a Showing
Showing scheduled successfully.
Mortgage calculator
Estimate your monthly mortgage payment, including the principal and interest, property taxes, and HOA. Adjust the values to generate a more accurate rate.
Your payment
Principal and Interest:
$
Property taxes:
$
HOA fees:
$
Total loan payment:
$
Total interest amount:
$
Location
County
Tooele
Elementary School
Tooele
Middle School
Clarke N Johnsen
High School
Stansbury
Listing Courtesy of Fuong T Banh , Realtypath LLC (South Valley)
RealHub Information is provided exclusively for consumers' personal, non-commercial use, and it may not be used for any purpose other than to identify prospective properties consumers may be interested in purchasing. All information deemed reliable but not guaranteed and should be independently verified. All properties are subject to prior sale, change or withdrawal. RealHub website owner shall not be responsible for any typographical errors, misinformation, misprints and shall be held totally harmless.

Principal Broker
Micah Pearson
Call Micah today to schedule a private showing.

* Listings on this website come from the FMLS IDX Compilation and may be held by brokerage firms other than the owner of this website. The listing brokerage is identified in any listing details. Information is deemed reliable but is not guaranteed. If you believe any FMLS listing contains material that infringes your copyrighted work please click here to review our DMCA policy and learn how to submit a takedown request.© 2024 FMLS.
Related Properties

Stansbury Park
5914 N GENOA LN
4 Beds
3 Baths
2,913 Sq.Ft.
$520,000
MLS#: 2177506

Stansbury Park
5714 N SAGEWOOD W
3 Beds
1 Baths
2,174 Sq.Ft.
$487,900
MLS#: 2174602

Stansbury Park
431 W PALOMINO WAY
5 Beds
2 Baths
2,798 Sq.Ft.
$574,900
MLS#: 2173969
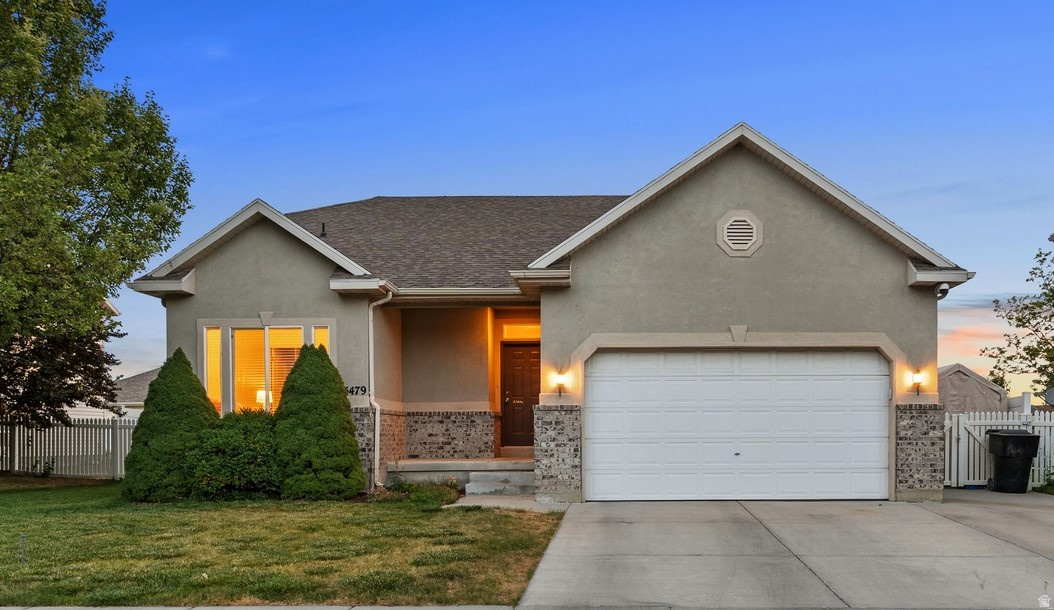
Stansbury Park
5479 WINDSOR WAY
4 Beds
2 Baths
3,033 Sq.Ft.
$499,000
MLS#: 2172463
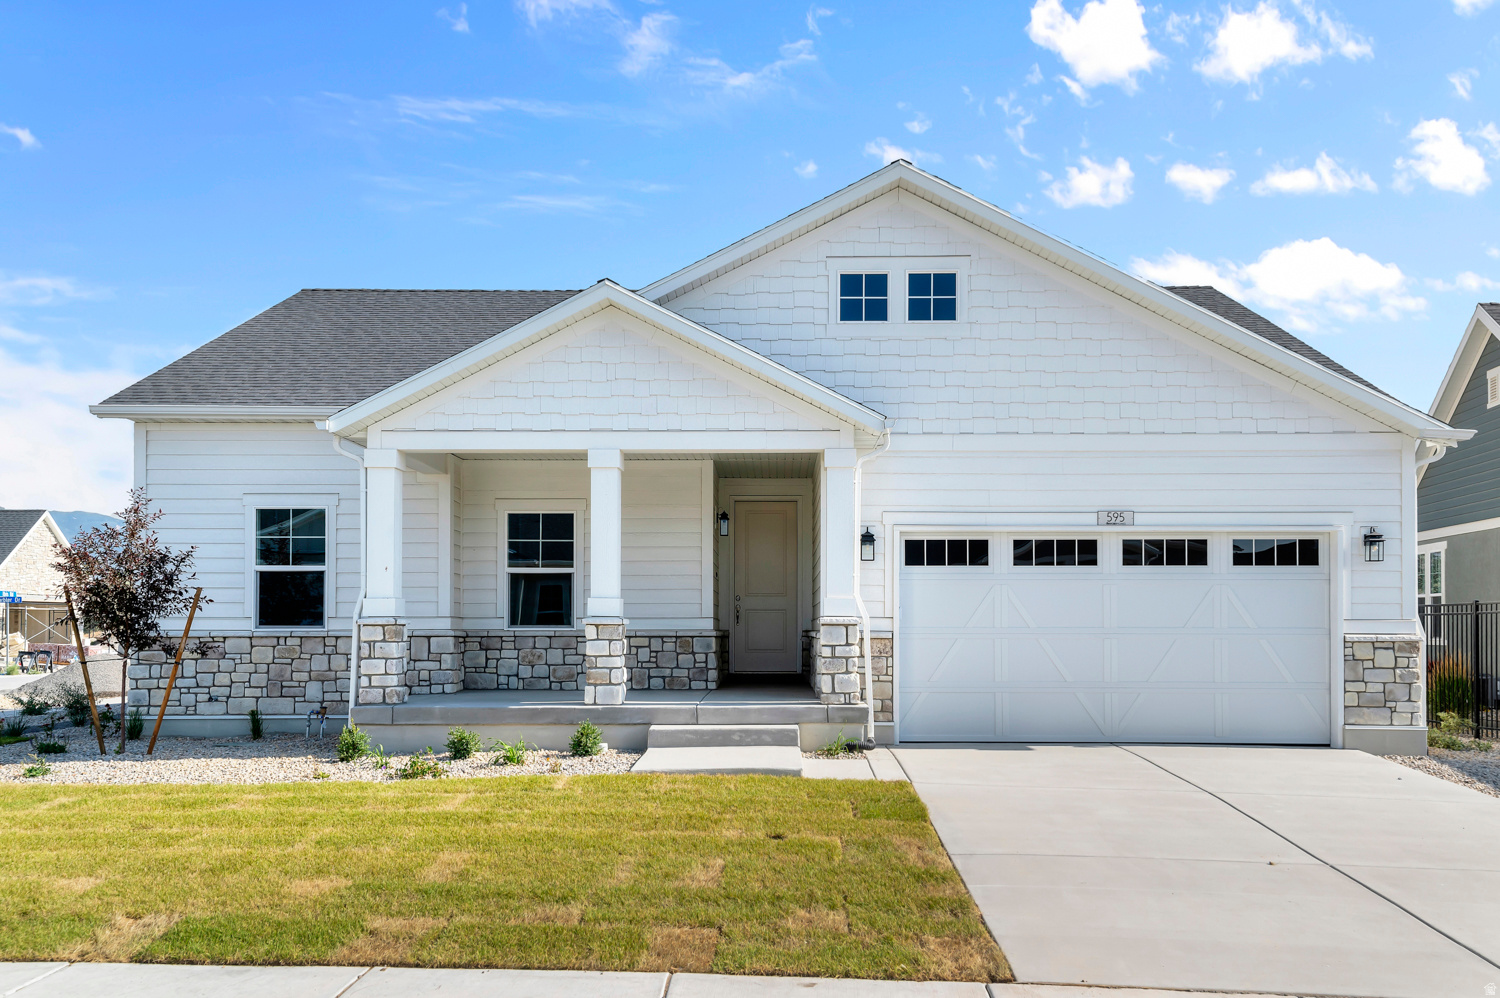
Stansbury Park
595 W JUNEGRASS LN
3 Beds
2 Baths
3,327 Sq.Ft.
$549,000
MLS#: 2171587
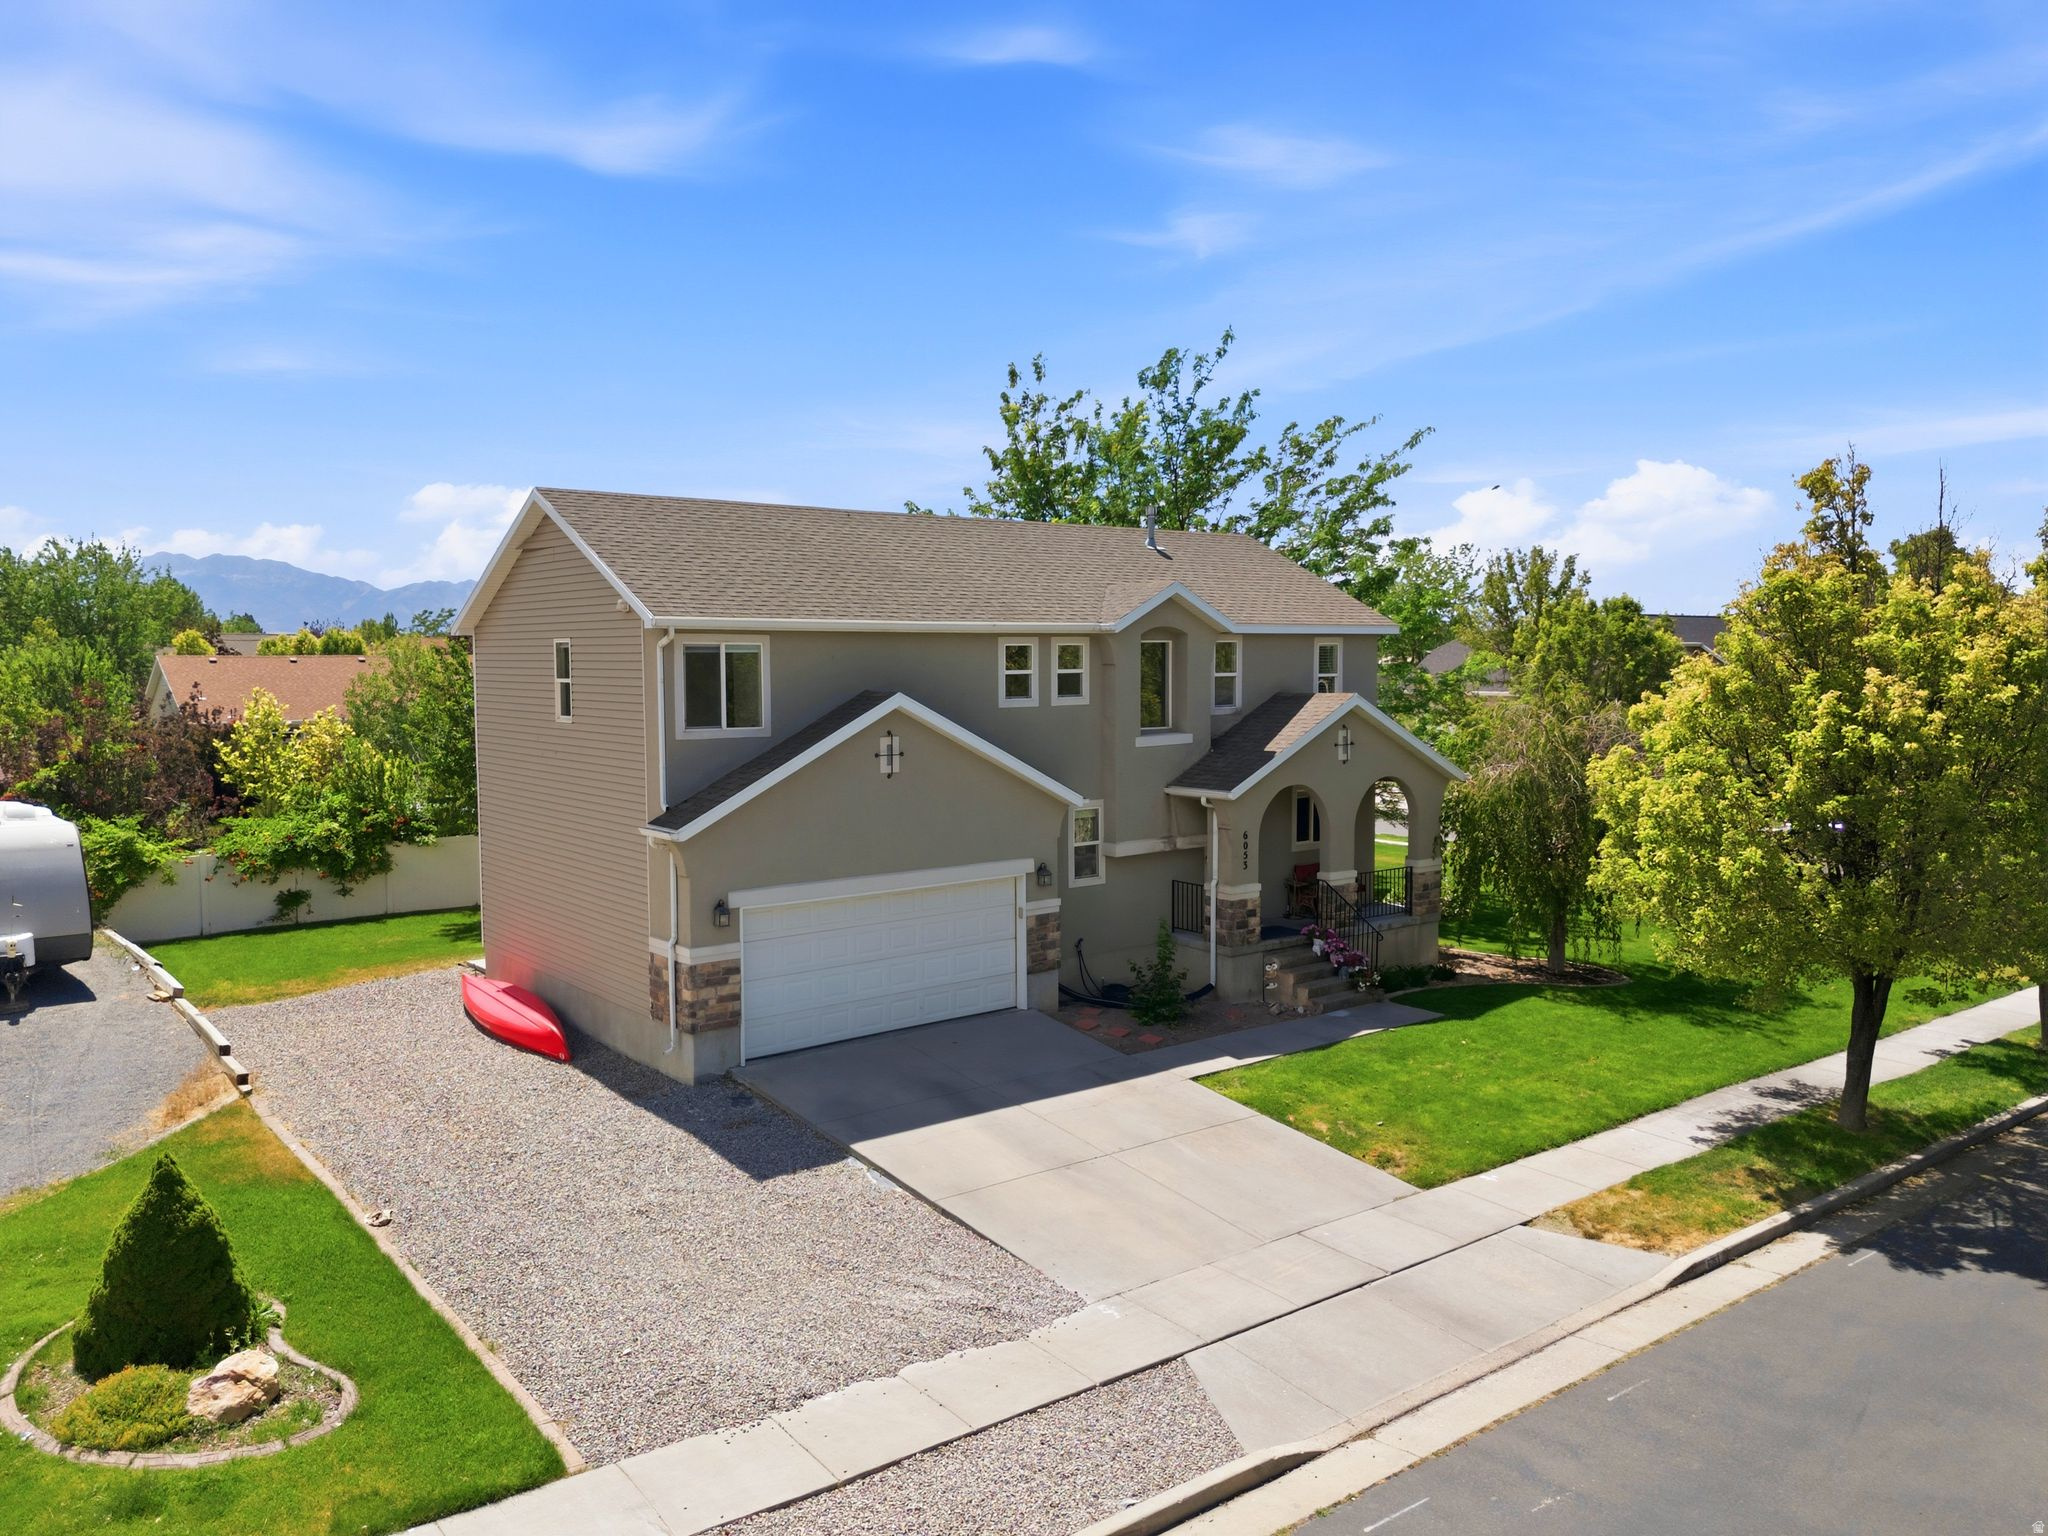
Stansbury Park
6053 WINDLASS CIR
3 Beds
2 Baths
2,346 Sq.Ft.
$484,900
MLS#: 2171231
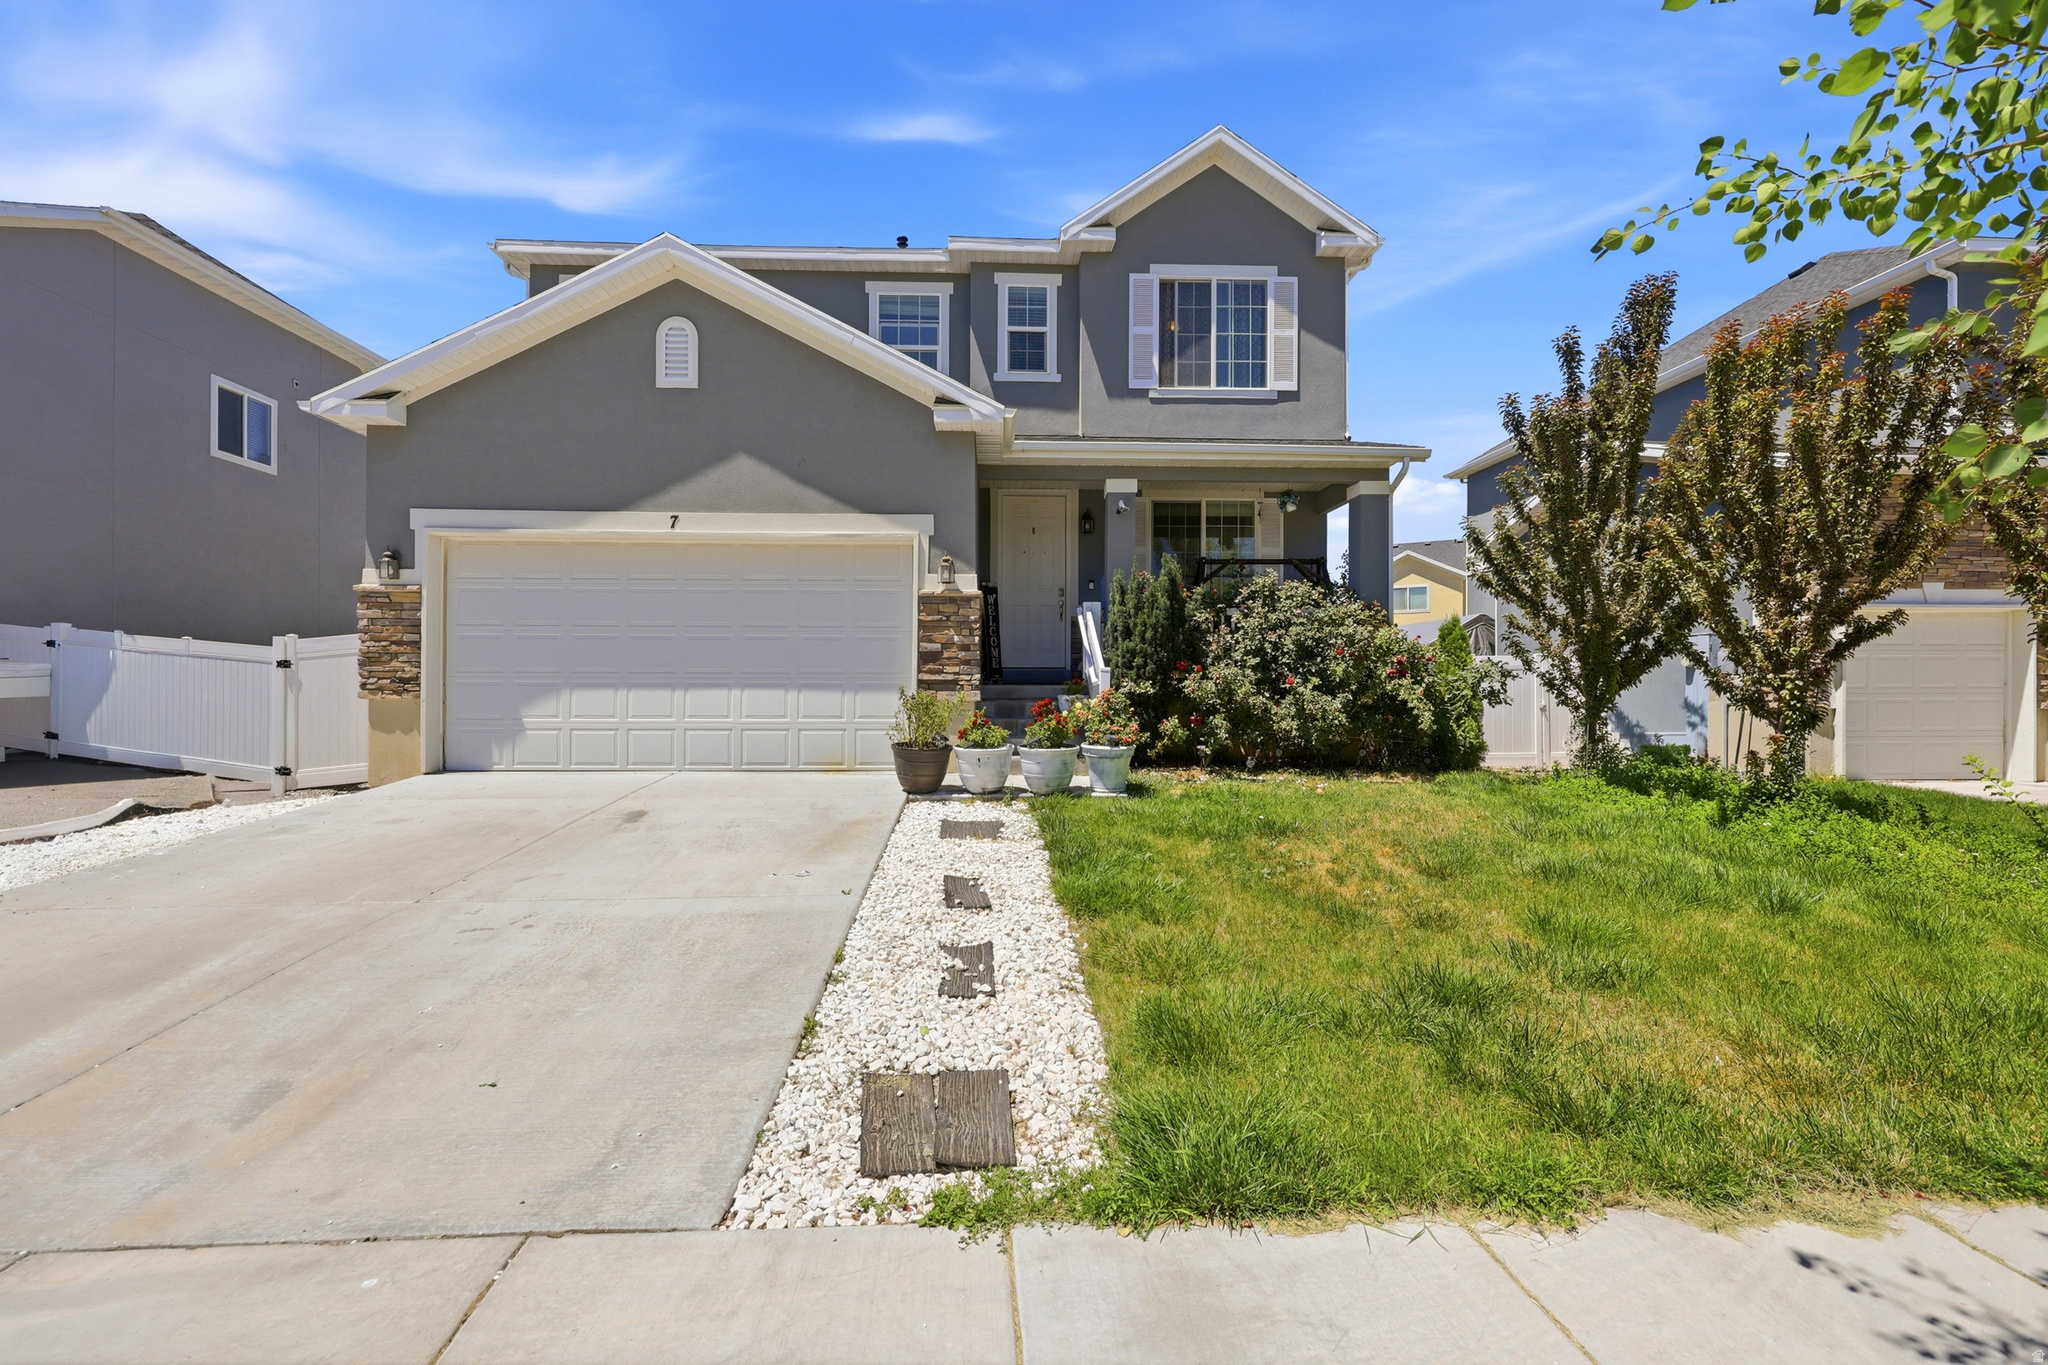
Stansbury Park
7 E STARSIDE DR
5 Beds
3 Baths
3,646 Sq.Ft.
$569,900
MLS#: 2168596
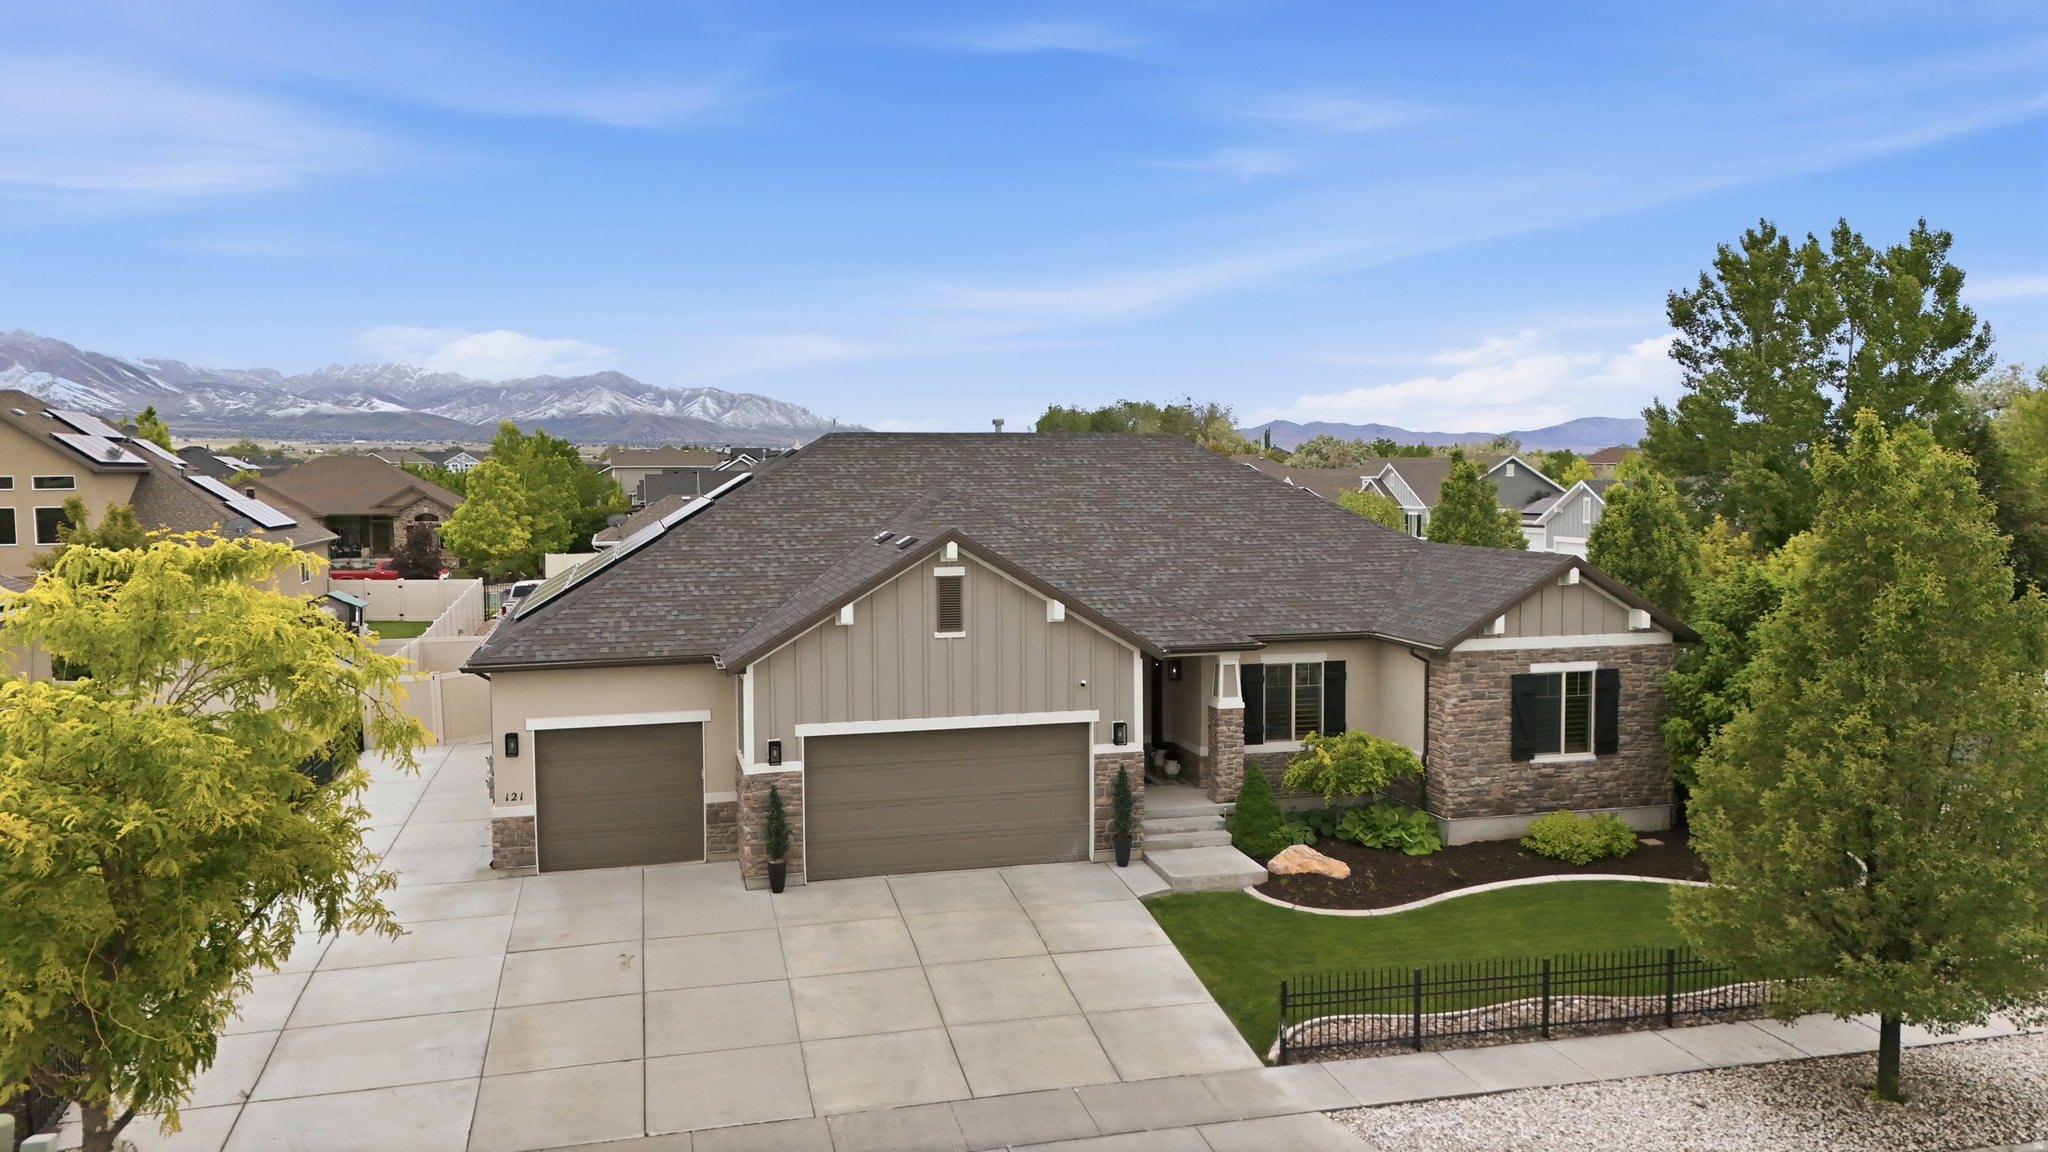
Stansbury Park
121 W MISTY BROOK LN
6 Beds
3 Baths
4,185 Sq.Ft.
$689,000
MLS#: 2168202
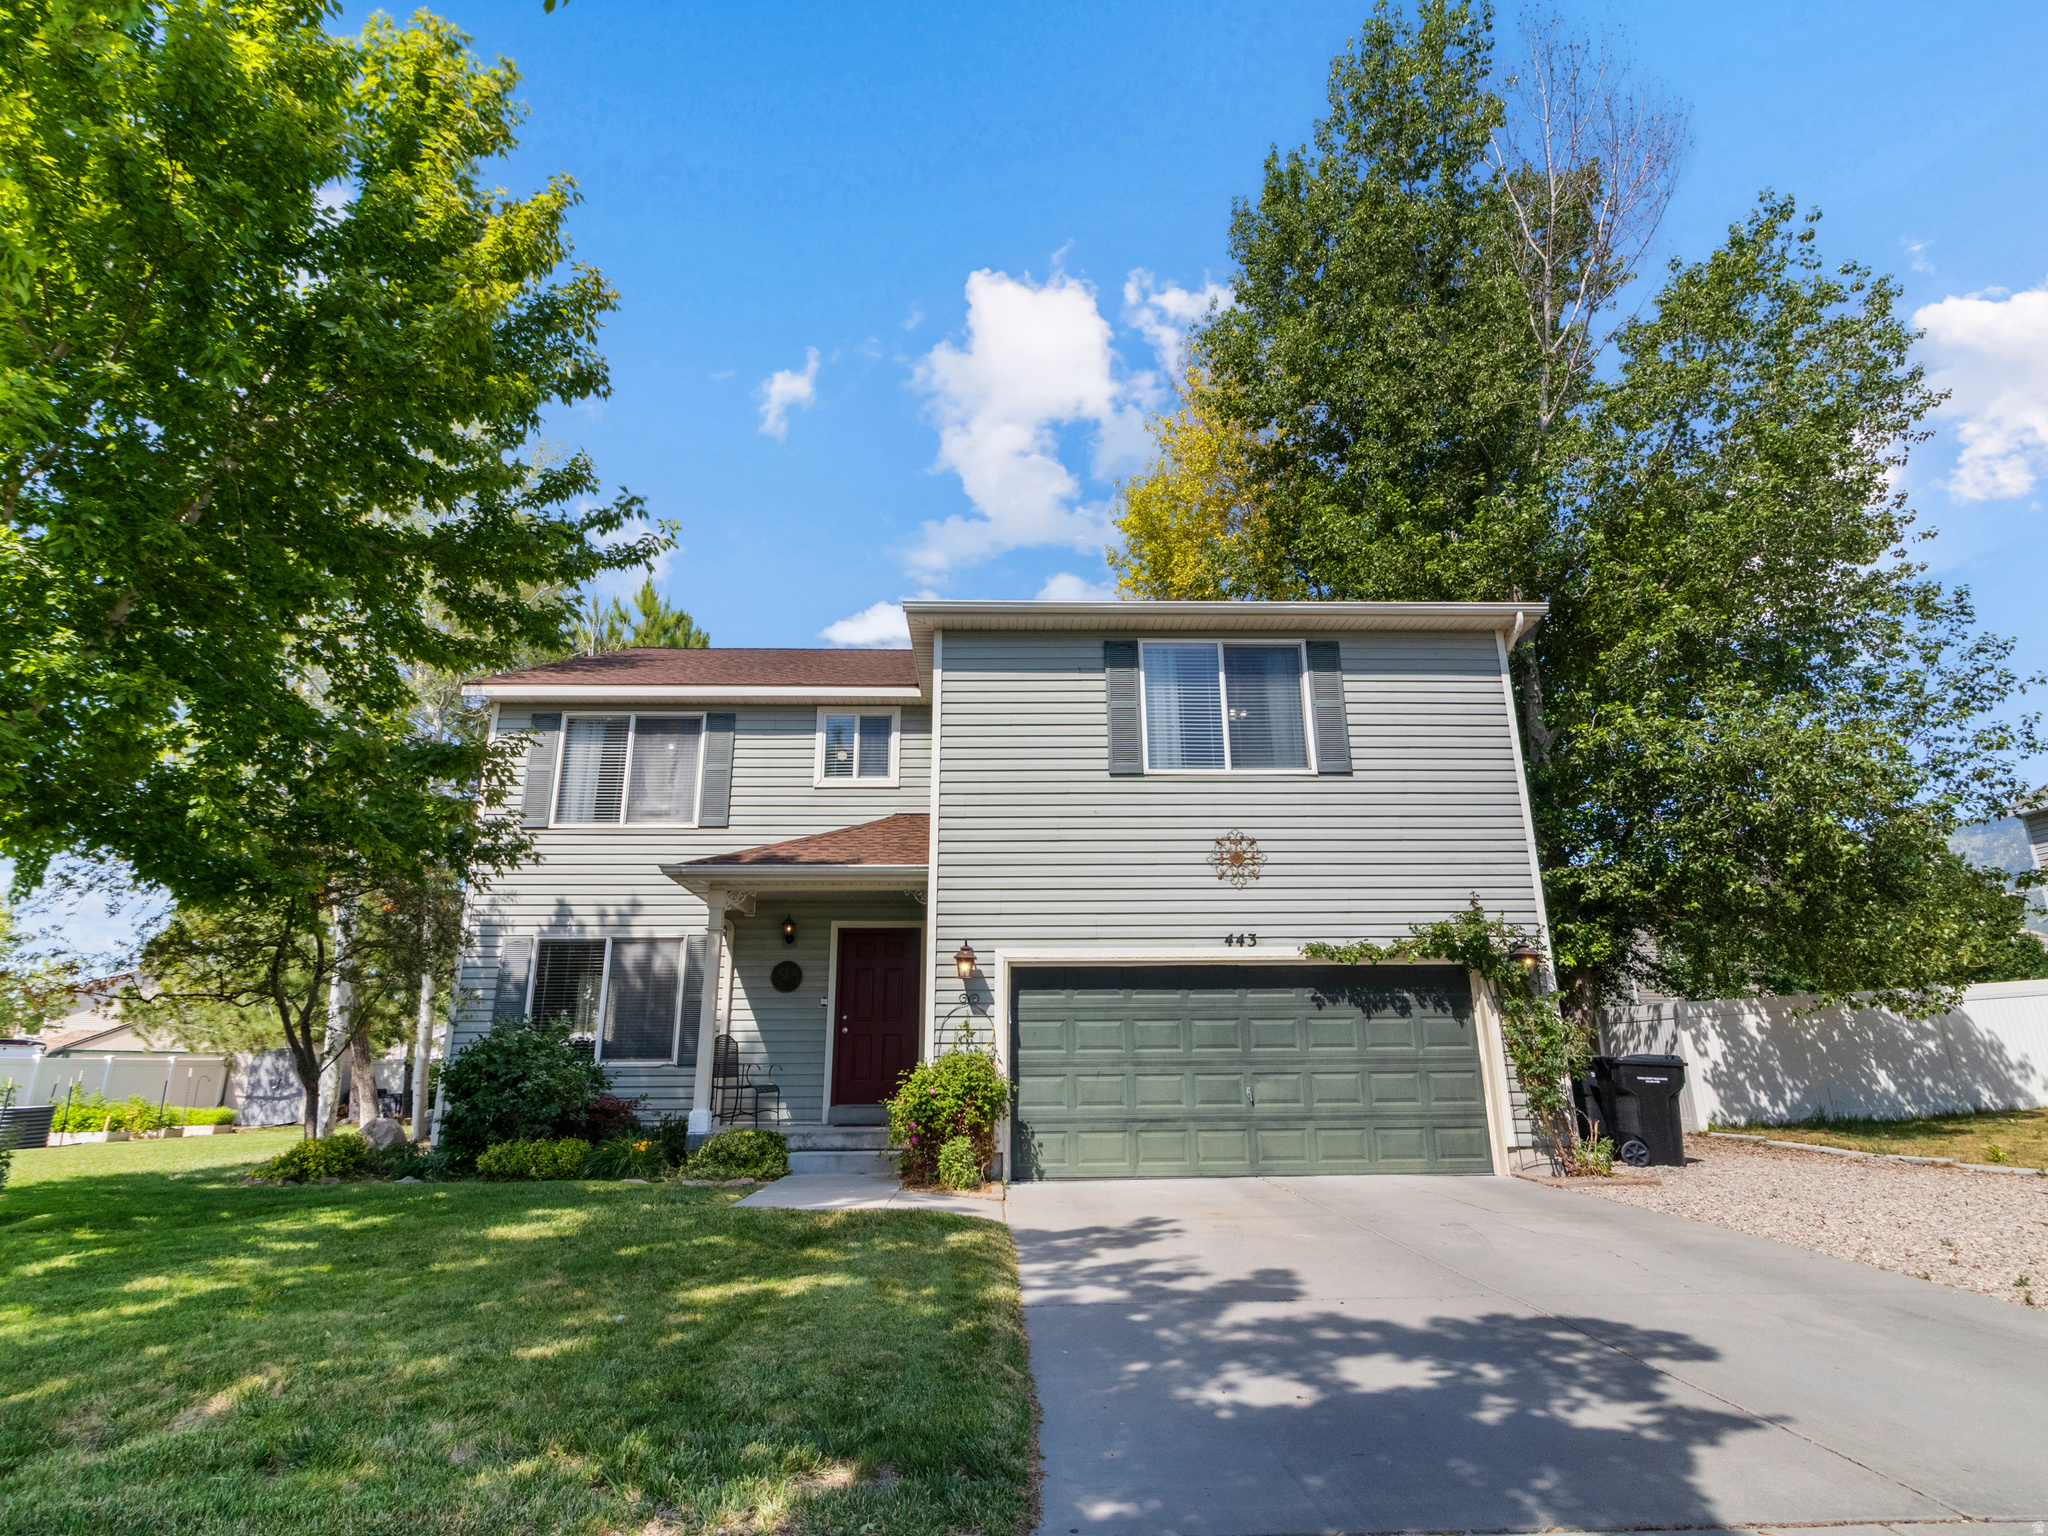
Stansbury Park
443 WHEATRIDGE RD
3 Beds
2 Baths
2,775 Sq.Ft.
$479,000
MLS#: 2165093
