
Property
Beds
5
Full Baths
None
1/2 Baths
5
3/4 Baths
5
Year Built
2000
Sq.Footage
9,888
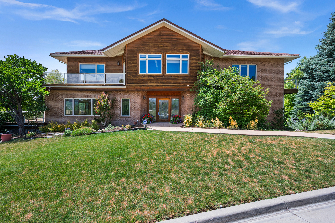
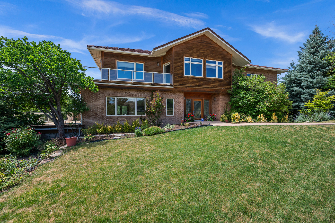
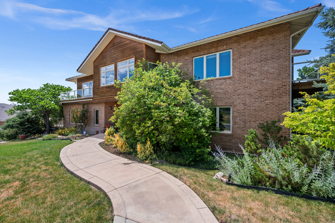
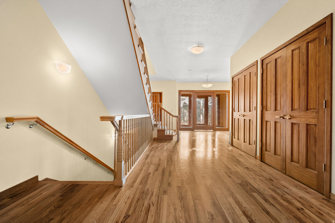
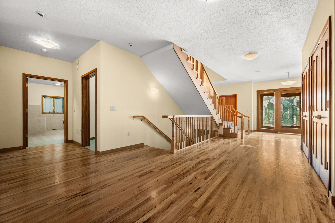
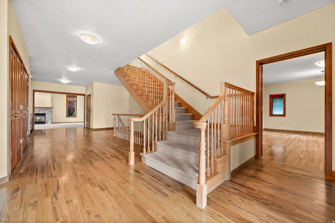
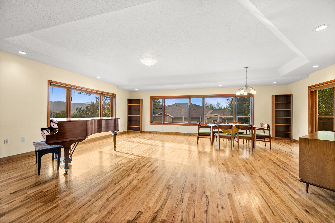
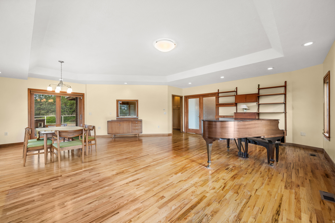
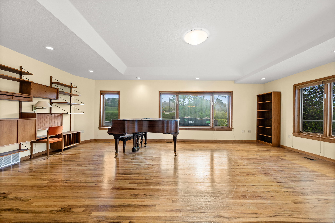
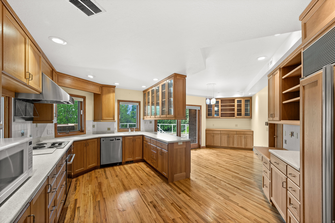
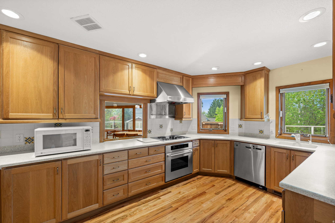
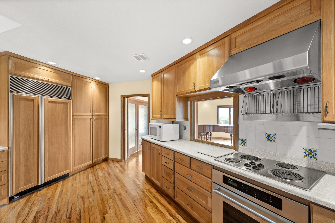
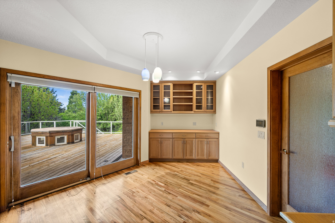
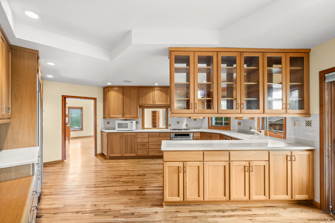
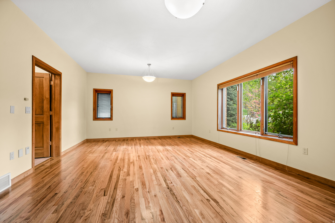
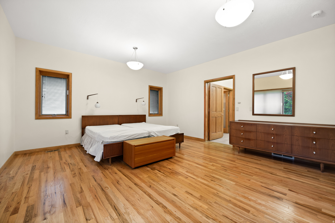
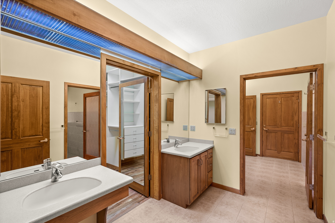
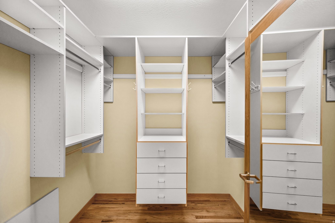
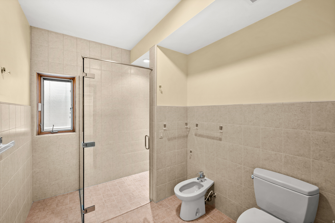
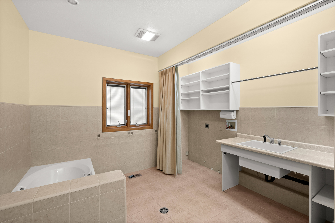
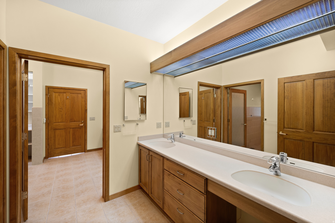
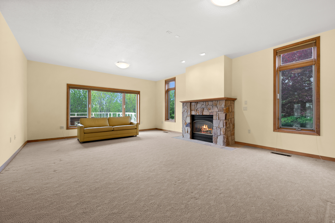
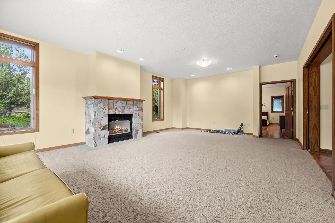
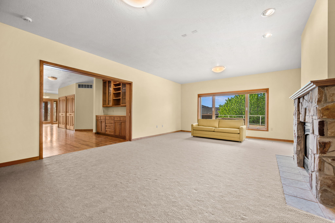
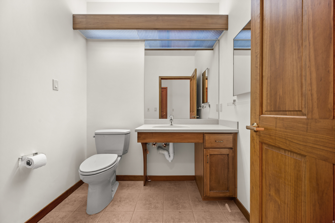
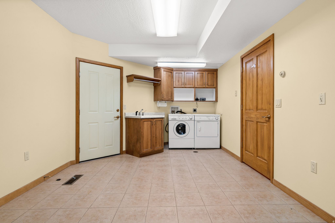
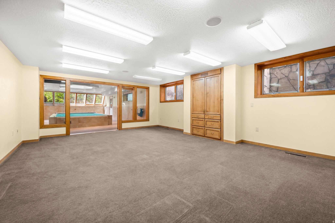
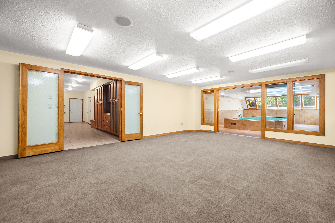
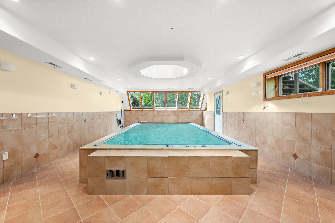
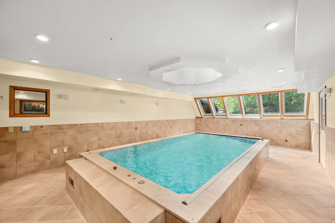
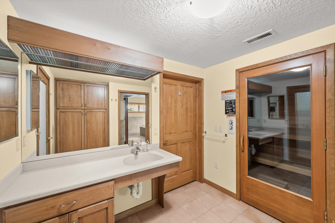
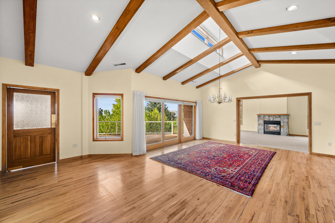
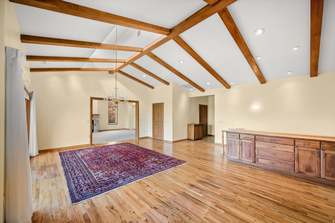
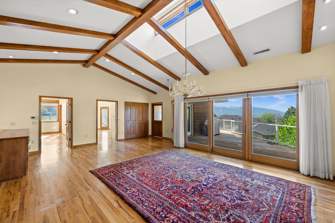
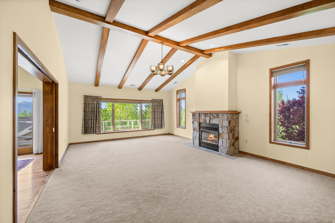
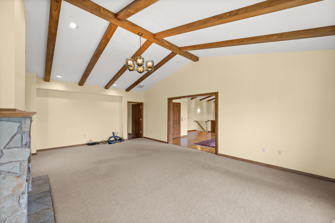
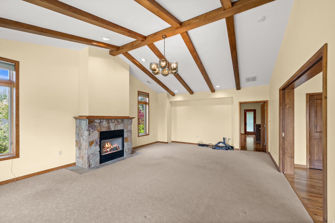
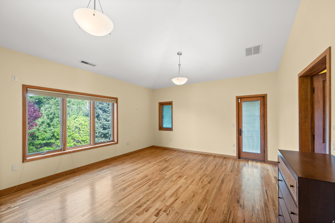
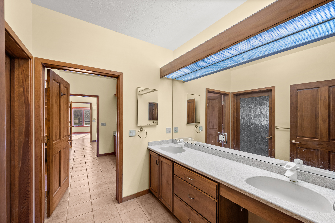
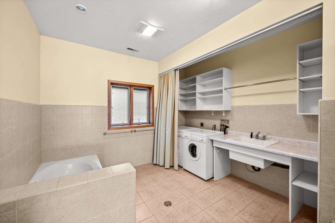
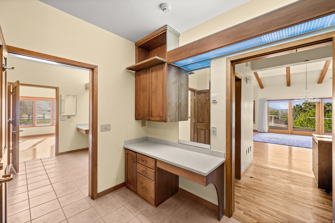
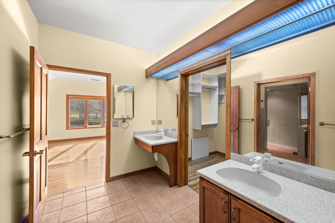
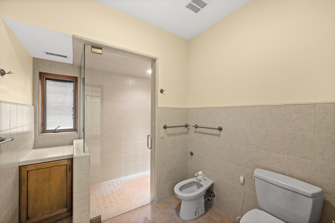
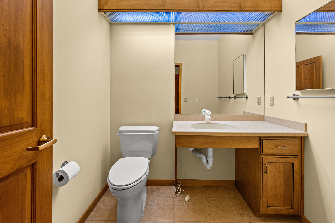
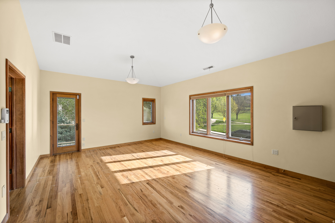
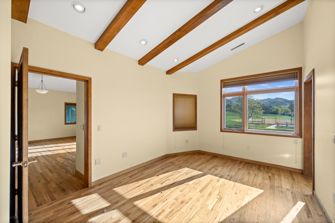
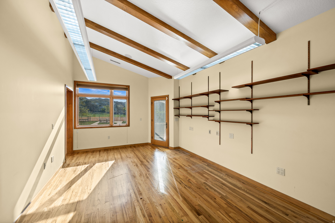
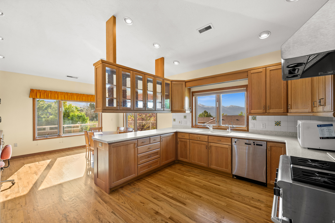
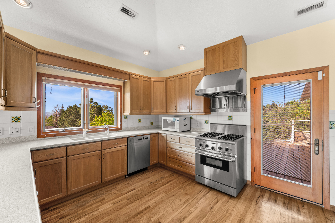
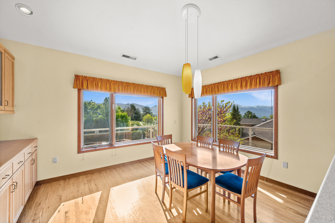
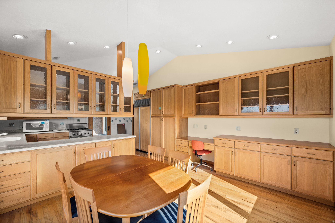
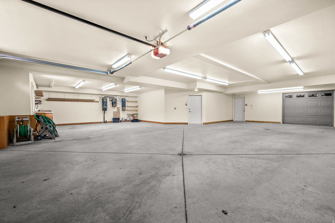
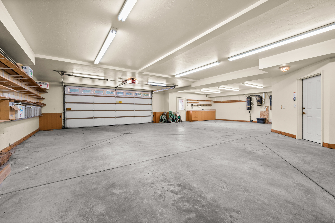
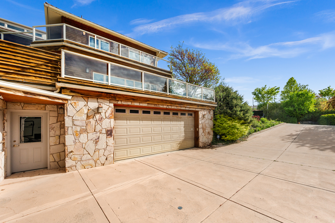
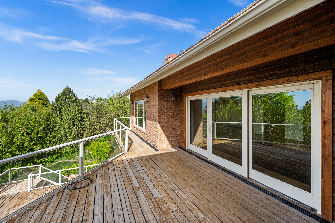
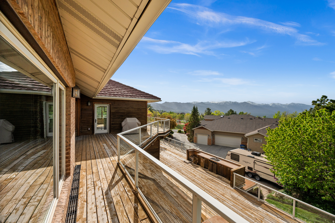
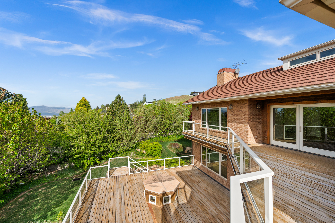
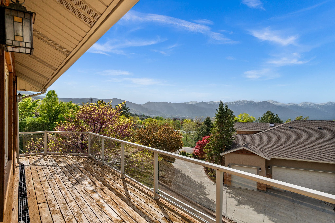
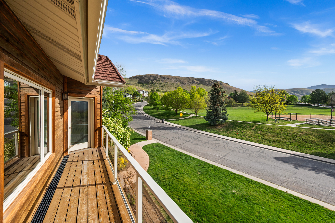
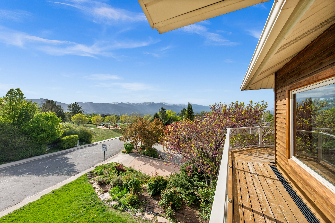
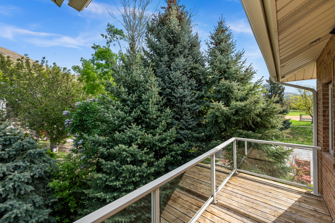
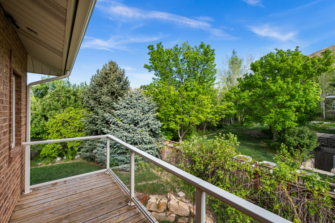
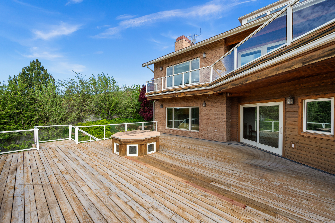
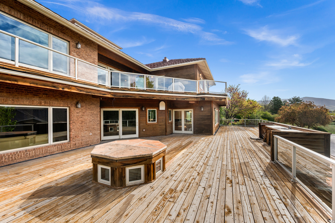
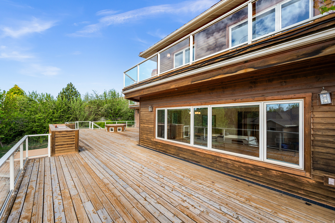
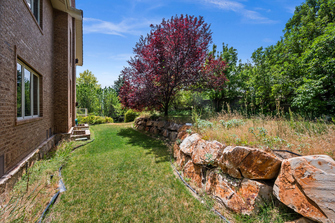
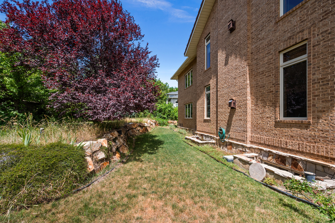
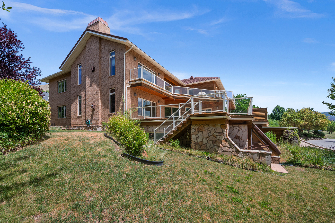
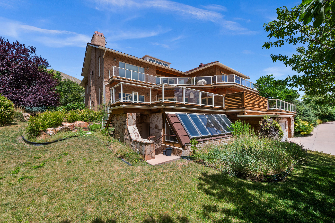
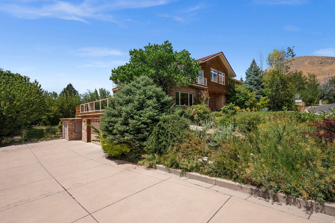
Perched above the Utah State Capitol, this extraordinary estate commands panoramic views of the entire Salt Lake Valley and surrounding mountain ranges. Encompassing nearly 10,000 square feet, this custom-built residence offers five bedrooms and ten bathrooms, thoughtfully designed to balance grand-scale entertaining with comfortable everyday living. Dramatic vaulted ceilings and expansive living areas create an airy, light-filled environment, while walls of windows frame sparkling city lights, sweeping mountain vistas, and unforgettable sunsets. Two fully equipped gourmet kitchens featuring Wolf and Sub-Zero appliances provide exceptional functionality for hosting, catering, or multi-generational living. The home's versatile floor plan is fully accessible, offering seamless mobility throughout, including a private elevator serving all levels. A spacious full-service laundry room on each of the three floors adds everyday convenience, while custom closet built-ins throughout the home maximize organization and storage. The lower level includes an additional bedroom along with both full and half baths, ideal for guests, extended family, or live-in support. Resort-style amenities elevate the experience, including a private indoor swimming pool, heated sauna, dedicated exercise room, heated driveway and walkways, and an expansive seven-car garage with workshop space. Extensive storage accommodates outdoor recreational gear and offers potential for a future wine cellar or additional specialty spaces. Situated in one of Salt Lake City's most prestigious neighborhoods, this residence delivers a rare blend of privacy, scale, and convenience-just minutes from downtown, the University of Utah, world-class dining, premier ski resorts, and year-round outdoor recreation. Square footage figures are provided as a courtesy estimate only. Buyer is advised to obtain an independent measurement.
Features & Amenities
Interior
-
Other Interior Features
Elevator, Walk-In Closet(s), In-Law Floorplan, Central Vacuum, Vaulted Ceiling(s)
-
Total Bedrooms
5
-
Bathrooms
N/A
-
1/2 Bathrooms
5
-
3/4 Bathrooms
5
-
Basement YN
YES
-
Cooling YN
YES
-
Cooling
Central Air
-
Fireplace YN
YES
-
Heating YN
YES
-
Heating
Forced Air, Radiant
-
Main Level Bedrooms
2
-
Pet friendly
N/A
Exterior
-
Garage
Yes
-
Garage spaces
7
-
Construction Materials
Brick, Cedar
-
Other Exterior Features
Balcony
-
Parking
Attached, Garage
-
Patio and Porch Features
Patio
-
Pool
Yes
-
Pool Features
In Ground, Indoor, Private
-
Waterfront YN
NO
-
View
Mountain(s), Valley, Water
Area & Lot
-
Lot Size(acres)
0.39
-
Lot Size(square feet)
16,988
-
Property Type
Residential
-
Property Sub Type
Single Family Residence
-
Architectural Style
Stories: 2
Price
-
Sales Price
$2,485,000
-
Tax Amount
$12,000
-
Zoning
1112
-
Sq. Footage
9,888
-
Price/SqFt
$251
HOA
-
Association
No
Property Resources
-
Horse Property
NO
School District
-
Elementary School
Salt Lake
-
Middle School
Bryant
-
High School
West
Property Features
-
New Construction
NO
-
Accessibility Features
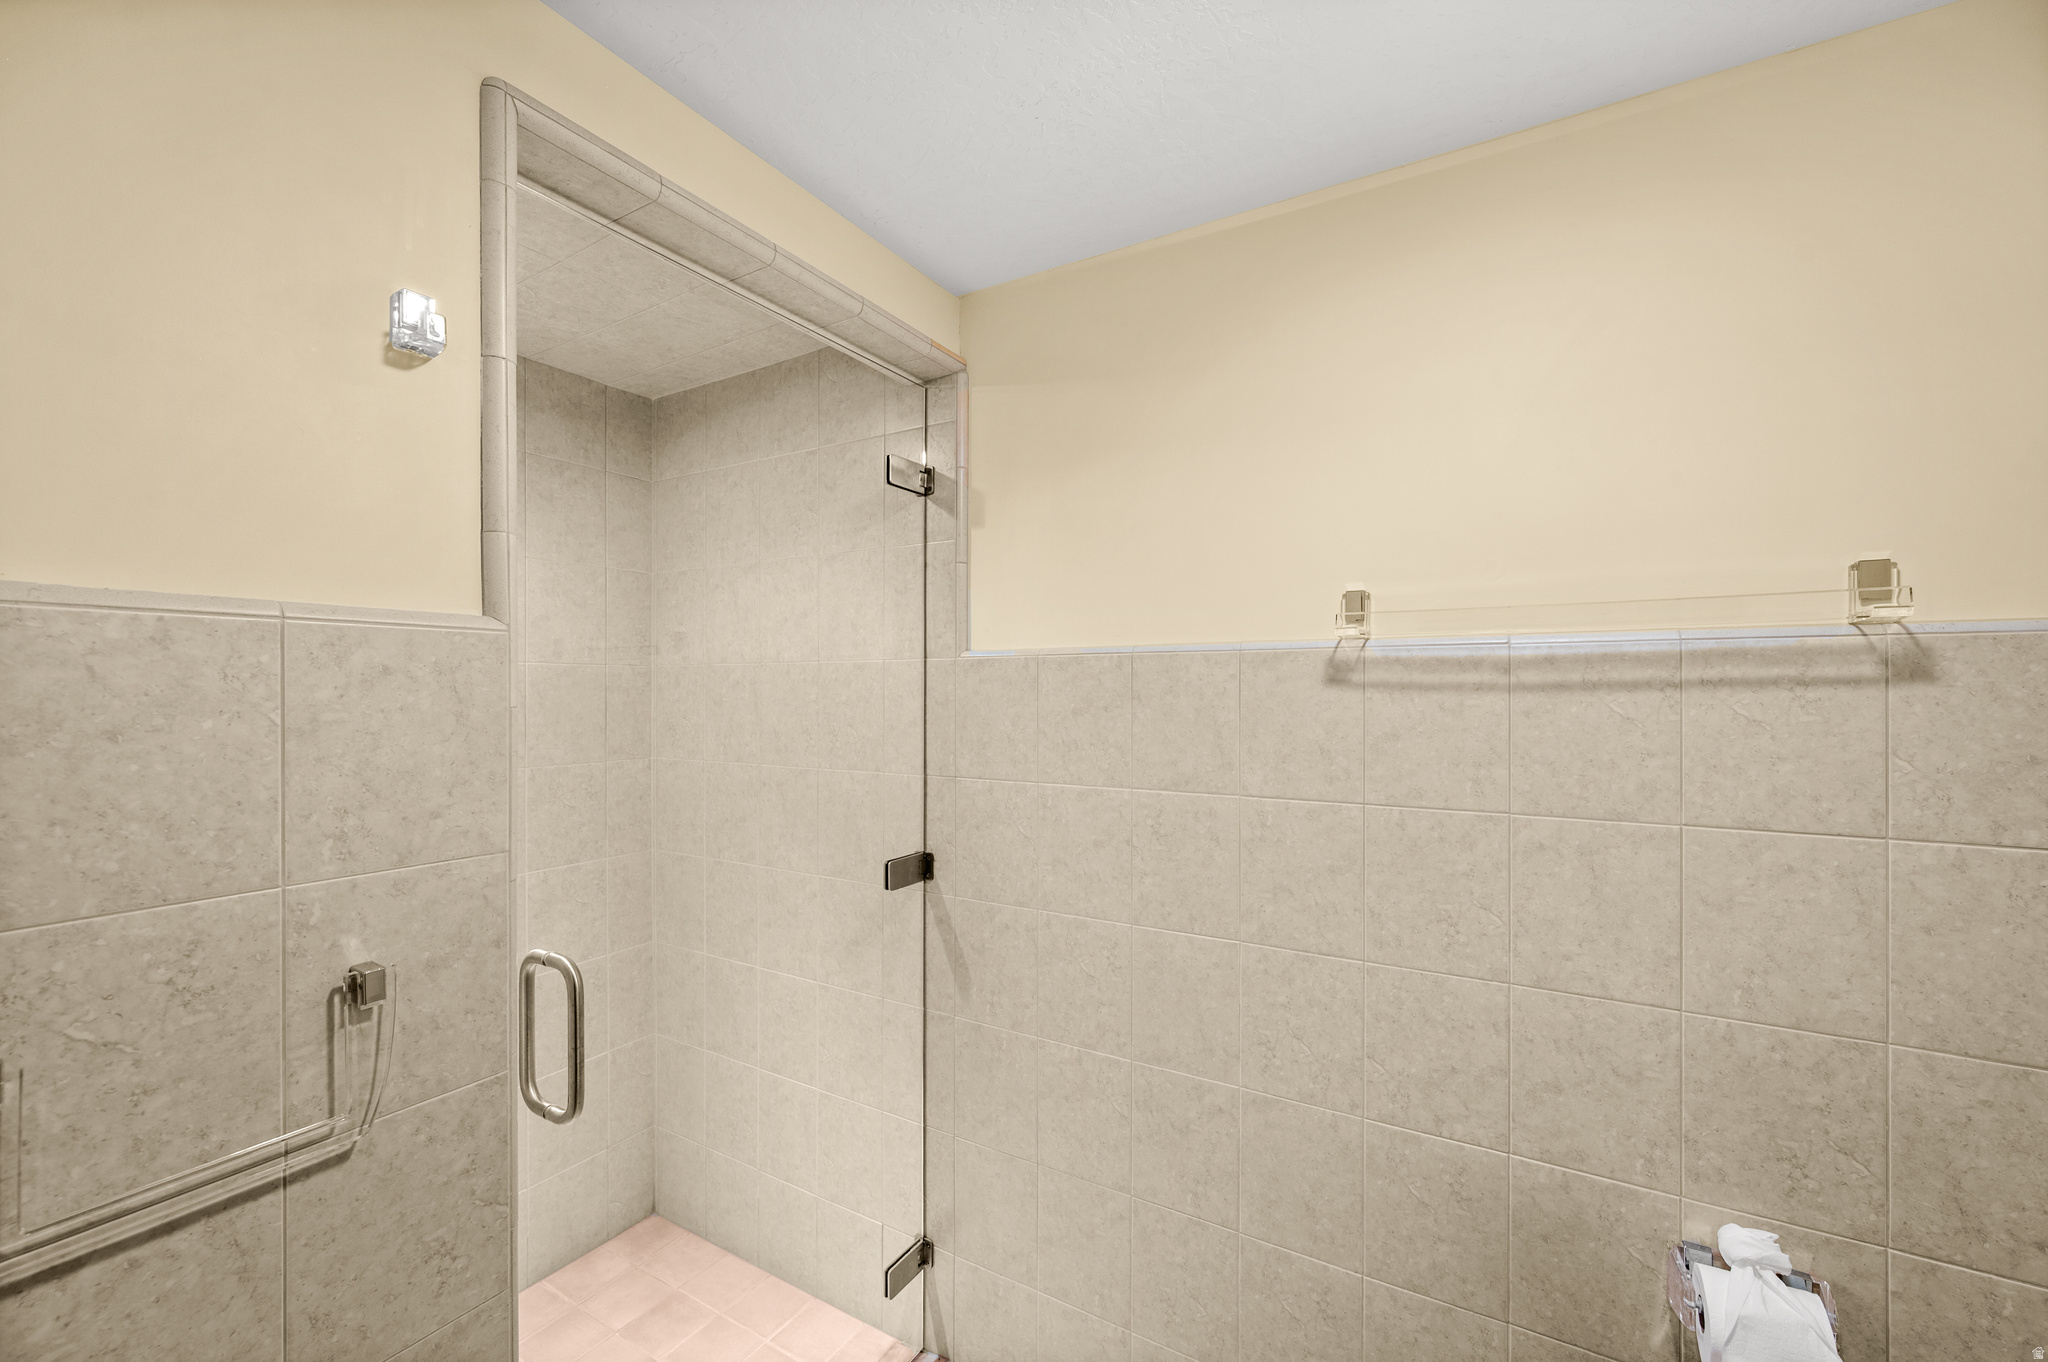
Therapeutic Whirlpool, Accessible Doors, Accessible Hallway(s), Accessible Electrical and Environmental Controls, Accessible Elevator Installed, Grip-Accessible Features, Accessible Entrance, Customized Wheelchair Accessible, Accessible Full Bath
-
Senior Community YN
NO
Schedule a Showing
Showing scheduled successfully.
Mortgage calculator
Estimate your monthly mortgage payment, including the principal and interest, property taxes, and HOA. Adjust the values to generate a more accurate rate.
Your payment
Principal and Interest:
$
Property taxes:
$
HOA fees:
$
Total loan payment:
$
Total interest amount:
$
Location
County
Salt Lake
Elementary School
Salt Lake
Middle School
Bryant
High School
West
Listing Courtesy of Meg Averett, The Group Real Estate, LLC
RealHub Information is provided exclusively for consumers' personal, non-commercial use, and it may not be used for any purpose other than to identify prospective properties consumers may be interested in purchasing. All information deemed reliable but not guaranteed and should be independently verified. All properties are subject to prior sale, change or withdrawal. RealHub website owner shall not be responsible for any typographical errors, misinformation, misprints and shall be held totally harmless.

Principal Broker
Micah Pearson
Call Micah today to schedule a private showing.

* Listings on this website come from the FMLS IDX Compilation and may be held by brokerage firms other than the owner of this website. The listing brokerage is identified in any listing details. Information is deemed reliable but is not guaranteed. If you believe any FMLS listing contains material that infringes your copyrighted work please click here to review our DMCA policy and learn how to submit a takedown request.© 2024 FMLS.
Related Properties

Salt Lake City
1620 S PRINCETON AVE
4 Beds
3 Baths
3,415 Sq.Ft.
$2,000,000
MLS#: 2185563

Salt Lake City
1104 S MERCEDES WAY E
4 Beds
2 Baths
3,212 Sq.Ft.
$2,100,000
MLS#: 2185337

Salt Lake City
35 E 100 S 1805
2 Beds
2 Baths
2,157 Sq.Ft.
$2,350,000
MLS#: 2184361

Salt Lake City
1865 E HERBERT AVE
4 Beds
2 Baths
3,363 Sq.Ft.
$2,100,000
MLS#: 2184023

Salt Lake City
1802 E HUBBARD AVE
8 Beds
1 Baths
6,705 Sq.Ft.
$2,700,000
MLS#: 2183230

Salt Lake City
1143 S DOUGLAS ST
4 Beds
3 Baths
4,672 Sq.Ft.
$2,600,000
MLS#: 2183242

Salt Lake City
448 E CAPITOL VIEW LN
3 Beds
3 Baths
3,210 Sq.Ft.
$1,990,000
MLS#: 2182464

Salt Lake City
423 E 12TH AVE
4 Beds
3 Baths
5,413 Sq.Ft.
$2,300,000
MLS#: 2181503

Salt Lake City
815 N SANDHURST DR
3 Beds
3 Baths
4,444 Sq.Ft.
$2,575,000
MLS#: 2181205

Salt Lake City
1432 E SOUTH TEMPLE ST
4 Beds
3 Baths
4,130 Sq.Ft.
$2,495,000
MLS#: 2180271
