



Property
Beds
4
Full Baths
2
1/2 Baths
None
3/4 Baths
1
Year Built
2000
Sq.Footage
3,652
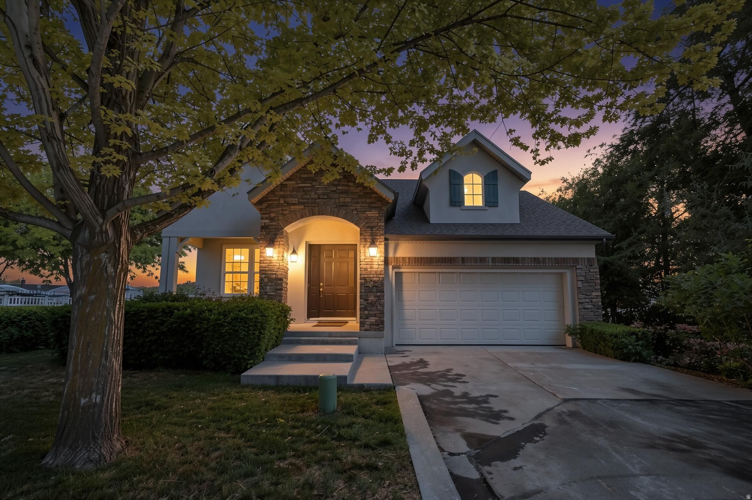
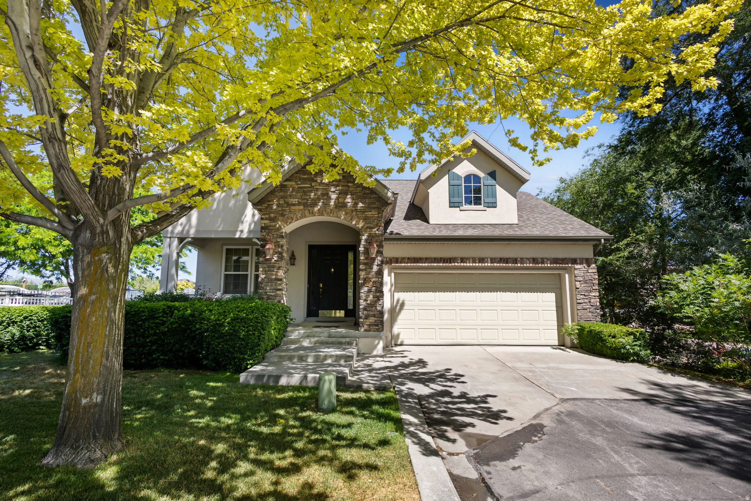
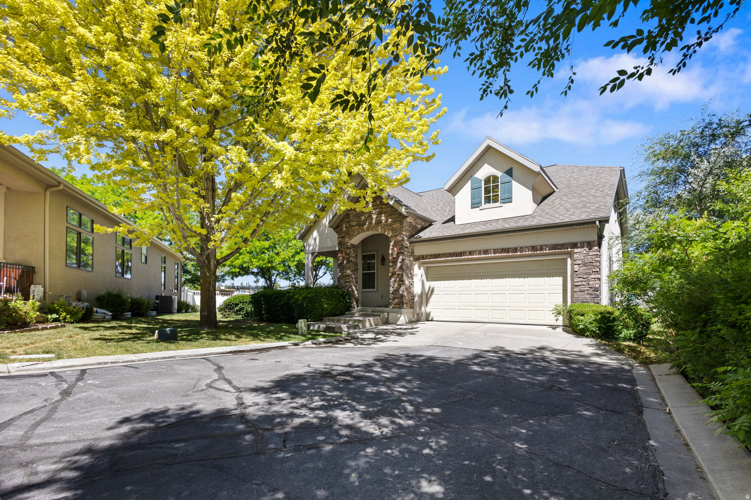
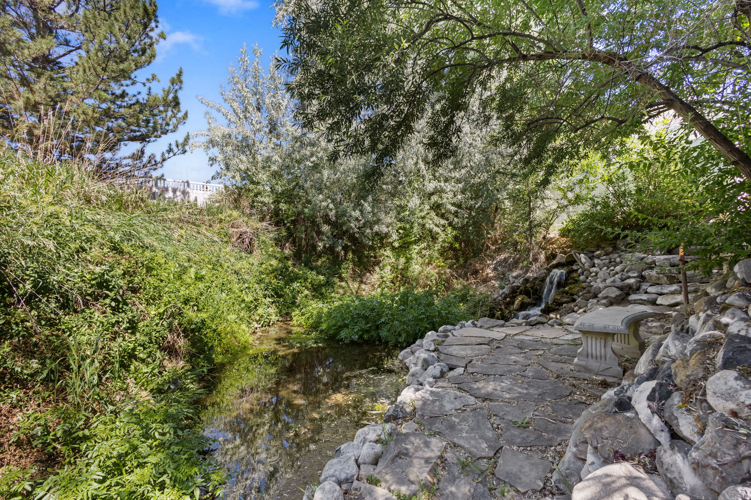
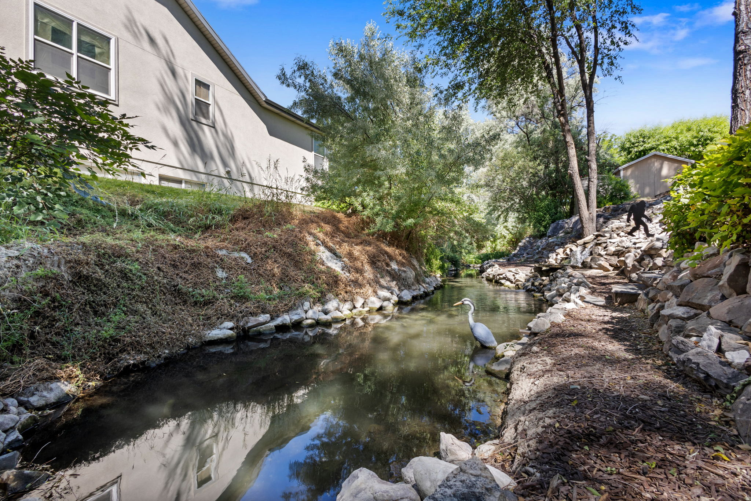
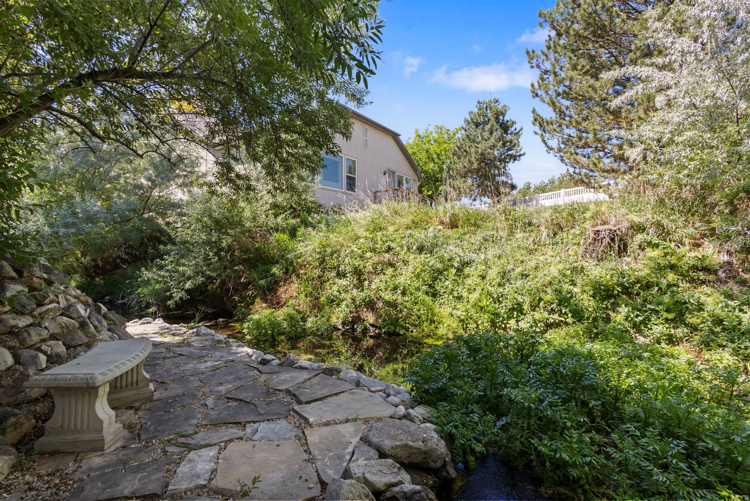
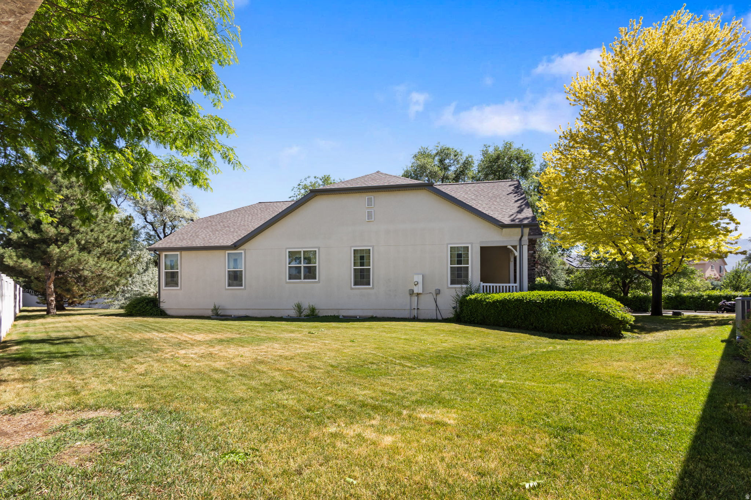
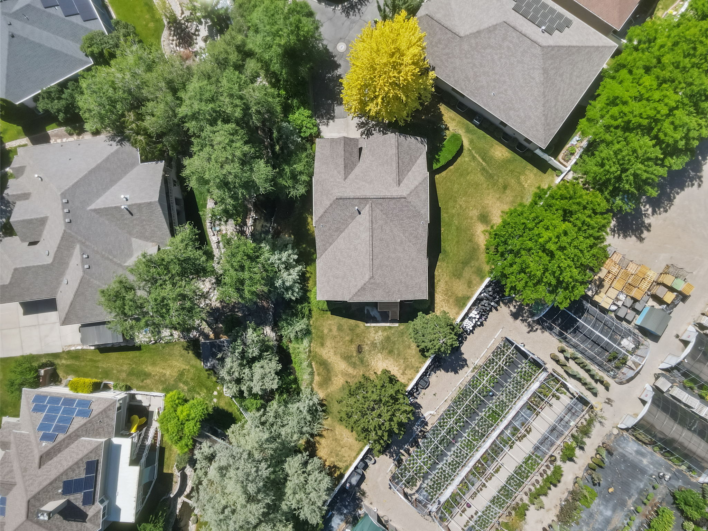
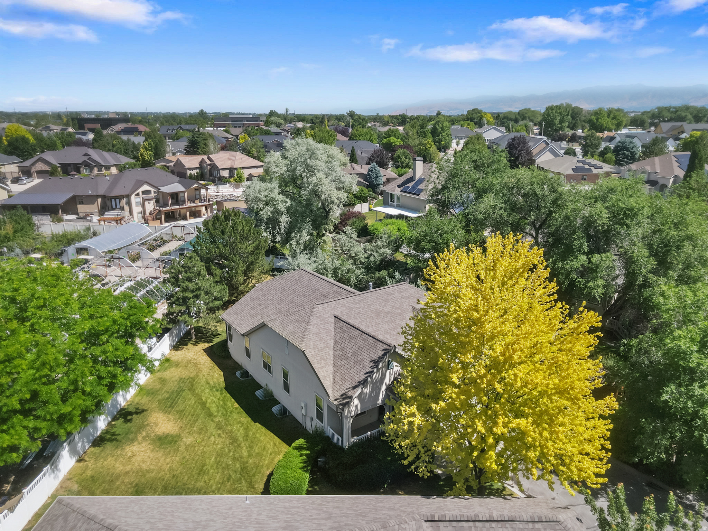
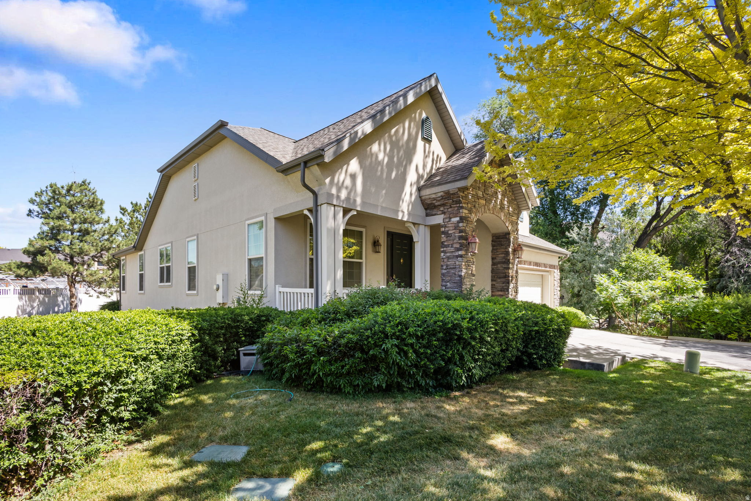
MUST-SEE WEST JORDAN HOME IN A GATED COMMUNITY! Beautifully updated and truly move-in ready, this 4-bedroom home in Renaissance at Trimble Creek offers the space, flexibility, and low-maintenance lifestyle you've been looking for. Recently appraised above the current list price, this home offers exceptional value in a peaceful, tucked-away gated community. Enjoy main-level living with the spacious primary suite, an additional bedroom, main-floor laundry, fresh paint, new flooring, updated light fixtures, and new quartz countertops throughout the main level. The inviting primary suite features a private ensuite bath and generous walk-in closet, creating a comfortable retreat at the end of the day. The finished basement adds incredible versatility, with two additional bedrooms plus a convenient second living/entertaining space featuring quartz countertops, cabinetry, a refrigerator, sink, and ample prep area. Whether you're hosting family and friends, accommodating guests, creating a hobby space, or looking for multi-generational living options, this flexible lower level delivers. A dedicated cold storage room provides additional practical storage. Outside, enjoy your own peaceful backyard with a stream running behind the property, creating a tranquil, private backdrop that's hard to find. It's the perfect place to unwind, entertain, or simply enjoy a little nature at home. All of this in a convenient West Jordan location close to shopping, dining, parks, and freeway access, while still feeling wonderfully removed from the everyday hustle. Updated. Flexible. Low-maintenance. Peaceful. Gated. And ready for you to move in. Come see why this one belongs on your must-see list! Square footage figures are provided as a courtesy estimate only and were obtained from the county assessor. Buyer is advised to obtain an independent measurement.
Features & Amenities
Interior
-
Other Interior Features
Walk-In Closet(s), Vaulted Ceiling(s), Master Downstairs
-
Total Bedrooms
4
-
Bathrooms
2
-
3/4 Bathrooms
1
-
Basement YN
YES
-
Cooling YN
YES
-
Cooling
Central Air
-
Fireplace YN
YES
-
Heating YN
YES
-
Heating
Central, Natural Gas, Forced Air
-
Main Level Bedrooms
2
-
Pet friendly
N/A
Exterior
-
Garage
Yes
-
Garage spaces
2
-
Construction Materials
Stone, Stucco
-
Parking
Attached, Garage
-
Patio and Porch Features
Porch
-
Pool
No
-
Waterfront YN
NO
Area & Lot
-
Lot Features
Cul-De-Sac, Secluded
-
Lot Size(acres)
0.06
-
Lot Size(square feet)
2,613
-
Property Type
Residential
-
Property Sub Type
Single Family Residence
-
Architectural Style
Rambler/Ranch
Price
-
Sales Price
$729,000
-
Tax Amount
$3,287
-
Zoning
5444
-
Sq. Footage
3,652
-
Price/SqFt
$199
HOA
-
Association
YES
-
Association Fee
$350
-
Association Fee Frequency
Monthly
-
Association Fee Includes
N/A
Property Resources
-
Horse Property
NO
School District
-
Elementary School
Jordan
-
Middle School
West Jordan
-
High School
West Jordan
Property Features
-
New Construction
NO
-
Association Amenities
Gated, Maintenance, Picnic Area, Snow Removal, Trash, Water
-
Senior Community YN
NO
-
Sewer
Public Sewer
Schedule a Showing
Showing scheduled successfully.
Mortgage calculator
Estimate your monthly mortgage payment, including the principal and interest, property taxes, and HOA. Adjust the values to generate a more accurate rate.
Your payment
Principal and Interest:
$
Property taxes:
$
HOA fees:
$
Total loan payment:
$
Total interest amount:
$
Location
County
Salt Lake
Elementary School
Jordan
Middle School
West Jordan
High School
West Jordan
Listing Courtesy of Chelsea Trujillo, Equity Real Estate (Results)
RealHub Information is provided exclusively for consumers' personal, non-commercial use, and it may not be used for any purpose other than to identify prospective properties consumers may be interested in purchasing. All information deemed reliable but not guaranteed and should be independently verified. All properties are subject to prior sale, change or withdrawal. RealHub website owner shall not be responsible for any typographical errors, misinformation, misprints and shall be held totally harmless.

Principal Broker
Micah Pearson
Call Micah today to schedule a private showing.

* Listings on this website come from the FMLS IDX Compilation and may be held by brokerage firms other than the owner of this website. The listing brokerage is identified in any listing details. Information is deemed reliable but is not guaranteed. If you believe any FMLS listing contains material that infringes your copyrighted work please click here to review our DMCA policy and learn how to submit a takedown request.© 2024 FMLS.
Related Properties

West Jordan
3248 W 6775 S
4 Beds
2 Baths
2,450 Sq.Ft.
$650,000
MLS#: 2186070

West Jordan
8056 S 6910 W
6 Beds
3 Baths
4,127 Sq.Ft.
$699,000
MLS#: 2186083

West Jordan
4887 W BAYARD LANE S
2 Beds
1 Baths
1,935 Sq.Ft.
$639,900
MLS#: 2185716

West Jordan
1158 W LE ROSIER CT
3 Beds
3 Baths
3,192 Sq.Ft.
$654,900
MLS#: 2185672

West Jordan
8249 S MAPLE FORK DR
7 Beds
3 Baths
3,452 Sq.Ft.
$699,000
MLS#: 2185780

West Jordan
1728 W TREY WAY 4
5 Beds
3 Baths
3,151 Sq.Ft.
$699,000
MLS#: 2185369

West Jordan
8848 S 2070 W
6 Beds
3 Baths
3,277 Sq.Ft.
$749,900
MLS#: 2185900

West Jordan
8428 S ALLISON BEND DR
3 Beds
2 Baths
4,069 Sq.Ft.
$744,900
MLS#: 2185401

West Jordan
7024 S 2310 W
4 Beds
2 Baths
2,712 Sq.Ft.
$595,000
MLS#: 2185330

West Jordan
2335 W 7095 S
4 Beds
2 Baths
2,629 Sq.Ft.
$775,000
MLS#: 2184657
