Features & Amenities

Interior

  • Total Bedrooms

    3

  • Bathrooms

    1

  • 1/2 Bathrooms

    1

  • Basement YN

    NO

  • Cooling YN

    YES

  • Cooling

    Evaporative Cooling

  • Fireplace YN

    NO

  • Heating YN

    YES

  • Heating

    Central, Natural Gas, Forced Air

  • Main Level Bedrooms

    3

  • Pet friendly

    N/A

Exterior

  • Garage

    No

  • Construction Materials

    Aluminum Siding

  • Other Exterior Features

    Lighting

  • Patio and Porch Features

    Deck, Covered, Patio, Porch

  • Pool

    No

  • Waterfront YN

    NO

Area & Lot

  • Lot Size(acres)

    0.01

  • Lot Size(square feet)

    435

  • Property Type

    Residential

  • Property Sub Type

    Mobile Home

  • Architectural Style

    Mobile

Price

  • Sales Price

    $37,000

  • Tax Amount

    $318

  • Zoning

    R-1

  • Sq. Footage

    924

  • Price/SqFt

    $40

HOA

  • Association

    YES

  • Association Fee

    $1,018

  • Association Fee Frequency

    Monthly

  • Association Fee Includes

    N/A

Property Resources

  • Horse Property

    NO

School District

  • Elementary School

    Ogden

  • Middle School

    Highland

  • High School

    Ben Lomond

Property Features

  • New Construction

    NO

  • Association Amenities

    Clubhouse, RV Parking, Maintenance, Management, Playground, Snow Removal, Storage, Trash, Water

  • Senior Community YN

    NO

  • Sewer

    Public Sewer

Schedule a Showing

Showing scheduled successfully.

<
>
IN PERSON
VIA CHAT

What is 3 + 4 ?


Change time

Mortgage calculator

Estimate your monthly mortgage payment, including the principal and interest, property taxes, and HOA. Adjust the values to generate a more accurate rate.

Your payment

Principal and Interest:

$

Property taxes:

$

HOA fees:

$

Total loan payment:

$

Total interest amount:

$

Location

County

Weber

Elementary School

Ogden

Middle School

Highland

High School

Ben Lomond

Listing Courtesy of Sarah Schelin , Ascent Real Estate Group LLC

RealHub Information is provided exclusively for consumers' personal, non-commercial use, and it may not be used for any purpose other than to identify prospective properties consumers may be interested in purchasing. All information deemed reliable but not guaranteed and should be independently verified. All properties are subject to prior sale, change or withdrawal. RealHub website owner shall not be responsible for any typographical errors, misinformation, misprints and shall be held totally harmless.

Agent Micah Pearson

Principal Broker

Micah Pearson

Call Micah today to schedule a private showing.


* Listings on this website come from the FMLS IDX Compilation and may be held by brokerage firms other than the owner of this website. The listing brokerage is identified in any listing details. Information is deemed reliable but is not guaranteed. If you believe any FMLS listing contains material that infringes your copyrighted work please click here to review our DMCA policy and learn how to submit a takedown request.© 2024 FMLS.
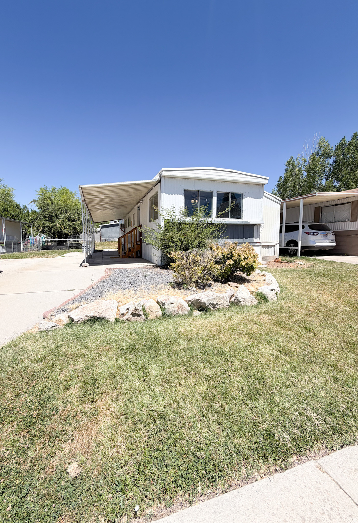
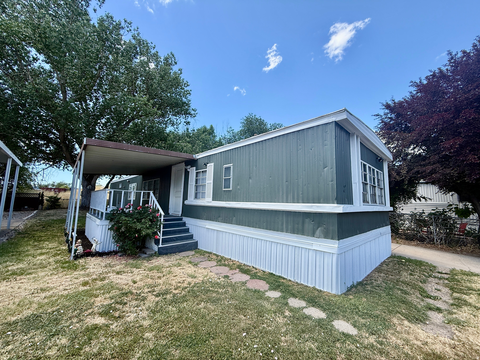
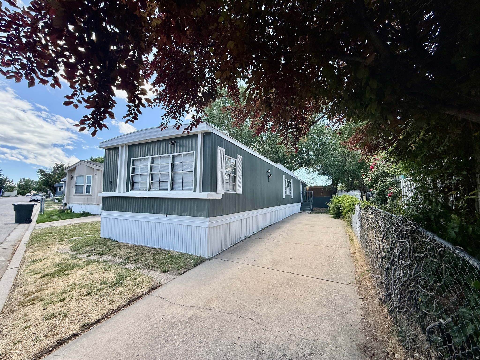
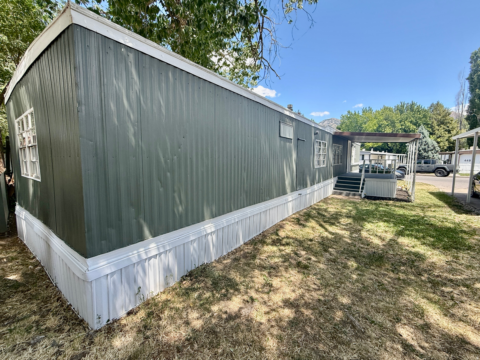
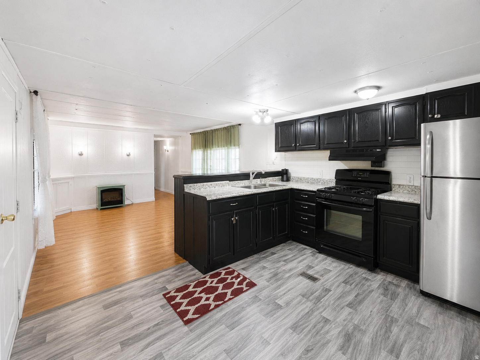
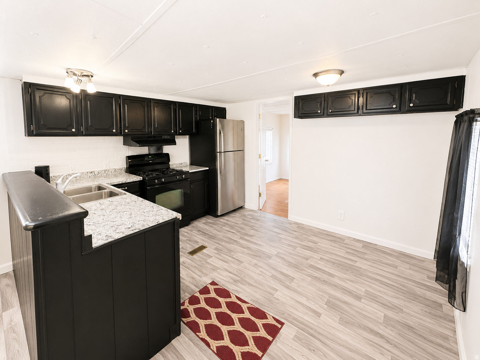
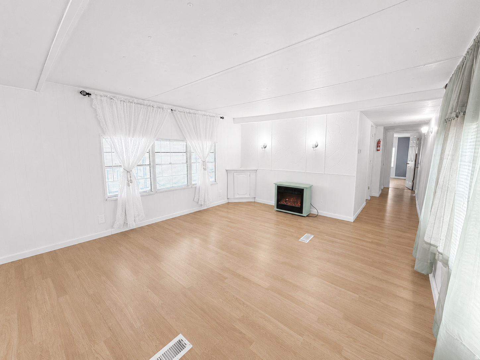
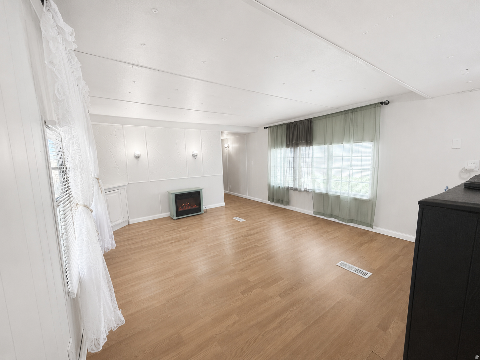
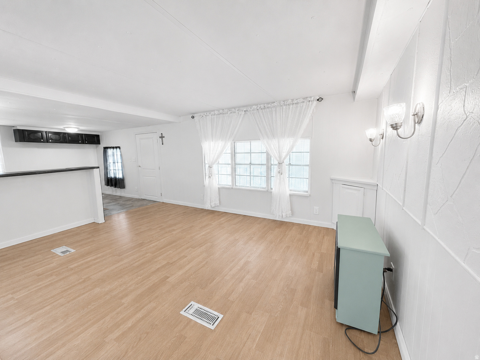
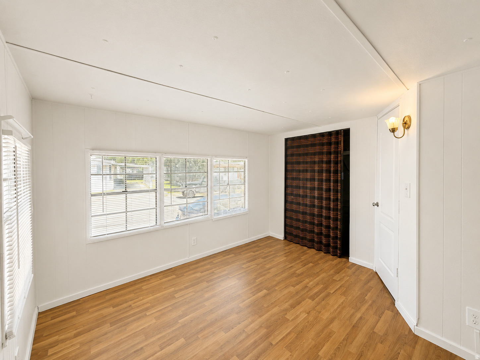
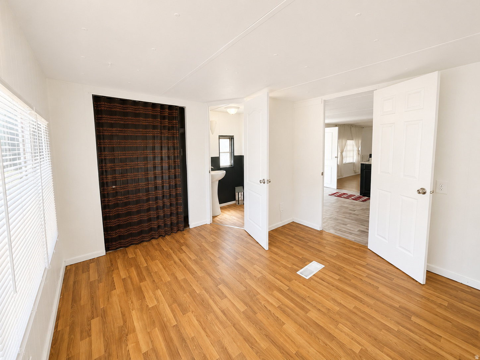
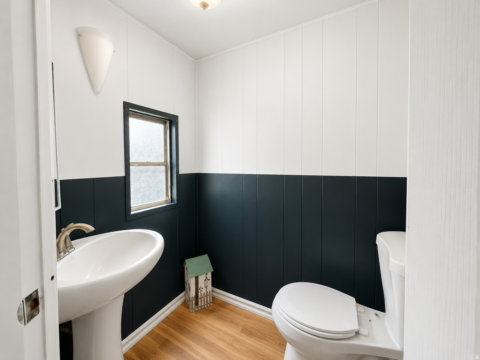
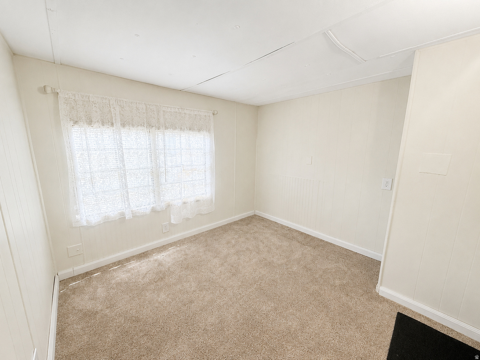
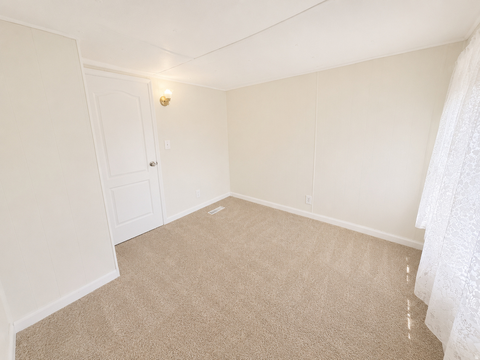
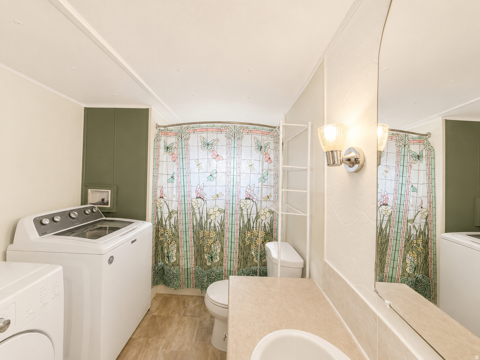
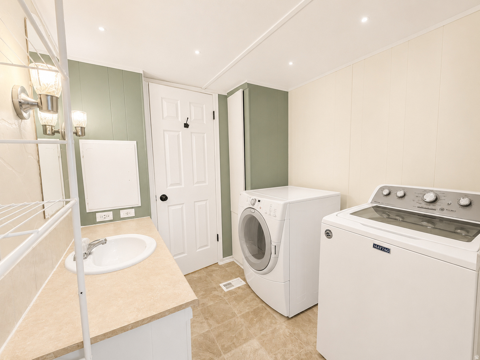
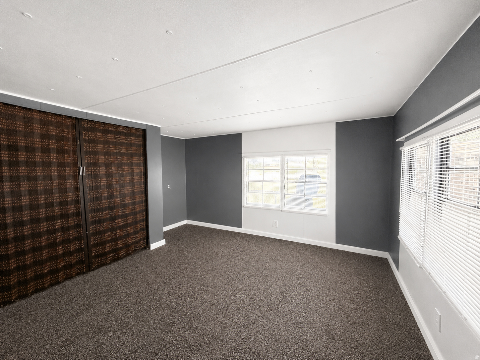
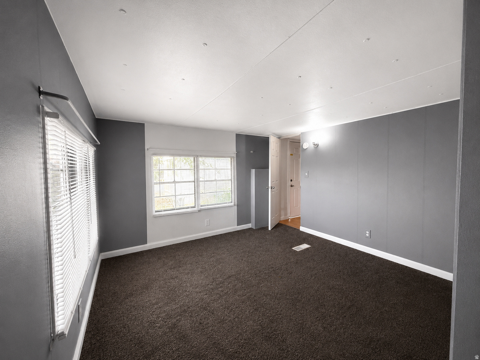
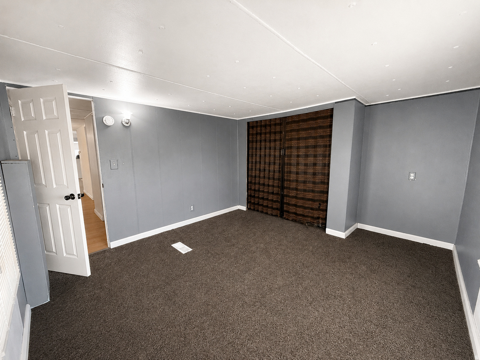
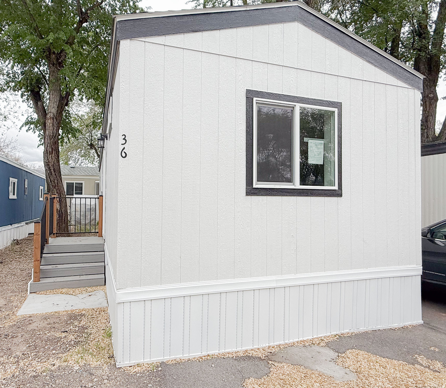
*** PRICE REDUCED *** Easy to show! This charming and affordable home offers a bright, functional layout with comfortable living spaces throughout. The open kitchen features black cabinetry, light countertops, a stainless steel refrigerator, gas range, new vinyl flooring, a new faucet and countertop, and replaced lower cabinets. The spacious living room includes wood-look flooring and large windows that bring in plenty of natural light. Multiple bedrooms provide flexible space for sleeping, an office, hobbies, or storage. The home also includes a full bathroom and laundry combination with the washer and dryer included, plus an additional half bath for added convenience. Numerous updates have been completed, including skirting that is less than one year old, fresh interior and exterior paint, new carpet and padding throughout most of the home, updated outlets and covers throughout most of the home, and all interior doors replaced. The covered porch features new outdoor carpet, the driveway provides space for approximately two to three vehicles, and the Bonaire evaporative cooler is included. (Currently in storage shed). Conveniently located near indoor soccer facilities, restaurants, WinCo, Home Depot, gas stations, shopping, and other everyday amenities. Buyer must be approved by Willow Creek Estates prior to offer acceptance. Application must be completed online at bayshorehomesales.com. The application process typically takes 5 to 7 business days. The monthly HOA fee reflects the current lot rent amount and utilities. Utility costs may fluctuate. RV parking may be available with prior park approval. For information regarding park rules, pet restrictions, amenities, or application requirements, please contact Willow Creek Estates directly. Call or text to schedule a showing.

900 CENTURY DR 2

Message successfully sent.

What would you like to know?

What is 3 + 4 ?

I agree to receive email communication and understand I can unsubscribe at any time.

I agree to be contacted by Summit Realty Utah via call, email, and text for real estate services. To opt out, you can reply 'stop' at any time or reply 'help' for assistance. You can also click the unsubscribe link in the emails. Message and data rates may apply. Message frequency may vary. Privacy Policy

Related Properties

Welcome home to this charming 2 bedroom, 1 bath home in Ogden! Offering a comfortable and functional layout, this home is perfect for first-time buyers, downsizers, or anyone looking for an affordable place to call home. Step outside to enjoy the fully fenced yard-ideal for pets, gardening, entertaining, or simply relaxing outdoors.
#2171875

Ogden

424 E 900 N

2 Beds

1 Baths

928 Sq.Ft.

$29,900

MLS#: 2171875
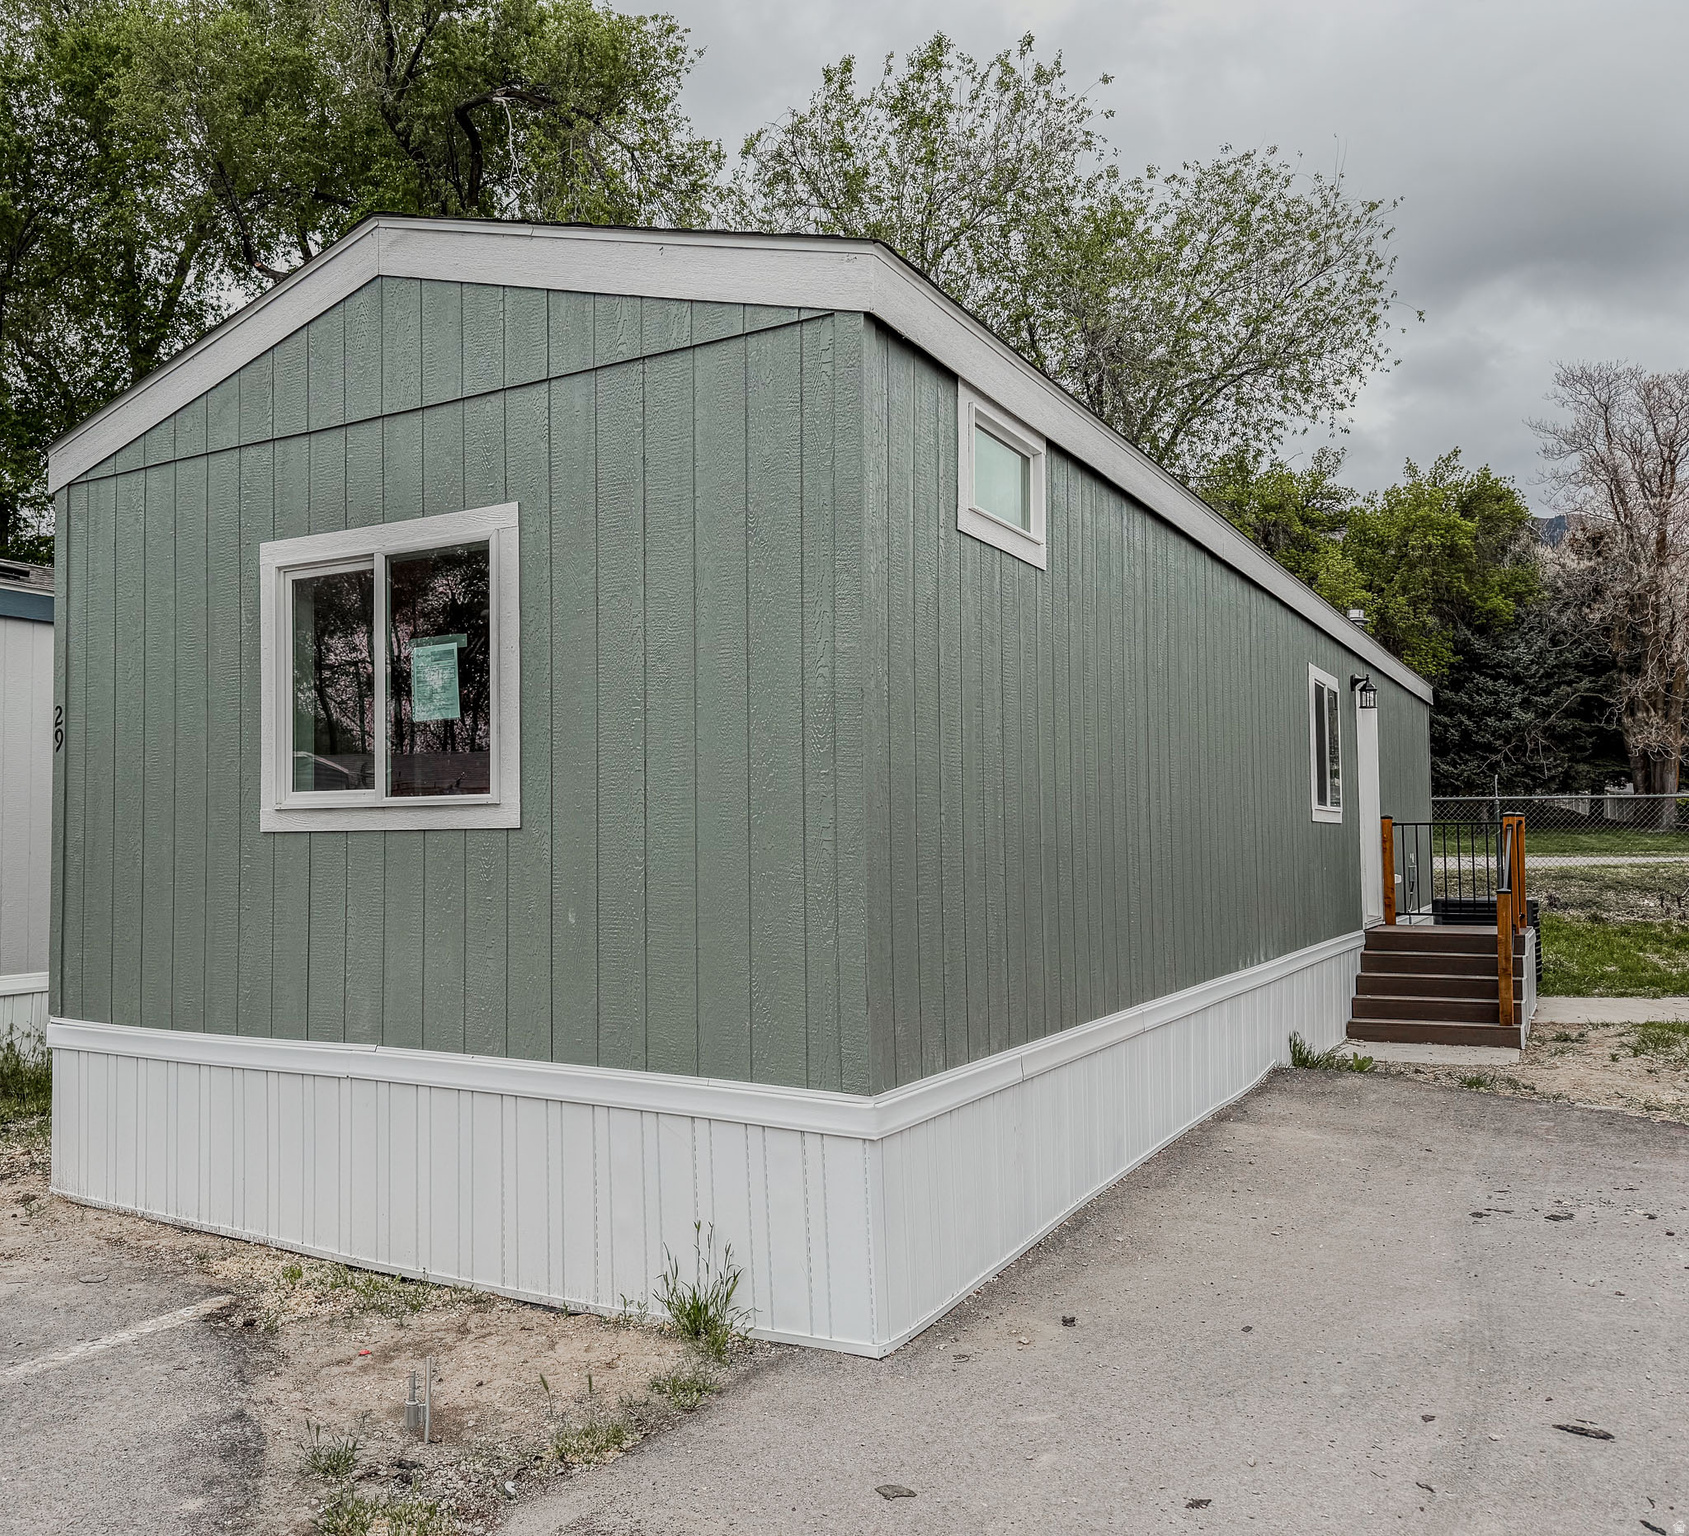
*** 1 MONTHS FREE LOT RENT and WITH PURCHASE. ***This charming 643 square feet 2 Bed 1 Bath manufactured home, built in 2026 by Cavco, offers a comfortable and efficient living space in Ogden.This thoughtfully designed residence includes a spacious living room perfect for relaxation and entertaining. The kitchen is equipped with modern appliances such as an oven, fridge, and dishwasher, making meal preparation a breeze. Additional conveniences include a laundry room with washer/dryer hook-up, a hot water heater, and central air conditioning to ensure year-round comfort. Located in the welcoming Harrisville community, this home provides residents with a friendly neighborhood atmosphere and easy access to local amenities. Harrisville is known for its well-maintained surroundings and convenient location within Ogden, offering a blend of small-town charm and city accessibility. Whether you enjoy outdoor activities, shopping, or dining, this community provides a great base to experience all that the area has to offer.
#2156133

Ogden

200 N HARRISVILLE RD 29

2 Beds

1 Baths

643 Sq.Ft.

$39,500

MLS#: 2156133
*** 1 month FREE lot Rent with purchase*** This charming 616 square foot manufactured home, built in 2026 by Cavco, offers a comfortable and modern living space in Ogden, UT. Featuring one spacious bedroom with a walk-in closet and an en suite bathroom, this home is designed for convenience and privacy. The open living room flows seamlessly into a well-equipped kitchen complete with an oven, fridge, and dishwasher, making meal preparation a breeze. Additional amenities include central air conditioning for year-round comfort and a dedicated laundry room with washer/dryer hookups, enhancing everyday functionality. Located within the welcoming Harrisville community, residents enjoy a peaceful and friendly neighborhood atmosphere in Ogden. Harrisville offers a well-maintained environment with easy access to local amenities, shopping, and dining options. The community is ideal for those seeking a balanced lifestyle with the benefits of suburban tranquility and proximity to city conveniences. Whether you're starting out or looking to downsize, this home in Harrisville provides an excellent opportunity to enjoy comfortable living in a vibrant setting.
#2156145

Ogden

200 N HARRISVILLE RD 36

1 Beds

1 Baths

616 Sq.Ft.

$34,999

MLS#: 2156145

 - property

Send a message

Message successfully sent.

Your message

What is 3 + 4 ?

Reason for contacting?

I agree to receive email communication and understand I can unsubscribe at any time.

I agree to be contacted by Summit Realty Utah via call, email, and text for real estate services. To opt out, you can reply 'stop' at any time or reply 'help' for assistance. You can also click the unsubscribe link in the emails. Message and data rates may apply. Message frequency may vary. Privacy Policy

Sign Out

Virtual Assistant

Would you like to take the next step with this property? We can help you schedule a showing or virtual tour, or send you more details.

Yes, I would like more information.

Thank You for Your Reply, One of Our Agents will contact you as soon as possible

No, maybe later.

Thank you, you can always contact me via email, phone number or through the contact form.

Realhub AI

Lucy - Your AI-Powered Realtor

Update Your Temporary Password

Personalize your search

Enter your email and we'll notify you immediately when new listings match what you're looking for.

or enter email address

Already have an account ? Login here

Continue your home search

I agree to receive communications and understand I can unsubscribe at any time.

I agree to be contacted by Summit Realty Utah via call, email, and text for real estate services. To opt out, you can reply 'stop' at any time or reply 'help' for assistance. You can also click the unsubscribe link in the emails. Message and data rates may apply. Message frequency may vary. Privacy Policy

Already have an account ? Login here

We use cookies

We use cookies primarily for analytics to enhance your experience. By accepting, you agree to our use of these cookies. You can manage your preferences or learn more about our cookies policy.