


Property
Beds
5
Full Baths
3
1/2 Baths
None
Year Built
1962
Sq.Footage
2,180
Welcome to this beautifully reimagined Sandy home where timeless character meets modern design. Nestled on a quiet, tree-lined street just off 1300 East, you'll enjoy the convenience of shopping, dining, parks, award winning schools, and commuter access while still appreciating the privacy of an established neighborhood. Thoughtfully renovated from top to bottom, this move-in-ready home showcases quality finishes throughout. The stunning kitchen features quartz countertops, custom cabinetry, abundant storage, and a spacious walk-in pantry-an uncommon feature in homes of this era. Wide-plank LVP flooring, fresh interior and exterior paint, recessed lighting, updated fixtures, and designer finishes create a bright, inviting atmosphere throughout the home. The spacious primary suite provides a relaxing retreat with soaring ceilings and a beautifully finished Italian tile walk-in shower. Updated bathrooms with new vanities, tile flooring, and modern finishes continue the home's cohesive design. Offering four bedrooms plus a large finished basement flex room with its own full bathroom, this home provides exceptional versatility for guests, a home office, workout room, hobby space, or additional living area. (Buyer to verify intended use.) Outside, enjoy the spacious backyard with a brand-new automatic sprinkler system, providing plenty of room for entertaining, gardening, pets, or play. A newly installed architectural shingle roof adds lasting value and peace of mind. With extensive updates, quality craftsmanship, flexible living space, and an outstanding Sandy location, this home is truly move-in ready and offers a rare opportunity to enjoy modern living in one of Sandy's most desirable neighborhoods.
Features & Amenities
Interior
-
Total Bedrooms
5
-
Bathrooms
3
-
Basement YN
YES
-
Cooling YN
YES
-
Cooling
Ceiling Fan(s), Central Air
-
Fireplace YN
YES
-
Heating YN
YES
-
Heating
Central, Natural Gas
-
Pet friendly
N/A
Exterior
-
Garage
Yes
-
Garage spaces
526
-
Construction Materials
Cement Siding, Metal Siding
-
Parking
Attached, Garage
-
Pool
No
-
Waterfront YN
NO
-
View
Mountain(s)
Area & Lot
-
Lot Size(acres)
0.23
-
Lot Size(square feet)
10,018
-
Property Type
Residential
-
Property Sub Type
Single Family Residence
-
Architectural Style
Tri/Multi-Level
Price
-
Sales Price
$745,000
-
Tax Amount
$3,578
-
Zoning
4110
-
Sq. Footage
2,180
-
Price/SqFt
$341
HOA
-
Association
No
Property Resources
-
Horse Property
NO
School District
-
Elementary School
Canyons
-
Middle School
Union
-
High School
Hillcrest
Property Features
-
New Construction
NO
-
Senior Community YN
NO
-
Sewer
Public Sewer
Schedule a Showing
Showing scheduled successfully.
Mortgage calculator
Estimate your monthly mortgage payment, including the principal and interest, property taxes, and HOA. Adjust the values to generate a more accurate rate.
Your payment
Principal and Interest:
$
Property taxes:
$
HOA fees:
$
Total loan payment:
$
Total interest amount:
$
Location
County
Salt Lake
Elementary School
Canyons
Middle School
Union
High School
Hillcrest
Listing Courtesy of Jared Hokanson , Jared Realty Group
RealHub Information is provided exclusively for consumers' personal, non-commercial use, and it may not be used for any purpose other than to identify prospective properties consumers may be interested in purchasing. All information deemed reliable but not guaranteed and should be independently verified. All properties are subject to prior sale, change or withdrawal. RealHub website owner shall not be responsible for any typographical errors, misinformation, misprints and shall be held totally harmless.

Principal Broker
Micah Pearson
Call Micah today to schedule a private showing.

* Listings on this website come from the FMLS IDX Compilation and may be held by brokerage firms other than the owner of this website. The listing brokerage is identified in any listing details. Information is deemed reliable but is not guaranteed. If you believe any FMLS listing contains material that infringes your copyrighted work please click here to review our DMCA policy and learn how to submit a takedown request.© 2024 FMLS.
Related Properties

Cottonwood Heights
2085 E CASTLE HILL AVE
5 Beds
2 Baths
2,240 Sq.Ft.
$799,900
MLS#: 2175695

Cottonwood Heights
6685 S 1680 E
5 Beds
1 Baths
1,850 Sq.Ft.
$715,000
MLS#: 2174949
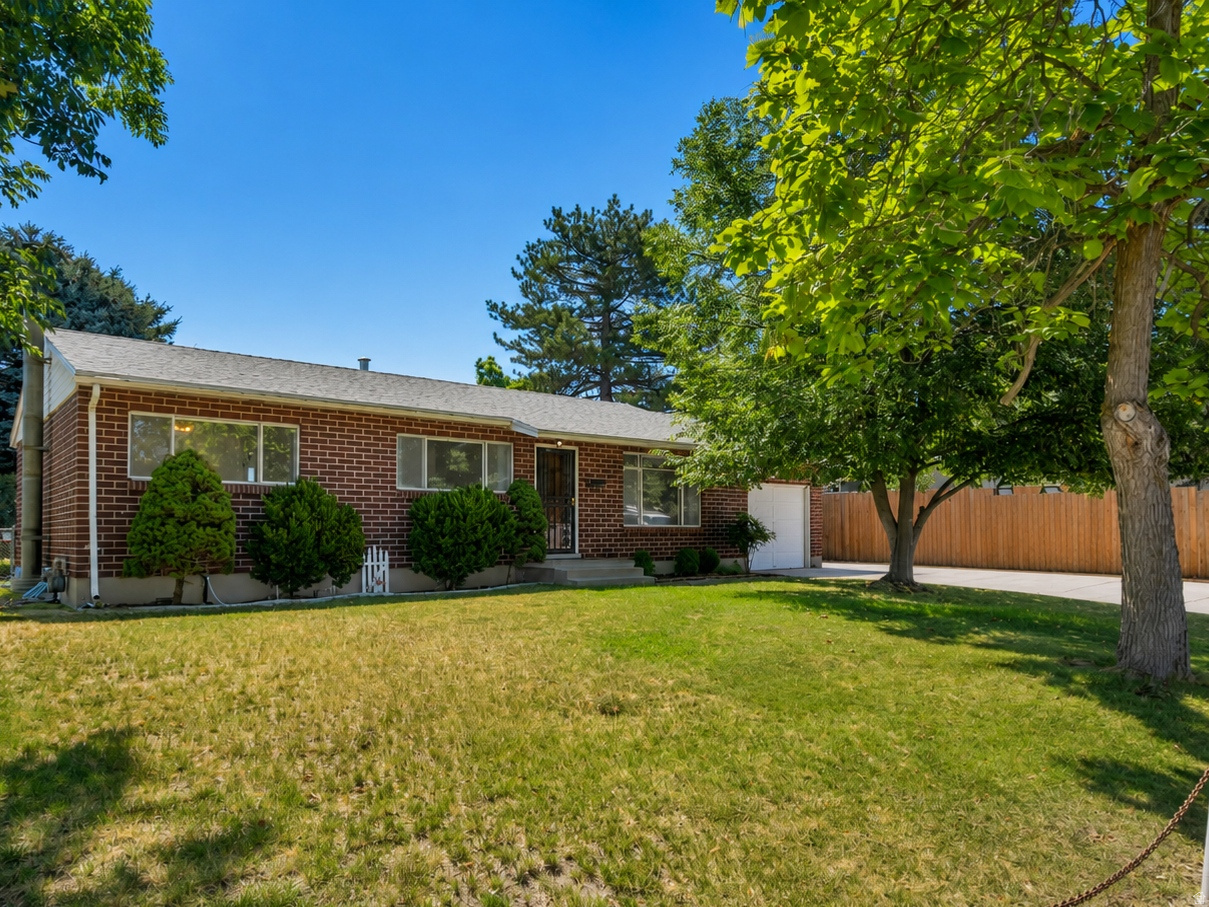
Cottonwood Heights
6871 S SPRINGBROOK WAY E
4 Beds
1 Baths
2,430 Sq.Ft.
$649,000
MLS#: 2173633

Cottonwood Heights
2855 E PAMELA DR
3 Beds
2 Baths
1,664 Sq.Ft.
$760,000
MLS#: 2175131

Cottonwood Heights
1960 E MEADOW DR
4 Beds
1 Baths
2,300 Sq.Ft.
$749,000
MLS#: 2174145
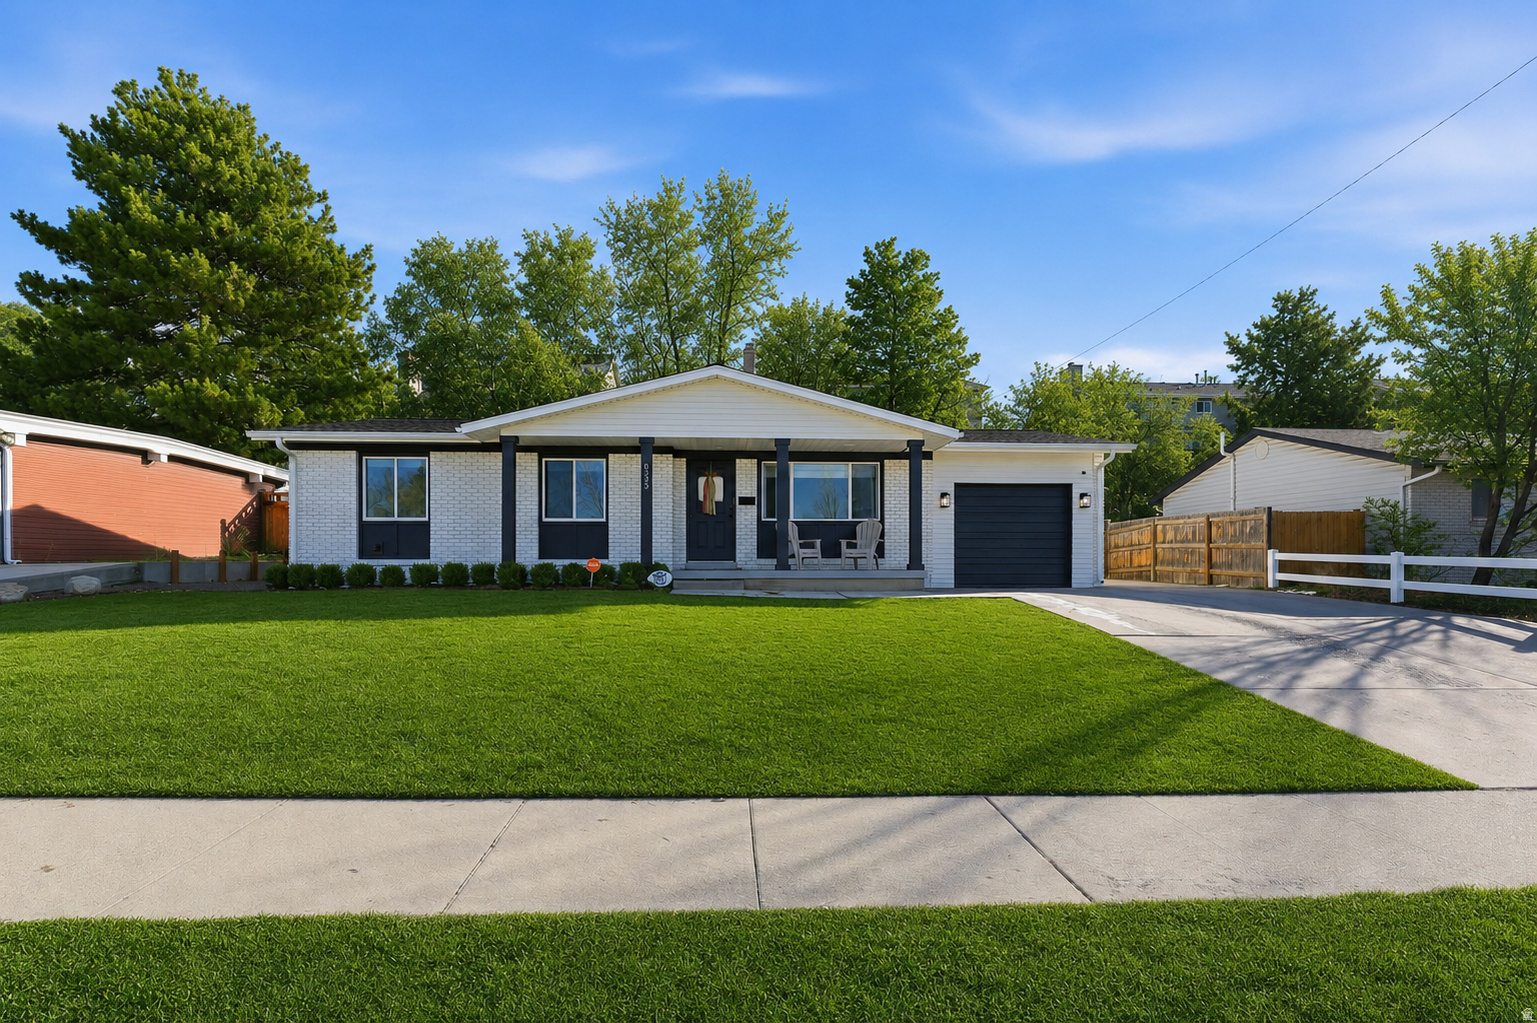
Cottonwood Heights
6525 S 2600 E
4 Beds
1 Baths
2,444 Sq.Ft.
$780,000
MLS#: 2173021

Cottonwood Heights
6765 S 1300 E
4 Beds
2 Baths
2,018 Sq.Ft.
$625,000
MLS#: 2172696
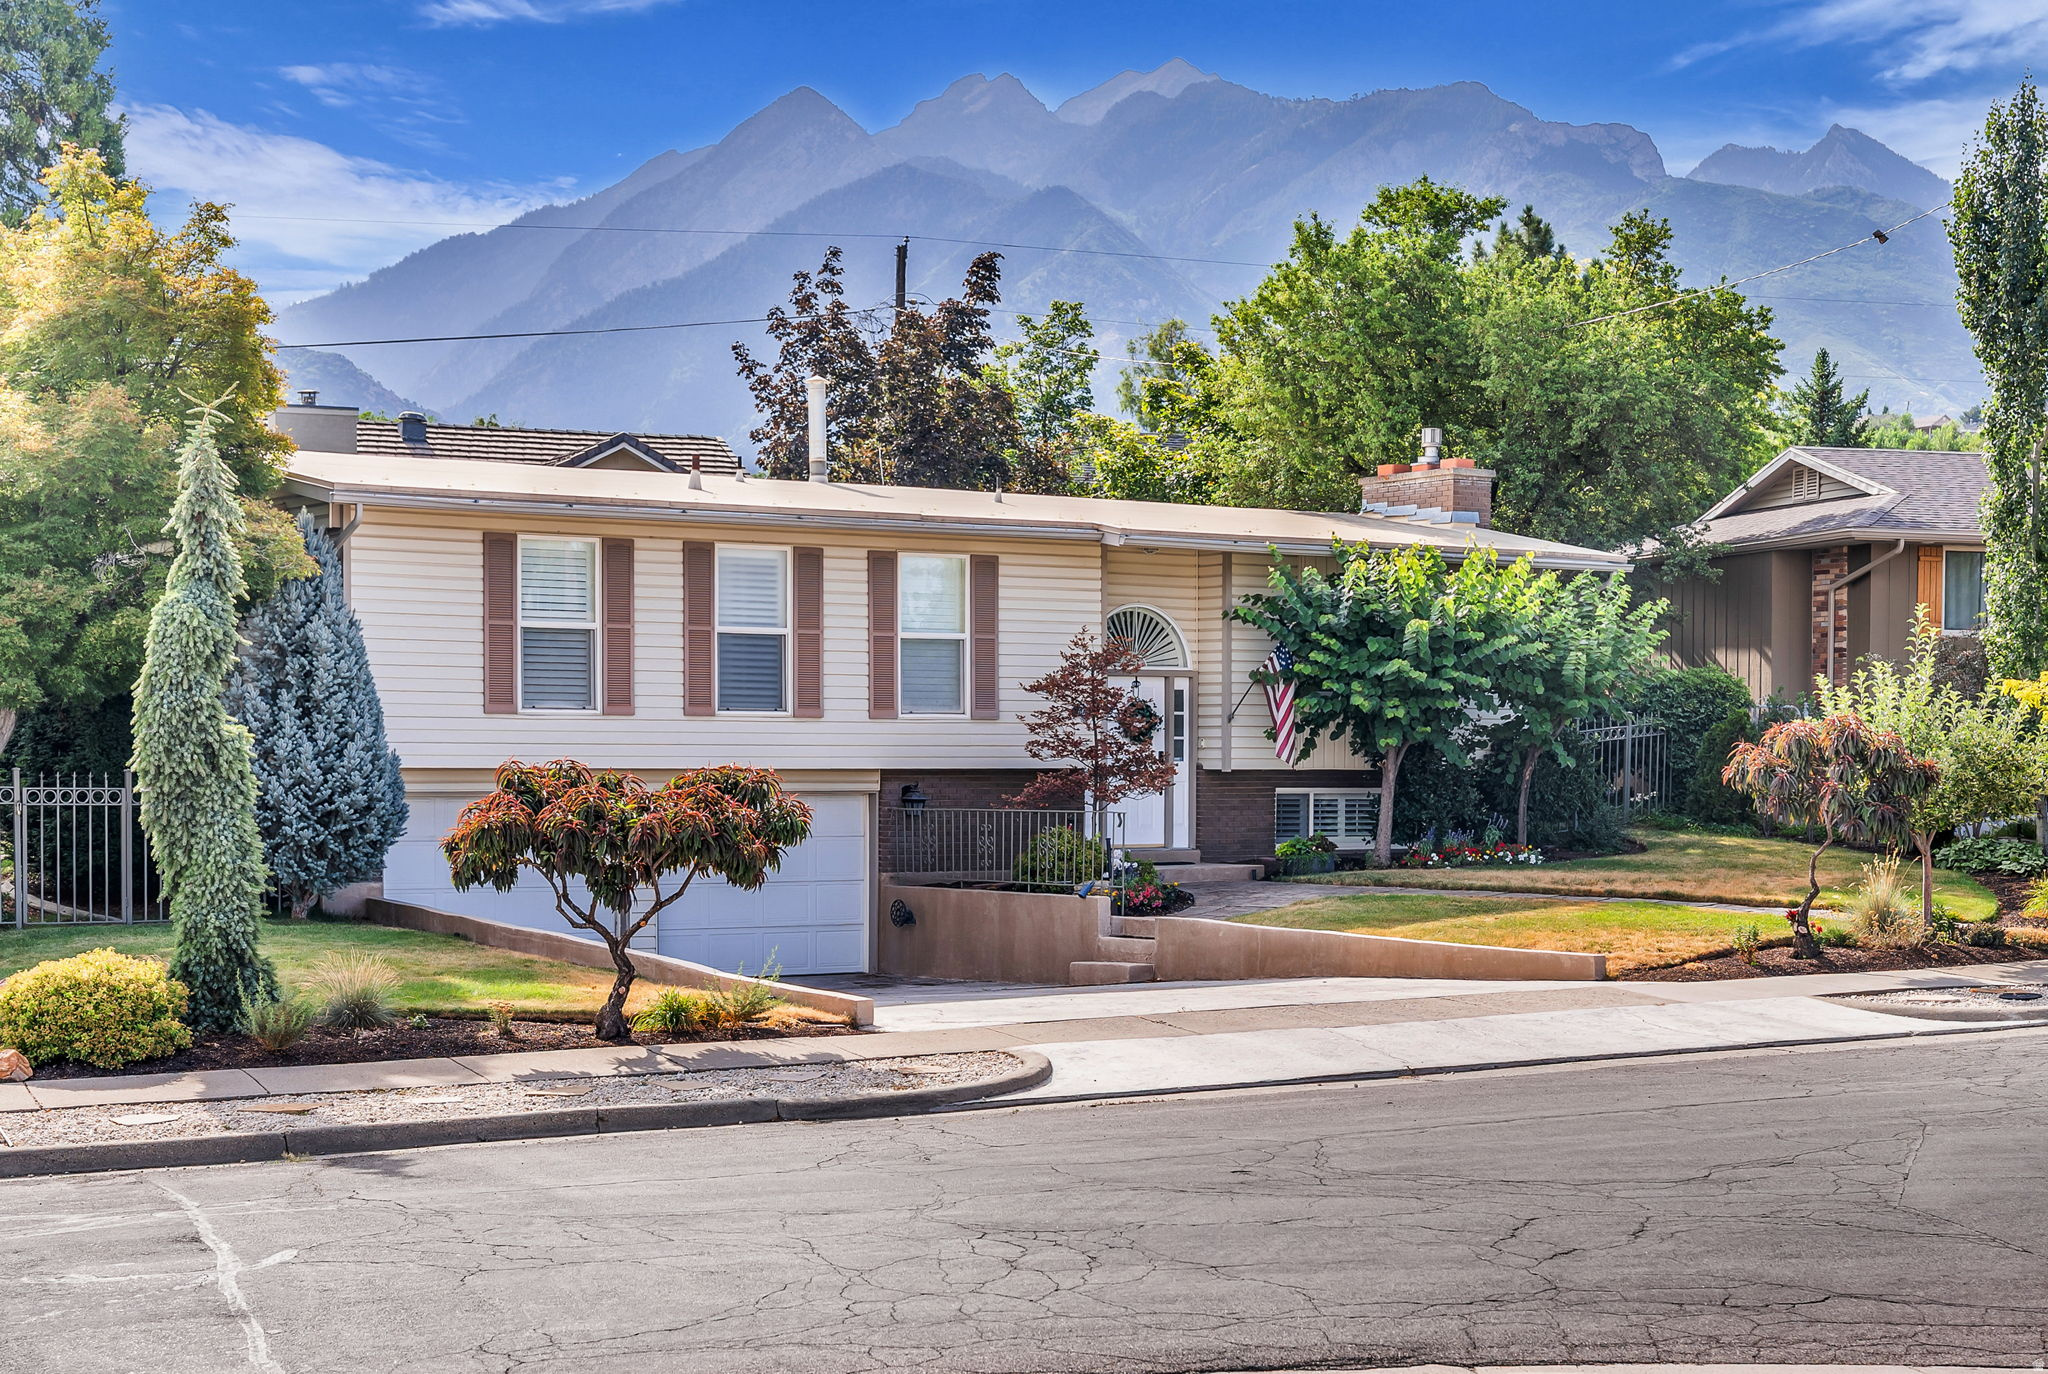
Cottonwood Heights
6653 S GUNTHERWOODS LN
4 Beds
1 Baths
2,369 Sq.Ft.
$750,000
MLS#: 2172210
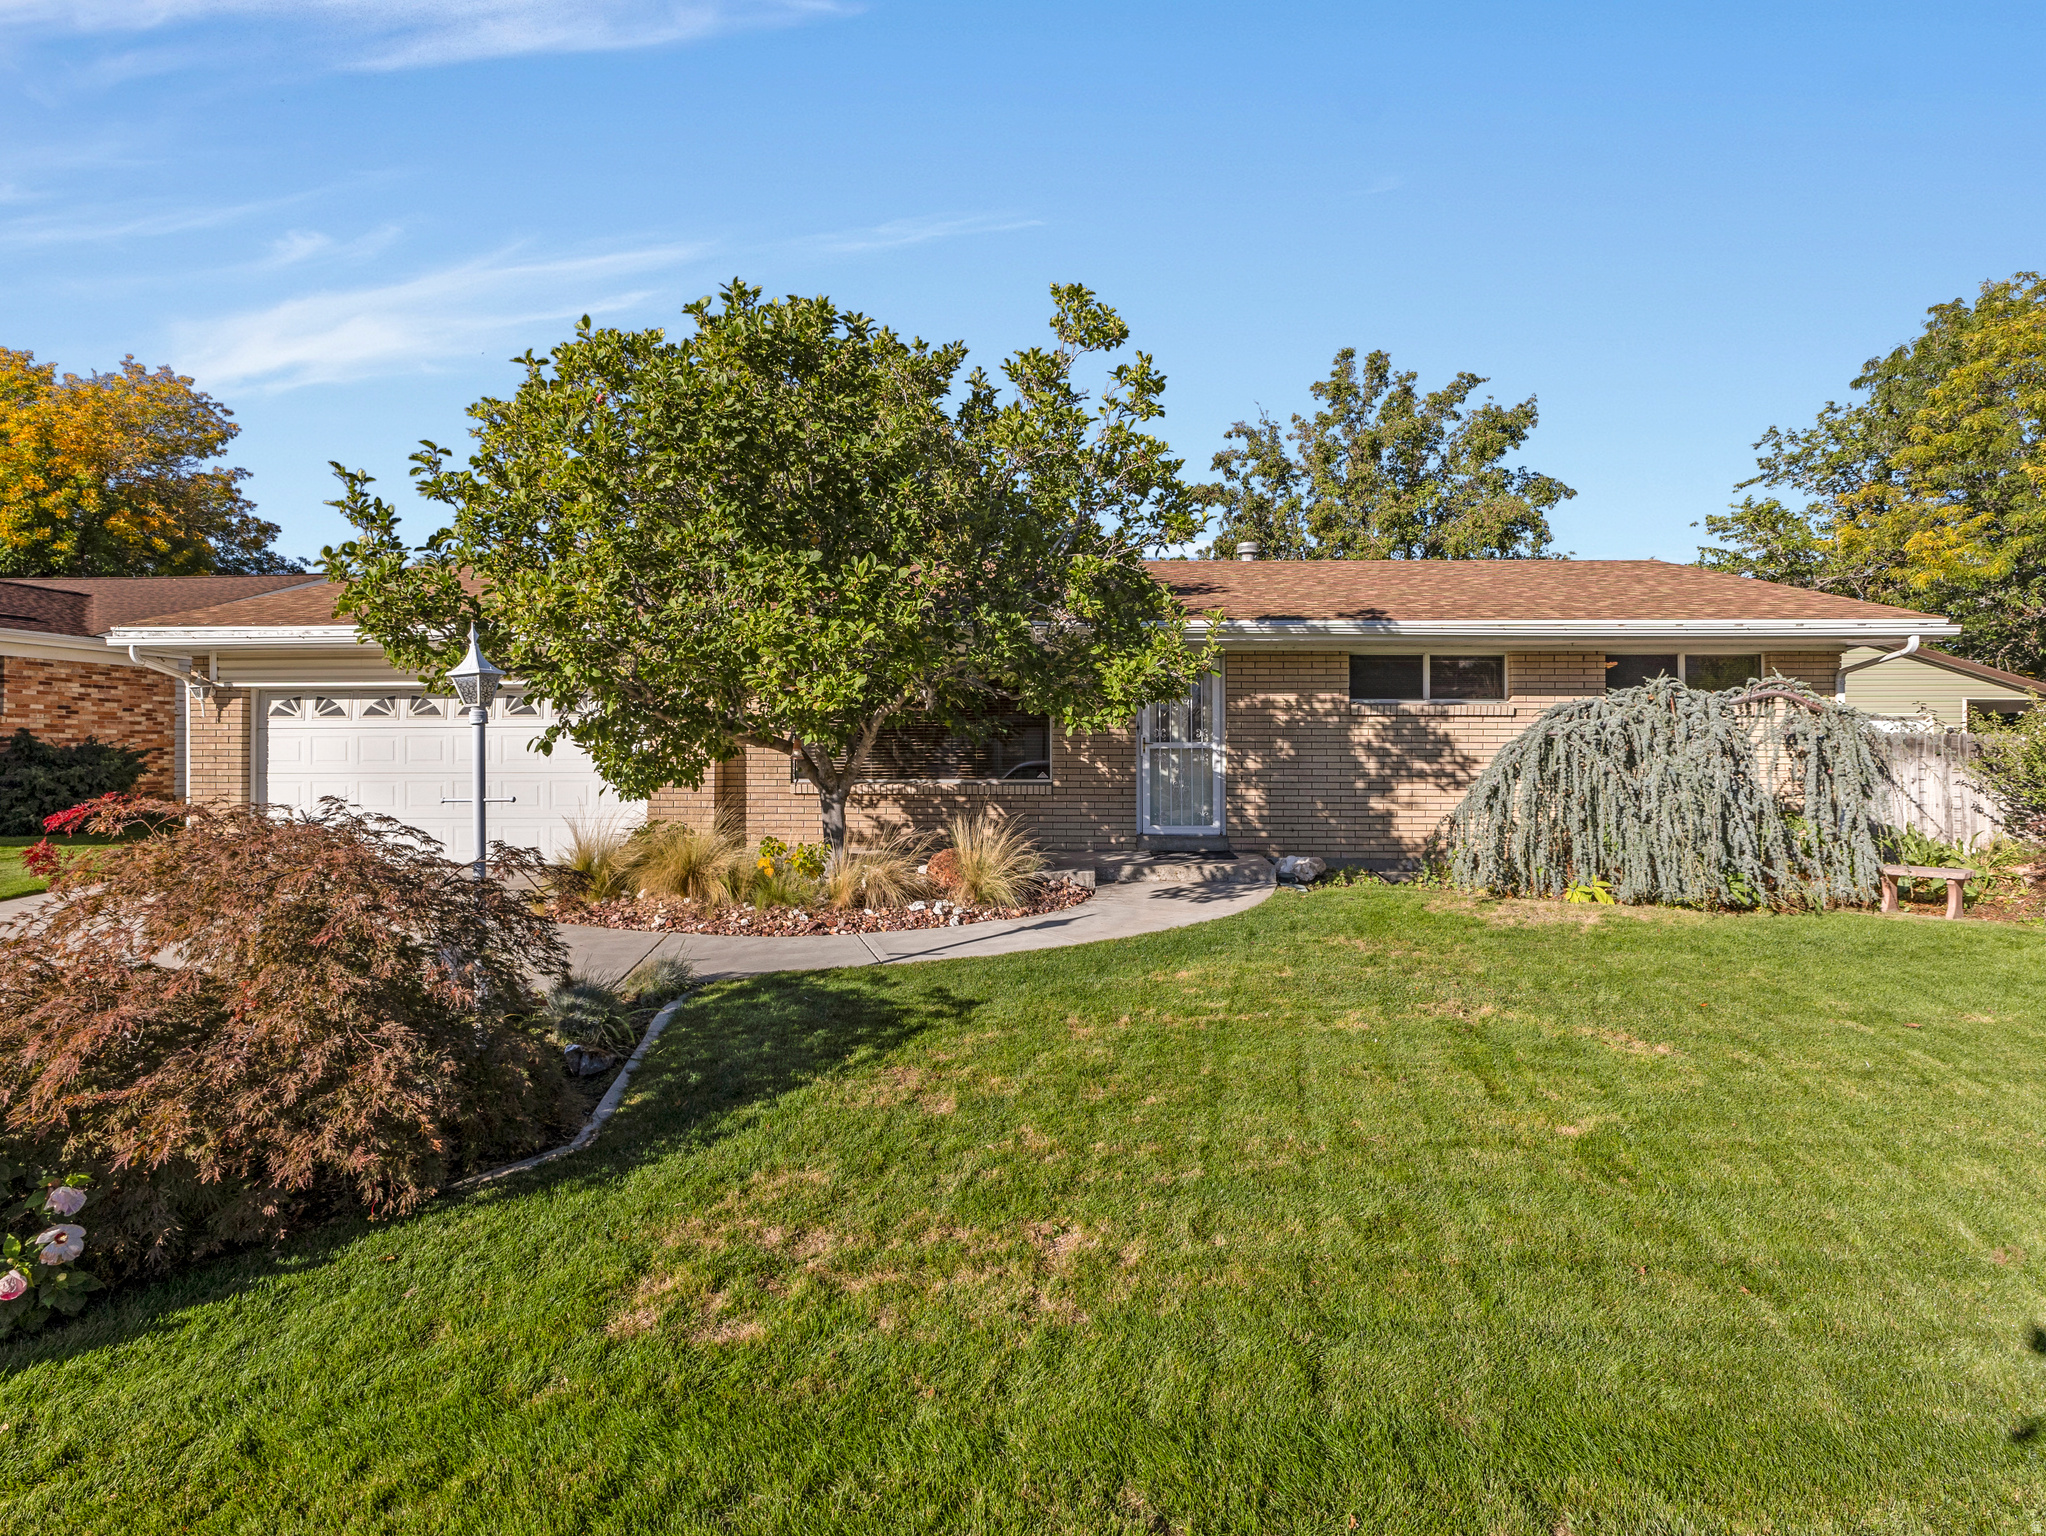
Cottonwood Heights
7138 S CHRIS LN E
5 Beds
1 Baths
3,019 Sq.Ft.
$740,000
MLS#: 2172542
