Features & Amenities

Interior

  • Total Bedrooms

    4

  • Bathrooms

    3

  • 1/2 Bathrooms

    1

  • Basement YN

    YES

  • Cooling YN

    NO

  • Cooling

    None

  • Fireplace YN

    YES

  • Heating YN

    YES

  • Heating

    Central, Natural Gas

  • Pet friendly

    N/A

Exterior

  • Garage

    Yes

  • Garage spaces

    3

  • Construction Materials

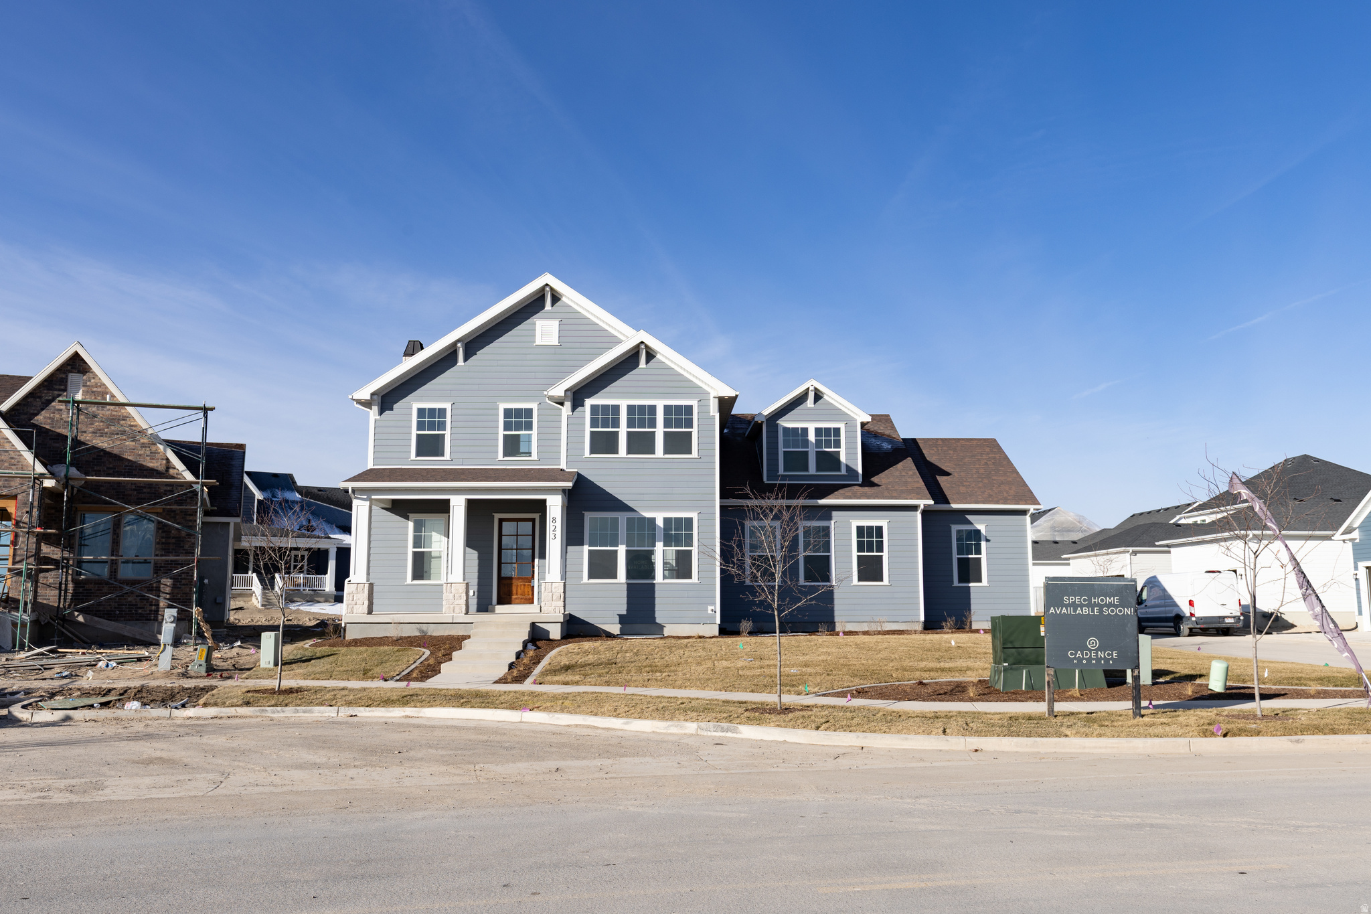
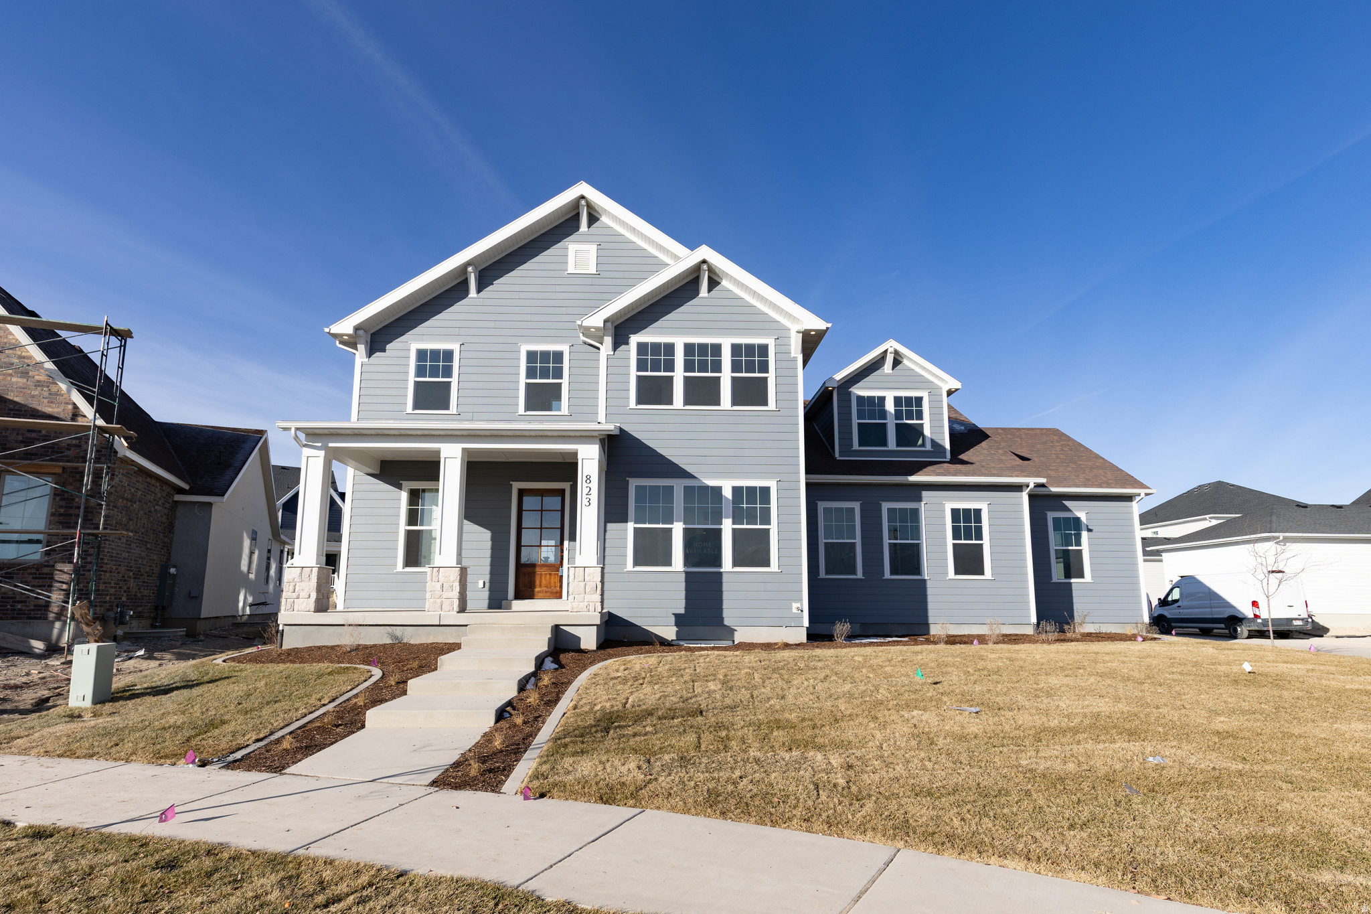
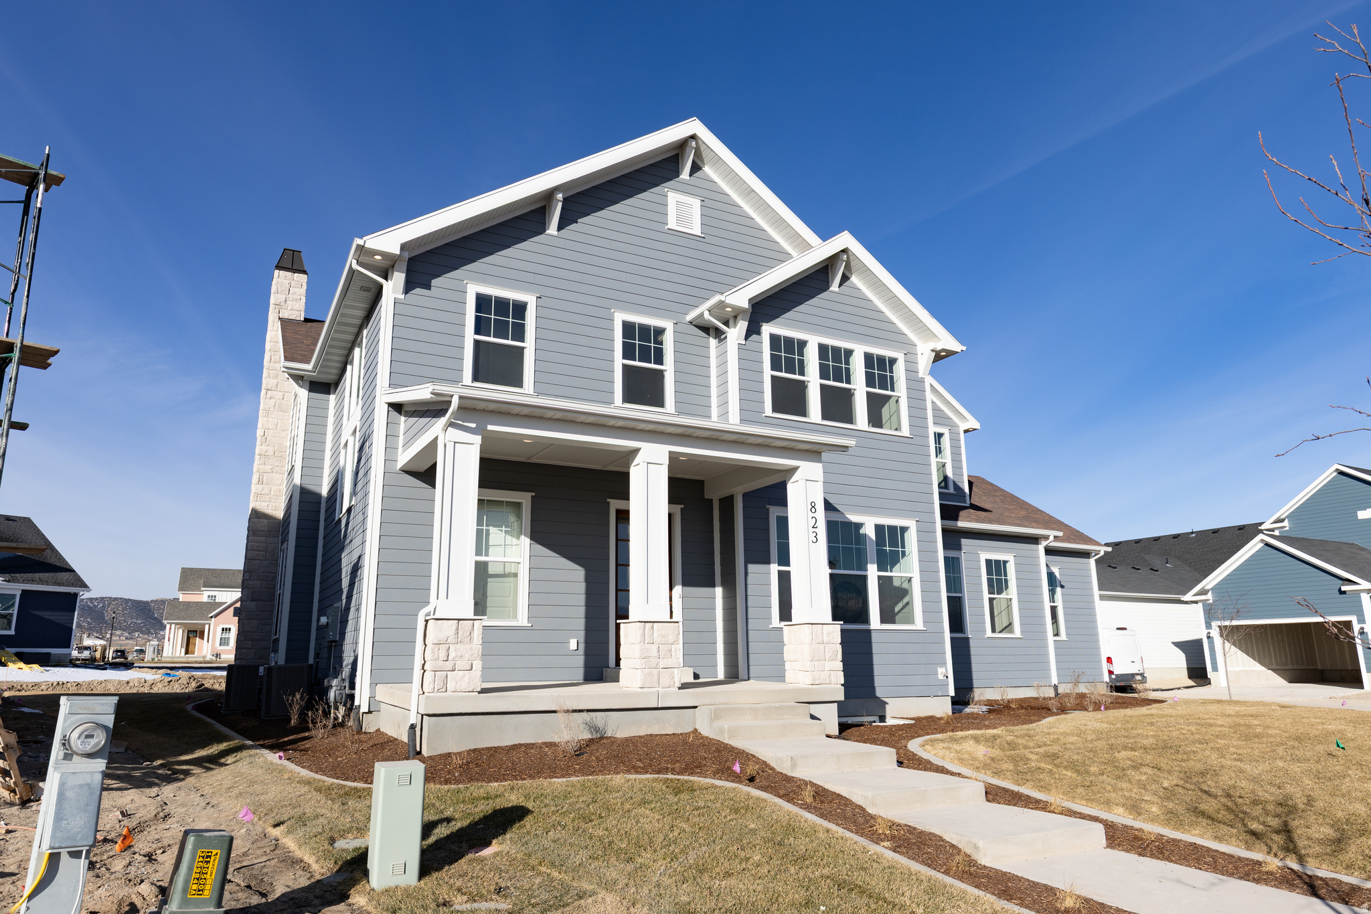
    Cement Siding

  • Parking

    Attached, Garage

  • Pool

    No

  • Waterfront YN

    NO

  • View

    Lake, Mountain(s)

Area & Lot

  • Lot Features

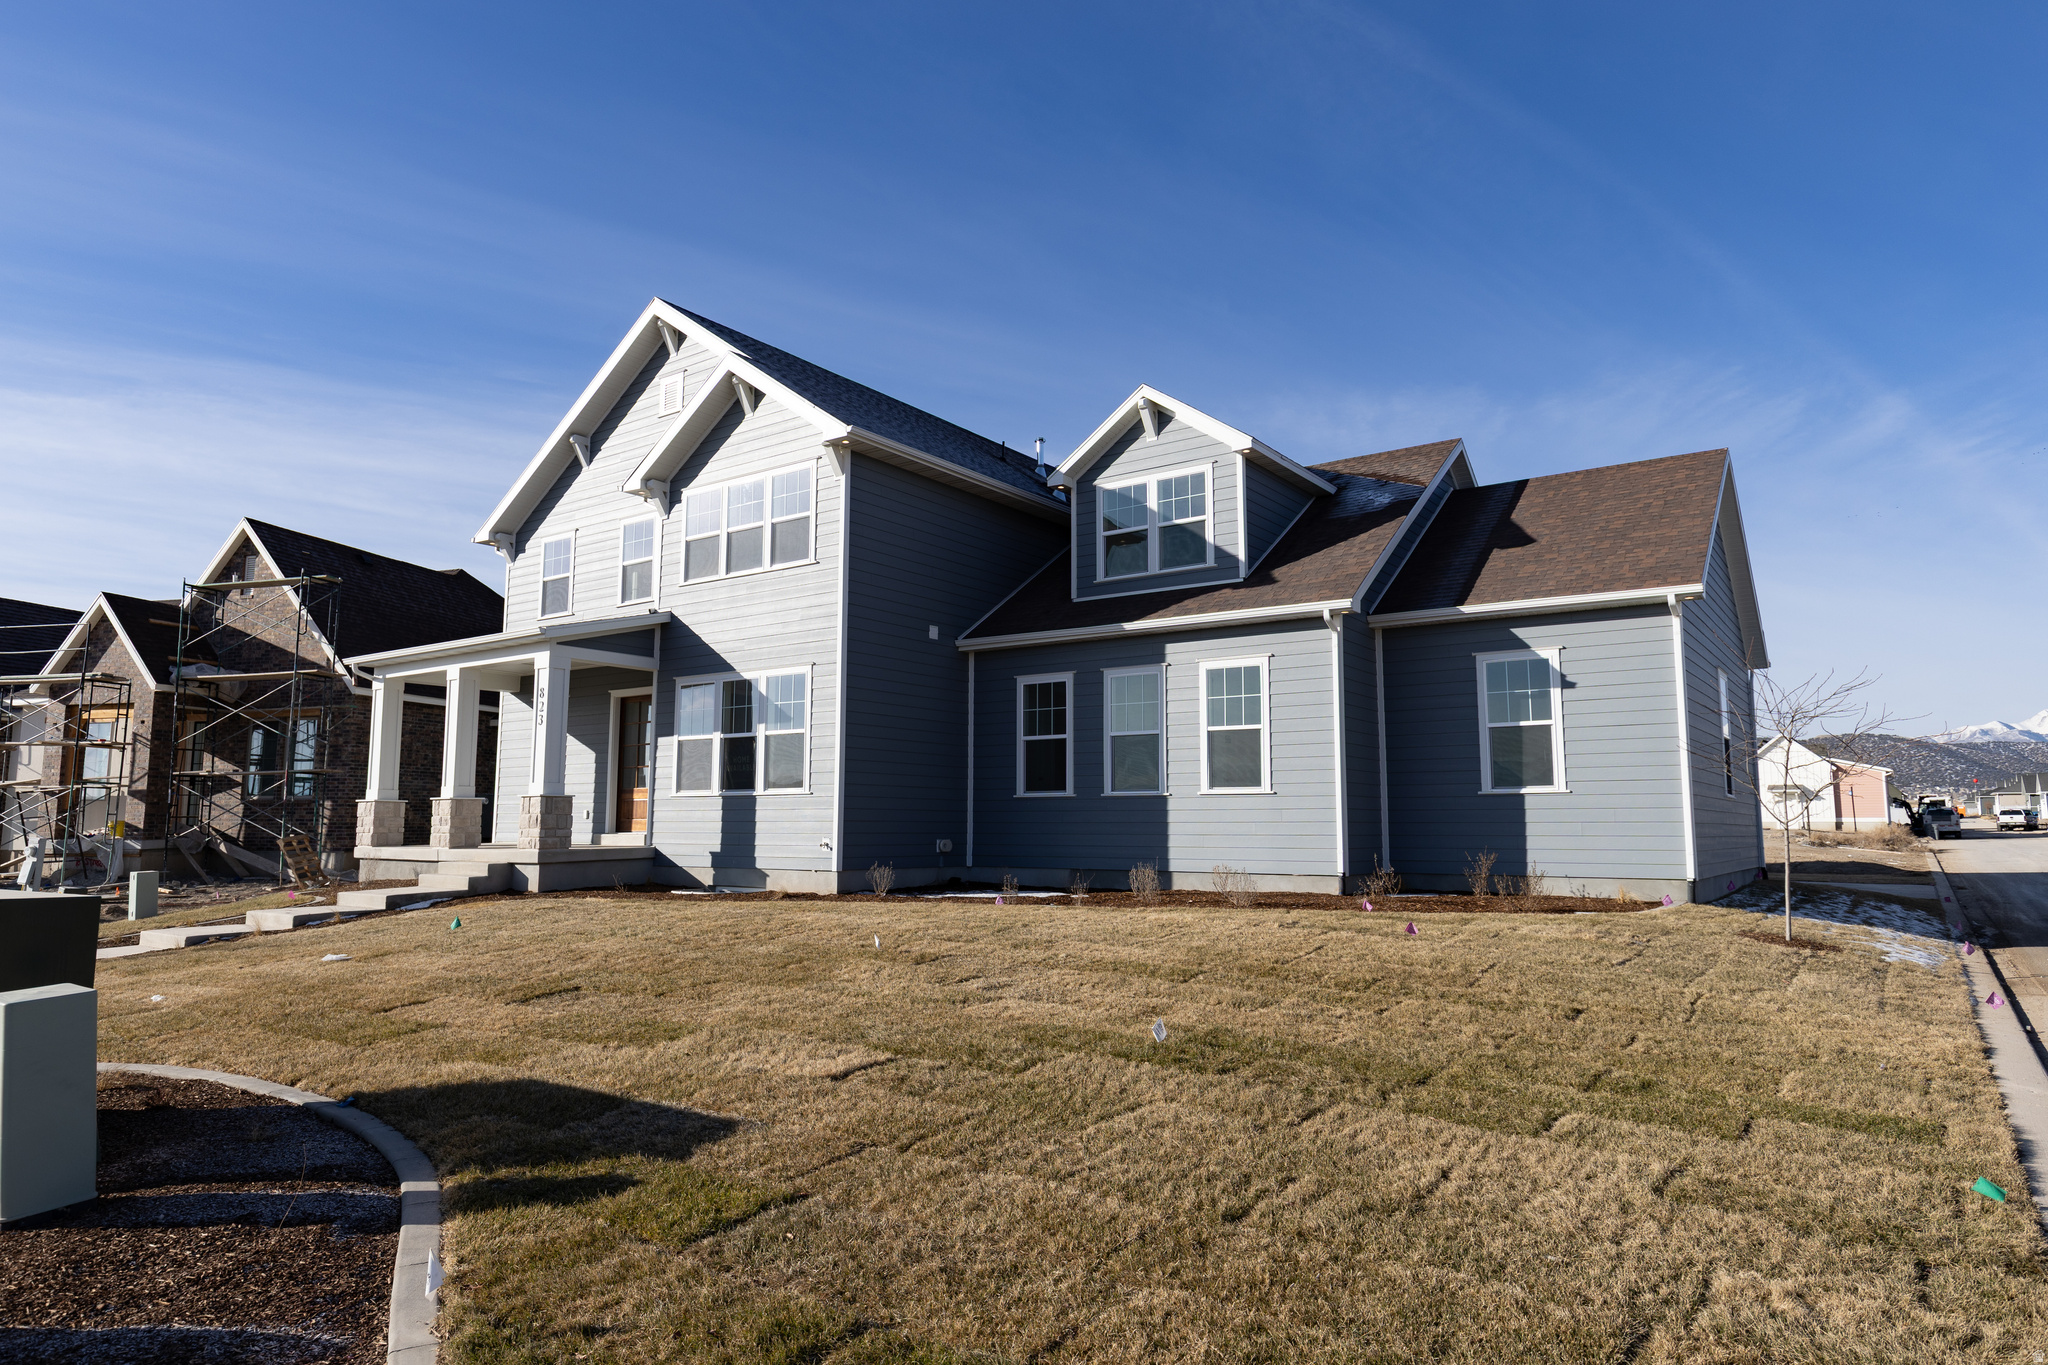
    Corner Lot

  • Lot Size(acres)

    0.25

  • Lot Size(square feet)

    10,890

  • Property Type

    Residential

  • Property Sub Type

    Single Family Residence

  • Architectural Style

    Stories: 2

Price

  • Sales Price

    $1,099,999

  • Tax Amount

    $4,500

  • Zoning

    R1

  • Sq. Footage

    5,441

  • Price/SqFt

    $202

HOA

  • Association

    YES

  • Association Fee

    $100

  • Association Fee Frequency

    Monthly

  • Association Fee Includes

    N/A

Property Resources

  • Horse Property

    NO

School District

  • Elementary School

    Alpine

  • Middle School

    Lake Mountain

  • High School

    Westlake

Property Features

  • New Construction

    NO

  • Senior Community YN

    NO

Schedule a Showing

Showing scheduled successfully.

<
>
IN PERSON
VIA CHAT

What is 3 + 4 ?


Change time

Mortgage calculator

Estimate your monthly mortgage payment, including the principal and interest, property taxes, and HOA. Adjust the values to generate a more accurate rate.

Your payment

Principal and Interest:

$

Property taxes:

$

HOA fees:

$

Total loan payment:

$

Total interest amount:

$

Location

County

Utah

Elementary School

Alpine

Middle School

Lake Mountain

High School

Westlake

Listing Courtesy of Tracy Thomson, Sovereign Properties, LC

RealHub Information is provided exclusively for consumers' personal, non-commercial use, and it may not be used for any purpose other than to identify prospective properties consumers may be interested in purchasing. All information deemed reliable but not guaranteed and should be independently verified. All properties are subject to prior sale, change or withdrawal. RealHub website owner shall not be responsible for any typographical errors, misinformation, misprints and shall be held totally harmless.

Agent Micah Pearson

Principal Broker

Micah Pearson

Call Micah today to schedule a private showing.


* Listings on this website come from the FMLS IDX Compilation and may be held by brokerage firms other than the owner of this website. The listing brokerage is identified in any listing details. Information is deemed reliable but is not guaranteed. If you believe any FMLS listing contains material that infringes your copyrighted work please click here to review our DMCA policy and learn how to submit a takedown request.© 2024 FMLS.
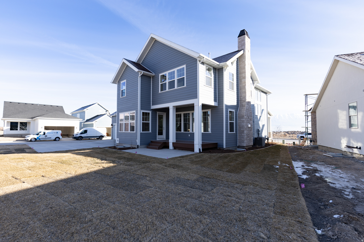
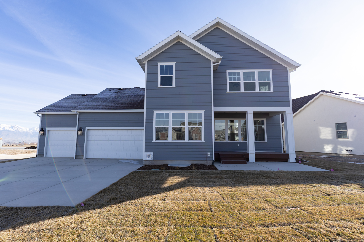
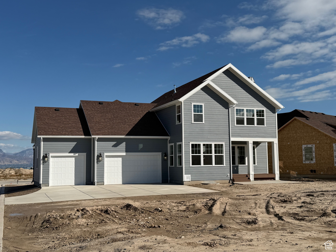
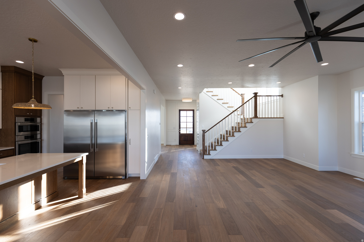
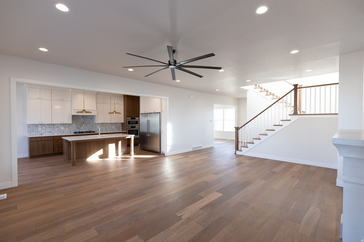
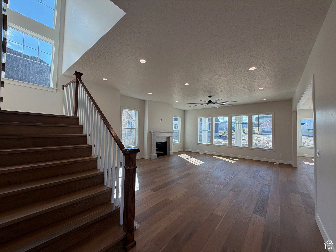
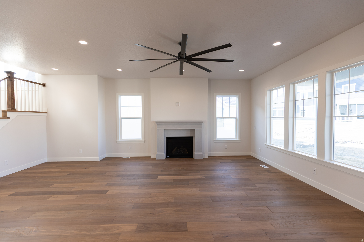
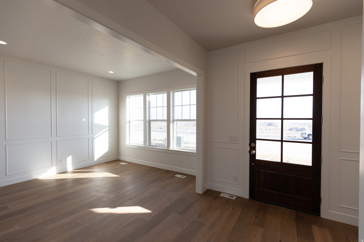
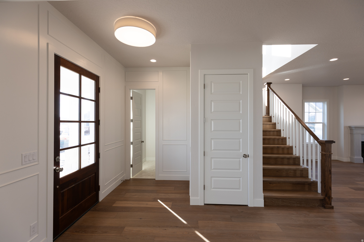
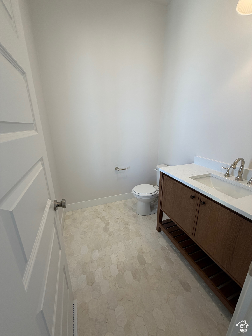
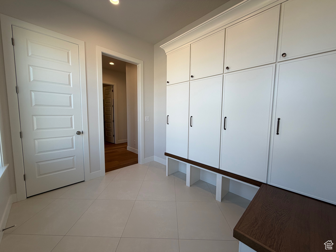
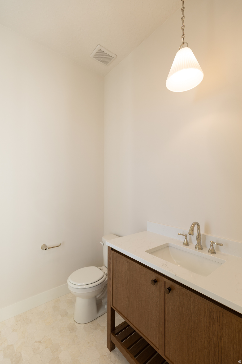
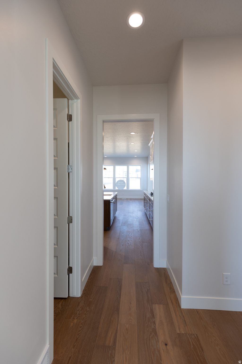
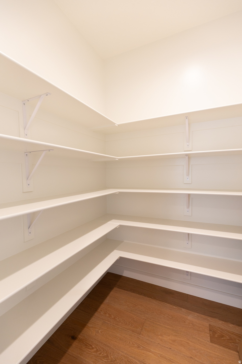
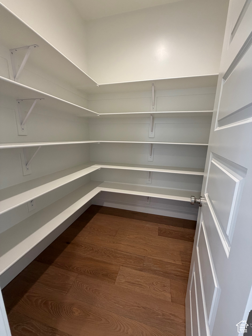
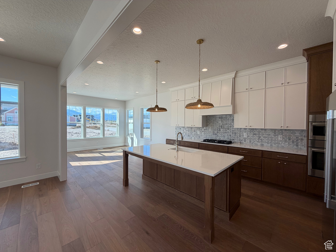
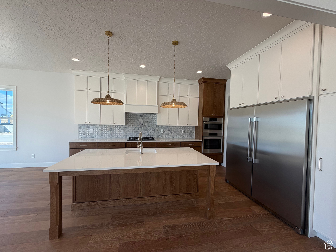
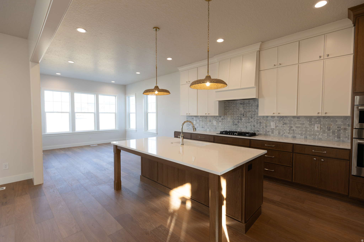
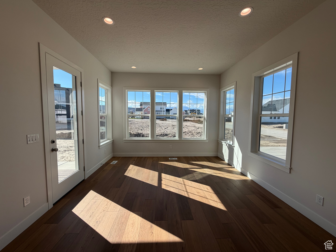
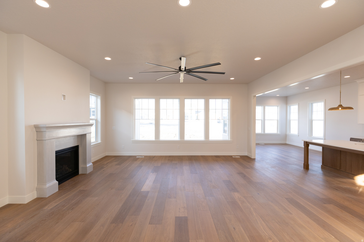
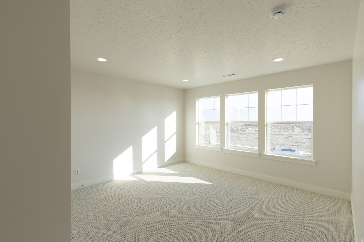
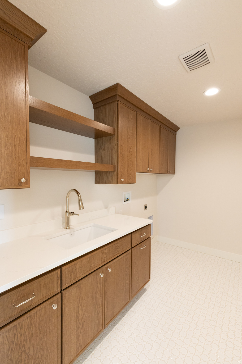
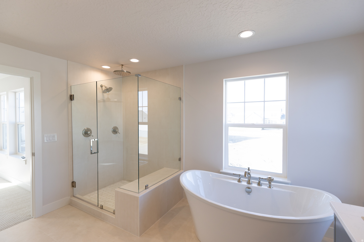
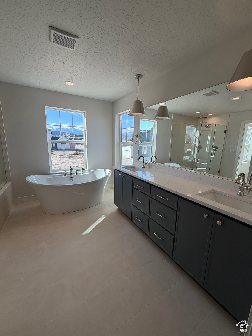
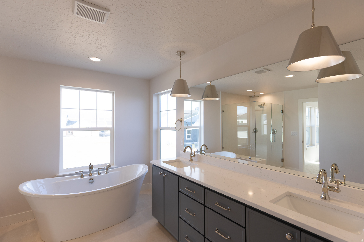
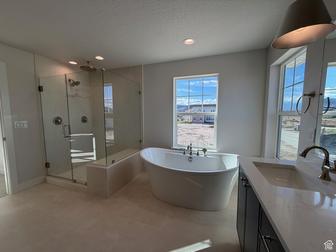
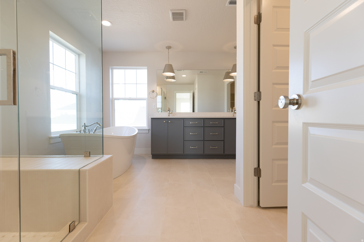
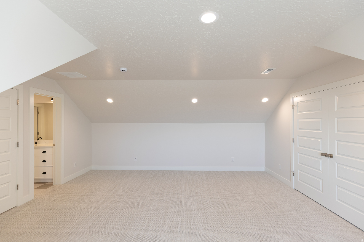
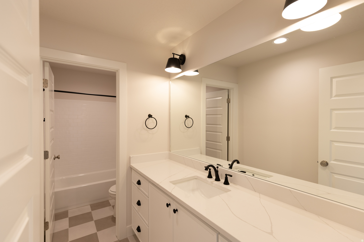
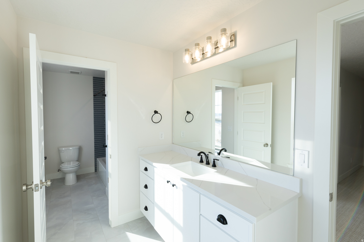
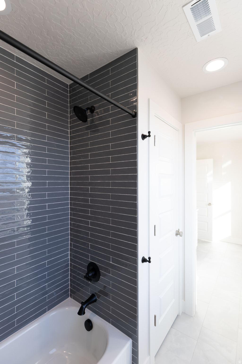
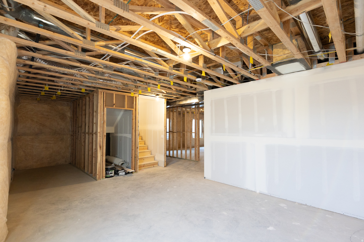
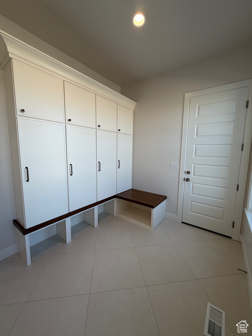
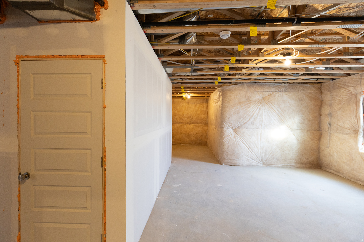
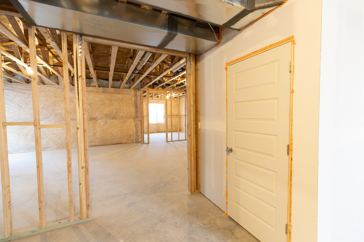
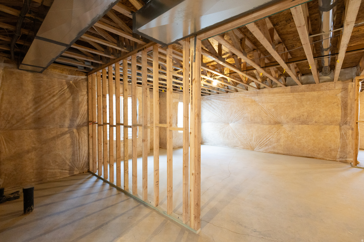
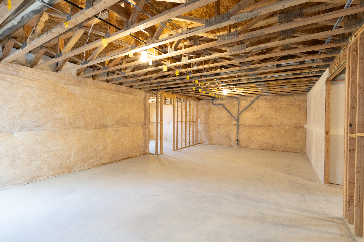
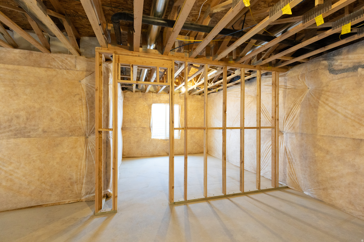
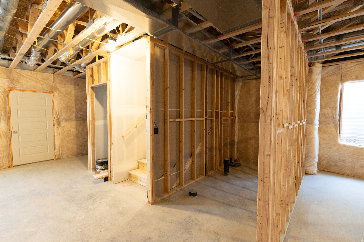
Beautiful Saratoga Springs Home with Lake & Mountain Views This spacious home offers over 5,400 sq ft of well-designed living space in a desirable Saratoga Springs neighborhood. Enjoy stunning lake and mountain views, an open-concept main level, and a large kitchen with a walk-in pantry, mudroom, and plenty of room to gather. The primary suite features a generous bathroom and walk-in closet, creating a comfortable private retreat. A full basement provides excellent potential for future living space, storage, or entertainment areas. Situated on a corner lot with landscaping included and a 3-car garage, this home offers space, functionality, and room to grow. Conveniently located near schools, parks, and everyday amenities. A great opportunity to own a large home with views and endless potential.

823 S ENSIGN DR

Message successfully sent.

What would you like to know?

What is 3 + 4 ?

I agree to receive email communication and understand I can unsubscribe at any time.

I agree to be contacted by Summit Realty Utah via call, email, and text for real estate services. To opt out, you can reply 'stop' at any time or reply 'help' for assistance. You can also click the unsubscribe link in the emails. Message and data rates may apply. Message frequency may vary. Privacy Policy

Related Properties

New on site 1 day ago
Impeccably maintained and lightly lived-in, this home feels nearly new and is beautifully finished from top to bottom.  Located on Temple Row, the open floor plan is bright and inviting, with high ceilings, generous living spaces, and beautiful mountain views.  At the center of it all is a spacious kitchen with a large island, walk-in pantry, and plenty of room to gather. Storage is abundant throughout, with oversized walk-in closets in every bedroom.    A four-car tandem garage is another standout, with EV charging and exceptional space for vehicles, storage, gear, or a workshop. Out back, the open yard offers plenty of usable space. Utah Lake, schools, shopping, dining, and parks are all close by, while convenient access to Mountain View Corridor makes it easy to get around the valley.
#2185834

Saratoga Springs

462 W FOUNDERS BLVD

5 Beds

3 Baths

5,081 Sq.Ft.

$1,148,000

MLS#: 2185834

New on site 3 days ago
Limited-time 3% concession to help buy down your rate! The Madison is a premier rambler featuring a spacious great room designed for both entertaining and everyday living, a large kitchen with GE Caf appliances, and upgraded finishes throughout. Enjoy beautiful views from the great room and primary suite, plus a spa-like bath with an oversized shower and freestanding tub. FREE finished basement included! Taxes are an estimate. Basement sqft includes cold storage.
#2185408

Saratoga Springs

952 S MATHILDA DR 156

5 Beds

4 Baths

4,245 Sq.Ft.

$939,995

MLS#: 2185408

Welcome to Freedom View Cove, ideally situated just off the north shores of Utah Lake. Built by premier custom home builder, Sage Valley Construction, this residence offers luxury, craftsmanship and thoughtful design. From the entry to the open-concept main living area the space is highlighted by 9' ceilings, expansive windows, and abundant natural light, creating an inviting space ideal for family gatherings and entertaining. But that's just the beginning. You'll love the extensive custom cabinetry throughout the entire home including the kitchen, oversized butler's pantry, bathrooms, mudroom lockers, laundry room, and custom cabinet shelving/organizers in every closet. High-end finishes continue with quartz countertops, upgraded LVP flooring across the main and basement living areas, designer bathroom floor tile and shower surrounds, upgraded carpet in the bedrooms, and elevated hardware and plumbing fixtures. Storage options are impressive with walk-in closets in nearly every bedroom, extra closets on every floor, multiple storage rooms in the finished walkout basement, and a spacious 3-car garage with extra height ceilings perfect for storage racks and recreational gear. Take in the picturesque mountain and lake views all while staying close to restaurants, shopping, Costco, Walmart, Fat Cats Theater, freeway access, and more!
#2184036

Saratoga Springs

157 N HUSKER LN

6 Beds

3 Baths

5,722 Sq.Ft.

$1,074,990

MLS#: 2184036

Price reduced
*Quick MOVE IN*Beautiful Maple-3 car floor plan with a finished 2- bedroom ADU and an RV PAD on a .23 cul-de-sac lot. The Maple has a primary bedroom and an additional laundry on the main floor. This NEW neighborhood-North Lake Meadows is located at the border of Lehi & Saratoga Springs. Enjoy Nautica Boat Club, Talons Cove Golf Course, and Israel Canyon Trailhead. Shopping like Costco, restaurants, and a park are just minutes away. An ADU is great for additional potential income. This home also has a separate and private homeowner side of the basement. An RV Pad & cement walk-way to the ADU is included. The main floor great room is perfect for gathering. The large loft is a great flex space for work or play. The walk- out basement is a plus, and the covered deck serves as an extension of the living space. There is a covered patio below at ground level, as well. The cabinets, flooring, lighting and hardware are all upgraded. This home is fully selected and includes all the extras.  This one is a must see!  Front Yard Landscaping is coming soon!
#2183559

Saratoga Springs

161 N MIA CV E 15

6 Beds

3 Baths

4,266 Sq.Ft.

$917,950

MLS#: 2183559

Welcome to beautiful Saratoga Springs with amazing lake and mountain views. This custom-built, 5 bedroom, 3.5 bath, 4,475sqft. home has a fully finished basement and sits on a 0.34 acre lot. This beautiful two-story home has been meticulously maintained and is move-in ready. The open-concept floor plan provides vaulted ceilings with room on the main floor for entertaining and a large loft upstairs. Your chef's kitchen is equipped with an oversized island/breakfast bar, built in 6 burner range-top and is surrounded by ceiling-height cabinetry designed for maximum storage and functionality. The large dining room is surrounded by windows for natural light and ideal for entertaining. The library/office as you enter the home is designed with French doors and a beautiful transom above. The spacious Primary bedroom provides stunning lake and mountain views. The primary bathroom has a spa-like; soaker tub, separate tiled shower and two large separate vanities. Laundry room is upstairs and the home has an incredible amount of storage throughout. Landscaping has been professionally designed. Filled with trees, shrubs, grasses, perennials, fruit trees and a robust garden. A spacious patio area and fire pit are where many memories will be made. The yard feels private and secluded yet offers spectacular views of the valley, lake and mountains from a bench high atop the property called "The Perch". 4 car garage includes a tandem section that is currently being used as a workshop with overhead storage, extra lighting and equipped with 220. There is room for RV parking. The home is nestled in a cul-de-sac for privacy and very little traffic and great neighbors. Come, see what joy you too can have by living the dream in Saratoga Springs.
#2182384

Saratoga Springs

688 W BETH CIR

5 Beds

3 Baths

4,475 Sq.Ft.

$899,900

MLS#: 2182384

Price reduced
3% SELLER CONCESSION! MOVE IN READY. Presenting the Ellsworth Colonial, one of our most celebrated floor plans-thoughtfully designed for effortless everyday living and unforgettable entertaining. The dramatic vaulted great room creates an impressive centerpiece, flowing seamlessly into a spacious kitchen and inviting gathering spaces. Upstairs, retreat to an oversized owner's suite featuring dual walk-in closets and plenty of room to unwind. A fully finished basement offers even more space to entertain, host guests, or create the ultimate movie or game room. Complete with a tandem 4-car garage and charming covered porch, this timeless home blends function, character, and space in all the right ways.
#2179510

Saratoga Springs

854 W CAROLINE DR 211

5 Beds

3 Baths

4,570 Sq.Ft.

$1,054,995

MLS#: 2179510

Price reduced
Luxury meets everyday functionality in this beautifully designed Saratoga Springs property, where elevated finishes and thoughtful spaces come together effortlessly. From the gourmet kitchen with a spacious butler's pantry to the wraparound deck and impressive garage with workshop space, every detail has been designed with both style and purpose in mind. A separate ADU apartment adds exceptional flexibility for guests, extended family, or additional income. This is a property that doesn't just look beautiful, it works beautifully for the way you live   Schedule your private showing today! Square footage figures are provided as a courtesy estimate only and were obtained from Country Records .  Buyer is advised to obtain an independent measurement.
#2179088

Saratoga Springs

408 N BARLOW CT

6 Beds

5 Baths

4,932 Sq.Ft.

$1,295,000

MLS#: 2179088

UPGRADED and FULLY FINISHED*  Convenient location being so close to Utah Lake* OPEN FLOOR PLAN with model home feel with all the upgrades and custom finishes throughout*  Why build new, when this home is already upgraded with a fully fenced and landscaped yard*  Large patio for entertaining or just enjoying a relaxing evening outdoors*  Fully finished basement features a workout space and theater room*  The 3 CAR GARAGE is great for additional storage*  LARGE MASTER BEDROOM SUITE  with private bath and walk-in closet*  Overall this home is better than new as not only is it meticulous cared for, but also being in a highly sought after area.
#2179087

Saratoga Springs

2913 S PUDDLE LN

6 Beds

4 Baths

3,880 Sq.Ft.

$900,000

MLS#: 2179087

Price reduced
The seller is offering $7500 towards buyer's closing costs, rate buy down, etc. This spacious Saratoga Springs home offers thoughtful upgrades and plenty of room to spread out, with built-ins throughout and two main-floor offices that are perfect for working from home or hobbies. The large eat-in kitchen features granite countertops, designer backsplash, double ovens, gas range, farmhouse sink, and a huge island. The walk-in pantry provides excellent storage, while the laundry room offers cabinets and shelving for added convenience. The primary suite features a walk-in closet, double sinks, a large garden tub, and separate shower. Head downstairs to the fully finished basement, where you'll find a fun entertainment space with a projector system installed by Big Fish Automation and kitchenette including a mini fridge and microwave.  A separate gym/dance room offers flexibility and could easily be converted into an additional bedroom. Additional features include an oversized garage, motorized blinds, central vacuum, solar panels, Tesla Powerwall installed in the home, and plenty of storage throughout. Outside you'll enjoy the fully fenced yard with beautiful mountain and lake views, basketball hoop and children's playset.
#2178230

Saratoga Springs

2696 S IVY LN

7 Beds

4 Baths

5,115 Sq.Ft.

$920,000

MLS#: 2178230

Presenting the Madison Craftsman at Beacon Pointe, Rainey Homes' newest rambler design! The main-level owner's suite features a vaulted ceiling and oversized walk-in closet with windows. Enjoy a chef's kitchen with upgraded appliances, vaulted great room, LVP floors, and guest room (or office!) with full bath. The fully finished basement adds 3 bedrooms, 2 baths, rec room, and XL cold storage, with upgraded finishes throughout.
#2177315

Saratoga Springs

772 W CAROLINE DR 218

5 Beds

4 Baths

3,940 Sq.Ft.

$969,995

MLS#: 2177315

 - property

Send a message

Message successfully sent.

Your message

What is 3 + 4 ?

Reason for contacting?

I agree to receive email communication and understand I can unsubscribe at any time.

I agree to be contacted by Summit Realty Utah via call, email, and text for real estate services. To opt out, you can reply 'stop' at any time or reply 'help' for assistance. You can also click the unsubscribe link in the emails. Message and data rates may apply. Message frequency may vary. Privacy Policy

Sign Out

Virtual Assistant

Would you like to take the next step with this property? We can help you schedule a showing or virtual tour, or send you more details.

Yes, I would like more information.

Thank You for Your Reply, One of Our Agents will contact you as soon as possible

No, maybe later.

Thank you, you can always contact me via email, phone number or through the contact form.

Realhub AI

Lucy - Your AI-Powered Realtor

Update Your Temporary Password

Personalize your search

Enter your email and we'll notify you immediately when new listings match what you're looking for.

or enter email address

Already have an account ? Login here

Continue your home search

I agree to receive communications and understand I can unsubscribe at any time.

I agree to be contacted by Summit Realty Utah via call, email, and text for real estate services. To opt out, you can reply 'stop' at any time or reply 'help' for assistance. You can also click the unsubscribe link in the emails. Message and data rates may apply. Message frequency may vary. Privacy Policy

Already have an account ? Login here

We use cookies

We use cookies primarily for analytics to enhance your experience. By accepting, you agree to our use of these cookies. You can manage your preferences or learn more about our cookies policy.