Features & Amenities

Interior

  • Other Interior Features

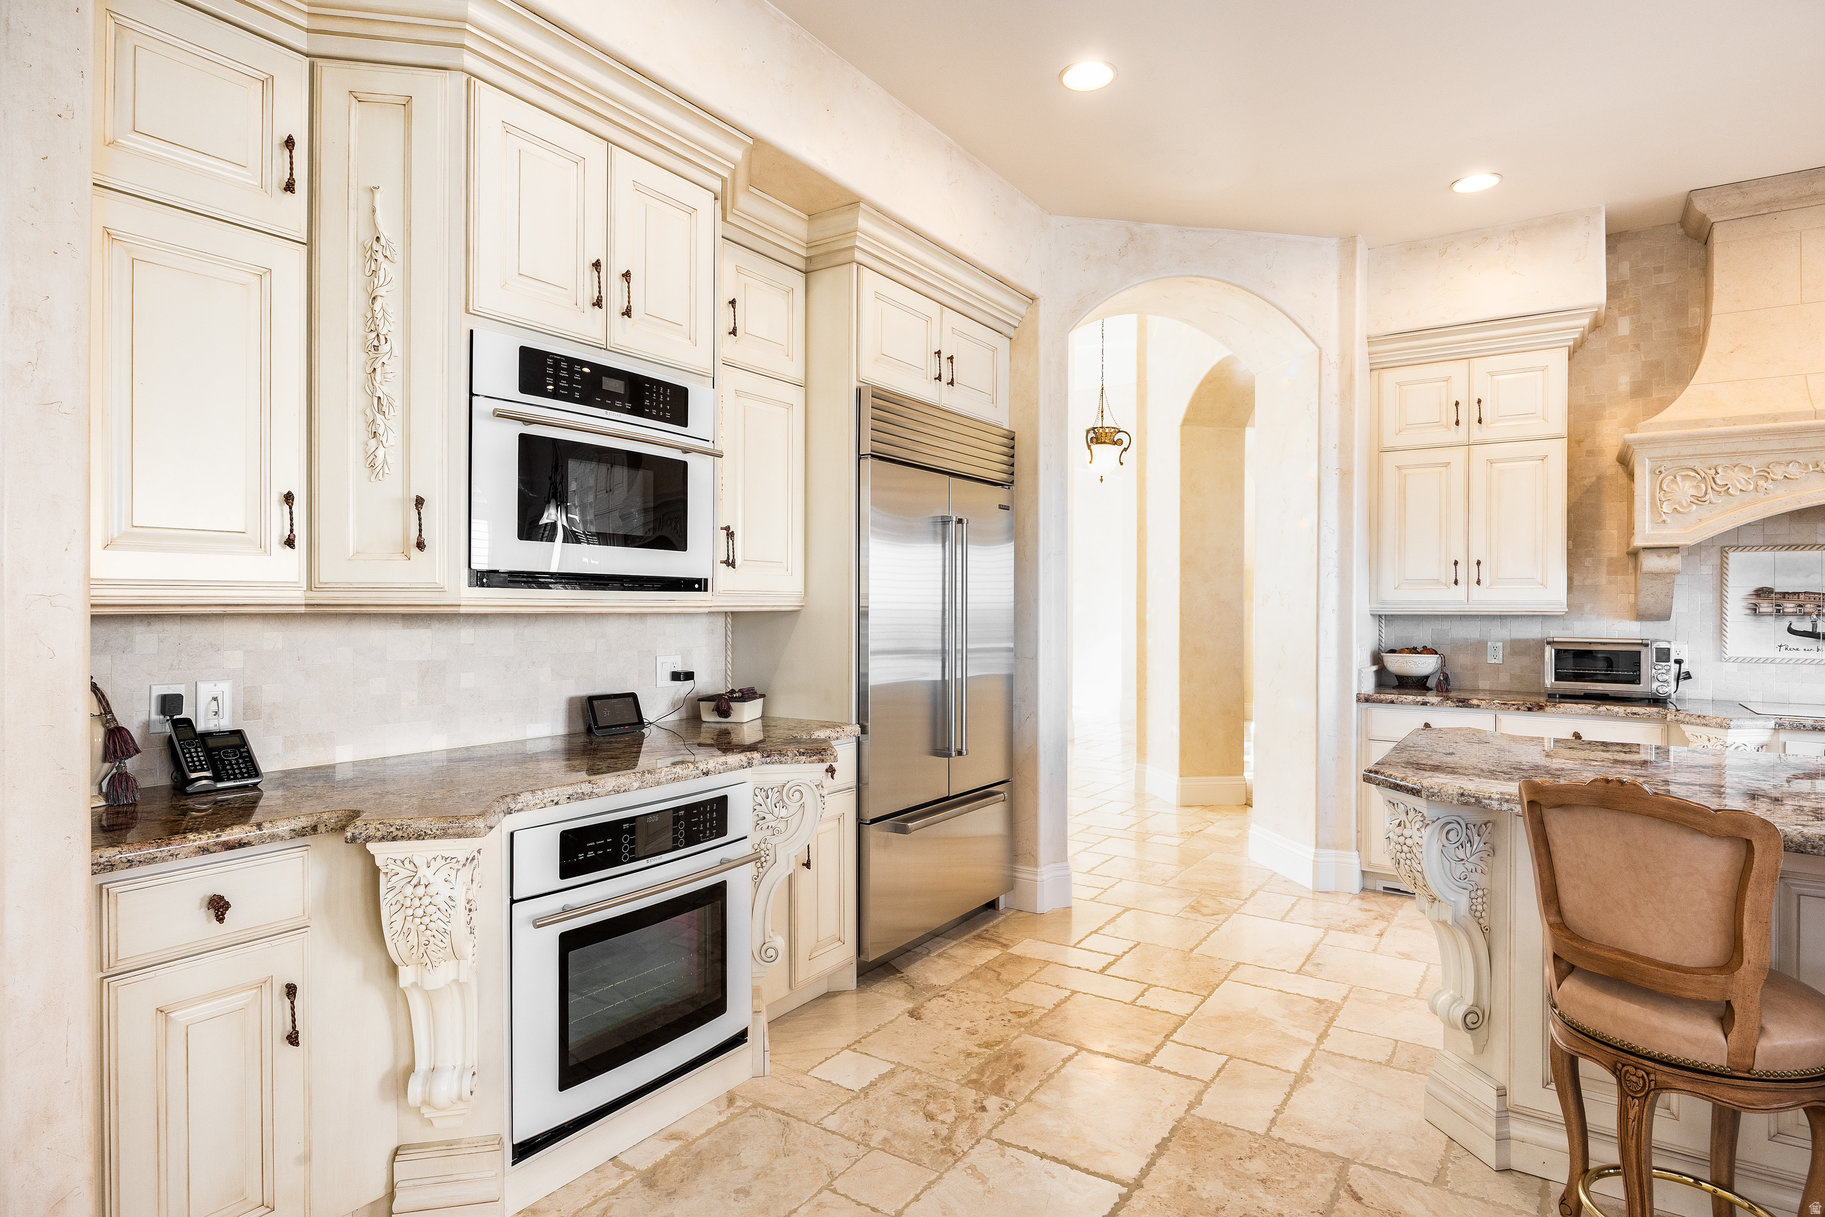
    Walk-In Closet(s), Granite Counters, Master Downstairs

  • Total Bedrooms

    5

  • Bathrooms

    4

  • 1/2 Bathrooms

    1

  • Basement YN

    YES

  • Cooling YN

    YES

  • Cooling

    Central Air

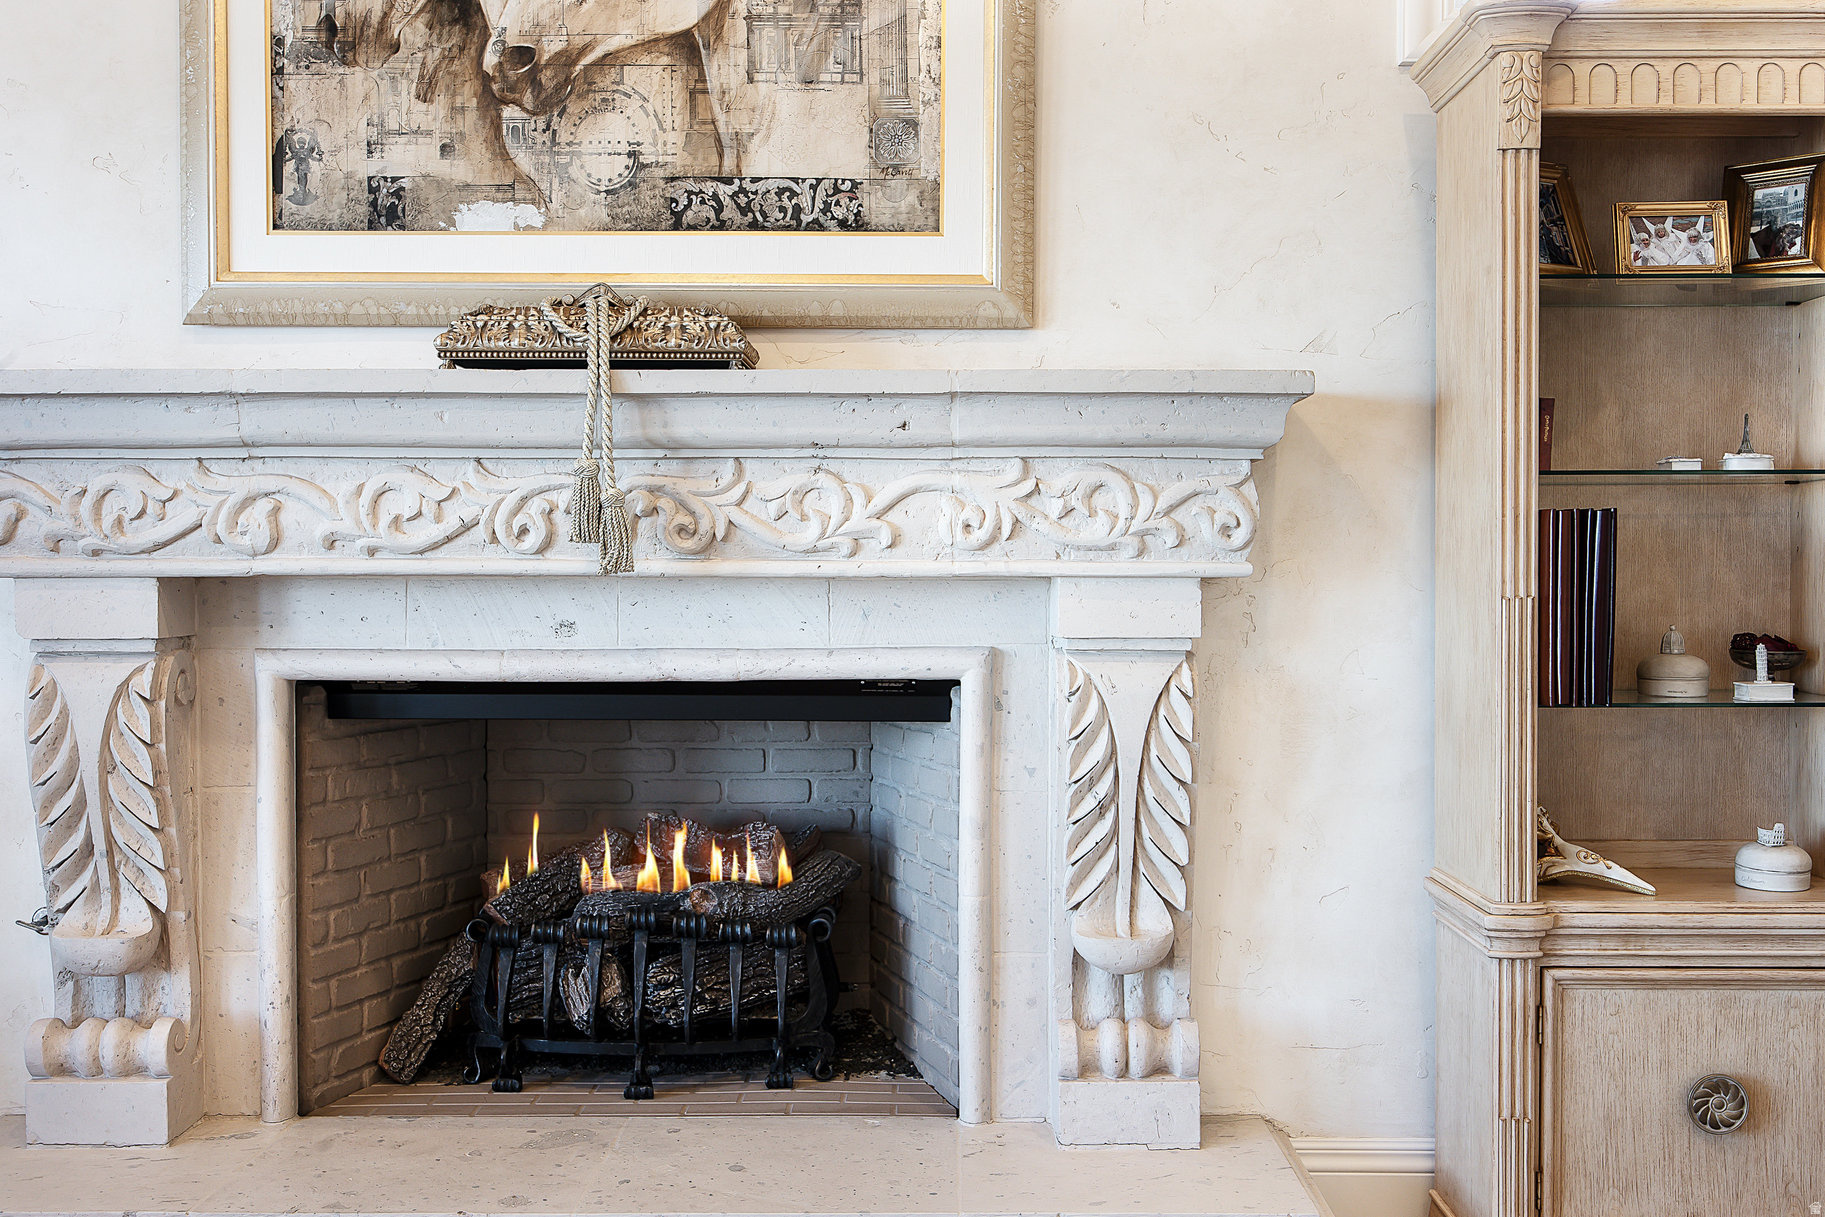
  • Fireplace YN

    YES

  • Heating YN

    YES

  • Heating

    Central, Natural Gas, Forced Air

  • Main Level Bedrooms

    2

  • Pet friendly

    N/A

Exterior

  • Garage

    Yes

  • Garage spaces

    3

  • Construction Materials

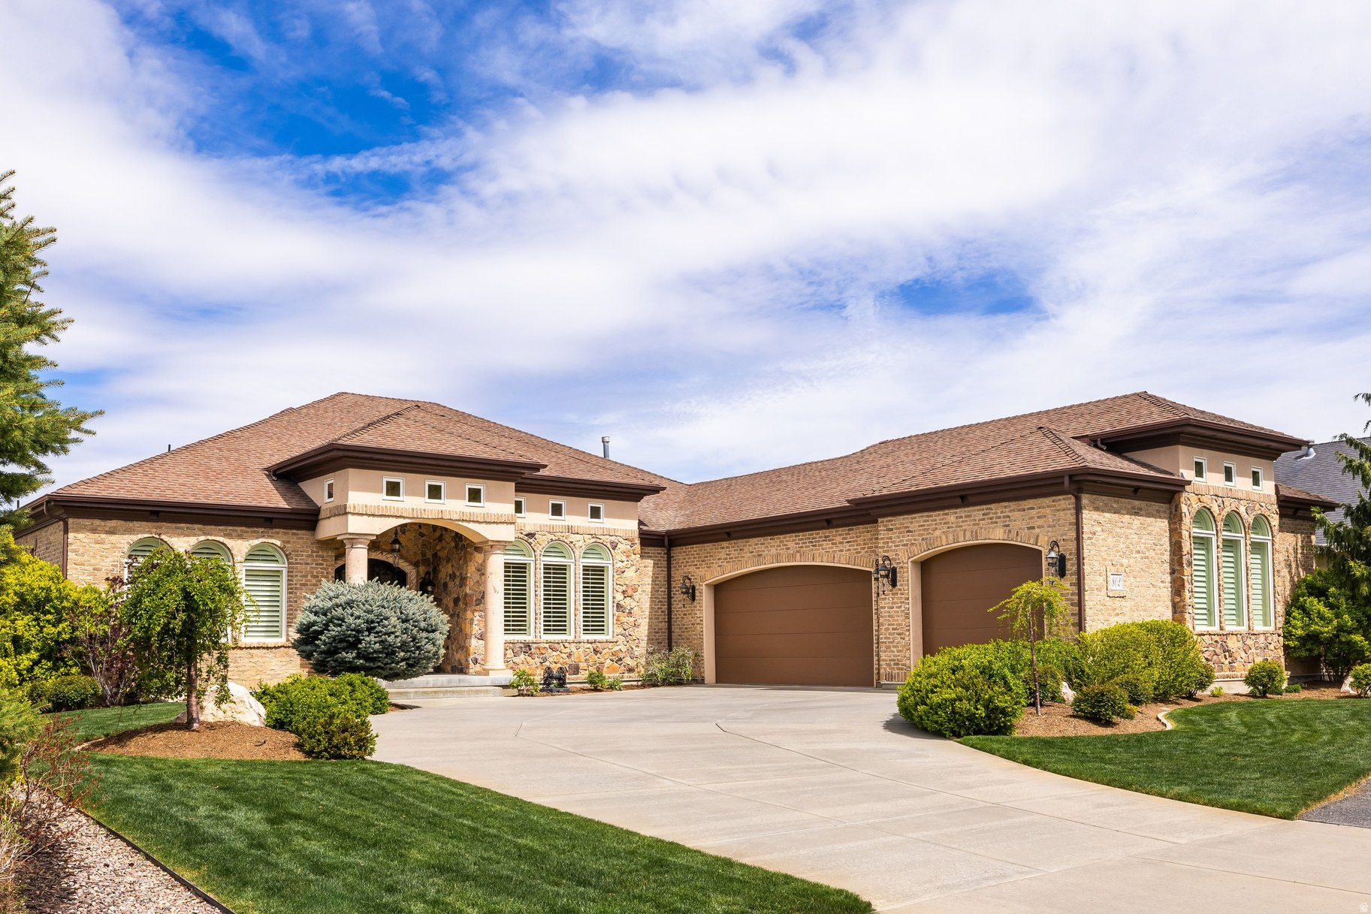
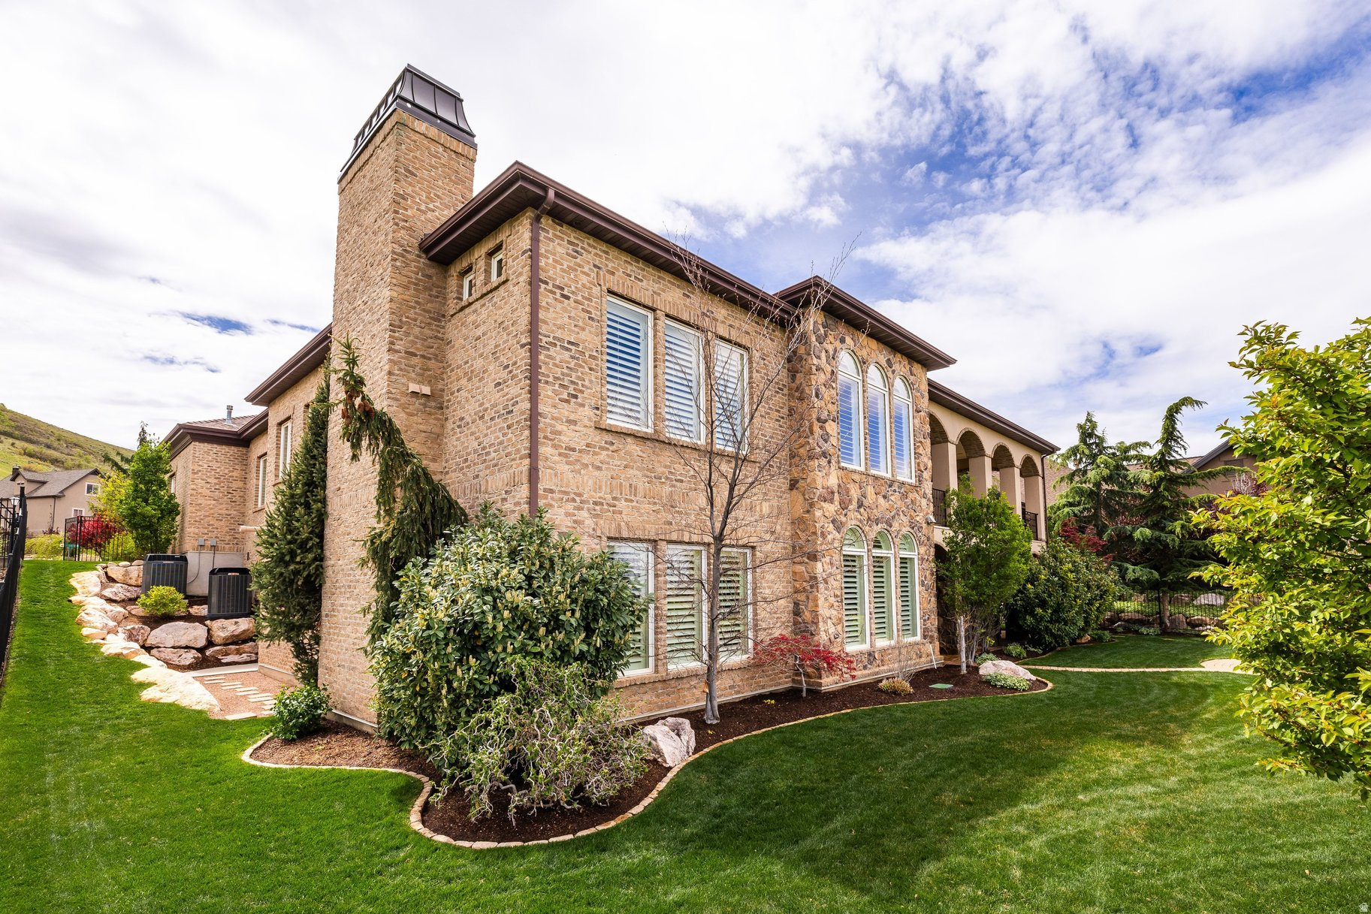
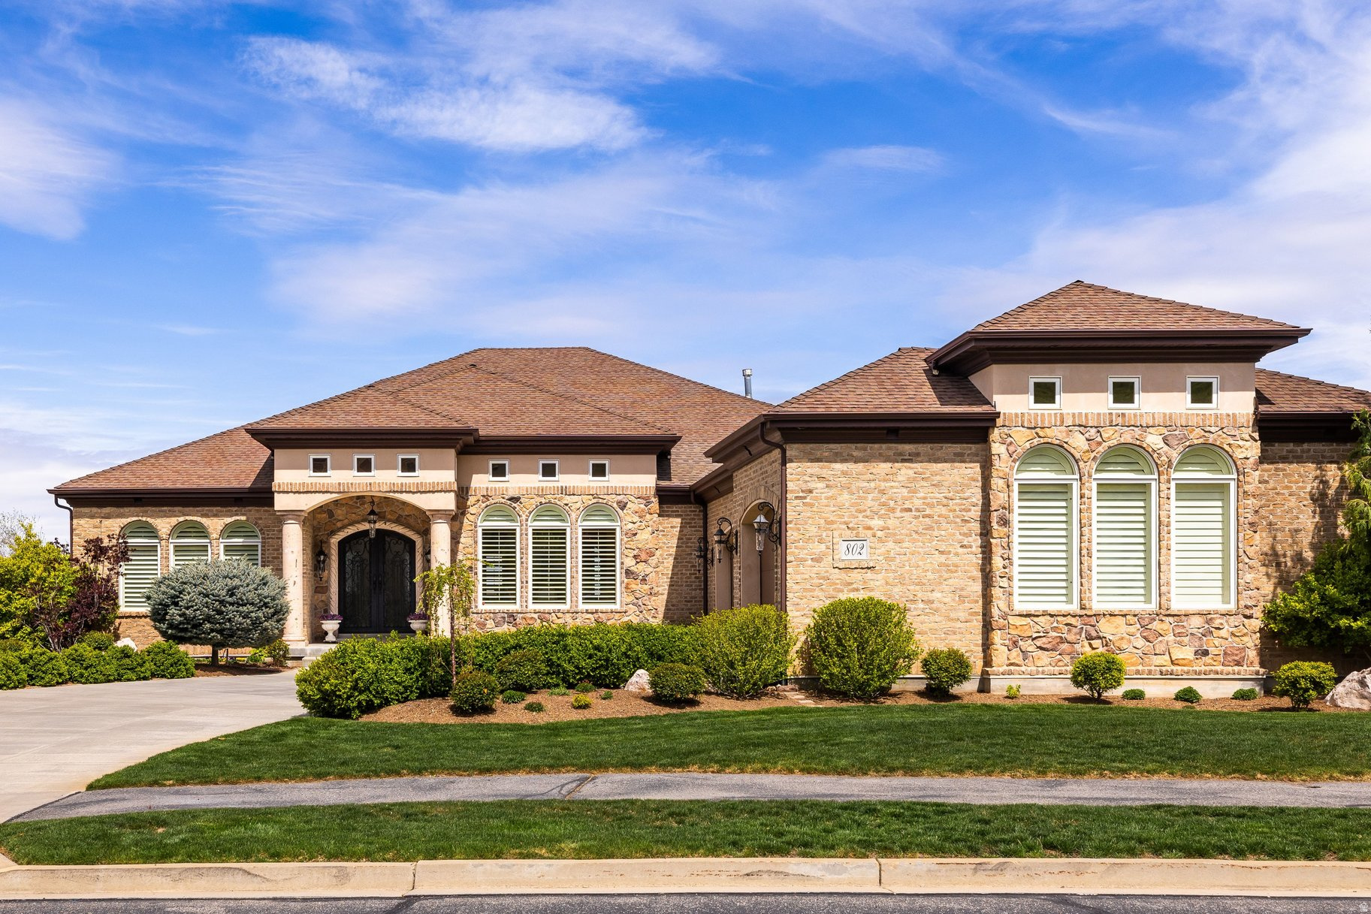
    Brick, Stone, Stucco

  • Parking

    Attached, Garage

  • Patio and Porch Features

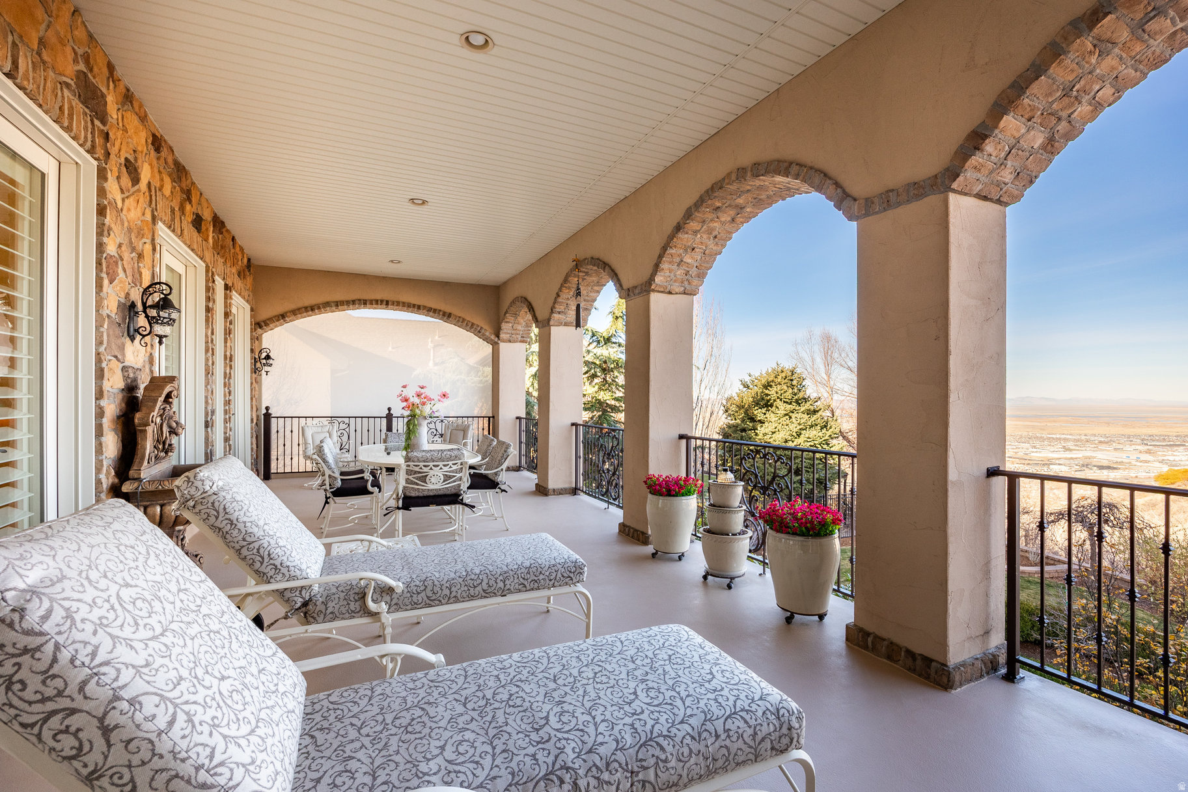
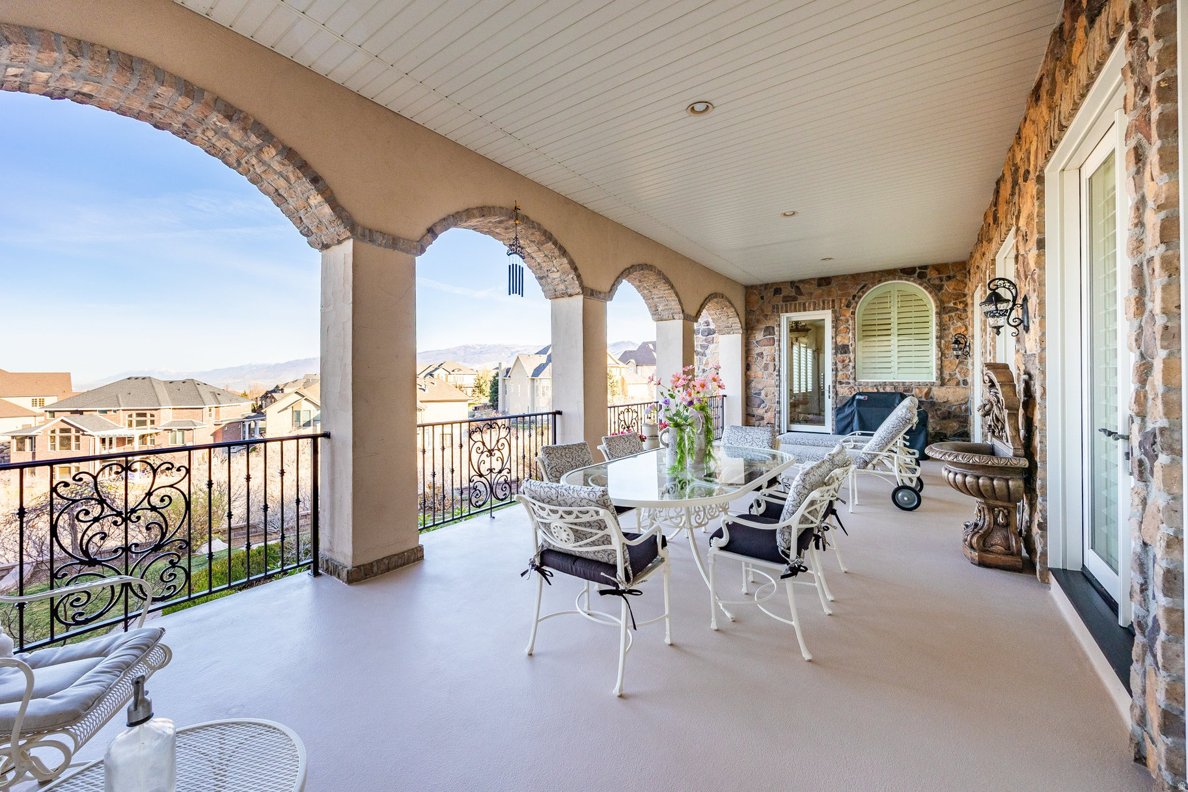
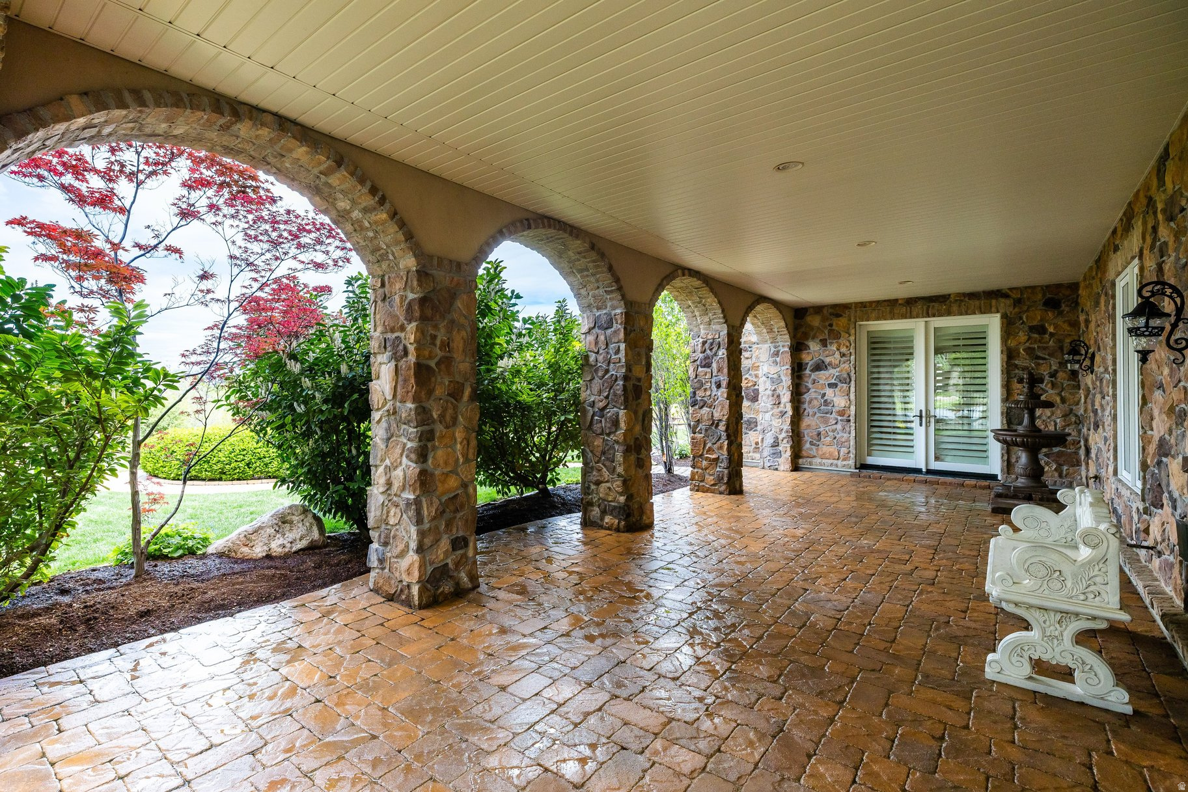
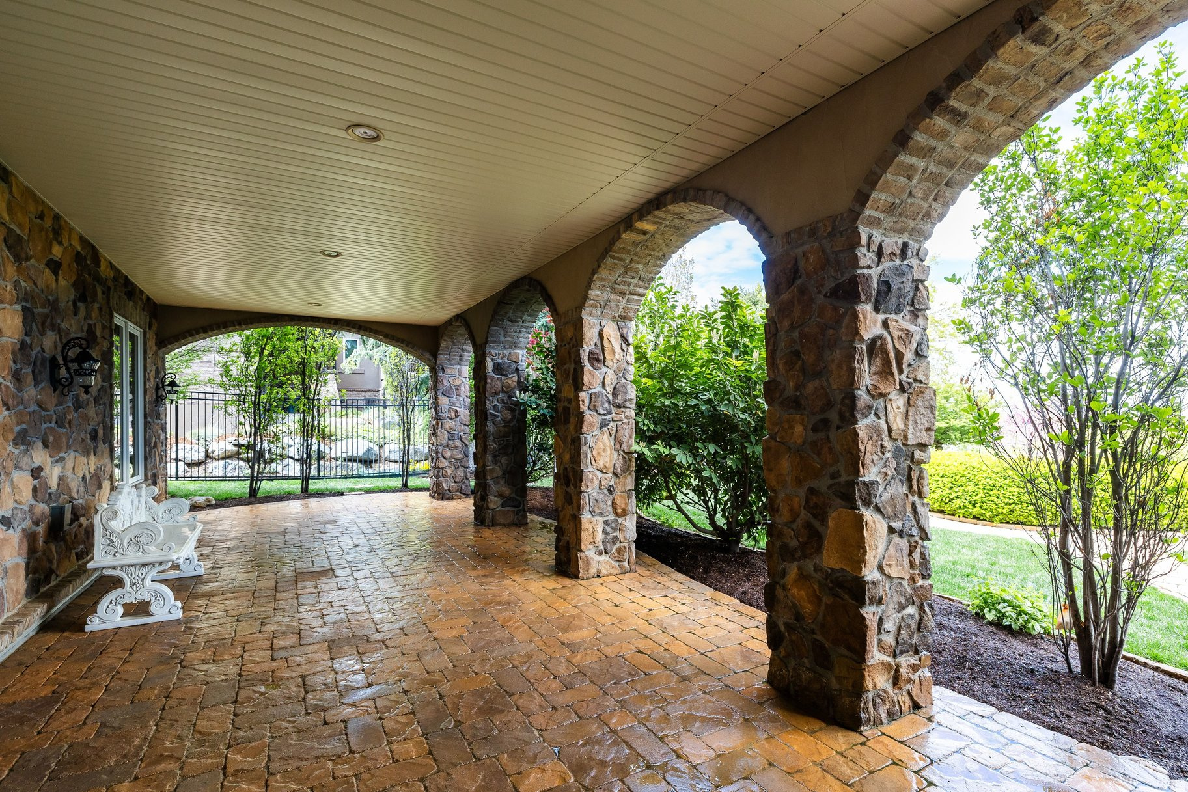
    Deck, Covered

  • Pool

    No

  • Waterfront YN

    NO

  • View

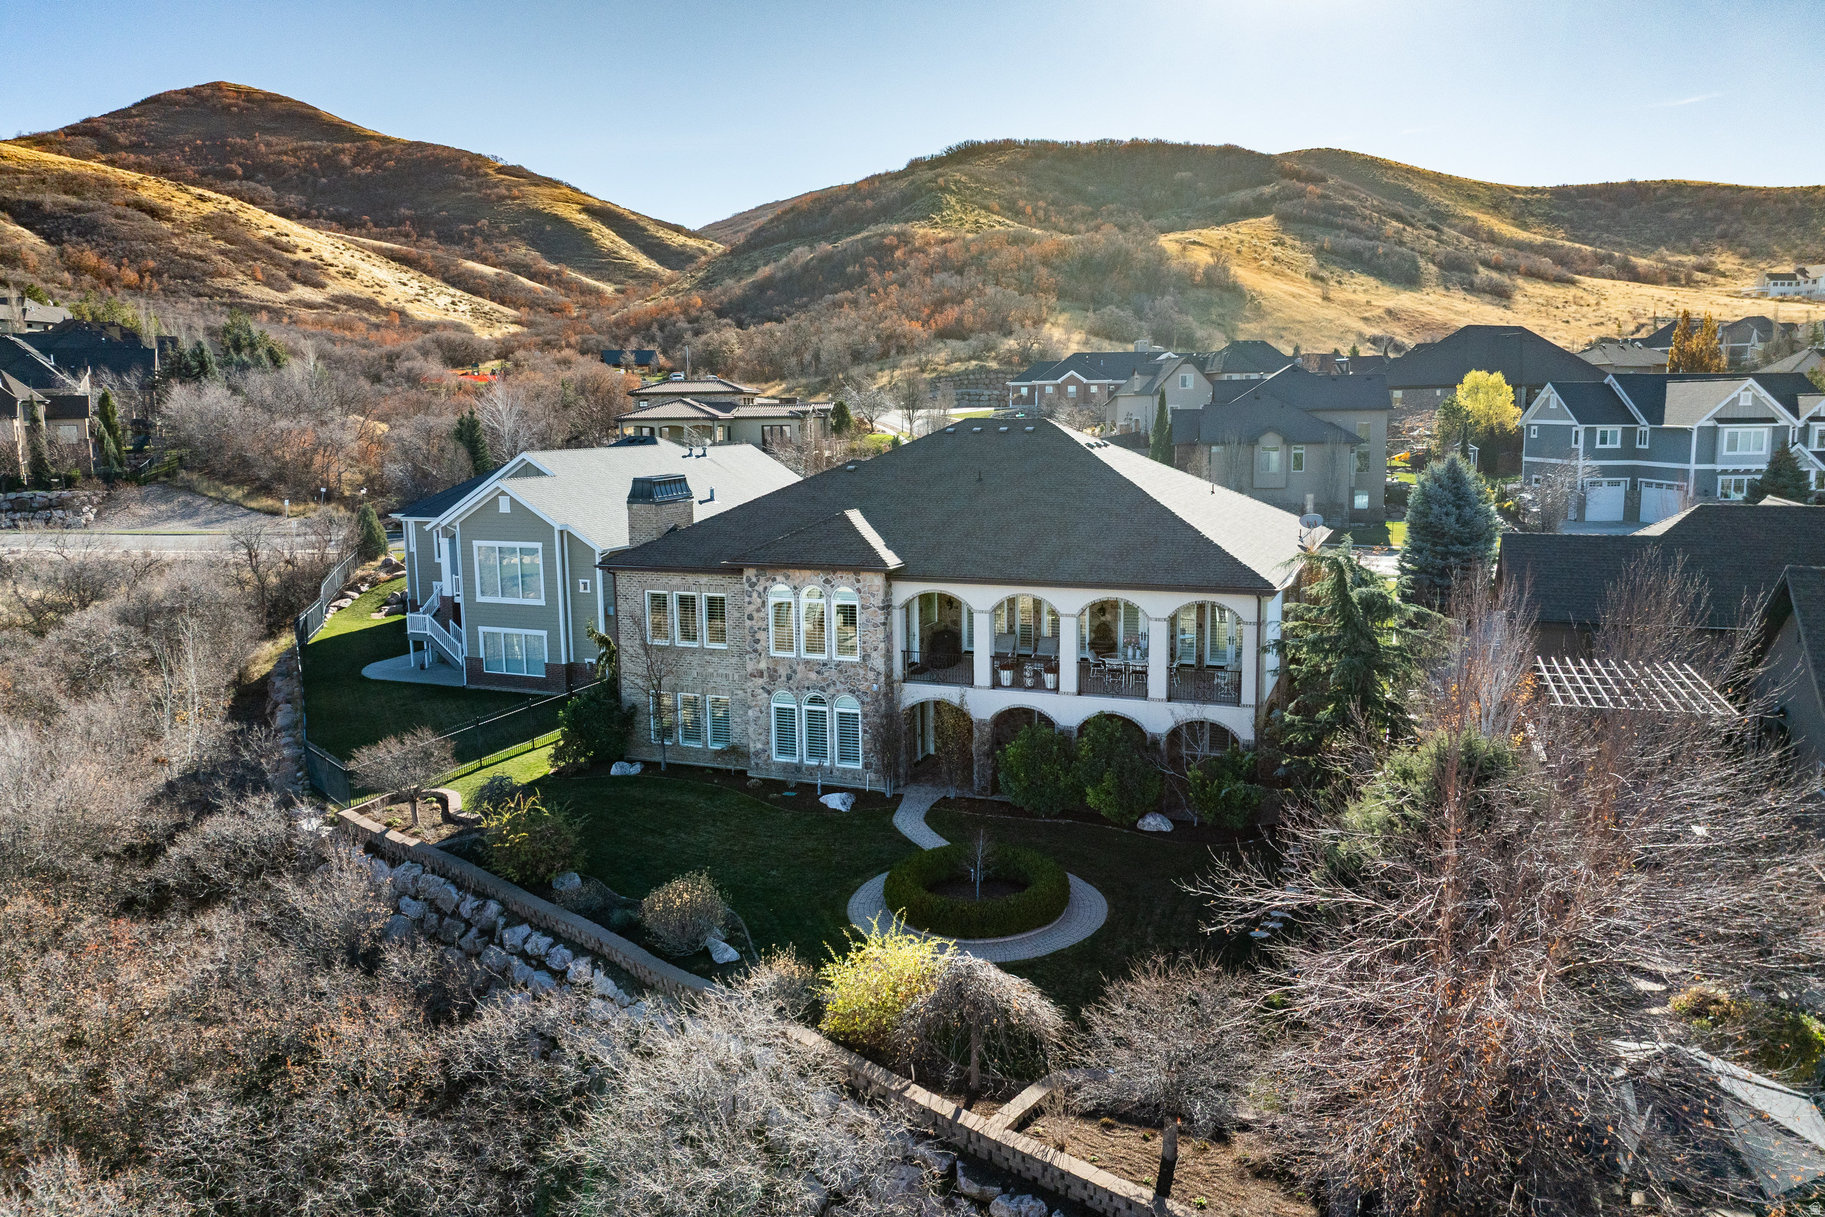
    Mountain(s)

Area & Lot

  • Lot Size(acres)

    0.35

  • Lot Size(square feet)

    15,246

  • Property Type

    Residential

  • Property Sub Type

    Single Family Residence

Price

  • Sales Price

    $1,835,000

  • Tax Amount

    $8,611

  • Zoning

    R1-10

  • Sq. Footage

    7,048

  • Price/SqFt

    $260

HOA

  • Association

    No

Property Resources

  • Horse Property

    NO

School District

  • Elementary School

    Davis

  • Middle School

    South Davis

  • High School

    Woods Cross

Property Features

  • New Construction

    NO

  • Accessibility Features

    Therapeutic Whirlpool

  • Senior Community YN

    NO

Schedule a Showing

Showing scheduled successfully.

<
>
IN PERSON
VIA CHAT

What is 3 + 4 ?


Change time

Mortgage calculator

Estimate your monthly mortgage payment, including the principal and interest, property taxes, and HOA. Adjust the values to generate a more accurate rate.

Your payment

Principal and Interest:

$

Property taxes:

$

HOA fees:

$

Total loan payment:

$

Total interest amount:

$

Location

County

Davis

Elementary School

Davis

Middle School

South Davis

High School

Woods Cross

Listing Courtesy of Kelly Hamlin , Summit Sotheby's International Realty

RealHub Information is provided exclusively for consumers' personal, non-commercial use, and it may not be used for any purpose other than to identify prospective properties consumers may be interested in purchasing. All information deemed reliable but not guaranteed and should be independently verified. All properties are subject to prior sale, change or withdrawal. RealHub website owner shall not be responsible for any typographical errors, misinformation, misprints and shall be held totally harmless.

Agent Micah Pearson

Principal Broker

Micah Pearson

Call Micah today to schedule a private showing.


* Listings on this website come from the FMLS IDX Compilation and may be held by brokerage firms other than the owner of this website. The listing brokerage is identified in any listing details. Information is deemed reliable but is not guaranteed. If you believe any FMLS listing contains material that infringes your copyrighted work please click here to review our DMCA policy and learn how to submit a takedown request.© 2024 FMLS.
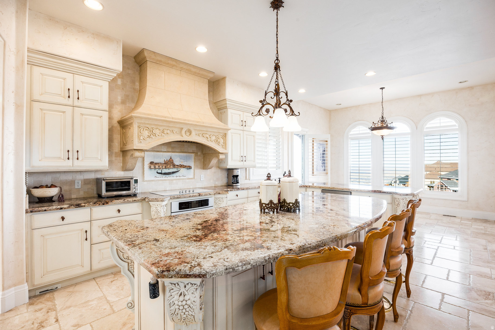
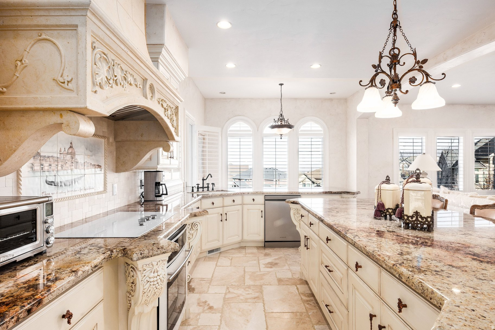
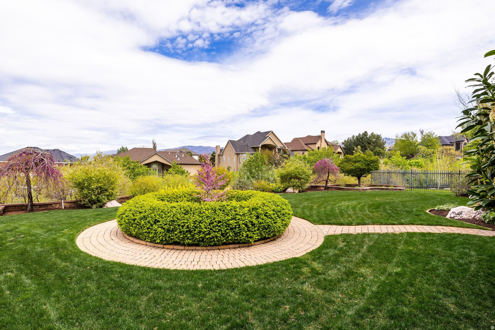
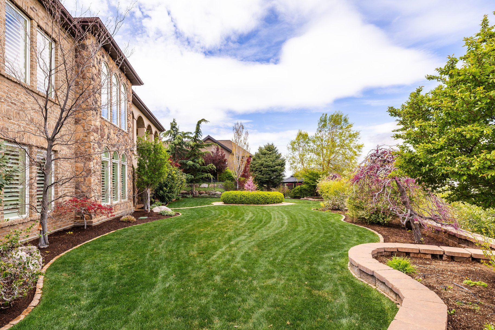
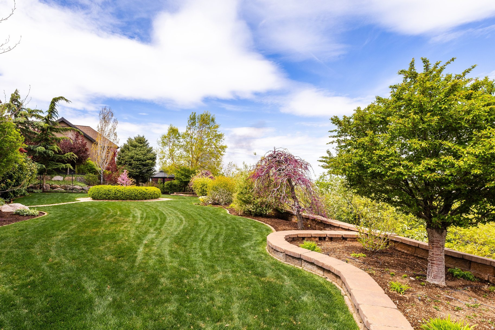
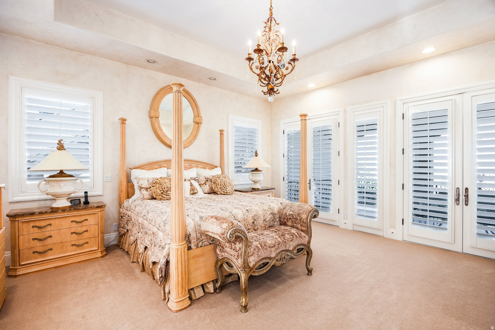
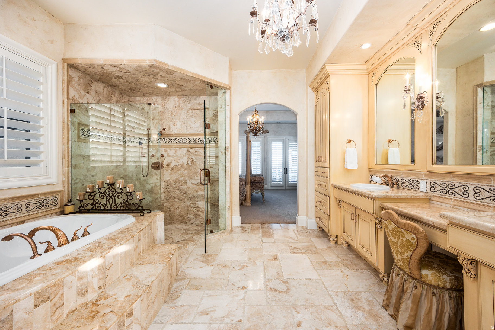
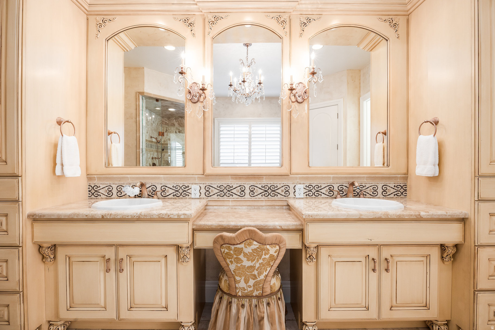
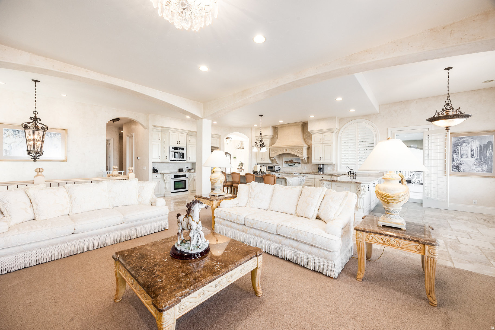
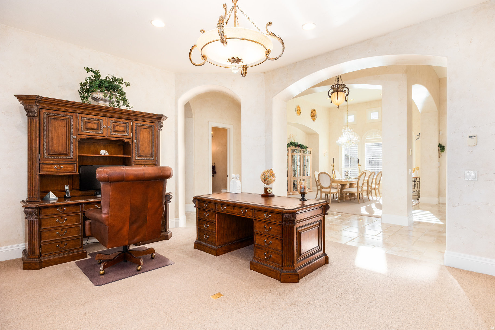
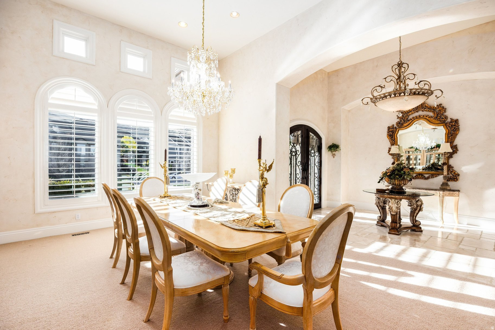
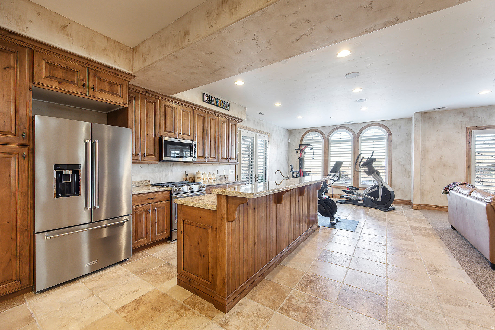
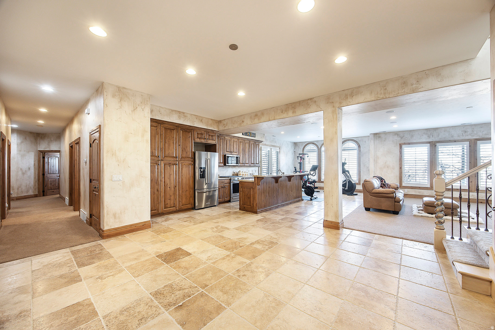
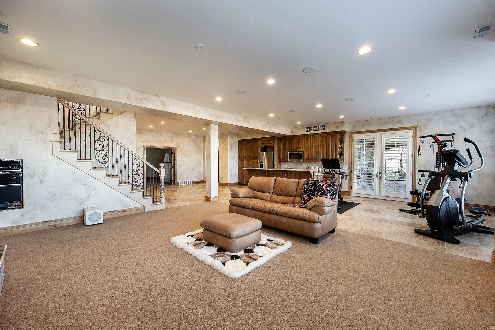
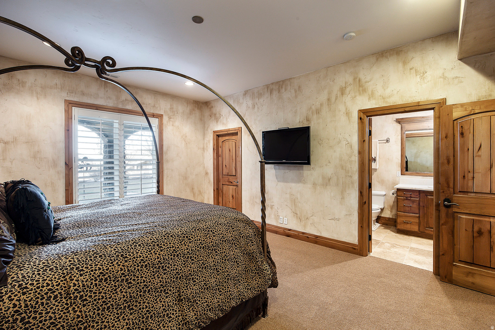
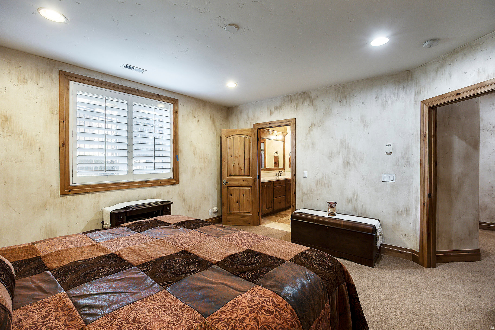
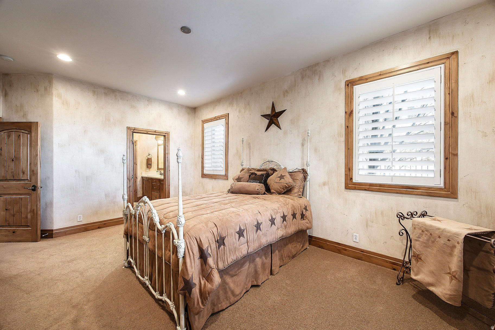
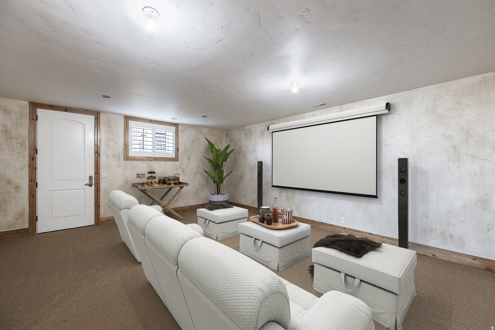
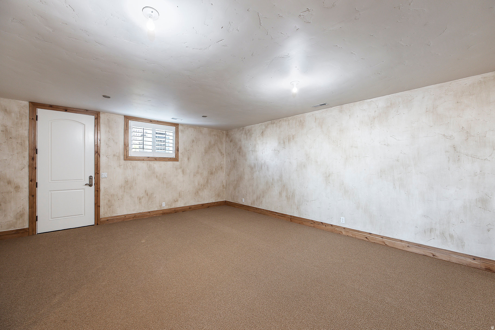
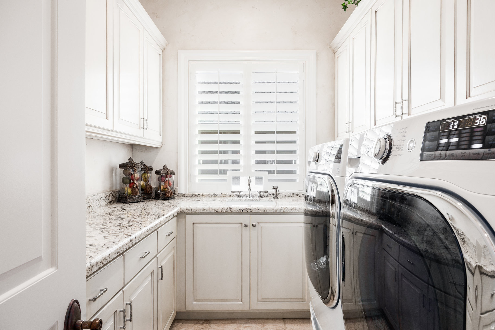
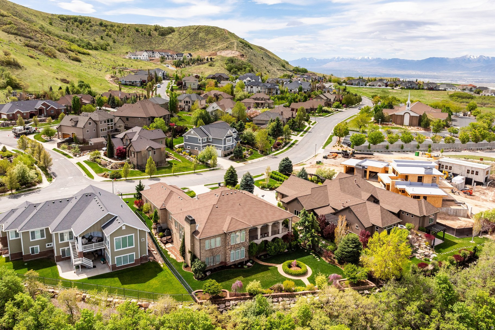
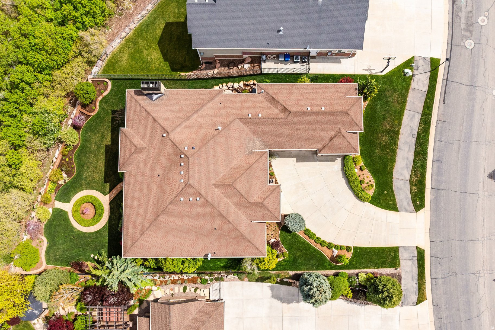
Recent updates include a new roof, updated appliances, garage doors, shades, and main HVAC, while the timeless all-brick and stone exterior offers peace of mind and lasting curb appeal. Exceptionally maintained, this custom home features a highly functional floor plan designed for effortless main-level living. The main floor includes two bedrooms, a den, formal dining room, spacious great room, and a beautifully appointed kitchen with a breakfast area and bar. Step into your own private sanctuary patio, conveniently accessible from the primary suite, den, and kitchen.  The lower level expands your lifestyle with a theater room, fitness space, three additional bedrooms, a second kitchen, and another generous great room-ideal for entertaining or multigenerational living. Ample storage throughout and a three-car garage with a dedicated workspace complete the home.  Located in Eaglepointe Estates in North Salt Lake, this home offers the perfect blend of suburban comfort and urban accessibility, with nearby parks and a vibrant, connected community.

802 EAGLEPOINTE DR

Message successfully sent.

What would you like to know?

What is 3 + 4 ?

I agree to receive email communication and understand I can unsubscribe at any time.

I agree to be contacted by Summit Realty Utah via call, email, and text for real estate services. To opt out, you can reply 'stop' at any time or reply 'help' for assistance. You can also click the unsubscribe link in the emails. Message and data rates may apply. Message frequency may vary. Privacy Policy

Related Properties

New on site 2 days ago
Wake up to sweeping golf course, lake, valley, and mountain views in one of Eaglewood Estates' most coveted locations. Set along 100 feet of true fairway frontage on the 13th hole, this thoughtfully designed custom home offers the rare balance of privacy, everyday comfort, and effortless access to everything the Wasatch Front has to offer. Enjoy the tranquility of golf course living with no HOA, while remaining just 15 minutes from downtown Salt Lake City, Salt Lake International Airport, and miles of hiking and mountain biking trails. Offering nearly 4,900 square feet, six bedrooms with the option for a seventh, a dedicated office just off the entry, and multiple gathering spaces, this home adapts beautifully to every stage of life. The updated kitchen flows seamlessly into the great room, formal dining room, and spacious living room, where vaulted ceilings and expansive windows fill the home with natural light and frame the ever-changing landscape. Start your mornings watching the course come alive or unwind on the expansive 400-square-foot deck as the sun sets across the valley. Quality finishes include granite countertops, double wall ovens, central vacuum, instant hot water, abundant storage, a walk-in attic, and a spacious three-car garage. Every space has been thoughtfully designed to maximize comfort, function, and livability. The fully finished walkout basement features a second full kitchen and an accessory apartment, offering outstanding flexibility for multigenerational living, extended guests, or private quarters. One of the property's standout features is its expansive terraced golf course lot. Rare among golf course homes, it provides the space and flexibility to create the backyard you've always envisioned while preserving its premier fairway setting. Whether you imagine a resort-style pool, detached garage, private casita, sport court, course-side viewing deck, or simply more room to relax and entertain, the possibilities are endless. Mature landscaping, terraced yards, a covered patio with a dedicated dog run, and a private balcony off the primary suite create inviting outdoor spaces to relax, entertain, and enjoy the scenery year-round. Opportunities to own a home with this combination of expansive usable land, true golf course frontage, panoramic views, generous living space, and endless outdoor potential are exceptionally rare. Experience the lifestyle that has made Eaglewood Estates one of North Salt Lake's most sought-after communities.
#2176396

North Salt Lake

31 N EAGLEWOOD DR

6 Beds

3 Baths

4,860 Sq.Ft.

$1,500,000

MLS#: 2176396
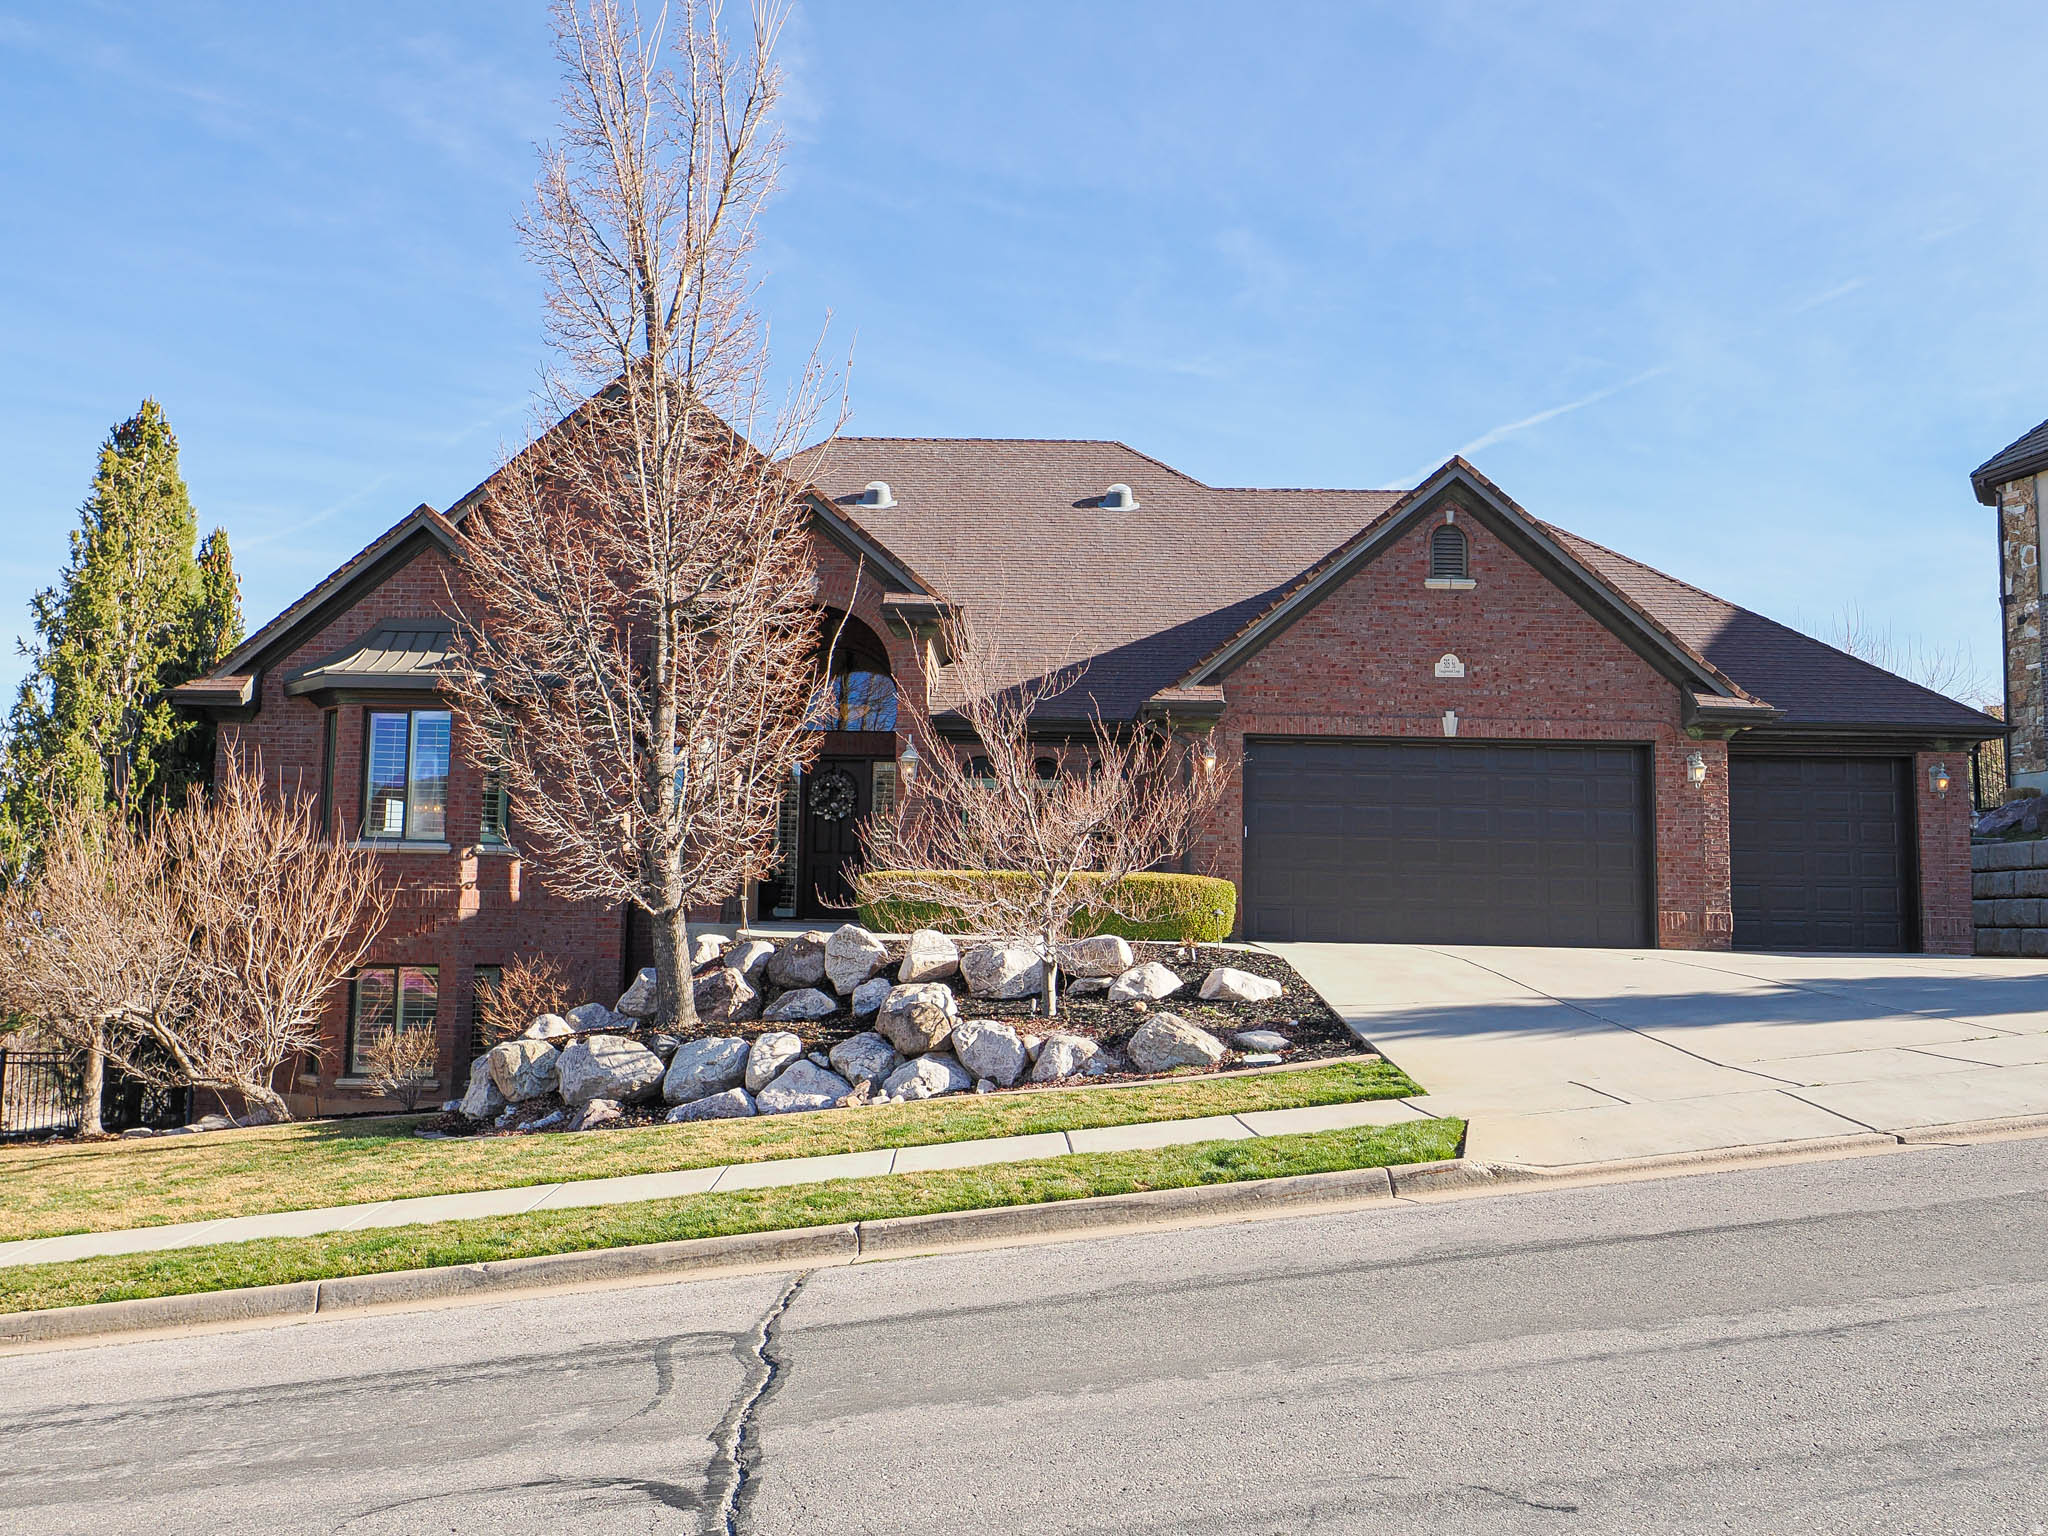
Well maintained full brick rambler located above Eaglewood Golf Course in the hills of North Salt Lake. Amazing views from all levels!  Large main level living as well as two full kitchens with a third kitchenette in the basement.  Features refinished hardwood floors and large windows with western exposures for plenty of natural light. Recently replaced main floor furnace, refrigerator and water heater. Large half acre lot with meticulously manicured landscaping. Oversized gym located under the garage.  The home has a elevator.
#2143341

North Salt Lake

515 S TANGLEWOOD LOOP E

6 Beds

3 Baths

7,383 Sq.Ft.

$1,549,000

MLS#: 2143341

 - property

Send a message

Message successfully sent.

Your message

What is 3 + 4 ?

Reason for contacting?

I agree to receive email communication and understand I can unsubscribe at any time.

I agree to be contacted by Summit Realty Utah via call, email, and text for real estate services. To opt out, you can reply 'stop' at any time or reply 'help' for assistance. You can also click the unsubscribe link in the emails. Message and data rates may apply. Message frequency may vary. Privacy Policy

Sign Out

Virtual Assistant

Would you like to take the next step with this property? We can help you schedule a showing or virtual tour, or send you more details.

Yes, I would like more information.

Thank You for Your Reply, One of Our Agents will contact you as soon as possible

No, maybe later.

Thank you, you can always contact me via email, phone number or through the contact form.

Realhub AI

Lucy - Your AI-Powered Realtor

Update Your Temporary Password

Personalize your search

Enter your email and we'll notify you immediately when new listings match what you're looking for.

or enter email address

Already have an account ? Login here

Continue your home search

I agree to receive communications and understand I can unsubscribe at any time.

I agree to be contacted by Summit Realty Utah via call, email, and text for real estate services. To opt out, you can reply 'stop' at any time or reply 'help' for assistance. You can also click the unsubscribe link in the emails. Message and data rates may apply. Message frequency may vary. Privacy Policy

Already have an account ? Login here

We use cookies

We use cookies primarily for analytics to enhance your experience. By accepting, you agree to our use of these cookies. You can manage your preferences or learn more about our cookies policy.