


Property
Beds
6
Full Baths
3
1/2 Baths
1
Year Built
2007
Sq.Footage
3,954
The most beautiful French Country-inspired home on the dreamiest street is finally here! Perfectly tucked away on a quiet, low-traffic dead-end street & surrounded by other gorgeous newer homes (many valued at $1M+), this truly unique storybook home offers exceptional space, timeless design, & high-end details throughout. Meticulously maintained, pet-free, & in absolutely pristine condition, this home features 6 bedrooms + a dedicated front office + an oversized bonus room (8 private rooms in total!), along with 4 bathrooms, an extremely rare main-level master suite, dramatic two-story vaulted ceilings, & incredible bonus spaces on every level. Step inside & immediately appreciate the beautiful natural travertine flooring, rich knotty alder cabinetry, gorgeous plantation shutters, abundant natural light, inviting gas fireplace, & new carpet with an extra-soft upgraded pad. The spacious kitchen is truly designed for entertaining with a large bar island, white quartz countertops, stainless-steel appliances, double ovens, a 36-inch gas cooktop, under-cabinet lighting, beautiful backsplash, & pullout storage drawers. The dreamy main-level primary suite features its own dedicated Wi-Fi-enabled mini-split, allowing you to maintain the perfect sleeping temperature year-round. The spa-like ensuite includes tall granite countertops, a separate shower, relaxing jetted tub, & an incredible walk-in dream closet filled with high-end custom cabinetry & shelving. The main level also includes a dedicated front office & a beautiful laundry room located just off the garage with granite countertops, custom cabinetry, & abundant storage. Upstairs offers two additional bedrooms plus an oversized bonus room that could function as a second primary suite, movie theater, game room, second family room or private guest retreat, complete with a wet bar, refrigerator, & microwave space. The fully finished basement features ceilings over 8 feet high, a beautiful second kitchen, 3 bedrooms, full bathroom, spacious family room, large cold storage room, & an oversized utility room. Outside, the lifestyle only gets better with a dreamy covered patio, low-maintenance turf grass, a gorgeous lush views, no true backyard neighbors, & a pull-down shade that blocks the sun & keeps the space cool. TONS OF LUXURY & LIFESTYLE UPGRADES INCLUDE: 2 newer 50-gallon water heaters, a water softener, whole-house water filtration system, whole-house humidifier & air purification system, dedicated mini-split in the primary suite, gorgeous plantation shutters, Nest thermostat, video doorbell, full Wi-Fi-enabled Rachio smart sprinkler & drip system, bedroom ceiling fans with remotes, concealed in-wall TV wiring, Google Fiber, & included overhead garage shelving for incredible storage. Enjoy the peace & privacy of a quiet, low-traffic street while remaining incredibly central & walkable. Quick freeway access makes commuting a breeze, while Downtown Millcreek & Holladay are just minutes away with countless shopping options, restaurants, coffee shops, parks, & more! Immaculate, spacious, thoughtfully designed, & filled with features you simply do not find in most homes, this one truly checks every box & then some. Come see this stunning Millcreek gem today!
Features & Amenities
Interior
-
Other Interior Features
Wet Bar, Walk-In Closet(s), Vaulted Ceiling(s), Granite Counters, Master Downstairs
-
Total Bedrooms
6
-
Bathrooms
3
-
1/2 Bathrooms
1
-
Basement YN
YES
-
Cooling YN
YES
-
Cooling
Ceiling Fan(s), Central Air, Heat Pump
-
Fireplace YN
YES
-
Heating YN
YES
-
Heating
Central, Natural Gas, Forced Air, Heat Pump
-
Main Level Bedrooms
1
-
Pet friendly
N/A
Exterior
-
Garage
Yes
-
Garage spaces
2
-
Construction Materials
Stone, Stucco
-
Other Exterior Features
Lighting
-
Parking
Attached, Garage
-
Patio and Porch Features
Covered, Patio
-
Pool
No
-
Waterfront YN
NO
-
View
Mountain(s)
Area & Lot
-
Lot Features
Rolling Slope, Secluded, Private
-
Lot Size(acres)
0.11
-
Lot Size(square feet)
4,791
-
Property Type
Residential
-
Property Sub Type
Single Family Residence
-
Architectural Style
Stories: 2
Price
-
Sales Price
$899,900
-
Tax Amount
$5,218
-
Zoning
1105
-
Sq. Footage
3,954
-
Price/SqFt
$227
HOA
-
Association
No
Property Resources
-
Horse Property
NO
School District
-
Elementary School
Granite
-
Middle School
Bonneville
-
High School
Cottonwood
Property Features
-
New Construction
NO
-
Accessibility Features
Therapeutic Whirlpool, Accessible Doors, Accessible Electrical and Environmental Controls, Accessible Kitchen Appliances, Visitable
-
Senior Community YN
NO
-
Sewer
Public Sewer
Schedule a Showing
Showing scheduled successfully.
Mortgage calculator
Estimate your monthly mortgage payment, including the principal and interest, property taxes, and HOA. Adjust the values to generate a more accurate rate.
Your payment
Principal and Interest:
$
Property taxes:
$
HOA fees:
$
Total loan payment:
$
Total interest amount:
$
Location
County
Salt Lake
Elementary School
Granite
Middle School
Bonneville
High School
Cottonwood
Listing Courtesy of Danielle H Lonardo , KW Utah Realtors Keller Williams
RealHub Information is provided exclusively for consumers' personal, non-commercial use, and it may not be used for any purpose other than to identify prospective properties consumers may be interested in purchasing. All information deemed reliable but not guaranteed and should be independently verified. All properties are subject to prior sale, change or withdrawal. RealHub website owner shall not be responsible for any typographical errors, misinformation, misprints and shall be held totally harmless.

Principal Broker
Micah Pearson
Call Micah today to schedule a private showing.

* Listings on this website come from the FMLS IDX Compilation and may be held by brokerage firms other than the owner of this website. The listing brokerage is identified in any listing details. Information is deemed reliable but is not guaranteed. If you believe any FMLS listing contains material that infringes your copyrighted work please click here to review our DMCA policy and learn how to submit a takedown request.© 2024 FMLS.
Related Properties

Millcreek
1885 E 3319 S
5 Beds
1 Baths
1,802 Sq.Ft.
$769,000
MLS#: 2176295

Millcreek
938 E ELGIN AVE S
6 Beds
4 Baths
2,624 Sq.Ft.
$899,900
MLS#: 2175033
Millcreek
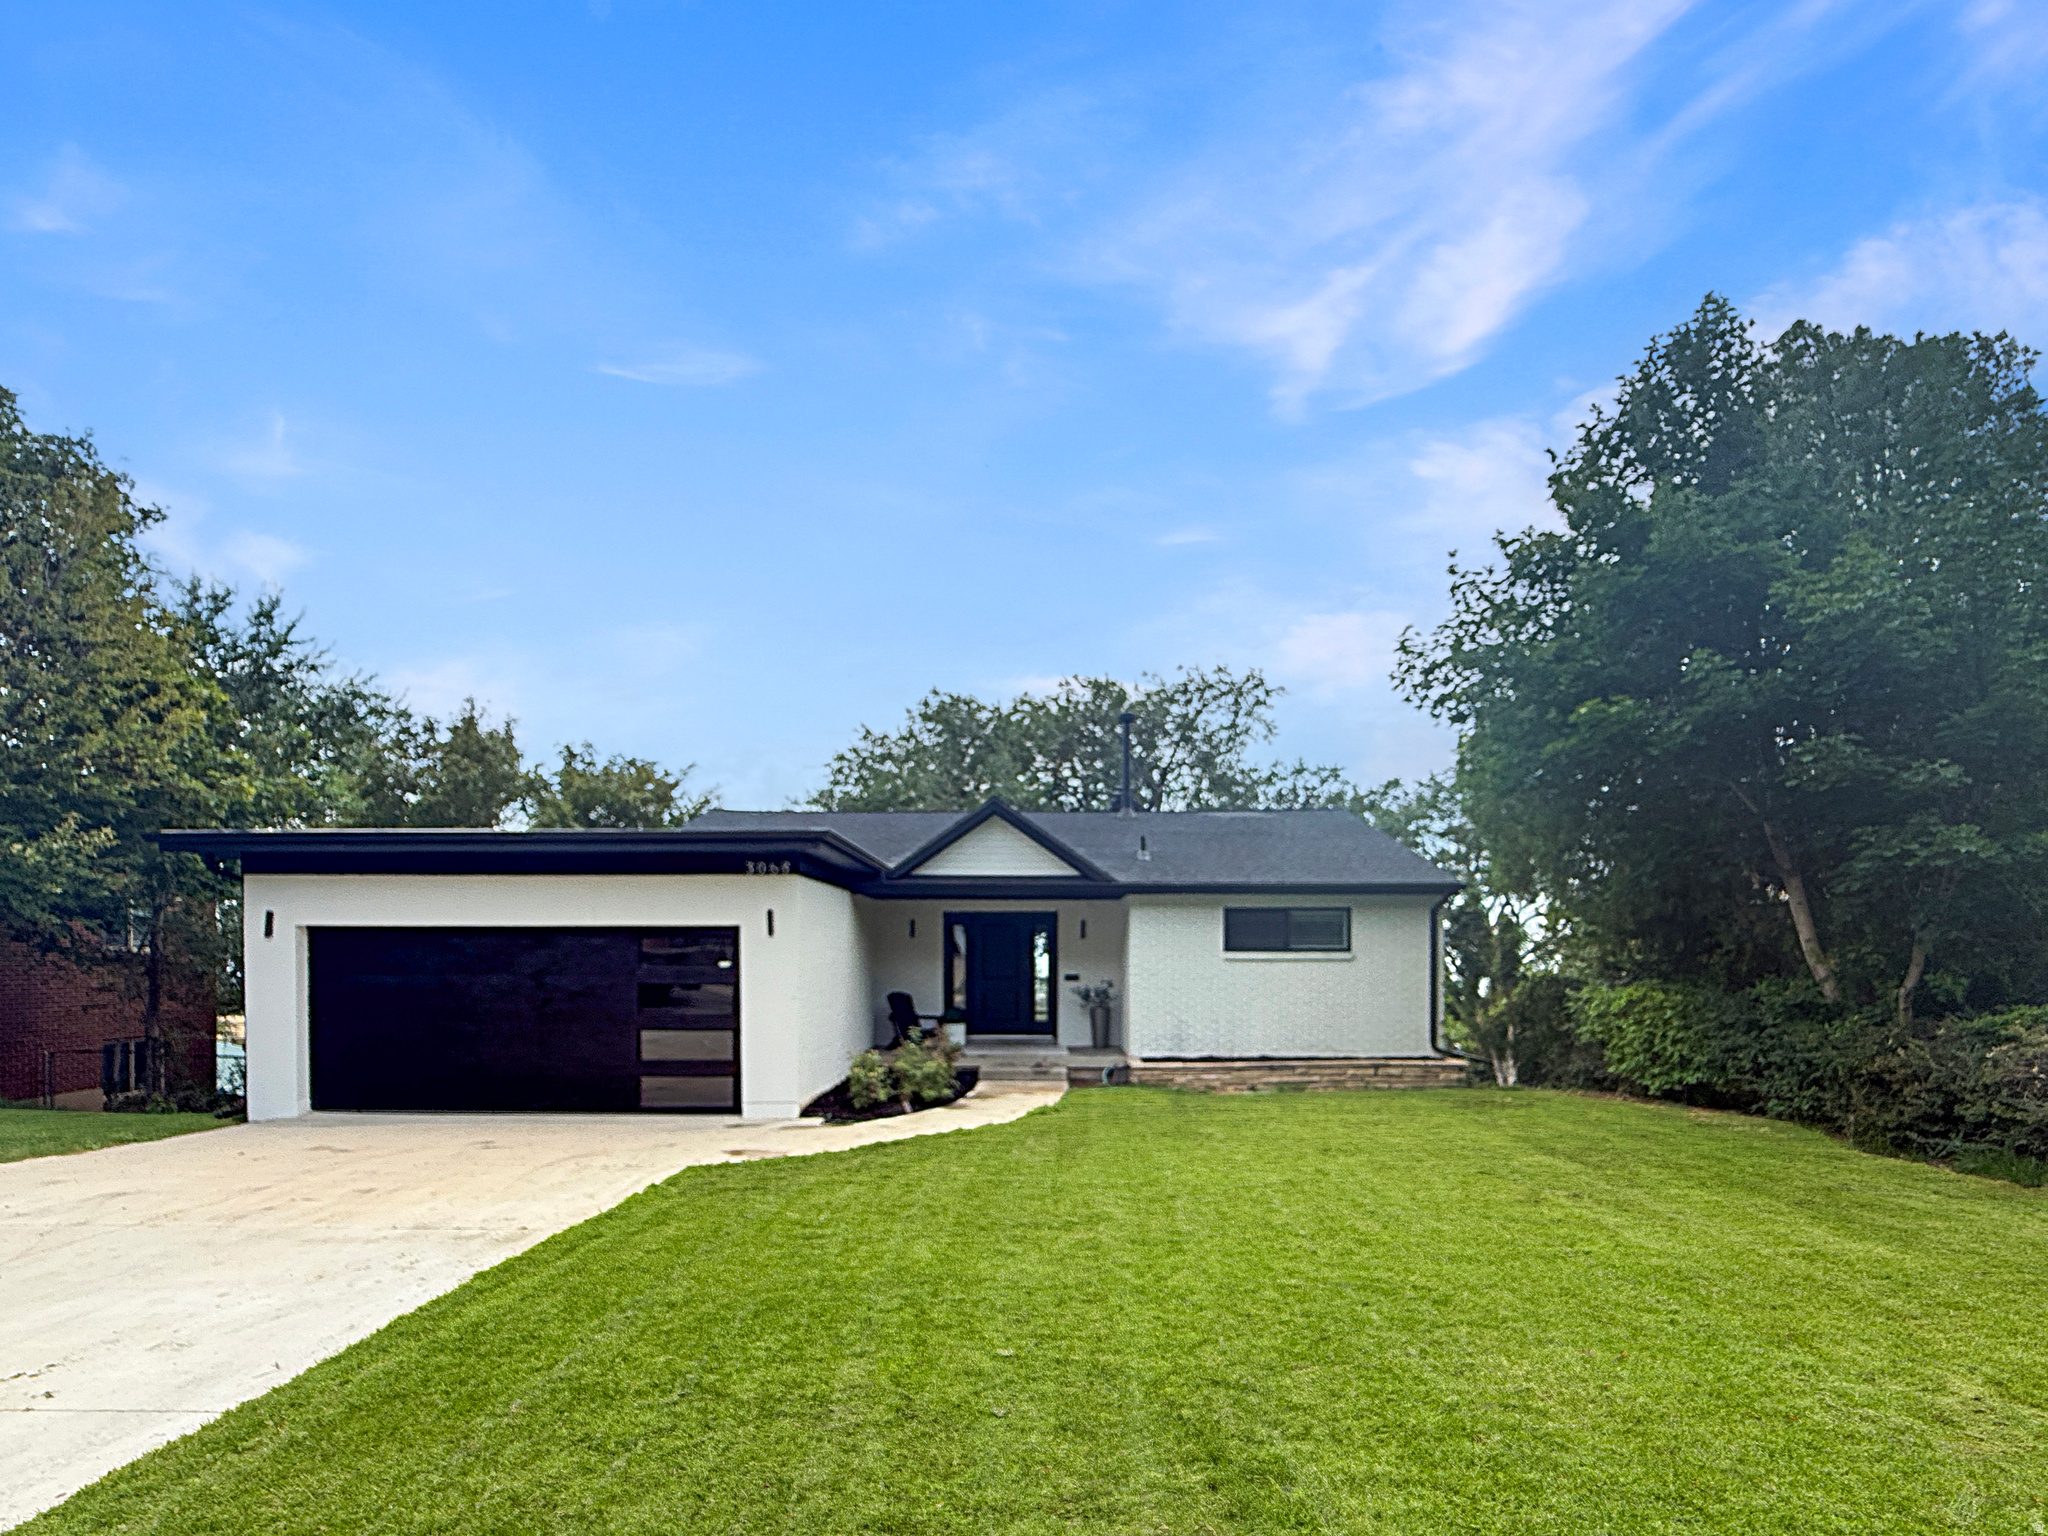
3068 S CASCADE WAY E
3 Beds
1 Baths
2,464 Sq.Ft.
$937,500
MLS#: 2172777
Millcreek
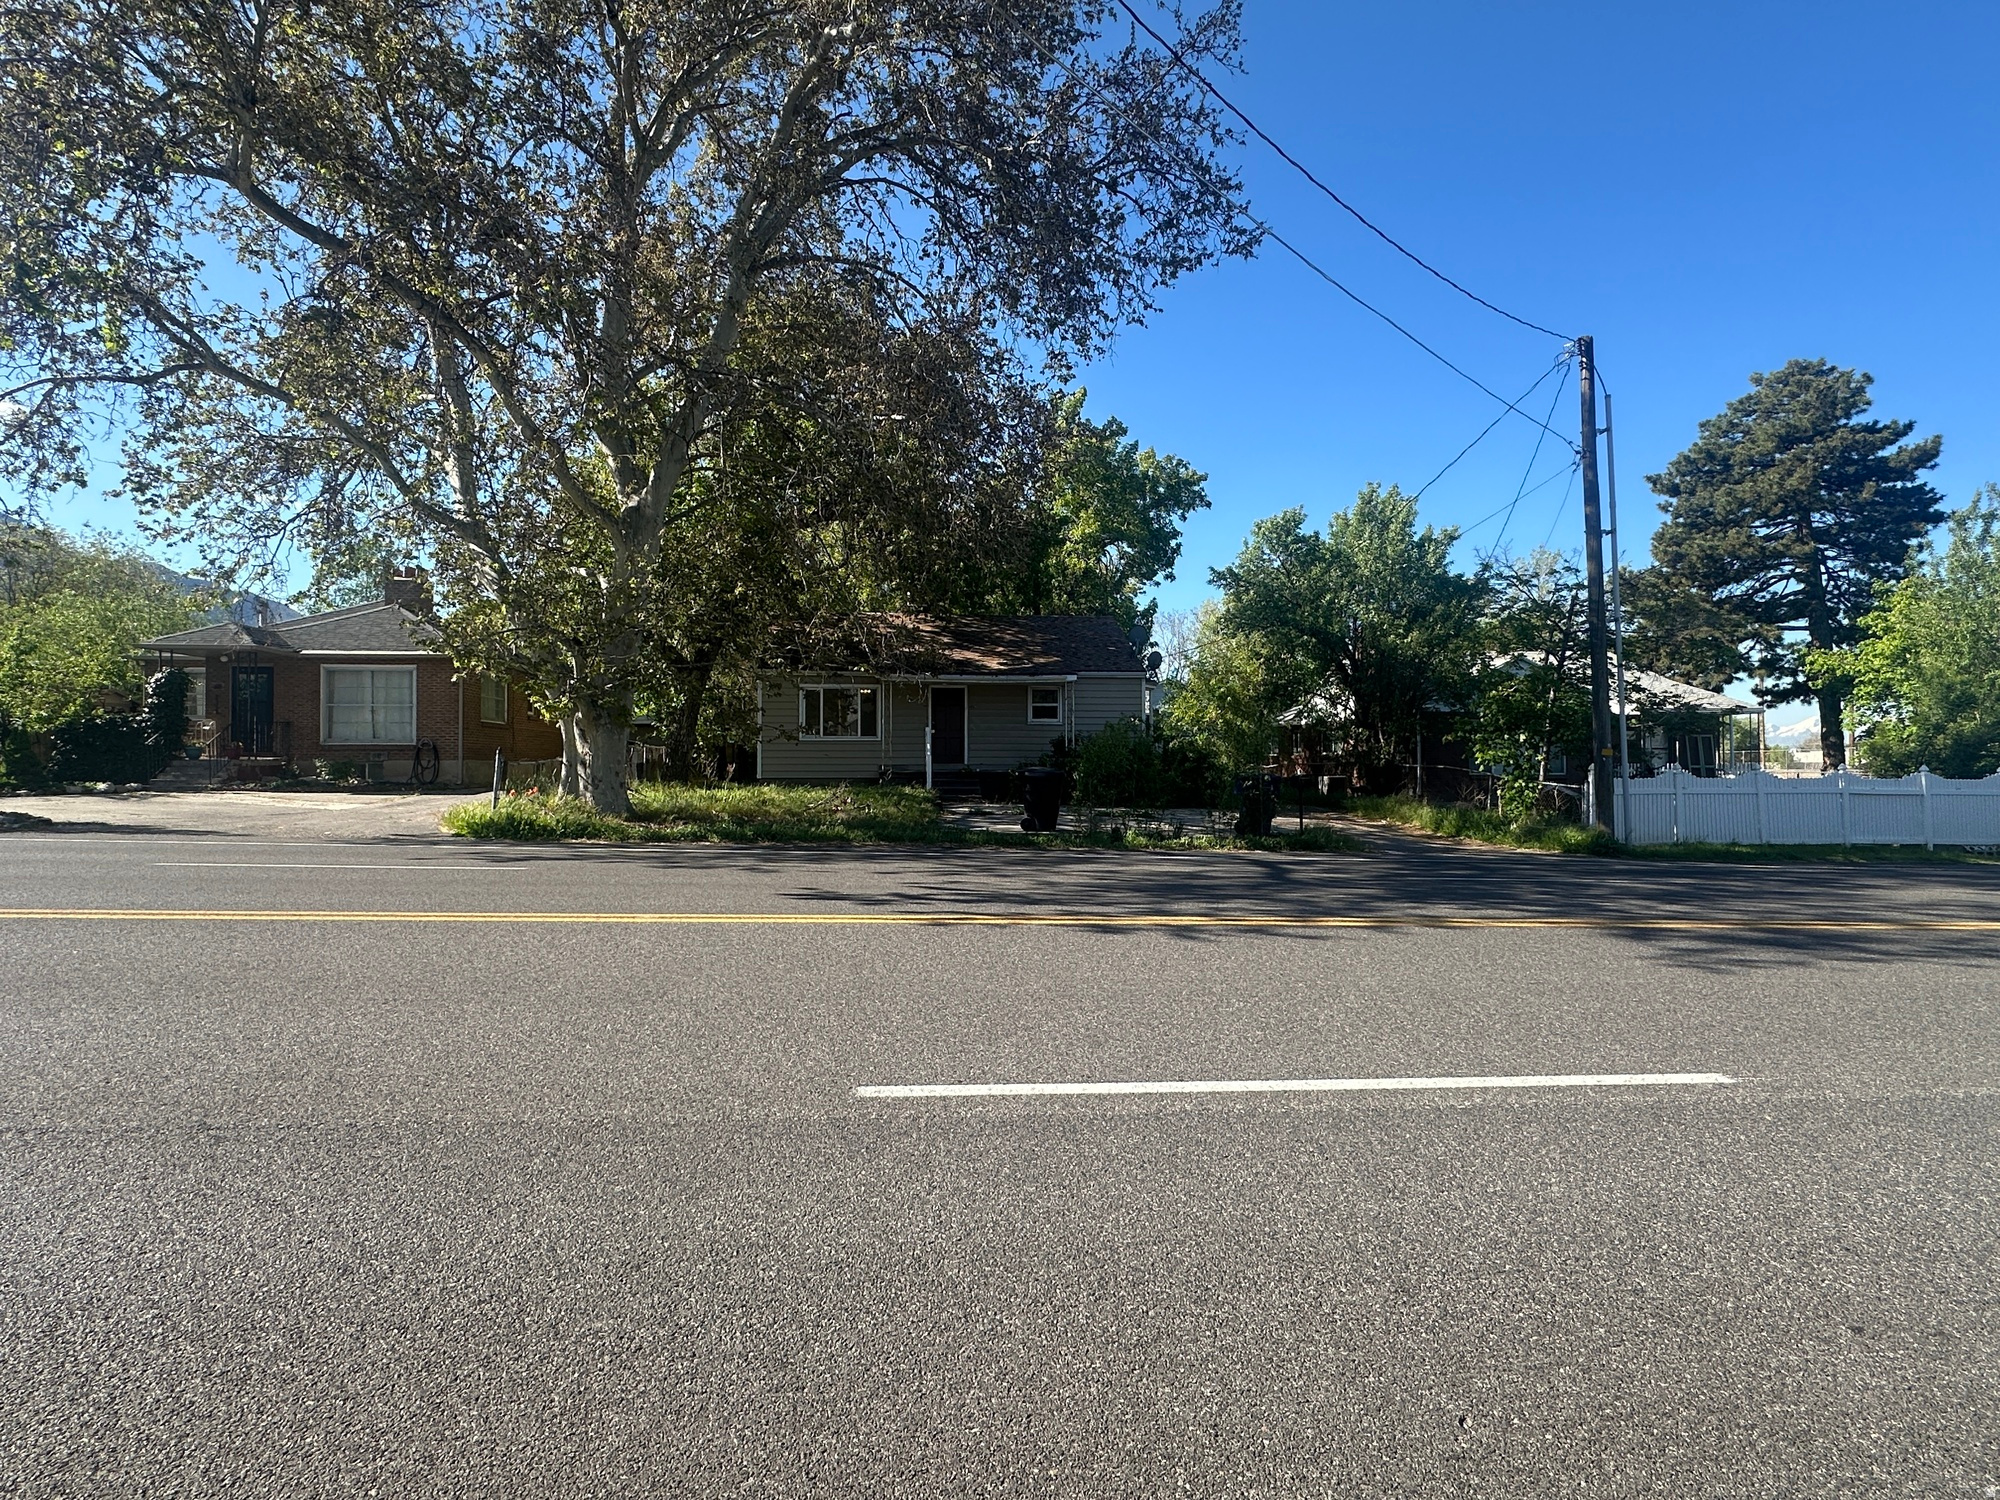
2420 E 3300 S
4 Beds
2 Baths
1,681 Sq.Ft.
$995,000
MLS#: 2170401
Millcreek
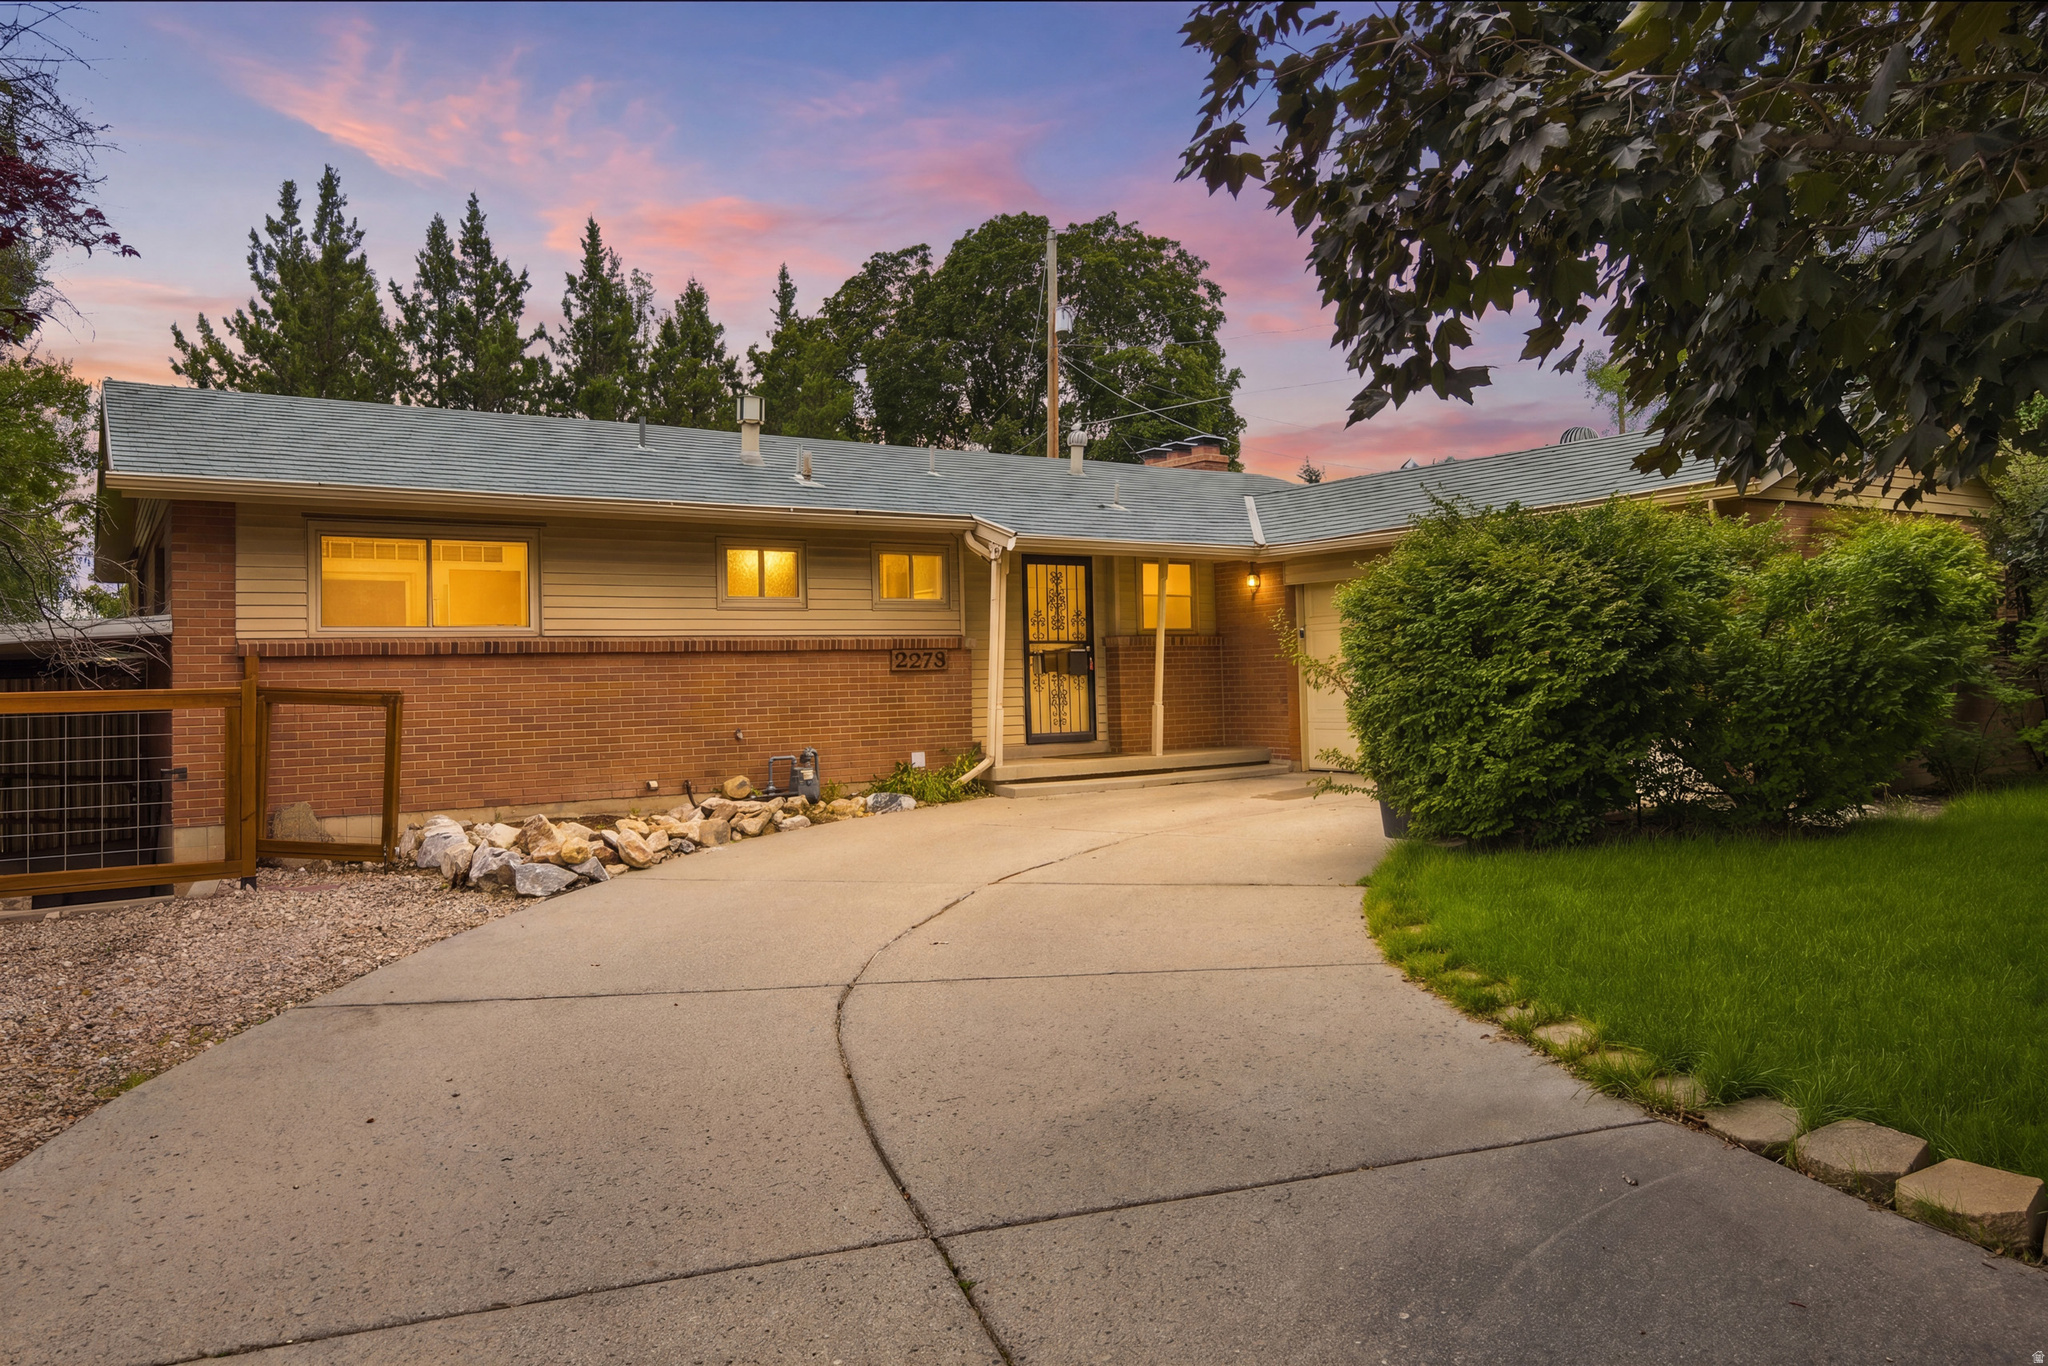
2279 E KELLER LN S
5 Beds
1 Baths
2,400 Sq.Ft.
$755,000
MLS#: 2170005
Millcreek
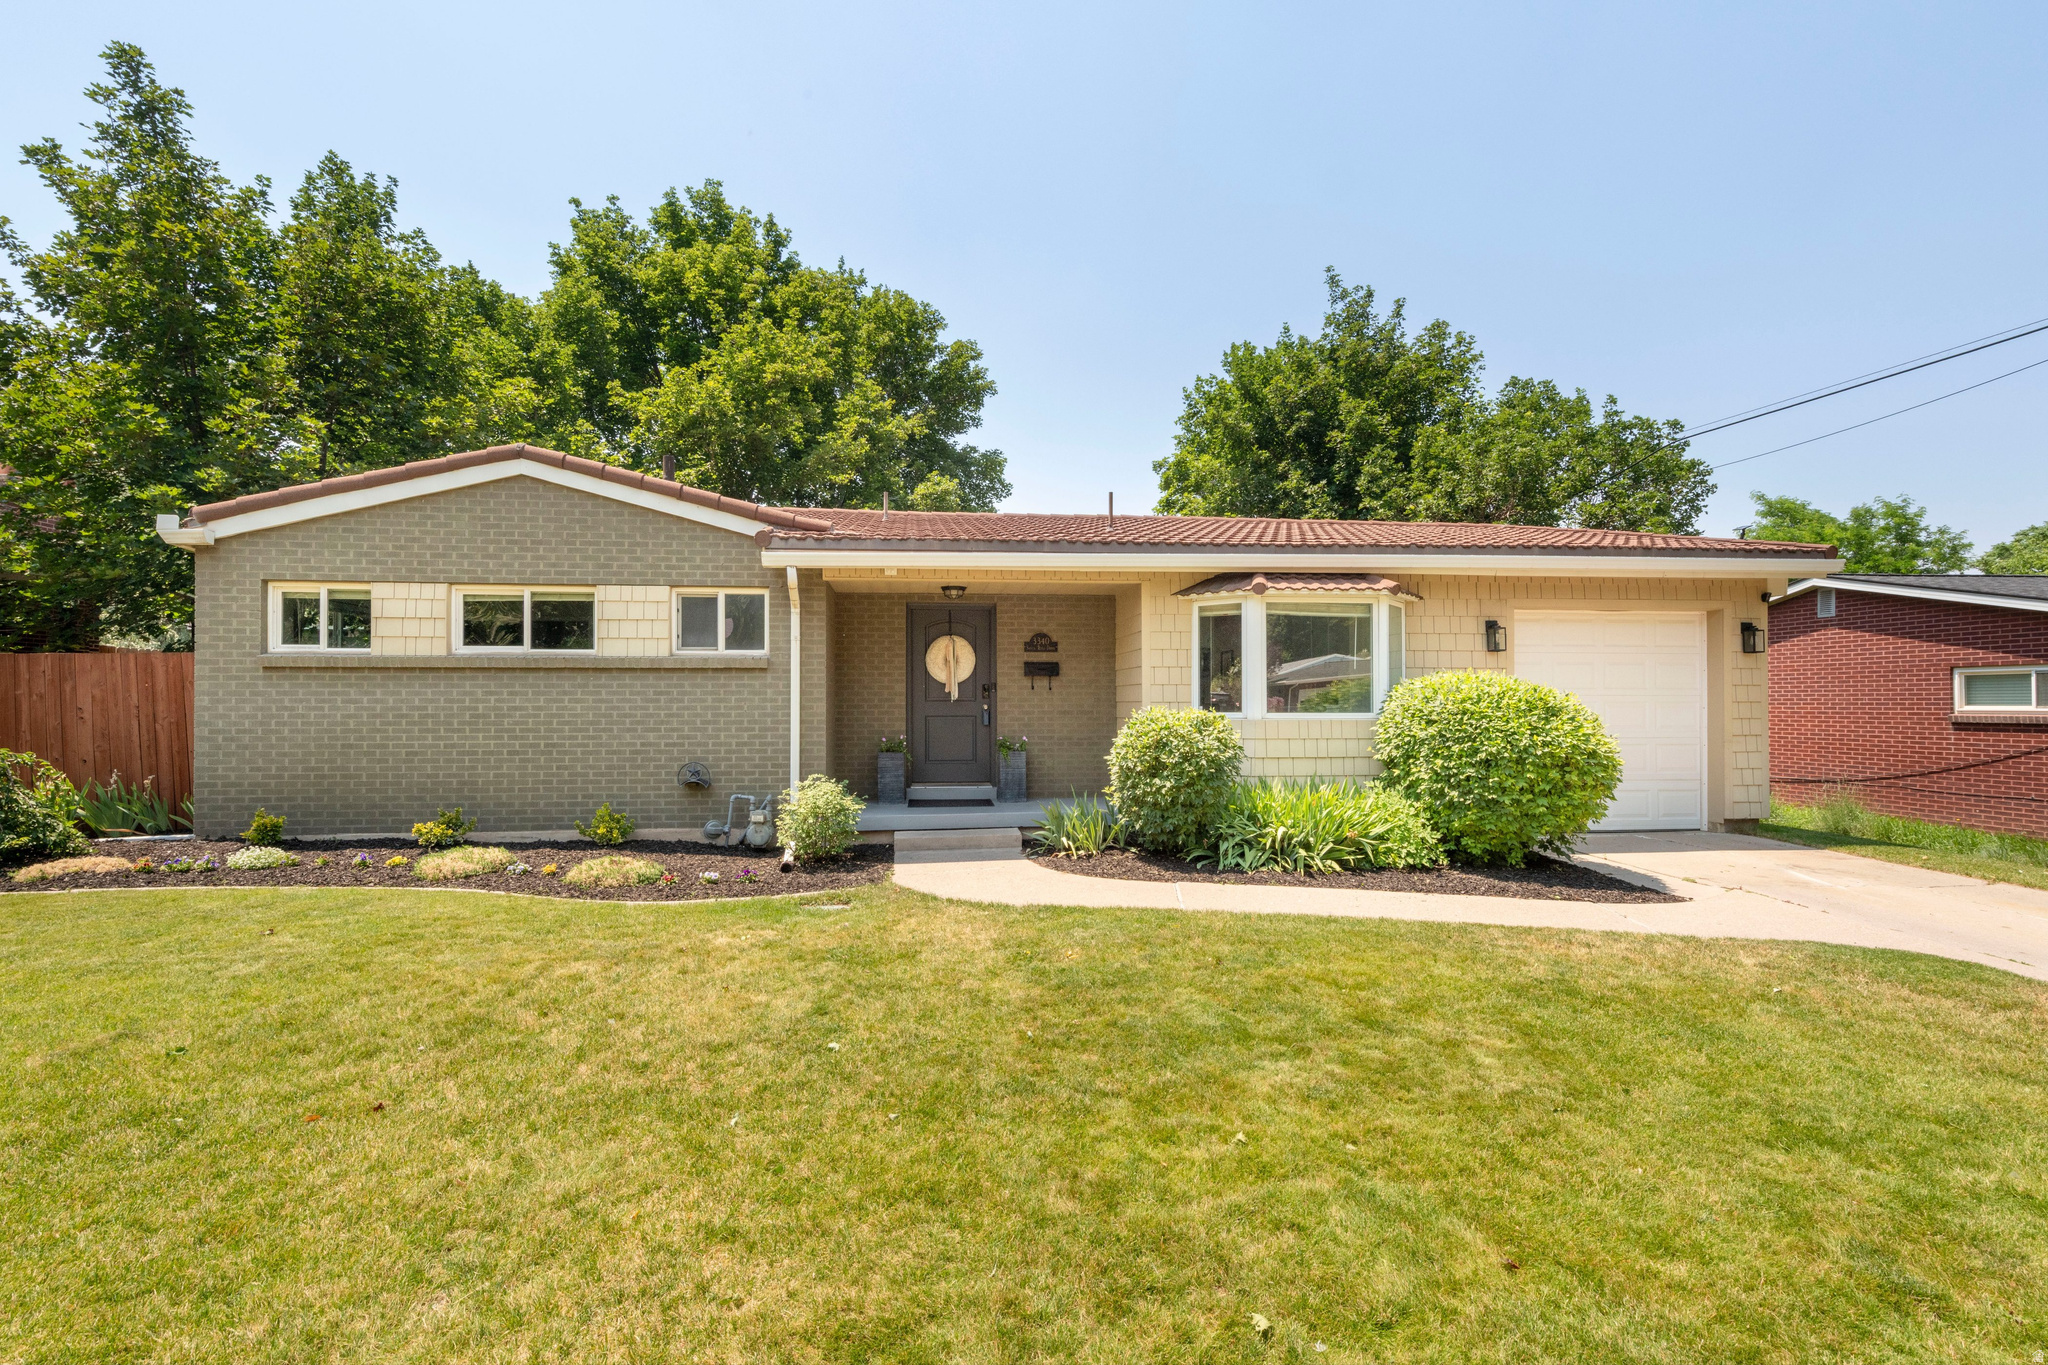
3340 S SANTA ROSA DR
4 Beds
2 Baths
2,092 Sq.Ft.
$725,000
MLS#: 2167952
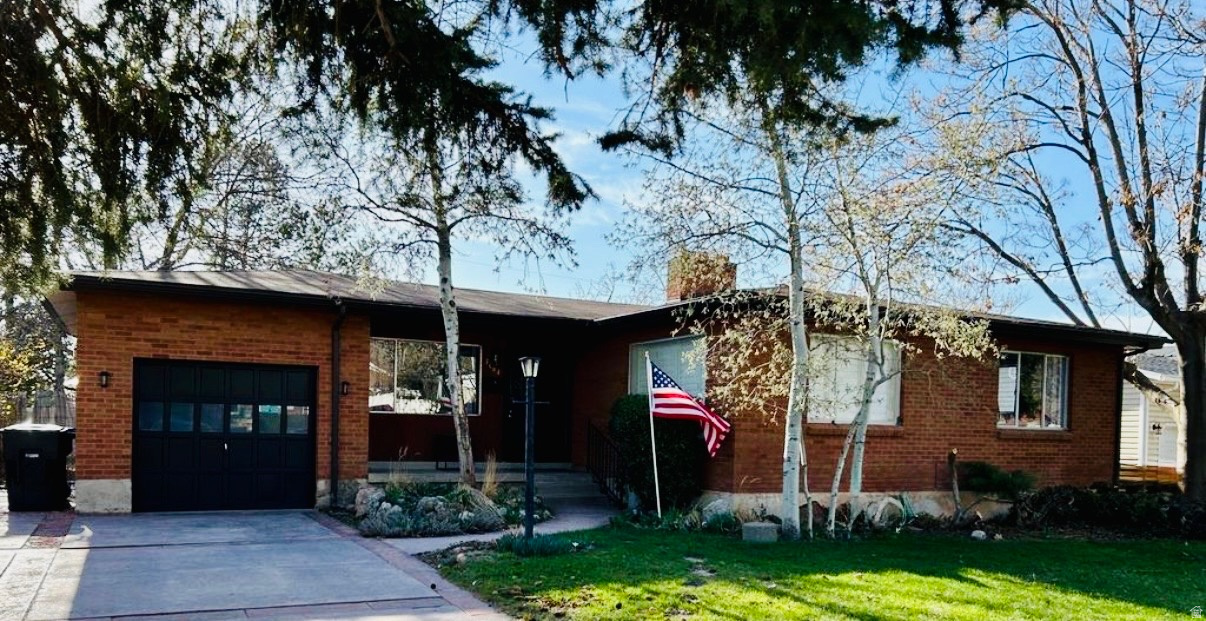
Millcreek
3464 S TERRACE VIEW DR
6 Beds
2 Baths
2,394 Sq.Ft.
$749,900
MLS#: 2168709
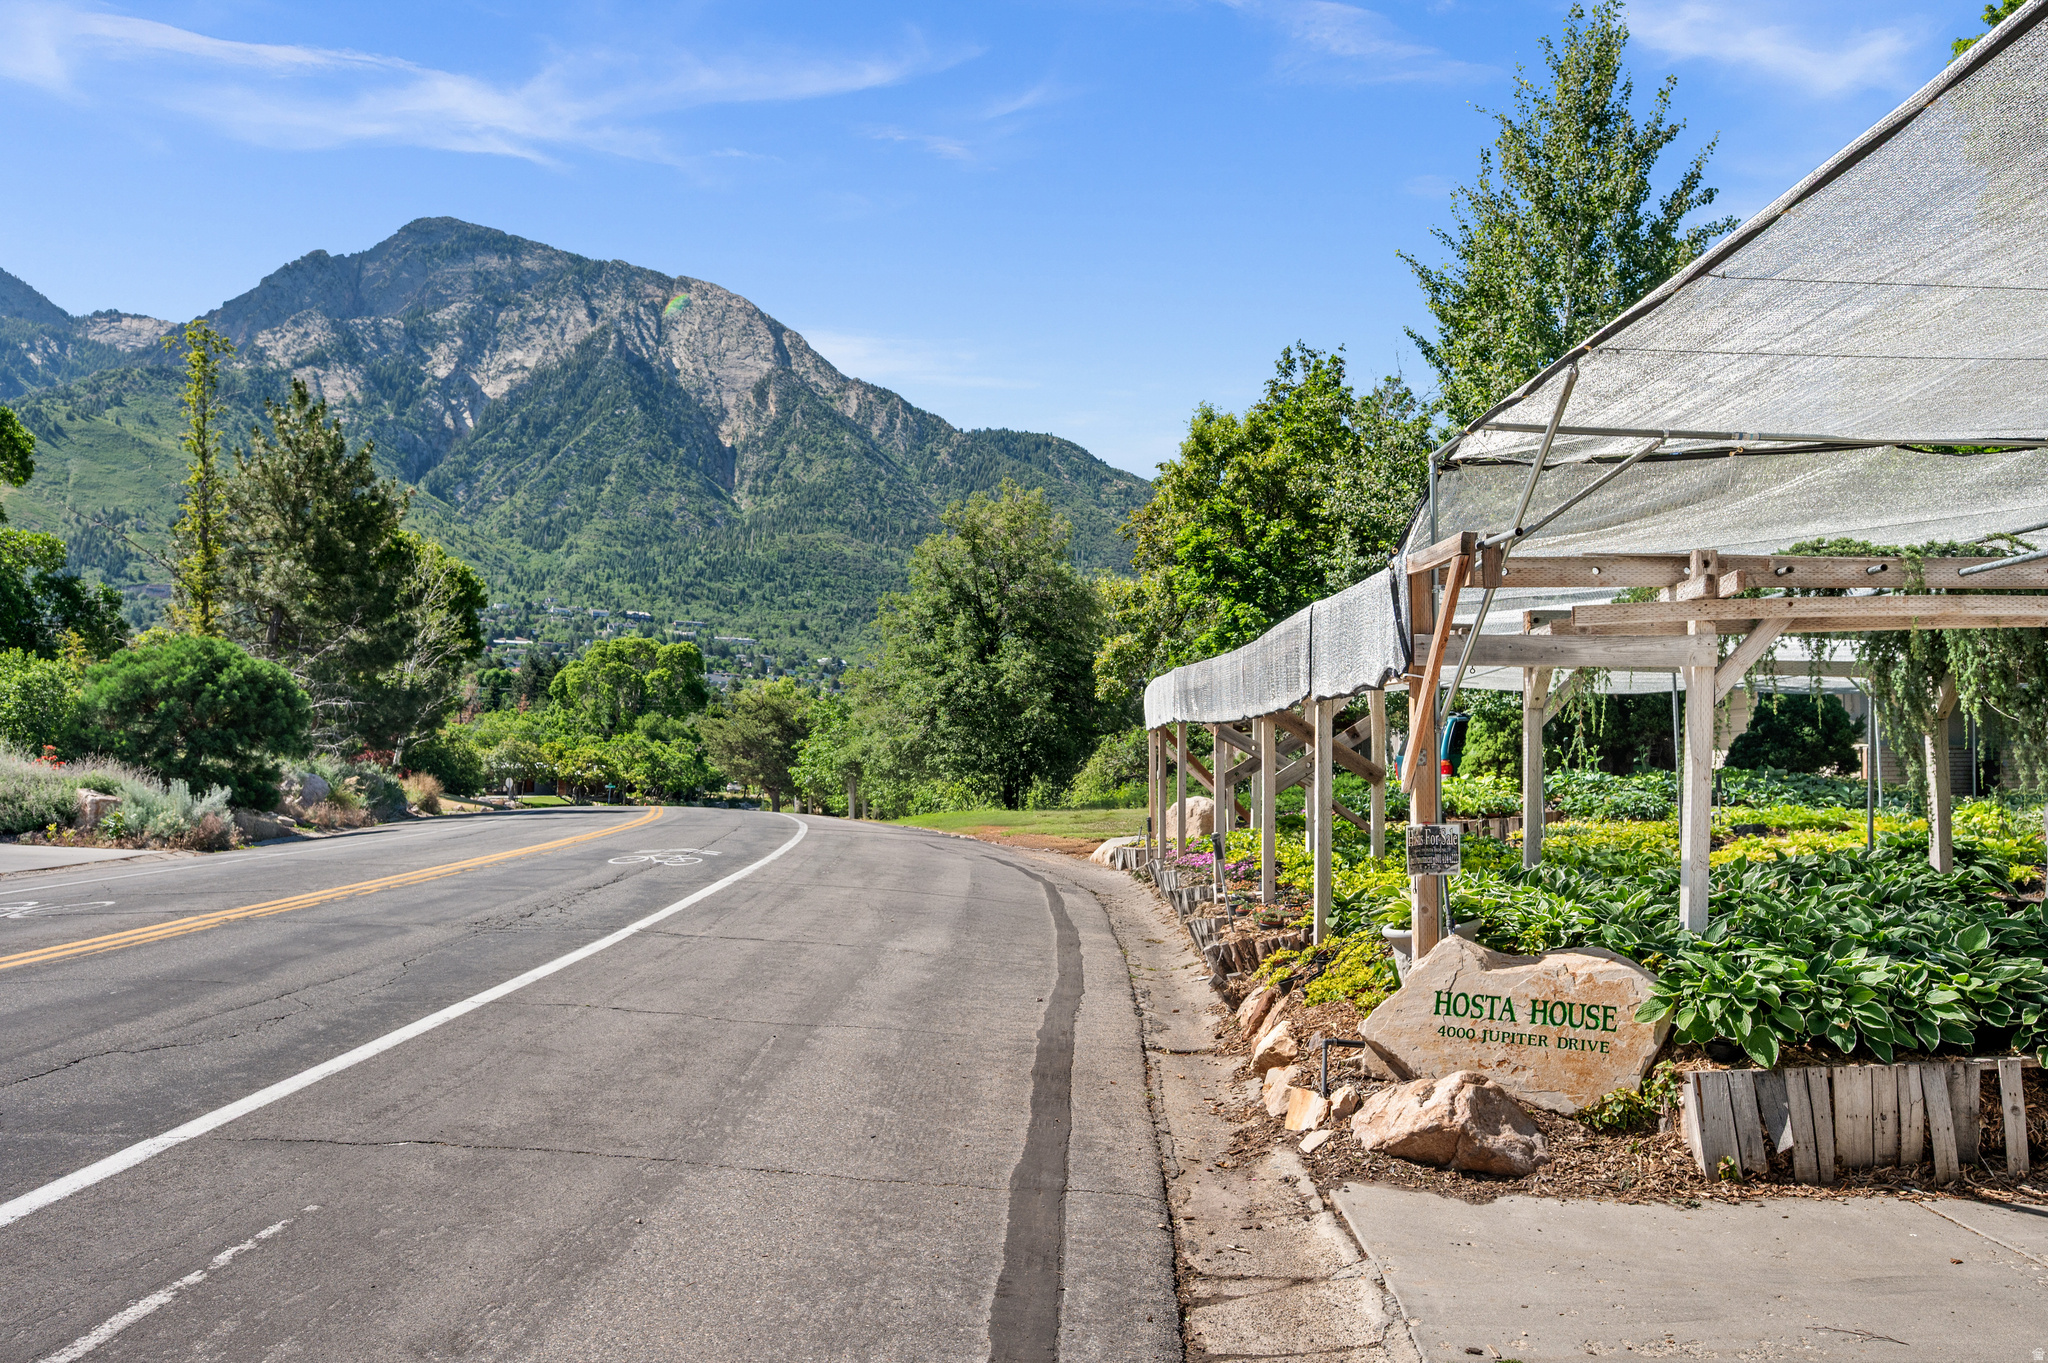
Millcreek
4000 S JUPITER DR
4 Beds
1 Baths
2,780 Sq.Ft.
$1,050,000
MLS#: 2166163
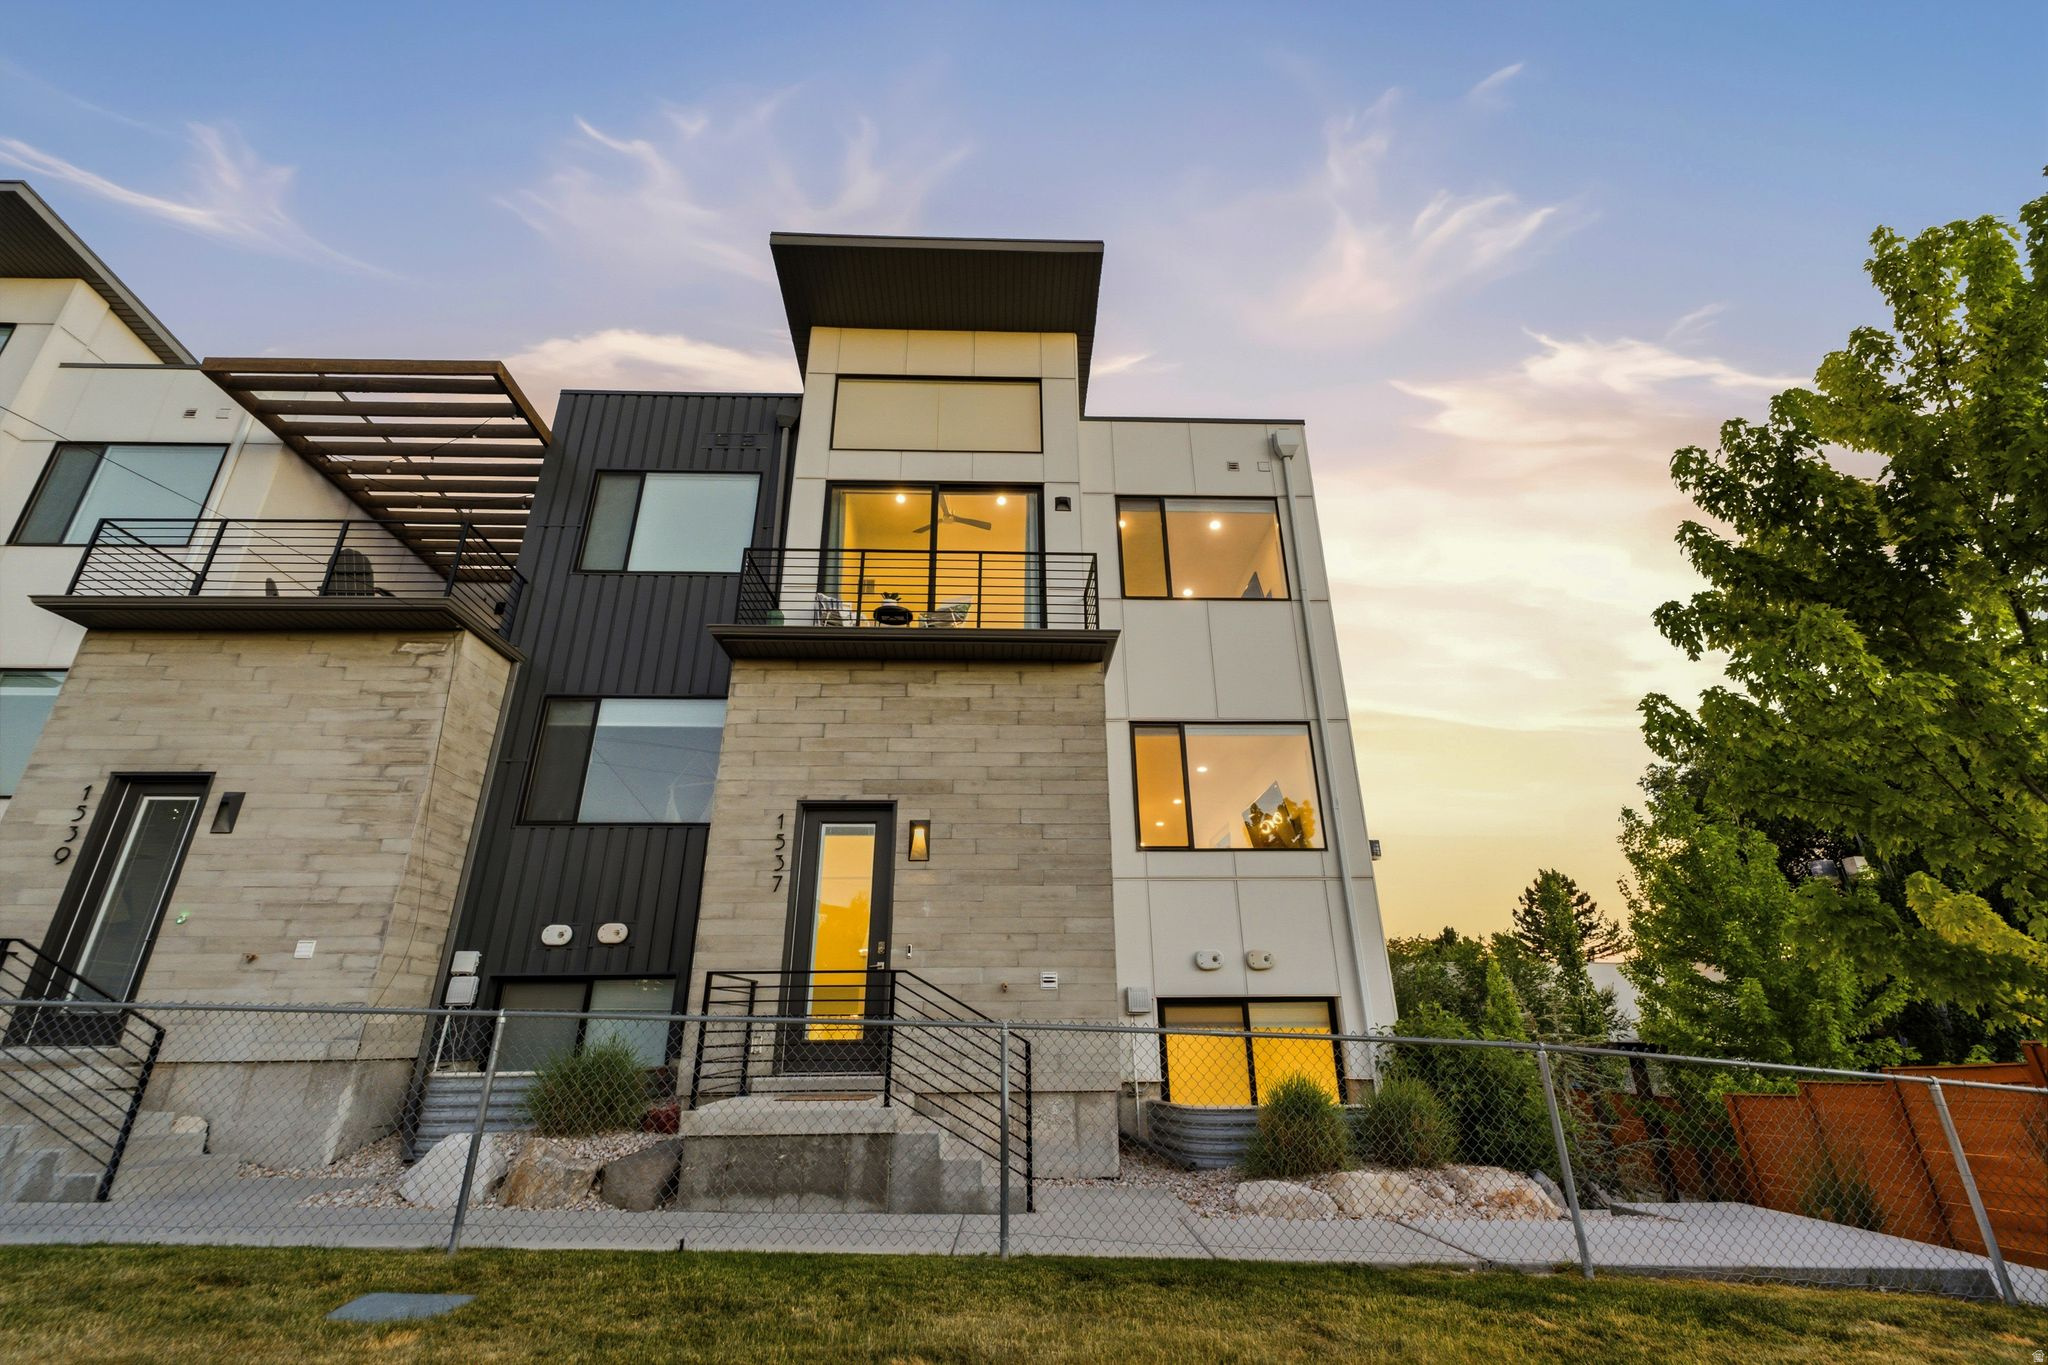
Millcreek
1537 E TALO CT S
4 Beds
2 Baths
2,108 Sq.Ft.
$725,000
MLS#: 2165976
