Features & Amenities

Interior

  • Other Interior Features

    Walk-In Closet(s)

  • Total Bedrooms

    4

  • Bathrooms

    3

  • 1/2 Bathrooms

    1

  • Basement YN

    YES

  • Cooling YN

    YES

  • Cooling

    Central Air

  • Fireplace YN

    YES

  • Heating YN

    YES

  • Heating

    Central, Natural Gas, Forced Air

  • Pet friendly

    N/A

Exterior

  • Garage

    Yes

  • Garage spaces

    3

  • Construction Materials

    Brick, Stucco

  • Parking

    Attached, Garage

  • Patio and Porch Features

    Covered, Porch

  • Pool

    No

  • Waterfront YN

    NO

  • View

    Mountain(s)

Area & Lot

  • Lot Size(acres)

    0.16

  • Lot Size(square feet)

    6,969

  • Property Type

    Residential

  • Property Sub Type

    Single Family Residence

  • Architectural Style

    Stories: 2

Price

  • Sales Price

    $1,079,900

  • Tax Amount

    $1

  • Zoning

    RES

  • Sq. Footage

    3,622

  • Price/SqFt

    $298

HOA

  • Association

    YES

  • Association Fee

    $20

  • Association Fee Frequency

    Monthly

  • Association Fee Includes

    N/A

Property Resources

  • Horse Property

    NO

School District

  • Elementary School

    Davis

  • Middle School

    Centerville

  • High School

    Viewmont

Property Features

  • New Construction

    YES

  • Senior Community YN

    NO

  • Sewer

    Public Sewer

Schedule a Showing

Showing scheduled successfully.

<
>
IN PERSON
VIA CHAT

What is 3 + 4 ?


Change time

Mortgage calculator

Estimate your monthly mortgage payment, including the principal and interest, property taxes, and HOA. Adjust the values to generate a more accurate rate.

Your payment

Principal and Interest:

$

Property taxes:

$

HOA fees:

$

Total loan payment:

$

Total interest amount:

$

Location

County

Davis

Elementary School

Davis

Middle School

Centerville

High School

Viewmont

Listing Courtesy of Brett Cherry , Bravo Realty Services, LLC

RealHub Information is provided exclusively for consumers' personal, non-commercial use, and it may not be used for any purpose other than to identify prospective properties consumers may be interested in purchasing. All information deemed reliable but not guaranteed and should be independently verified. All properties are subject to prior sale, change or withdrawal. RealHub website owner shall not be responsible for any typographical errors, misinformation, misprints and shall be held totally harmless.

Agent Micah Pearson

Principal Broker

Micah Pearson

Call Micah today to schedule a private showing.


* Listings on this website come from the FMLS IDX Compilation and may be held by brokerage firms other than the owner of this website. The listing brokerage is identified in any listing details. Information is deemed reliable but is not guaranteed. If you believe any FMLS listing contains material that infringes your copyrighted work please click here to review our DMCA policy and learn how to submit a takedown request.© 2024 FMLS.
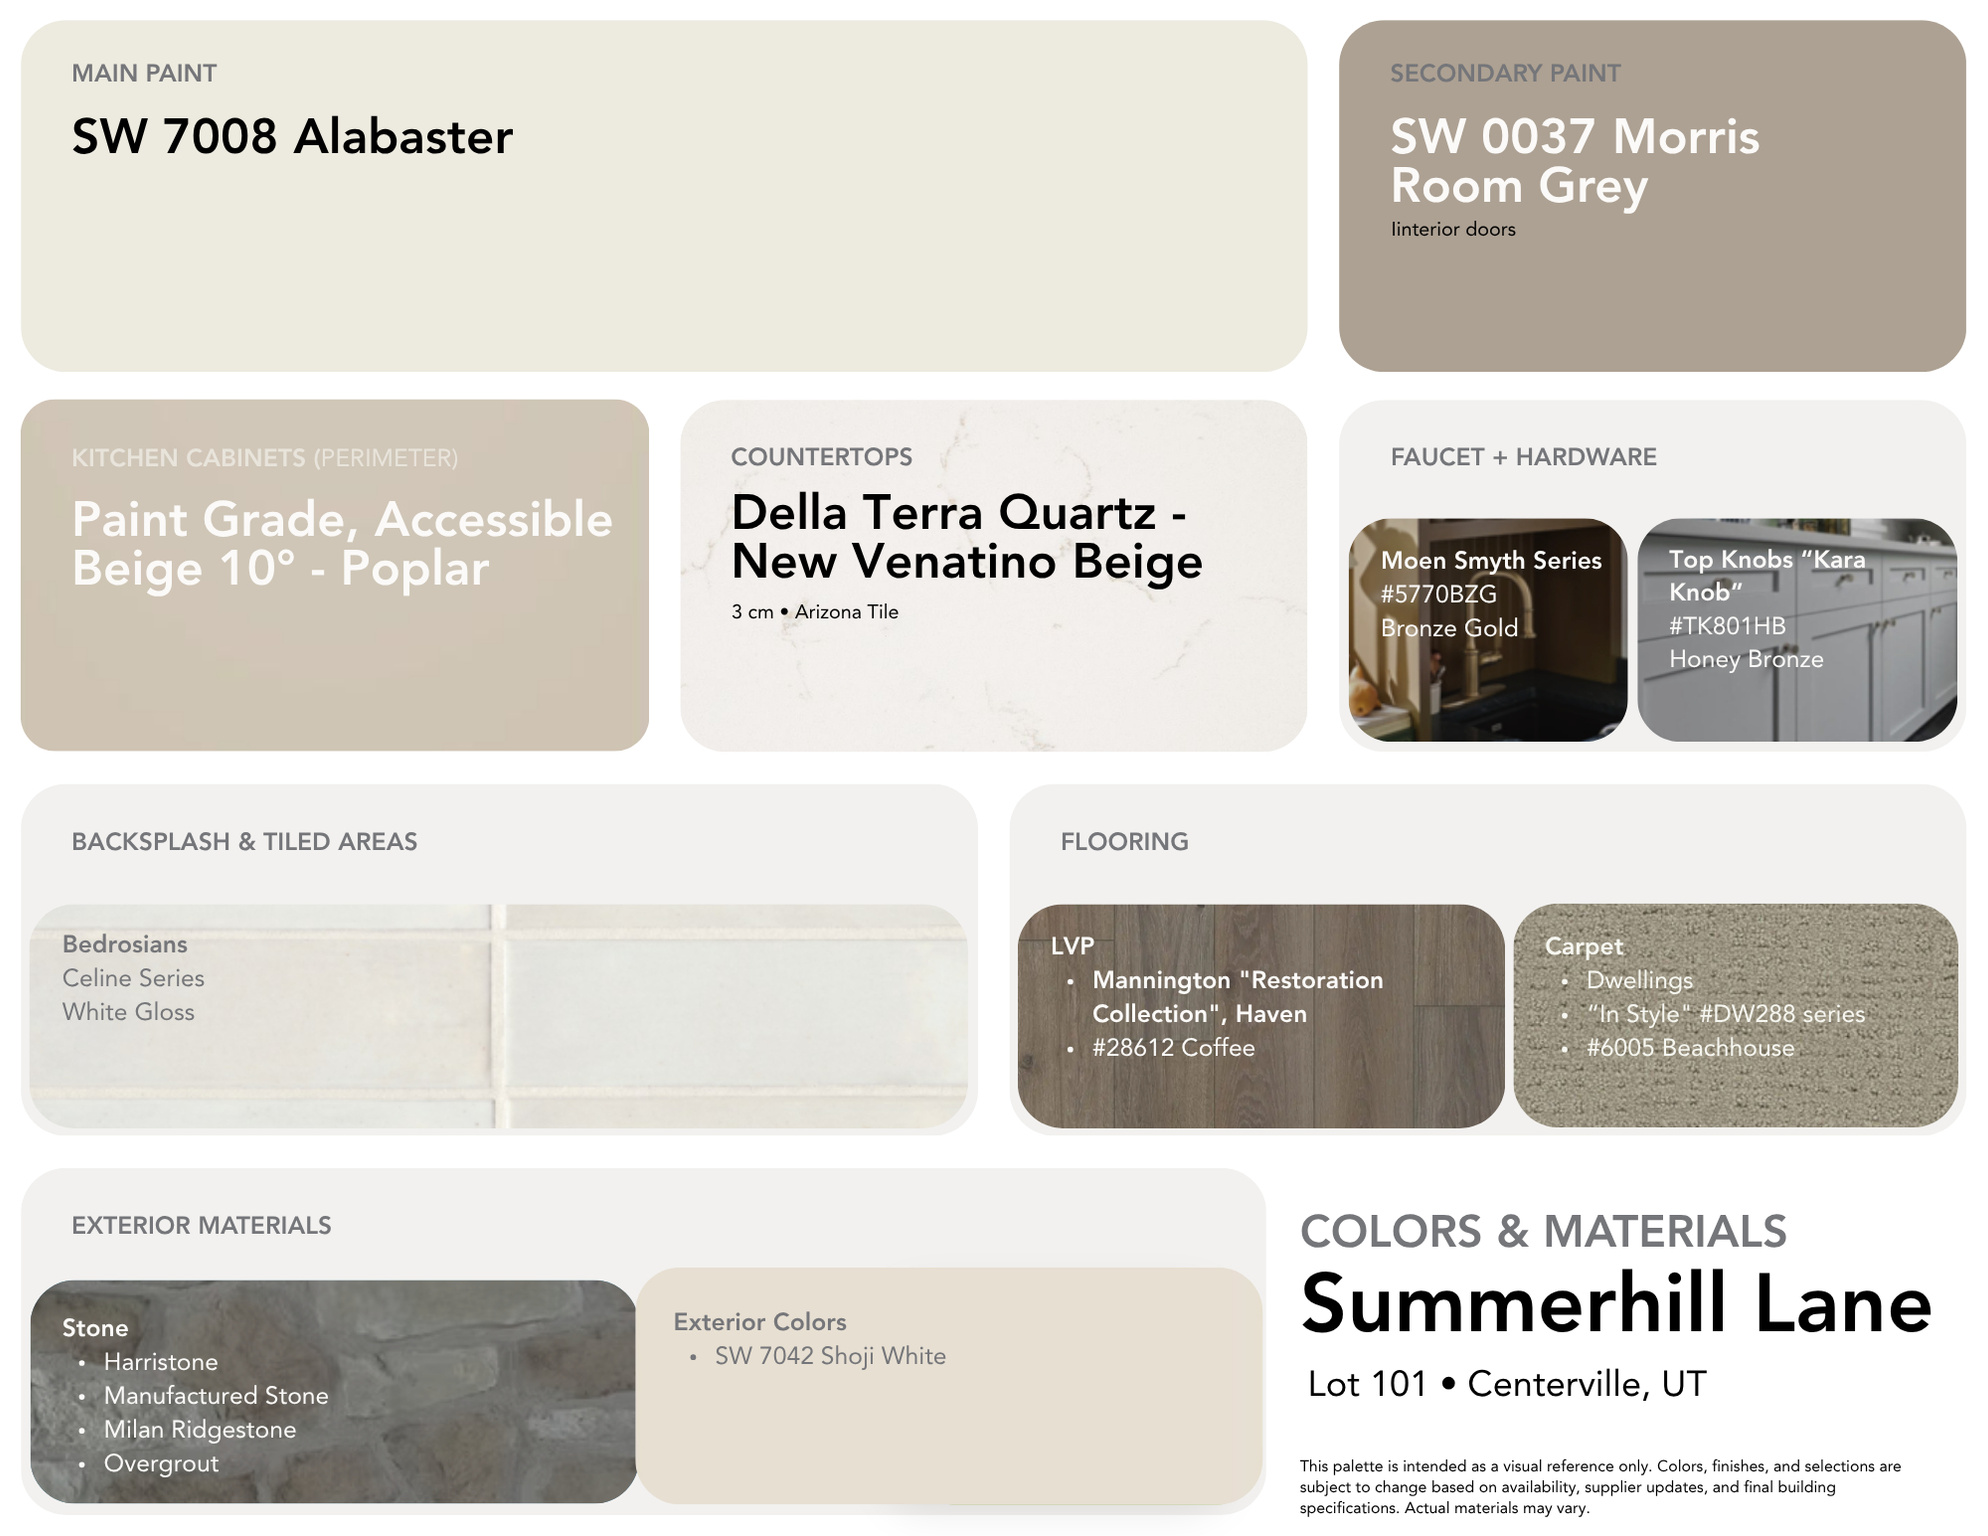
LOT#101. Symphony Homes Summerhill Lane. Come see this 'Rose' floorplan in this growing new community! This is a spacious 2-story with a true 3-car garage, a European Romantic exterior with stone, lots of upgrades throughout, and tasteful interior design and finishes! Galley kitchen, walk-in butler's pantry with countertop and outlets, 6-burner 36" gas range, and spacious dining nook. Family room features a fireplace and large windows for plenty of natural light. Entry is open to upper level loft. Large Primary suite has a tray ceiling with crown molding and bathroom features a dual vanity, oversized garden tub, separate shower, and a large walk-in closet. An additional two bedrooms upstairs, laundry room, and loft area open to entry below with space to put a desk. Finished basement with large family/game room, 1 large bedroom with a walk-in closet and a full bathroom! 12x24 covered deck, upgraded insulation, LVP flooring, lots of storage space throughout. Secondary water stubbed to lot, and equipped with active radon system.

763 W SUMMERHILL LN

Message successfully sent.

What would you like to know?

What is 3 + 4 ?

I agree to receive email communication and understand I can unsubscribe at any time.

I agree to be contacted by Summit Realty Utah via call, email, and text for real estate services. To opt out, you can reply 'stop' at any time or reply 'help' for assistance. You can also click the unsubscribe link in the emails. Message and data rates may apply. Message frequency may vary. Privacy Policy

Related Properties

LOT#102. This 'Saltair XL" is one the newest floor plans from Symphony Homes, a local builder known for quality and excellent craftsmanship of semi-custom homes! This is a spacious 2-story with lots of upgrades throughout, unique features, and will have beautiful interior design and finishes! True 3-car garage! Large laundry room with a sink. Ideal upstairs layout featuring large loft area with room for a desk that overlooks the family room below; Primary suite will have a tray ceiling, spacious bathroom with dual vanity, oversized garden tub, separate shower, and large walk-in closet; both additional bedrooms upstairs have walk-in closets and have a "Jack & Jill" bathroom between them. Large galley kitchen, dining nook, huge walk-in "butler's" pantry with countertop and outlets, 36" gas cooktop range and double ovens. Family room has a 2-story ceiling and a fireplace. Will have a finished basement with large family/game room complete with an attractive wet bar and finished storage room + cold cellar! Covered deck, upgraded insulation, LVP flooring, lots of storage space throughout. Secondary water stubbed to lot, and equipped with active radon system. Price includes full landscaping!
#2173556

Centerville

791 W SUMMERHILL LN

4 Beds

3 Baths

4,645 Sq.Ft.

$1,189,900

MLS#: 2173556

Don't let the charming brick exterior fool you-this home is much larger than it appears. Offering nearly 4,000 square feet on a hard-to-find half-acre lot, this beautifully updated rambler provides space, flexibility, and opportunity in one of Centerville's most desirable locations.  The main level features an inviting open layout with spacious gathering areas, abundant natural light, and extensive updates throughout. Much of the interior has been recently painted, creating a fresh, move-in-ready feel. The remodeled kitchen showcases quartz countertops, white cabinetry, stainless steel appliances, a double oven, large island, and an incredible walk-in pantry. Upstairs you'll find three bedrooms and three bathrooms, including two bedrooms with their own private bathrooms, creating a rare dual-primary-suite setup. The primary bathroom has been completely remodeled within the past 30 days, offering a beautiful, modern retreat.  The fully finished walkout basement offers exceptional flexibility with its own exterior entrance, second laundry room, two bedrooms, two bathrooms, and a full second kitchen with hookups for a range and refrigerator, abundant cabinetry, and generous counter space. Whether you're looking for multi-generational living, a private space for extended family, guest accommodations, or potential ADU/rental income, the lower level is well-equipped to meet your needs.  Outside, the oversized garage is complemented by abundant parking and a large rear parking area with room for RVs, trailers, boats, work vehicles, or future expansion. The half-acre lot offers endless possibilities with plenty of space to add a shop, garden, pool, sports court, or simply enjoy the privacy and open space. Mature trees, mountain views, and convenient access to schools, parks, shopping, and freeway access complete this exceptional property.  Homes offering this much space, flexibility, parking, and future potential on a half-acre lot are becoming increasingly difficult to find.
#2166461

Centerville

555 E PAGES LN

5 Beds

2 Baths

3,953 Sq.Ft.

$899,900

MLS#: 2166461

This home was tailored with comfortable living in mind. My clients dreamed up a place that could be both graceful and grounded, aesthetically appealing and accessible. Purposeful spaces make living here feel effortless. Every corner holds a moment of thoughtful design. Remodeled with uncompromising attention to detail, this isn't your average home. The owner has very refined tastes and standards, the primary suite comes outfitted with a walk-in closet and a luxurious spa like ensuite with custom fluted tile and glass surround. The open living room and kitchen, form the center of the home, and family room dissolve the boundary between inside and out. Step out onto the vast covered deck or curl up on the shaded patio below-both designed for year-round comfort. Inside, modern minimalism meets quiet luxury. Sleek and clean-lined cabinets, topped with Carrara marble counter tops. Large bedrooms, closets, and built-ins allow for a clutter-free mind and environment.   Just minutes from Downton Salt Lake City and Hiking and Biking trails, this location offers access to thrill and stillness in equal measure. This is the kind of home that makes you feel like you've finally arrived. Original Owner was a builder and built with a higher standard for his personal comfort, lots of natural light the kitchen becomes a gathering place where memories are made. The large yard could be a garden or pickleball court etc.  This home is now available, offering a rare opportunity for a new family to create their own memories and continue the legacy of this remarkable property. Located in a top-rated school district and close to shopping, restaurants, schools, and churches, this home blends comfort, space, and location in one of Centerville's most cherished neighborhoods. The grass lot to the south is not included in the sale, but there is a large lot behind the home that is included. The lower level is bright and airy, with full-size windows and a separate entrance, making it ideal for multi-generational living or future rental potential. Additional features include a rare 4-car garage with a basement bay that's perfect for a workshop or storage.  Home is wired with a backup Generator for continuous power in case of a storm. Besides your Two Garages in the front you have Two more in the back for your convenience.
#2156265

Centerville

871 N BONITA WAY E

5 Beds

1 Baths

4,242 Sq.Ft.

$865,000

MLS#: 2156265

Custom Build Opportunity! Design the home you've always envisioned in this highly sought-after community. Enjoy the convenience of being within walking distance to parks, the library, shopping, and other local amenities. Choose your favorite lot, then work directly with the architect to customize and finalize your dream home plans. Pricing may increase or decrease depending on the floor plan and finishes you select, allowing you to create a home that fits both your lifestyle and budget. Don't miss this unique opportunity to build your perfect home in an exceptional location.
#2136930

Centerville

373 S 525 W

6 Beds

4 Baths

2,648 Sq.Ft.

$994,999

MLS#: 2136930

Custom Build Opportunity! Design the home you've always envisioned in this highly sought-after community. Enjoy the convenience of being within walking distance to parks, the library, shopping, and other local amenities. Choose your favorite lot, then work directly with the architect to customize and finalize your dream home plans. Pricing may increase or decrease depending on the floor plan and finishes you select, allowing you to create a home that fits both your lifestyle and budget. Don't miss this unique opportunity to build your perfect home in an exceptional location.
#2136874

Centerville

386 S 525 W

5 Beds

4 Baths

3,450 Sq.Ft.

$1,124,999

MLS#: 2136874

GREG LARSEN IS THE DEVELOPER AND KIM DUNN IS THE BUILDER
#2136709

Centerville

393 S 525 W

5 Beds

3 Baths

3,553 Sq.Ft.

$1,149,999

MLS#: 2136709

Custom Build Opportunity! Design the home you've always envisioned in this highly sought-after community. Enjoy the convenience of being within walking distance to parks, the library, shopping, and other local amenities. Choose your favorite lot, then work directly with the architect to customize and finalize your dream home plans. Pricing may increase or decrease depending on the floor plan and finishes you select, allowing you to create a home that fits both your lifestyle and budget. Don't miss this unique opportunity to build your perfect home in an exceptional location.
#2136703

Centerville

374 S 525 W

8 Beds

6 Baths

3,508 Sq.Ft.

$898,000

MLS#: 2136703

Not a production home experience~ Custom Build Opportunity! Design the home you've always envisioned in this highly sought-after community. Enjoy the convenience of being within walking distance to parks, the library, shopping, and other local amenities. Choose your favorite lot, then work directly with the architect to customize and finalize your dream home plans. Pricing may increase or decrease depending on the floor plan and finishes you select, allowing you to create a home that fits both your lifestyle and budget. Don't miss this unique opportunity to build your perfect home in an exceptional location.
#2136684

Centerville

354 S 525 W

5 Beds

3 Baths

5,182 Sq.Ft.

$1,199,999

MLS#: 2136684

Welcome to 330 Paradiso Lane, a beautifully maintained home that blends comfort, style, and everyday convenience. Natural light and a thoughtful layout create an inviting atmosphere throughout. The main level features an open, functional floor plan with a spacious living area and a kitchen offering generous counter space, modern appliances, a walk-in pantry, and ample storage-perfect for both entertaining and daily living.  The lower level includes a second kitchen, additional bedrooms and bathrooms, and a private entrance, making it ideal for a mother-in-law apartment or older children living at home. Fully landscaped yard retreat with professionally installed leaf guards on the gutters for easy maintenance. Located in a desirable neighborhood close to schools, parks, shopping, dining, and commuter routes, this home offers exceptional livability in a great community.
#2123130

Centerville

330 W PARADISO LN

6 Beds

4 Baths

4,882 Sq.Ft.

$869,900

MLS#: 2123130

 - property

Send a message

Message successfully sent.

Your message

What is 3 + 4 ?

Reason for contacting?

I agree to receive email communication and understand I can unsubscribe at any time.

I agree to be contacted by Summit Realty Utah via call, email, and text for real estate services. To opt out, you can reply 'stop' at any time or reply 'help' for assistance. You can also click the unsubscribe link in the emails. Message and data rates may apply. Message frequency may vary. Privacy Policy

Sign Out

Virtual Assistant

Would you like to take the next step with this property? We can help you schedule a showing or virtual tour, or send you more details.

Yes, I would like more information.

Thank You for Your Reply, One of Our Agents will contact you as soon as possible

No, maybe later.

Thank you, you can always contact me via email, phone number or through the contact form.

Realhub AI

Lucy - Your AI-Powered Realtor

Update Your Temporary Password

Personalize your search

Enter your email and we'll notify you immediately when new listings match what you're looking for.

or enter email address

Already have an account ? Login here

Continue your home search

I agree to receive communications and understand I can unsubscribe at any time.

I agree to be contacted by Summit Realty Utah via call, email, and text for real estate services. To opt out, you can reply 'stop' at any time or reply 'help' for assistance. You can also click the unsubscribe link in the emails. Message and data rates may apply. Message frequency may vary. Privacy Policy

Already have an account ? Login here

We use cookies

We use cookies primarily for analytics to enhance your experience. By accepting, you agree to our use of these cookies. You can manage your preferences or learn more about our cookies policy.
