


Property
Beds
3
Full Baths
1
1/2 Baths
None
3/4 Baths
1
Year Built
1967
Sq.Footage
2,340
Timeless character, solid upkeep, and bright, open spaces come together in this classic 1960s mid-century rambler. The main level immediately welcomes you with vaulted ceilings anchored by a rustic wood beam, a cozy fireplace, and skylights that flood the space with natural light. Fresh paint throughout complements updated tile, while the home's major mechanical systems have been thoroughly inspected and updated-giving you the perfect blend of move-in readiness, solid bones, and peace of mind to personalize at your own pace. Practicality shines throughout the home, starting with an unusually spacious attached garage. It is two cars wide and two cars deep on one side, leaving plenty of extra room on the other side for a workshop, recreational gear, or dedicated storage. Downstairs, the light-filled walkout basement seamlessly connects the lower level to the outdoors and features a fireplace and an oversized utility room with abundant storage capacity for all your organizational needs. Outside, the property is framed by impressive mature trees, creating a private, shaded retreat in a large yard that feels even more expansive than its generous footprint. Square footage figures are provided as a courtesy estimate only and were obtained from county records. Buyer is advised to obtain an independent measurement.
Features & Amenities
Interior
-
Other Interior Features
Vaulted Ceiling(s)
-
Total Bedrooms
3
-
Bathrooms
1
-
3/4 Bathrooms
1
-
Basement YN
YES
-
Cooling YN
YES
-
Cooling
Ceiling Fan(s), Central Air
-
Fireplace YN
YES
-
Heating YN
YES
-
Heating
Central, Natural Gas, Forced Air
-
Main Level Bedrooms
2
-
Pet friendly
N/A
Exterior
-
Garage
Yes
-
Garage spaces
3
-
Construction Materials
Brick, Stone
-
Parking
Attached, Garage
-
Pool
No
-
Waterfront YN
NO
Area & Lot
-
Lot Size(acres)
0.29
-
Lot Size(square feet)
12,632
-
Property Type
Residential
-
Property Sub Type
Single Family Residence
-
Architectural Style
Rambler/Ranch
Price
-
Sales Price
$530,000
-
Tax Amount
$2,989
-
Zoning
R-4
-
Sq. Footage
2,340
-
Price/SqFt
$226
HOA
-
Association
No
Property Resources
-
Horse Property
NO
School District
-
Elementary School
Davis
-
Middle School
Bountiful
-
High School
Bountiful
Property Features
-
New Construction
NO
-
Senior Community YN
NO
-
Sewer
Public Sewer
Schedule a Showing
Showing scheduled successfully.
Mortgage calculator
Estimate your monthly mortgage payment, including the principal and interest, property taxes, and HOA. Adjust the values to generate a more accurate rate.
Your payment
Principal and Interest:
$
Property taxes:
$
HOA fees:
$
Total loan payment:
$
Total interest amount:
$
Location
County
Davis
Elementary School
Davis
Middle School
Bountiful
High School
Bountiful
Listing Courtesy of Kendelle Christiansen , Equity Real Estate (Select)
RealHub Information is provided exclusively for consumers' personal, non-commercial use, and it may not be used for any purpose other than to identify prospective properties consumers may be interested in purchasing. All information deemed reliable but not guaranteed and should be independently verified. All properties are subject to prior sale, change or withdrawal. RealHub website owner shall not be responsible for any typographical errors, misinformation, misprints and shall be held totally harmless.

Principal Broker
Micah Pearson
Call Micah today to schedule a private showing.

* Listings on this website come from the FMLS IDX Compilation and may be held by brokerage firms other than the owner of this website. The listing brokerage is identified in any listing details. Information is deemed reliable but is not guaranteed. If you believe any FMLS listing contains material that infringes your copyrighted work please click here to review our DMCA policy and learn how to submit a takedown request.© 2024 FMLS.
Related Properties

Bountiful
41 E 2200 S
4 Beds
2 Baths
2,200 Sq.Ft.
$450,000
MLS#: 2175678

Bountiful
1545 N 300 W
5 Beds
1 Baths
2,100 Sq.Ft.
$489,950
MLS#: 2174828
Bountiful
271 E 1050 N
4 Beds
1 Baths
2,042 Sq.Ft.
$500,000
MLS#: 2175623

Bountiful
1665 PAGES PLACE DR
4 Beds
3 Baths
2,268 Sq.Ft.
$447,000
MLS#: 2174274
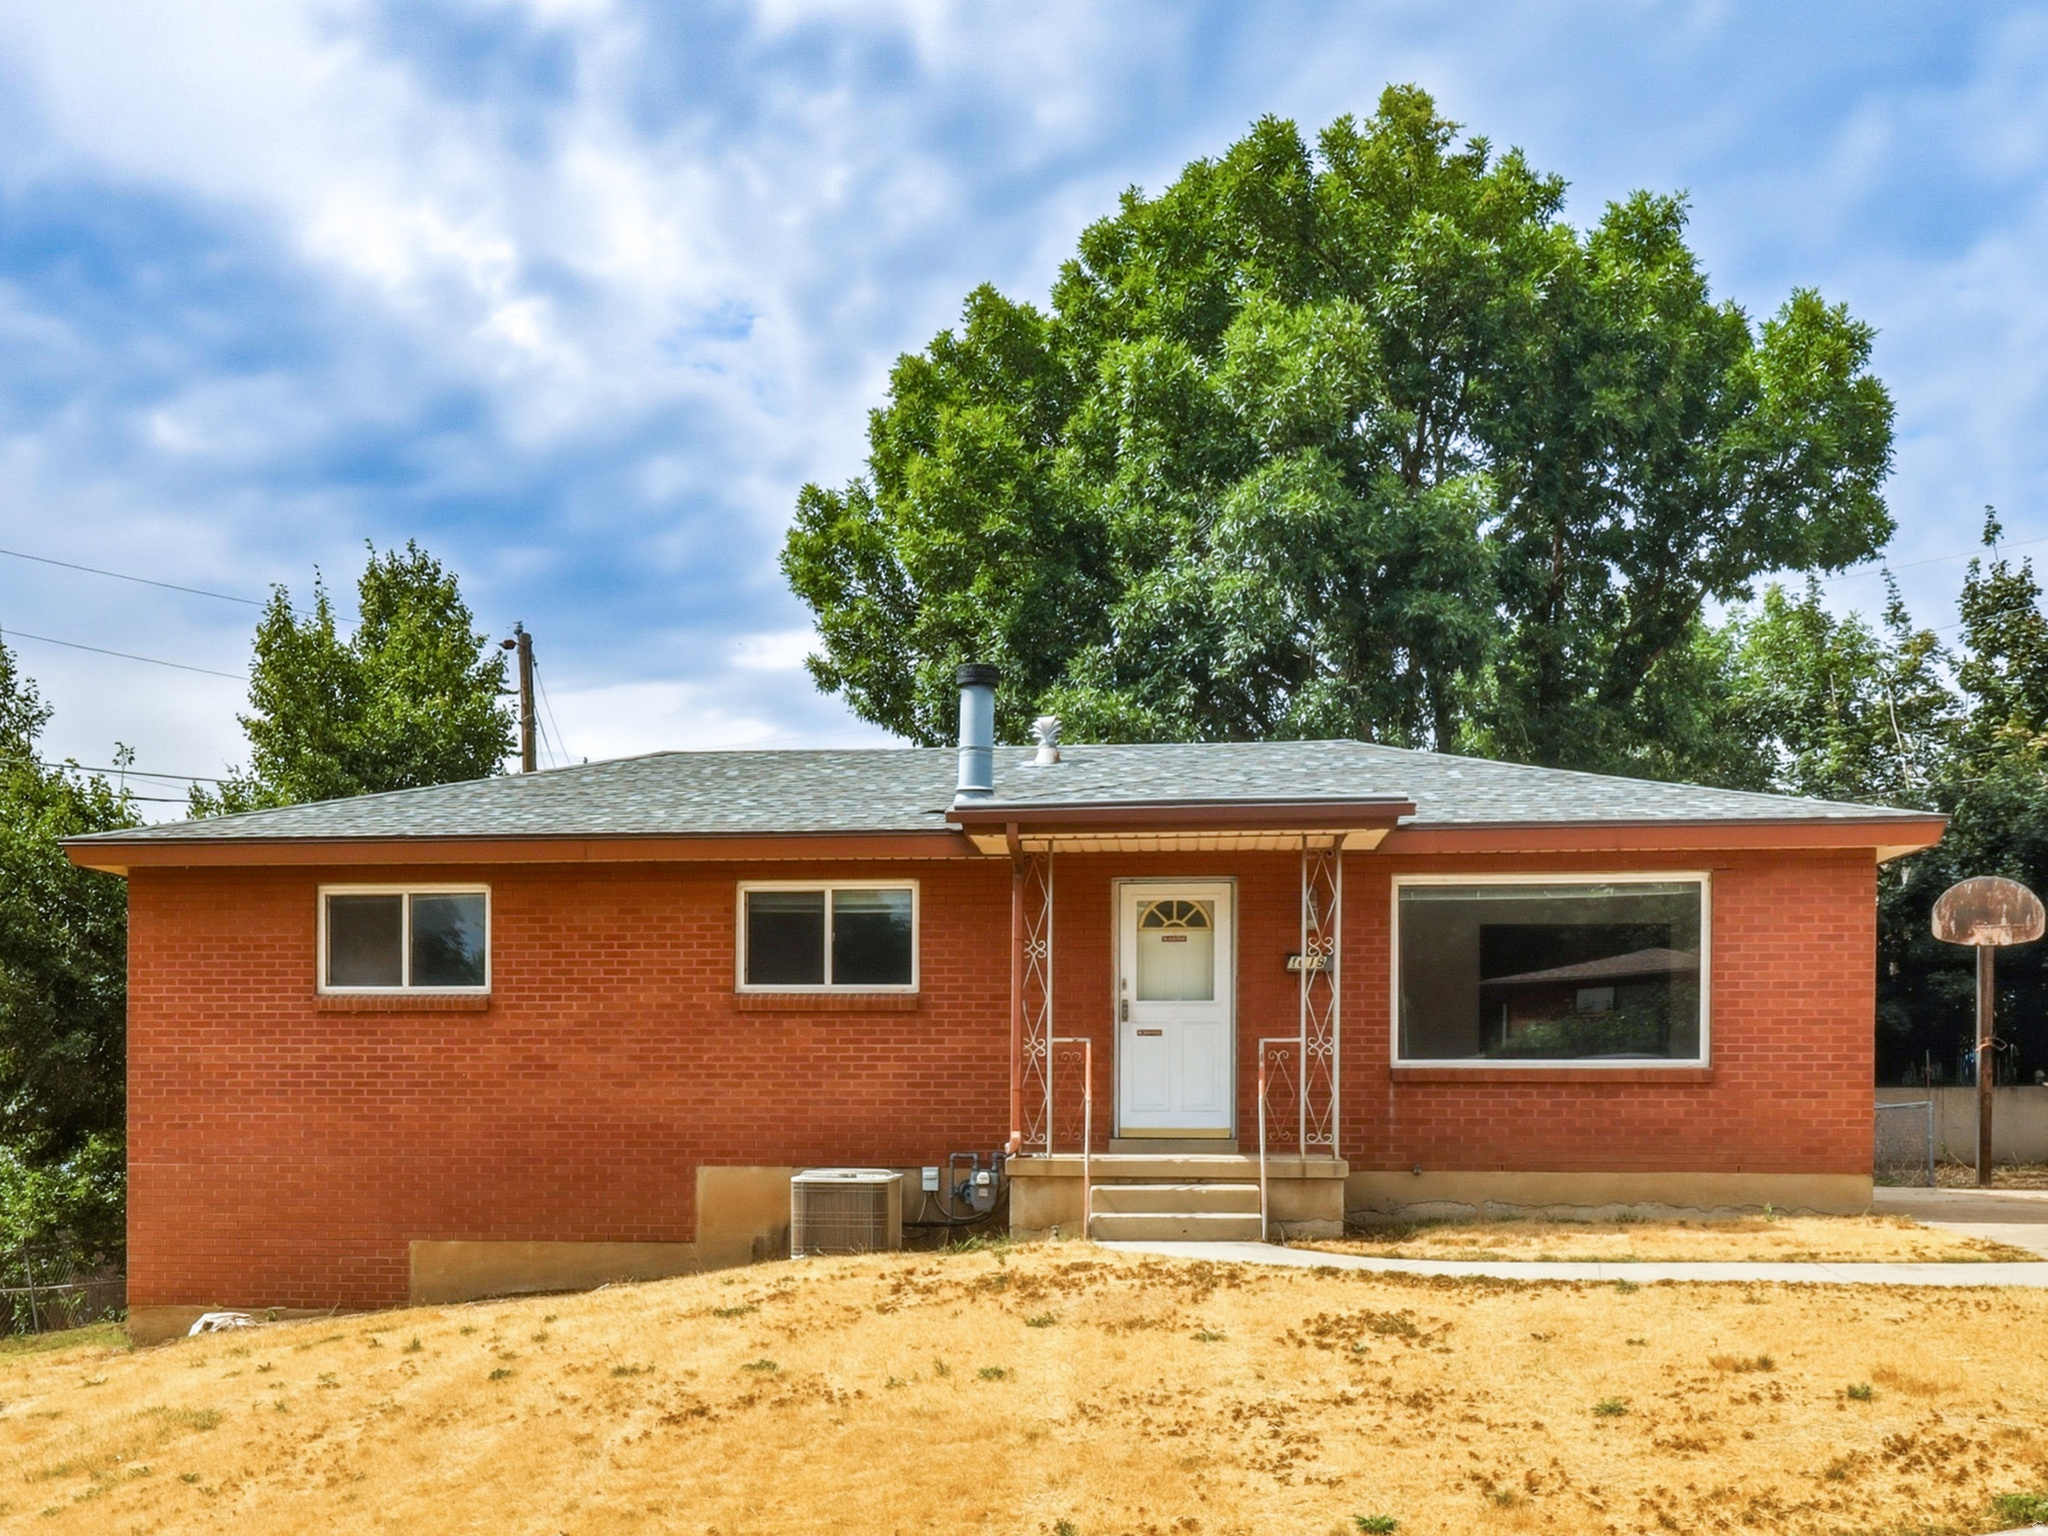
Bountiful
1019 E 800 N
5 Beds
1 Baths
2,278 Sq.Ft.
$515,000
MLS#: 2174080
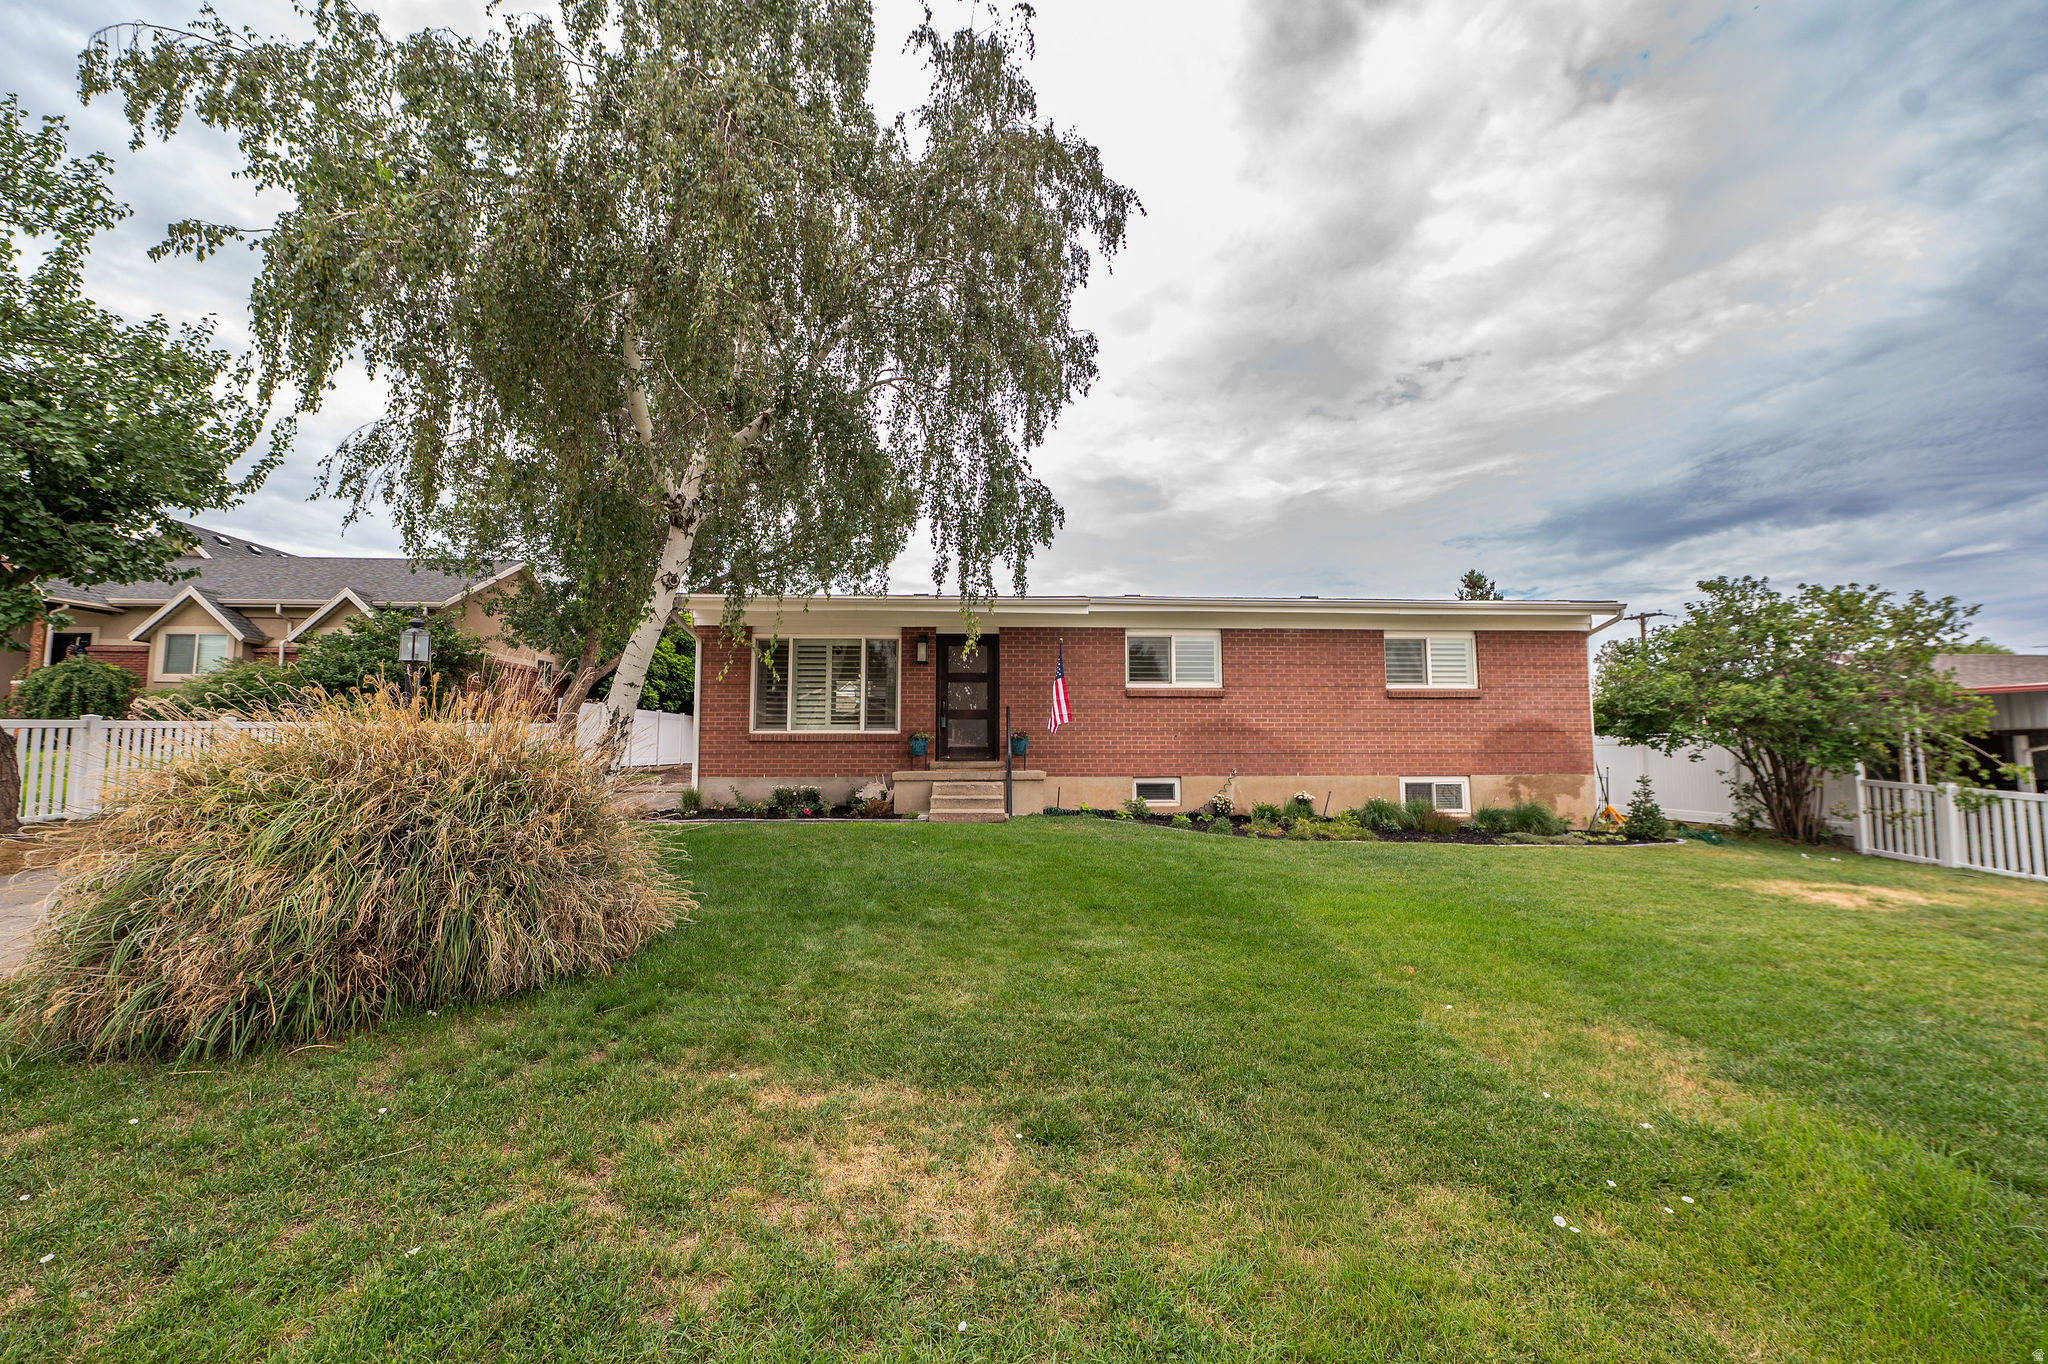
Bountiful
831 W 3900 S
5 Beds
1 Baths
2,522 Sq.Ft.
$615,000
MLS#: 2173860

Bountiful
3016 S DAVIS BLVD
4 Beds
1 Baths
3,032 Sq.Ft.
$579,997
MLS#: 2173435
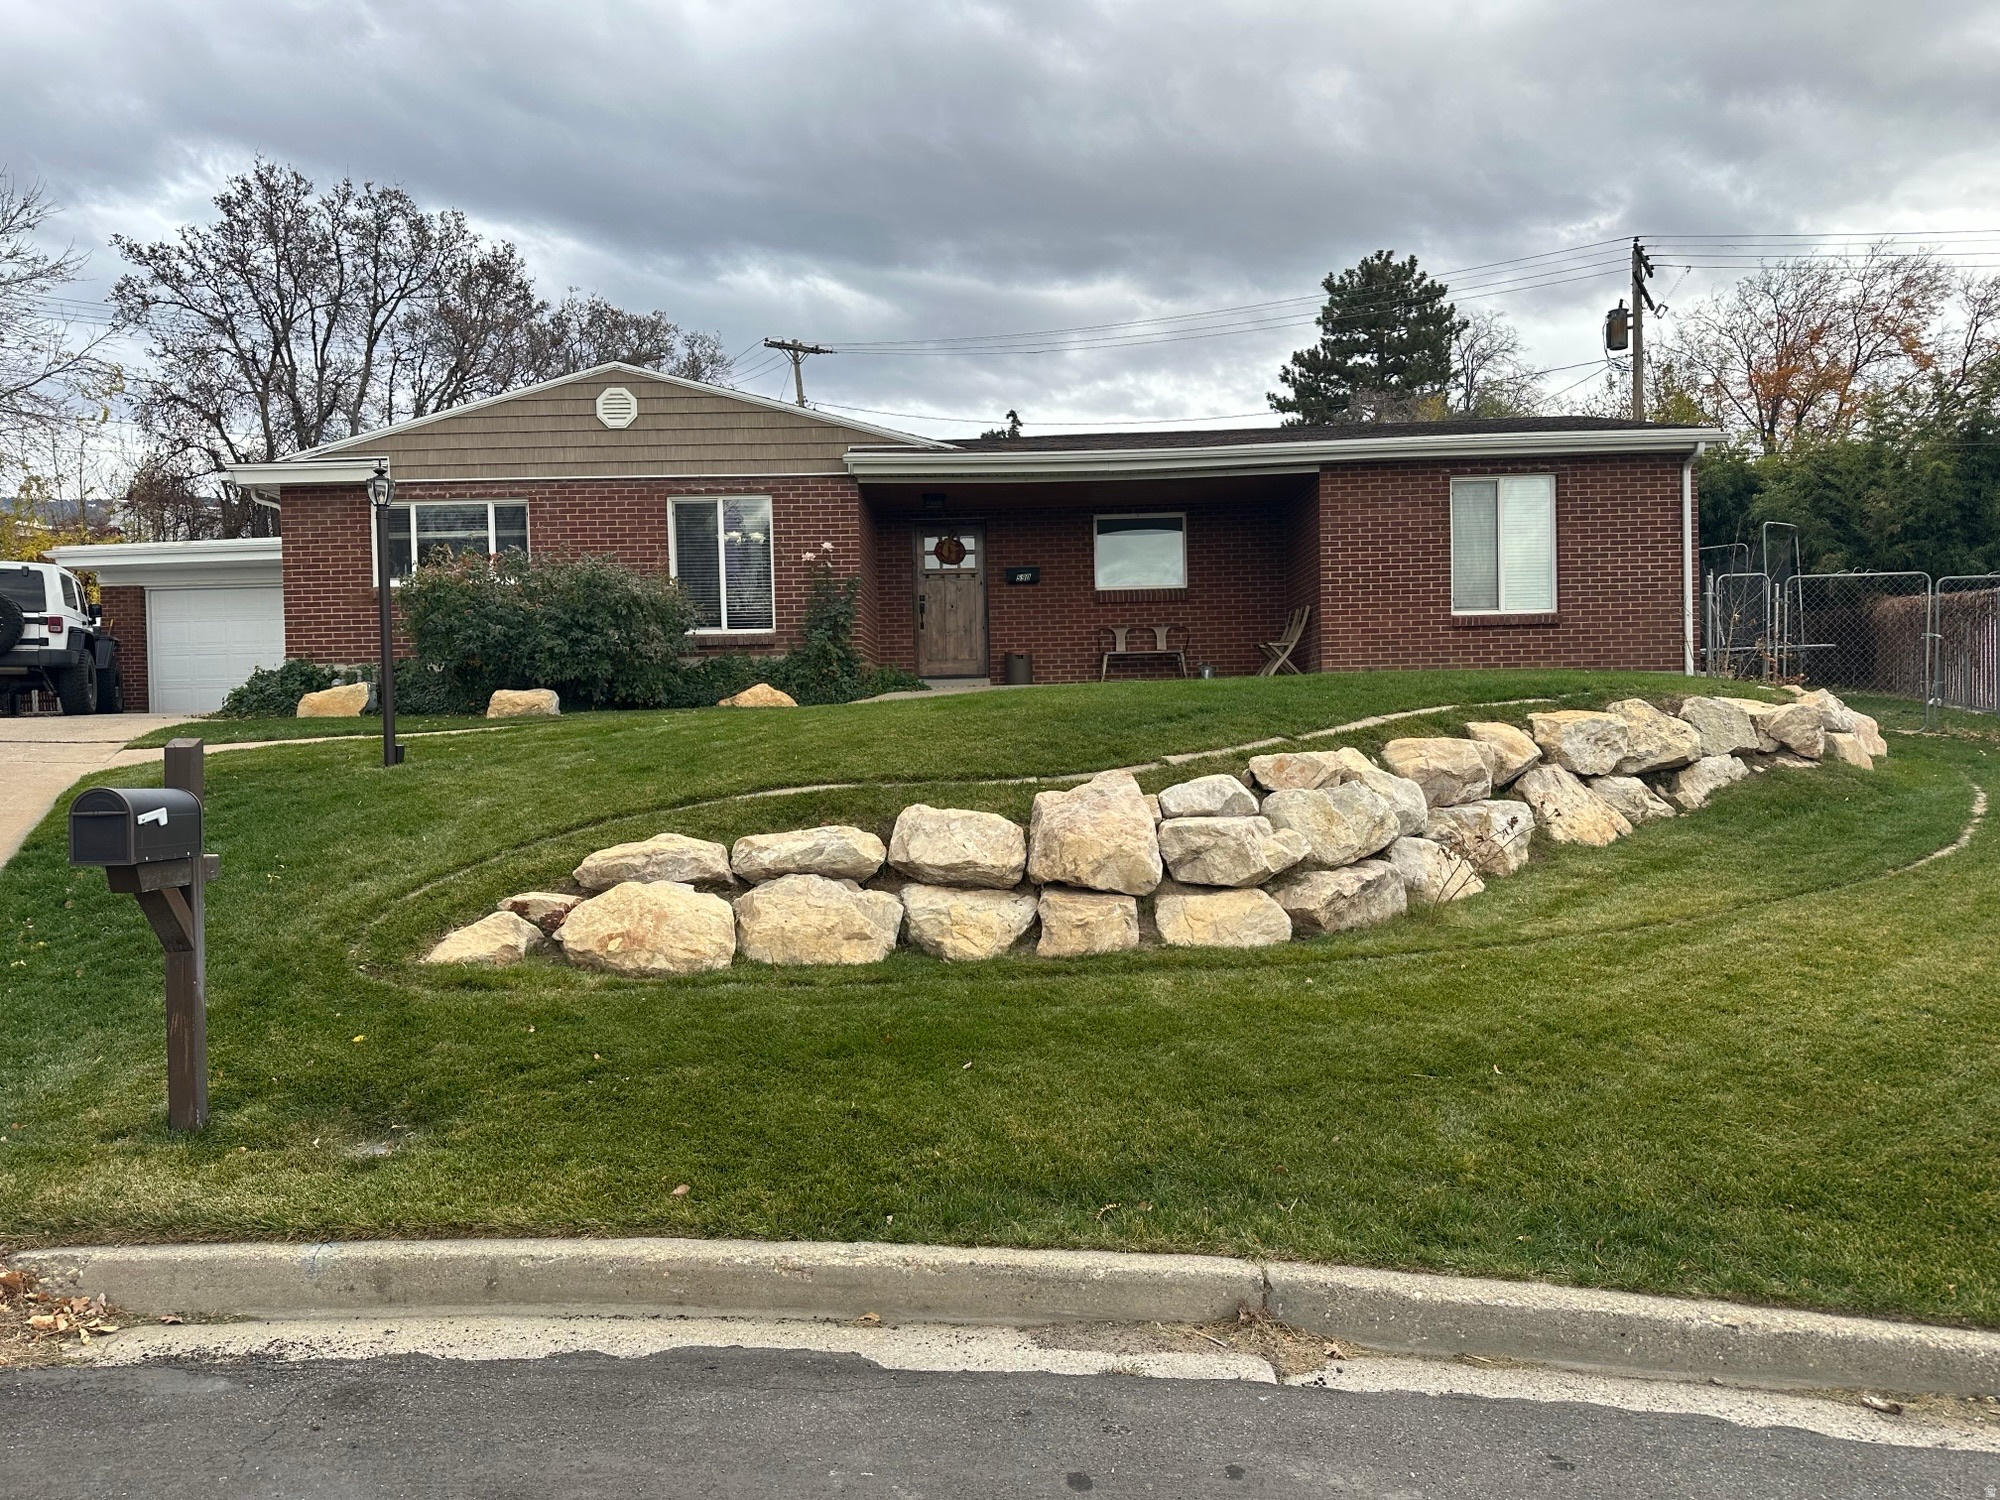
Bountiful
590 WOODLAND CIR
4 Beds
2 Baths
2,452 Sq.Ft.
$589,900
MLS#: 2172533
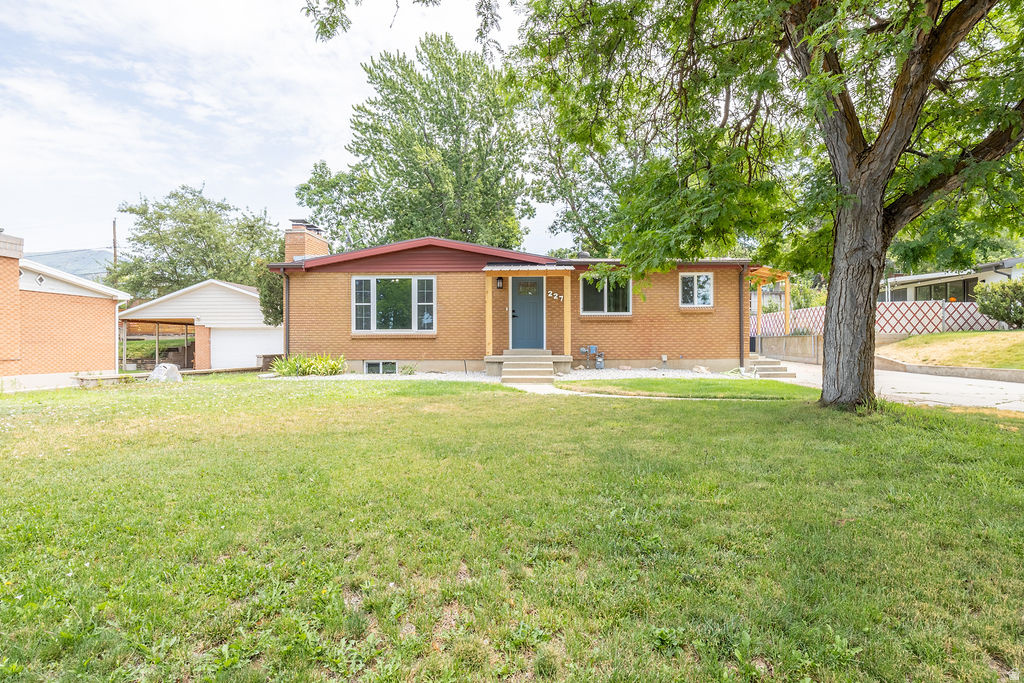
Bountiful
2273 S 200 E
5 Beds
1 Baths
2,184 Sq.Ft.
$559,990
MLS#: 2172394
