Features & Amenities

Interior

  • Other Interior Features

    Walk-In Closet(s), Central Vacuum

  • Total Bedrooms

    4

  • Bathrooms

    3

  • 1/2 Bathrooms

    1

  • Basement YN

    YES

  • Cooling YN

    YES

  • Cooling

    Central Air

  • Fireplace YN

    YES

  • Heating YN

    YES

  • Heating

    Central, Natural Gas, Forced Air, Wood

  • Main Level Bedrooms

    3

  • Pet friendly

    N/A

Exterior

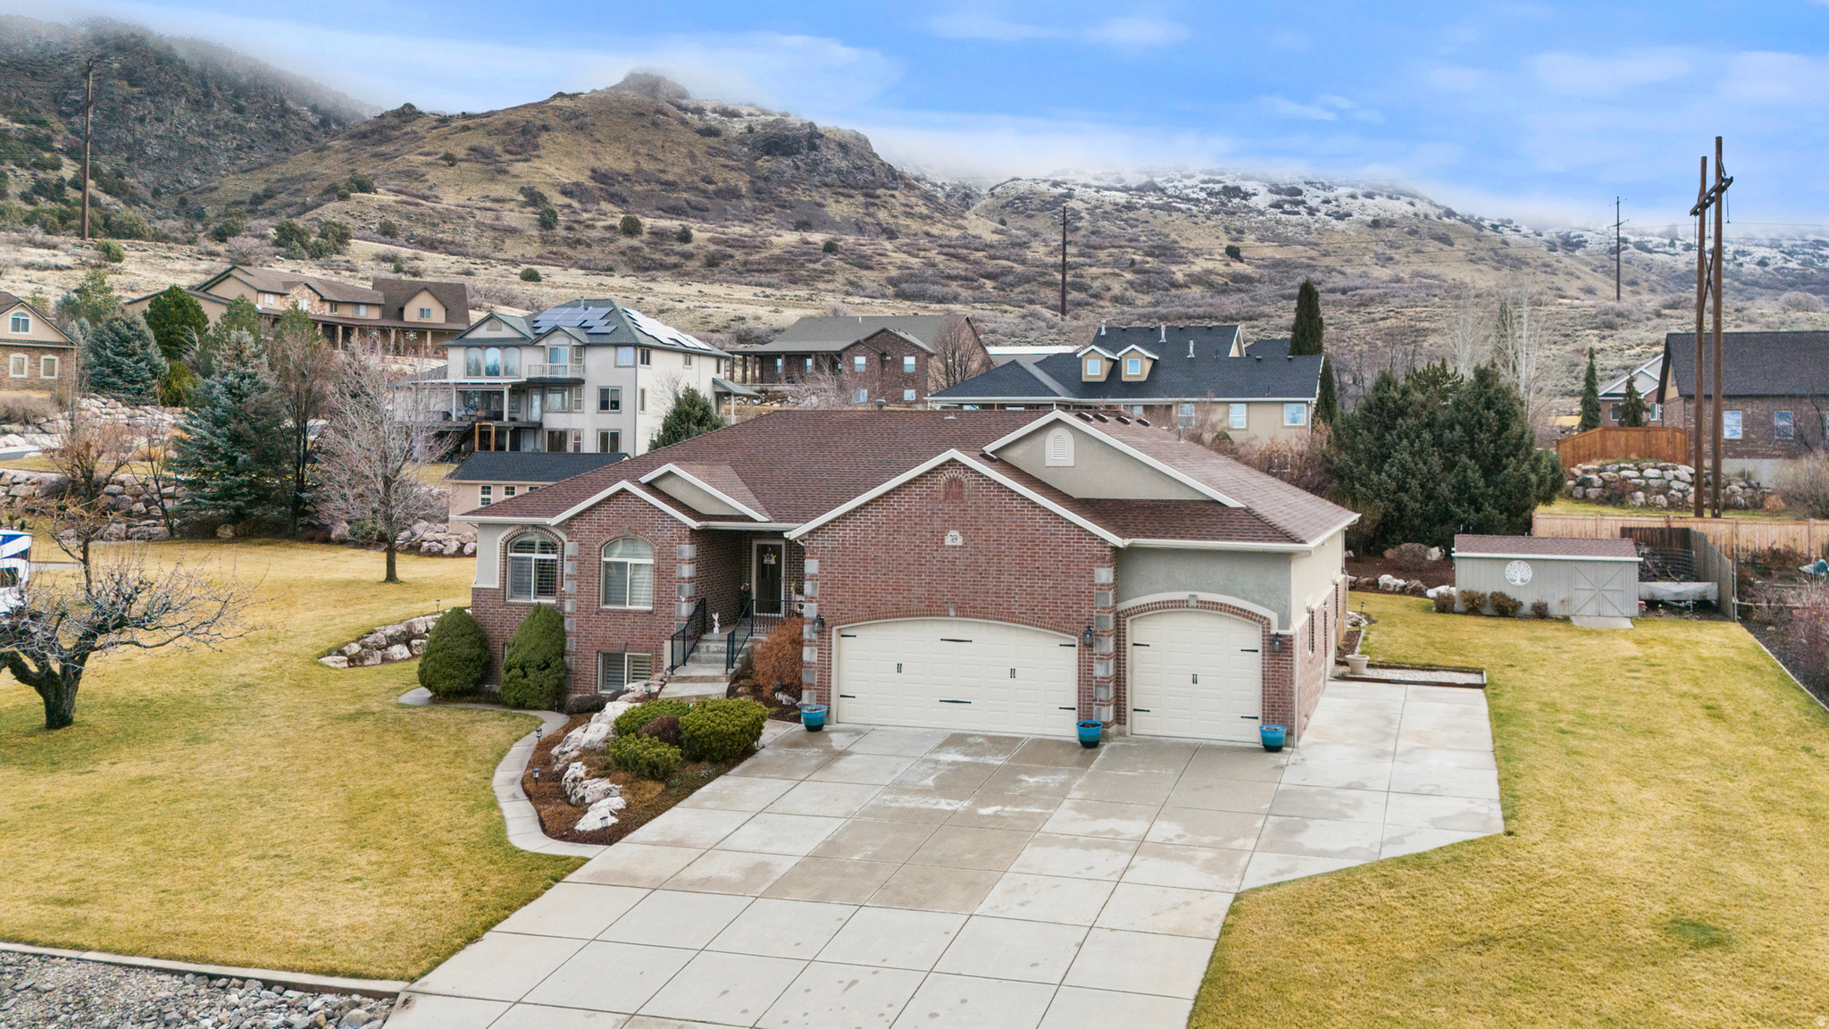
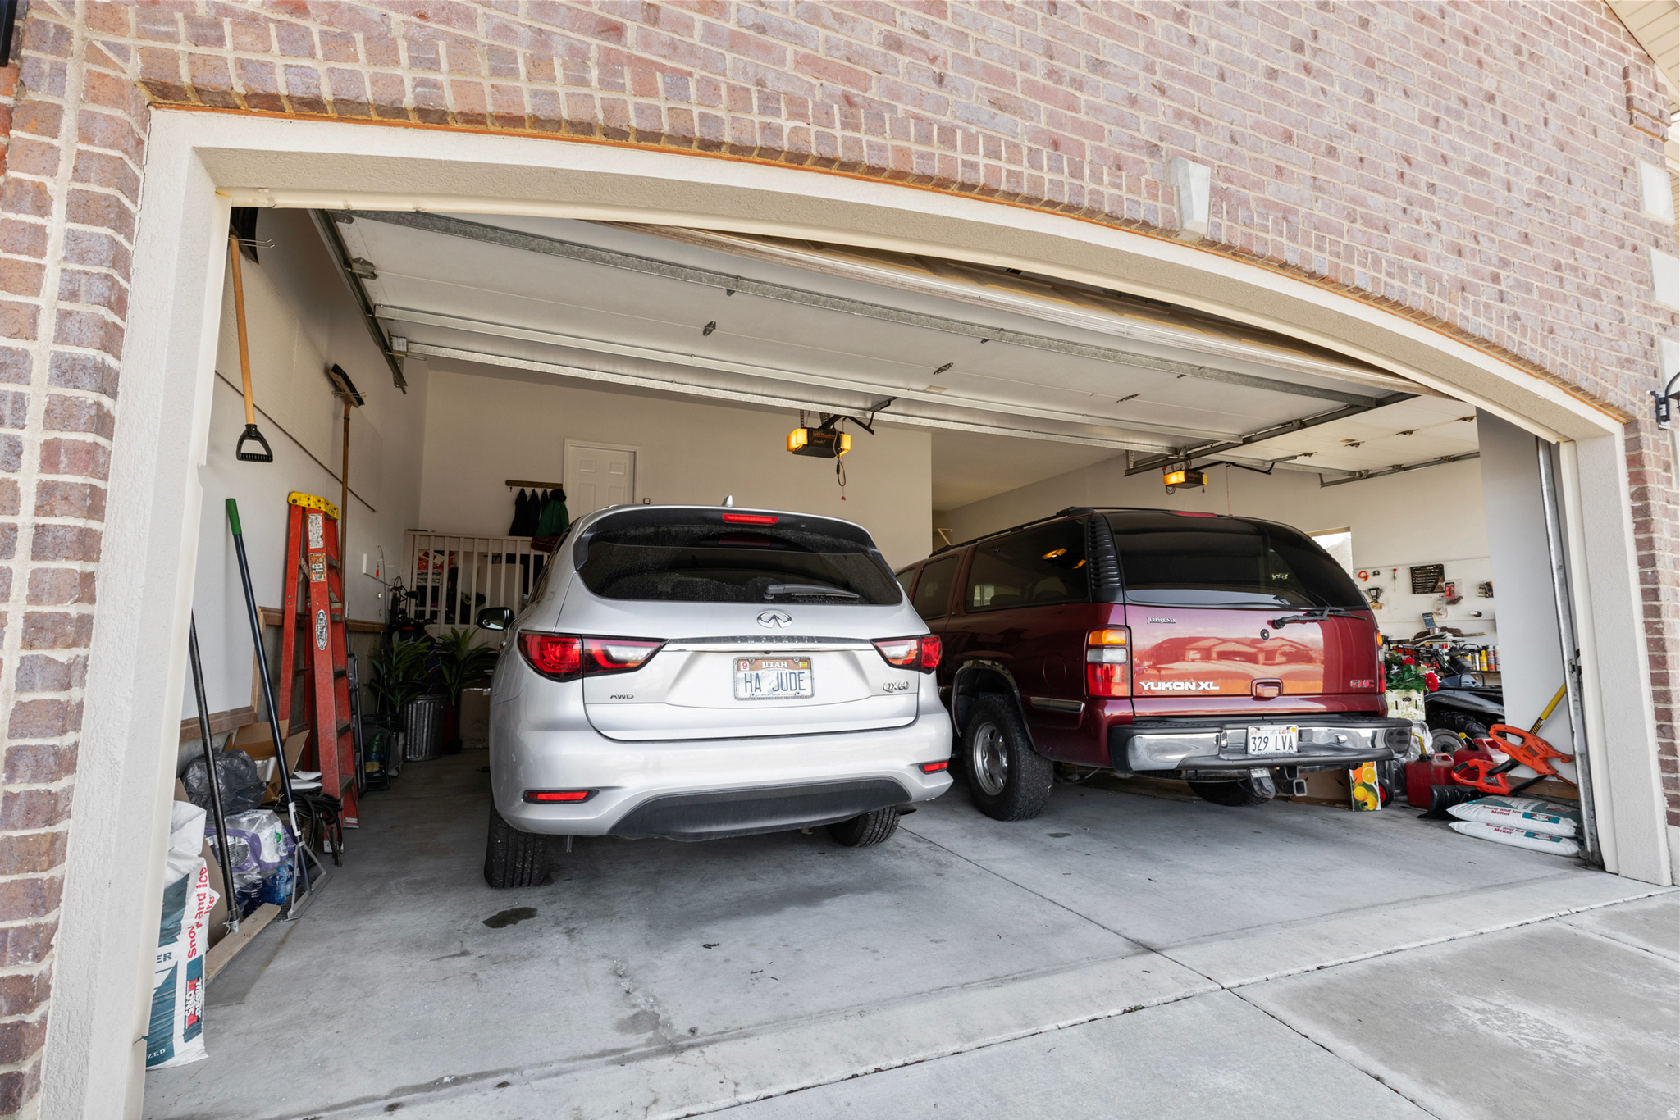
  • Garage

    Yes

  • Garage spaces

    4

  • Construction Materials

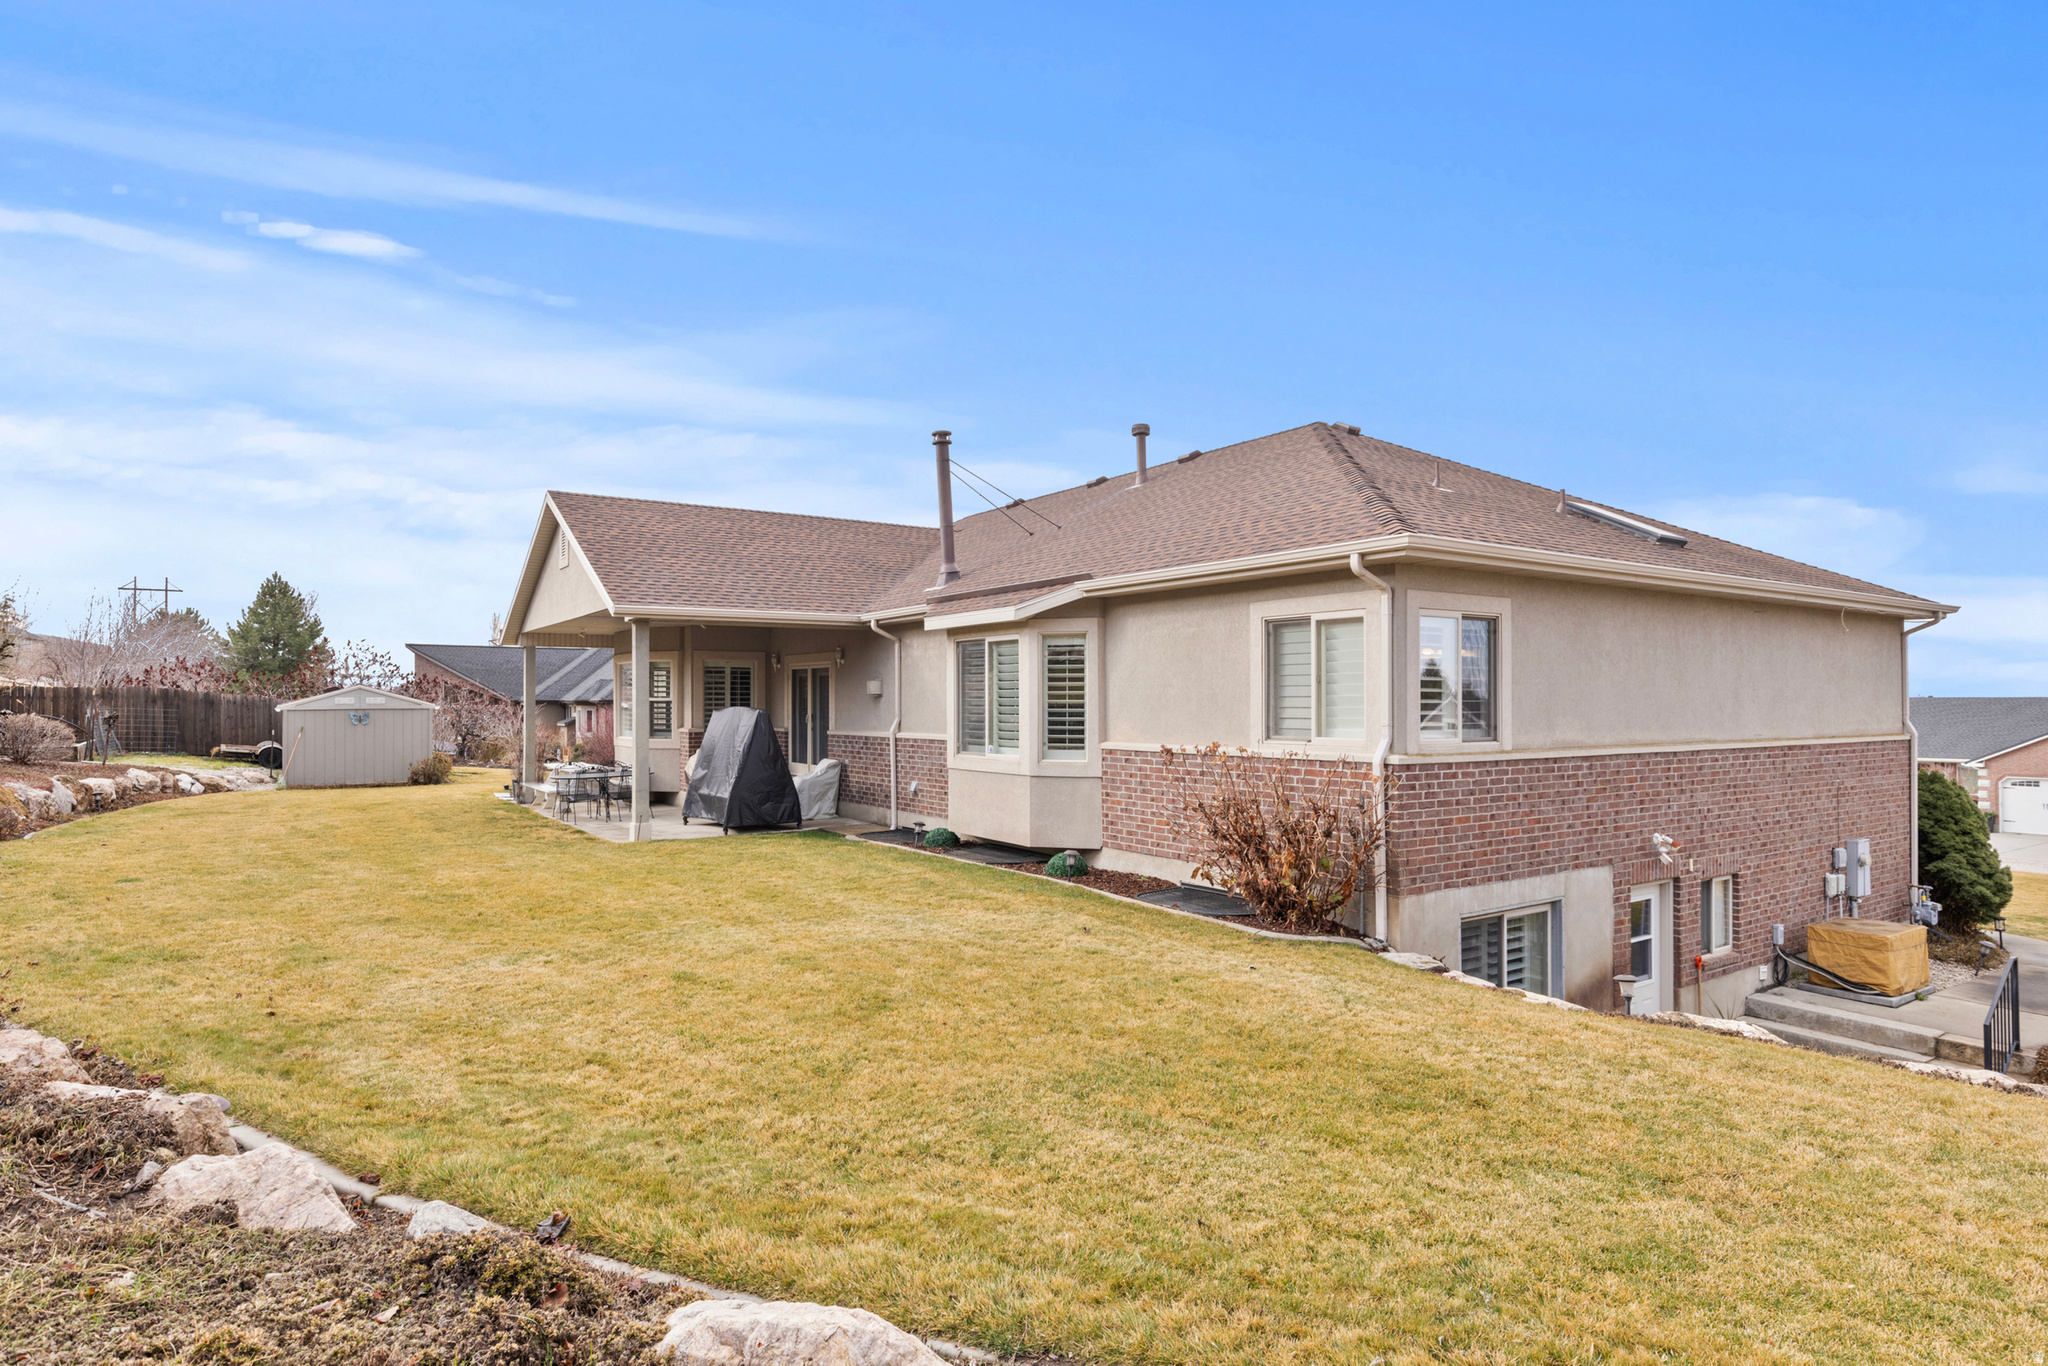
    Brick, Frame, Stucco

  • Other Exterior Features

    Lighting

  • Parking

    RV Access/Parking, Attached, Garage

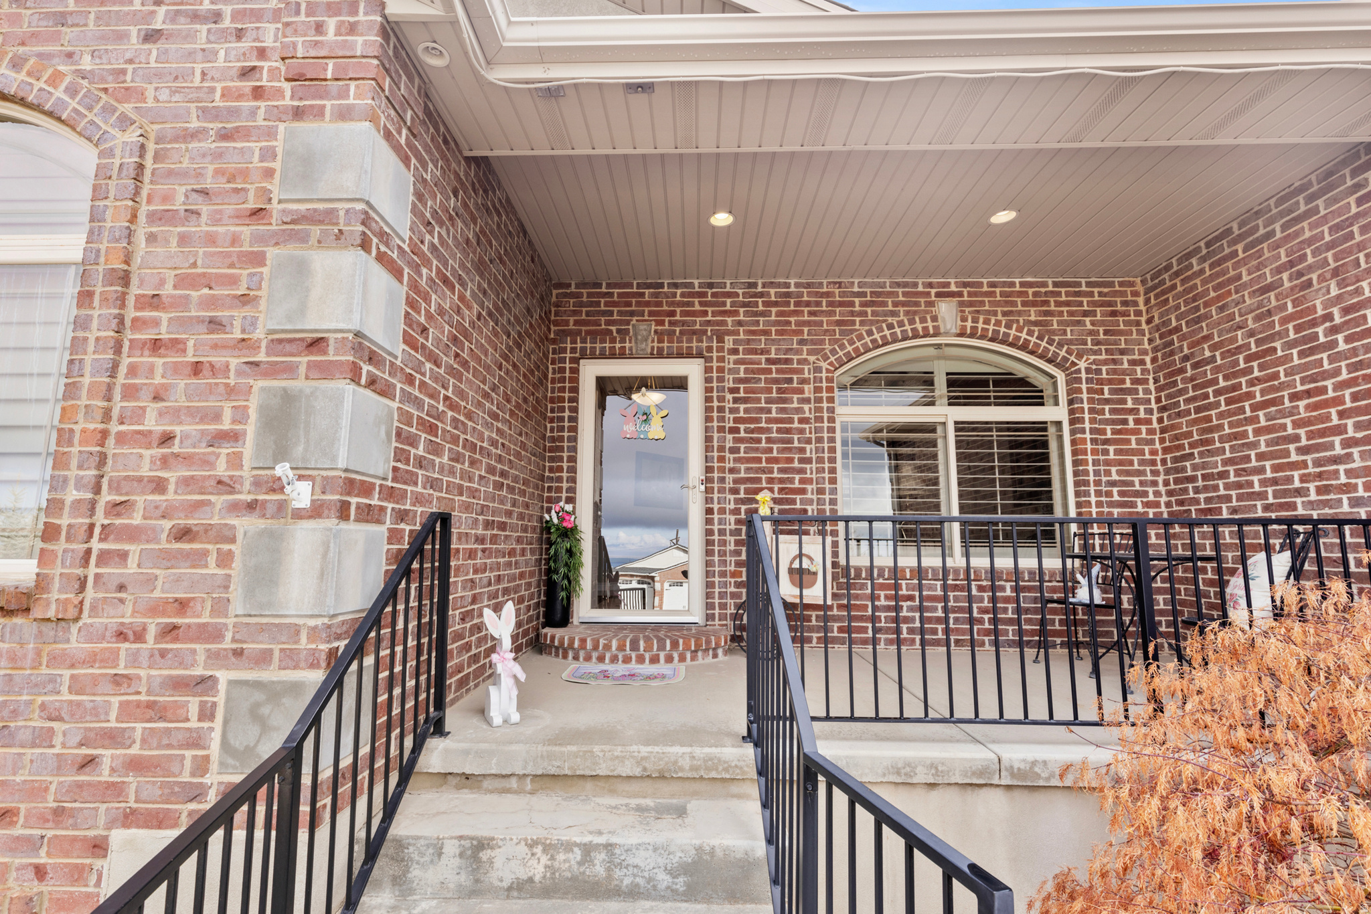
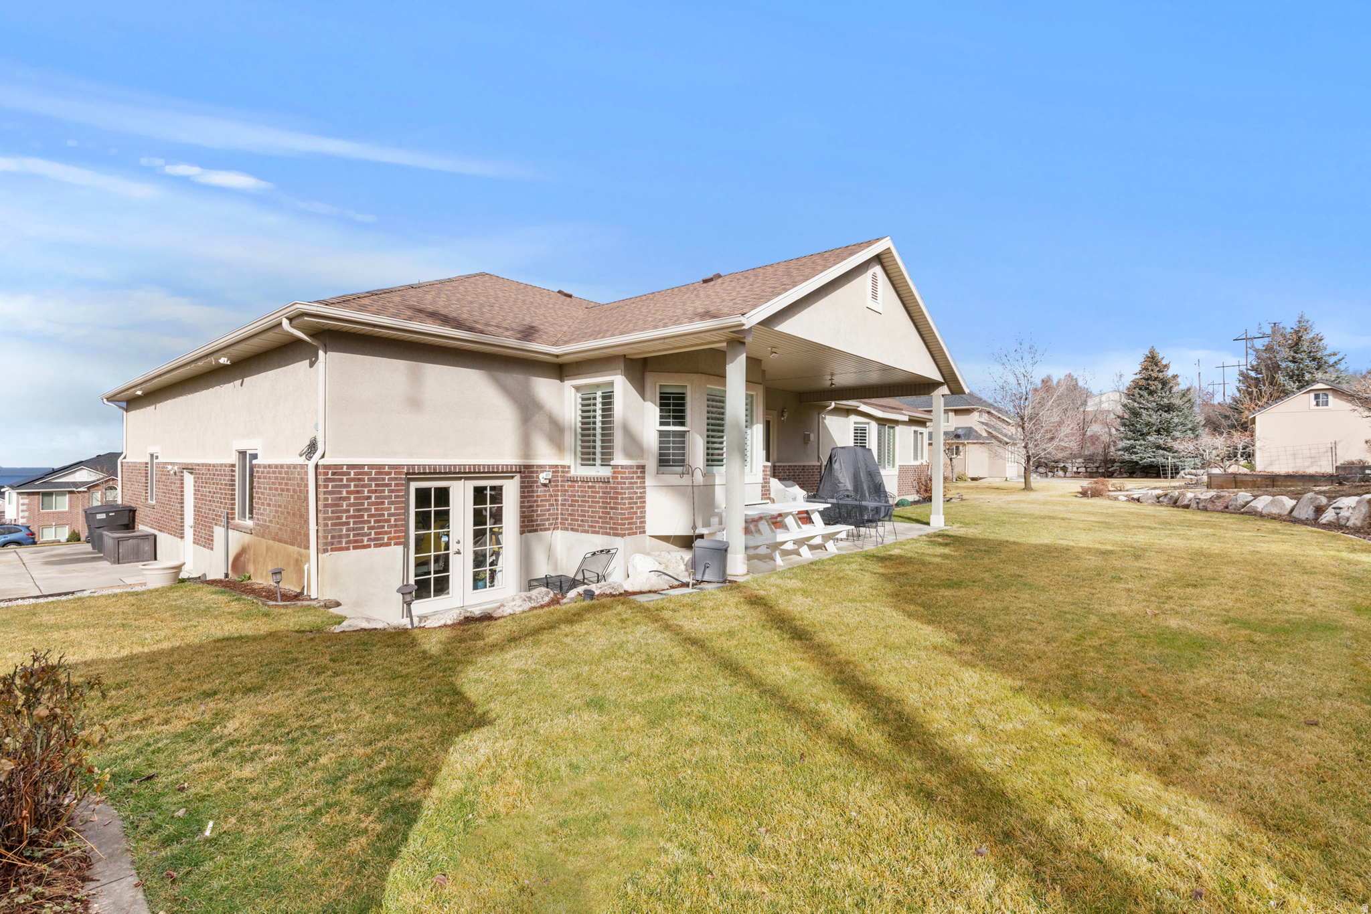
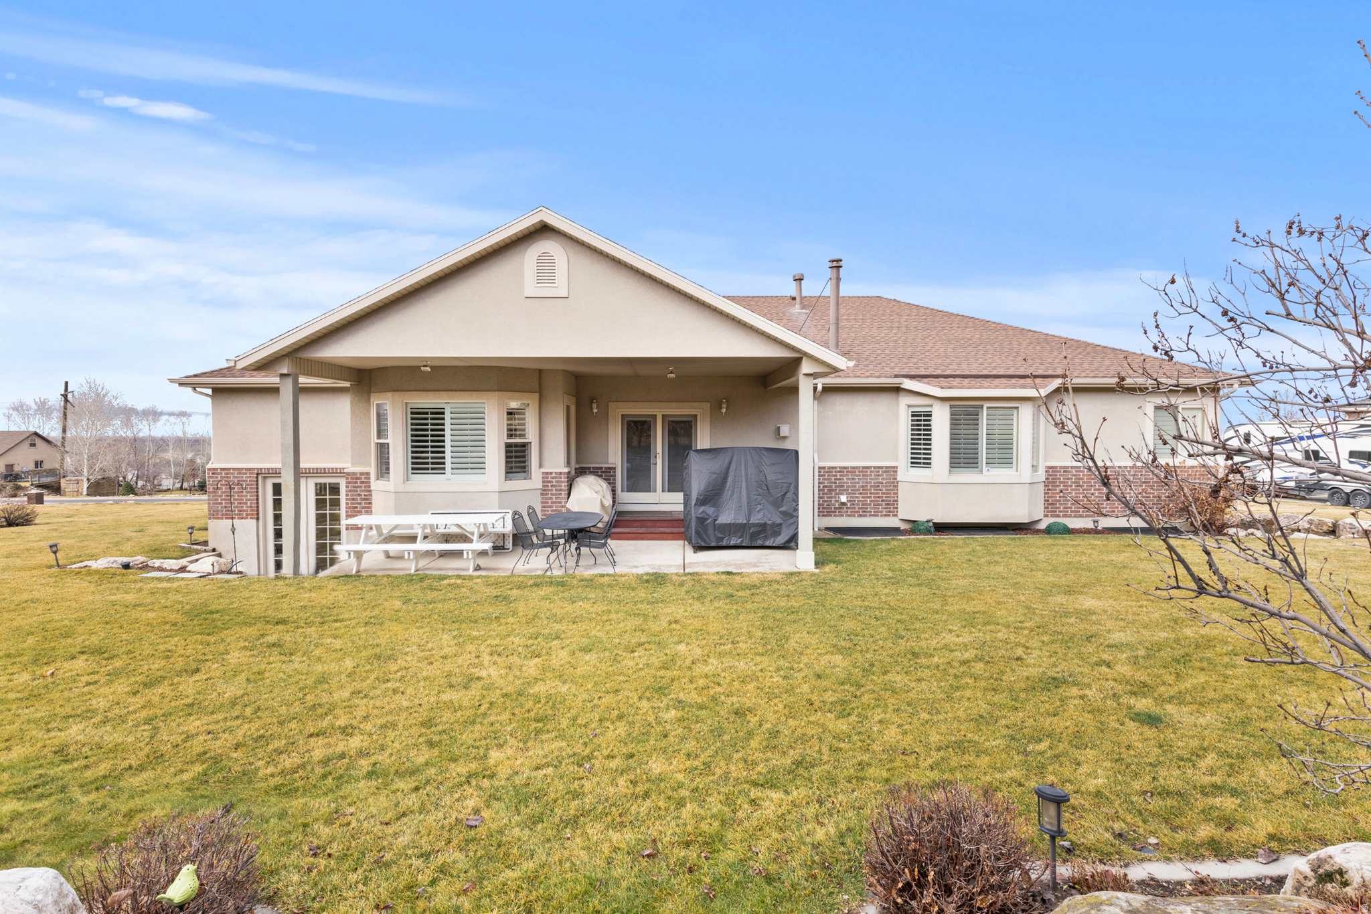
  • Patio and Porch Features

    Covered

  • Pool

    No

  • Waterfront YN

    NO

  • View

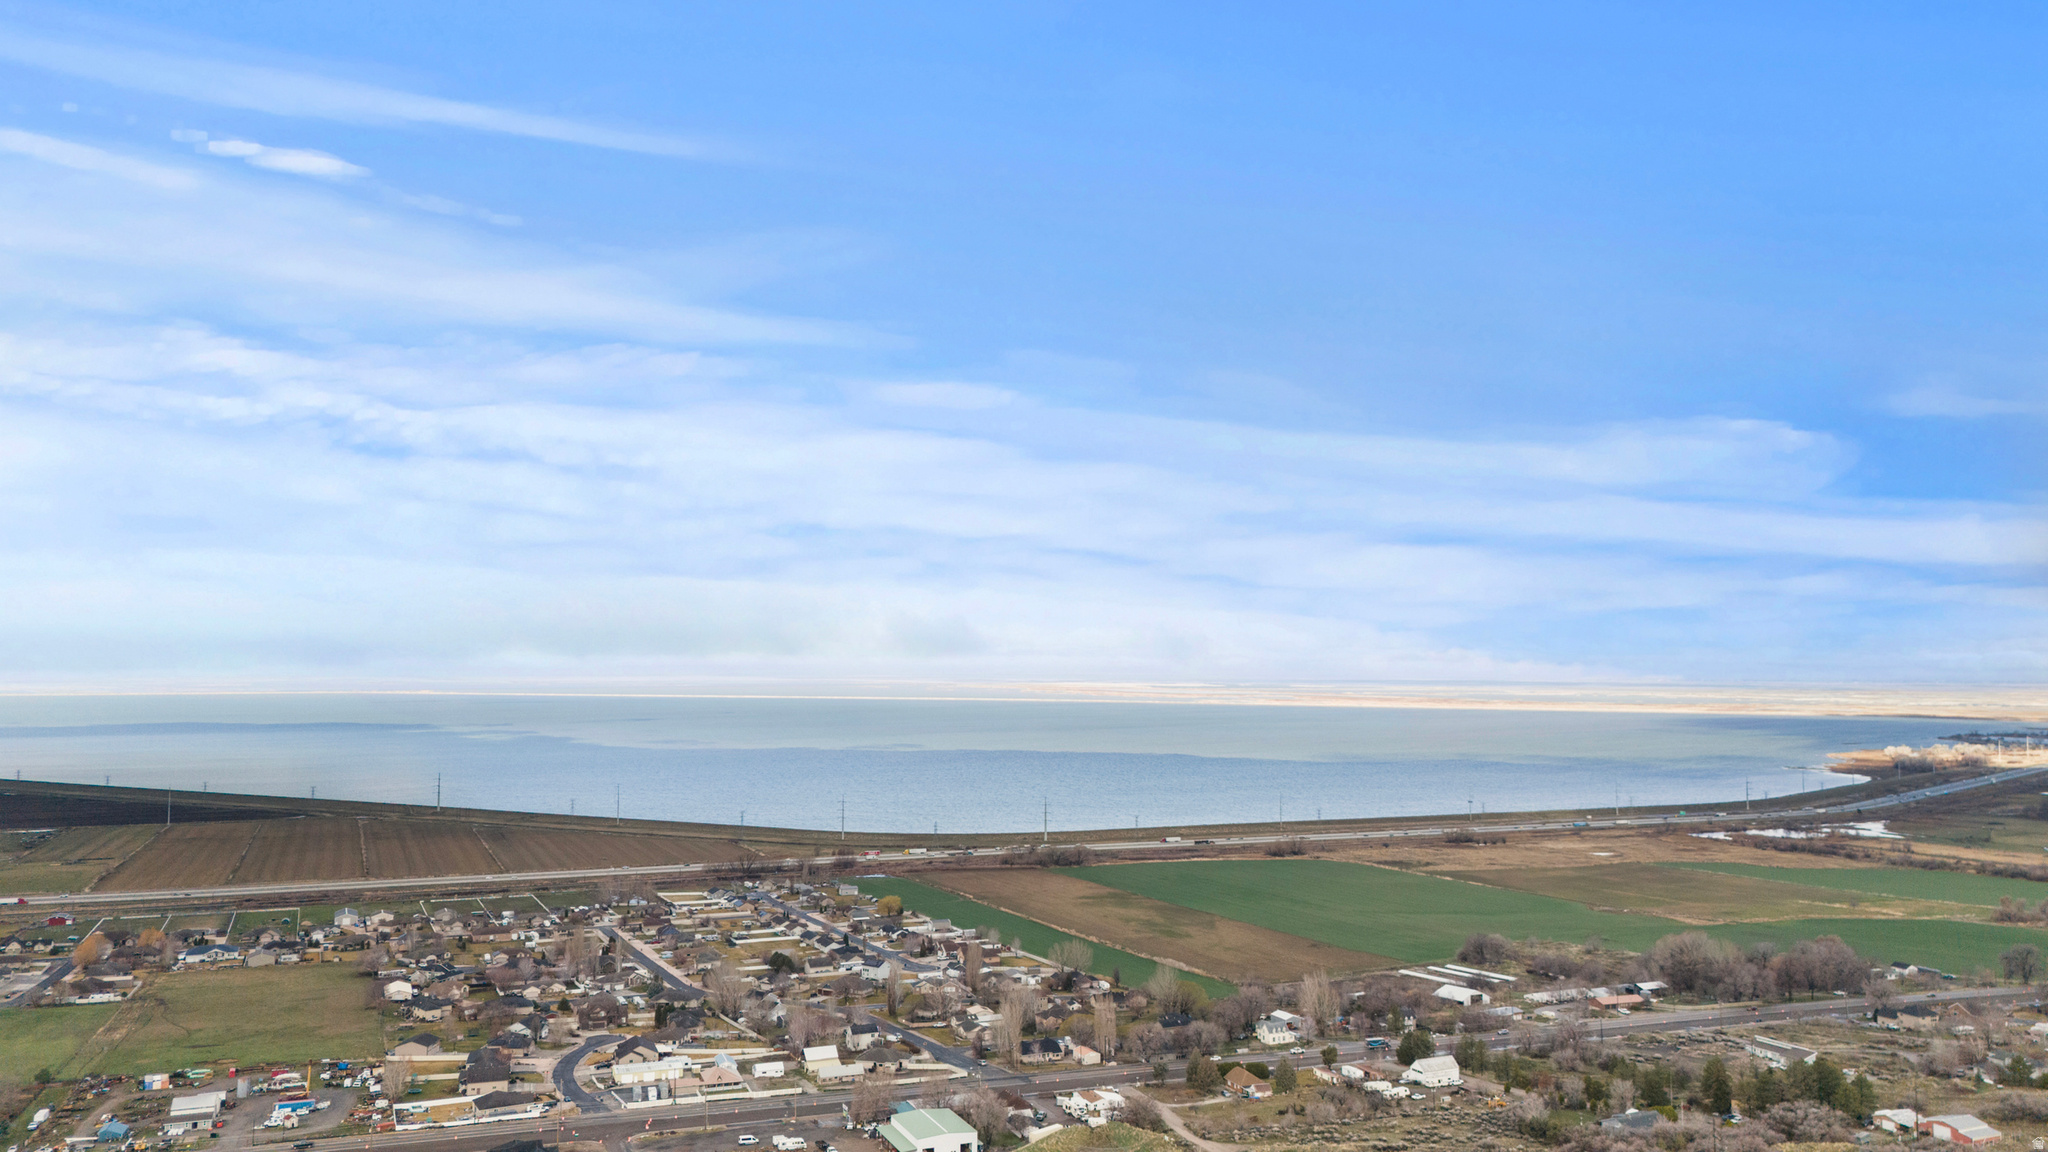
    Lake, Mountain(s)

Area & Lot

  • Lot Size(acres)

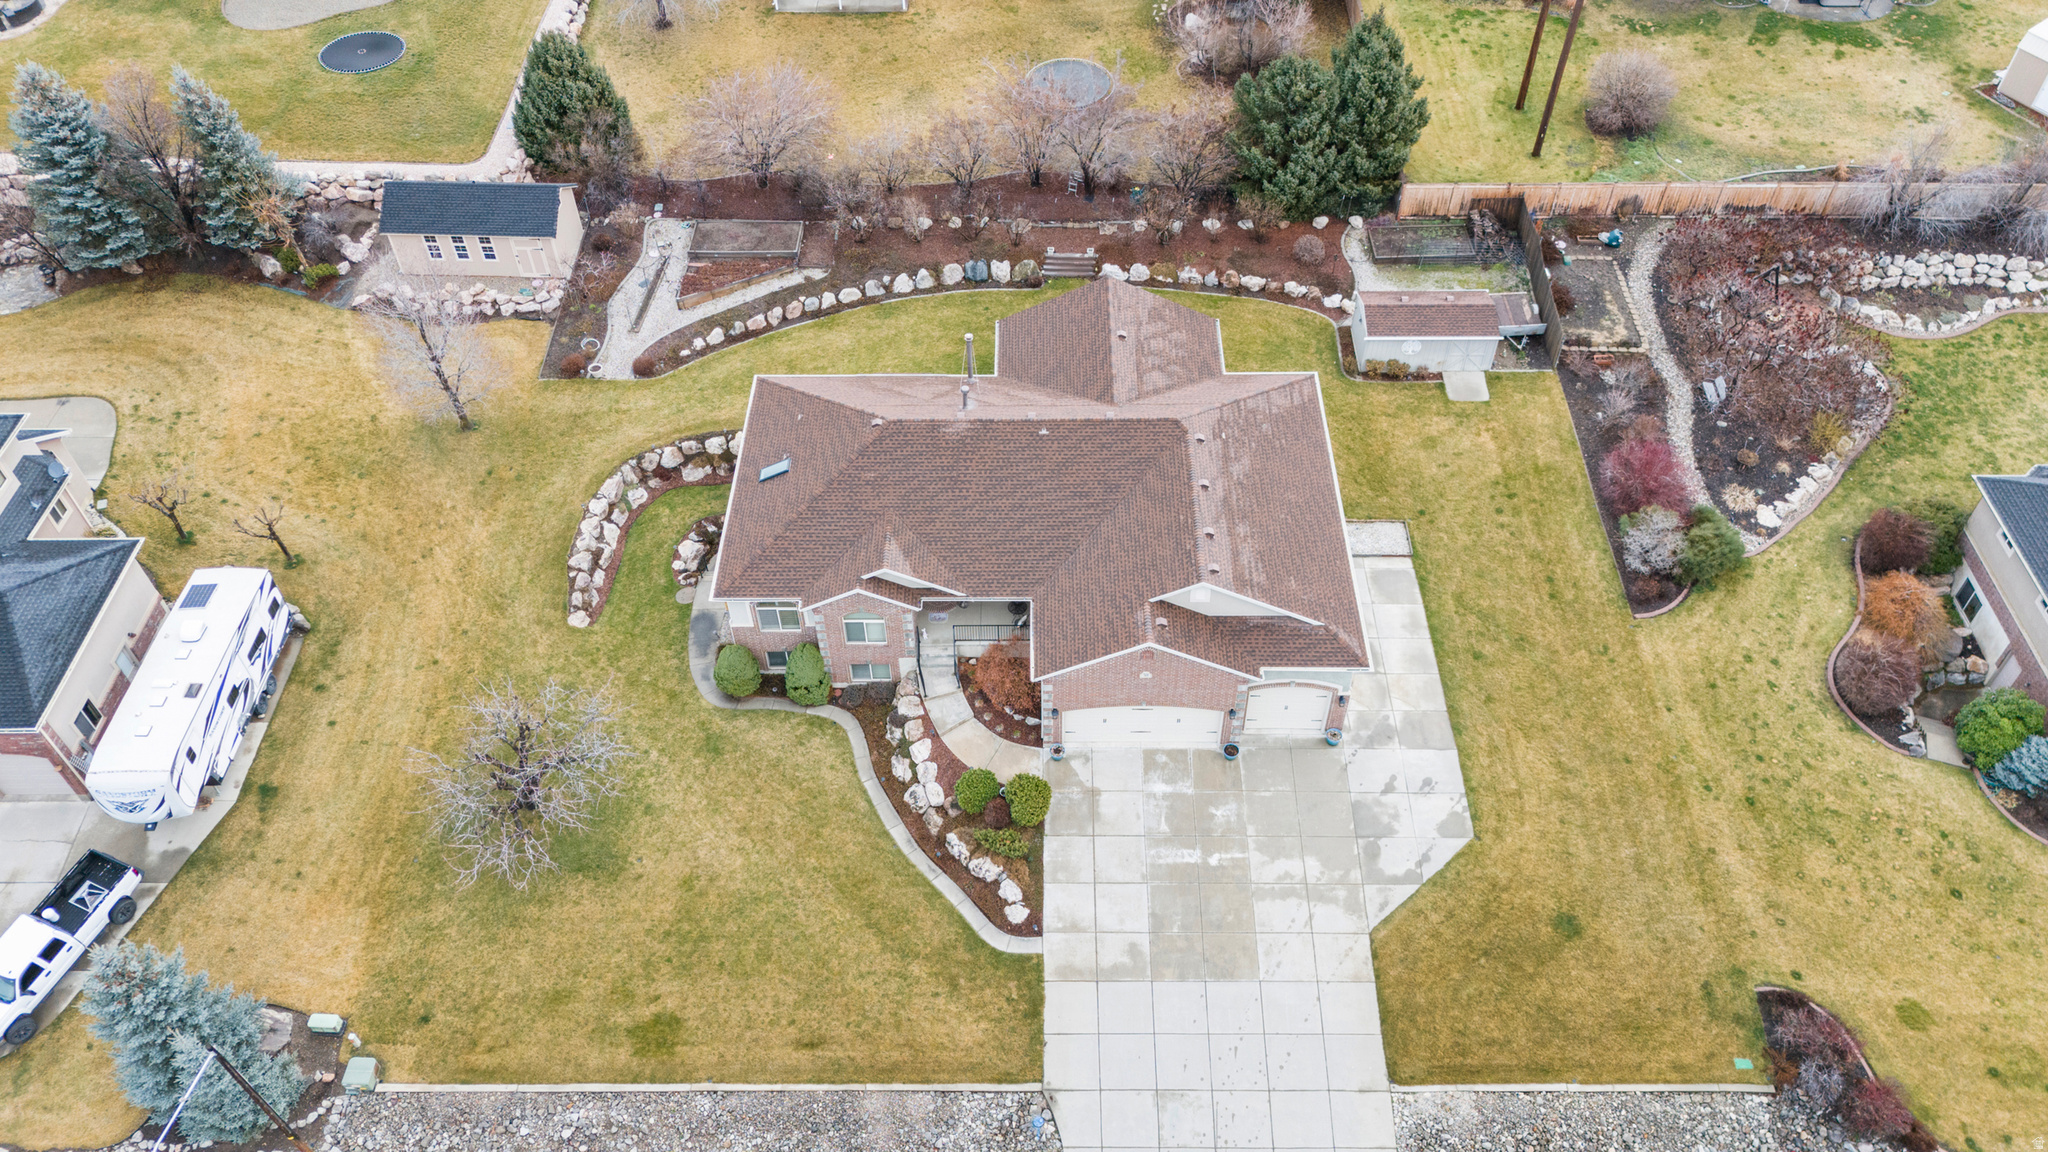
    0.46

  • Lot Size(square feet)

    20,037

  • Property Type

    Residential

  • Property Sub Type

    Single Family Residence

  • Architectural Style

    Rambler/Ranch

Price

  • Sales Price

    $740,000

  • Tax Amount

    $4,204

  • Sq. Footage

    3,968

  • Price/SqFt

    $186

HOA

  • Association

    YES

  • Association Fee

    $30

  • Association Fee Frequency

    Annually

  • Association Fee Includes

    N/A

Property Resources

  • Horse Property

    NO

School District

  • Elementary School

    Box Elder

  • Middle School

    Box Elder

  • High School

    Box Elder

Property Features

  • New Construction

    NO

  • Accessibility Features

    Therapeutic Whirlpool, Accessible Doors, Grip-Accessible Features

  • Senior Community YN

    NO

  • Sewer

    Septic Tank

Schedule a Showing

Showing scheduled successfully.

<
>
IN PERSON
VIA CHAT

What is 3 + 4 ?


Change time

Mortgage calculator

Estimate your monthly mortgage payment, including the principal and interest, property taxes, and HOA. Adjust the values to generate a more accurate rate.

Your payment

Principal and Interest:

$

Property taxes:

$

HOA fees:

$

Total loan payment:

$

Total interest amount:

$

Location

County

Box Elder

Elementary School

Box Elder

Middle School

Box Elder

High School

Box Elder

Listing Courtesy of Tiffanie Lindley , Utah Executive Real Estate LC

RealHub Information is provided exclusively for consumers' personal, non-commercial use, and it may not be used for any purpose other than to identify prospective properties consumers may be interested in purchasing. All information deemed reliable but not guaranteed and should be independently verified. All properties are subject to prior sale, change or withdrawal. RealHub website owner shall not be responsible for any typographical errors, misinformation, misprints and shall be held totally harmless.

Agent Micah Pearson

Principal Broker

Micah Pearson

Call Micah today to schedule a private showing.


* Listings on this website come from the FMLS IDX Compilation and may be held by brokerage firms other than the owner of this website. The listing brokerage is identified in any listing details. Information is deemed reliable but is not guaranteed. If you believe any FMLS listing contains material that infringes your copyrighted work please click here to review our DMCA policy and learn how to submit a takedown request.© 2024 FMLS.
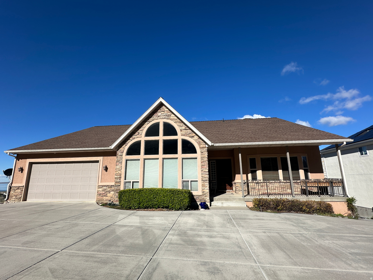
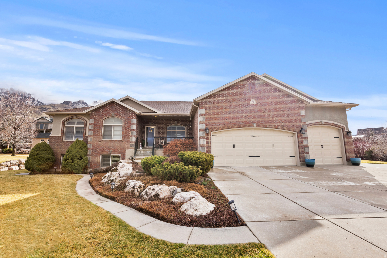
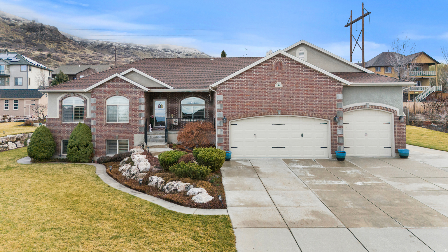
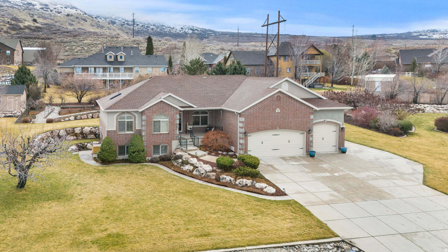
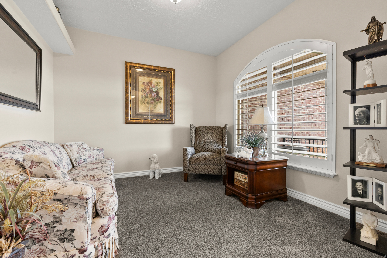
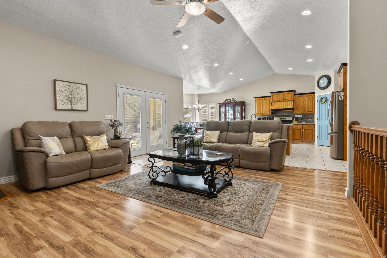
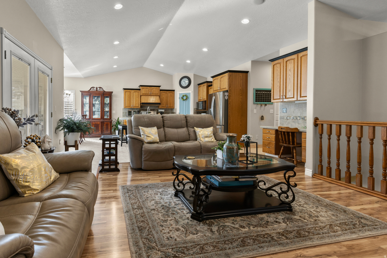
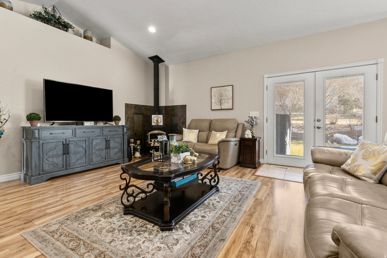
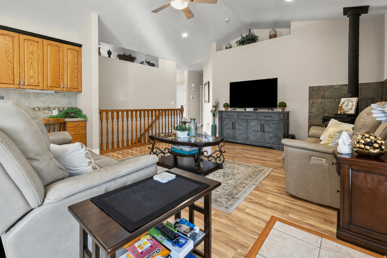
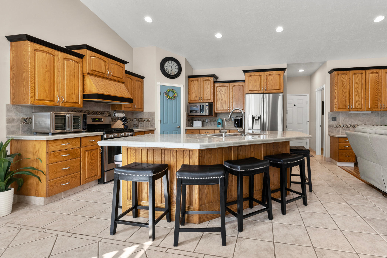
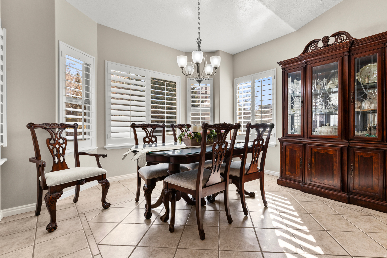
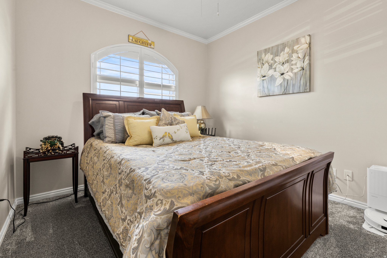
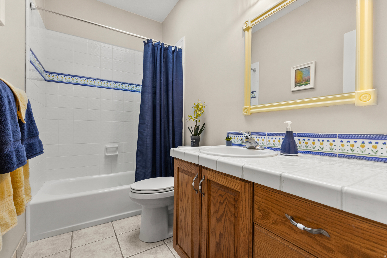
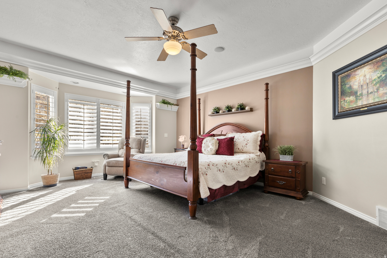
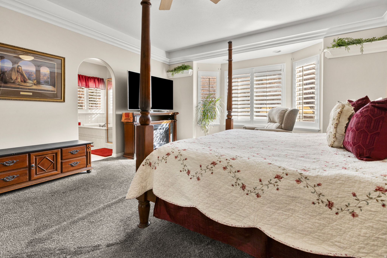
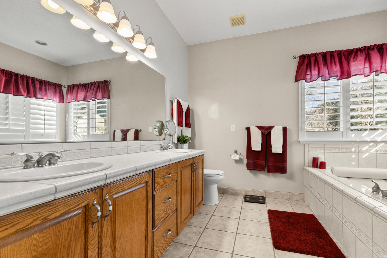
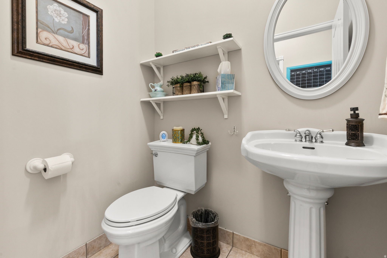
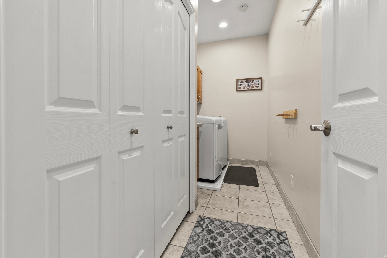
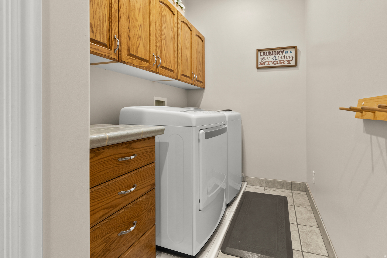
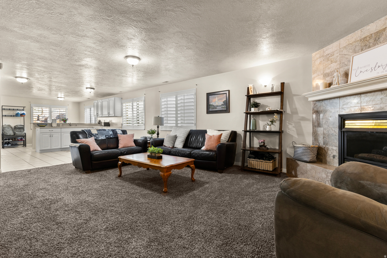
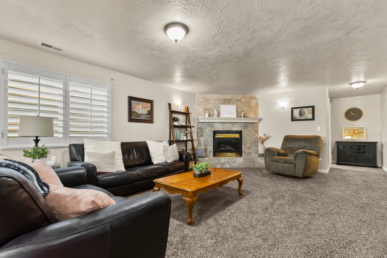
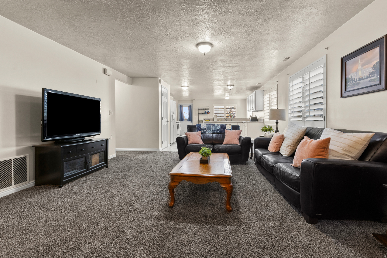
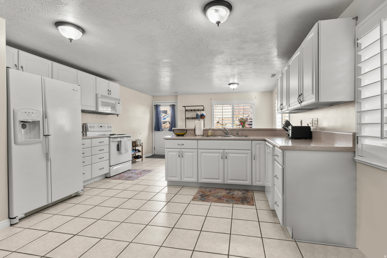
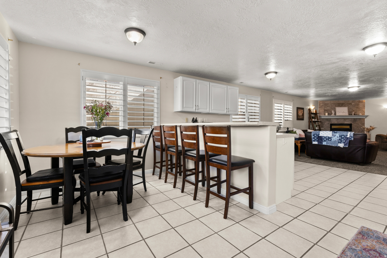
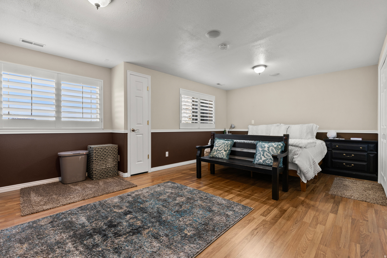
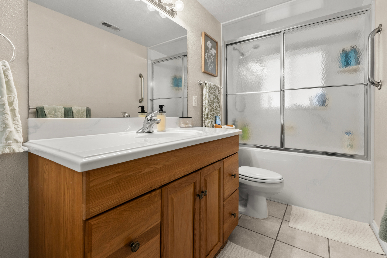
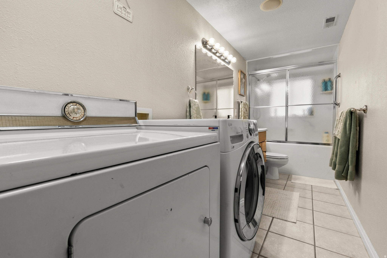
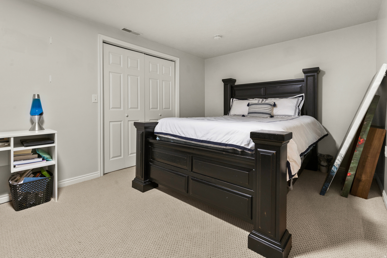
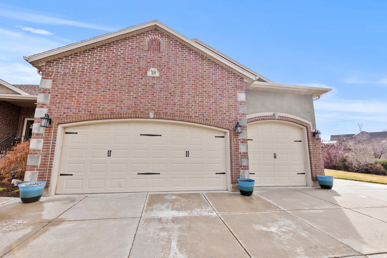
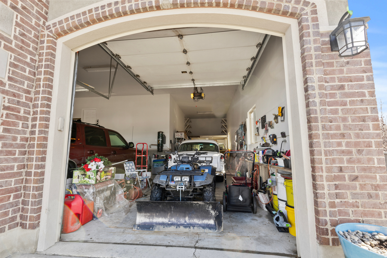
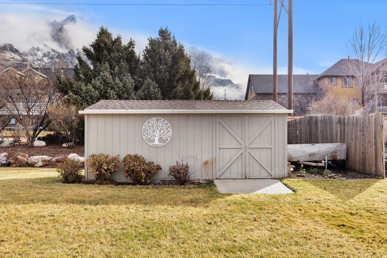
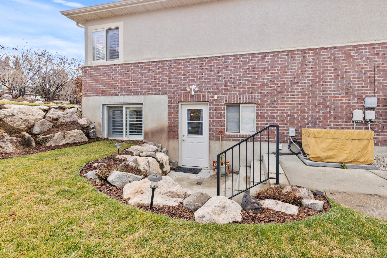
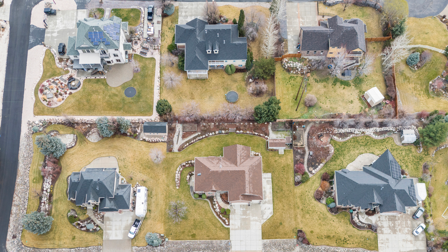
MULTIPLE ASKING PRICE ADJUSTS MADE! INCOME POTENTIAL WITH THE BRIGHT AND SPACIOUS RENTABLE ADU IN THE BASEMENT! Come and see this beautiful rambler located in Willard!  This home has it all! 4 bedrooms, 3.5 baths, 2 family rooms, 2 fireplaces, a formal living room, an upstairs and downstairs kitchen and laundry. All of this on a spacious 0.46-acre lot. The oversized four-car garage, along with the large backyard shed, provides plenty of storage space. A new roof was installed in 2020. The home is located on the East Side of Hwy 89 providing picturesque sunsets. The second kitchen and laundry in the basement are perfect for an apartment, guests or a mother-in-law suite. The thoughtfully landscaped yard includes cherry and peach trees along with raised garden boxes. Schedule your showing of this fantastic home today!

7459 S 475 W

Message successfully sent.

What would you like to know?

What is 3 + 4 ?

I agree to receive email communication and understand I can unsubscribe at any time.

I agree to be contacted by Summit Realty Utah via call, email, and text for real estate services. To opt out, you can reply 'stop' at any time or reply 'help' for assistance. You can also click the unsubscribe link in the emails. Message and data rates may apply. Message frequency may vary. Privacy Policy

Related Properties

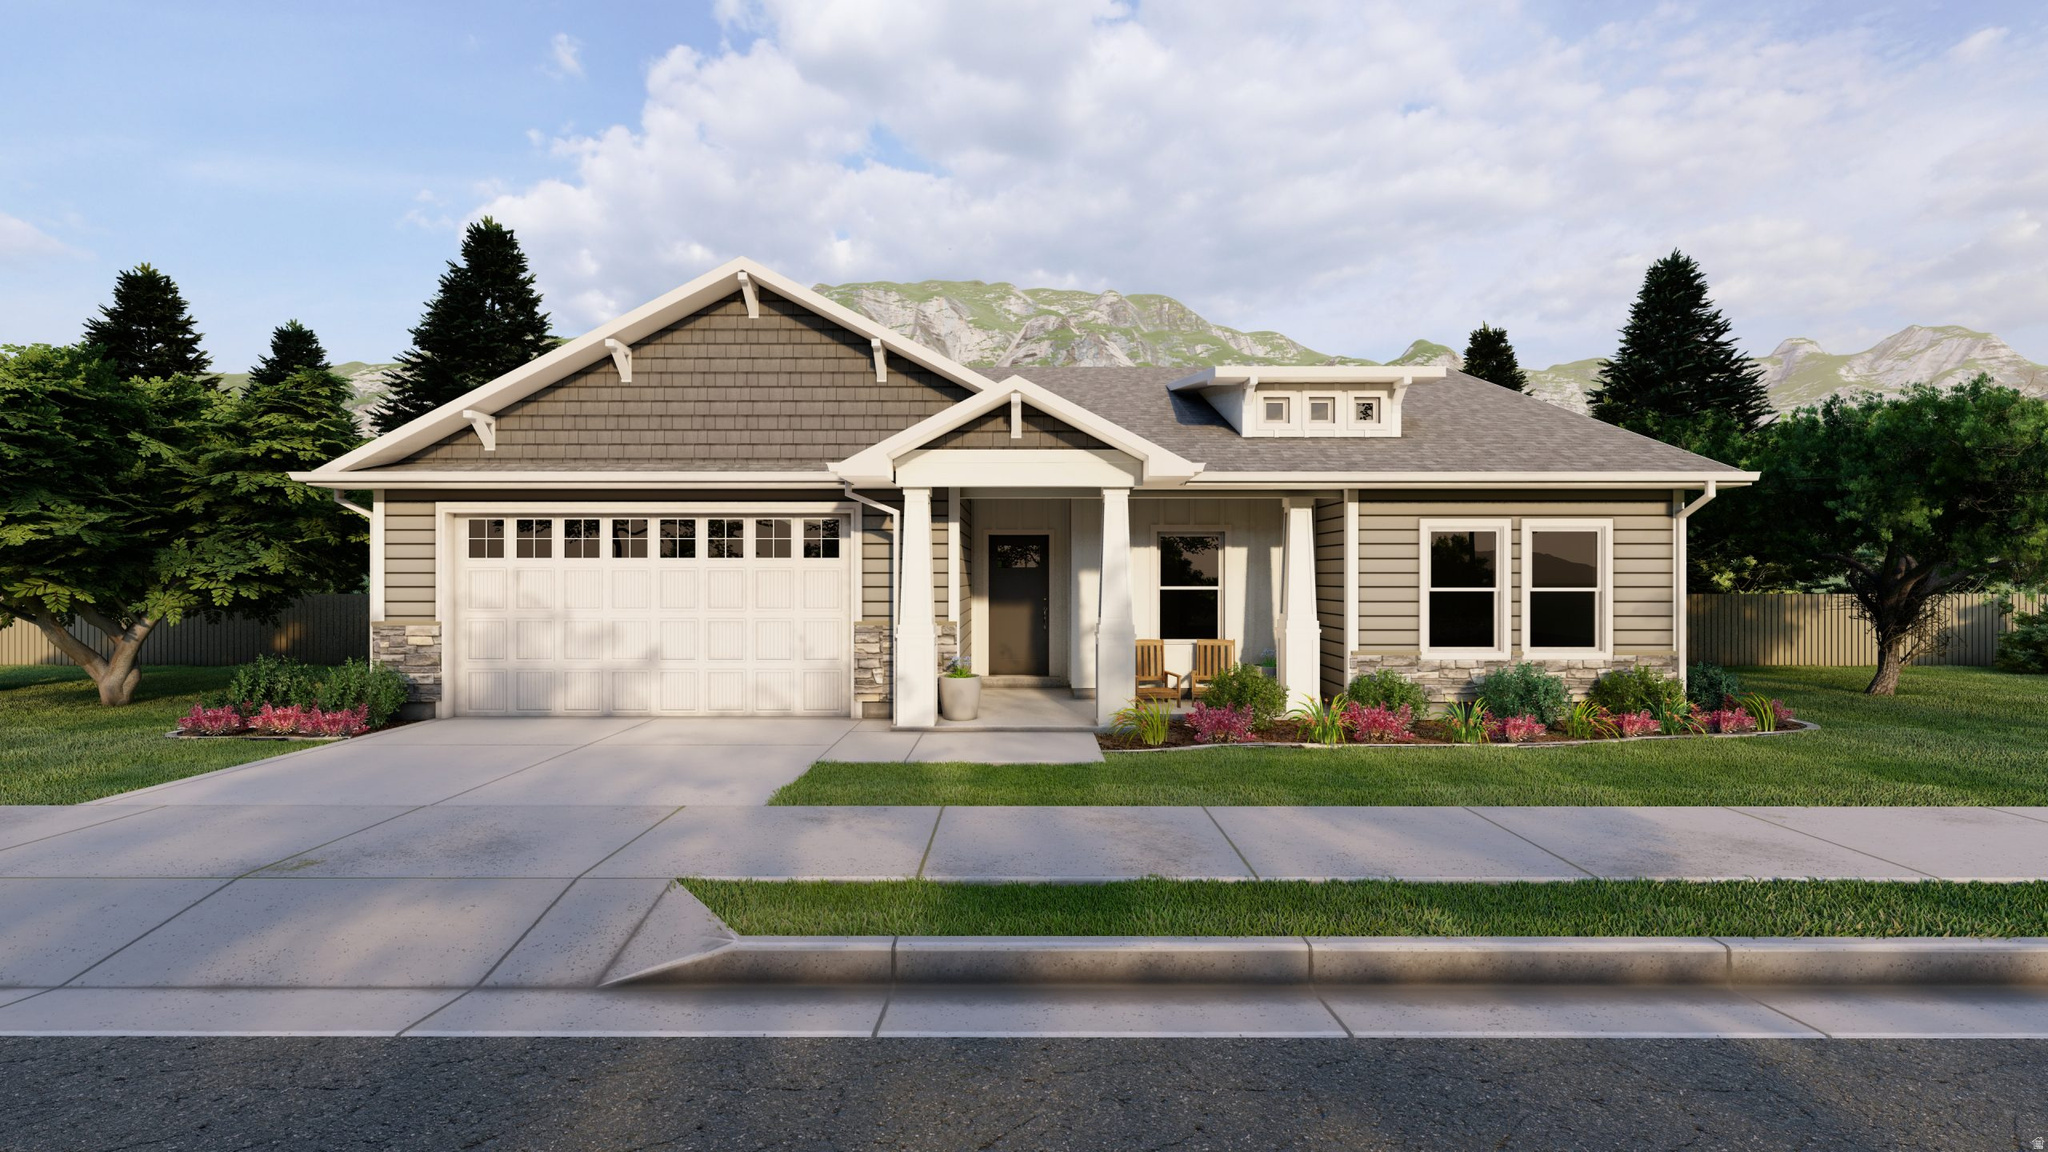
Welcome to Willard, Utah.  Don't let the road construction stop you from looking at this property.  This South facing home, built in 1980, has 4 bedrooms, 1.75 bathrooms, and a large multipurpose/family room above the 2-car garage.    You will see a cozy fireplace, laminate  flooring, and new blinds upon entering the homes main level.  Also on the main level with the front room, kitchen and dining area you will find 2 bedrooms and a full bathroom. Down the stairs to the basement is a second family room, 2 more bedrooms,  bathroom, large storage room with shelving, laundry room with included Washer/Dryer.  The Large Multipurpose room above the garage lets in plenty of natural light and has wonderful mountain views to the East.   Owners have been in the home for over 25 years and some upgrades have been completed. The backyard is a blank canvas and welcoming your ideas to create the backyard space you have been wanting.  The West side of property has plenty of area to possibly build a shop or have extra parking for RV,s/campers, boats, and anything else you need space for.  The Garage has heat in the floor and an attached I-beam trolley for the fix-it person.  The sprinkler system is functioning south & west but is capped off for the north side.  There is a Boiler heat system in the home and temperature valves run independent off each floor with 4 zones and 4 thermostats to create even heat throughout each room.  Home has brand new Smoke/CM detectors in each bedroom and other various locations throughout the home.  Washer/Dryer, refrigerator and range are included and purchased new in 2025.  Home Inspection was completed 7.7.2026.  Use Aligned showing, call or text to view this property.
#2174257

Willard

75 E 300 S

4 Beds

1 Baths

2,550 Sq.Ft.

$625,000

MLS#: 2174257

Experience the perfect blend of comfort, style, and location in this modern East Bench home with breathtaking, unobstructed views of Willard Bay. The bright, open floor plan is filled with natural light thanks to an abundance of large windows, creating a warm and inviting atmosphere throughout. The modern kitchen features stainless steel appliances, including a sleek induction oven, while brand-new flooring on the main level adds a fresh, contemporary touch. Enjoy exceptional storage with walk-in closets, a spacious pantry (with a pocket door to garage,) and plenty of additional storage throughout the home. The oversized primary suite is a true retreat, complete with a massive walk-in closet, dual vanities, and a luxurious en-suite bathroom featuring a separate soaking tub and shower. Outside, enjoy the Bay view from the large deck, or covered patio below. Nestled in a peaceful East Bench neighborhood, this home offers the tranquility you've been looking for while providing quick and convenient freeway access for an easy commute. Don't miss out on this home with stunning views, modern upgrades, and an unbeatable location.
#2172534

Willard

332 E SADDLEBACK RD

5 Beds

4 Baths

4,378 Sq.Ft.

$759,000

MLS#: 2172534

None
#2169185

Willard

338 E 550 S 84

3 Beds

2 Baths

3,486 Sq.Ft.

$698,900

MLS#: 2169185

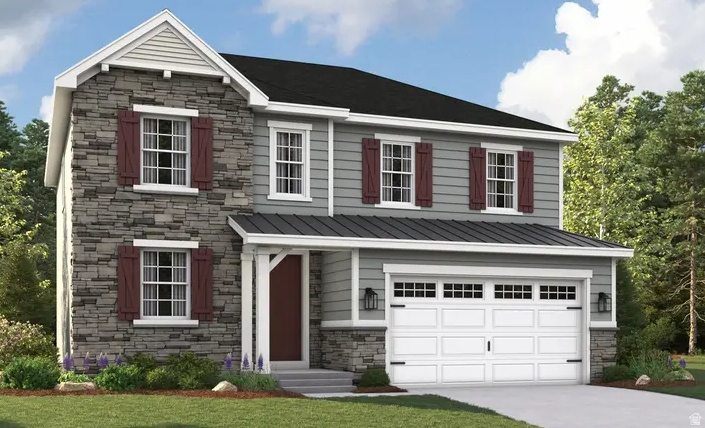
**COME JOIN US FOR A GRAND OPEN HOUSE OF GRANITE RIDGE AT ONE OF OUR BUILT FLOOR PLANS! OPEN HOUSE SATURDAY AUGUST 1ST 11AM-2PM!!** Build your dream home in Granite Ridge with the beautiful Denford floor plan by OLO Builders. Nestled on Willard's scenic east bench, this community offers breathtaking views of Willard Peak, the Wellsville Mountains, and Willard Bay, all while being just 10 minutes from I-15 and approximately 20 minutes from Ogden. The Denford features a bright, open-concept layout designed for comfortable everyday living and effortless entertaining. The spacious kitchen offers abundant cabinetry, a large island, walk-in pantry, and a light-filled dining area, all flowing seamlessly into the main living space. The thoughtfully designed layout includes two secondary bedrooms, a full bathroom, and a private primary suite complete with a walk-in closet and spacious ensuite. Just off the garage, you'll find a convenient mudroom and oversized laundry room to help keep life organized. Choose an unfinished or finished basement to expand your living space with two additional bedrooms, a full bathroom, a large family room, generous storage, and cold storage. Enjoy quality craftsmanship, stunning surroundings, and the opportunity to personalize your new home in one of Northern Utah's most picturesque communities. For information on other floor plans you can build, contact us today!
#2169186

Willard

486 S 300 E 78

3 Beds

2 Baths

3,370 Sq.Ft.

$681,100

MLS#: 2169186
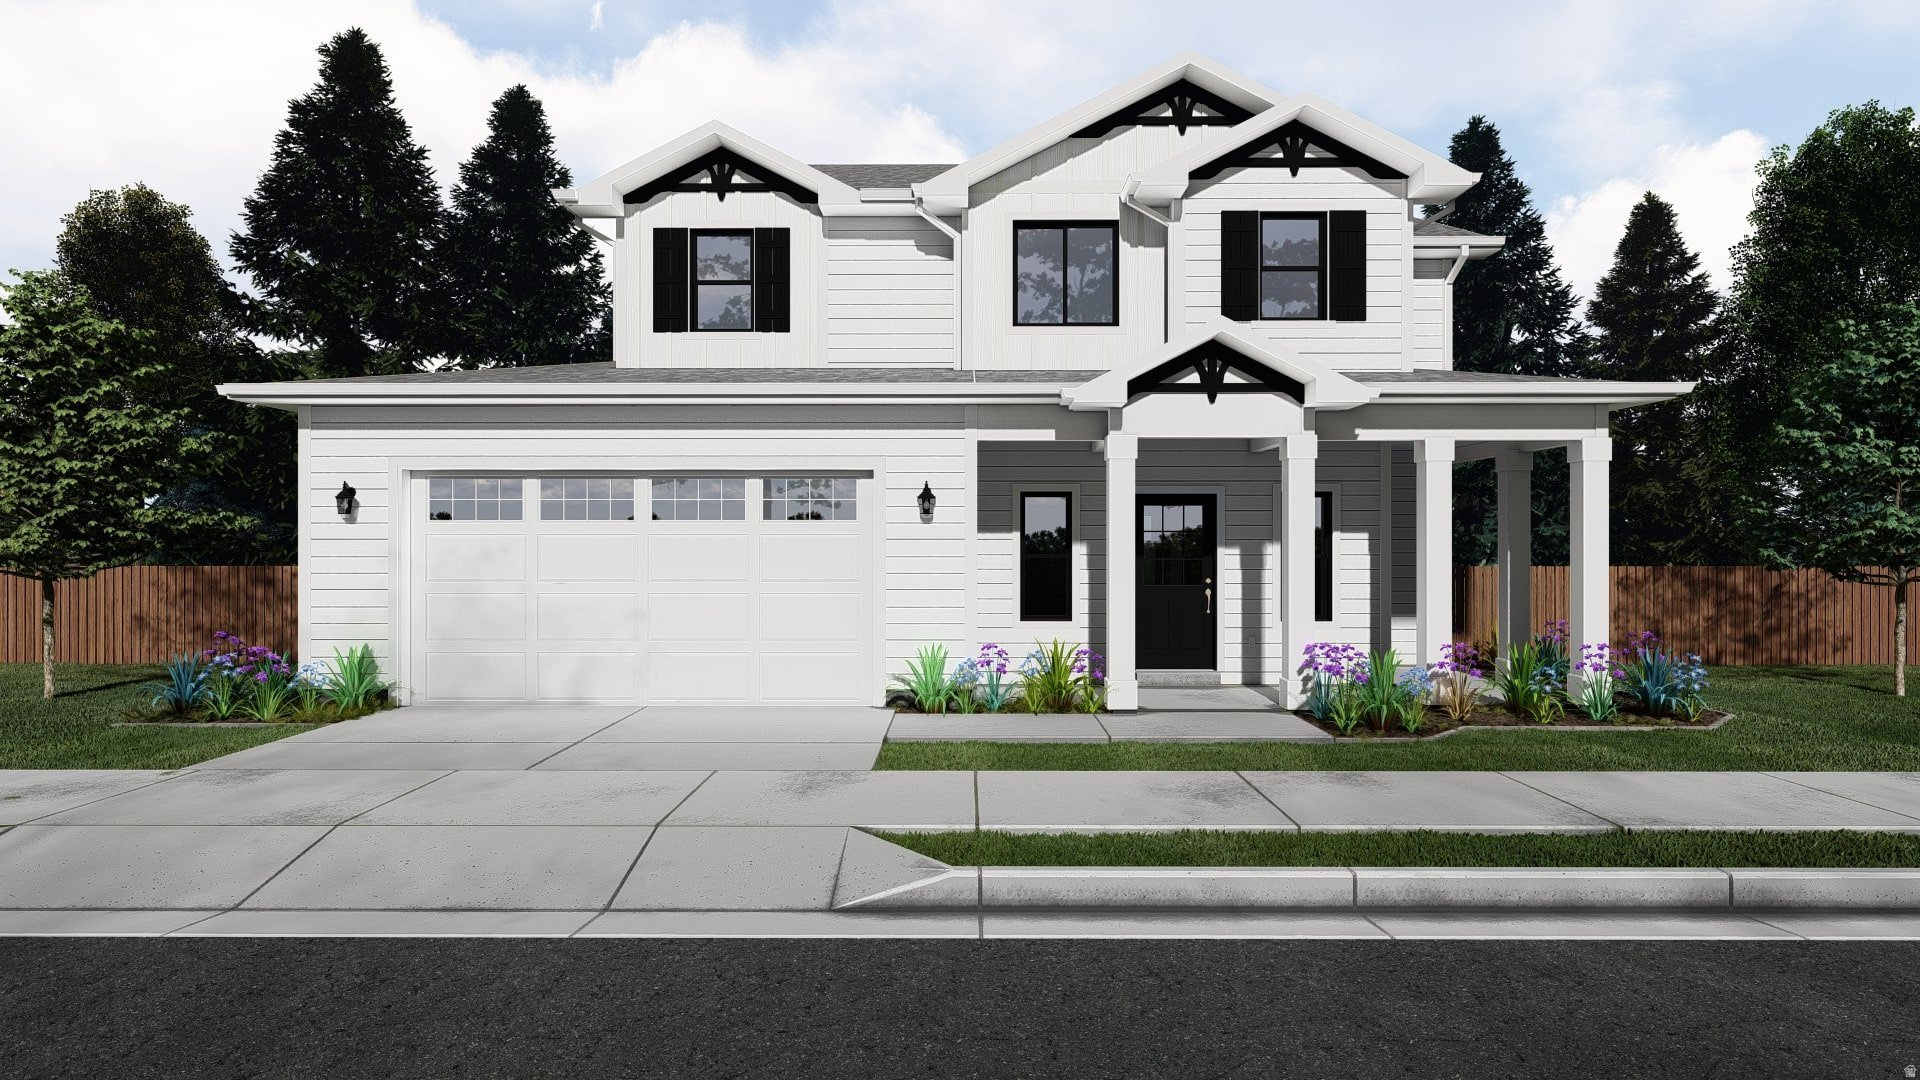
Award-winning craftsmanship, thoughtful design, meets breathtaking views in this custom home on a quiet east bench street in South Willard. A former Parade of Homes winner with 4 awards, this exceptional property showcases panoramic mountain, lake and orchard views. The gourmet kitchen is designed for both everyday living and entertaining, featuring premium Bosh appliances, a pot filler and large granite island. The spacious primary suite has been refreshed with new carpet, paint and offers a luxurious ensuite with large walk in shower, dual shower heads, and heated ceramic plank flooring. A fully finished walk out basement, provides outstanding flexibility with a kitchenette, 2 bedrooms, a full bath, and a large theater room with equipment included, ideal for guests, entertaining or multi-generational living. The oversized 3 car garage includes a workbench and mezzanine for exceptional storage. Outside, the award winning landscaping features mature trees, established plantings, custom fencing and a covered Trex deck. Relax year round in the built-in, easy to maintain Bullfrog hot tub.  New roof installed in 2021. Agent Owner. Square footage figures are provided as a courtesy estimate. Buyer is advised to obtain an independent measurement.
#2163527

Willard

716 W 7950 S

4 Beds

3 Baths

4,167 Sq.Ft.

$879,000

MLS#: 2163527

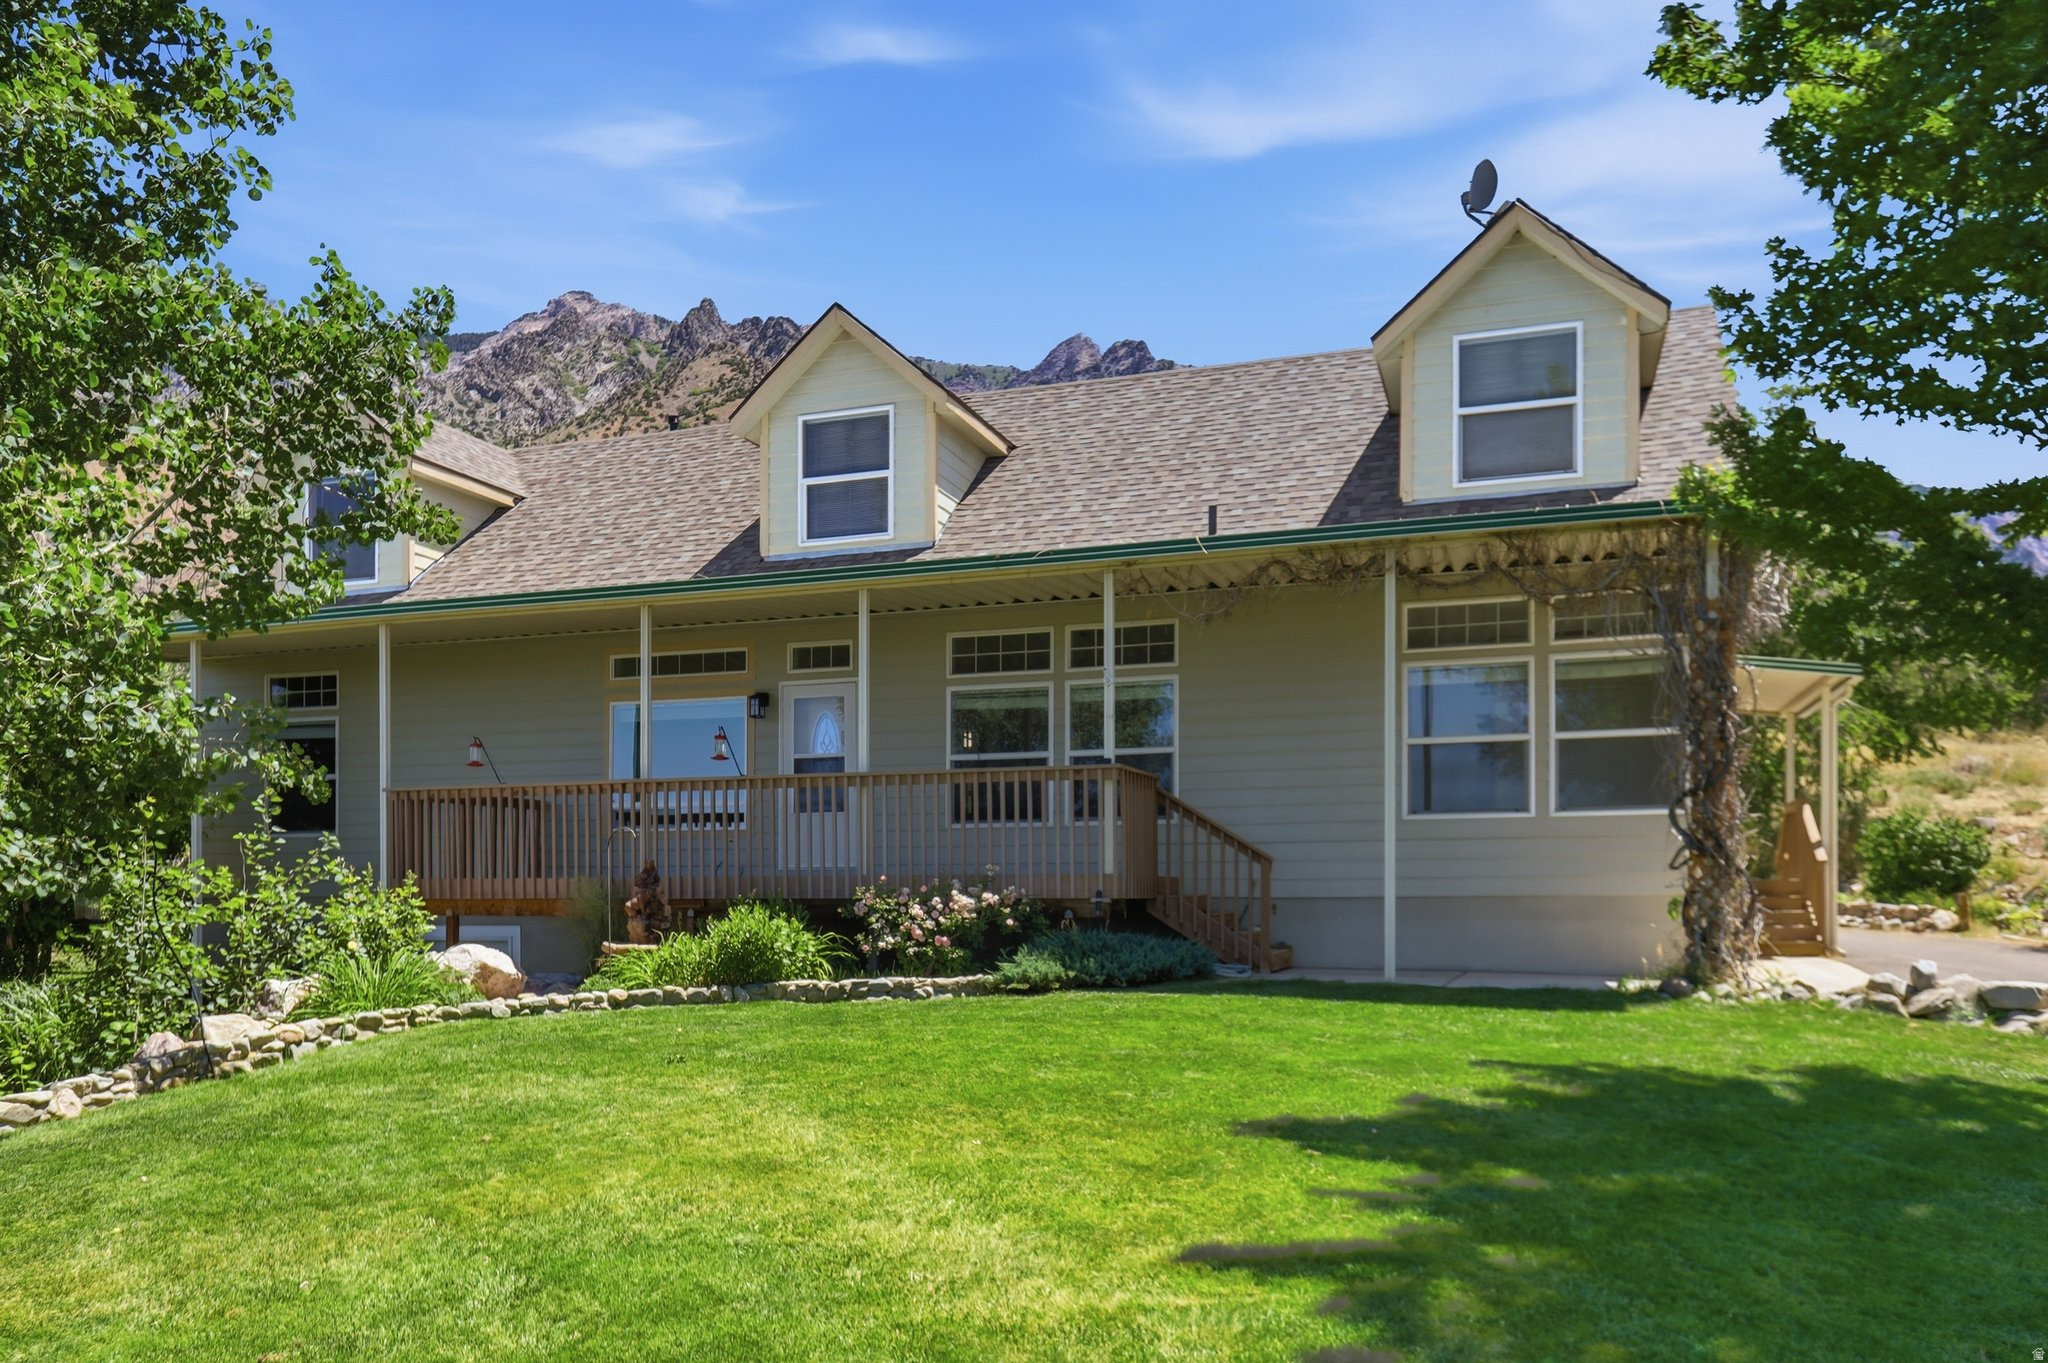
Remarkable views surround this beautiful two-story home with a full basement, situated on 1.4 acres in desirable Willard! Enjoy breathtaking sunsets over Willard Bay to the west and stunning mountain views to the east from nearly every angle of the property.  Interior Features: Designed with comfortable main-level living in mind, this well-maintained home offers an updated kitchen, spacious living areas, large bedrooms, and abundant storage. The additional upper-level and basement space provides plenty of flexibility for guests, hobbies, entertaining, or future bedrooms. The fully finished walkout basement features a wet bar that could function as a second kitchen, offering excellent potential for guest quarters or multi-generational living. Recent upgrades include a high-efficiency furnace (2022), tankless water heater, water softener, new dishwasher, and a brand-new roof installed in 2025. As an added bonus, the pool table, kitchen table and chairs, and select furnishings are included.  Exterior Features: Relax on the covered front porch and take in the incredible scenery. The beautifully landscaped yard features a sprinkler system, fenced backyard, and a 24' x 36' (approximately 860 sq. ft.) insulated steel shop complete with a wood stove, gas heater, 220 power, and ample workspace.  Offering convenient main-level living, flexible additional space, panoramic views, and an impressive shop, this exceptional property perfectly blends comfort, functionality, and country living. Don't forget to check out the video and 3D tour links! Buyer to verify all information.
#2164881

Willard

7205 S HWY 89

4 Beds

3 Baths

4,560 Sq.Ft.

$750,000

MLS#: 2164881

Spectacular views of Willard Bay and the mountains offer sunrises and sunsets that are unforgettable.  This beautifully finished home features granite counters, elegant glass fireplaces, designer lighting, and luxurious tile throughout.  The primary suite has a walkout to the deck, separate tub, shower and double vanity.  Double garage enters to the main level.  From the lower level, the massive 14' tall and 43' length RV garage is heated, easily fits a 40' motorhome, boat, trucks and is ideal for all your toys.  The basement has it's own full kitchen and laundry making it great for a mother-in-law retreat or can possibly be an accessory dwelling unit (ADU).
#2146581

Willard

395 S 200 E

5 Beds

4 Baths

3,562 Sq.Ft.

$849,000

MLS#: 2146581

Welcome to the Cambria floorplan in the desirable Granite Ridge subdivision, where you'll enjoy stunning views of Willard Bay to the west and Willard Peak to the east. Nestled on the east bench with a quiet, rural atmosphere, yet only 10 minutes to I-15 and 20 minutes to downtown Ogden, this location offers the best of both worlds. This floorplan features an open, light-filled layout with large windows, spacious family room, oversized kitchen island, and walk-in pantry. The main level includes a private primary suite with separate tub and shower, double sinks, and large walk-in closet, along with two additional bedrooms, full bath, mudroom, and laundry. Basement may be finished or unfinished, with finished option adding additional bedrooms, bath, family room, storage, and cold storage. Choose from multiple exterior styles and customize finishes to build the home that fits your lifestyle. Contact us for different floor plans, options, pricing, and lots offered in Granite Ridge today!
#2145819

Willard

321 E 450 S 104

3 Beds

2 Baths

3,012 Sq.Ft.

$630,000

MLS#: 2145819
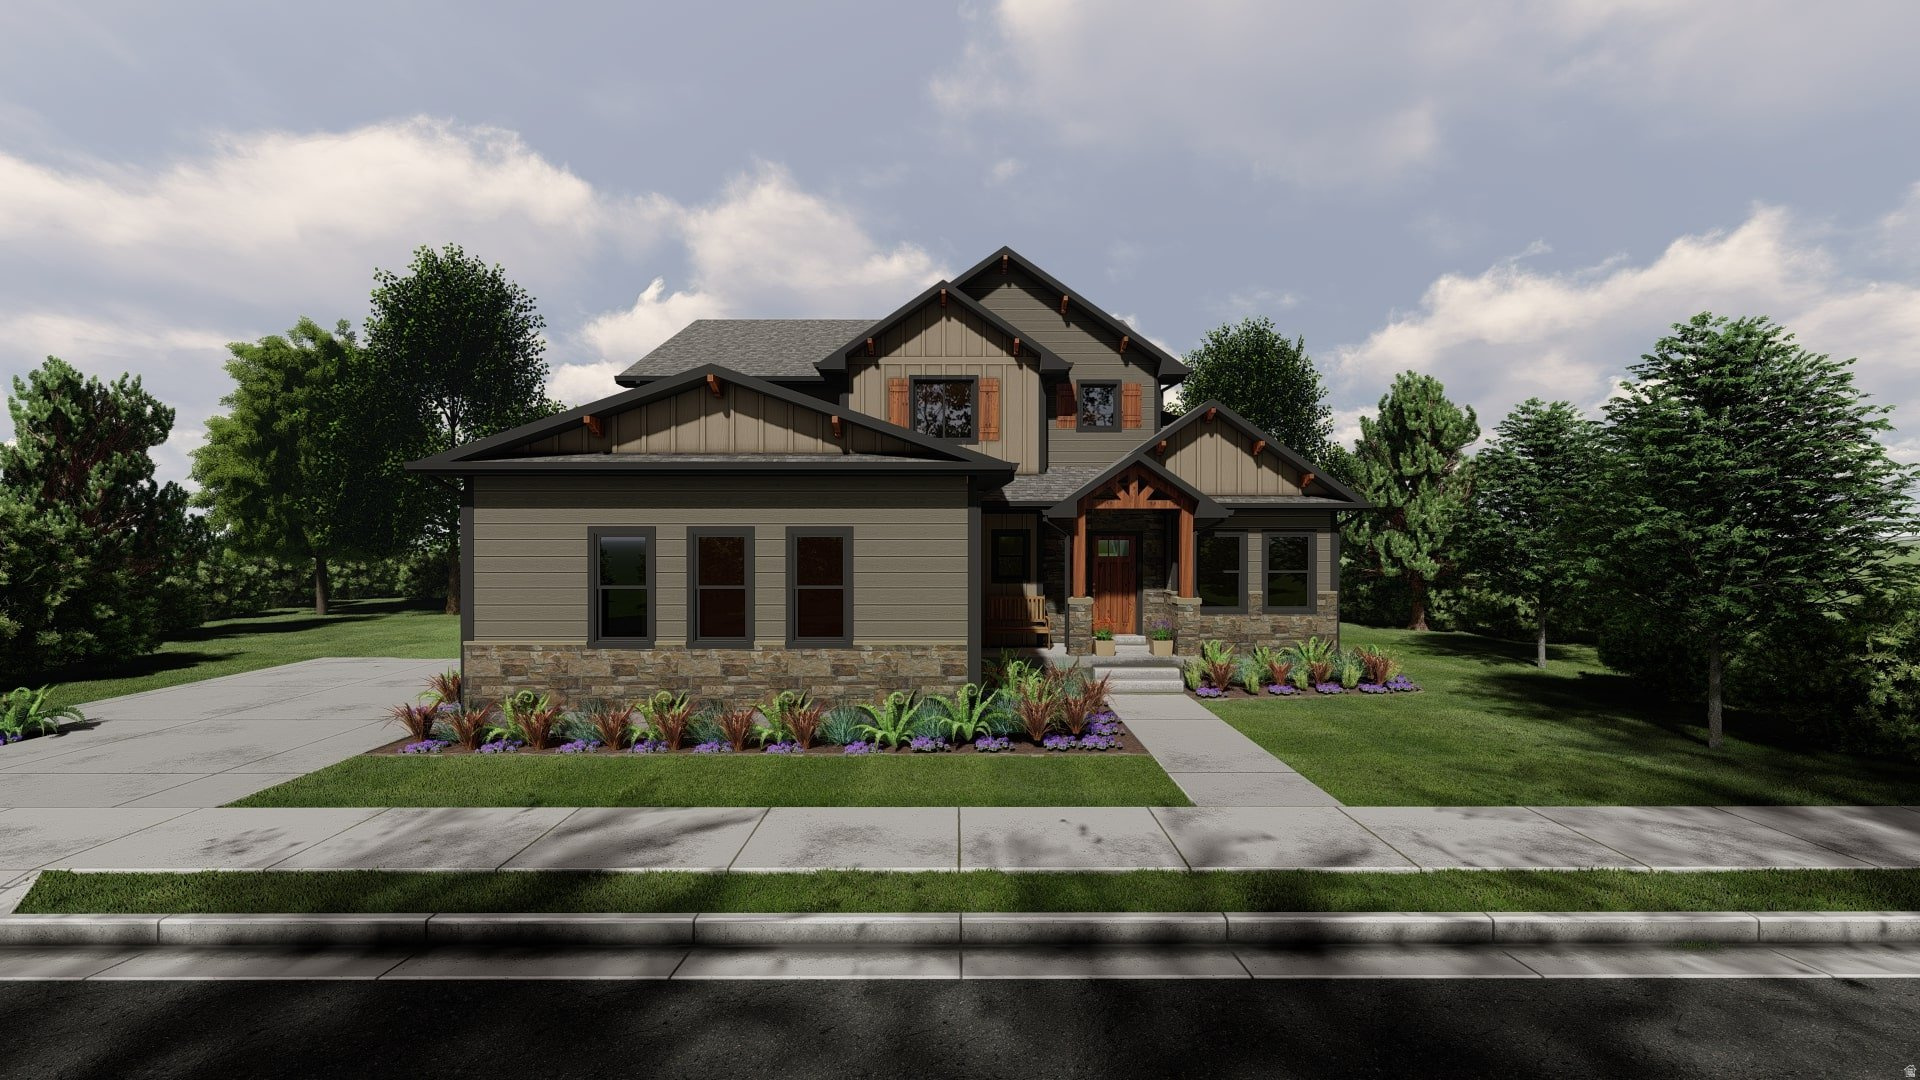
Welcome to the Edgeworth floor plan in the highly desirable Granite Ridge community. Ideally located on the east bench with stunning views of Willard Peak to the east and Willard Bay to the west, this location offers the perfect blend of peaceful, rural surroundings with convenient access-just 10 minutes to I-15 and 20 minutes to downtown Ogden. The Edgeworth features a bright, modern layout filled with natural light, including the option for a main-level office or bedroom near the entry, a dramatic vaulted great room open to the upper level, and a spacious kitchen with abundant cabinetry and a large walk-in pantry. The main-floor primary suite offers a relaxing retreat with a large walk-in closet, private toilet room, and separate tub and shower. Additional highlights include a mudroom/drop zone off the garage, main-level laundry, upstairs loft/flex space, second laundry, three bedrooms, and a full bathroom. Optional unfinished or finished basement available, offering additional bedrooms, bathroom, family room, storage, and cold storage. Multiple exterior styles and garage orientations available-buyers may customize finishes and layout to fit their needs. Contact us today for all available floor plans, lots, pricing and options!
#2143971

Willard

559 S 300 E 82

4 Beds

2 Baths

2,846 Sq.Ft.

$655,000

MLS#: 2143971
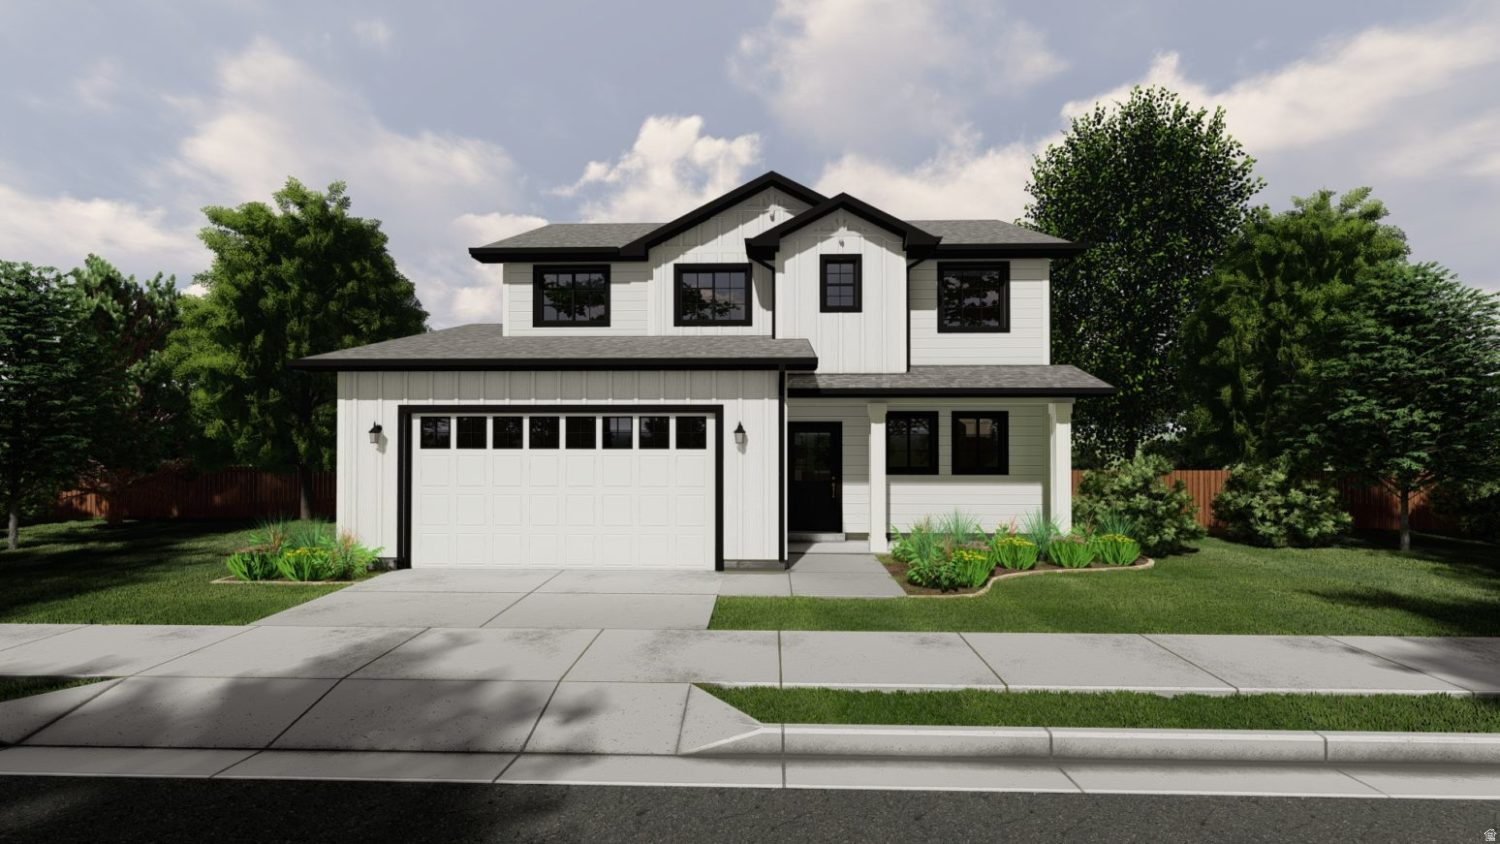
Welcome to the Berrington floor plan in the highly desirable Granite Ridge community. Ideally located on the east bench with breathtaking views of Willard Peak to the east and Willard Bay to the west, this location offers the perfect blend of peaceful, rural surroundings with convenient access-just 10 minutes to I-15 and 20 minutes to downtown Ogden. The Berrington floor plan features an open, light-filled layout with a spacious great room, and large kitchen with oversized island,  and dining area. The private primary suite includes a separate toilet room and large walk-in closet. Enjoy outdoor living with a covered deck/patio. Price shown includes a full unfinished basement, with the option to finish, adding three bedrooms, a full bathroom, family room, flex/playroom, and cold storage. Choose from multiple exterior styles and garage orientations to customize your home. Call us today for more information regarding floor plans, options, pricing and all available lots in Granite Ridge!
#2143970

Willard

556 S 300 E 73

4 Beds

2 Baths

2,970 Sq.Ft.

$650,000

MLS#: 2143970

 - property

Send a message

Message successfully sent.

Your message

What is 3 + 4 ?

Reason for contacting?

I agree to receive email communication and understand I can unsubscribe at any time.

I agree to be contacted by Summit Realty Utah via call, email, and text for real estate services. To opt out, you can reply 'stop' at any time or reply 'help' for assistance. You can also click the unsubscribe link in the emails. Message and data rates may apply. Message frequency may vary. Privacy Policy

Sign Out

Virtual Assistant

Would you like to take the next step with this property? We can help you schedule a showing or virtual tour, or send you more details.

Yes, I would like more information.

Thank You for Your Reply, One of Our Agents will contact you as soon as possible

No, maybe later.

Thank you, you can always contact me via email, phone number or through the contact form.

Realhub AI

Lucy - Your AI-Powered Realtor

Update Your Temporary Password

Personalize your search

Enter your email and we'll notify you immediately when new listings match what you're looking for.

or enter email address

Already have an account ? Login here

Continue your home search

I agree to receive communications and understand I can unsubscribe at any time.

I agree to be contacted by Summit Realty Utah via call, email, and text for real estate services. To opt out, you can reply 'stop' at any time or reply 'help' for assistance. You can also click the unsubscribe link in the emails. Message and data rates may apply. Message frequency may vary. Privacy Policy

Already have an account ? Login here

We use cookies

We use cookies primarily for analytics to enhance your experience. By accepting, you agree to our use of these cookies. You can manage your preferences or learn more about our cookies policy.