Features & Amenities

Interior

  • Other Interior Features

    Walk-In Closet(s)

  • Total Bedrooms

    3

  • Bathrooms

    1

  • 1/2 Bathrooms

    1

  • 3/4 Bathrooms

    1

  • Basement YN

    YES

  • Cooling YN

    YES

  • Cooling

    Central Air

  • Fireplace YN

    NO

  • Heating YN

    NO

  • Heating

    None

  • Pet friendly

    N/A

Exterior

  • Garage

    Yes

  • Garage spaces

    2

  • Construction Materials

    Cement Siding

  • Parking

    Attached, Garage

  • Pool

    No

  • Waterfront YN

    NO

Area & Lot

  • Lot Size(acres)

    0.08

  • Lot Size(square feet)

    3,484

  • Property Type

    Residential

  • Property Sub Type

    Single Family Residence

  • Architectural Style

    Stories: 2

Price

  • Sales Price

    $609,990

  • Tax Amount

    $1

  • Zoning

    RES

  • Sq. Footage

    2,743

  • Price/SqFt

    $222

HOA

  • Association

    YES

  • Association Fee

    $148

  • Association Fee Frequency

    Monthly

  • Association Fee Includes

    N/A

Property Resources

  • Horse Property

    NO

School District

  • Elementary School

    Jordan

  • Middle School

    Jordan

  • High School

    Copper Hills

Property Features

  • New Construction

    NO

  • Association Amenities

    Clubhouse, Picnic Area, Playground, Pool

  • Senior Community YN

    NO

Schedule a Showing

Showing scheduled successfully.

<
>
IN PERSON
VIA CHAT

What is 3 + 4 ?


Change time

Mortgage calculator

Estimate your monthly mortgage payment, including the principal and interest, property taxes, and HOA. Adjust the values to generate a more accurate rate.

Your payment

Principal and Interest:

$

Property taxes:

$

HOA fees:

$

Total loan payment:

$

Total interest amount:

$

Location

County

Salt Lake

Elementary School

Jordan

Middle School

Jordan

High School

Copper Hills

Listing Courtesy of Angela Bobowski , Weekley Homes, LLC

RealHub Information is provided exclusively for consumers' personal, non-commercial use, and it may not be used for any purpose other than to identify prospective properties consumers may be interested in purchasing. All information deemed reliable but not guaranteed and should be independently verified. All properties are subject to prior sale, change or withdrawal. RealHub website owner shall not be responsible for any typographical errors, misinformation, misprints and shall be held totally harmless.

Agent Micah Pearson

Principal Broker

Micah Pearson

Call Micah today to schedule a private showing.


* Listings on this website come from the FMLS IDX Compilation and may be held by brokerage firms other than the owner of this website. The listing brokerage is identified in any listing details. Information is deemed reliable but is not guaranteed. If you believe any FMLS listing contains material that infringes your copyrighted work please click here to review our DMCA policy and learn how to submit a takedown request.© 2024 FMLS.
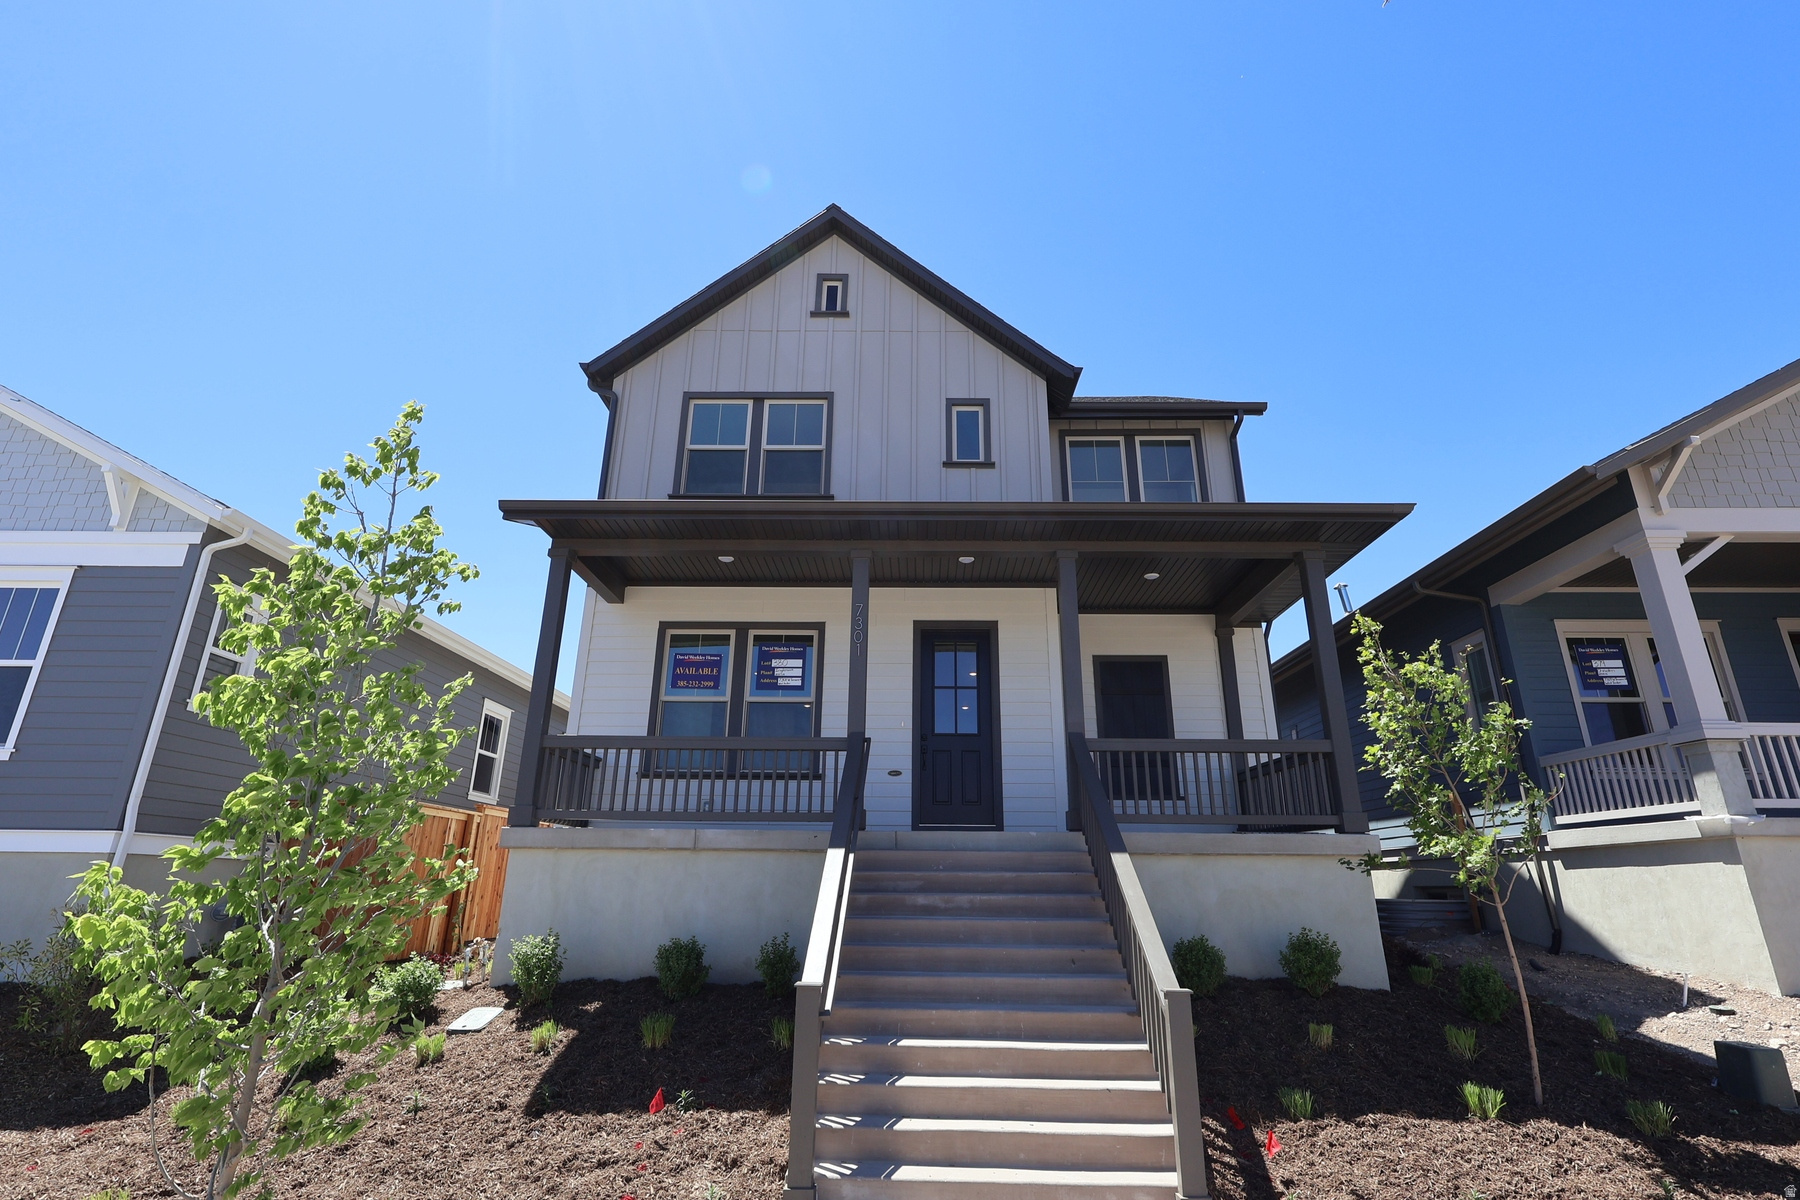
Discover the lifestyle you've been dreaming of in this beautifully designed home featuring a stunning kitchen with upgraded cabinetry, a farmhouse sink, and designer finishes that make everyday living and entertaining a pleasure. Beyond your front door, Terraine offers an unmatched outdoor lifestyle with miles of scenic walking and biking trails, community gardens and orchards, a neighborhood caf, resort-style pool, and farmers markets just a short stroll away. Designed for every stage of life, this vibrant community invites residents of all ages to explore the breathtaking West Bench, connect with neighbors, and enjoy the beauty of the surrounding landscape. This is more than a home-it's a lifestyle.

7301 W TERRAINE RD

Message successfully sent.

What would you like to know?

What is 3 + 4 ?

I agree to receive email communication and understand I can unsubscribe at any time.

I agree to be contacted by Summit Realty Utah via call, email, and text for real estate services. To opt out, you can reply 'stop' at any time or reply 'help' for assistance. You can also click the unsubscribe link in the emails. Message and data rates may apply. Message frequency may vary. Privacy Policy

Related Properties

New on site 1 day ago
Brand new lot release with rare walk out basement lots! These amazing walk out basement lots will provide day light basements and a separate basement entrance, plus a deck off of the main floor & concrete patio under the deck. This beautiful Tori plan is hard to beat with a beautiful kitchen with tons of countertop and cabinet space, plus a very large walk in pantry. The 18 foot ceilings in the family room with large floor to ceiling windows is also a highlight. Above all who would not want this owners suite, it is a massive retreat with a big ensuite bathroom and massive walk in closet.  Plus there is an option to finish the basement with us. This amazing growing part of West Jordan is just about to really start growing, and is already close to highways, shopping, SLC airport, concert venues, and more. Photos are of our current community model home. Price is listed at the base price with a walkout basement. Contact listing agent with questions or to schedule a tour.
#2177065

West Jordan

6931 W SYDNEY PEAK LN S 416

3 Beds

2 Baths

3,430 Sq.Ft.

$649,161

MLS#: 2177065

New on site today
Welcome home to a thoughtfully updated property offering comfort, flexibility, and plenty of possibilities! One of the standout features is the basement, complete with its own separate entrance and kitchen, creating excellent potential for rental income or extended living. Upstairs, enjoy a remodeled kitchen with a new pantry, additional seating, and updated appliances. A new furnace and newer A/C add even more value to this inviting home. Schedule your private showing now!
#2177183

West Jordan

5579 W LOPALENA CIR

4 Beds

1 Baths

1,830 Sq.Ft.

$519,000

MLS#: 2177183

New on site 1 day ago
Discover the charm and sophistication of this beautifully appointed Lavender Farmhouse, where modern design meets timeless styl!. The gourmet kitchen is a true centerpiece, featuring sleek white laminate cabinetry, stunning quartz countertops, and a premium stainless steel gas appliance package, creating a bright and inviting space for cooking and entertaining. Thoughtfully selected finishes elevate every room, including durable laminate hardwood flooring, vinyl tile, plush carpeting, elegant two-tone paint, oversized Craftsman-style base and casing, and a designer blend of matte black and bronzed gold hardware. Abundant can lighting enhances the home's open and airy feel, while the striking wood stair railing adds warmth and architectural character. Retreat to the luxurious owner's suite, complete with a spa-inspired bathroom featuring a spacious walk-in shower with a glass enclosure and upscale finishes. Designed with comfort and efficiency in mind, this home also includes a tankless water heater and multiple energy-efficient features for modern, cost-conscious living. Combining farmhouse charm with upscale finishes and thoughtful upgrades throughout, this exceptional home offers the perfect balance of style, comfort, and everyday functionality all in a great community!
#2177000

West Jordan

7002 W TERRAINE RD

3 Beds

2 Baths

2,736 Sq.Ft.

$626,120

MLS#: 2177000

New on site 2 days ago
Beautifully remodeled 5-bedroom, 2-bath rambler in West Jordan's Oquirrh Shadows neighborhood! This move-in-ready home features fresh paint, an updated kitchen, and brand-new stainless steel appliances. The functional rambler layout offers plenty of room for everyday living, entertaining, a home office, or guests. Outside, you'll find an extra-large detached 2-car garage, generous off-street parking, and expansive RV parking-ideal for recreational vehicles, trailers, additional cars, or workshop space. Conveniently located near shopping, dining, parks, schools, and everyday amenities, with easy access to Mountain View Corridor and Jordan Landing. A well-cared-for home offering valuable updates, flexible living space, and exceptional parking-schedule your showing today!
#2176736

West Jordan

6535 S 5180 W

5 Beds

2 Baths

1,900 Sq.Ft.

$500,000

MLS#: 2176736

New on site 2 days ago
Move in ready. This home has been completely re-done inside. New high quality laminate flooring, new carpet, all new appliances, new cabinets with soft close hinges, quart countertops in kitchen and bathrooms. Basement has a walkout and new stove, refrigerator and sink; could be used as an apartment. New roof, and new water heater. Close to Mountain View Corridor and Bangerter Highway. Yard needs a little TLC, but that can easily be changed.
#2176552

West Jordan

5504 W TICKLEGRASS RD S

6 Beds

1 Baths

1,868 Sq.Ft.

$520,000

MLS#: 2176552

New on site 4 days ago
Welcome to the Bremerton Town Home, where modern finishes and thoughtful design meet comfort and functionality. This home features a modern kitchen with crisp white laminate cabinets paired with elegant quartz countertops, stainless steel gas appliances and a stylish tile backsplash, creating a bright and contemporary culinary space. Enjoy the durability and warmth of laminate hardwood, vinyl tile, and carpet flooring throughout, along with a tankless water heater for energy efficiency. The finished basement space offers added versatility, while interior highlights include two-tone paint, Craftsman base and casing. The owner's bathroom is beautifully appointed with cultured marble shower surrounds and satin & brushed nickel hardware for a spa-like touch. Comes fully landscaped that is maintained by the HOA for a hassle free living experience!
#2176242

West Jordan

6588 W RAYNOLDS PEAK WAY

4 Beds

3 Baths

2,365 Sq.Ft.

$529,020

MLS#: 2176242

New on site 2 days ago
Like-new featuring 5 bedrooms, 4 bathrooms, and a finished basement with a private mother-in-law apartment. Enjoy an open floor plan, upgraded finishes, quartz countertops, landscaped corner lot, community pool, lazy river, and quick access to shopping, dining, and major highways.
#2176537

West Jordan

6632 S GLADE DR

5 Beds

3 Baths

2,687 Sq.Ft.

$619,999

MLS#: 2176537

New on site 1 day ago
Imagine stepping into a life where comfort meets effortless convenience in this immaculate, move-in-ready 2-story home, nestled on a quiet cul-de-sac in a wonderfully friendly neighborhood close to top schools, shopping, and both the I-15 and I-215 freeways. From the moment you arrive, you will love the west-facing orientation that naturally floods the home with light while offering cool, shaded evenings perfect for hosting BBQs in a backyard that is an absolute dream for all ages. Picture warm summer days spent playing full-court basketball, gathering on the brick patio under the included gazebo, or relaxing with the vision of a future hot tub, while a convenient storage shed neatly holds all your gear. Inside, the story continues with stunning wood flooring, fresh tile, all-new carpets, and a spacious, updated kitchen featuring crisp white cabinets, granite countertops, and stainless steel appliances. With a massive 3-car garage, extended RV parking for all your toys, peace of mind from a 2020 solar system that will be completely paid off at closing to slash your energy bills, and included appliances like the refrigerator, washer, dryer, and Ring doorbell, basement bedroom armoire stays. This feature-packed sanctuary truly has all the bells and whistles waiting for you to call it home.
#2176271

West Jordan

6665 S DALE PARK CIR

5 Beds

1 Baths

2,470 Sq.Ft.

$660,000

MLS#: 2176271

Brand new townhomes under construction in West Jordan's beautiful Oquirrh West community. Last opportunity for townhomes in this Master planned community. Enjoy the rare chance to pick your own colors and finishes on a townhome in our state of the art Design Studio. This Santa Cruz plan offers a larger family room, Kitchen, and entertaining space than many single family homes! Plus offering a total of 4 beds, 3.5 baths, a Covered front porch, and fenced in patio, and covered balcony to capture the benefits of indoor/outdoor living. Hurry in while there is still a chance to pick you own options. Call the listing agent with questions or to schedule and appointment.
#2175966

West Jordan

7609 S NEW SYCAMORE DR W 431

3 Beds

2 Baths

2,142 Sq.Ft.

$503,900

MLS#: 2175966

Beautifully updated and move-in ready! This home features new laminate flooring throughout, fresh paint, updated vanities, new toilets, modern lighting fixtures, new electrical outlets and switches, and new stainless steel appliances, including a new dishwasher. The kitchen shines with granite countertops, plenty of workspace, and a 9-stage water filtration system for the fridge. Hookups for both a gas and electric dryer add extra convenience.  The spacious primary suite offers a walk-in closet, granite countertop, a luxurious soaker tub with tile surround, and a private walk-out balcony-your own peaceful retreat. The finished basement includes an additional bedroom plus a versatile flex space perfect for a home office, craft room, workout area, or playroom. New basement lighting features five adjustable lighting modes, including a dim setting that's perfect for movie nights or a relaxing ambiance. A large 55-gallon water heater adds even more value.  Outside, you'll find a covered patio overlooking a nice backyard, a brand-new sprinkler system, a storage shed, and extended RV parking. The garage offers an abundance of built-in storage to help keep everything organized. With thoughtful updates inside and great outdoor amenities, this home is ready for you to move in and enjoy. Schedule your private showing today!
#2175675

West Jordan

3540 W 8070 S

4 Beds

2 Baths

2,424 Sq.Ft.

$575,000

MLS#: 2175675

 - property

Send a message

Message successfully sent.

Your message

What is 3 + 4 ?

Reason for contacting?

I agree to receive email communication and understand I can unsubscribe at any time.

I agree to be contacted by Summit Realty Utah via call, email, and text for real estate services. To opt out, you can reply 'stop' at any time or reply 'help' for assistance. You can also click the unsubscribe link in the emails. Message and data rates may apply. Message frequency may vary. Privacy Policy

Sign Out

Virtual Assistant

Would you like to take the next step with this property? We can help you schedule a showing or virtual tour, or send you more details.

Yes, I would like more information.

Thank You for Your Reply, One of Our Agents will contact you as soon as possible

No, maybe later.

Thank you, you can always contact me via email, phone number or through the contact form.

Realhub AI

Lucy - Your AI-Powered Realtor

Update Your Temporary Password

Personalize your search

Enter your email and we'll notify you immediately when new listings match what you're looking for.

or enter email address

Already have an account ? Login here

Continue your home search

I agree to receive communications and understand I can unsubscribe at any time.

I agree to be contacted by Summit Realty Utah via call, email, and text for real estate services. To opt out, you can reply 'stop' at any time or reply 'help' for assistance. You can also click the unsubscribe link in the emails. Message and data rates may apply. Message frequency may vary. Privacy Policy

Already have an account ? Login here

We use cookies

We use cookies primarily for analytics to enhance your experience. By accepting, you agree to our use of these cookies. You can manage your preferences or learn more about our cookies policy.