Features & Amenities

Interior

  • Other Interior Features

    Wet Bar, Walk-In Closet(s), In-Law Floorplan, Vaulted Ceiling(s)

  • Total Bedrooms

    5

  • Bathrooms

    4

  • Basement YN

    YES

  • Cooling YN

    YES

  • Cooling

    Ceiling Fan(s), Central Air

  • Fireplace YN

    NO

  • Heating YN

    YES

  • Heating

    Central, Natural Gas

  • Main Level Bedrooms

    1

  • Pet friendly

    N/A

Exterior

  • Garage

    Yes

  • Garage spaces

    3

  • Construction Materials

    Asphalt, Cement Siding

  • Parking

    Attached, Garage

  • Patio and Porch Features

    Patio, Porch

  • Pool

    No

  • Waterfront YN

    NO

  • View

    Mountain(s)

Area & Lot

  • Lot Size(acres)

    0.19

  • Lot Size(square feet)

    8,276

  • Property Type

    Residential

  • Property Sub Type

    Single Family Residence

  • Architectural Style

    Stories: 2

Price

  • Sales Price

    $799,900

  • Tax Amount

    $3,775

  • Zoning

    RES

  • Sq. Footage

    4,446

  • Price/SqFt

    $179

HOA

  • Association

    YES

  • Association Fee

    $40

  • Association Fee Frequency

    Monthly

  • Association Fee Includes

    N/A

Property Resources

  • Horse Property

    NO

School District

  • Elementary School

    Alpine

  • Middle School

    Alpine

  • High School

    Cedar Valley

Property Features

  • New Construction

    NO

  • Senior Community YN

    NO

  • Sewer

    Public Sewer

Schedule a Showing

Showing scheduled successfully.

<
>
IN PERSON
VIA CHAT

What is 3 + 4 ?


Change time

Mortgage calculator

Estimate your monthly mortgage payment, including the principal and interest, property taxes, and HOA. Adjust the values to generate a more accurate rate.

Your payment

Principal and Interest:

$

Property taxes:

$

HOA fees:

$

Total loan payment:

$

Total interest amount:

$

Location

County

Utah

Elementary School

Alpine

Middle School

Alpine

High School

Cedar Valley

Listing Courtesy of Adonna R Geddes , Coldwell Banker Realty (Provo-Orem-Sundance)

RealHub Information is provided exclusively for consumers' personal, non-commercial use, and it may not be used for any purpose other than to identify prospective properties consumers may be interested in purchasing. All information deemed reliable but not guaranteed and should be independently verified. All properties are subject to prior sale, change or withdrawal. RealHub website owner shall not be responsible for any typographical errors, misinformation, misprints and shall be held totally harmless.

Agent Micah Pearson

Principal Broker

Micah Pearson

Call Micah today to schedule a private showing.


* Listings on this website come from the FMLS IDX Compilation and may be held by brokerage firms other than the owner of this website. The listing brokerage is identified in any listing details. Information is deemed reliable but is not guaranteed. If you believe any FMLS listing contains material that infringes your copyrighted work please click here to review our DMCA policy and learn how to submit a takedown request.© 2024 FMLS.
Welcome to a Home that truly sets the standard for Luxury Living. This Exquisite Former Model home is packed with Premium Upgrades, Designer Finishes, and thoughtful details that set it apart from anything else on the market.  5 Bedrooms, 4 Full Bathrooms, a Loft, Flex Room, a Theatre Room, and a FULL ADU. This Property delivers Unmatched Versatility and Style. Step inside and be greeted by Soaring Twostory Windows that flood the home with Natural Light, creating a Breathtaking sense of Openness. The Main Floor features: a Front Flex Room, a Large Open Family Room, a Gourmet Kitchen with White Craftsman-Style Cabinetry, White Quartz Countertops, and Stainless Steel Appliances, a Butler's Pantry, a Gas Range, and a Spacious Bedroom ideal for guests and a Full Bathroom. Upstairs, you'll find 3 Large Bedrooms and 2 Full Bathrooms. Including a Serene Owner's Suite with a Large Walkin closet and a Walk-in shower, and 2 sinks. An Open and Large Loft with a Walk-in Closet and Laundry Room. The ADU includes its Own Separate Entrance, Kitchen, Bedroom, Bathroom, and Laundry, making it Ideal for MultiGenerational Living, Rental income, a Private Home Office, or a Studio. Don't forget the Theatre Room, perfect for Movie Nights, Gaming, or Creating your own Entertainment Retreat. In the Evans Ranch Community, you will Enjoy Nearly 23 acres of parks and trails and a Beautiful Community Pool. A MUST SEE!   Square footage figures are provided as a courtesy estimate only and were obtained from Utah Records.  Buyer is advised to obtain an independent measurement.

7275 N EVANS RANCH DR

Message successfully sent.

What would you like to know?

What is 3 + 4 ?

I agree to receive email communication and understand I can unsubscribe at any time.

I agree to be contacted by Summit Realty Utah via call, email, and text for real estate services. To opt out, you can reply 'stop' at any time or reply 'help' for assistance. You can also click the unsubscribe link in the emails. Message and data rates may apply. Message frequency may vary. Privacy Policy

Related Properties

New on site 3 days ago
BUILD FROM DIRT AND SELECT ALL OF YOUR OPTIONS AND UPGRADES!!!! Dont Like this Floorplan? Pick another This lot will accommodate any floor plan we offer in the community!! Welcome to this brand-new 'Cedar' home by Alpine Homes in Eagle Mountain's highly desired Scarlet Ridge. Nestled on a rare half-acre lot with a walkout basement, this home boasts 3 bedrooms, a main-floor office, and a massive 4-car garage with RV Parking. Enjoy a luxury main-floor primary suite, a quartz gourmet kitchen, and beautiful mountain views. 10 minute Walk from the #2 K-8 Charter school in Utah!!!! You are perfectly positioned just 3 mins from City Center, 15 mins from premier Saratoga Springs shopping, and 25 mins from I-15 and Lehi's Silicon Slopes! ** These specific lots have an Equine Overlay. PRICING INCLUDES BASE PRICE, 4 CAR GARAGE, WALKOUT BASEMENT WITH 9 FOOT CEILINGS, COVERED PATIO ON MAIN LEVEL AND LOT PREMIUM!!! Photos are from a previous Cedar that was built in another community.
#2176928

Eagle Mountain

2449 SCARLET RD 249

3 Beds

2 Baths

4,109 Sq.Ft.

$726,950

MLS#: 2176928

New on site 4 days ago
Enjoy breathtaking panoramic views from this stunning Meadow Ranch rambler, perfectly situated on a private 0.65-acre lot with a peaceful hillside backdrop. Designed with both comfort and style in mind, the open-concept floor plan features vaulted ceilings, abundant natural light, and a striking fireplace that anchors the spacious great room.  The gourmet kitchen is a chef's dream, complete with premium Thermador appliances, a large island, granite countertops, double ovens, gas cooktop, and an oversized walk-in pantry. The main-level primary suite offers a relaxing retreat with a spa-inspired bathroom featuring a separate soaking tub and shower, dual vanities, and a generous walk-in closet.  The fully finished basement provides exceptional flexibility with expansive living space, a wet bar, additional bedrooms, and plenty of storage. A dedicated office/den, mudroom, and 3-car garage add everyday convenience.  Step outside to enjoy the covered patio overlooking beautifully landscaped grounds with drip irrigation, a garden area, and unobstructed mountain, valley, lake, and water views. The secluded backyard offers the perfect balance of privacy and open space, making it ideal for relaxing or entertaining.  This thoughtfully designed home combines quality finishes, functional living spaces, and incredible scenery in one exceptional package. Don't miss the opportunity to make it yours.
#2176655

Eagle Mountain

2891 E SUNSET DR

5 Beds

2 Baths

3,647 Sq.Ft.

$725,000

MLS#: 2176655

New on site 4 days ago
**SELLERS ARE WILLING  TO PAY FOR YOUR BUYDOWN & CLOSING COSTS ** What a property! An absolute must see. This home defines affordablity and fuction, yet was finished with many custom upgrades including a double oven in the main kitchen. The ADU is amazing with high ceilings, wonderful finishes. and income to offset your payment. It comes fully equipt, including it's own washer & dryer. The main part of the house boasts 5 bedrooms and three full baths with an open kitchen that flows to the backyard. This house offers seven well-proportioned bedrooms and four bathrooms. The primary bedroom includes a private en-suite. The home's layout and numerous bedrooms make it an ideal space for those seeking flexibility and versatility in their living arrangements. Square footage figures are provided as a courtesy estimate only and were obtained from county records. Buyers are advised to obtain an independent measurement and perform their own due diligence.
#2176569

Eagle Mountain

7958 N BRISTLECONE RD W

7 Beds

4 Baths

3,459 Sq.Ft.

$759,000

MLS#: 2176569

Spacious 6 bedroom home with open floor plan and a private entry ADU, perfect for rental income or multi-generational living! Primary suite features separate tub/shower and large walk-in closet. RV parking and plenty of room for multiple cars, fully fenced yard with front landscaping and sprinklers.  Buyer to verify all.
#2176028

Eagle Mountain

5342 N ORVILLE ST

6 Beds

4 Baths

3,512 Sq.Ft.

$679,000

MLS#: 2176028

Welcome to this beautifully maintained 4,054 sq ft home in the highly sought-after The Ranches community of Eagle Mountain. Offering 7 bedrooms, 3.5 bathrooms, 2 full kitchens, 2 laundry rooms, and a bright walkout basement, this home provides an incredible combination of space, flexibility, and lifestyle. Whether you're looking for room to grow, multigenerational living, or a home with income potential, this property offers possibilities that are hard to find. The main level features 5 spacious bedrooms, 2.5 bathrooms, a beautifully designed open kitchen, and three separate living areas, giving everyone plenty of room to relax, entertain, or work from home. The fully finished walkout basement offers exceptional flexibility with 2 additional bedrooms, 1 full bathroom, a second full kitchen, its own laundry room, a private exterior entrance, and abundant natural light. This versatile space has been rented for approximately $1,500 per month over the past several years, helping offset monthly housing expenses. Buyers and buyer's agent are encouraged to verify all information.
#2175200

Eagle Mountain

9048 N CLUBHOUSE LN

7 Beds

2 Baths

4,054 Sq.Ft.

$750,000

MLS#: 2175200

AMAZING $30,000 INCENTIVE TOWARDS CLOSING COSTS, RATE BUYDOWN, OR PRICE REDUCTION REGARDLESS OF LENDER! (Talk to agent for conditions). Must-see Scarlet Ridge Community in Eagle Mountain! Move-in ready! This beautiful home on a three-quarter-acre view lot with a daylight basement is built by Flagship Homes. It features 5 bedrooms, 3.5 bathrooms, quartz slab countertops, painted cabinets, laminate flooring on the main level, a large loft on the 2nd floor, landscaped front yard, a 3 car garage and backyard (can be landscaped for an additional charge). The great room has spectacular windows with a view of the valley and mountains. The primary bedroom has a vaulted ceiling, large walk-in closet, dual sinks with a separate tub/shower and a stackable washer/dryer in the primary suite. With an large unfinished basement, this home provides space for storage and room to grow. (If preferred, basement can be finished for an additional charge.) 1GB fiber optic internet included in the HOA dues. Call for more information or stop by our model home at 1546 E. Starling Lane, Eagle Mountain for a tour. Model home hours: Monday-Saturday 11 AM - 6 PM. Buyers to verify all information. Square footage is from house plan
#2174525

Eagle Mountain

2838 E DREYDEN LANE LOT 121

5 Beds

3 Baths

5,574 Sq.Ft.

$864,425

MLS#: 2174525
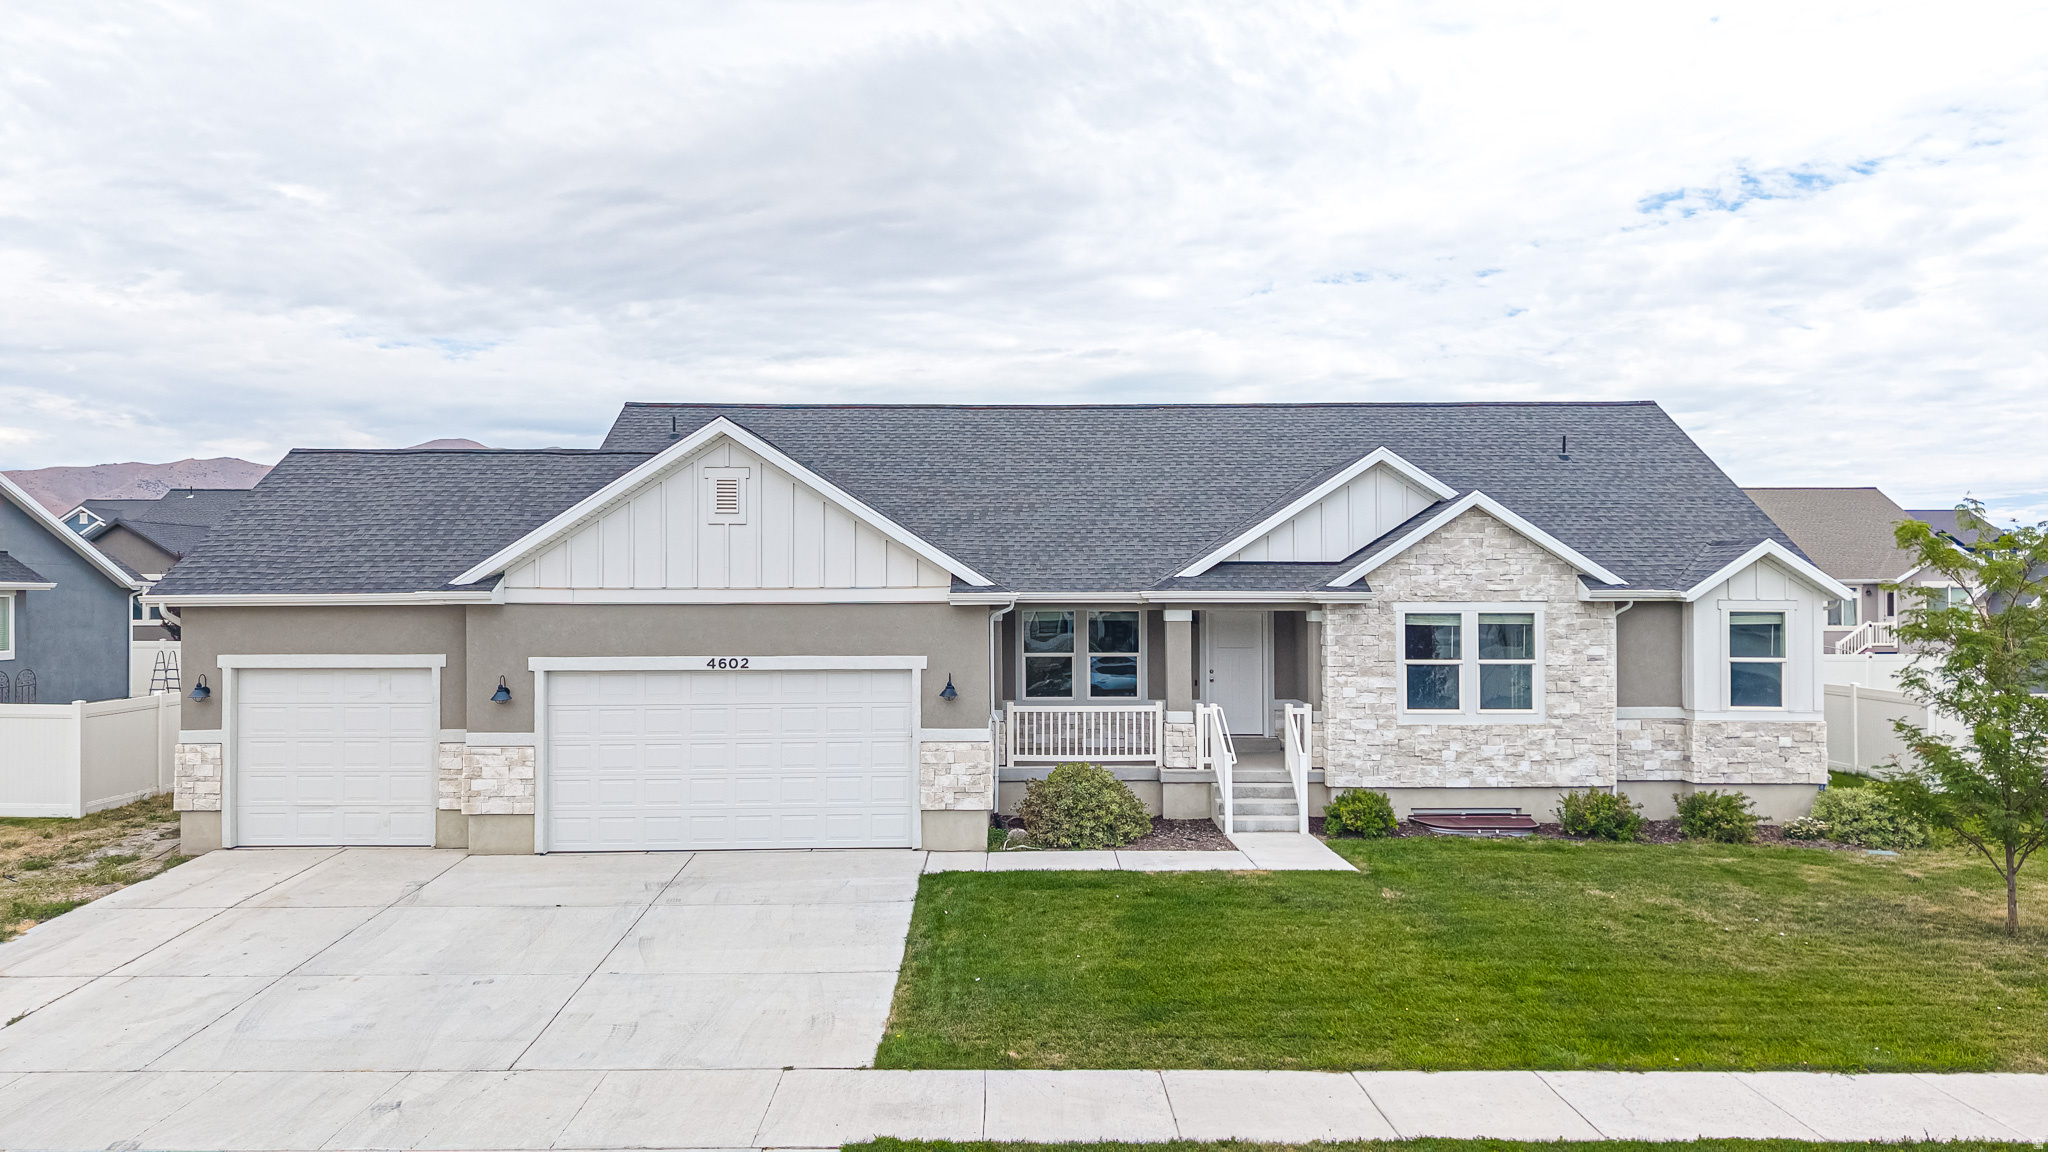
Be sure to check out the 3D tour by clicking on the tour button. Beautifully finished Eagle Mountain home featuring an attached ADU with a private basement entrance - perfect for multi-generational living or rental income! The main home offers 3 bedrooms and 2.5 bathrooms with an open-concept layout, vaulted ceilings, painted cabinetry, quartz countertops, a large center island, gas range, and durable LVP flooring. The spacious primary suite features a Euro glass shower, oversized walk-in closet with built-in organizers, and double vanity sinks. Enjoy a fenced backyard with room for RV parking on the side of the home, making this home truly move-in ready. The backyard is also plumbed for a natural gas BBQ. The attached ADU offers a private entrance and is ideal for extended family, guests, or rental income. Enjoy nearby community amenities including pickleball courts, a playground/park, and soccer fields. This property combines modern finishes, functional design, and exceptional versatility in one of Eagle Mountain's growing communities.
#2174150

Eagle Mountain

4602 N KINGS PEAK WAY WAY E

6 Beds

3 Baths

4,233 Sq.Ft.

$800,000

MLS#: 2174150
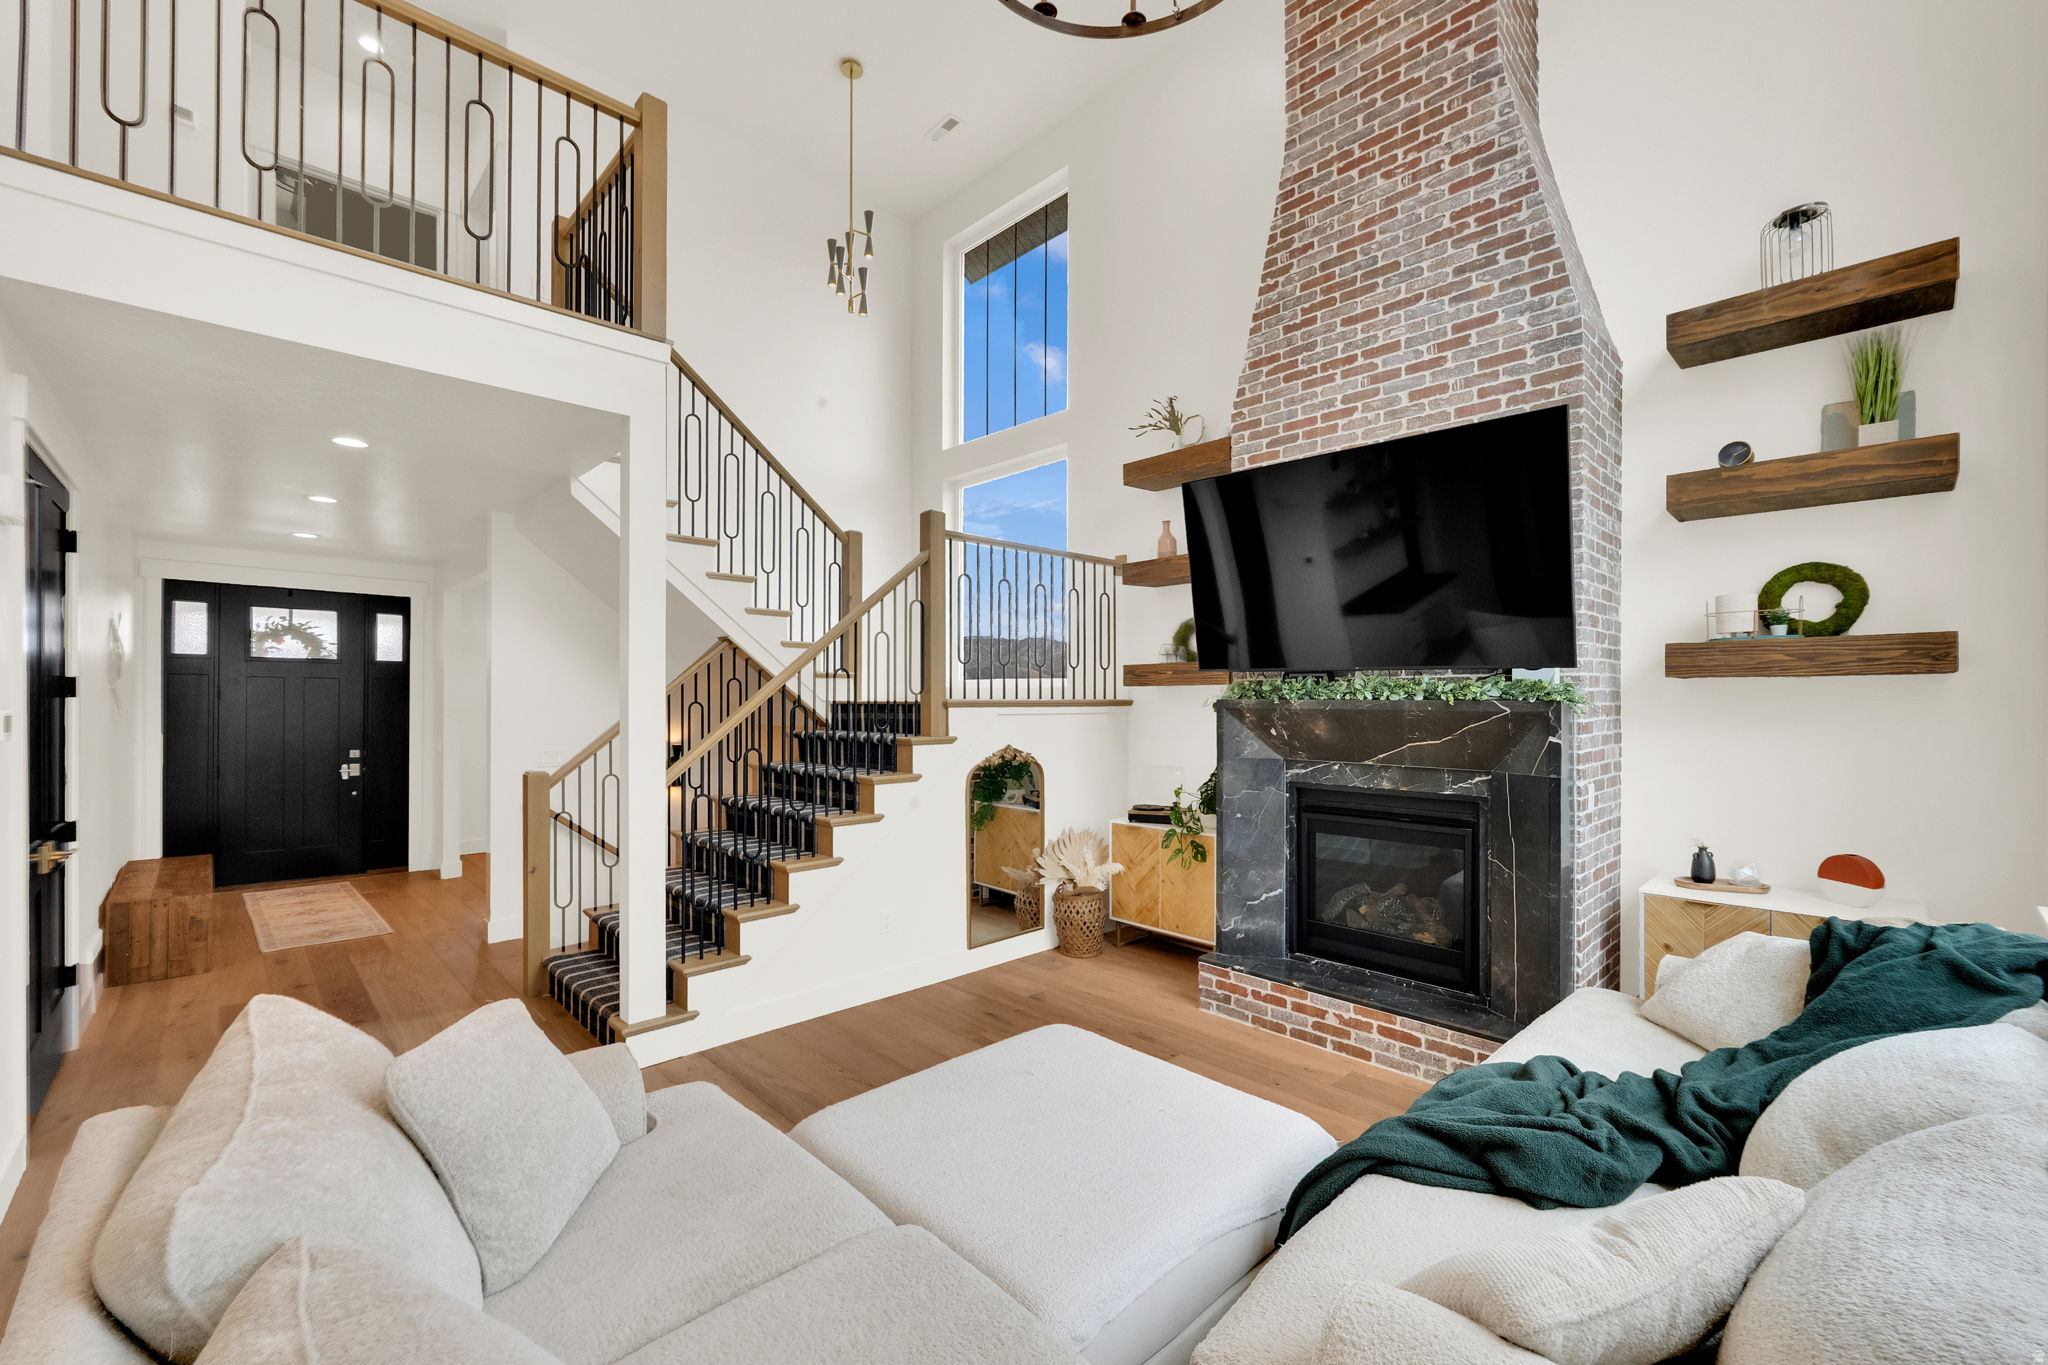
HUGE PRICE DROP!!! Exceptional craftsmanship in this exquisite custom residence overlooking Eagle Mountain Golf Course. From the grand staircase to the luxurious primary suite, every detail has been thoughtfully curated with elevated finishes throughout. Designer lighting, custom cabinetry, artisan tile work, rich hardwood flooring, a marble fireplace, 9-foot 3-car garage doors, and countless custom upgrades create a home of timeless elegance. Chefs dream kitchen is as functional as it is beautiful with oversized walk-in pantry featuring a dedicated chef's shelf with extra electrical outlets for small appliances. Beyond its stunning finishes, the home is equipped with a whole-home humidifier for enhanced year-round comfort and permanent all-season exterior lighting makes celebrating every holiday effortless while enhancing the home's curb appeal year-round. The fully finished basement offers exceptional versatility with a private entrance, spacious family room, two bedrooms, full bath, laundry, a dedicated putting room, an extra-large storage room, and plumbing already in place for a future kitchen-ideal for a future ADU or multigenerational living. Outdoors, the landscaped backyard provides the perfect setting for entertaining while offering a level of privacy rarely found on golf course properties. Nestled within a peaceful, well-maintained community, residents enjoy access to a neighborhood pool, pickleball and basketball courts. Conveniently located just minutes from shopping, Costco, and the newly expanded Mountain View Corridor, this exceptional home offers the perfect balance of luxury, convenience, and breathtaking views from nearly every window.
#2174003

Eagle Mountain

9029 N CORNWALL WAY

6 Beds

3 Baths

3,814 Sq.Ft.

$850,000

MLS#: 2174003
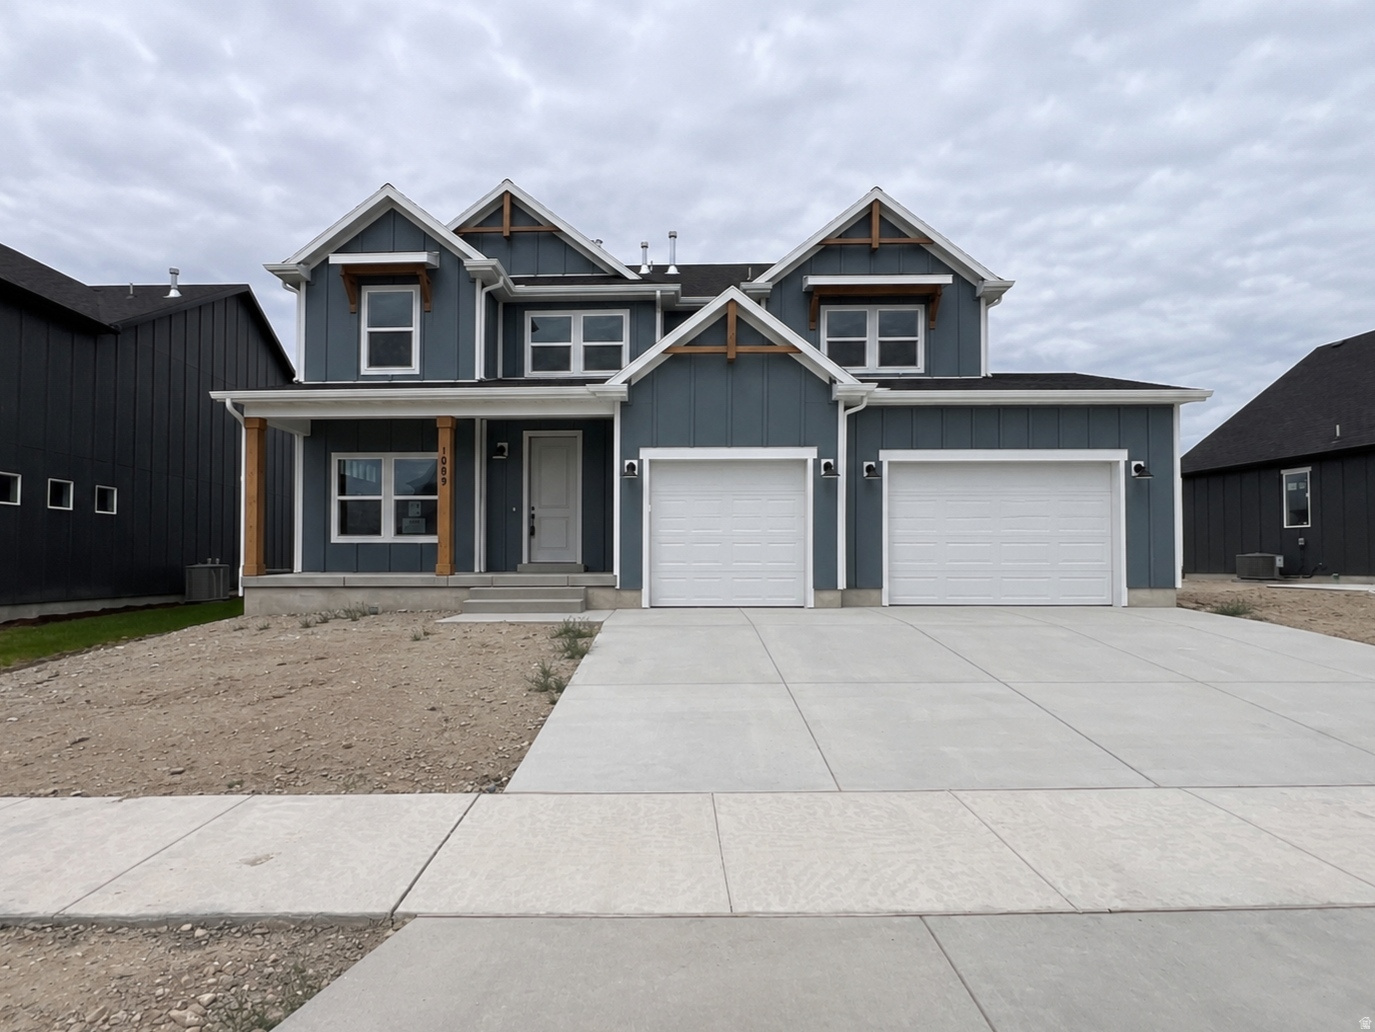
**HUGE PRICE DROP** Don't miss this beautifully upgraded home, loaded with over $140,000 in options! The gourmet kitchen shines with quartz countertops, a stylish backsplash, and upgraded cabinets. Enjoy 9' ceilings on the main, a farmhouse elevation, and classy gold fixtures throughout. LVP flooring flows across the main floor, complemented by upgraded carpet and LVP finishes. The fully finished basement adds even more living space, plus a 3rd car garage for extra storage. Take in gorgeous mountain views from a quiet, desirable community close to restaurants, shopping, and schools. Front and side-to-back yard landscaping is included and will be completed next month. Community amenities include a pool, clubhouse, playground, fitness center, and high-speed internet. Completion July 2026
#2173638

Eagle Mountain

1089 E BLACKFEET DR 518

6 Beds

3 Baths

3,871 Sq.Ft.

$699,500

MLS#: 2173638

 - property

Send a message

Message successfully sent.

Your message

What is 3 + 4 ?

Reason for contacting?

I agree to receive email communication and understand I can unsubscribe at any time.

I agree to be contacted by Summit Realty Utah via call, email, and text for real estate services. To opt out, you can reply 'stop' at any time or reply 'help' for assistance. You can also click the unsubscribe link in the emails. Message and data rates may apply. Message frequency may vary. Privacy Policy

Sign Out

Virtual Assistant

Would you like to take the next step with this property? We can help you schedule a showing or virtual tour, or send you more details.

Yes, I would like more information.

Thank You for Your Reply, One of Our Agents will contact you as soon as possible

No, maybe later.

Thank you, you can always contact me via email, phone number or through the contact form.

Realhub AI

Lucy - Your AI-Powered Realtor

Update Your Temporary Password

Personalize your search

Enter your email and we'll notify you immediately when new listings match what you're looking for.

or enter email address

Already have an account ? Login here

Continue your home search

I agree to receive communications and understand I can unsubscribe at any time.

I agree to be contacted by Summit Realty Utah via call, email, and text for real estate services. To opt out, you can reply 'stop' at any time or reply 'help' for assistance. You can also click the unsubscribe link in the emails. Message and data rates may apply. Message frequency may vary. Privacy Policy

Already have an account ? Login here

We use cookies

We use cookies primarily for analytics to enhance your experience. By accepting, you agree to our use of these cookies. You can manage your preferences or learn more about our cookies policy.