Features & Amenities

Interior

  • Other Interior Features

    Master Downstairs

  • Total Bedrooms

    6

  • Bathrooms

    5

  • 1/2 Bathrooms

    4

  • Basement YN

    YES

  • Cooling YN

    NO

  • Cooling

    None

  • Fireplace YN

    NO

  • Heating YN

    NO

  • Heating

    None

  • Main Level Bedrooms

    3

  • Pet friendly

    N/A

Exterior

  • Garage

    Yes

  • Garage spaces

    5

  • Pool

    No

  • Waterfront YN

    NO

Area & Lot

  • Lot Size(acres)

    0.6

  • Lot Size(square feet)

    26,136

  • Property Type

    Residential

  • Property Sub Type

    Single Family Residence

  • Architectural Style

    Stories: 2

Price

  • Sales Price

    $1,100,000

  • Tax Amount

    $3,582

  • Sq. Footage

    12,552

  • Price/SqFt

    $87

HOA

  • Association

    No

Property Resources

  • Horse Property

    NO

School District

  • Elementary School

    Nebo

  • Middle School

    Mapleton Jr

  • High School

    Maple Mountain

Property Features

  • New Construction

    YES

  • Senior Community YN

    NO

Schedule a Showing

Showing scheduled successfully.

<
>
IN PERSON
VIA CHAT

What is 3 + 4 ?


Change time

Mortgage calculator

Estimate your monthly mortgage payment, including the principal and interest, property taxes, and HOA. Adjust the values to generate a more accurate rate.

Your payment

Principal and Interest:

$

Property taxes:

$

HOA fees:

$

Total loan payment:

$

Total interest amount:

$

Location

County

Utah

Elementary School

Nebo

Middle School

Mapleton Jr

High School

Maple Mountain

Listing Courtesy of Kenny Parcell , Equity Real Estate (Utah)

RealHub Information is provided exclusively for consumers' personal, non-commercial use, and it may not be used for any purpose other than to identify prospective properties consumers may be interested in purchasing. All information deemed reliable but not guaranteed and should be independently verified. All properties are subject to prior sale, change or withdrawal. RealHub website owner shall not be responsible for any typographical errors, misinformation, misprints and shall be held totally harmless.

Agent Micah Pearson

Principal Broker

Micah Pearson

Call Micah today to schedule a private showing.


* Listings on this website come from the FMLS IDX Compilation and may be held by brokerage firms other than the owner of this website. The listing brokerage is identified in any listing details. Information is deemed reliable but is not guaranteed. If you believe any FMLS listing contains material that infringes your copyrighted work please click here to review our DMCA policy and learn how to submit a takedown request.© 2024 FMLS.
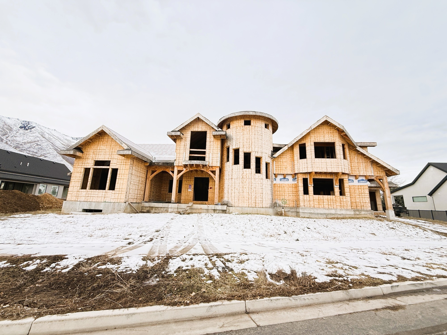
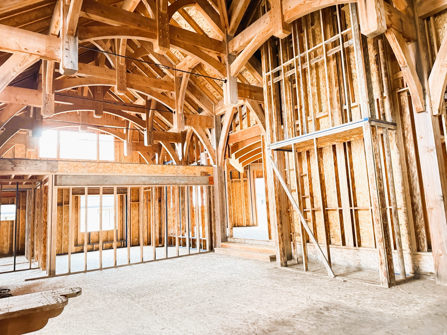
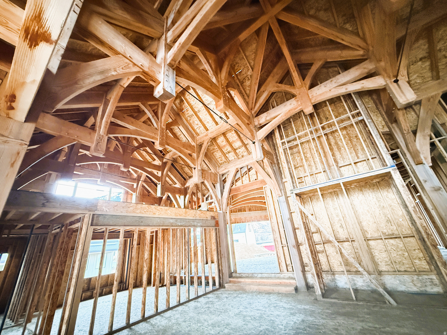
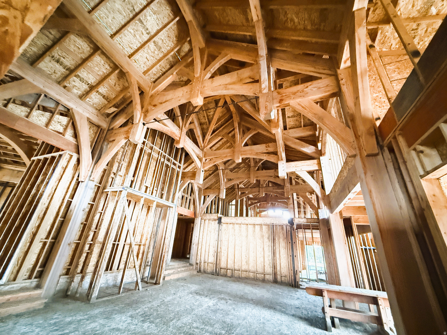
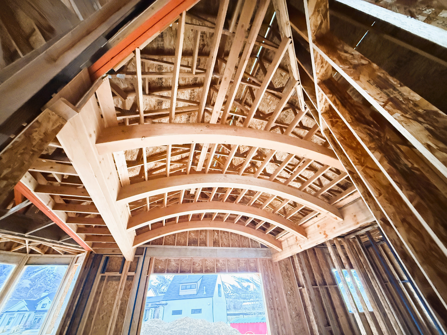
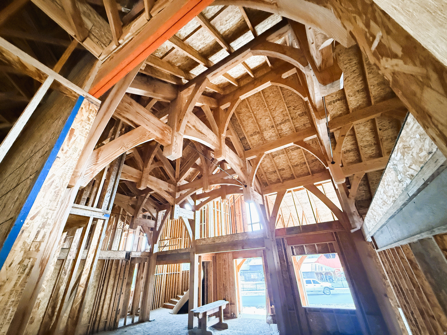
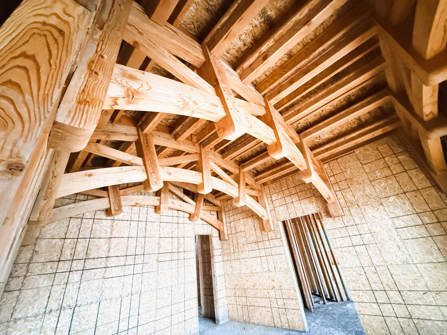
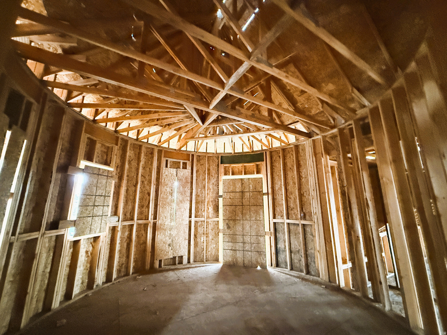
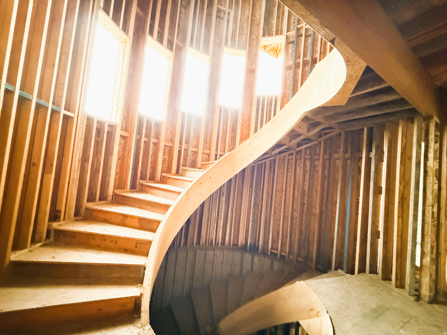
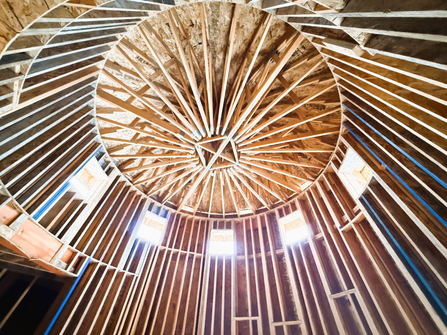
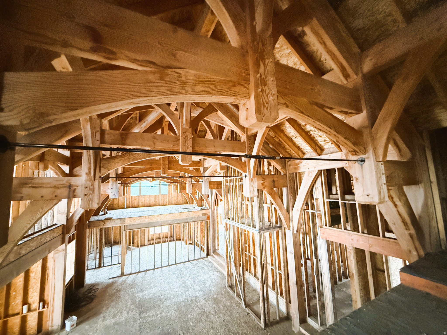
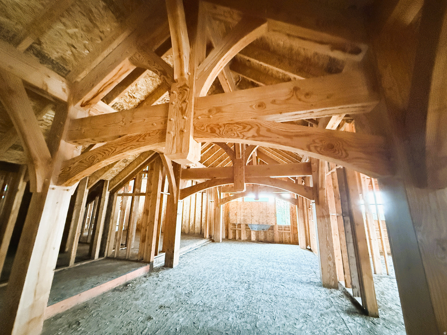
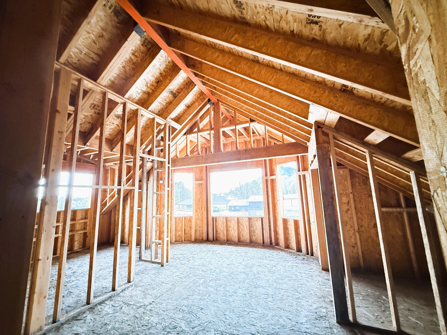
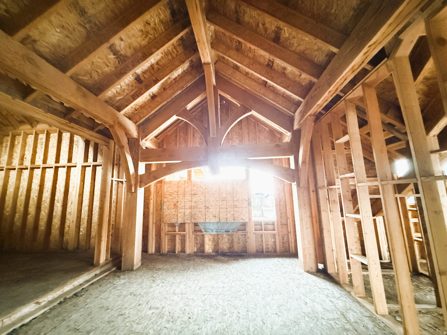
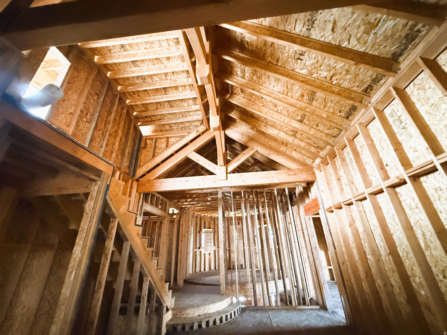
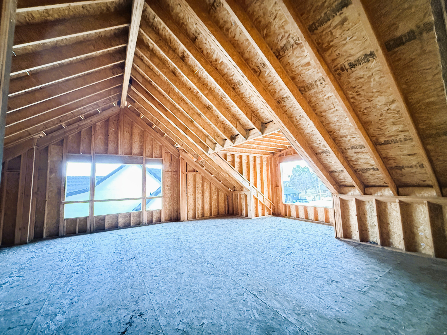
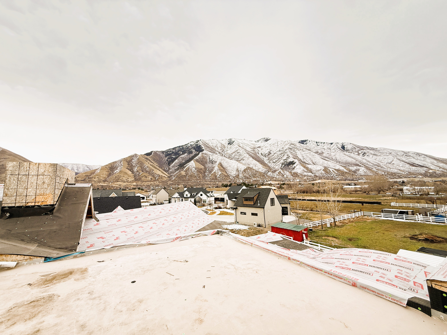
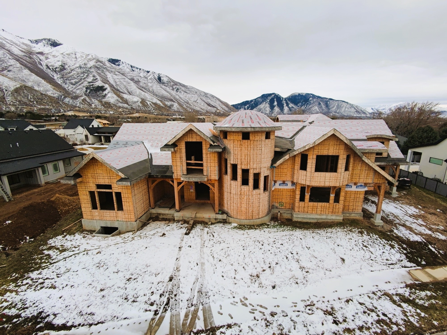
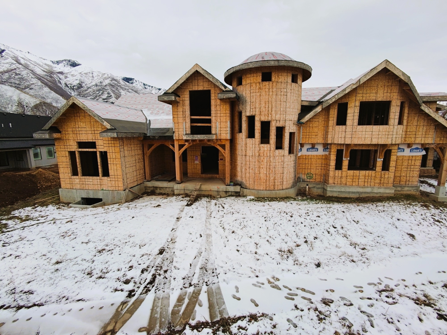
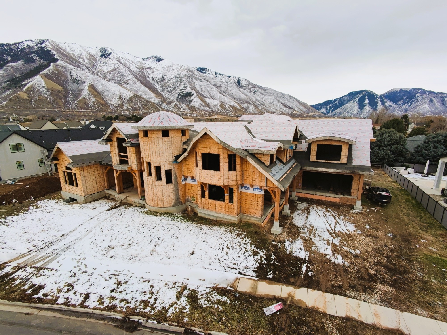
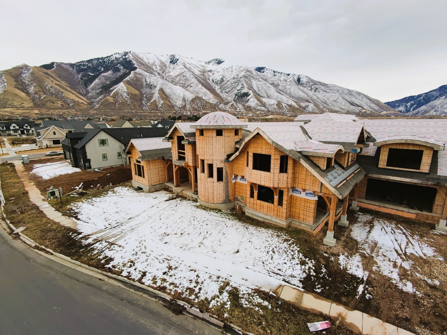
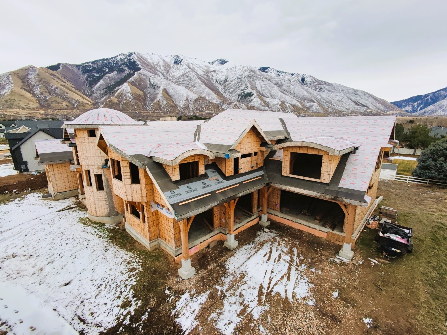
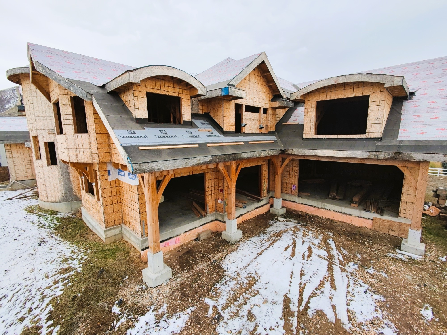
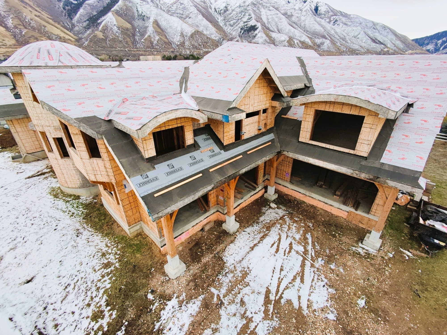
Here is an incredible opportunity to buy an incredible home and finish it the way you would like it. This home is being sold as is as in the condition that it is currently in. Massive vaults with fabulous custom timbers, and an unbeatable location. This house is in the framing stage and completed. Call with questions.

72 E 400 S

Message successfully sent.

What would you like to know?

What is 3 + 4 ?

I agree to receive email communication and understand I can unsubscribe at any time.

I agree to be contacted by Summit Realty Utah via call, email, and text for real estate services. To opt out, you can reply 'stop' at any time or reply 'help' for assistance. You can also click the unsubscribe link in the emails. Message and data rates may apply. Message frequency may vary. Privacy Policy

Related Properties

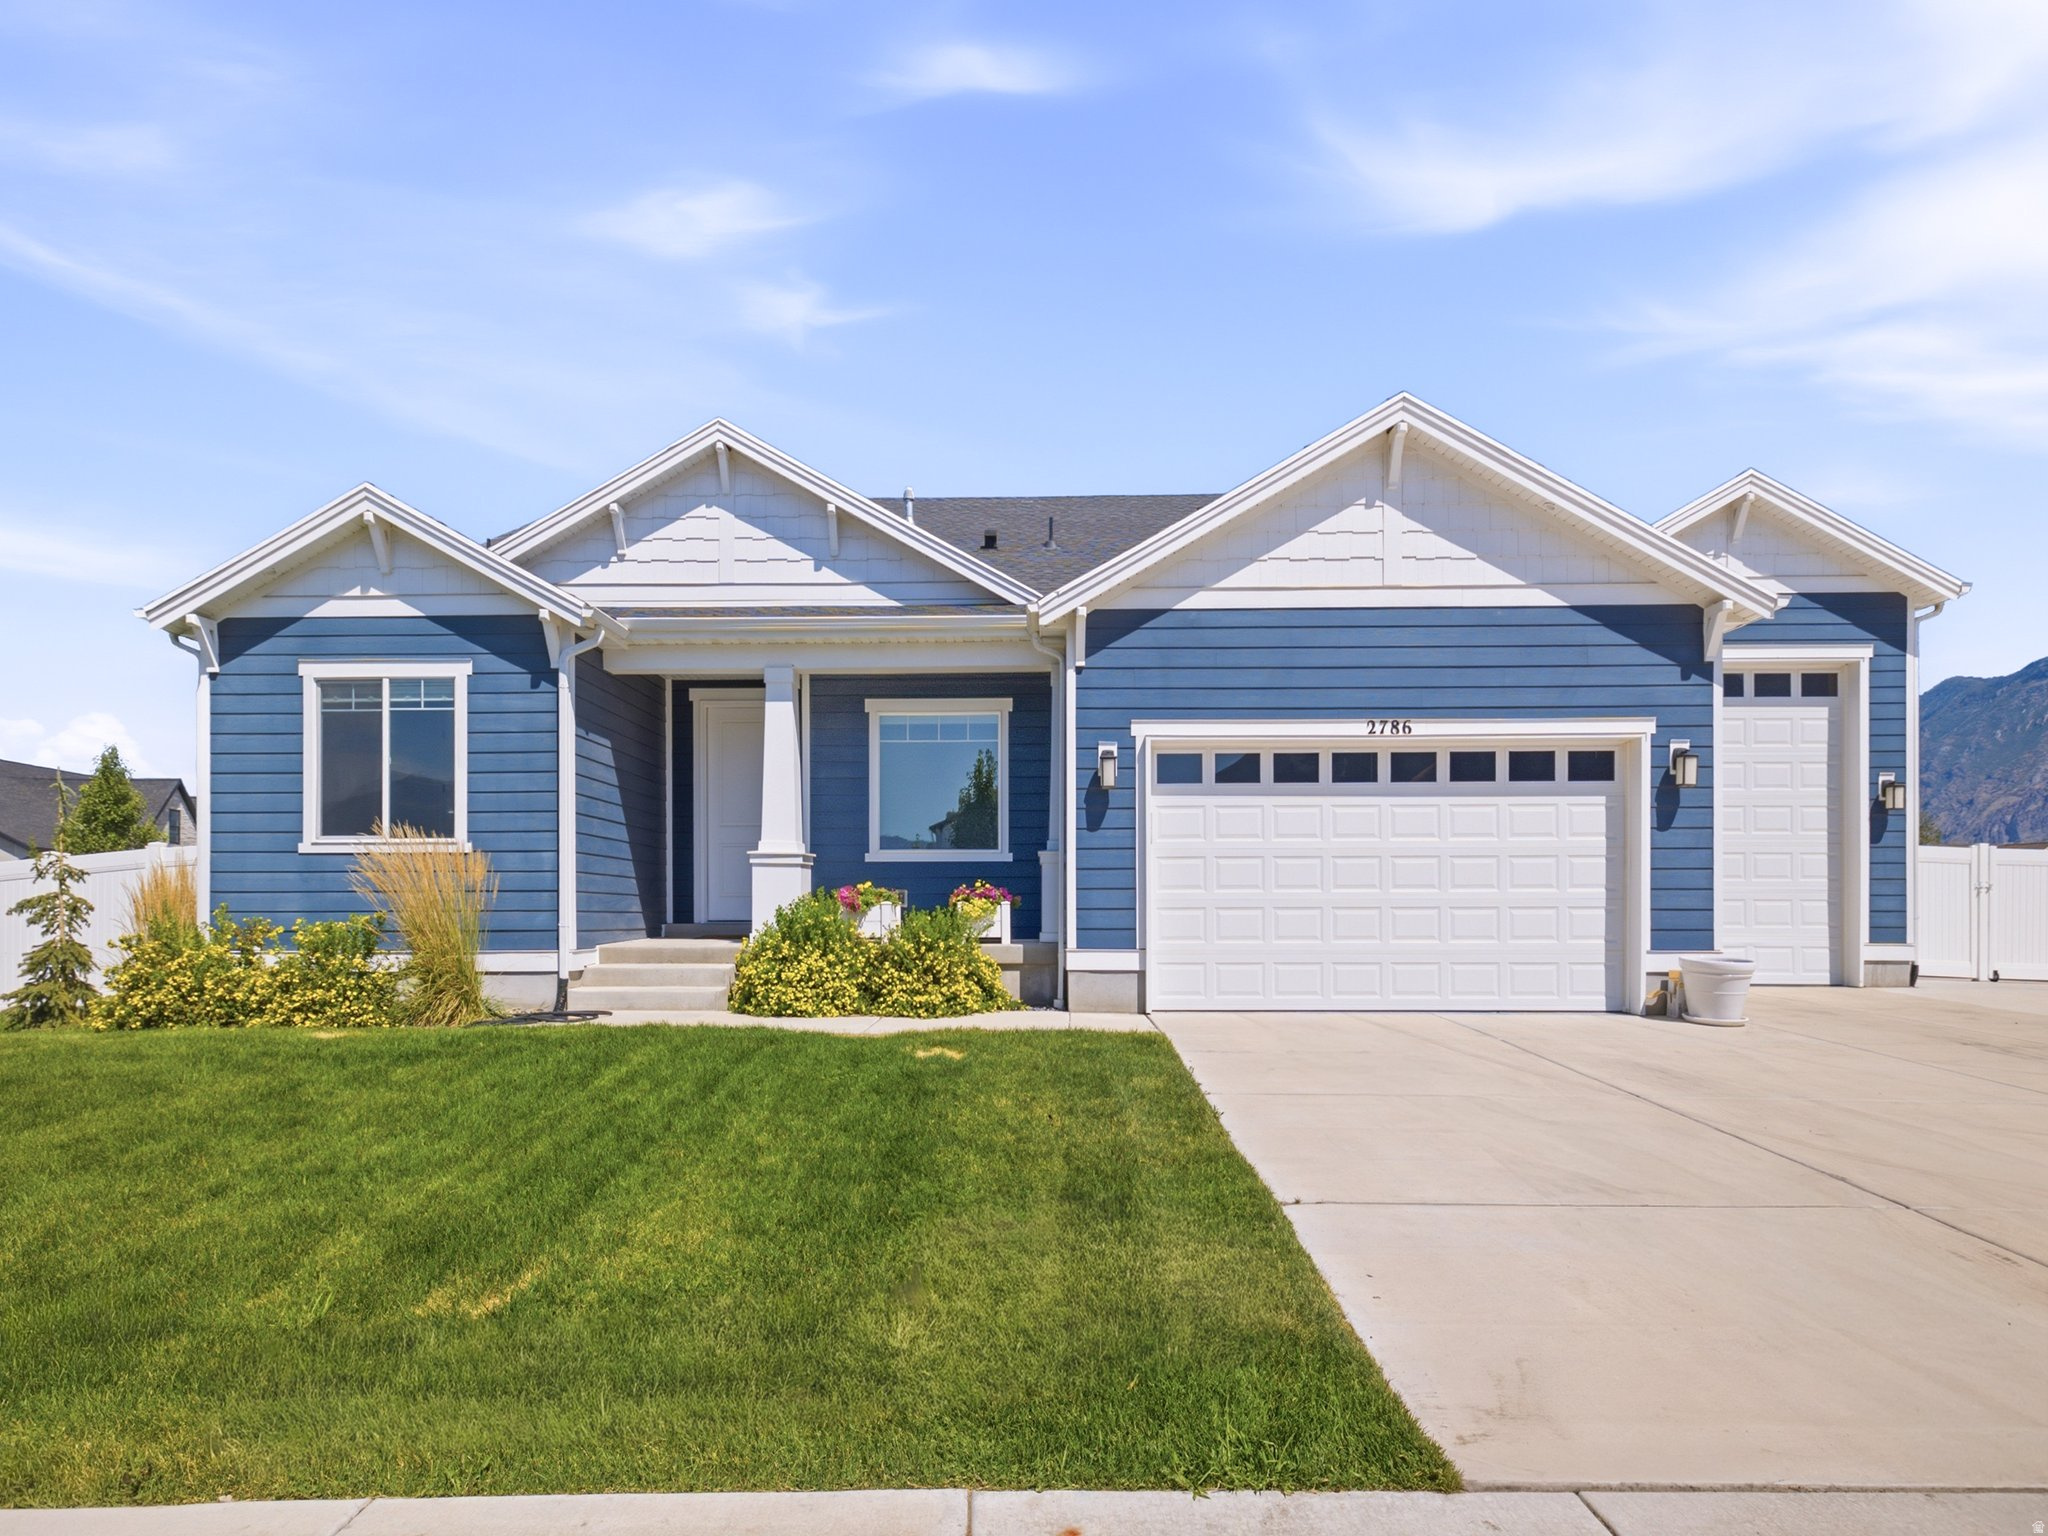
Welcome to this exceptional Mapleton Grove rambler, where thoughtful upgrades, stunning mountain views, and room to grow come together on a beautifully landscaped corner lot. Inside, you'll find an open and inviting floor plan featuring updated flooring, abundant natural light, and a beautifully appointed kitchen with upgraded cabinetry, ample storage, a large island, double wall ovens, and a gas range. The spacious main-level primary suite offers comfort and privacy, while the dedicated office and additional bedrooms provide flexibility for work and everyday living.  The full unfinished basement offers endless possibilities to customize the home to fit your needs, whether you're dreaming of additional living space, a home theater, gym, or future ADU potential (buyer to verify). The extra-deep, extra-tall garage provides outstanding space for larger vehicles, recreational equipment, and storage.  Step outside to enjoy a fully landscaped and fully fenced backyard designed for both relaxation and functionality. Raised garden boxes, an extended concrete RV pad that continues behind the fence for additional parking and storage, and a covered patio make this outdoor space truly exceptional. Surrounded by breathtaking mountain views and located in one of Mapleton's most desirable neighborhoods with community pool access, parks, and nearby hiking and biking trails, this home offers the perfect balance of luxury, convenience, and future potential.
#2173548

Mapleton

2786 W HANCOCK ST 198

3 Beds

2 Baths

4,251 Sq.Ft.

$898,900

MLS#: 2173548
$50,000 Design Studio Credit Included!! For a limited time, personalize your new home with your preferred interior finishes and design selections to create a home that reflects your style-all while enjoying professionally curated structural options already included.  This stunning Kamas Rambler blends luxury, comfort, and style with a thoughtfully designed open-concept floor plan. An inviting foyer welcomes you into the heart of the home, where a spacious great room flows seamlessly into the gourmet kitchen and casual dining area-perfect for everyday living and entertaining. The well-appointed kitchen features a large center island with breakfast bar seating and a generous walk-in pantry. Just beyond, the covered outdoor living space provides the ideal setting for relaxing or hosting guests. The private primary suite offers a peaceful retreat with a walk-in closet and a spa-inspired bath featuring dual vanities, an oversized shower, and a private water closet. Two additional bedrooms with ample closet space share a full hall bath on the main level. The finished walkout basement expands the living space with three additional bedrooms, two full bathrooms, a laundry room, and a large family room, providing flexibility for guests, recreation, or multi-generational living. Additional highlights include an oversized four-car garage with abundant storage space, quality finishes throughout, and a functional layout designed to meet a variety of lifestyle needs.
#2165319

Mapleton

745 W SUGAR MAPLE DR 160

6 Beds

4 Baths

4,223 Sq.Ft.

$980,000

MLS#: 2165319

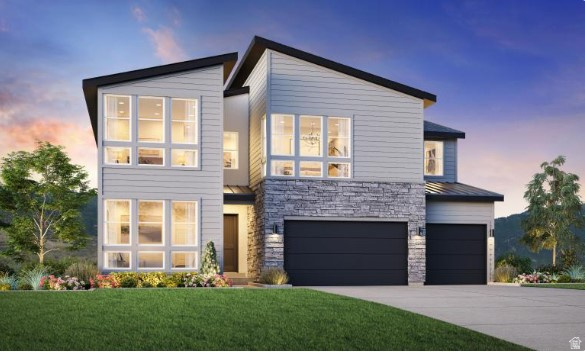
$50,000 Design Studio Credit Included!! For a limited time, personalize your new home with your preferred interior finishes and design selections to create a home that reflects your style-all while enjoying professionally curated structural options already included.  The stunning Tuscarora offers an exceptional blend of luxury and modern living with soaring ceilings and an open-concept design. A dramatic two-story foyer leads to a spacious great room with two-story ceilings, seamlessly connecting to the casual dining area and gourmet kitchen. The kitchen features a large center island with breakfast bar seating and a generous walk-in pantry. A main-level bedroom with a private full bath provides flexibility for guests or multigenerational living. Upstairs, the primary suite includes a spacious walk-in closet and a spa-inspired bath with dual vanities, a soaking tub, separate shower, and private water closet. Three additional bedrooms offer ample closet space and access to two full baths. Additional highlights include a versatile loft, everyday entry/drop zone, unfinished basement with future expansion potential, and a three-car garage.
#2165315

Mapleton

788 W CHOKECHERRY DR 145

5 Beds

4 Baths

4,924 Sq.Ft.

$940,000

MLS#: 2165315
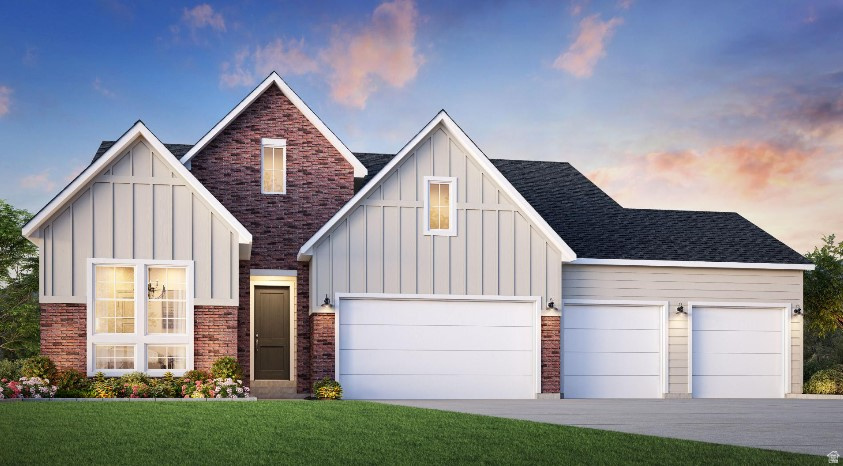
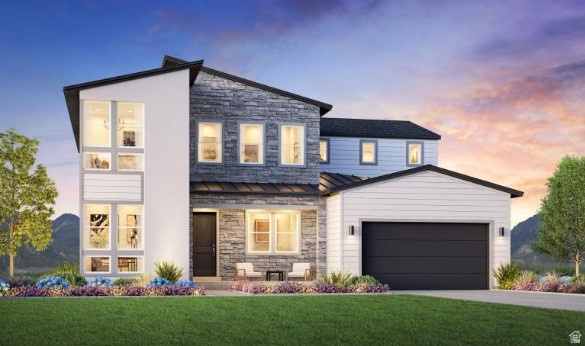
Projected completion December 2026! This stunning Millcreek Mountain Modern home offers luxury living with breathtaking mountain views and an exceptional floor plan. A welcoming foyer opens to a dramatic two-story great room that flows seamlessly into the dining area and gourmet kitchen featuring a large center island, breakfast bar, and spacious walk-in pantry. Step outside to the deck and enjoy beautiful mountain vistas. The main level includes a private bedroom suite with a walk-in closet and full bath, ideal for guests or multigenerational living. Upstairs, the luxurious primary suite features an expansive walk-in closet and spa-inspired bath with dual vanities, soaking tub, separate shower, and private water closet. Two additional bedrooms share a full hall bath, and a versatile loft provides flexible living space. An unfinished basement offers abundant storage and future expansion potential. Additional highlights include a powder room, everyday entry, and oversized four-car tandem garage. Exceptional design, modern finishes, and a prime Mapleton Heights location make this home a rare opportunity.
#2165131

Mapleton

759 W SUGAR MAPLE DR 159

4 Beds

3 Baths

4,292 Sq.Ft.

$980,000

MLS#: 2165131
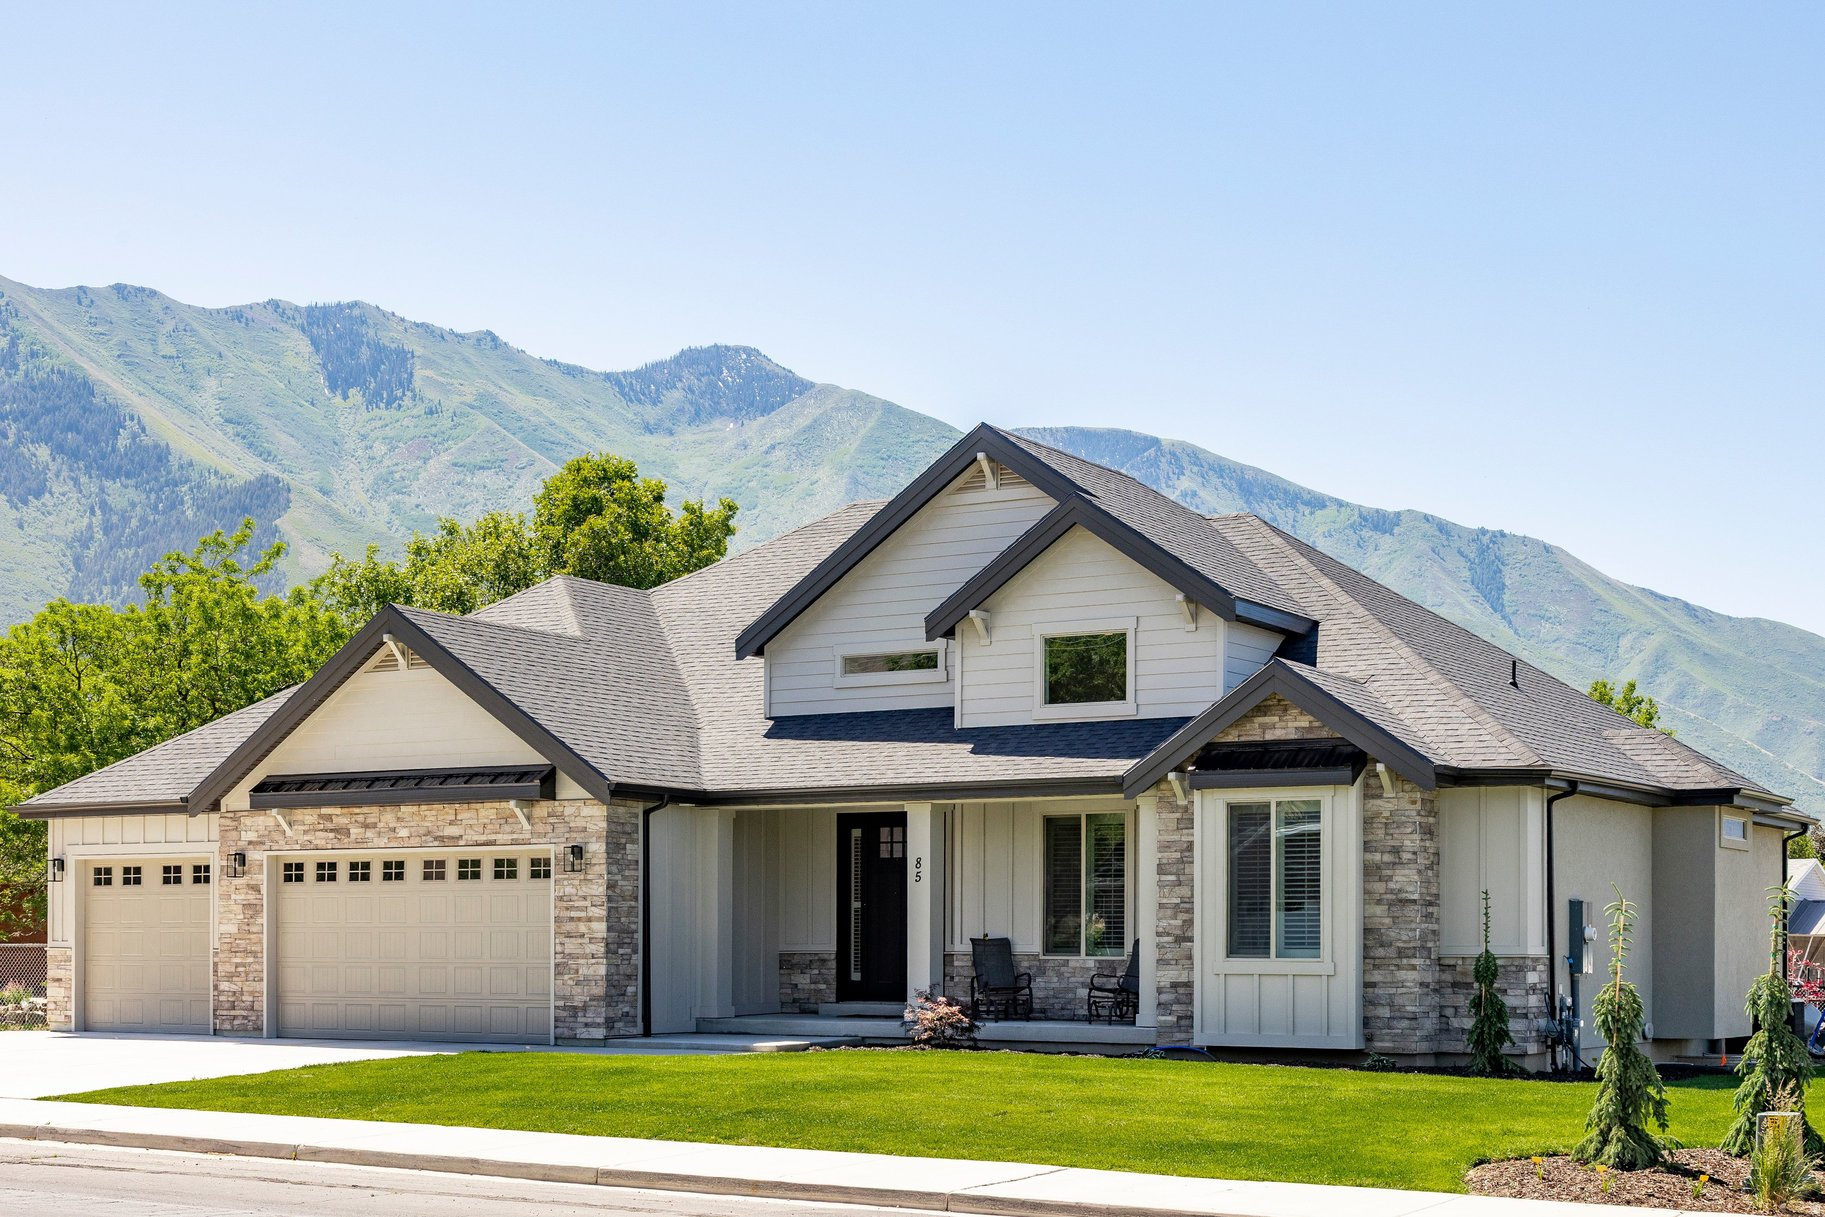
Contact agent for more details. Buyer/Buyer's agent to verify information.
#2164817

Mapleton

1292 W 900 S 9

3 Beds

2 Baths

3,500 Sq.Ft.

$912,900

MLS#: 2164817

Come fall in love with this incredible Mapleton home, located in the highly desired Whiting Farms neighborhood, now at an improved price! Located on a fully landscaped half-acre lot, this beautiful property offers 7 bedrooms, 3.5 bathrooms, and nearly 4,000 square feet designed to fit the way you live. Inside, you'll enjoy an open floor plan, vaulted ceilings, generous gathering spaces, and a bright, welcoming layout that makes everyday living and entertaining feel easy. The fully finished basement adds even more versatility, complete with a separate entrance, full kitchen, additional bedrooms, and spacious living areas-ideal for extended family, guests, or potential ADU use. Outside, enjoy mature landscaping, gorgeous mountain views, and an orchard-like collection of fruit trees, including peach, nectarine, plum, Honeycrisp apple, and McIntosh apple. With space, flexibility, and personality inside and out, this home has it all. Sellers are motivated and the home is now offered at a compelling new price! Don't miss this must-see home in the heart of Utah County!
#2165102

Mapleton

500 N 516 W 19

7 Beds

3 Baths

4,000 Sq.Ft.

$1,149,000

MLS#: 2165102

Experience luxury single-level living with breathtaking Wasatch Mountain views in this stunning Hardman Fields rambler. This thoughtfully designed home features an open-concept floor plan filled with natural light, a gourmet kitchen, spacious primary suite, and seamless indoor-outdoor living with a covered patio. The expansive 2,640 sq. ft. unfinished basement is already stubbed for plumbing and offers incredible potential for additional bedrooms, a theater room, gym, or custom entertaining space, providing an opportunity to build instant equity. Conveniently located near parks, top-rated schools, and outdoor recreation, this home offers the perfect blend of luxury, functionality, and room to grow.
#2163957

Mapleton

85 W 1200 N

3 Beds

2 Baths

5,178 Sq.Ft.

$990,000

MLS#: 2163957
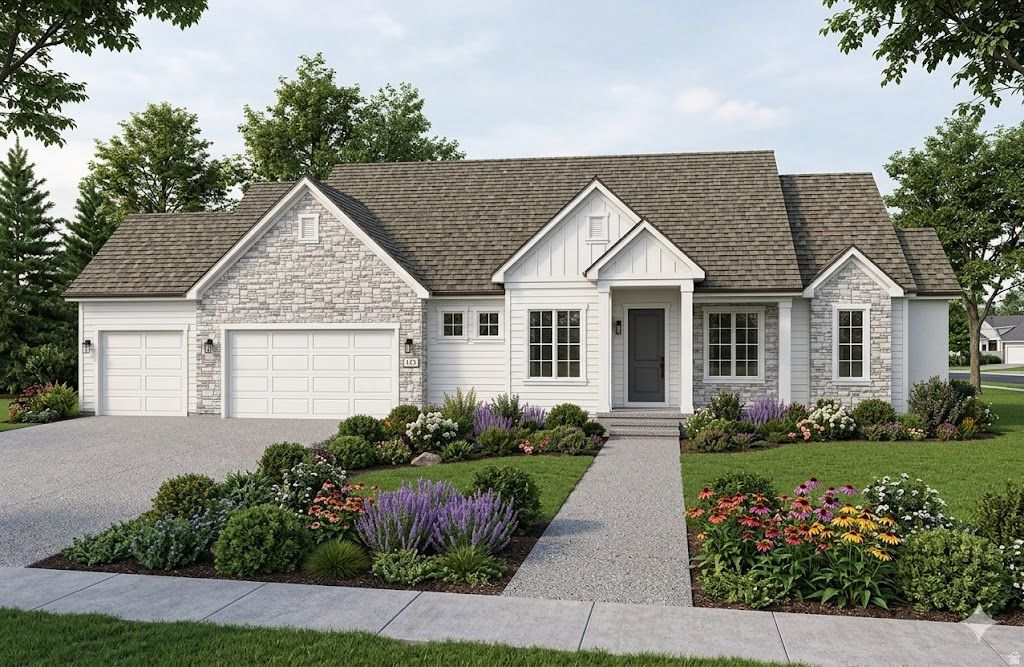
Beautifully designed home currently under construction in a desirable Mapleton cul-de-sac! The Bowen floor plan was thoughtfully customized for this lot and features convenient single-level living with 3 bedrooms, an open-concept kitchen, dining, and great room, and carefully selected upgrades throughout. The spacious layout offers both comfort and functionality, making it ideal for everyday living and entertaining. Buyers may also qualify for a preferred lender incentive, including a 2-1 interest rate buydown or equivalent closing cost assistance. Contact the listing agent today for more details and to schedule a tour of this exceptional new home!
#2163151

Mapleton

1352 E 1435 N 6

3 Beds

2 Baths

4,132 Sq.Ft.

$999,900

MLS#: 2163151
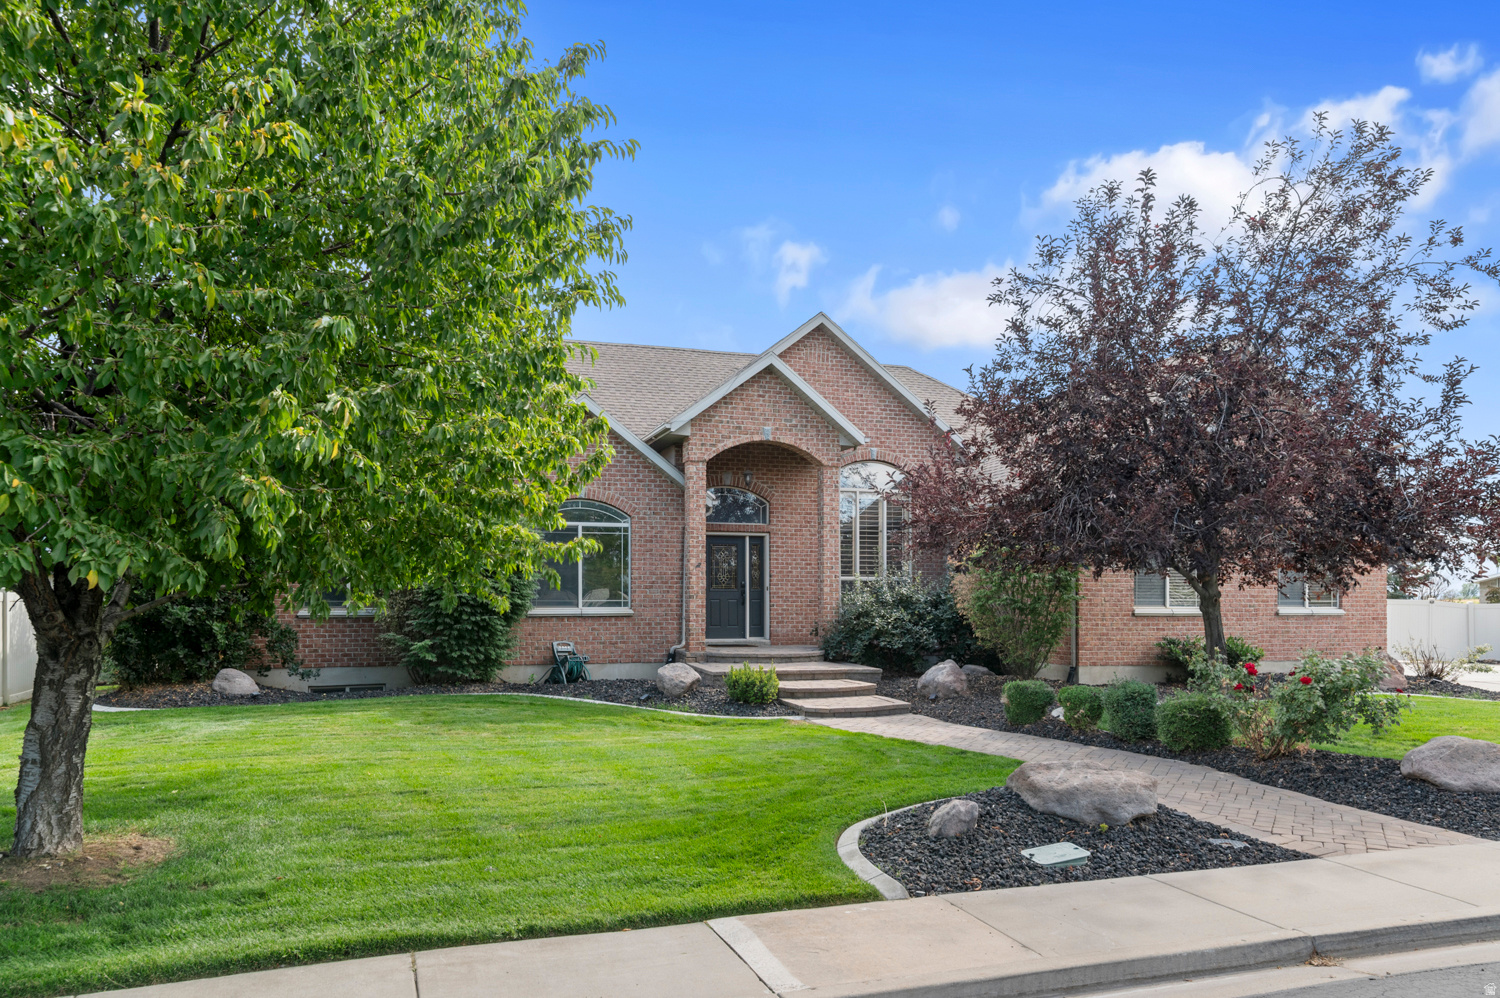
Mountain Views, Swim Spa, Entryway office & Theatre Room! Welcome to your dream home. This spacious **7-bedroom, 3.5-bathroom** residence is designed with both entertaining and everyday living in mind. Step inside to find a newly updated master bathroom featuring a 6-foot soaking tub, easy access shower and dual vanities. The home also boasts dual Laundry rooms for added convenience and a separate basement entrance-ideal for multi-generational living or future rental potential. Whether hosting or unwinding, hit the Theatre room for movie nights, featuring a Wet bar, projector, and built in sound equipment. Family-friendly yard with a cozy stone firepit, tranquil water feature, swing set, and plenty of space to play You'll also enjoy **ample parking** for all your vehicles, toys, or guest and no HOA restrictions holding you back!
#2158331

Mapleton

1501 W ELK CIR

7 Beds

3 Baths

4,394 Sq.Ft.

$969,999

MLS#: 2158331

Projected completion December 2026! The popular Shafer Prairie offers a thoughtfully designed two-story floor plan with a 3-car garage and luxury finishes throughout. A dramatic two-story foyer opens to a spacious great room with access to an outdoor living area. The gourmet kitchen features a large center island with breakfast bar, walk-in pantry, and casual dining area. The main-level primary suite includes a spacious walk-in closet and a luxurious bath with dual vanities, soaking tub, separate shower, and private water closet. Upstairs, you'll find three secondary bedrooms, two full baths, and an expansive loft. Additional highlights include a first-floor bedroom or office, everyday entry, ample storage, and a large unfinished basement offering future expansion potential. Representative photos shown are of the Shafer Home Design.
#2157707

Mapleton

766 W CHOKECHERRY DR W 146

5 Beds

4 Baths

5,209 Sq.Ft.

$990,000

MLS#: 2157707

 - property

Send a message

Message successfully sent.

Your message

What is 3 + 4 ?

Reason for contacting?

I agree to receive email communication and understand I can unsubscribe at any time.

I agree to be contacted by Summit Realty Utah via call, email, and text for real estate services. To opt out, you can reply 'stop' at any time or reply 'help' for assistance. You can also click the unsubscribe link in the emails. Message and data rates may apply. Message frequency may vary. Privacy Policy

Sign Out

Virtual Assistant

Would you like to take the next step with this property? We can help you schedule a showing or virtual tour, or send you more details.

Yes, I would like more information.

Thank You for Your Reply, One of Our Agents will contact you as soon as possible

No, maybe later.

Thank you, you can always contact me via email, phone number or through the contact form.

Realhub AI

Lucy - Your AI-Powered Realtor

Update Your Temporary Password

Personalize your search

Enter your email and we'll notify you immediately when new listings match what you're looking for.

or enter email address

Already have an account ? Login here

Continue your home search

I agree to receive communications and understand I can unsubscribe at any time.

I agree to be contacted by Summit Realty Utah via call, email, and text for real estate services. To opt out, you can reply 'stop' at any time or reply 'help' for assistance. You can also click the unsubscribe link in the emails. Message and data rates may apply. Message frequency may vary. Privacy Policy

Already have an account ? Login here

We use cookies

We use cookies primarily for analytics to enhance your experience. By accepting, you agree to our use of these cookies. You can manage your preferences or learn more about our cookies policy.