Features & Amenities

Interior

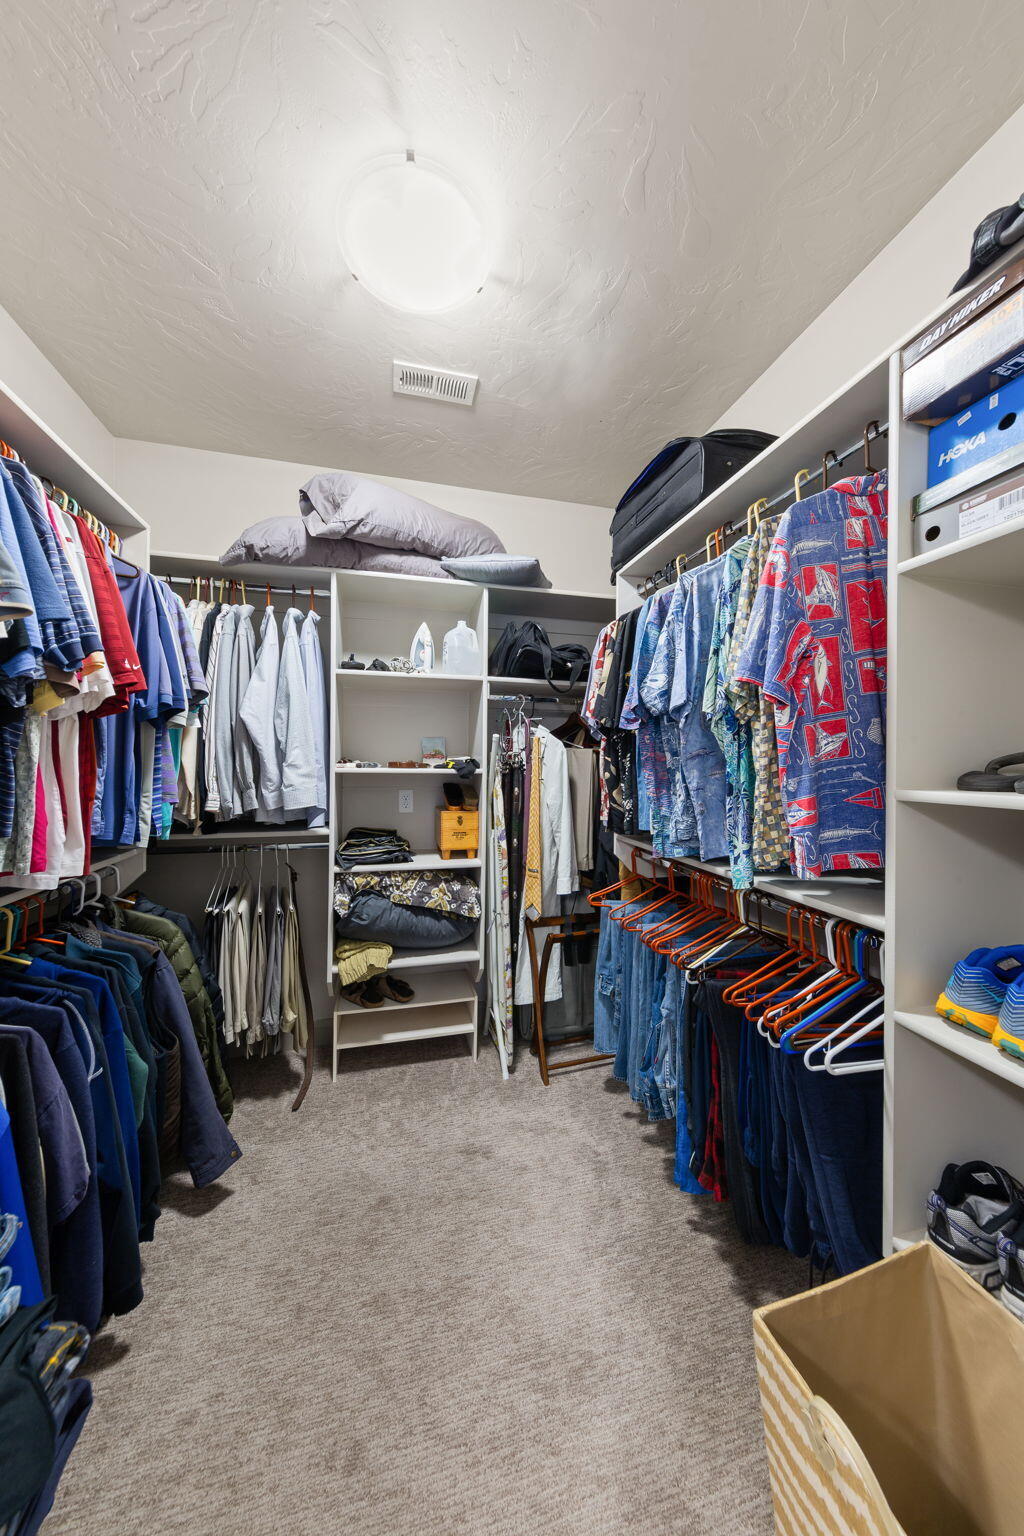
  • Other Interior Features

    Walk-In Closet(s)

  • Total Bedrooms

    4

  • Bathrooms

    N/A

  • Above Grade Finished Area

    2525.0

  • Cooling YN

    YES

  • Cooling

    Ceiling Fan(s), Central Air

  • Fireplace YN

    YES

  • Heating YN

    YES

  • Heating

    Natural Gas

  • Pet friendly

    N/A

Exterior

  • Garage

    Yes

  • Garage spaces

    3

  • Construction Materials

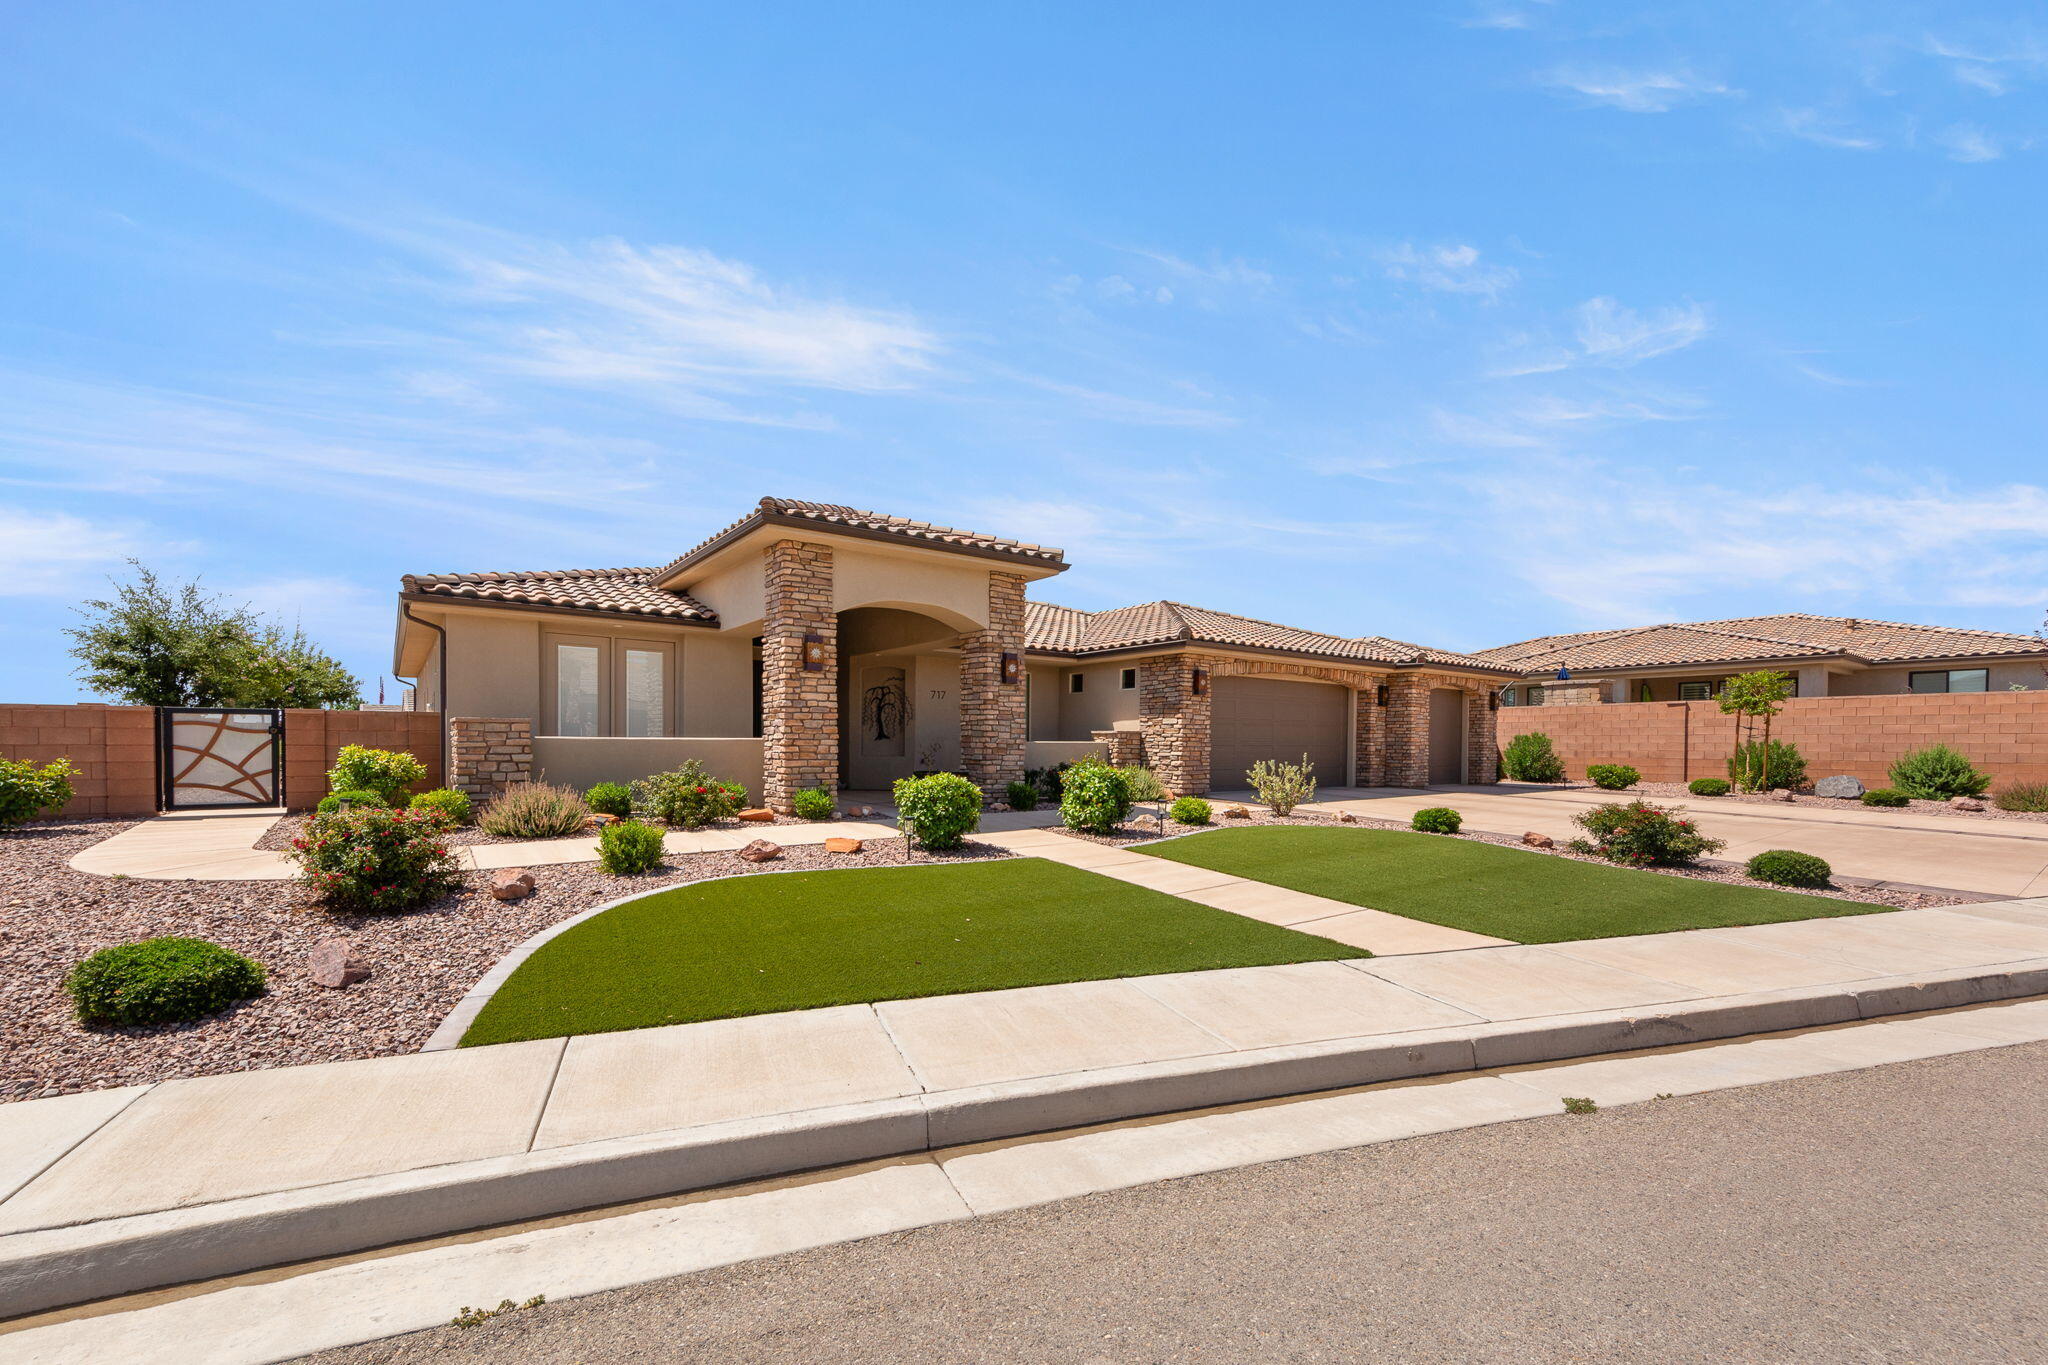
    Stone, Stucco

  • Parking

    Attached, Garage Door Opener, Garage

  • Pool

    No

  • View

    Mountain(s)

Area & Lot

  • Lot Features

    Level, Corner Lot

  • Lot Size(acres)

    0.3

  • Lot Size(square feet)

    13,068

  • Property Type

    Residential

  • Property Sub Type

    Single Family Residence

Price

  • Sales Price

    $939,900

  • Tax Amount

    $2,931

  • Zoning

    Residential

  • Sq. Footage

    2,525

  • Price/SqFt

    $372

HOA

  • Association

    YES

  • Association Fee

    $180

  • Association Fee Frequency

    Annually

  • Association Fee Includes

    N/A

Property Resources

  • Horse Property

    NO

School District

  • Elementary School

    Sandstone Elementary

  • Middle School

    Pine View Middle

  • High School

    Pine View High

Property Features

  • New Construction

    NO

  • Foundation Details

    Slab

  • Senior Community YN

    NO

Schedule a Showing

Showing scheduled successfully.

<
>
IN PERSON
VIA CHAT

What is 3 + 4 ?


Change time

Mortgage calculator

Estimate your monthly mortgage payment, including the principal and interest, property taxes, and HOA. Adjust the values to generate a more accurate rate.

Your payment

Principal and Interest:

$

Property taxes:

$

HOA fees:

$

Total loan payment:

$

Total interest amount:

$

Location

County

Washington

Elementary School

Sandstone Elementary

Middle School

Pine View Middle

High School

Pine View High

Listing Courtesy of ROBIN J ERICKSON , FATHOM REALTY SG

RealHub Information is provided exclusively for consumers' personal, non-commercial use, and it may not be used for any purpose other than to identify prospective properties consumers may be interested in purchasing. All information deemed reliable but not guaranteed and should be independently verified. All properties are subject to prior sale, change or withdrawal. RealHub website owner shall not be responsible for any typographical errors, misinformation, misprints and shall be held totally harmless.

Agent Micah Pearson

Principal Broker

Micah Pearson

Call Micah today to schedule a private showing.


* Listings on this website come from the FMLS IDX Compilation and may be held by brokerage firms other than the owner of this website. The listing brokerage is identified in any listing details. Information is deemed reliable but is not guaranteed. If you believe any FMLS listing contains material that infringes your copyrighted work please click here to review our DMCA policy and learn how to submit a takedown request.© 2024 FMLS.
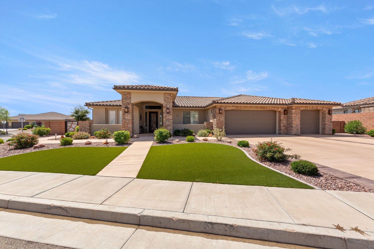
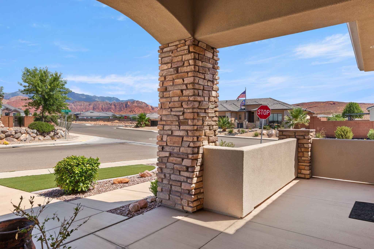
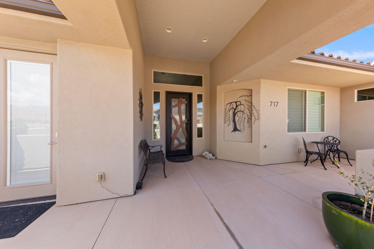
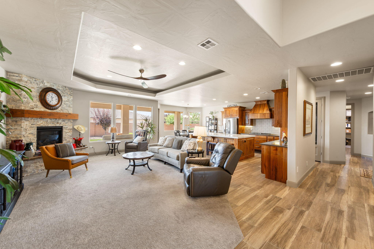
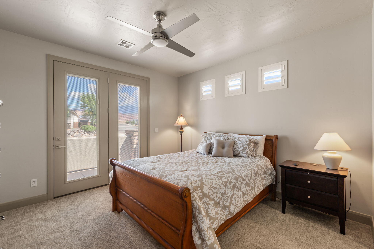
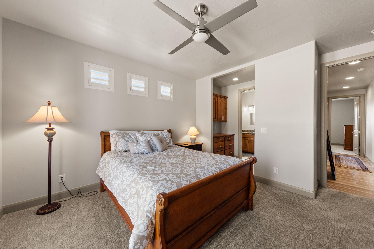
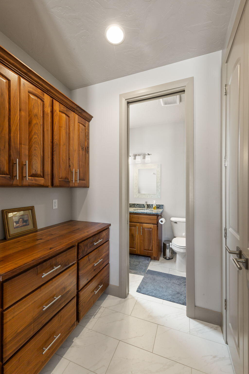
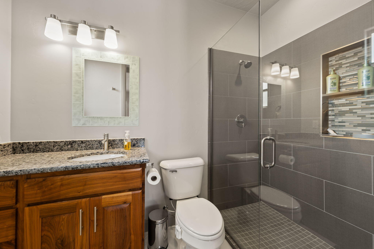
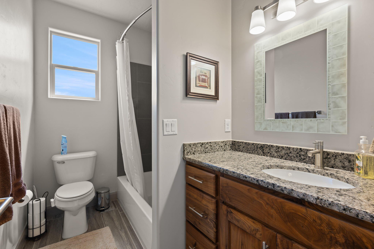
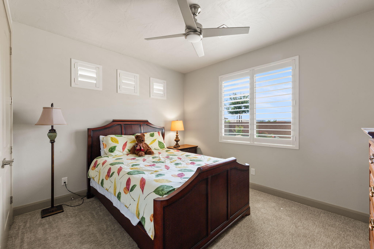
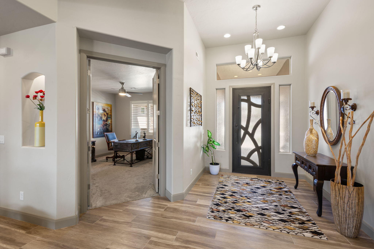
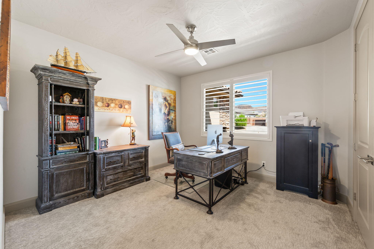
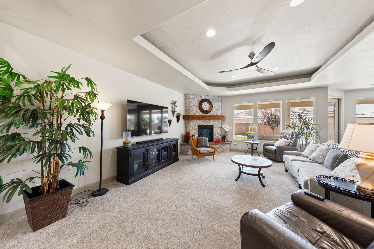
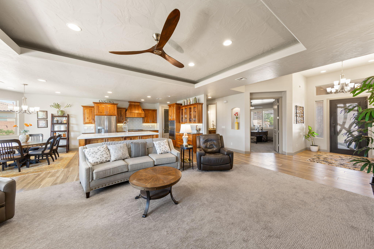
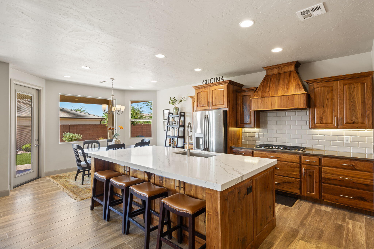
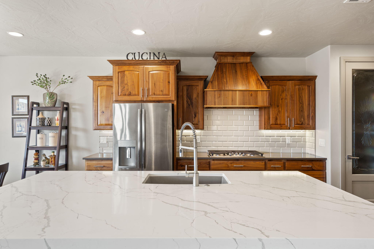
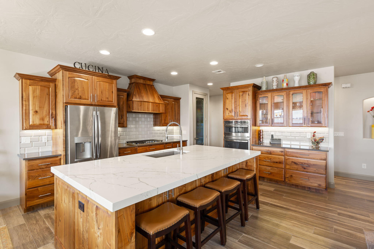
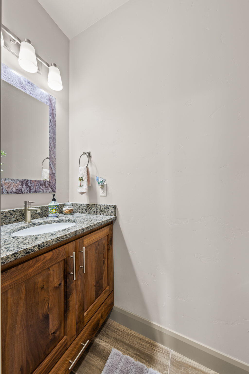
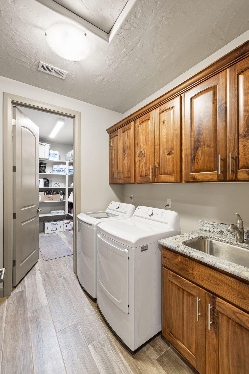
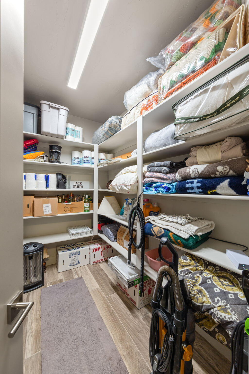
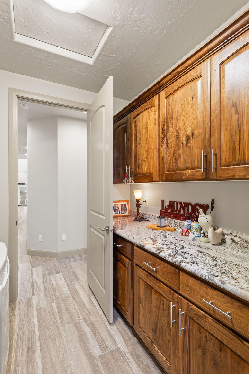
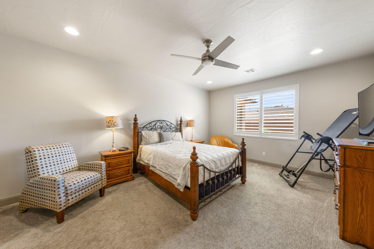
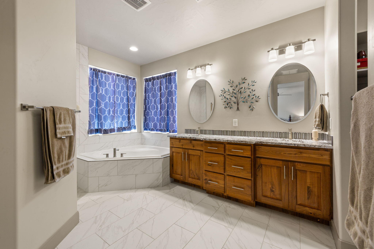
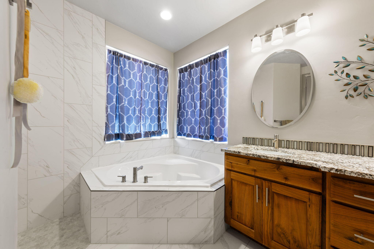
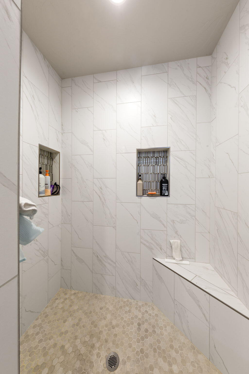
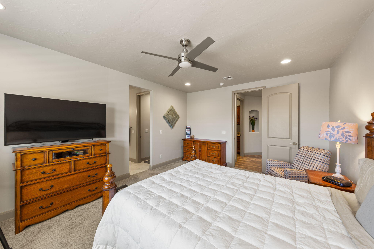
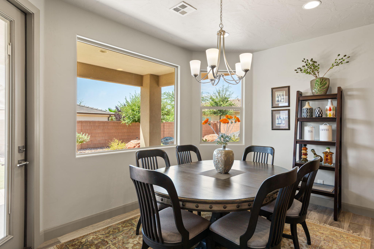
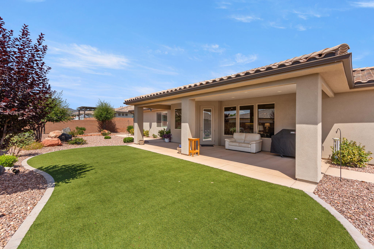
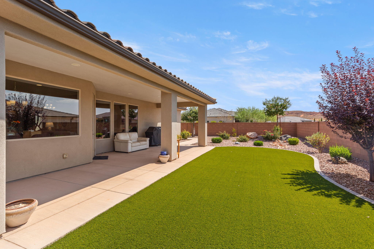
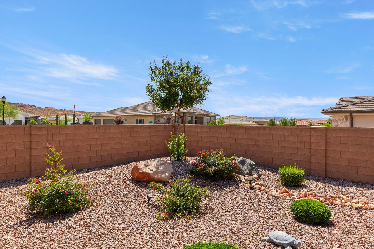
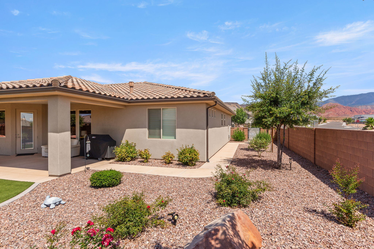
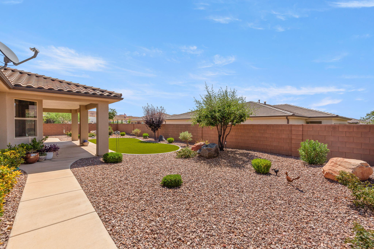
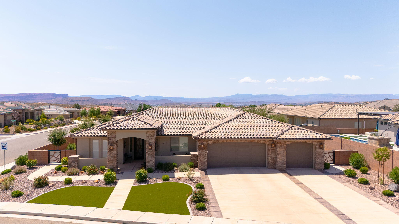
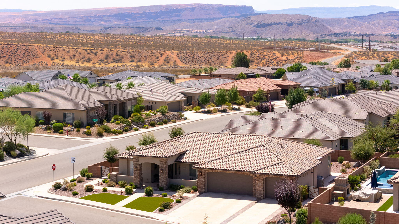
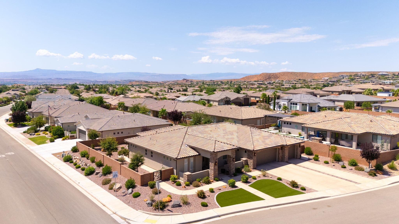
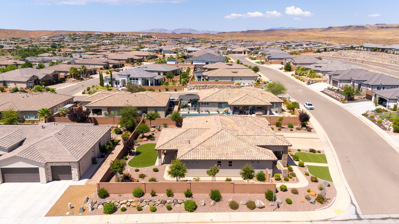
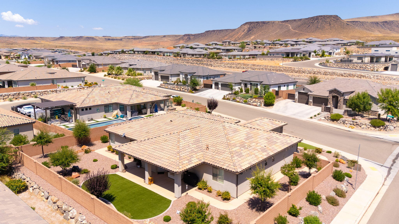
Desirable Green Springs Delight! This custom-built Bangerter home is loaded with upgrades from the designer front door to the last detail, opening into stunning open-concept layout anchored by a showstopper chef's kitchen with walnut cabinets, designer faucets, an oversized granite island with seating for 4+, a walk-in pantry, and stainless-steel appliances built for both daily living and entertaining. A 2,525 sq. ft., the well-designed floorplan offers 4 bedrooms, an optional office, and 3.5 baths, plus a private casita with its own entrance, full bath, bedroom, and kitchenette...ideal  for guests. The luxurious master retreat includes a walk-in closet, dual sinks, a designer shower, and a separate jetted tub, while the expansive great room with fireplace opens to a xeriscaped backyard with an oversized covered patio and gas BBQ, perfect for entertaining or quiet evenings under breathtaking views of Pine Valley Mountain and the Red Rocks. Rounding out the home are premium tile flooring and an extra-large 927 sq.ft. 3 car-garage (extra wide, extra deep, with shelving) and so much more, all just minutes from Green Springs Golf Course, shopping, the freeway and restaurants.

717 W Osprey DR

Message successfully sent.

What would you like to know?

What is 3 + 4 ?

I agree to receive email communication and understand I can unsubscribe at any time.

I agree to be contacted by Summit Realty Utah via call, email, and text for real estate services. To opt out, you can reply 'stop' at any time or reply 'help' for assistance. You can also click the unsubscribe link in the emails. Message and data rates may apply. Message frequency may vary. Privacy Policy

Related Properties

New on site 1 day ago
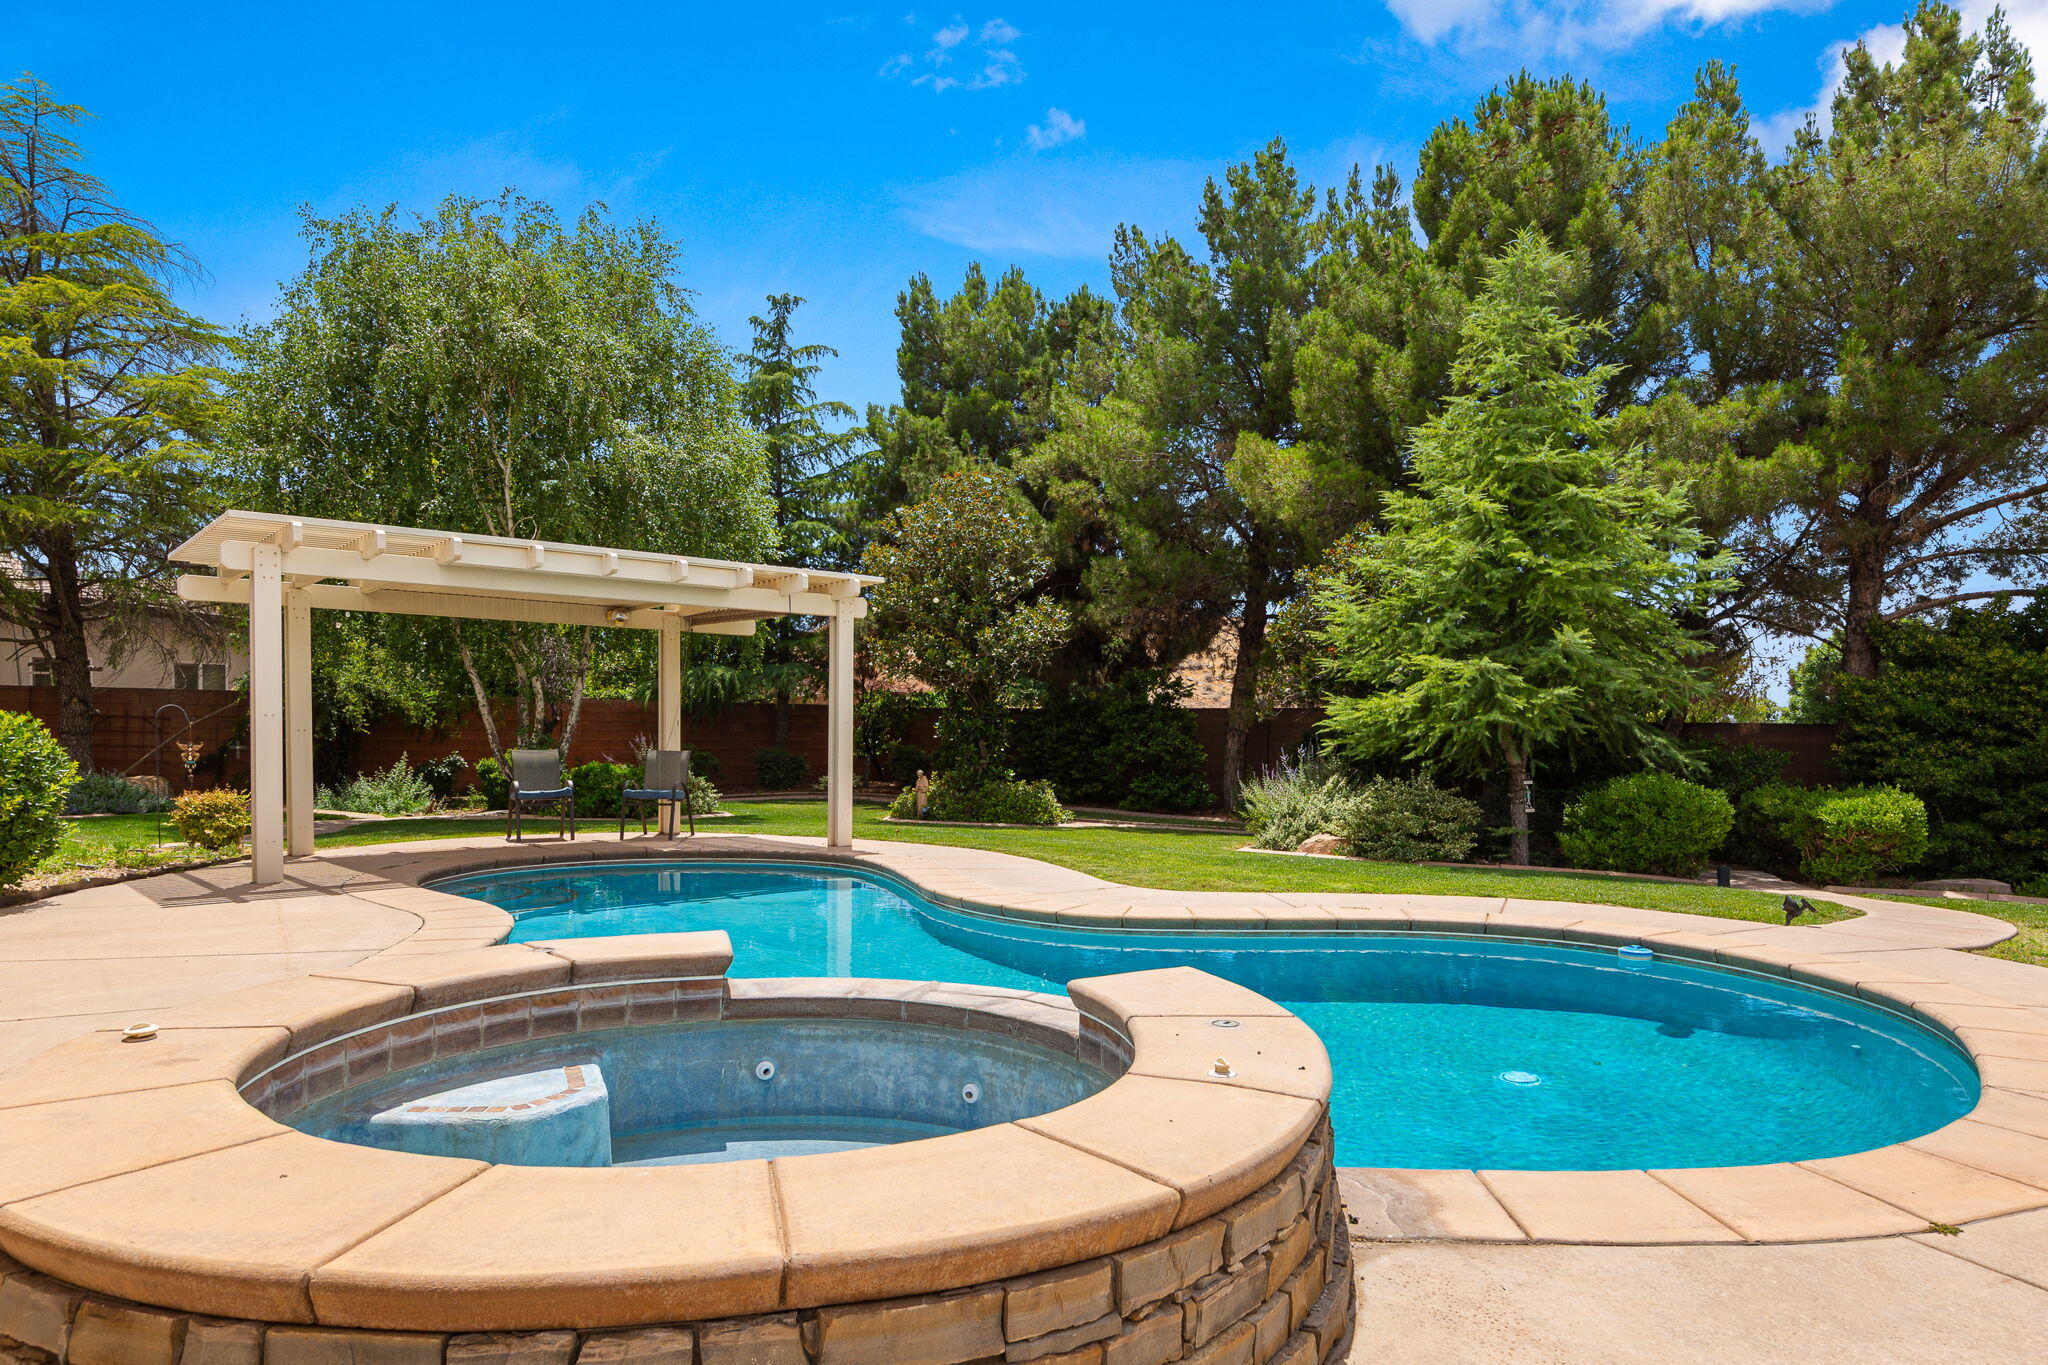
LOOKING FOR A POOL? POOL! * Huge 20x40' outside swimming pool with built on hot tub and a retractable cover (9 ft-deep end). A slide means more fun! And for night swimming it has option driven colored lights for entertainment. The pickiest buyers will LOVE this amazing pool. Check out this list of premium features: * Walk to the new Washington Wheels Park. * Nearly new flooring throughout. * Carpeted bedrooms, ceramic tile everywhere else. (no vinyl) * Beautiful quartz countertops in the kitchen and guest bath * Plantation shutters throughout. * Tons of closet space and cupboards. * Every bedroom has its own bathroom * Fully fenced and private backyard * Patio all the way along the back of the home. Half covered and half shaded by a pergola. * Water misters cool and guests on hot days. * 4-hole putting green for hours of fun and practice for old and golfers. * Fully landscaped and terraced backyard. * Gated RV parking on the east side. * Programmable LED lighting in the eves along the front of the home help you celebrate holidays and special occasions.* Fruit trees; Pomegranate, Peach, Apricot and more...
#26-274799

Washington

1095 E 3685 S

4 Beds

None Baths

2,626 Sq.Ft.

$890,000

MLS#: 26-274799

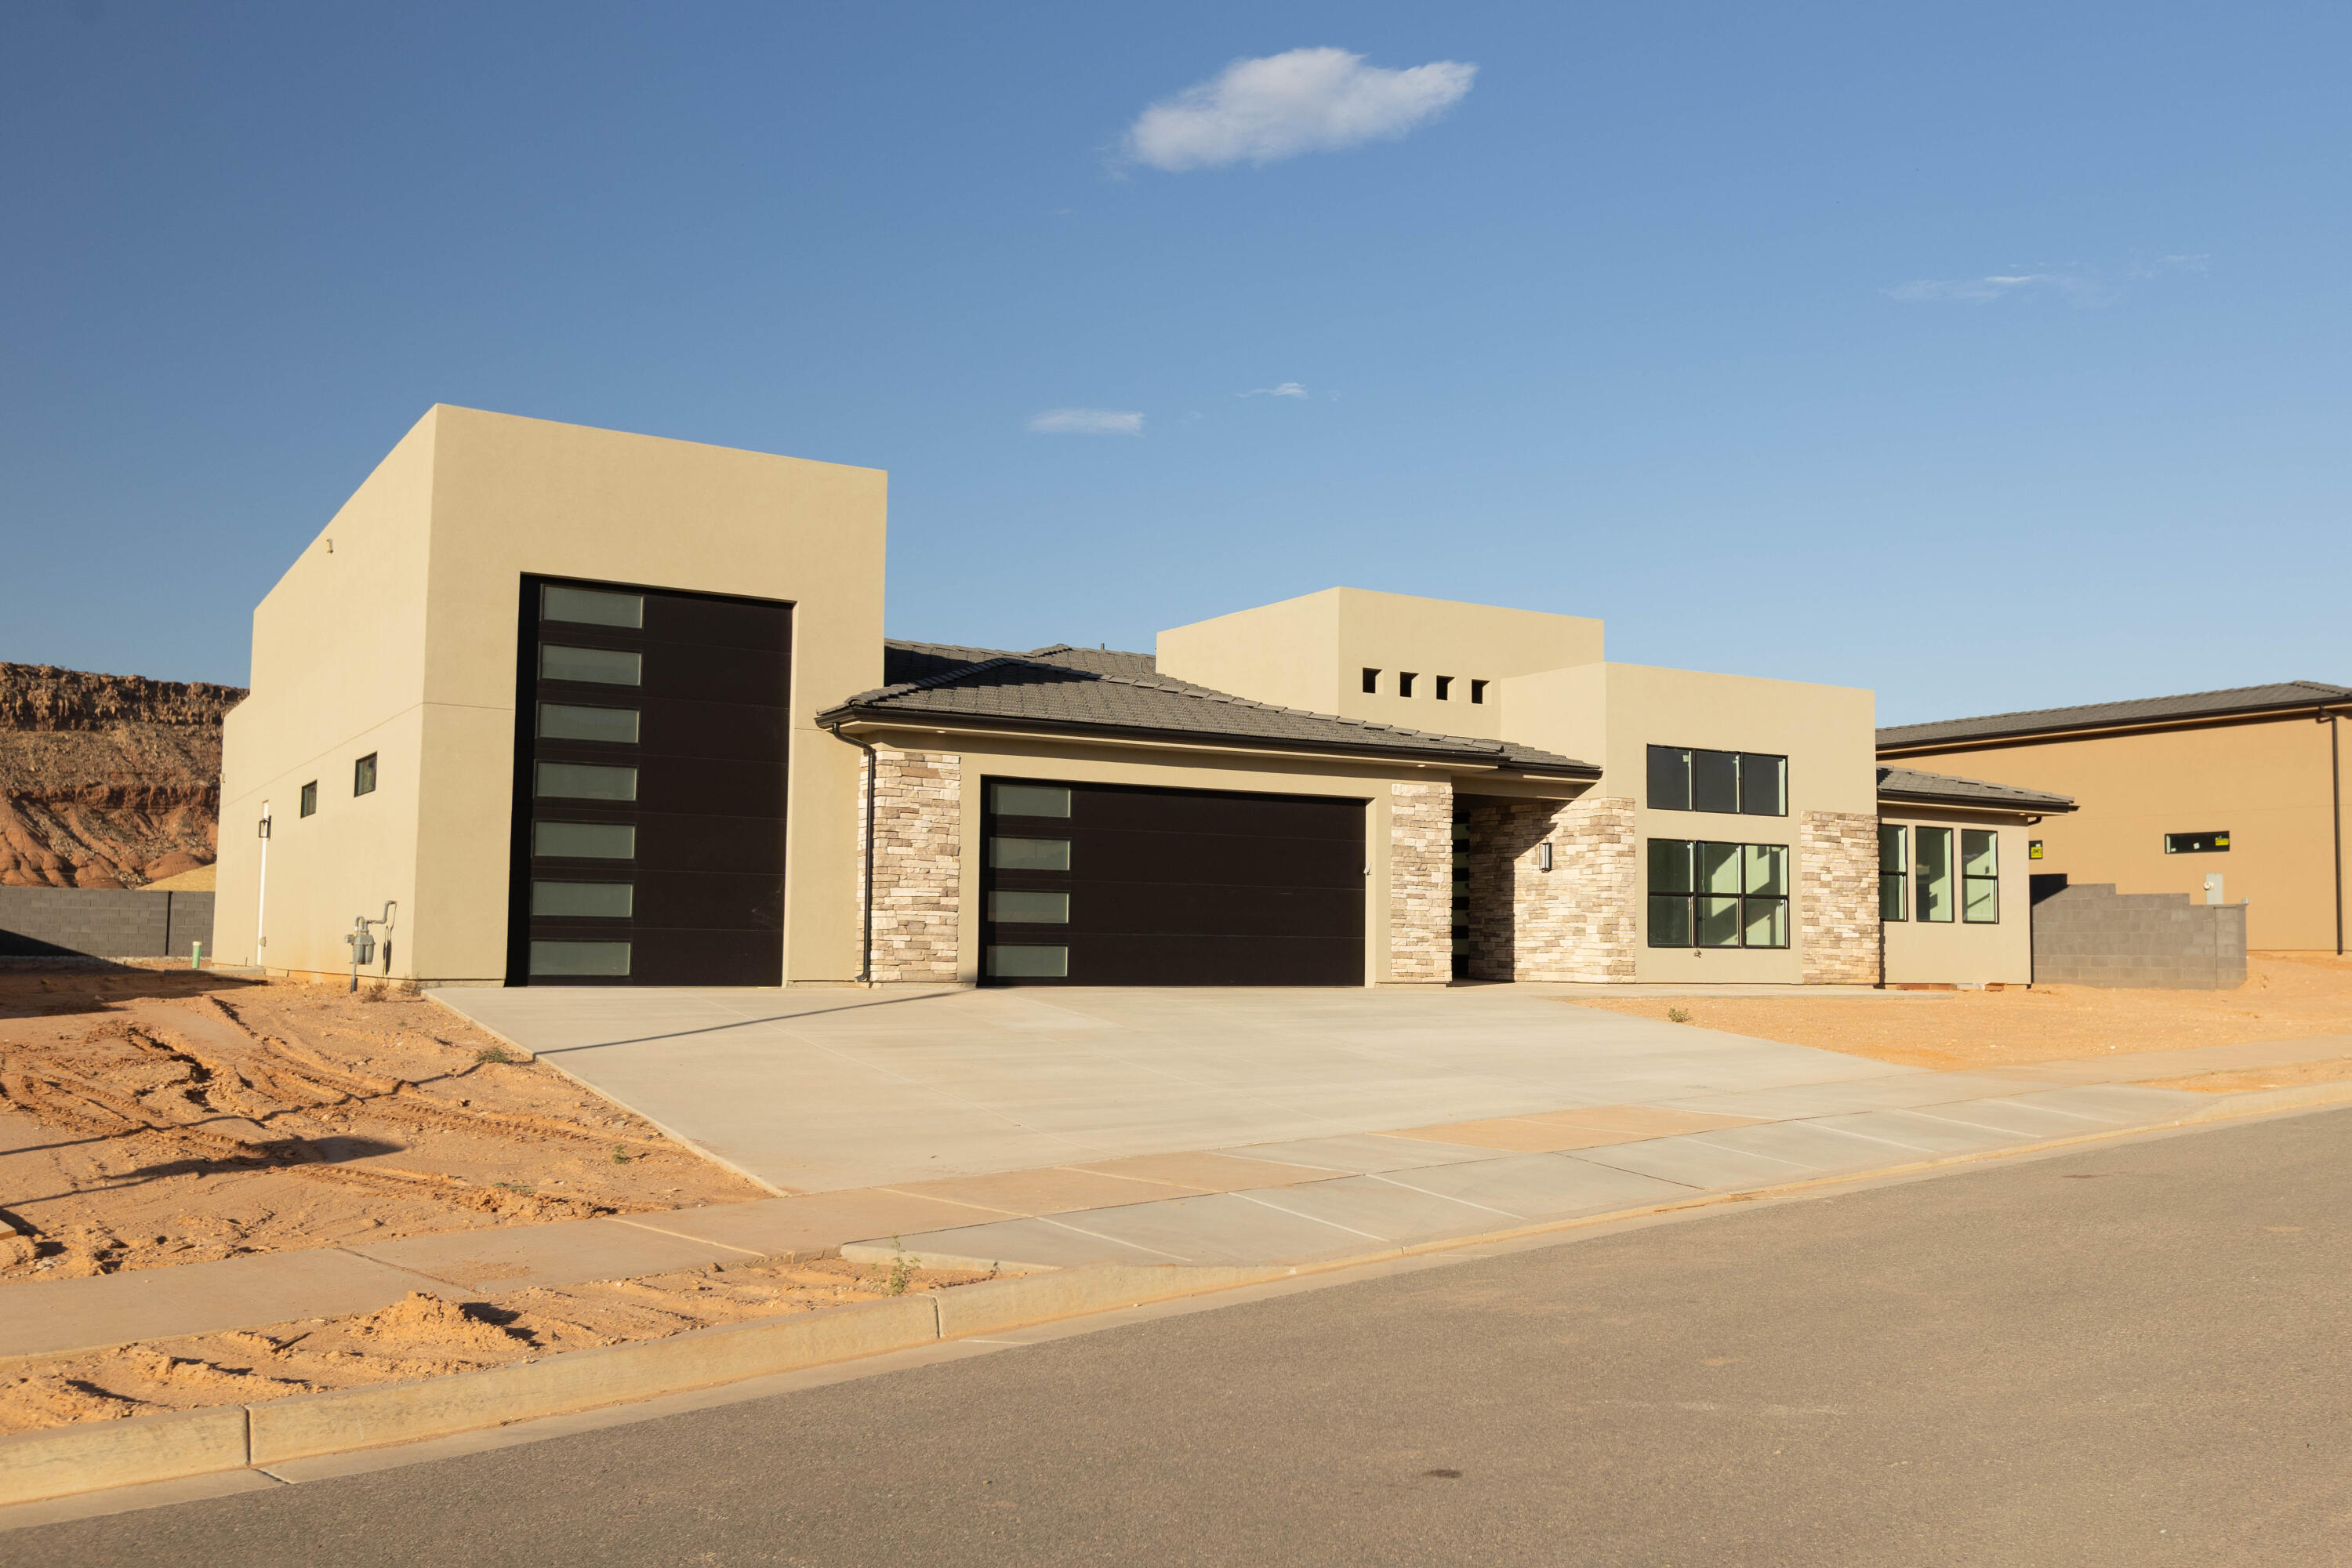
This beautiful home is situated on the east side of town and boasts features such as LVP (luxury vinyl plank) flooring, quartz countertops, and under-mount sinks with soft-close drawers and cabinets. It includes a smart home kit, a Wi-Fi router, a programmable thermostat, and a keyless front door lock. The garage features an epoxy-coated floor and accommodates a 44-foot RV garage. Additionally, there is a 20-foot side parking space and a 28-foot backyard. The home is also plumbed for a future pool.
#25-259320

Washington

466 W Lanz CIR

6 Beds

None Baths

4,025 Sq.Ft.

$1,099,000

MLS#: 25-259320

Welcome home to this stunning 2,753 sqft residence in the sought after Rusted Hills subdivision, offering luxury finishes throughout and an exceptional layout built for multi-generational living or income potential. Zoned within the highly regarded Crimson School boundaries, this property blends upscale design with everyday functionality.
Gourmet Chef's Kitchen
The heart of the home is a true entertainer's kitchen featuring high end KitchenAid appliances, a spacious butler's pantry for seamless prep and serving, and a commercial grade refrigerator that any home chef will appreciate. Premium finishes carry throughout the space, setting the tone for the elevated design found in every room.
Two Fully Independent ADUs
Rarely found, this property includes two accessory dwelling units, each with its own private entrance, dedicated climate zone, full in-suite kitchen, and private laundry. Perfect for extended family, rental income, or a private guest retreat, flexibility is built right in.
5 Bedrooms | 4.5 Bathrooms
Generously sized bedrooms are complemented by 4.5 well appointed bathrooms, with luxury finishes carried through every living space for a cohesive, high end feel from room to room.
Oversized Garage & Storage
Car and truck enthusiasts will love the oversized garage, complete with a 12 foot door and enough room to park four full size trucks, ideal for storing vehicles, an RV, boat, or workshop equipment.
Private, Mature Outdoor Space
Step outside to a beautifully landscaped, mature yard offering exceptional privacy, a rare backyard retreat perfect for relaxing or entertaining away from view.
Prime Location
Situated in the desirable Rusted Hills community and zoned for Crimson School, this home offers the perfect balance of luxury, flexibility, and location.
Don't miss the opportunity to own this one of a kind property, schedule your private showing today.
#26-274658

Washington

3265 S Camino Real

5 Beds

None Baths

2,753 Sq.Ft.

$910,000

MLS#: 26-274658

Welcome home to this stunning 2,753 sqft residence in the sought after Rusted Hills subdivision, offering luxury finishes throughout and an exceptional layout built for multi-generational living or income potential. Zoned within the highly regarded Crimson School boundaries, this property blends upscale design with everyday functionality.  Gourmet Chef's Kitchen The heart of the home is a true entertainer's kitchen featuring high end KitchenAid  appliances, a spacious butler's pantry for seamless prep and serving, and a commercial grade refrigerator that any home chef will appreciate. Premium finishes carry throughout the space, setting the tone for the elevated design found in every room.  Two Fully Independent ADUs Rarely found, this property includes two accessory dwelling units, each with its own private entrance, dedicated climate zone, full in-suite kitchen, and private laundry. Perfect for extended family, rental income, or a private guest retreat, flexibility is built right in.  5 Bedrooms | 4.5 Bathrooms Generously sized bedrooms are complemented by 4.5 well appointed bathrooms, with luxury finishes carried through every living space for a cohesive, high end feel from room to room.  Oversized Garage & Storage Car and truck enthusiasts will love the oversized garage, complete with a 12 foot door and enough room to park four full size trucks, ideal for storing vehicles, an RV, boat, or workshop equipment.  Private, Mature Outdoor Space Step outside to a beautifully landscaped, mature yard offering exceptional privacy, a rare backyard retreat perfect for relaxing or entertaining away from view.  Prime Location Situated in the desirable Rusted Hills community and zoned for Crimson School, this home offers the perfect balance of luxury, flexibility, and location. Don't miss the opportunity to own this one of a kind property, schedule your private showing today.
#2175730

Washington

3265 S CAMINO REAL

5 Beds

4 Baths

2,753 Sq.Ft.

$910,000

MLS#: 2175730

Must see to believe! This is a beautiful home in a great location close to schools and shopping, yet secluded and private. It's just a five-minute walk to the new Washington Wheels Park.  Check out this list of premium features:  Nearly new flooring throughout. Carpeted bedrooms, ceramic tile everywhere else. (no vinyl)  Beautiful quartz countertops in the kitchen and guest bath  Plantation shutters throughout.  Tons of closet space and cupboards.  Every bedroom has its own bathroom. And outside:  Huge 20 ft by 40' swimming pool with an incorporated hot tub and a retractable cover (9 ft-deep in the deep end). A slide adds to the fun!  Fully fenced and private backyard  Patio all the way along the back of the home. 12 is covered and the other half is shaded by a pergola.  Water misters are installed to provide cooling to the patio on hot days.  4-hole putting green for hours of fun and practice for golfers.  Fully landscaped and terraced backyard.  Gated RV parking on the east side of the home.  Programmable LED lighting in the eves along the front of the home help celebrate holidays and special occasions, Also, pool has colored lights for entertainment.   Fruit trees, 1 Pomagranit, Peach, Apricot and more...
#2175597

Washington

1095 E 3685 S

3 Beds

3 Baths

2,626 Sq.Ft.

$890,000

MLS#: 2175597

Single-Level Custom Home with Views, Pool, and Outdoor Living | A custom single-level home with wide-open views, a private pool, and RV parking is not something you find every day. Set in Coral Canyon, this home was built around comfortable living, great gathering spaces, and taking full advantage of the Southern Utah setting. Inside, you'll find quality details throughout, including custom window treatments, built-in closet systems in the office and primary suite, a fireplace, and a kitchen featuring a built-in oven. Generous living areas and ample bedrooms create a layout that feels open, functional, and easy to enjoy. The backyard is the highlight. With a private pool and spa, water features, gas fire pit, outdoor prep station, and expansive views, it's a space designed for slow mornings, summer evenings, and everything in between. An oversized garage with mini-split as well as an outdoor storage shed adds convenience while keeping everything organized. Located in Coral Canyon, owners enjoy access to community amenities and miles of neighborhood walking trails. With single-level living, details like custom screen doors and courtyard gate and iron door, two outdoor spaces, and a view you'll never get tired of, this retreat is ready to be enjoyed for years to come!
#2175071

Washington

758 N HIGHLAND PKWY

4 Beds

2 Baths

2,564 Sq.Ft.

$1,050,000

MLS#: 2175071

Stunning 2019-built 4-bed, 3-bath home in the desirable Washington Vista subdivision!  Enjoy an 85' private lap pool, covered patio with built-in outdoor kitchen, and gas fire feature, framed by red mountain views on a quiet street. A 3-car garage with a dedicated boat bay, plus RV parking, offers rare storage for toy-loving buyers. Chef's kitchen features granite counters, custom vent hood, and oversized island. Vaulted great room with stone fireplace and built-ins. Primary suite boasts a soaking tub and walk-in closet. Flex room/den and a well-appointed laundry with granite counters add everyday livability. Permanent lighting (Everlight) all the way around the house. Attached ADU with separate entrance is ideal for guests, multigenerational living, or rental income. Solar keeps utility costs low. High-end finishes throughout - schedule your showing today!
#26-274592

Washington

1990 Sunset Mesa LP

4 Beds

None Baths

2,637 Sq.Ft.

$1,070,000

MLS#: 26-274592

Situated on a premium golf course lot, this exceptional home offers luxury, privacy, security, and breathtaking views throughout. Enjoy spectacular sunsets from your own backyard, where the ever-changing colors of the sky create the perfect backdrop for relaxing evenings and entertaining guests.
The home features smart home automation, allowing you to conveniently control key systems through the Home app. Inside, you'll find the convenience of two spacious pantries, providing abundant storage and organization for entertaining and everyday living.
The private courtyard is fully enclosed and secured with a durable steel security storm door. The automated double swing driveway gates provide both convenience and enhanced curb appeal, while the separate single swing gate is equipped with a double-keypad lock for added security. Behind the automated gates, you'll find dedicated RV parking, providing ample space for your recreational vehicles, trailers, or additional storage.
Residents also enjoy access to outstanding HOA amenities, including two swimming pools, two hot tubs, pickleball courts, tennis courts, a fully equipped fitness center, an elegant clubhouse, a dance/yoga room, locker rooms, and meeting rooms, offering endless opportunities for recreation, fitness, and social gatherings. The community is known for its vibrant lifestyle, with numerous clubs to join and a wide variety of activities and events throughout the year, making it easy to stay active, social, and engaged.
#26-274537

Washington

1311 N Via Del Sol

4 Beds

None Baths

2,687 Sq.Ft.

$1,098,700

MLS#: 26-274537

Impeccably maintained, this single level home in Silverstone subdivision offers a private pool, 6 car garage, soaring 12 foot ceilings, engineered wood flooring and fresh interior paint throughout.  Updated quartz countertops in the kitchen, expansive great room plus a formal living room.  The back yard is built or entertaining with a covered patio, built-in BBQ, fully fenced, gated and landscaped yard on a generous .32 acre lot.  This home has it all!
#26-273952

Washington

771 W ESSEX ST

4 Beds

None Baths

2,720 Sq.Ft.

$880,000

MLS#: 26-273952

The Bahama is a beautifully designed townhome located in the vacation community of Isle, perfect for nightly rentals. This vacation home features 4 bedrooms and 4.5 bathrooms within 2,725 square feet of thoughtfully crafted living space. Enjoy open-concept areas that flow seamlessly, ideal for entertaining and relaxation. The floor plan includes inviting rec rooms and ample storage throughout, ensuring comfort for family and guests. With the added convenience of a 2-car garage and easy access to resort-style amenities like a clubhouse with a fitness center and a lazy river, you'll have everything you need for a perfect Southern Utah getaway.
#26-274500

Washington

1478 N Palm Island DR 34

4 Beds

None Baths

2,725 Sq.Ft.

$848,888

MLS#: 26-274500

 - property

Send a message

Message successfully sent.

Your message

What is 3 + 4 ?

Reason for contacting?

I agree to receive email communication and understand I can unsubscribe at any time.

I agree to be contacted by Summit Realty Utah via call, email, and text for real estate services. To opt out, you can reply 'stop' at any time or reply 'help' for assistance. You can also click the unsubscribe link in the emails. Message and data rates may apply. Message frequency may vary. Privacy Policy

Sign Out

Virtual Assistant

Would you like to take the next step with this property? We can help you schedule a showing or virtual tour, or send you more details.

Yes, I would like more information.

Thank You for Your Reply, One of Our Agents will contact you as soon as possible

No, maybe later.

Thank you, you can always contact me via email, phone number or through the contact form.

Realhub AI

Lucy - Your AI-Powered Realtor

Update Your Temporary Password

Personalize your search

Enter your email and we'll notify you immediately when new listings match what you're looking for.

or enter email address

Already have an account ? Login here

Continue your home search

I agree to receive communications and understand I can unsubscribe at any time.

I agree to be contacted by Summit Realty Utah via call, email, and text for real estate services. To opt out, you can reply 'stop' at any time or reply 'help' for assistance. You can also click the unsubscribe link in the emails. Message and data rates may apply. Message frequency may vary. Privacy Policy

Already have an account ? Login here

We use cookies

We use cookies primarily for analytics to enhance your experience. By accepting, you agree to our use of these cookies. You can manage your preferences or learn more about our cookies policy.