


Property
Beds
3
Full Baths
1
1/2 Baths
1
3/4 Baths
1
Year Built
2012
Sq.Footage
4,491
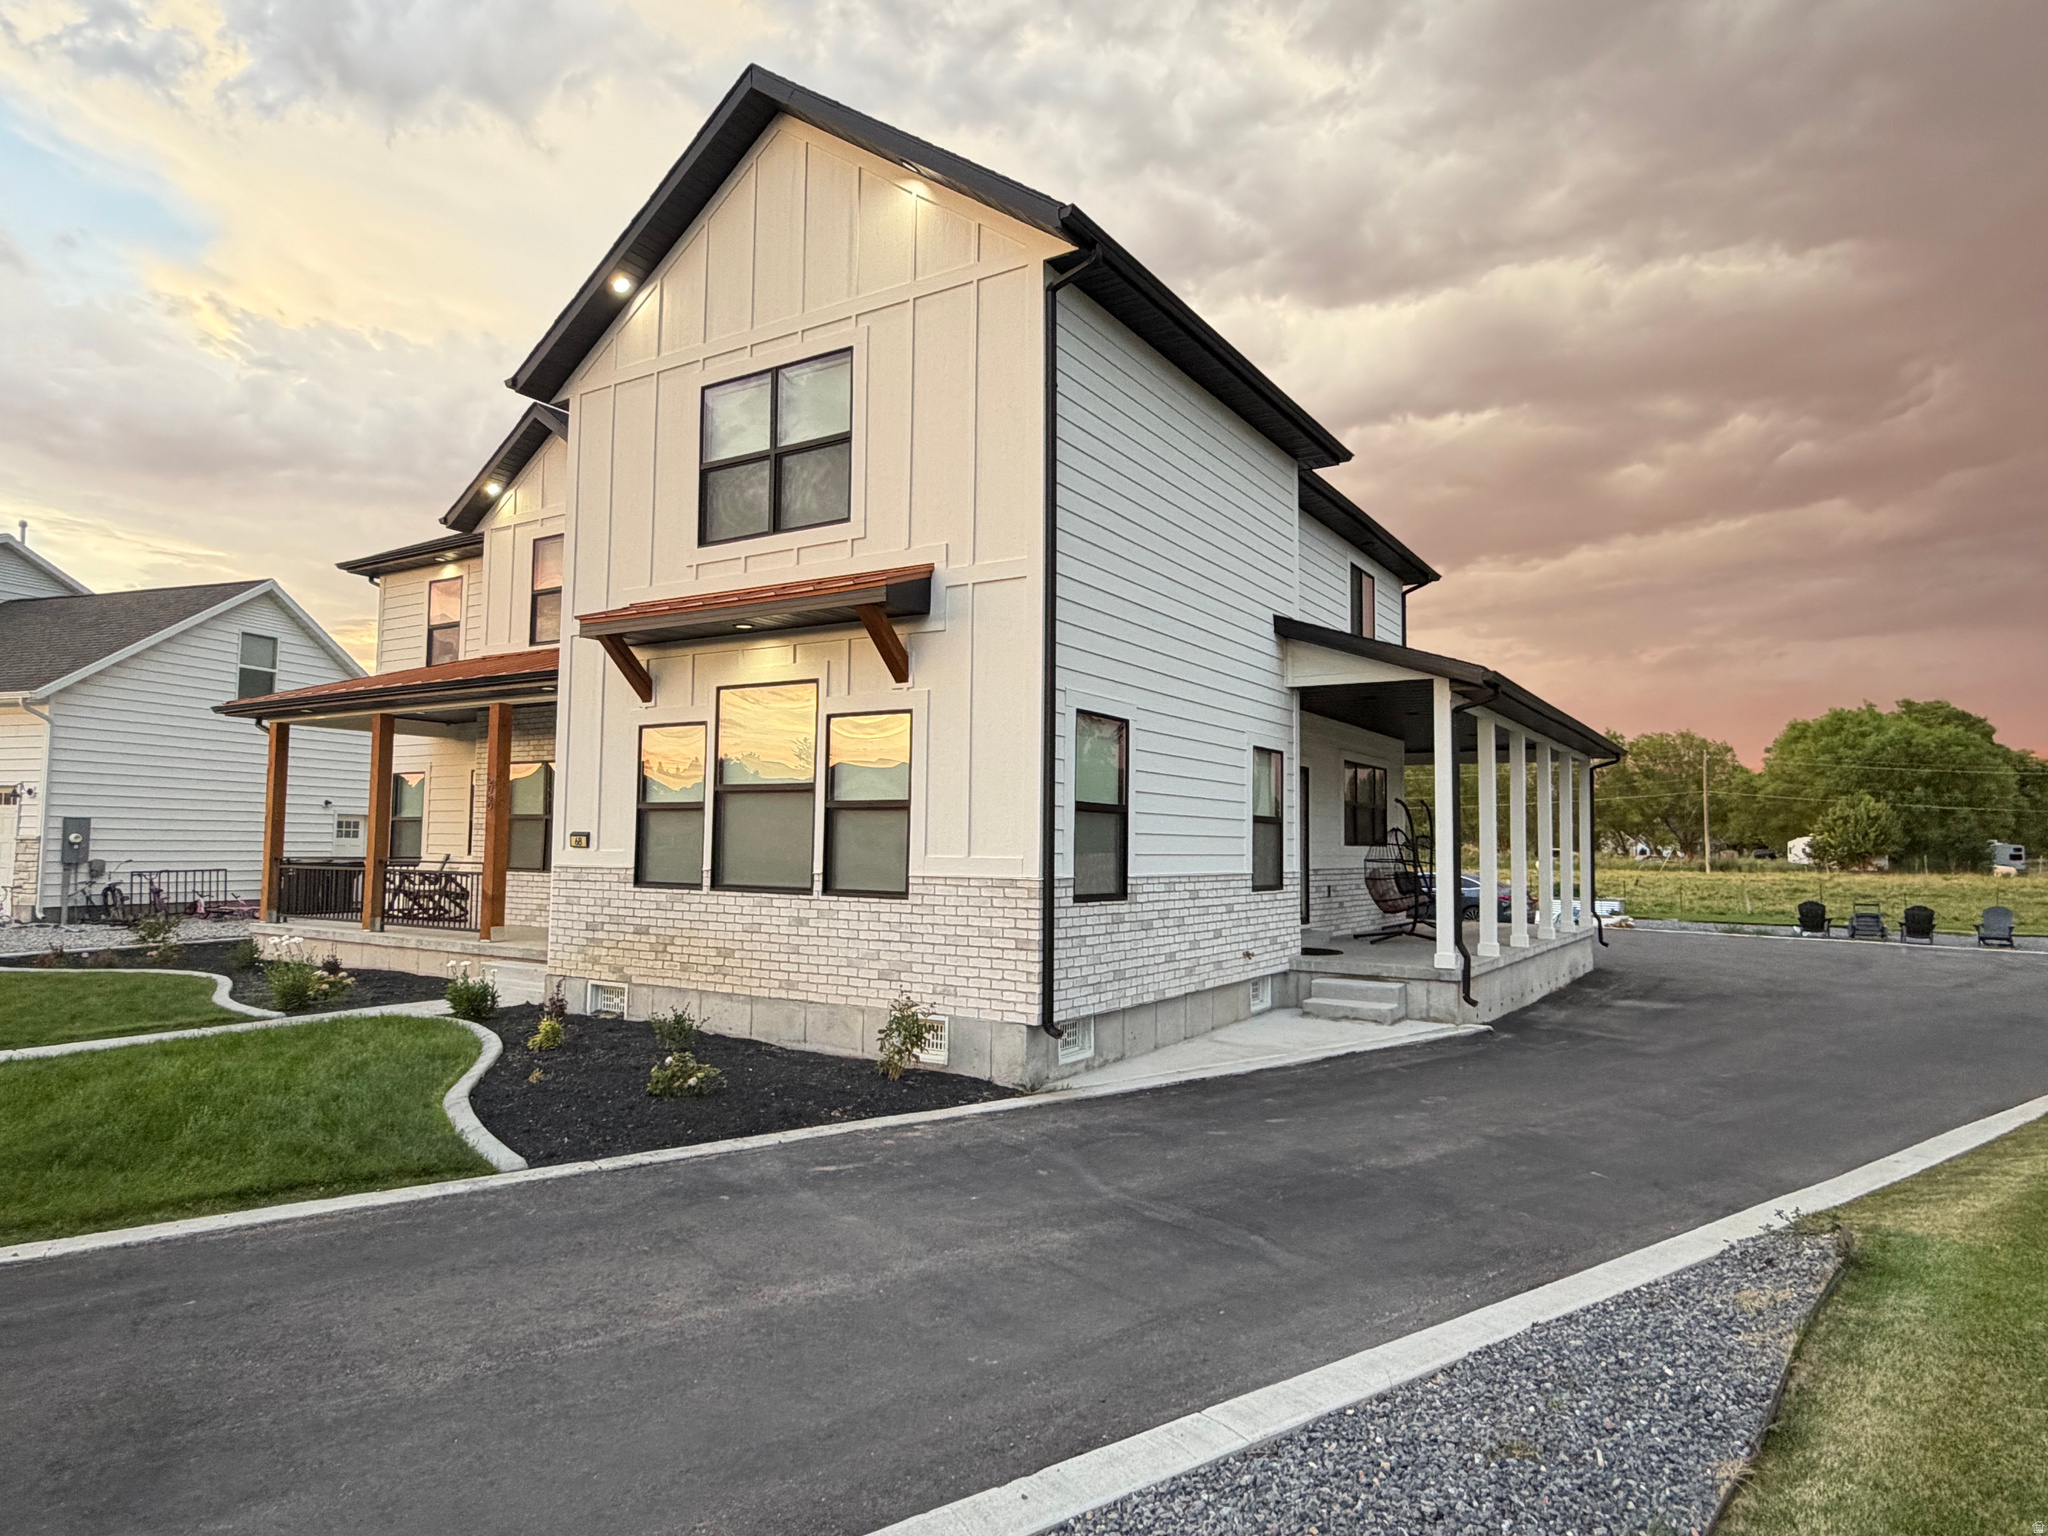
There's a different kind of peace that comes with 6.2 acres in Cub River Ranches. Wide views of the Bear River Mountains and the valley below. This main-floor living home features beautiful hickory hardwood floors and cabinets, granite counters, a big island, and a spacious walk-in pantry to store everything. Custom woodwork runs throughout, and a wood-burning rock fireplace anchors the great room, perfect for cozying up on those cool nights. The primary suite features a proper step-in shower and a walk-in closet that doesn't cut corners. Upstairs in the loft you'll find two more bedrooms, a full bathroom, and extra space that works great as a play area or game room, you decide! The Basement is wide open and unfinished-A Blank Canvas--room for two or three extra bedrooms, a big family room, cold storage, and another full bath. Outside you have over 6 acres for all your hobbies---Room for horses too if that's your thing! Preliminary plans already drawn for a detached garage. A front porch that looks like it's straight from a magazine cover with sweeping views of the valley and the mountains without trying. Cache National Forest is minutes away-four-wheeler trails, hiking, and places for riding horses. Close enough to Preston for shopping and a short drive into Logan when you need more. A well-built home with the space and setting to match! Call to schedule your showing today!
Features & Amenities
Interior
-
Other Interior Features
Walk-In Closet(s), Granite Counters, Master Downstairs
-
Total Bedrooms
3
-
Bathrooms
1
-
1/2 Bathrooms
1
-
3/4 Bathrooms
1
-
Basement YN
YES
-
Cooling YN
YES
-
Cooling
Central Air
-
Fireplace YN
YES
-
Heating YN
YES
-
Heating
Central, Natural Gas, Propane, Wood
-
Main Level Bedrooms
1
-
Pet friendly
N/A
Exterior
-
Garage
No
-
Construction Materials
Asphalt, Other
-
Patio and Porch Features
Covered, Porch
-
Pool
No
-
Waterfront YN
NO
-
View
Mountain(s), Valley
Area & Lot
-
Lot Size(acres)
6.2
-
Lot Size(square feet)
270,072
-
Property Type
Residential
-
Property Sub Type
Single Family Residence
-
Architectural Style
Stories: 2
Price
-
Sales Price
$850,000
-
Tax Amount
$1,467
-
Sq. Footage
4,491
-
Price/SqFt
$189
HOA
-
Association
YES
-
Association Fee
$480
-
Association Fee Frequency
Annually
-
Association Fee Includes
N/A
Property Resources
-
Horse Property
NO
School District
-
Elementary School
PRESTON JOINT
-
Middle School
Preston
-
High School
Preston
Property Features
-
New Construction
NO
-
Senior Community YN
NO
-
Sewer
Septic Tank
-
Water Source
Private, Well
Schedule a Showing
Showing scheduled successfully.
Mortgage calculator
Estimate your monthly mortgage payment, including the principal and interest, property taxes, and HOA. Adjust the values to generate a more accurate rate.
Your payment
Principal and Interest:
$
Property taxes:
$
HOA fees:
$
Total loan payment:
$
Total interest amount:
$
Location
County
Franklin
Elementary School
PRESTON JOINT
Middle School
Preston
High School
Preston
Listing Courtesy of Colton R. Clark, White Oak & Company Real Estate LLC
RealHub Information is provided exclusively for consumers' personal, non-commercial use, and it may not be used for any purpose other than to identify prospective properties consumers may be interested in purchasing. All information deemed reliable but not guaranteed and should be independently verified. All properties are subject to prior sale, change or withdrawal. RealHub website owner shall not be responsible for any typographical errors, misinformation, misprints and shall be held totally harmless.

Principal Broker
Micah Pearson
Call Micah today to schedule a private showing.

* Listings on this website come from the FMLS IDX Compilation and may be held by brokerage firms other than the owner of this website. The listing brokerage is identified in any listing details. Information is deemed reliable but is not guaranteed. If you believe any FMLS listing contains material that infringes your copyrighted work please click here to review our DMCA policy and learn how to submit a takedown request.© 2024 FMLS.
Related Properties

Preston
1858 E RIVERVIEW DR
5 Beds
3 Baths
3,155 Sq.Ft.
$875,000
MLS#: 2182318

Preston
8099 N STRAWBERRY DR
2 Beds
2 Baths
2,831 Sq.Ft.
$825,000
MLS#: 2181059

Preston
625 E 800 S
4 Beds
1 Baths
2,618 Sq.Ft.
$939,900
MLS#: 2175135

Preston
5162 N THE NARROWS LOOP
4 Beds
2 Baths
3,729 Sq.Ft.
$843,000
MLS#: 2174445

Preston
2346 LAKE VIEW CIR
4 Beds
4 Baths
6,534 Sq.Ft.
$999,999
MLS#: 2172948
Preston
68 N 4TH E
6 Beds
3 Baths
4,398 Sq.Ft.
$799,000
MLS#: 2172849

Preston
1457 E 4600 N
6 Beds
3 Baths
3,494 Sq.Ft.
$929,000
MLS#: 2174206

Preston
5752 N HIGHWAY 34
7 Beds
4 Baths
4,634 Sq.Ft.
$899,999
MLS#: 2150878
