
Property
Beds
6
Full Baths
3
1/2 Baths
1
Year Built
2006
Sq.Footage
4,144
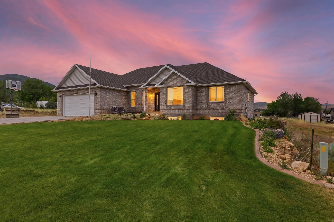
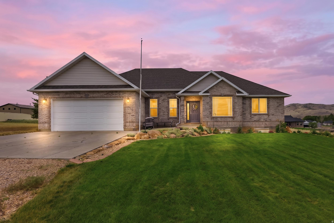
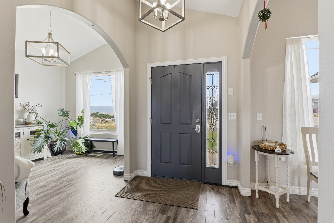
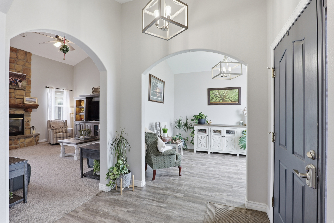
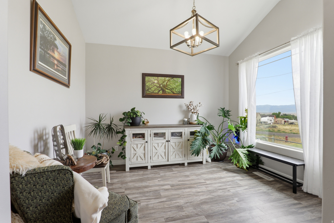
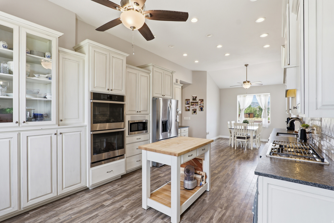
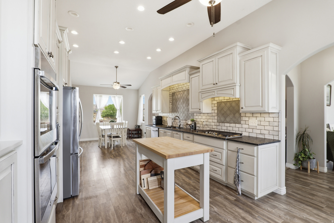
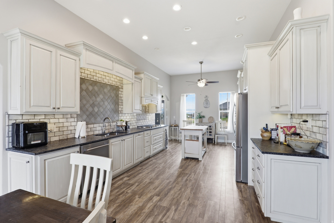
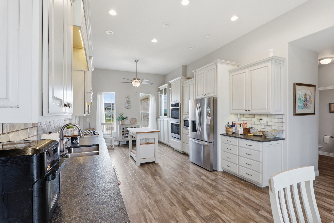
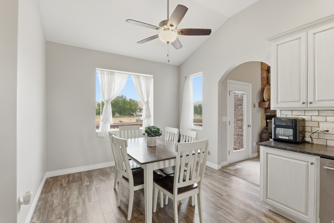
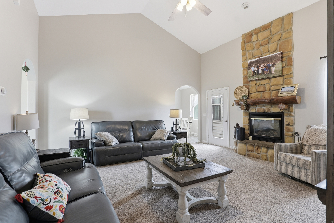
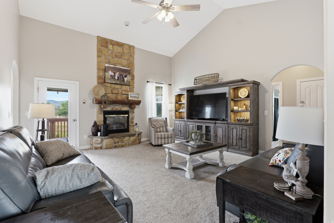
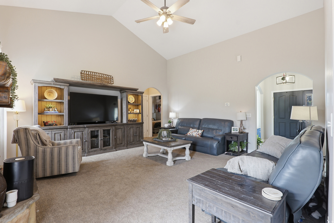
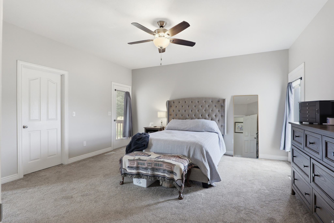
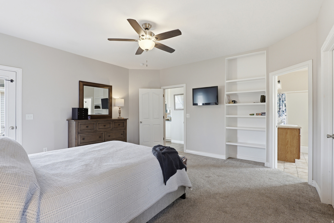
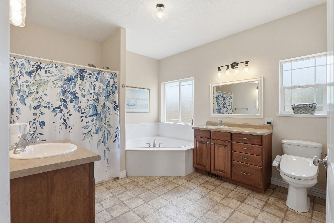
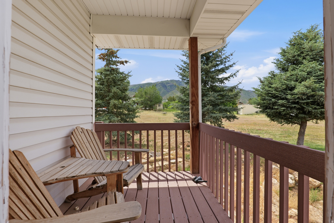
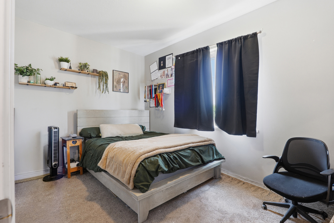
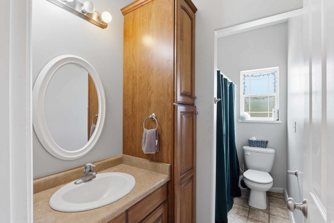
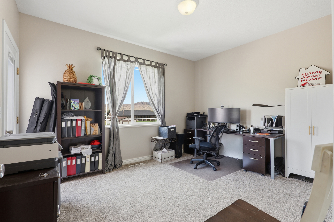
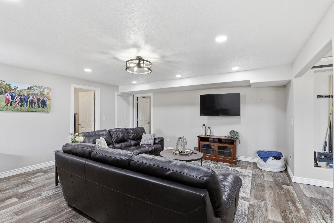
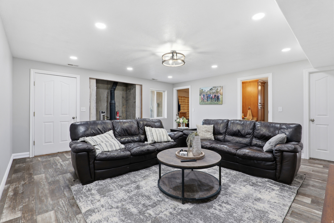
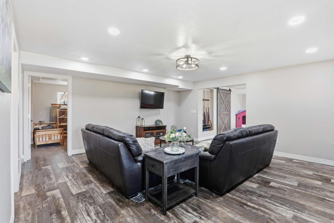
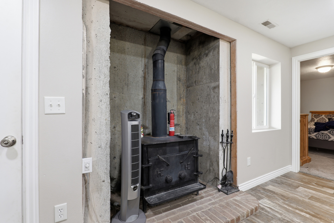
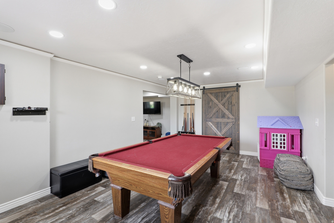
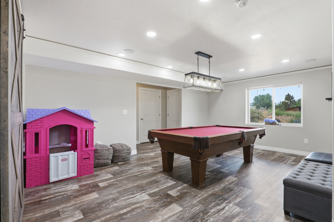
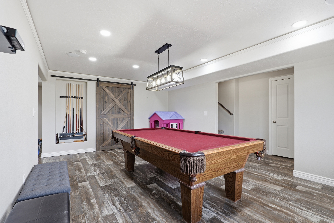
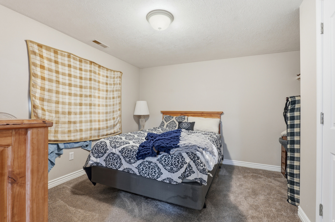
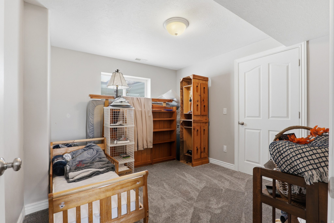
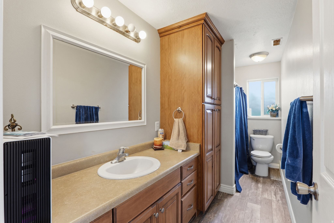
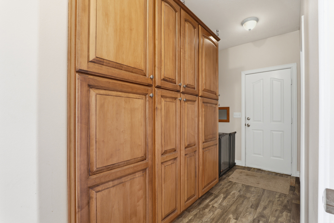
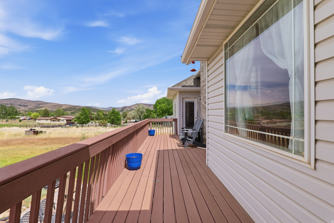
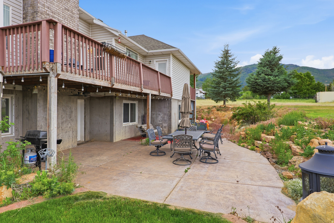
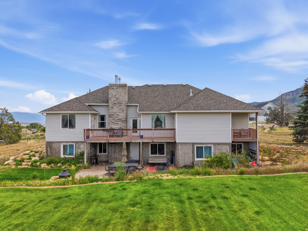
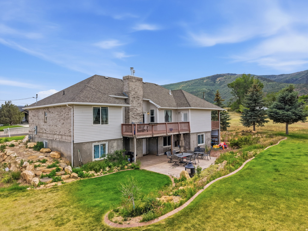
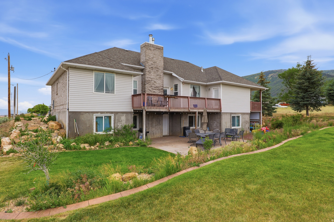
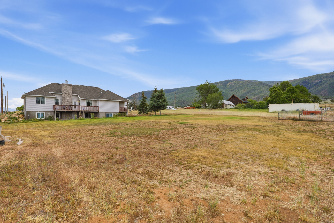
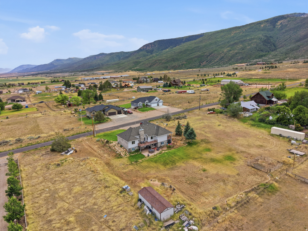
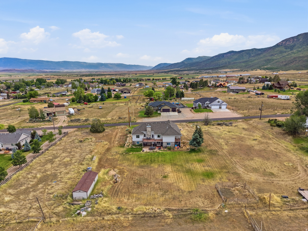
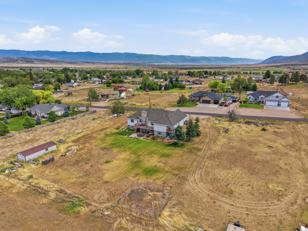
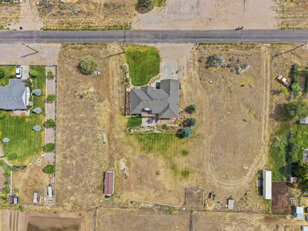
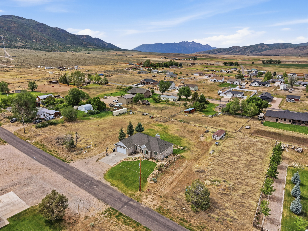
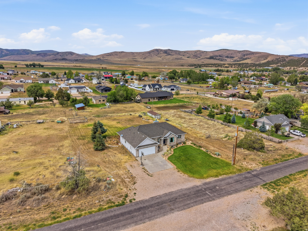
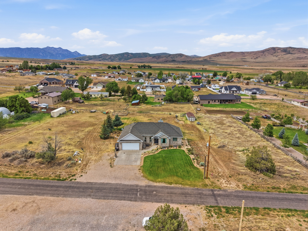
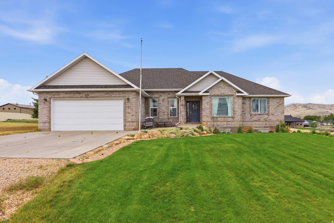
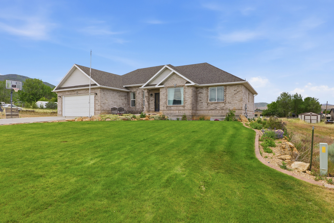
Spacious brick rambler with room to spread out, gather, and make it your own. From the moment you walk in, you are welcomed by a formal living room and an open layout that flows into one of the standout features of the home-the beautifully updated kitchen. Designed with both function and style in mind, the kitchen offers double ovens, a 5-burner gas range, deep sink, dishwasher, can lighting, glass display cabinetry, abundant cupboard space, and an open feel that is perfect for entertaining or everyday living. Multiple gathering areas throughout the home provide flexibility for hosting, relaxing, or creating separate living spaces. The main level includes two secondary bedrooms, a full bathroom, laundry room with built-ins, and a spacious primary suite featuring a large walk-in closet with built-in storage, jetted tub, and separate walk-in shower. The home also offers two separate deck spaces. The main deck can be accessed from the living area, a secondary bedroom, and the primary suite, while a second private covered deck is accessible exclusively from the primary bedroom, creating a peaceful and secluded retreat. Downstairs provides even more room with three additional bedrooms, a large family room with a wood-burning stove, game area, full bathroom, exterior entrance, oversized storage room, future gun room area, and additional unfinished space offering even more possibilities. Additional features include two water heaters, a water softener, built-in storage throughout, a front sitting area, and a 2-car garage. The timeless brick exterior adds lasting curb appeal and low-maintenance durability. This home offers an incredible combination of space, function, storage, and flexibility-all in one property.
Features & Amenities
Interior
-
Other Interior Features
Walk-In Closet(s), Vaulted Ceiling(s)
-
Total Bedrooms
6
-
Bathrooms
3
-
1/2 Bathrooms
1
-
Basement YN
YES
-
Cooling YN
YES
-
Cooling
Central Air
-
Fireplace YN
YES
-
Heating YN
YES
-
Heating
Central, Natural Gas, Wood Stove, Forced Air, Wood
-
Main Level Bedrooms
3
-
Pet friendly
N/A
Exterior
-
Garage
Yes
-
Garage spaces
2
-
Construction Materials
Brick
-
Parking
Attached, Garage
-
Patio and Porch Features
Patio, Porch
-
Pool
No
-
Waterfront YN
NO
-
View
Mountain(s), Valley
Area & Lot
-
Lot Size(acres)
0.6
-
Lot Size(square feet)
26,136
-
Property Type
Residential
-
Property Sub Type
Single Family Residence
-
Architectural Style
Rambler/Ranch
Price
-
Sales Price
$599,000
-
Tax Amount
$2,565
-
Sq. Footage
4,144
-
Price/SqFt
$144
HOA
-
Association
No
Property Resources
-
Horse Property
YES
School District
-
Elementary School
North Sanpete
-
Middle School
North Sanpete
-
High School
North Sanpete
Property Features
-
New Construction
NO
-
Accessibility Features
Therapeutic Whirlpool
-
Senior Community YN
NO
Schedule a Showing
Showing scheduled successfully.
Mortgage calculator
Estimate your monthly mortgage payment, including the principal and interest, property taxes, and HOA. Adjust the values to generate a more accurate rate.
Your payment
Principal and Interest:
$
Property taxes:
$
HOA fees:
$
Total loan payment:
$
Total interest amount:
$
Location
County
Sanpete
Elementary School
North Sanpete
Middle School
North Sanpete
High School
North Sanpete
Listing Courtesy of Meadow Perides, The Agency Salt Lake City (Nephi)
RealHub Information is provided exclusively for consumers' personal, non-commercial use, and it may not be used for any purpose other than to identify prospective properties consumers may be interested in purchasing. All information deemed reliable but not guaranteed and should be independently verified. All properties are subject to prior sale, change or withdrawal. RealHub website owner shall not be responsible for any typographical errors, misinformation, misprints and shall be held totally harmless.

Principal Broker
Micah Pearson
Call Micah today to schedule a private showing.

* Listings on this website come from the FMLS IDX Compilation and may be held by brokerage firms other than the owner of this website. The listing brokerage is identified in any listing details. Information is deemed reliable but is not guaranteed. If you believe any FMLS listing contains material that infringes your copyrighted work please click here to review our DMCA policy and learn how to submit a takedown request.© 2024 FMLS.
Related Properties

Fountain Green
290 W 400 N
5 Beds
2 Baths
2,712 Sq.Ft.
$520,000
MLS#: 2186335

Fountain Green
250 W 580 S
6 Beds
3 Baths
3,649 Sq.Ft.
$680,000
MLS#: 2181879

Fountain Green
488 S 250 W
6 Beds
3 Baths
4,822 Sq.Ft.
$685,000
MLS#: 2146656

Fountain Green
211 W 400 S
5 Beds
3 Baths
2,711 Sq.Ft.
$515,000
MLS#: 2140162
