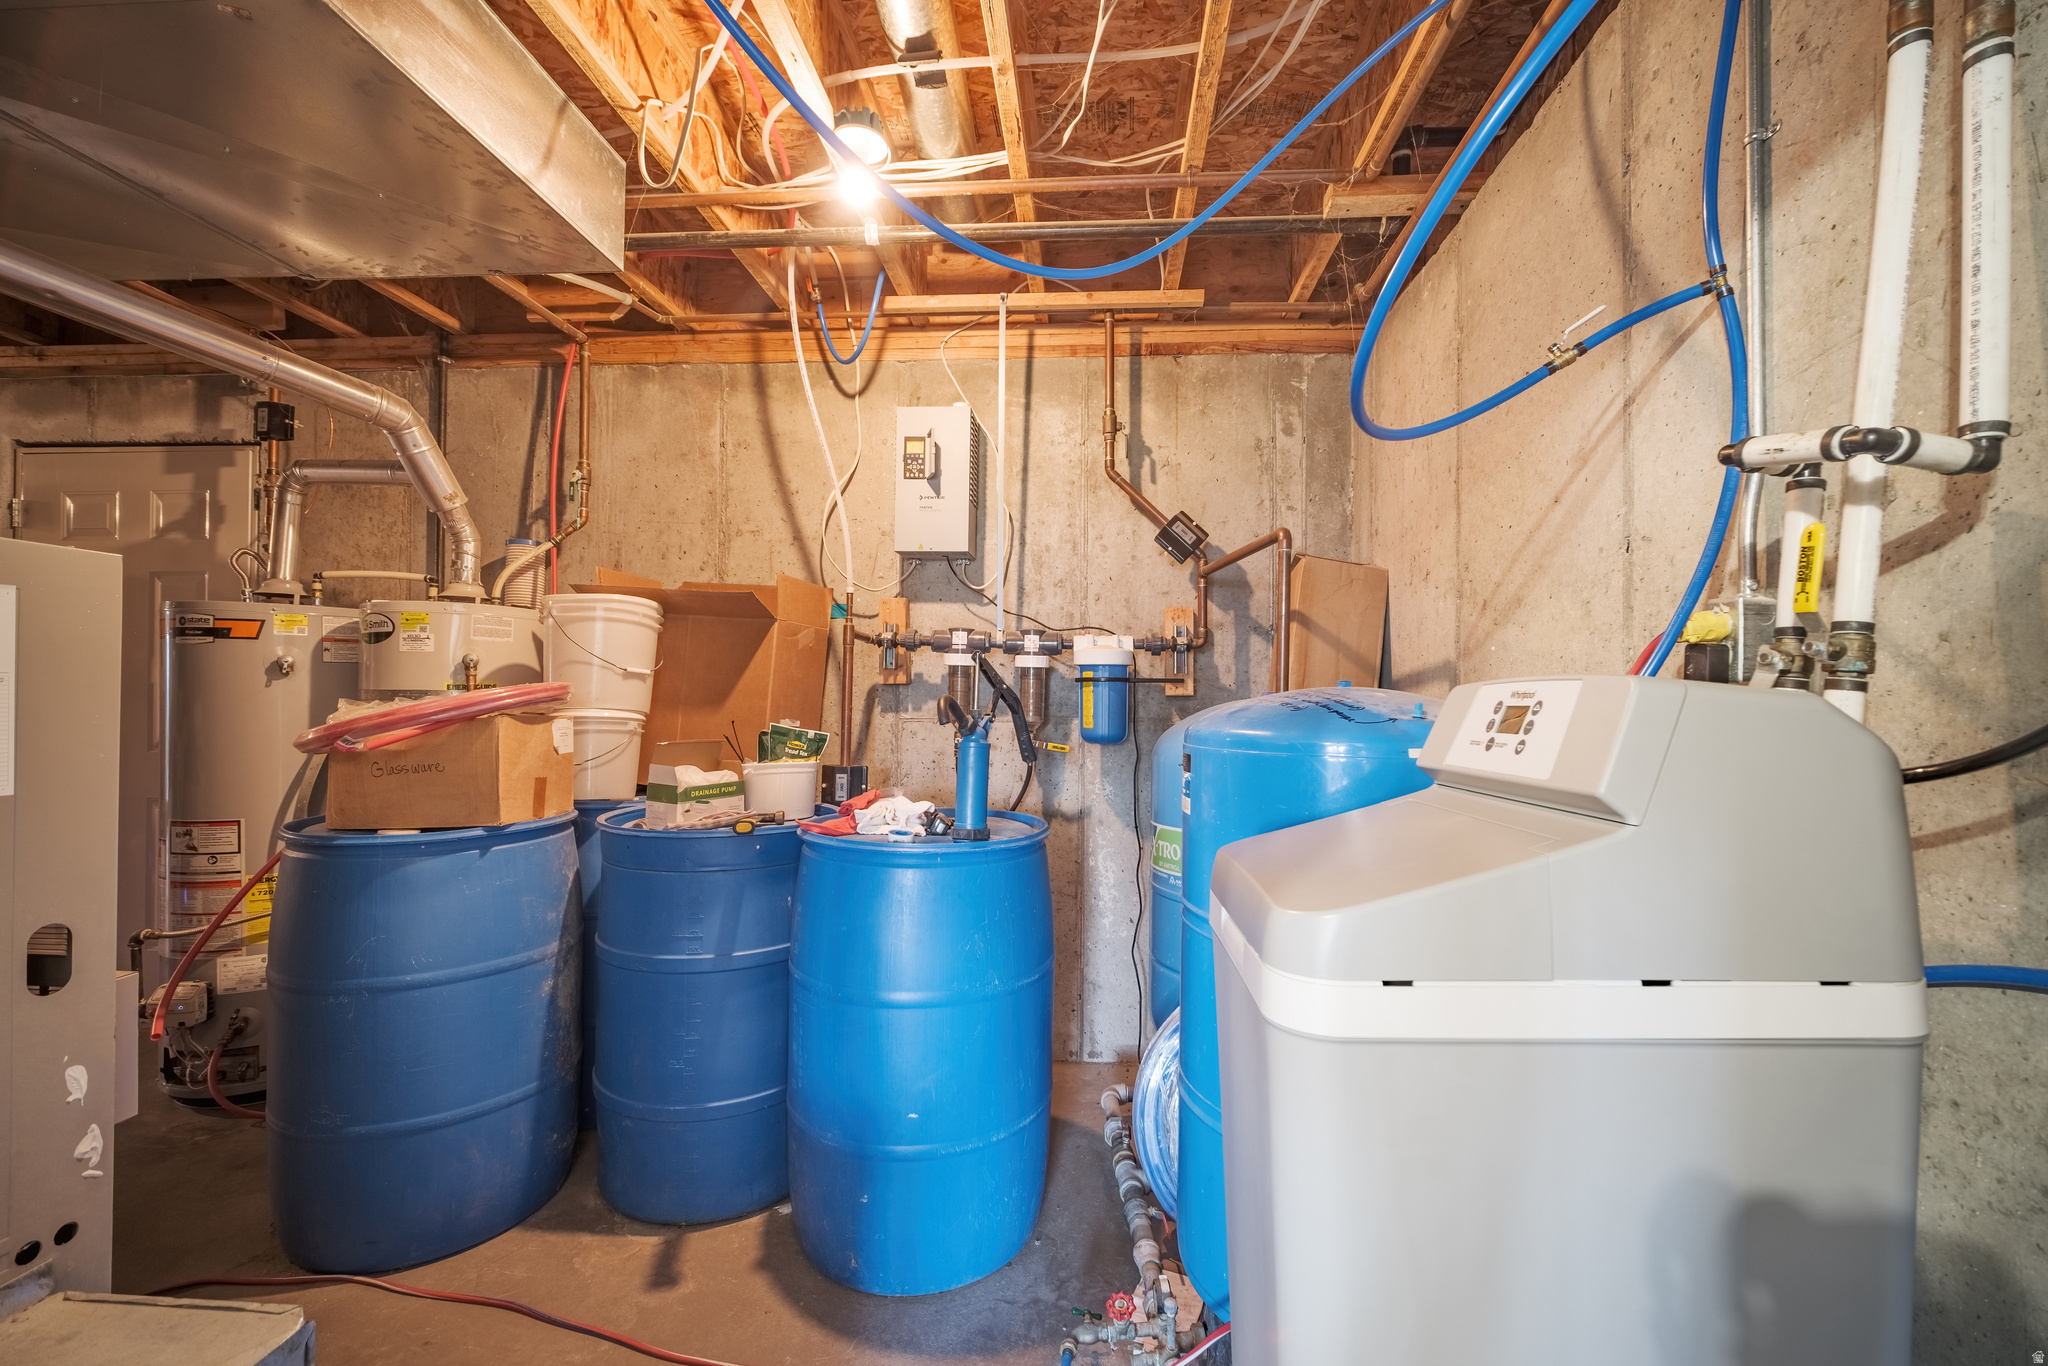
Features & Amenities

Interior

  • Other Interior Features

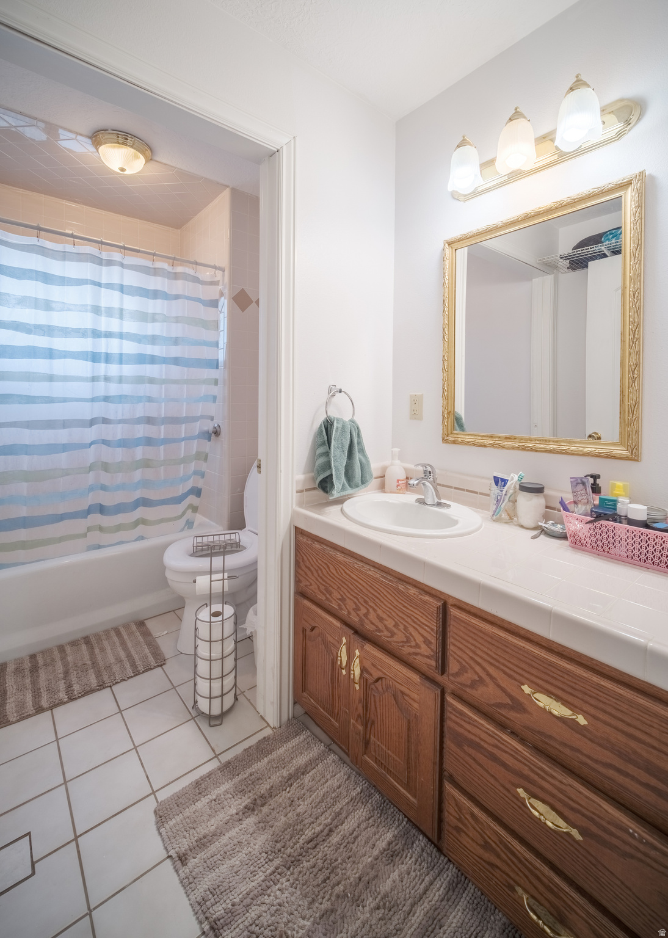
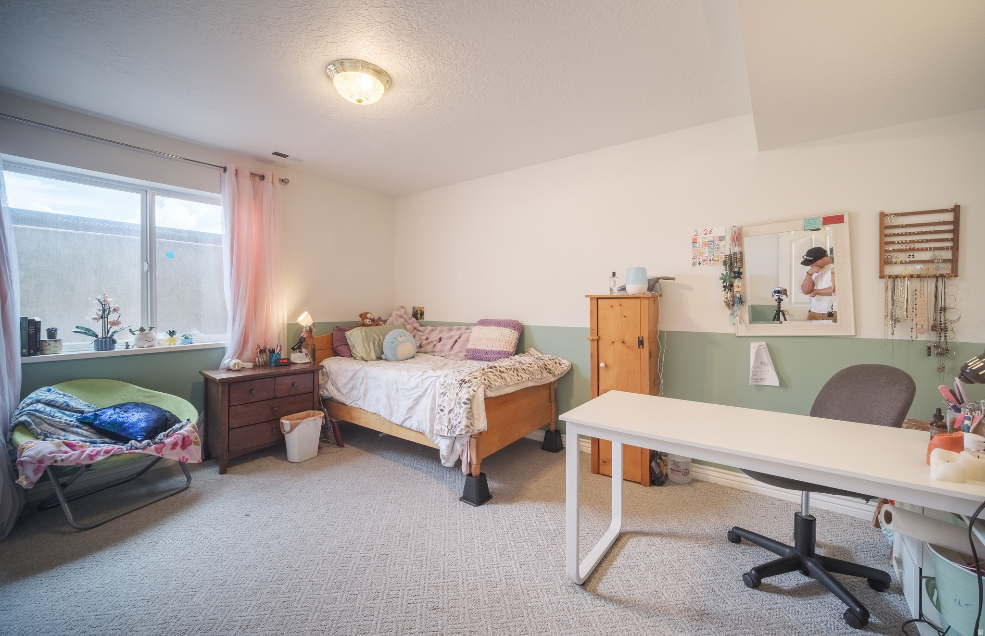
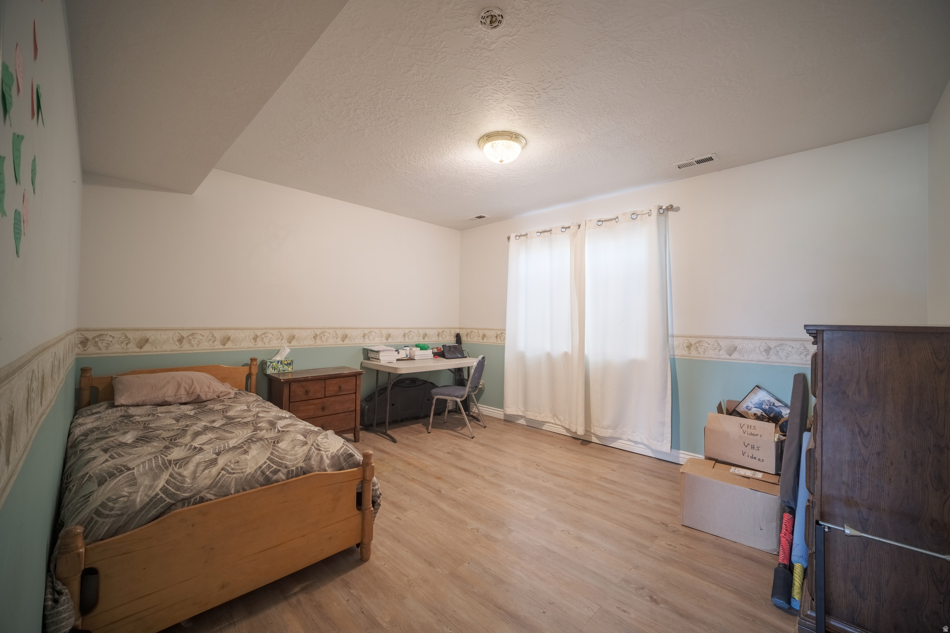
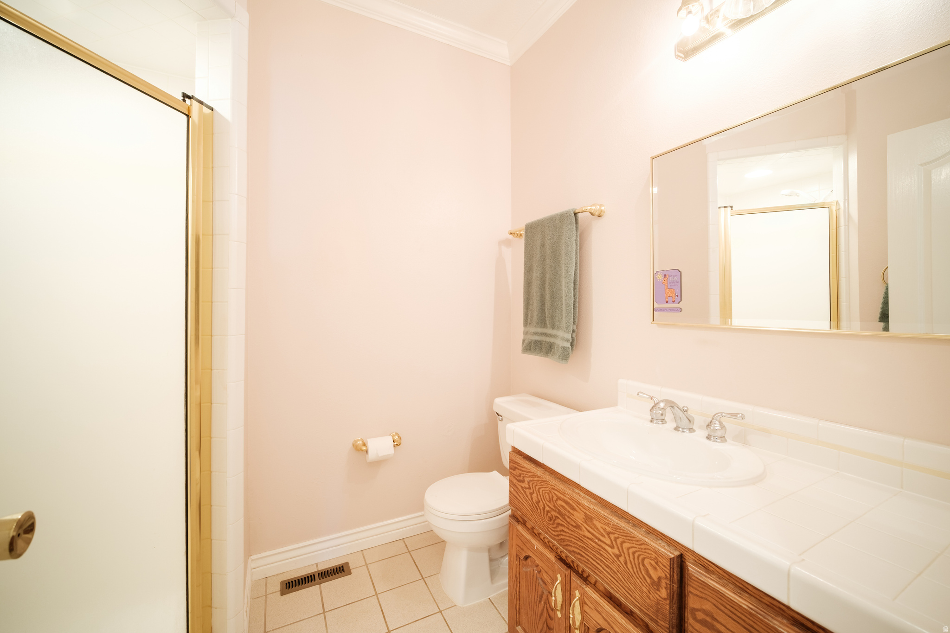
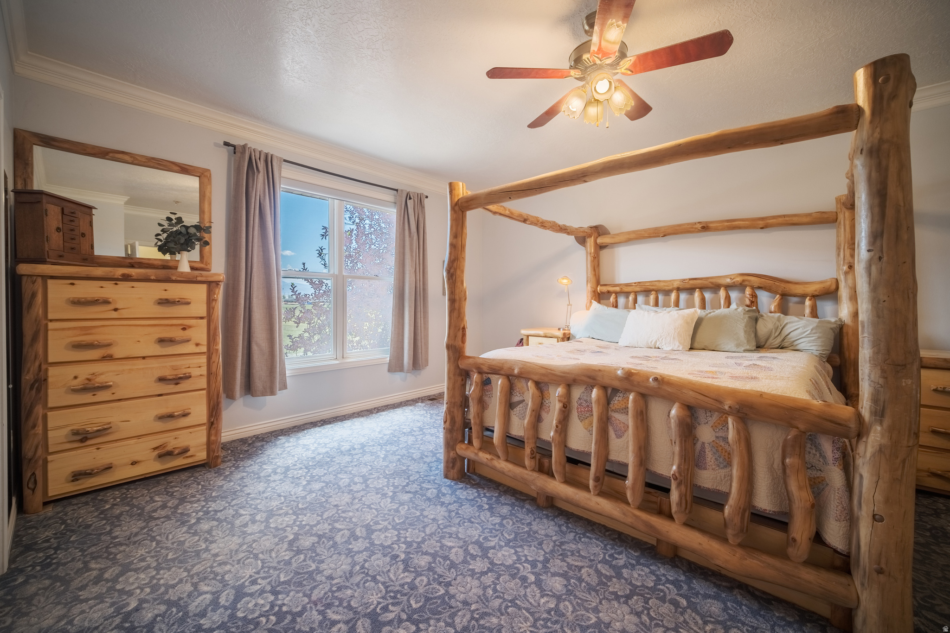
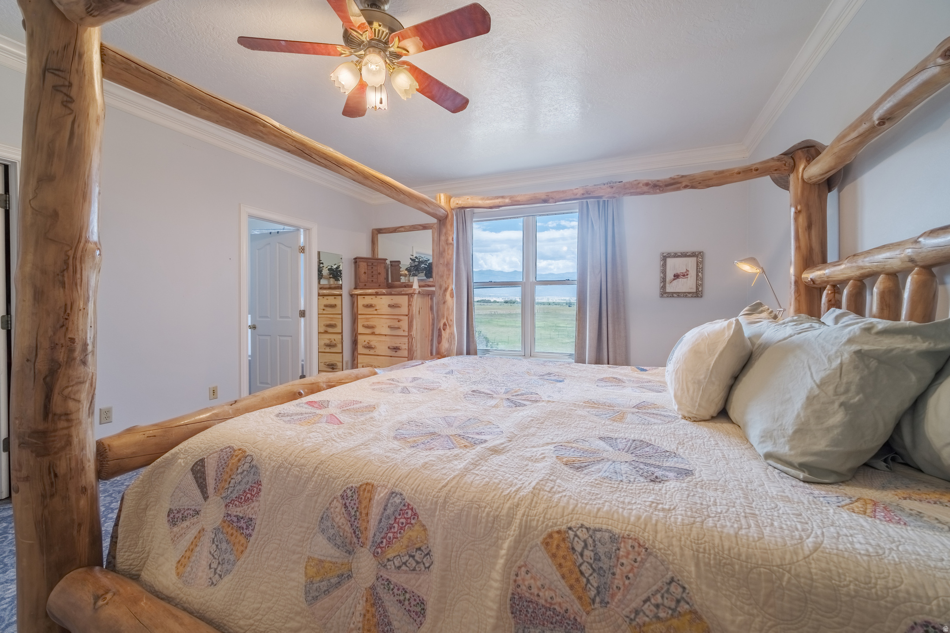
    Walk-In Closet(s), In-Law Floorplan, Master Downstairs

  • Total Bedrooms

    3

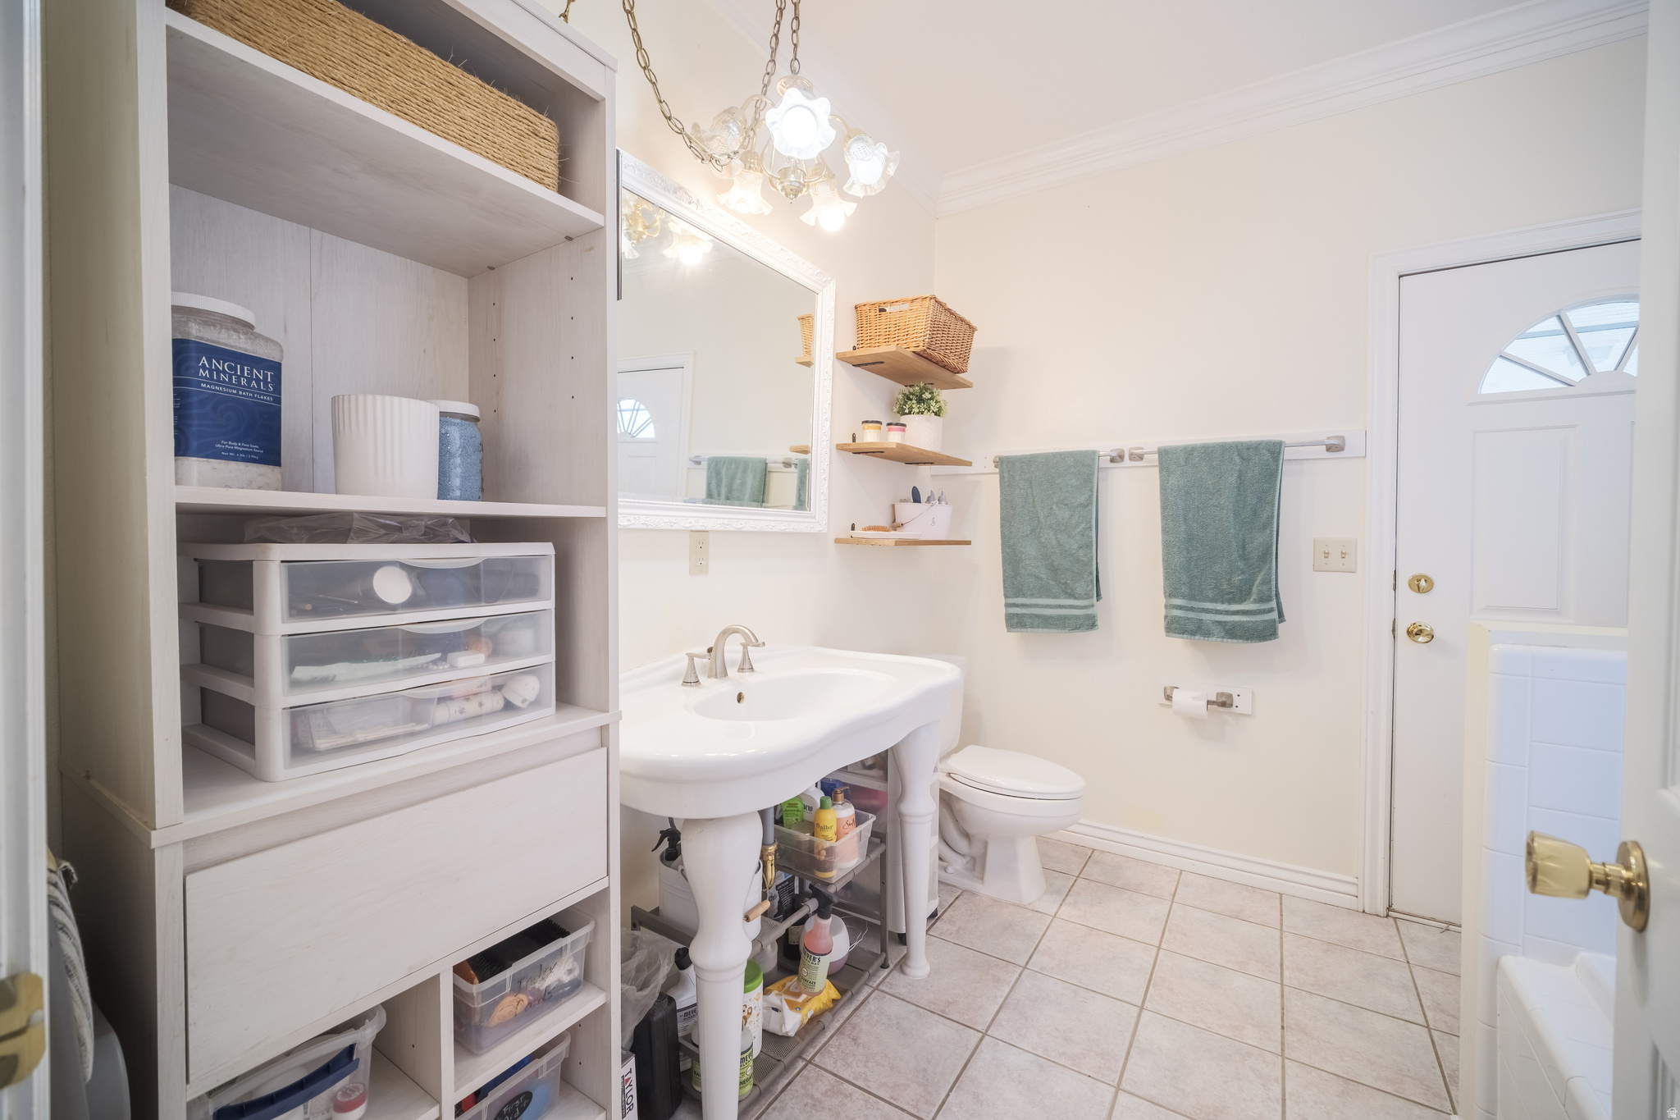
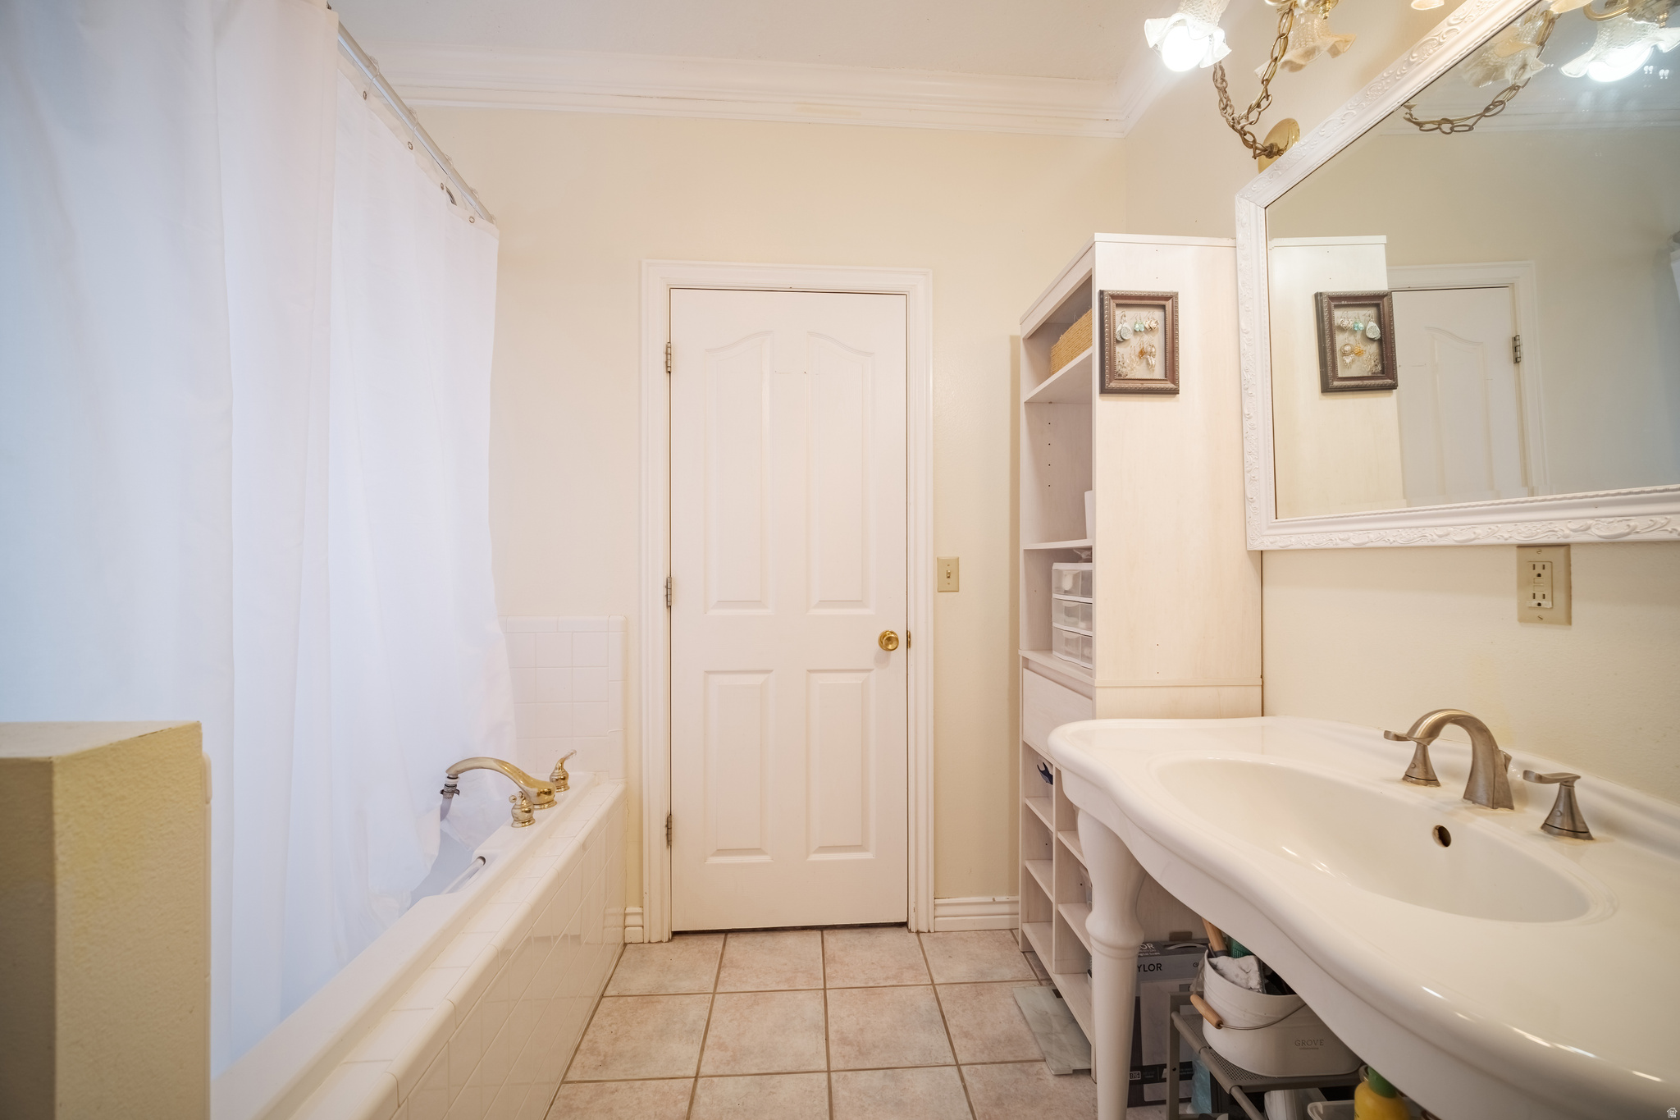
  • Bathrooms

    2

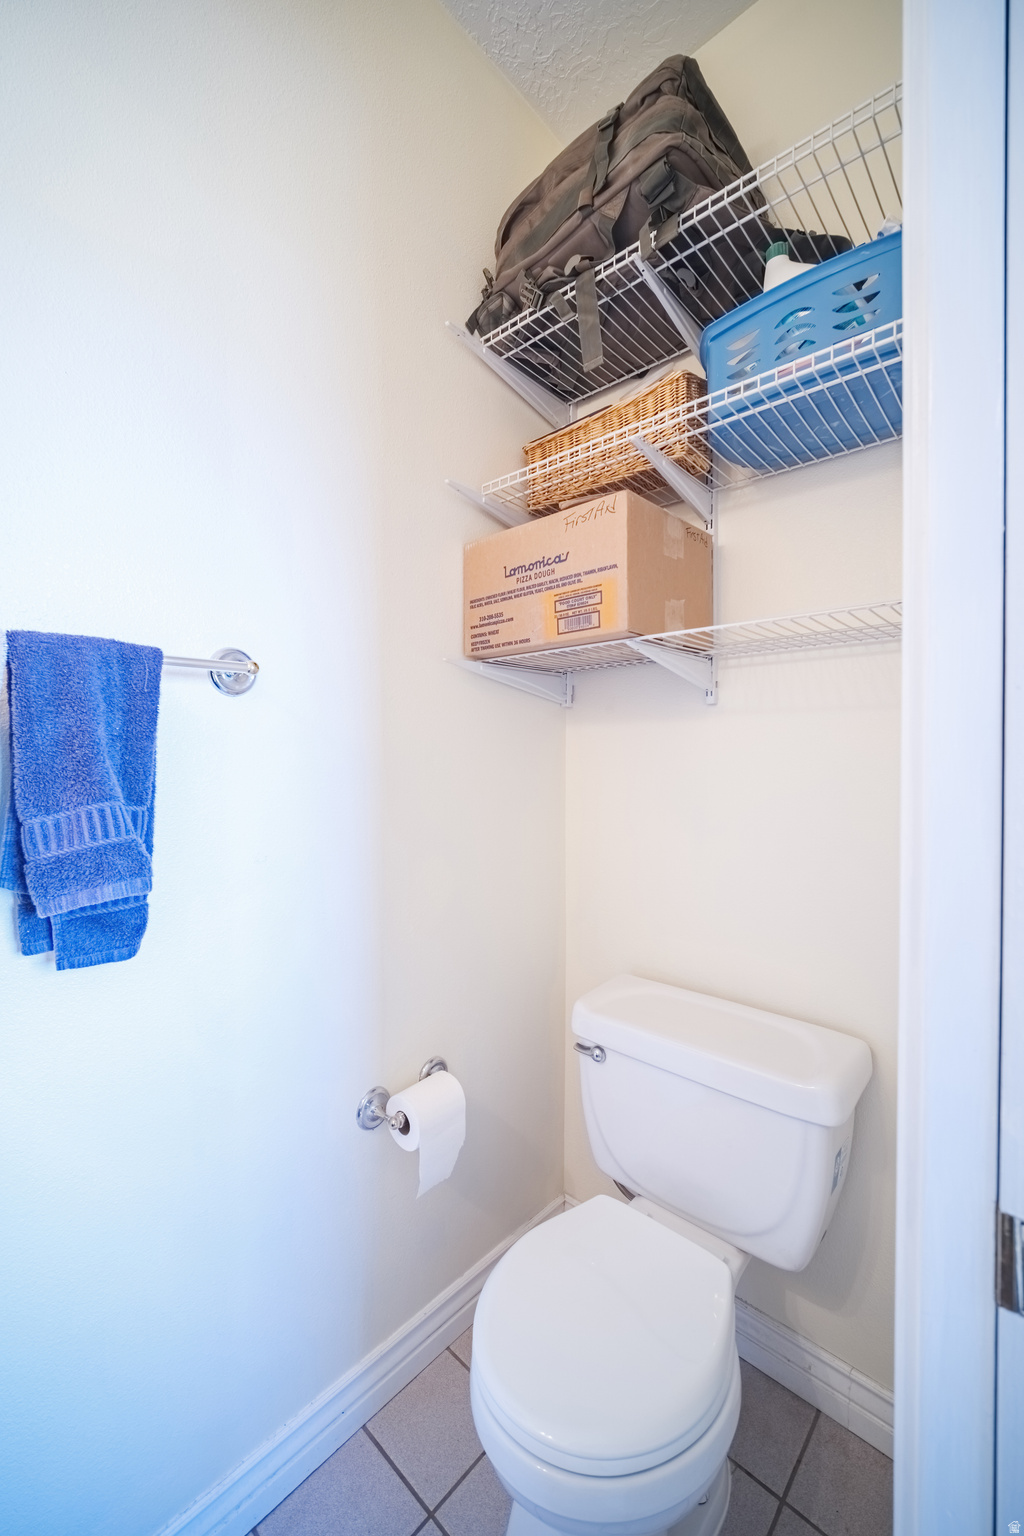
  • 1/2 Bathrooms

    1

  • 3/4 Bathrooms

    1

  • Basement YN

    YES

  • Cooling YN

    YES

  • Cooling

    Ceiling Fan(s), Central Air

  • Fireplace YN

    YES

  • Heating YN

    YES

  • Heating

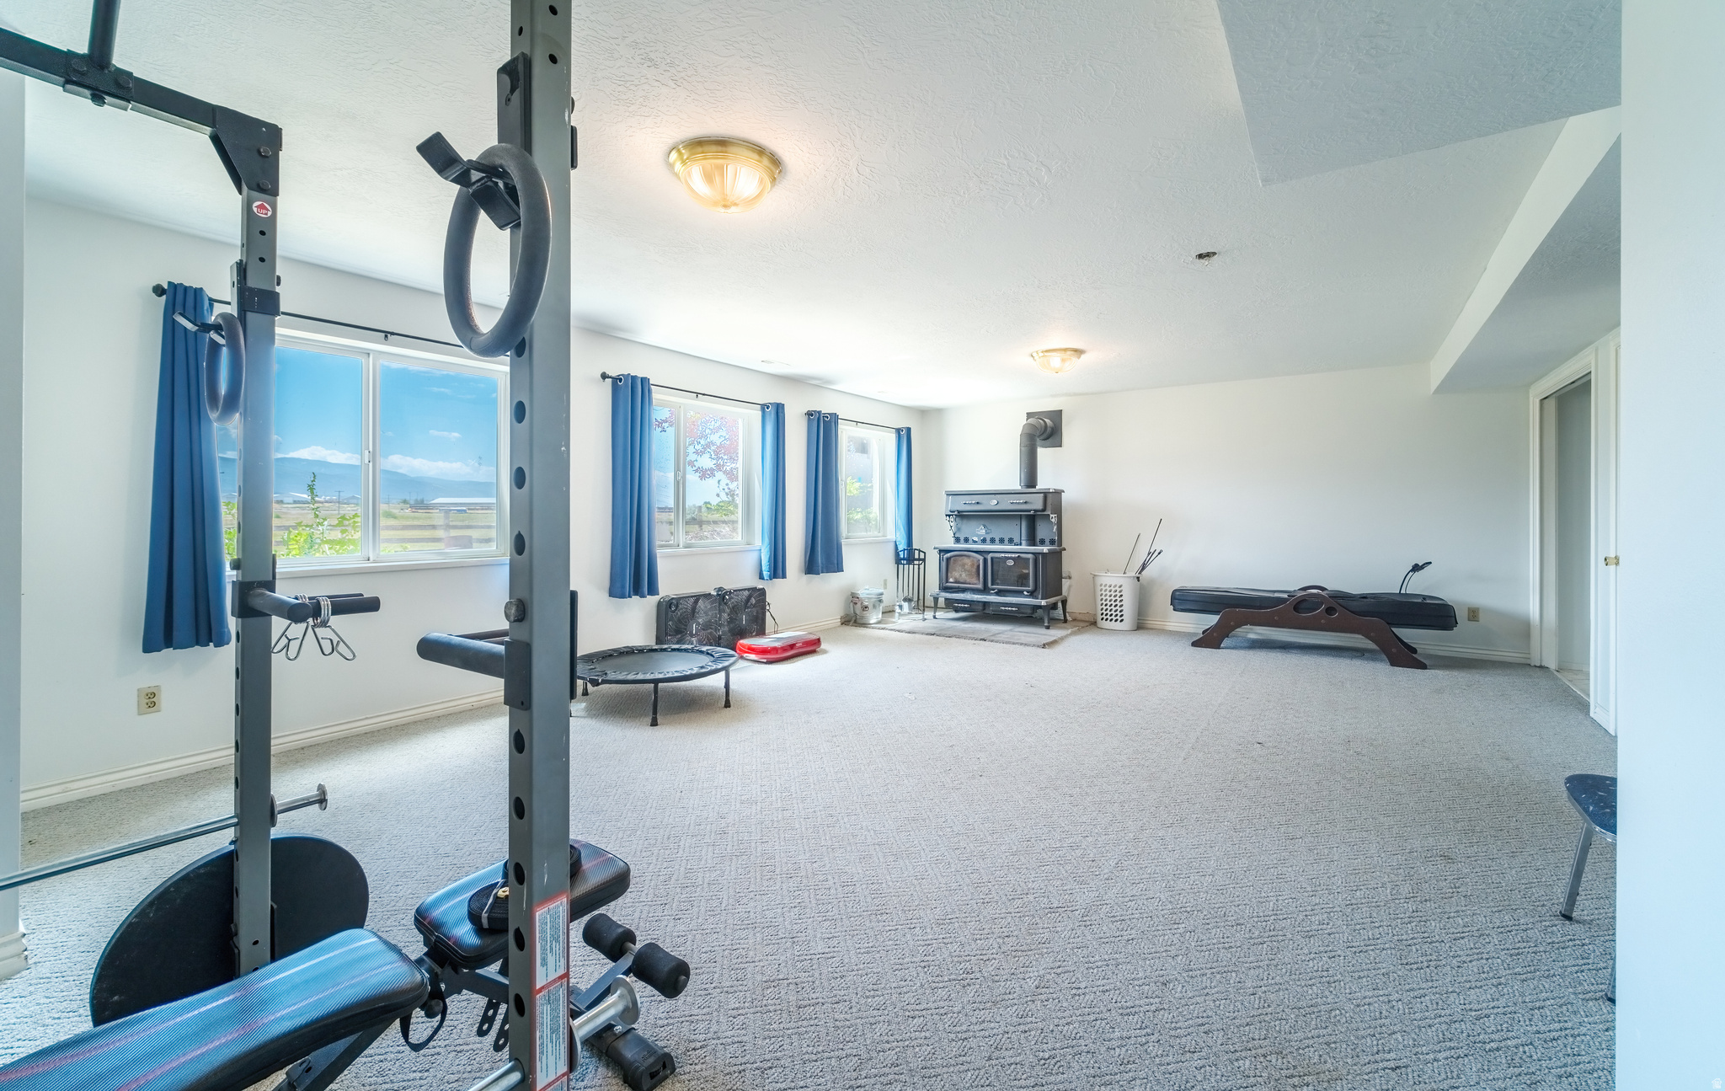
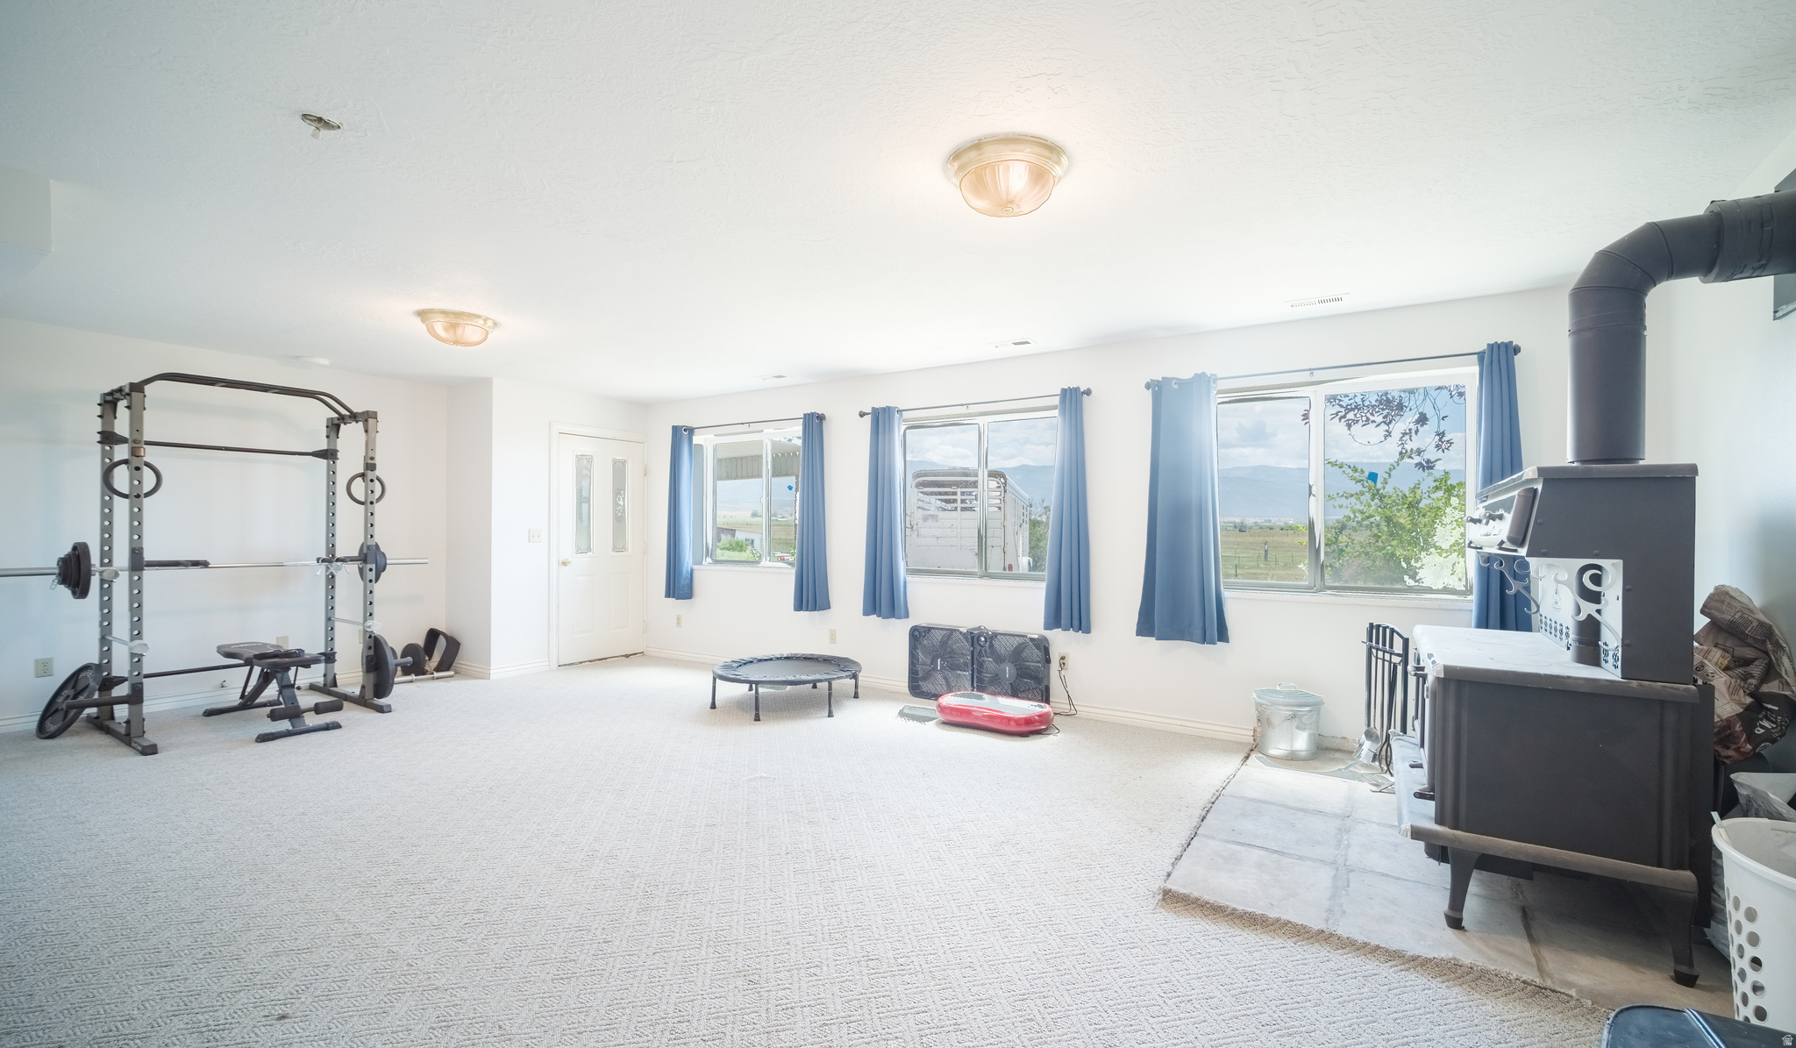
    Wood Stove, Forced Air, Propane, Wood

  • Main Level Bedrooms

    1

  • Pet friendly

    N/A

Exterior

  • Garage

    Yes

  • Garage spaces

    2

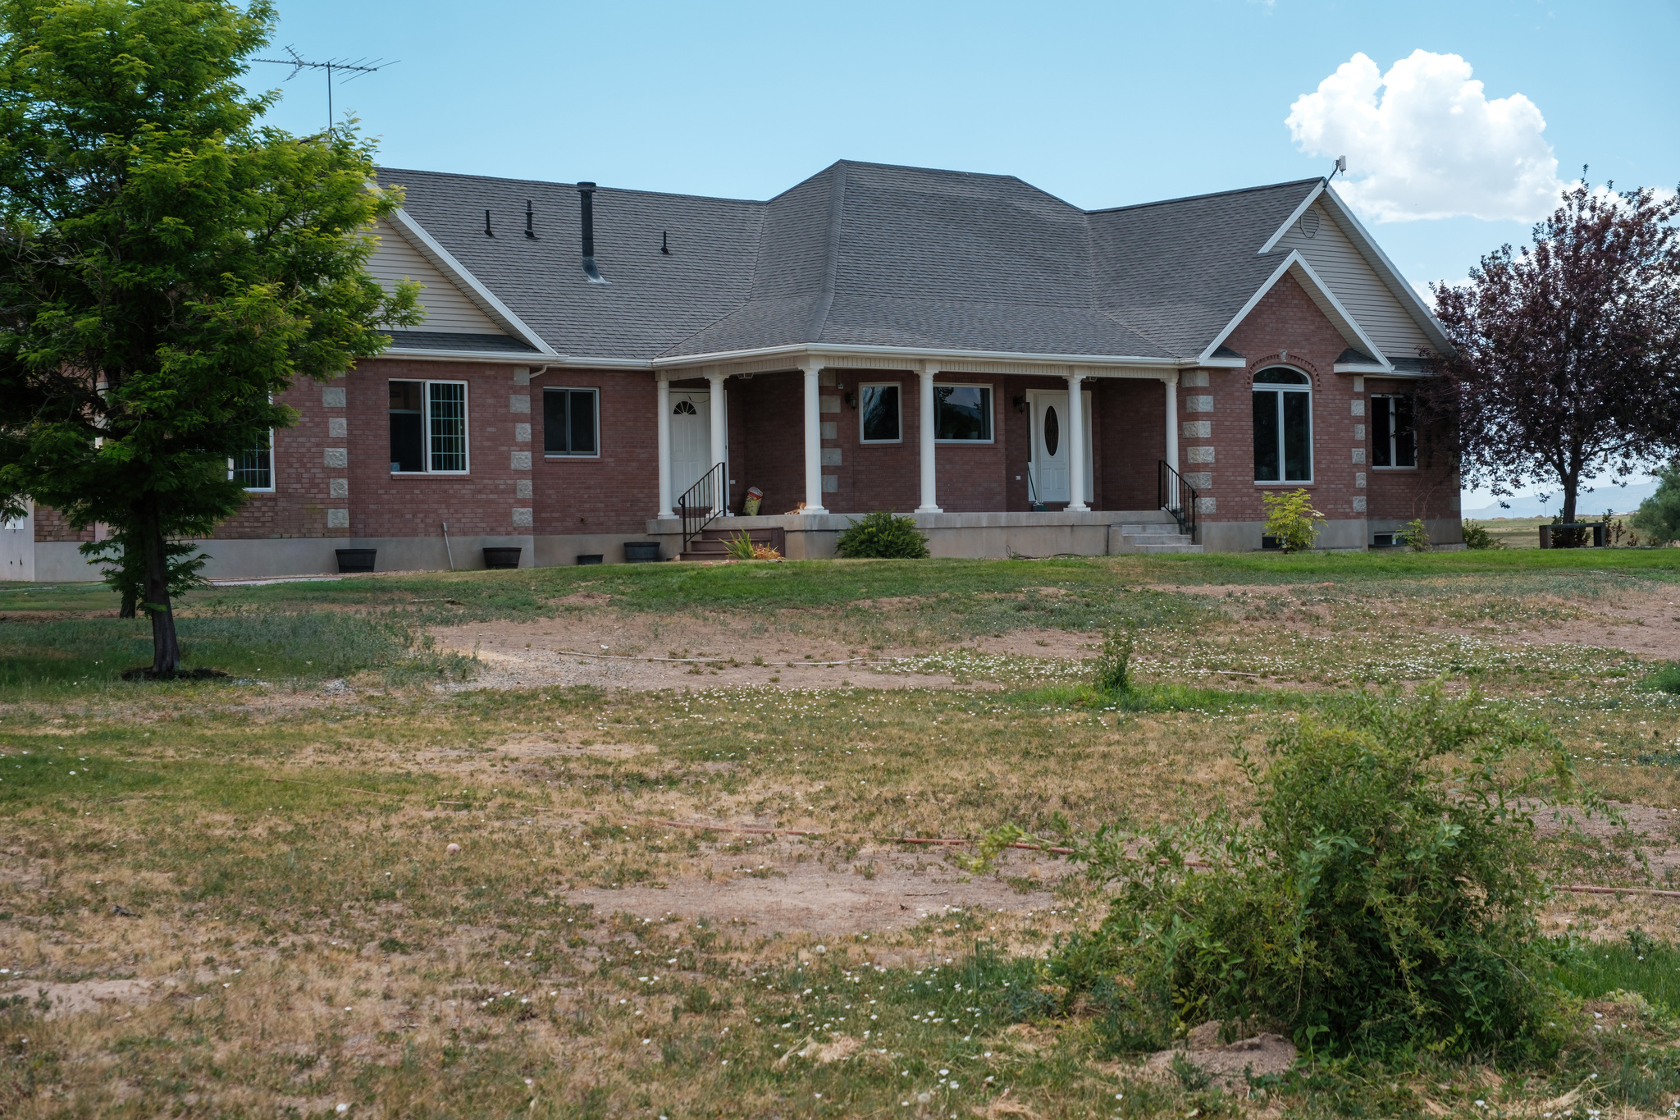
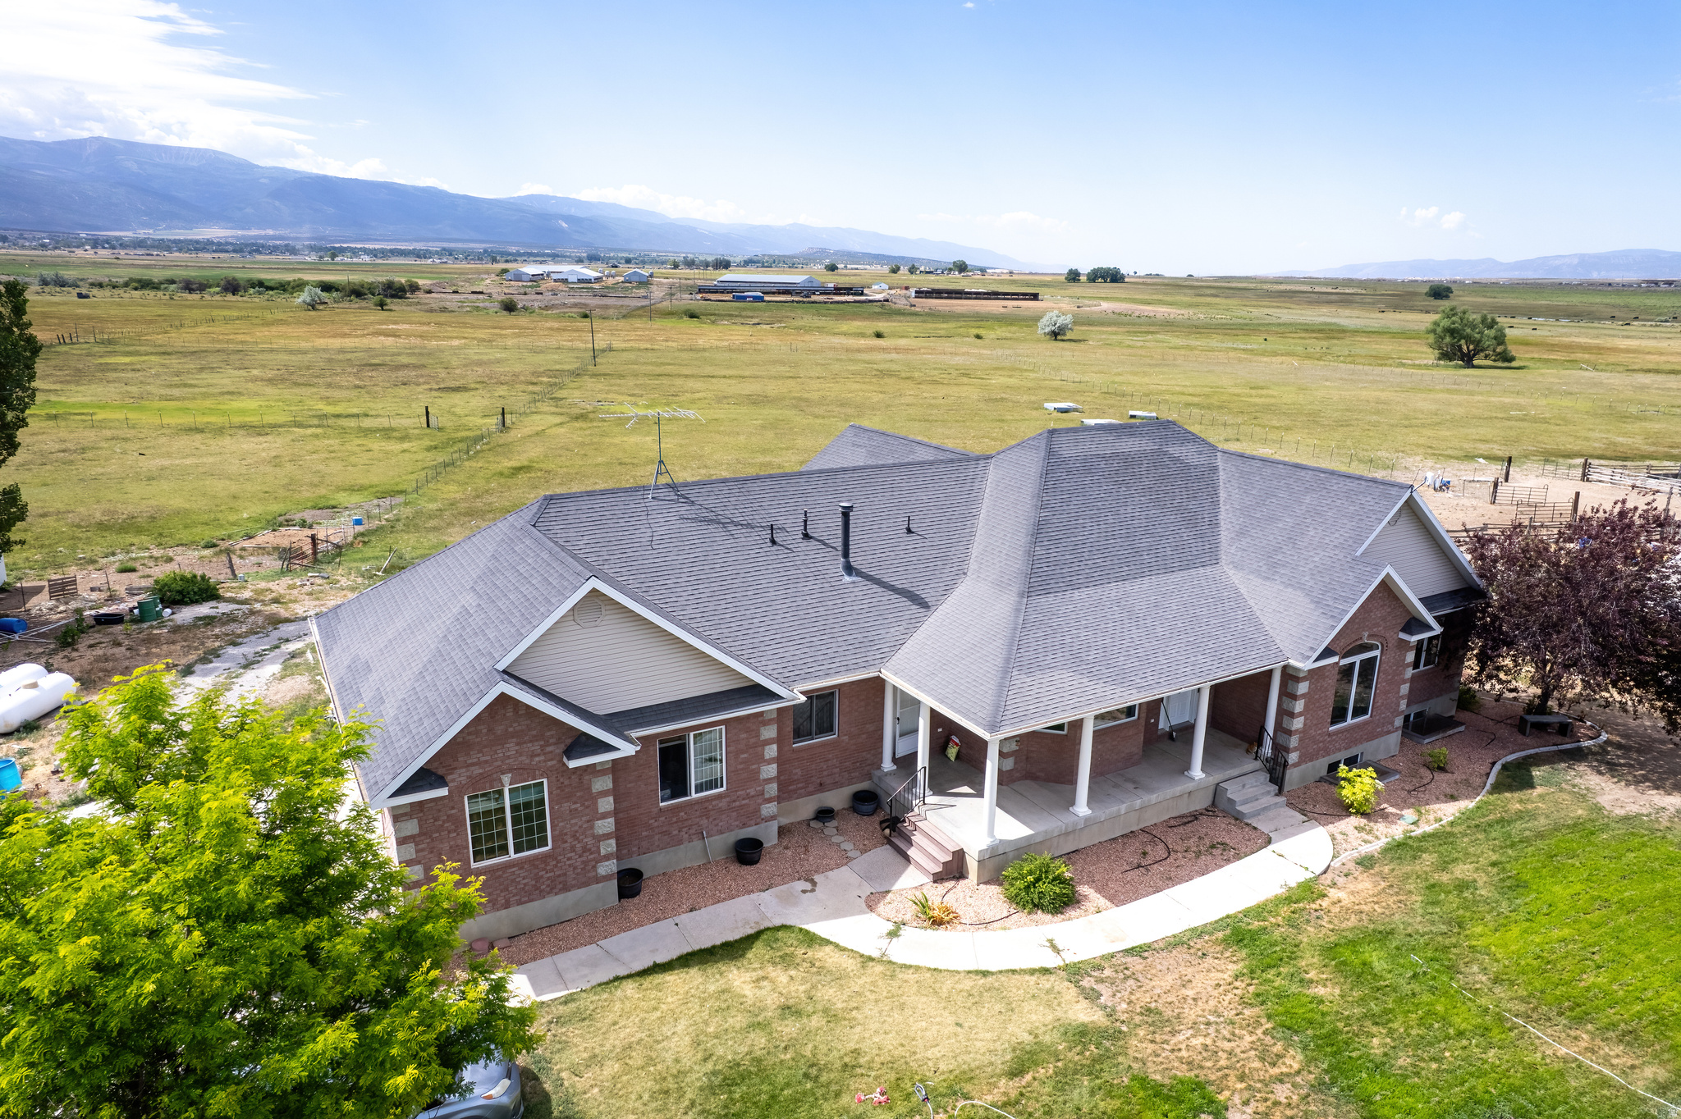
  • Construction Materials

    Asphalt, Brick

  • Other Exterior Features

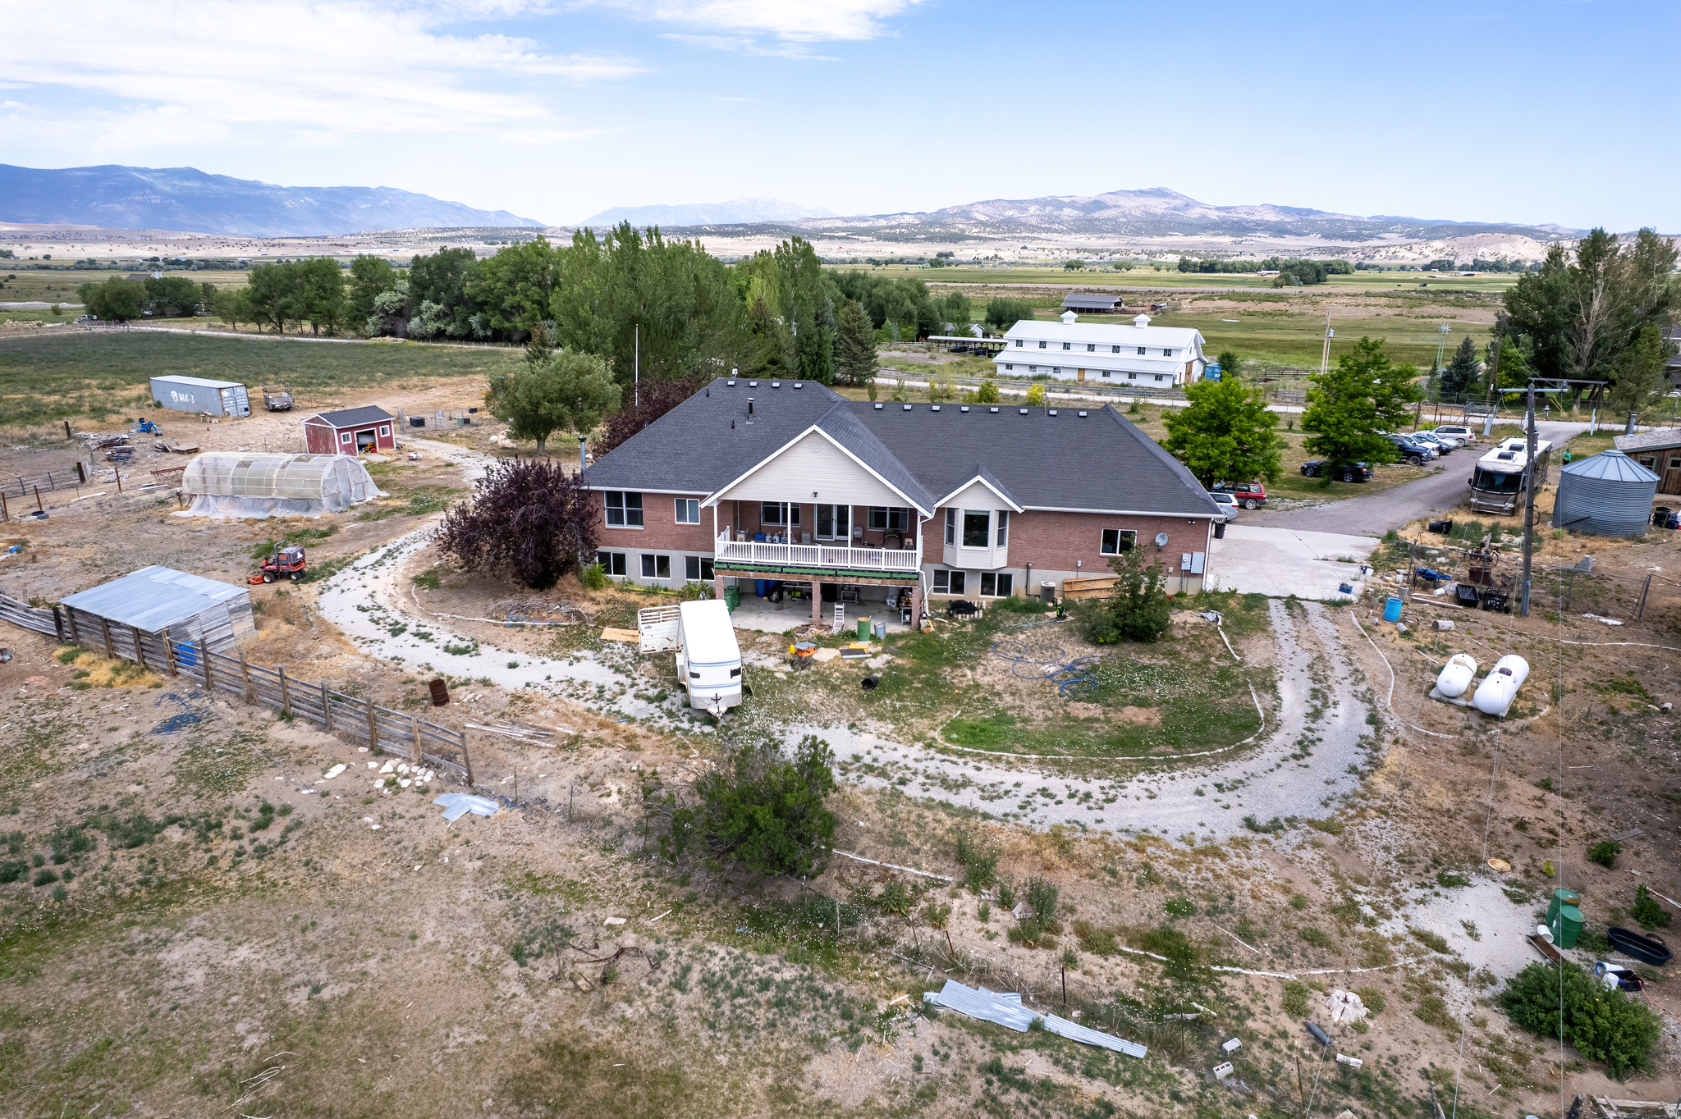
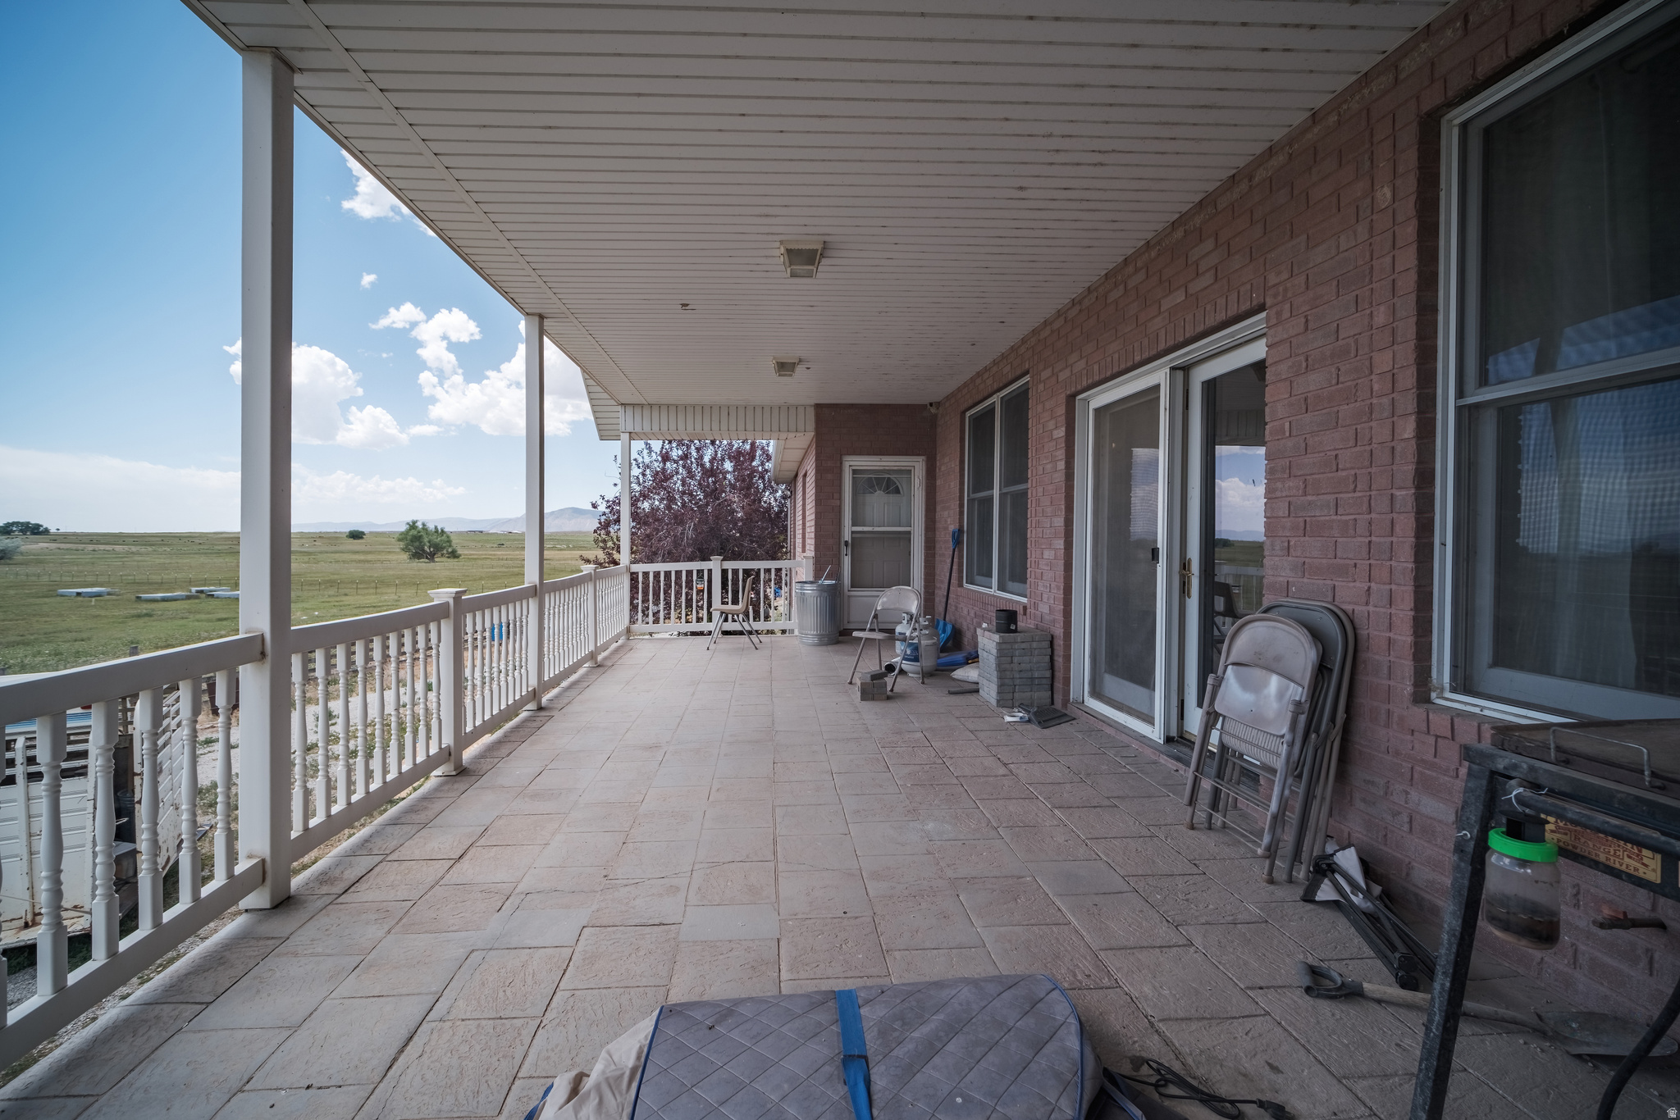
    Balcony

  • Parking

    Covered, Attached, Garage

  • Patio and Porch Features

    Deck, Covered

  • Pool

    No

  • Waterfront YN

    NO

  • View

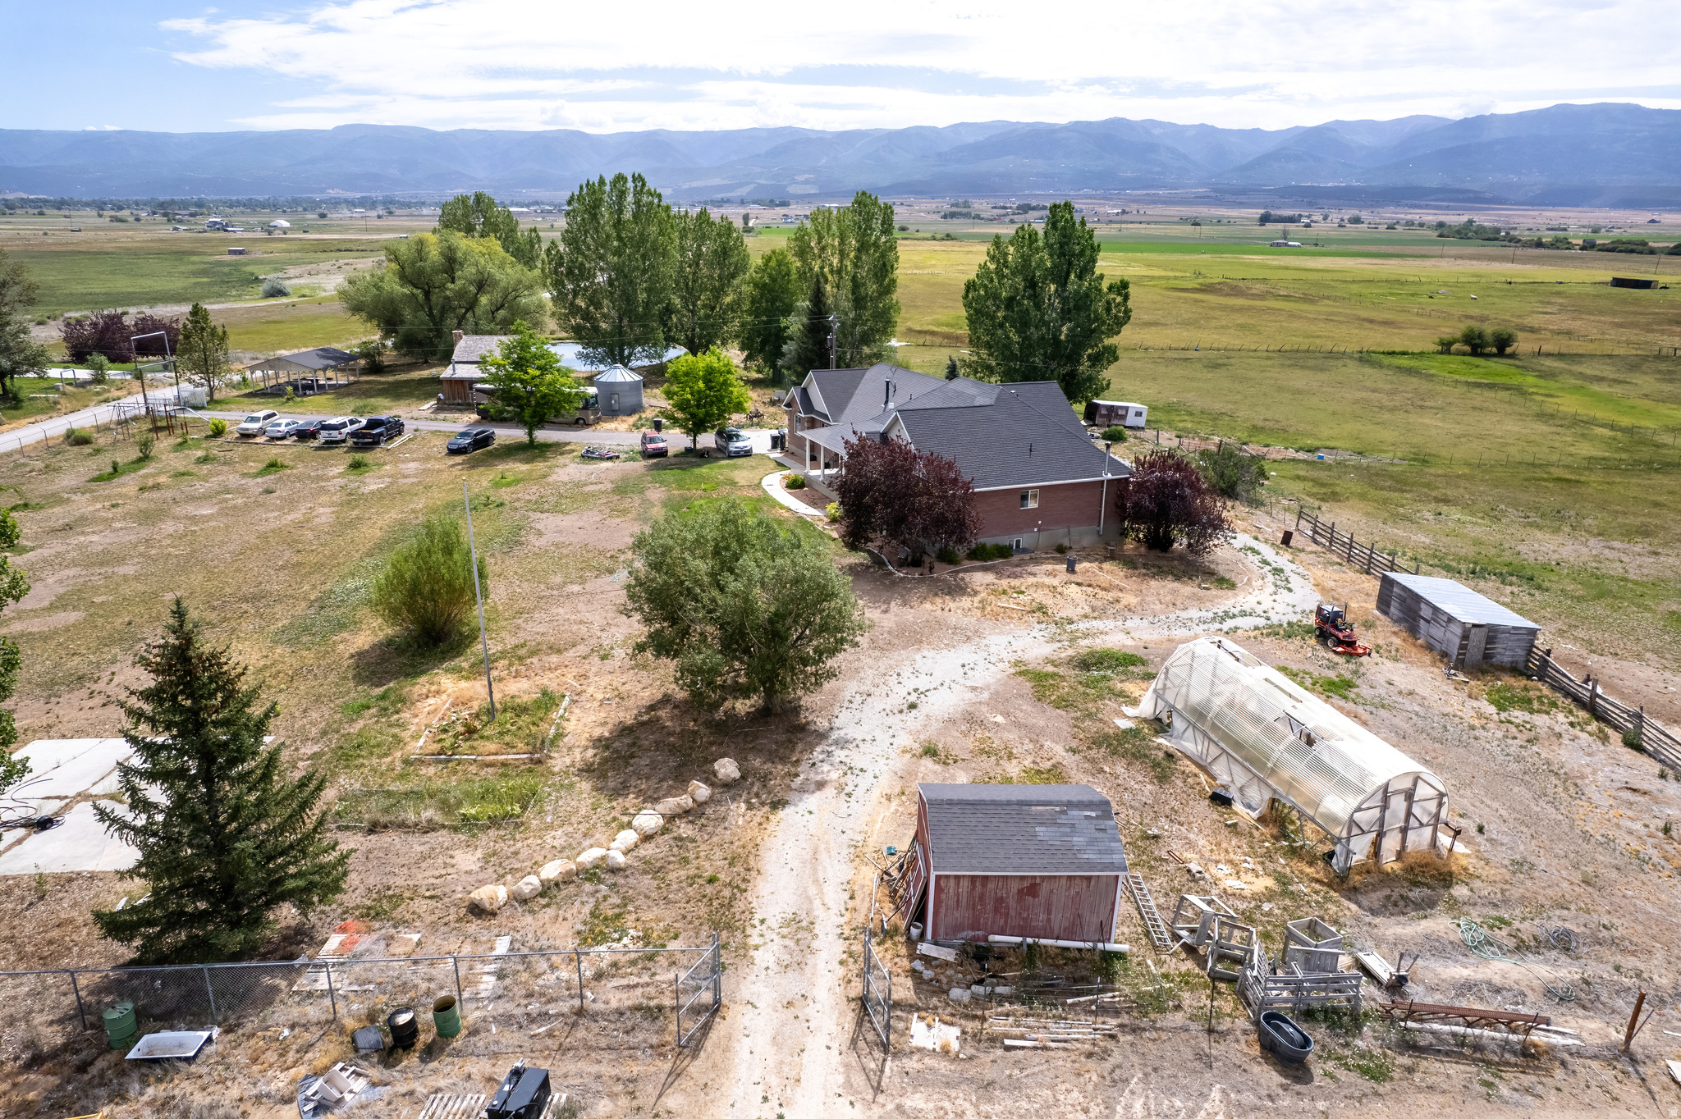
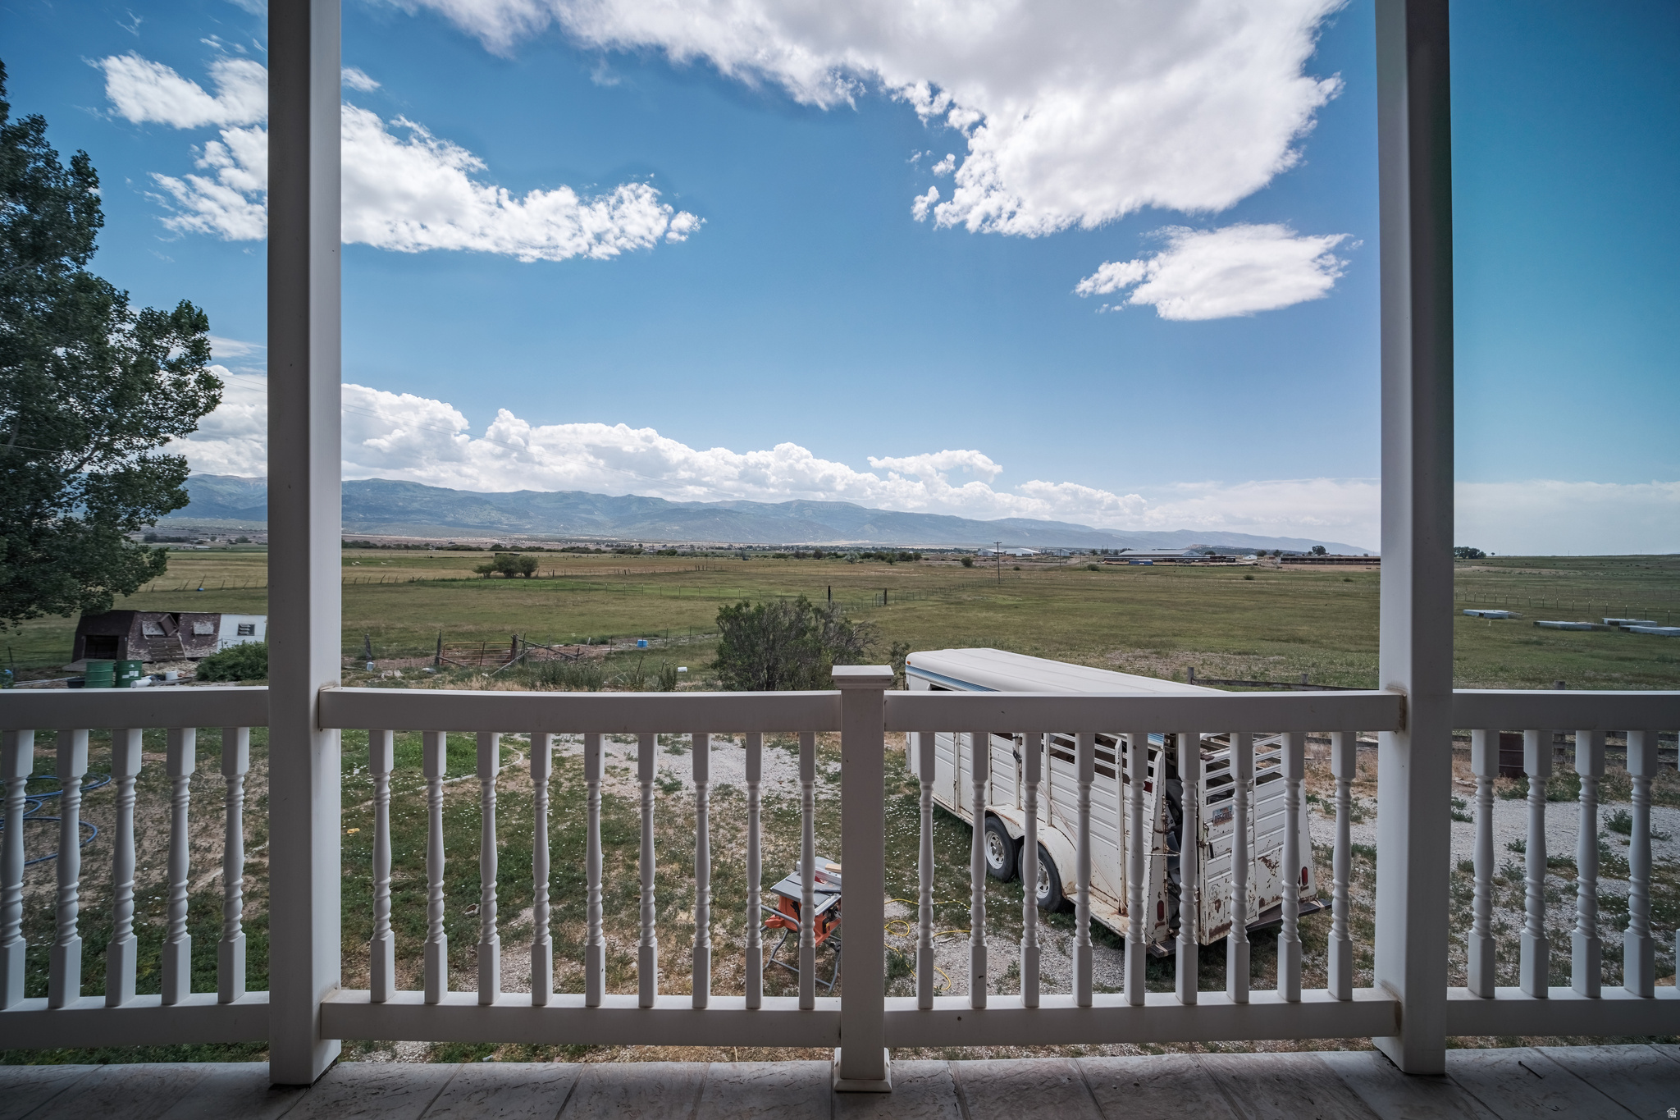
    Mountain(s), Valley

Area & Lot

  • Lot Size(acres)

    19.0

  • Lot Size(square feet)

    827,640

  • Property Type

    Residential

  • Property Sub Type

    Single Family Residence

  • Architectural Style

    Rambler/Ranch

Price

  • Sales Price

    $1,375,000

  • Tax Amount

    $3,022

  • Sq. Footage

    5,400

  • Price/SqFt

    $254

HOA

  • Association

    No

Property Resources

  • Horse Property

    YES

School District

  • Elementary School

    North Sanpete

  • Middle School

    North Sanpete

  • High School

    North Sanpete

Property Features

  • New Construction

    NO

  • Accessibility Features

    Therapeutic Whirlpool, Accessible Doors, Accessible Hallway(s), Grip-Accessible Features, Accessible Entrance, Customized Wheelchair Accessible

  • Senior Community YN

    NO

  • Sewer

    Septic Tank

  • Water Source

    Private, Spring, Well

Schedule a Showing

Showing scheduled successfully.

<
>
IN PERSON
VIA CHAT

What is 3 + 4 ?


Change time

Mortgage calculator

Estimate your monthly mortgage payment, including the principal and interest, property taxes, and HOA. Adjust the values to generate a more accurate rate.

Your payment

Principal and Interest:

$

Property taxes:

$

HOA fees:

$

Total loan payment:

$

Total interest amount:

$

Location

County

Sanpete

Elementary School

North Sanpete

Middle School

North Sanpete

High School

North Sanpete

Listing Courtesy of Hillary Miller , Equity Real Estate (Advisors)

RealHub Information is provided exclusively for consumers' personal, non-commercial use, and it may not be used for any purpose other than to identify prospective properties consumers may be interested in purchasing. All information deemed reliable but not guaranteed and should be independently verified. All properties are subject to prior sale, change or withdrawal. RealHub website owner shall not be responsible for any typographical errors, misinformation, misprints and shall be held totally harmless.

Agent Micah Pearson

Principal Broker

Micah Pearson

Call Micah today to schedule a private showing.


* Listings on this website come from the FMLS IDX Compilation and may be held by brokerage firms other than the owner of this website. The listing brokerage is identified in any listing details. Information is deemed reliable but is not guaranteed. If you believe any FMLS listing contains material that infringes your copyrighted work please click here to review our DMCA policy and learn how to submit a takedown request.© 2024 FMLS.
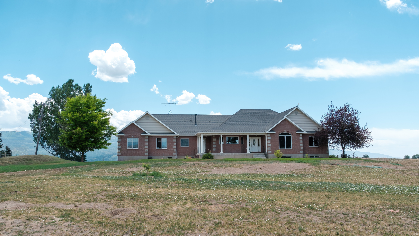
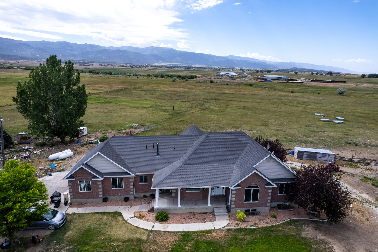
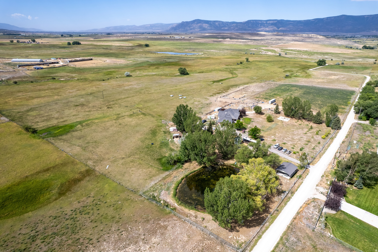
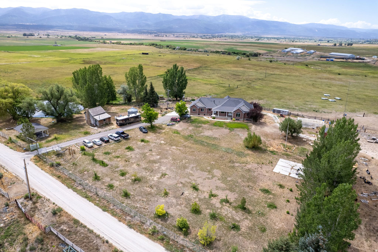
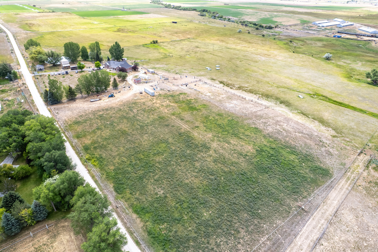
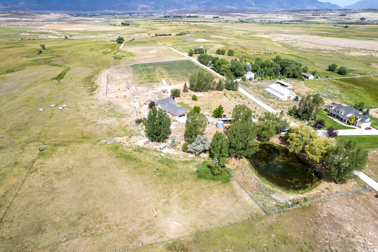
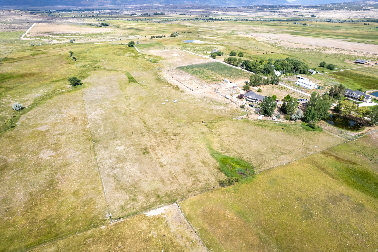
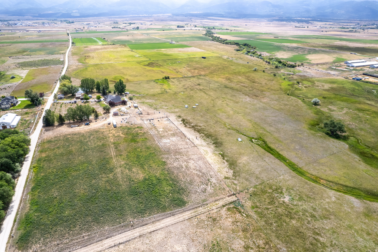
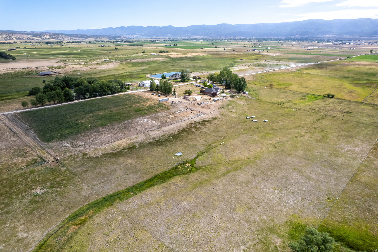
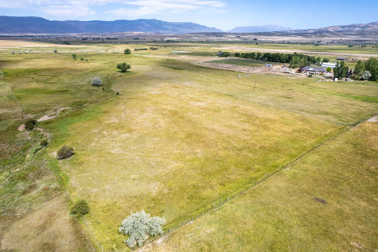
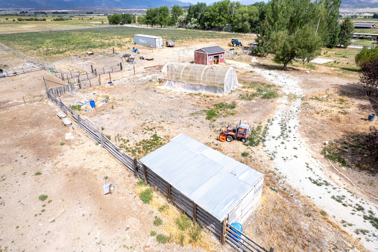
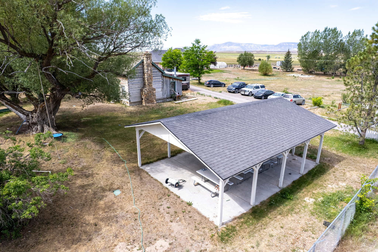
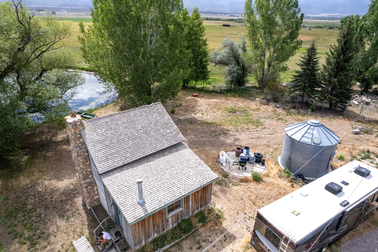
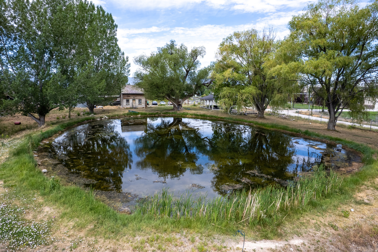
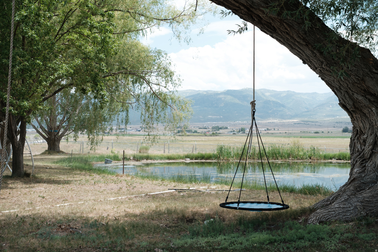
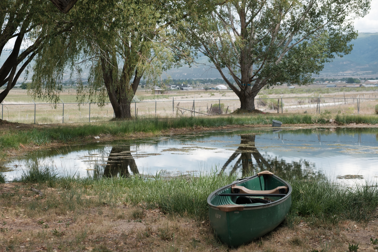
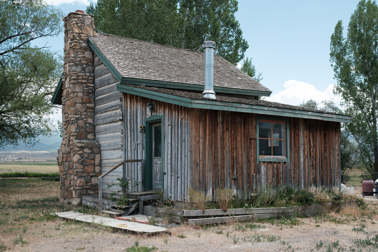
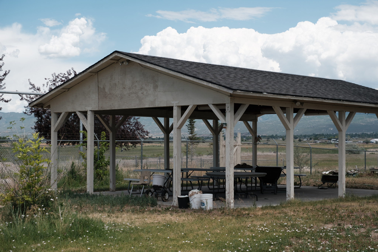
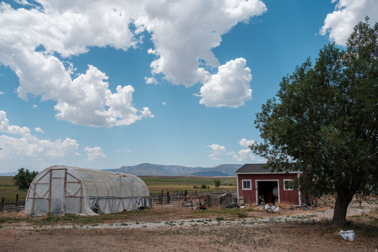
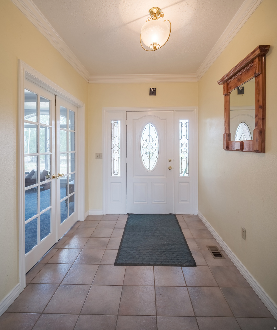
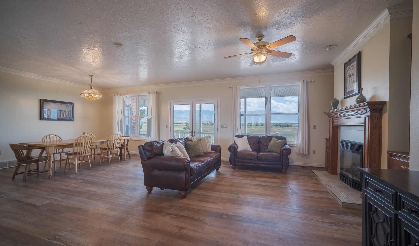
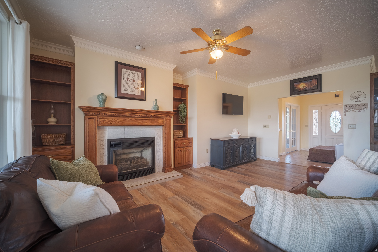
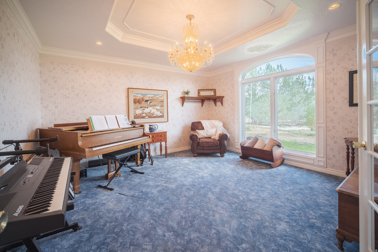
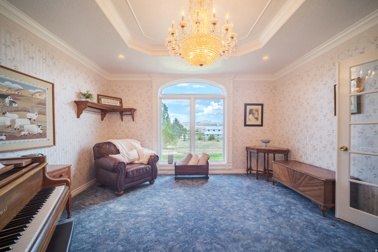
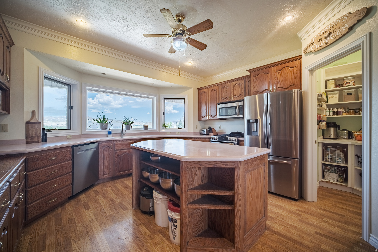
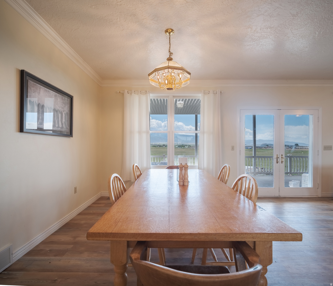
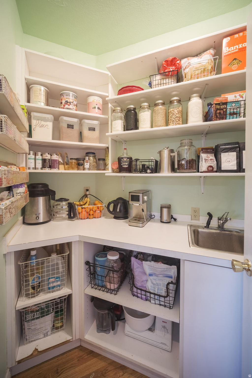
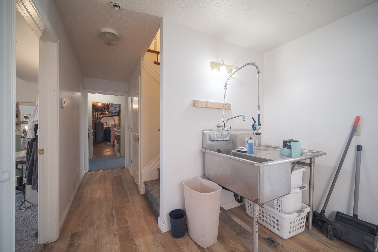
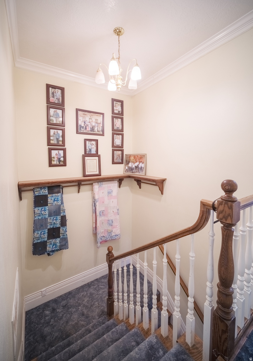
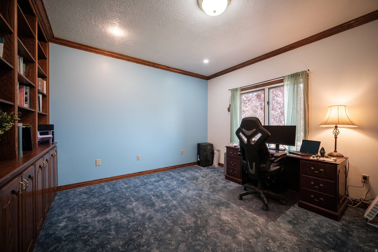
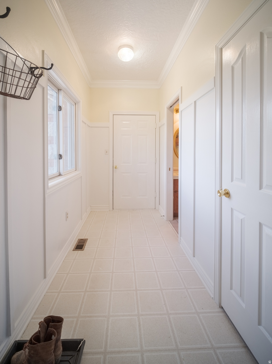
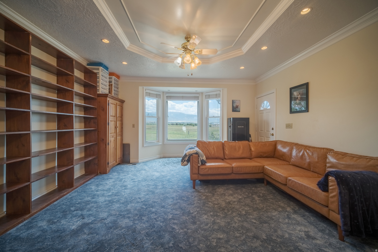
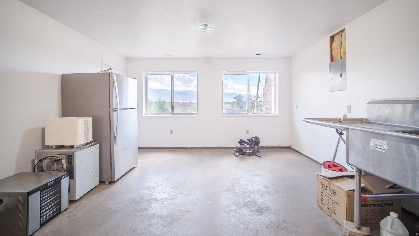
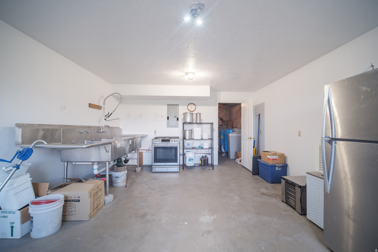
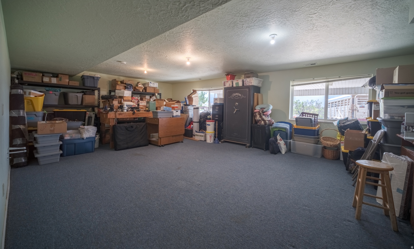
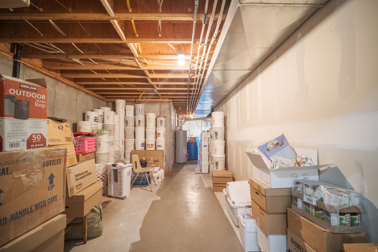
Come to this beautiful country oasis! There is pressurized irrigation for the alfalfa/grass field, and three of the other pastures sub-irrigate and have springs on them. The property is fully fenced with dividing fences splitting it into 5 pastures. There is an artesian well that feeds the pond (which does have fish in it) and the house. Water from the pond is also potable. There are 15+ fruit trees, gogi berries, grape vines, and a green house. There is a brooder house with a watering system in it, a grainery, as well as a restored 1888 cabin. At the front of the property there is a pavilion with a concrete floor, perfect for large parties or family gatherings!  The house has a mostly finished basement and is handicap accessible, with a ground level entrance and wide doorways. There is a second kitchen in the basement that can also be classified as a commercial kitchen, and large cold storage space with lots of shelves.   Upstairs there is a formal living room, and the house also has two "bonus" rooms that you could easily add closets to turn into two more bedrooms. Square footage figures are provided as a courtesy estimate only. Buyer is advised to obtain an independent measurement.  There are 8 shares of Twin Creek irrigation. That water is piped to the field headers and connected to the sprinkler system around the house.   There are also water rights including: 65-1128: 1 acre of irrigation 49 ELUs (animals) 2 EDUs (houses)  65-2776: .25 acres of irrigation 10 ELUs 1 EDU  Buyer to verify all water information

6890 E 17250 N

Message successfully sent.

What would you like to know?

What is 3 + 4 ?

I agree to receive email communication and understand I can unsubscribe at any time.

I agree to be contacted by Summit Realty Utah via call, email, and text for real estate services. To opt out, you can reply 'stop' at any time or reply 'help' for assistance. You can also click the unsubscribe link in the emails. Message and data rates may apply. Message frequency may vary. Privacy Policy

Related Properties

Property Overview  Victorian-style home with timeless architectural character and a durable stucco-and-stone exterior.  Situated on 2.5 acres of peaceful country property just outside town.  Convenient access to city water, local grocery shopping, hiking, off-roading, and mountain recreation.  Well-cared-for home designed with comfort, functionality, and emergency preparedness in mind. Land, Barn, and Outdoor Features  3-acre country setting with room for animals, recreation, gardening, and outdoor living.  1,300-square-foot matching barn with capacity for horses.  Long driveway, gated yard, and private-road location.  Redwood decks, playground, in-ground trampoline, sandbox/volleyball court, and multiple outdoor gathering areas.  Small fenced area near the shed suitable for chicks or other small livestock.  Two fenced garden areas with several raised beds. Preparedness and Utility Highlights  Buried 16,000-gallon water tank for irrigation, rainwater storage, sprinklers, and emergency use.  Whole-home water filtration system filtering all water entering the home.  Exterior wood-burning boiler that can heat the entire home as an alternative to propane.  Propane boiler and three 1,000-gallon propane tanks.  Electric and hot solar panels for added efficiency and resilience.  Home is designed beyond typical construction standards to better withstand earthquake, tornado, or flood conditions. Interior Comfort and Functional Spaces  In-floor radiant heat for comfortable, efficient warmth.  Large cold storage area.  Mother-in-law basement apartment for flexible living arrangements or guest accommodations.  Oversized two-car garage that is wider and deeper than standard. Ideal Buyer Profile  Buyers seeking country living with practical access to town amenities.  Horse owners, hobby farmers, gardeners, or outdoor recreation enthusiasts.  Households prioritizing preparedness, water storage, backup heating, and self-sufficient features.  Families or multi-generational buyers who value flexible living space and extensive outdoor amenities.
#2174401

Mt Pleasant

18850 N 11000 E

5 Beds

3 Baths

4,961 Sq.Ft.

$1,579,900

MLS#: 2174401

An extraordinary equestrian estate nestled at the end of a private road, offering over 9 pristine acres of luxury country living with nearly 5 acres dedicated to fenced horse pasture. Thoughtfully designed for both refined living and functionality, this exceptional property is a rare opportunity for the serious horse enthusiast seeking privacy, beauty, and direct access to recreation. The grounds are truly unforgettable, featuring custom pipe fencing, a large barn with horse stalls, tack shed, two cement horse shelters, and a spacious detached workshop/garage complete with a wood-burning stove-perfect for projects, storage, equipment, or year-round hobbies. One of the estate's most captivating features is the year-round creek that winds along the southern edge of the property, adding movement, serenity and a storybook setting that elevates the entire landscape. Rich with character and history, the property also includes two antique cabins. One has been transformed into a charming bunkhouse featuring built-in bunks, power, and heat; ideal for guests, grandchildren, or a unique retreat experience. The second antique cabin serves beautifully as a potting shed, complementing the estate's established orchard and garden atmosphere. Surrounded by over 40 mature trees, the grounds feature a beautiful variety of fruit-bearing trees including peach, plum, apple, and apricot, creating a truly storybook setting throughout the seasons. Designed for comfortable single-level living, the custom home offers 3 bedrooms and 2.5 bathrooms with expansive living spaces and timeless finishes throughout. The luxurious primary suite is a private retreat featuring a spa-inspired en-suite with separate jetted tub and shower, dual vanities, and a large walk-in closet. The oversized laundry room offers exceptional storage and workspace, easily functioning as a private sewing or craft sanctuary. A grand foyer welcomes you into the home, opening to elegant formal living spaces and a massive great room designed for entertaining. Beautiful custom built-ins, a propane fireplace, and oversized windows create warmth and sophistication throughout the heart of the home. The spacious kitchen features a massive center island with seating for six, ideal for gathering and hosting. The third bedroom is currently configured as a custom office with built-in desk and bookshelves, offering flexibility for remote work or additional guest accommodations. The property is serviced by its own private well and includes Water Right #65-2906, along with 5 valuable shares of Twin Creek Irrigation Company water. The home is connected to propane and includes an owned 1,000-gallon propane tank. For horse enthusiasts, the location is second to none, offering close proximity to the Contoy Arena with the ability to saddle up and ride directly from your barn to the arena. A truly rare luxury horse property offering privacy, charm, functionality, water assets, and an unmatched equestrian lifestyle. All information within is provided as a courtesy only. Buyer and Buyer's agent are advised to complete their own due diligence. Square footage figures are provided as a courtesy estimate only and were obtained from tax records. Buyer is advised to obtain an independent measurement.  Property boundary and lot lines are shown as approximate.
#2159483

Mt Pleasant

1495 S HWY 117

3 Beds

2 Baths

2,483 Sq.Ft.

$1,475,000

MLS#: 2159483

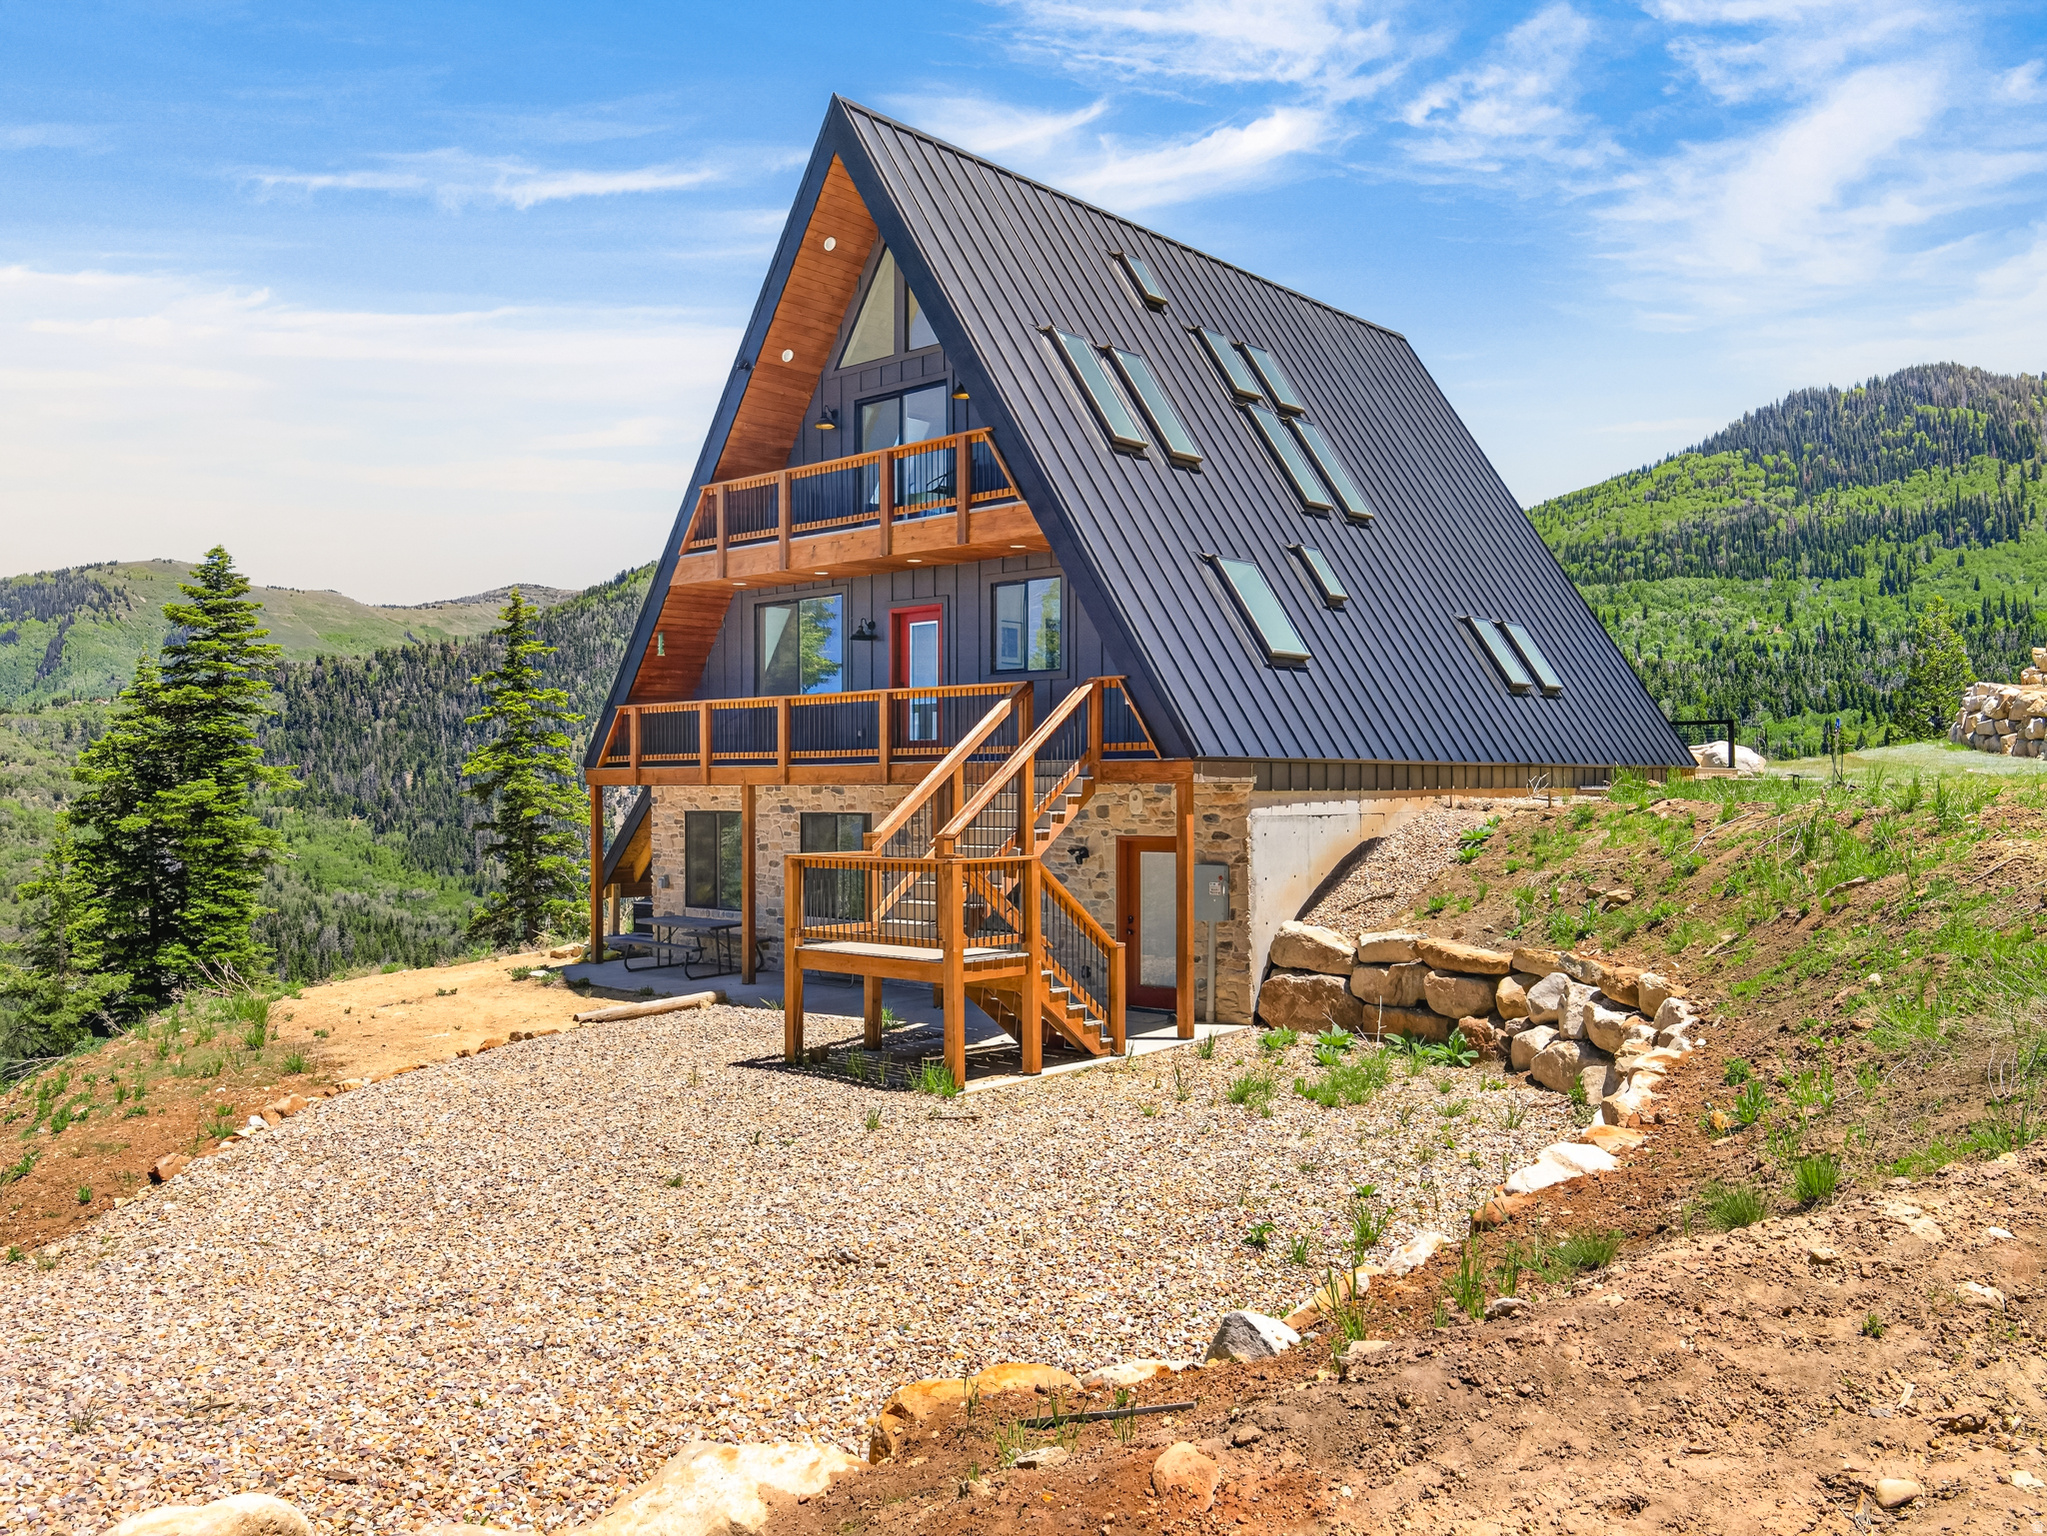
Enjoy exclusive access to Skyline Drive a rare perk that is difficult to come by in this area! Pine and aspen trees with stunning panoramic mountain vistas of the protected Manti-LaSal national forest, ensuring your views will remain untouched forever. This gorgeous custom-designed luxury A-frame cabin is a masterpiece of architecture and natural harmony which offers a lifestyle that combines elegance, adventure, and serenity. Whether you're on the main floor, second floor or on the expansive front deck, watch the sunrise over majestic mountain peaks, casting a golden glow on the valley below. You'll forever appreciate the amazing views. Designed with skylights allowing in plenty of natural light, even skylights over your bed for nighttime star gazing! Escape to the mountains and enjoy your very own premium 6.7 acre private mountain retreat. Southeast of Mt Pleasant, Utah this property is the perfect distance from the Wasatch Front. Far enough away to bask in quiet privacy, and close enough for a day trip. At the heart of the home is a breathtaking great room with soaring 30-foot cathedral ceilings, clad in exquisite wood tongue-and-groove. The result is a stunning and inviting sanctuary, bathed in natural light and perfectly framing the uninterrupted views of the mountains and the valley below. Your neighbors are the abundant wildlife with endangered snowshoe hares, eagles, elk, deer and wild turkeys to keep you company. The cabin's meticulous design features only the finest finishes, including a stunning waterfall marble island in the kitchen, complemented by high-end stainless steel smart appliances. A top-tier wood stove anchors the great room, offering both warmth and charm. Modern comforts like a full HVAC system and an on-demand water heater ensure your year-round comfort. With strong Wi-Fi and mobile service, the cabin is perfect for remote management or seamless connectivity when you're on-site. Outdoor living is a dream, with Trex decks providing a maintenance-free space to take in the breathtaking surroundings. The location also offers easy access to Skyline Drive, an outdoor enthusiast's paradise with endless miles of pristine alpine wilderness. Families will love exploring nearby Potters Pond and other alpine lakes, perfect for fishing and endless recreational opportunities to make lifelong memories. For a touch of small-town charm, the nearby towns of Mount Pleasant and Spring City are a quick drive away. Enjoy the nostalgic experience of a drive-in movie, savor homemade ice cream, browse the many local thrift shops or visit the indoor rec pool, grocery and hardware stores . For peace of mind, a hospital and emergency services are just 15 minutes away, ensuring safety and convenience for your family. Adding to the allure of this property is a geodesic dome nestled among the trees. This unique feature offers endless possibilities, whether used as a guest suite, a children's hideaway, or a tranquil retreat. The dome is fully insulated, equipped with a wood-burning stove, and conveniently located near a water hydrant. Rocky Mountain power, gas is propane with DSL internet available. Winter access is by tracked vehicle only. MLS map is correct. Google Maps/Earth is 39.46947, -111.39727. Elevation is 8,300 feet. Buyer to verify all information and square footage.
#2145963

Mt Pleasant

13464 N 12621 E 22

5 Beds

1 Baths

3,317 Sq.Ft.

$1,250,000

MLS#: 2145963

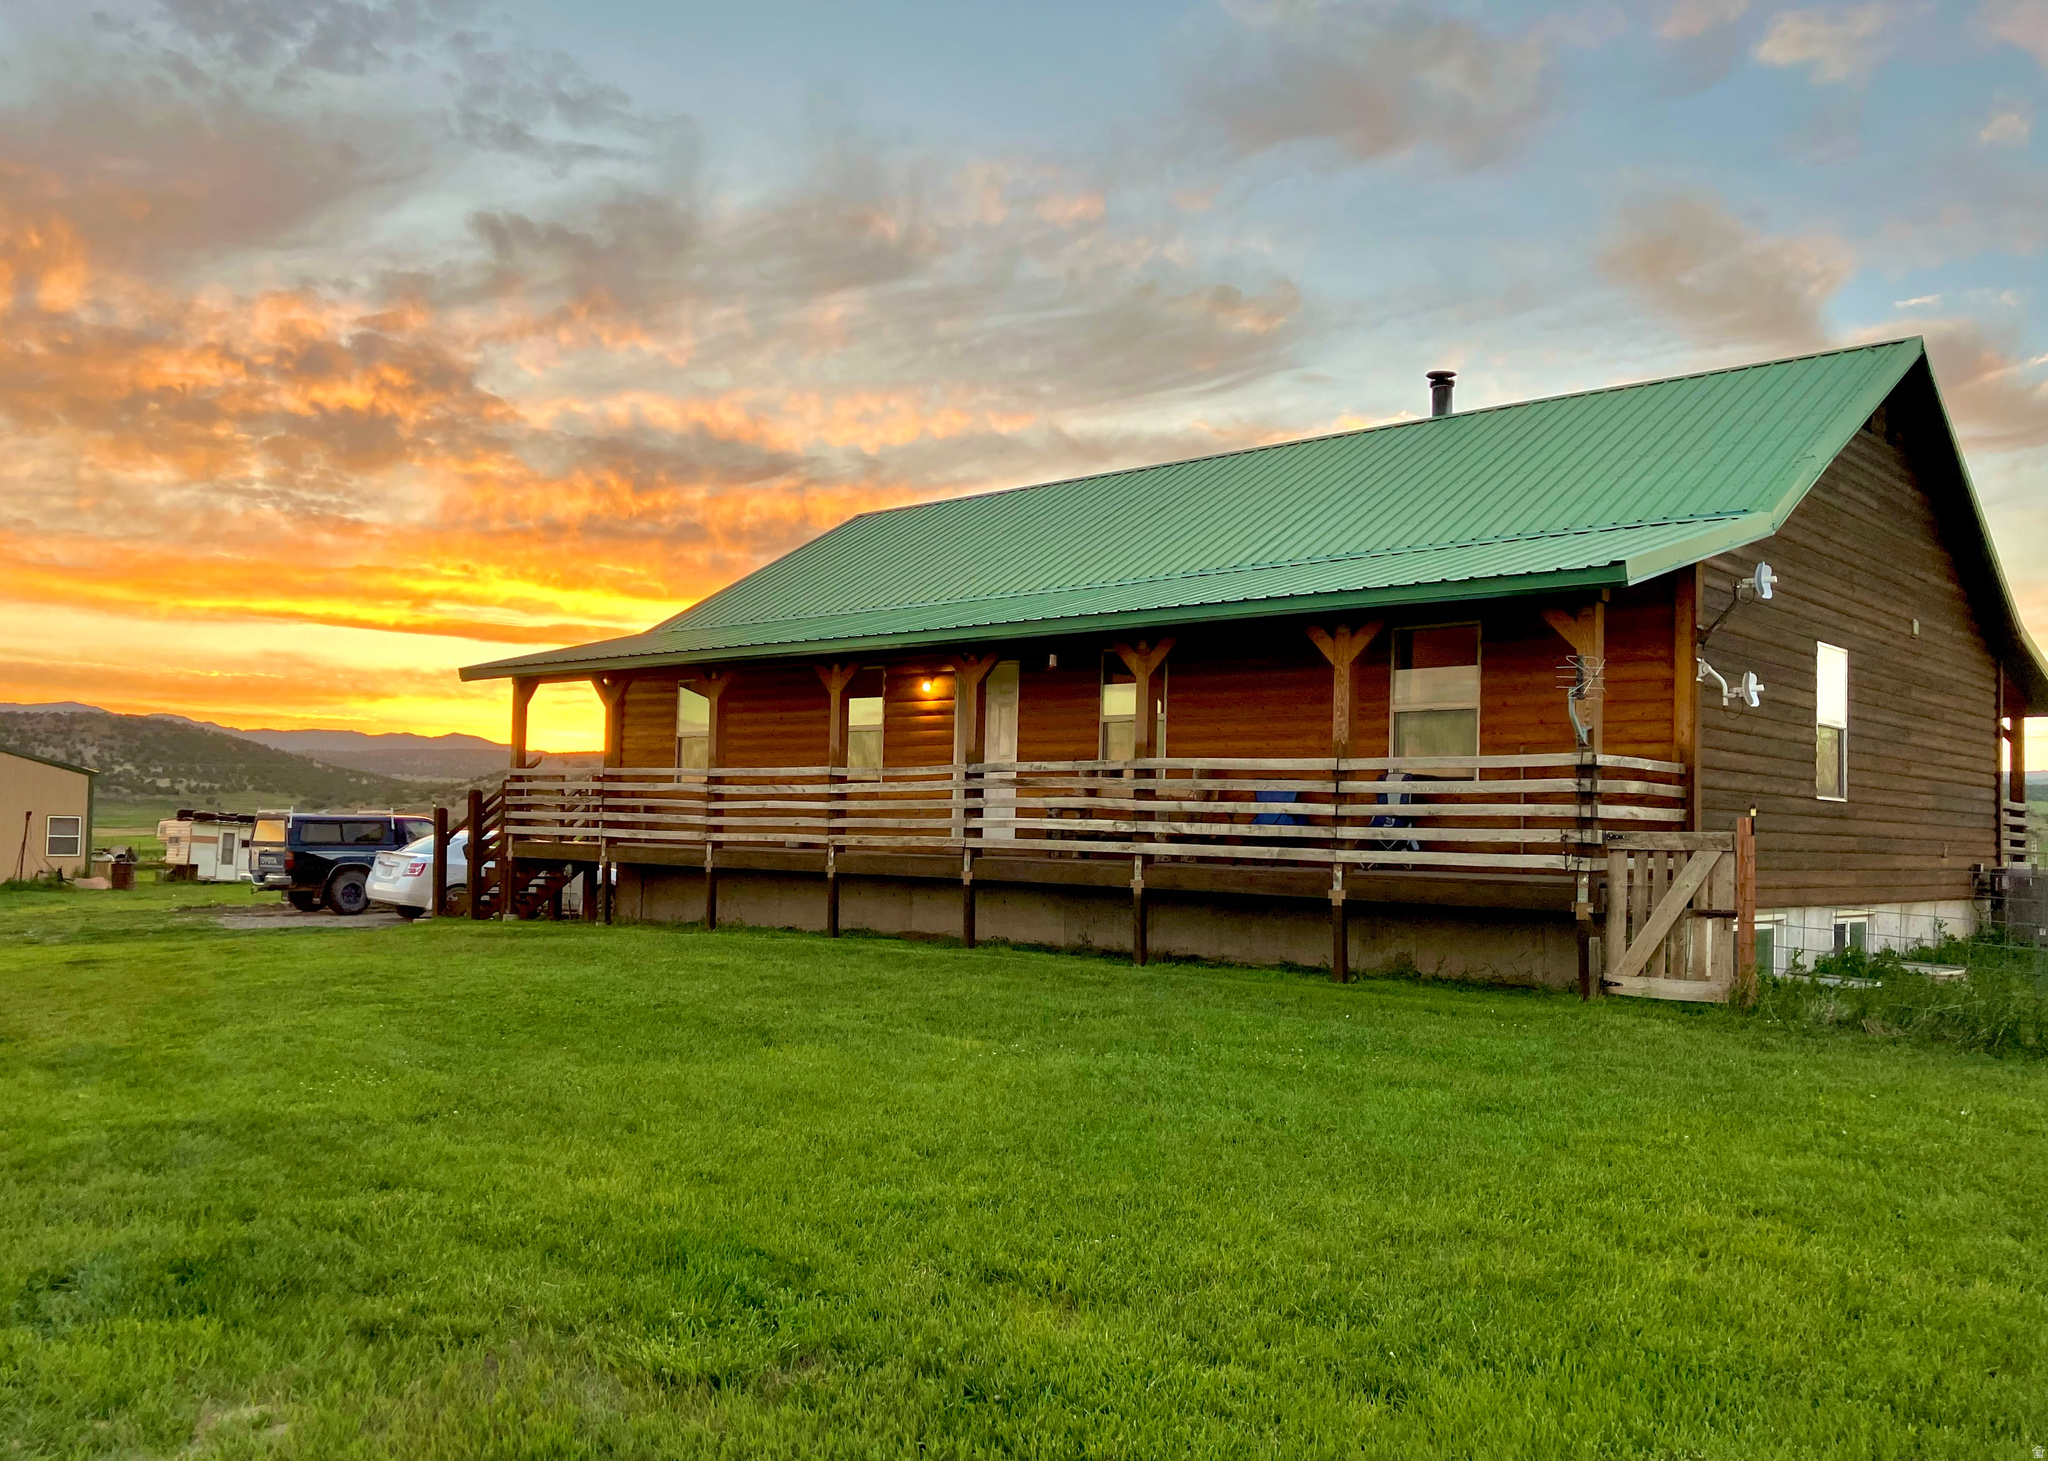
An excellent opportunity awaits to have your own piece of paradise in Mount Pleasant, Utah. Presenting a unique home nestled among 20 acres of agricultural land with 21 shares of water that are anywhere from $20,000-$40,000 per share if you can even get them. Encompassed in spectacular views of the Manti-La Sal and San Pitch Mountains. This well-established family farm comes with highly sought-after shares of irrigation and well water rights, an artesian well, and a full perimeter fence that is cross fenced for livestock pastures. This working farm features a beautiful custom built 2008 6 bed, 3 bath, 3200 sq ft home boasting quality 2x6 construction, log siding, metal roof, and soaring vaulted ceilings. It is fully insulated throughout to keep you warm and cozy all winter long, while the efficiency and warmth of the wood burning stove helps keep utility costs low. There is also central air conditioning to keep you comfortable in the warmer summer months. The basement has its own separate entrance and kitchen, making it a great guest space, mother-in-law quarters, art or yoga studio, or rental space. There is a 1 acre fence around the dwelling to include the garage, dog run, chicken coop and insulated pump house. There are 15-16 tillable acres presently utilized to harvest alfalfa hay and to provide grazing for livestock. At its most productive season the hayfield yields 54 bales of 800 lbs each, and a large potato garden is soon to yield 300 lbs of potatoes. The 1,440 sq ft Cleary steel building functions as a combined barn with garage complete with a tack and saddle room, storage space with shelving and overhead storage system, an overhead door, and cement flooring. The property also features a loafing shed and squeeze chute to satisfy all of your small livestock needs.
#2143271

Mt Pleasant

19600 N 8250 E

6 Beds

3 Baths

3,200 Sq.Ft.

$1,127,000

MLS#: 2143271

 - property

Send a message

Message successfully sent.

Your message

What is 3 + 4 ?

Reason for contacting?

I agree to receive email communication and understand I can unsubscribe at any time.

I agree to be contacted by Summit Realty Utah via call, email, and text for real estate services. To opt out, you can reply 'stop' at any time or reply 'help' for assistance. You can also click the unsubscribe link in the emails. Message and data rates may apply. Message frequency may vary. Privacy Policy

Sign Out

Virtual Assistant

Would you like to take the next step with this property? We can help you schedule a showing or virtual tour, or send you more details.

Yes, I would like more information.

Thank You for Your Reply, One of Our Agents will contact you as soon as possible

No, maybe later.

Thank you, you can always contact me via email, phone number or through the contact form.

Realhub AI

Lucy - Your AI-Powered Realtor

Update Your Temporary Password

Personalize your search

Enter your email and we'll notify you immediately when new listings match what you're looking for.

or enter email address

Already have an account ? Login here

Continue your home search

I agree to receive communications and understand I can unsubscribe at any time.

I agree to be contacted by Summit Realty Utah via call, email, and text for real estate services. To opt out, you can reply 'stop' at any time or reply 'help' for assistance. You can also click the unsubscribe link in the emails. Message and data rates may apply. Message frequency may vary. Privacy Policy

Already have an account ? Login here

We use cookies

We use cookies primarily for analytics to enhance your experience. By accepting, you agree to our use of these cookies. You can manage your preferences or learn more about our cookies policy.