


Property
Beds
1
Full Baths
1
1/2 Baths
None
Year Built
1979
Sq.Footage
702
Welcome to the Orchard of CountryWoods, an idyllic community with an unbeatable location. Surrounded by lush, manicured landscaping with plentiful green space, streams and mature trees, yet only minutes from the Shops at Fort Union with easy convenience to Trader Joes, Whole Foods and Fashion Place Mall. This top-level unit feels as inviting as the community itself, with fresh paint, new flooring and soothing natural light. Enjoy the calming sounds of a bubbling fountain from your private balcony, where you can relax while watching ducks floating peacefully in the pond below. Inside, the open layout flows easily between living and dining areas - with a flexible nook to work or create - all centered around a cozy gas fireplace. The kitchen features unique tile countertops and new appliances including the range and dishwasher, with the added convenience of in-unit laundry. Your spacious bedroom offers a walk-in closet and views of spring blooms or fall color right outside your window. Plus, this desirable unit is only steps from the community pool, tennis courts, fitness center and clubhouse. An affordable entry point to everything you love about Utah, from the outdoor-lifestyle to urban conveniences, this sought-after spot gives you the best of both.
Features & Amenities
Interior
-
Other Interior Features
Walk-In Closet(s)
-
Total Bedrooms
1
-
Bathrooms
1
-
Basement YN
NO
-
Cooling YN
YES
-
Cooling
Central Air
-
Fireplace YN
YES
-
Heating YN
YES
-
Heating
Central, Natural Gas
-
Main Level Bedrooms
1
-
Pet friendly
N/A
Exterior
-
Garage
Yes
-
Garage spaces
1
-
Construction Materials
Stucco, Other
-
Other Exterior Features
Balcony, Lighting
-
Parking
Covered
-
Patio and Porch Features
Covered
-
Pool
Yes
-
Pool Features
Fenced, In Ground, Private
-
Waterfront YN
NO
-
View
Mountain(s), Water
Area & Lot
-
Lot Size(acres)
0.01
-
Lot Size(square feet)
435
-
Property Type
Residential
-
Property Sub Type
Condominium
-
Architectural Style
Condo; Top Level
Price
-
Sales Price
$255,000
-
Tax Amount
$1,520
-
Zoning
1104
-
Sq. Footage
702
-
Price/SqFt
$363
HOA
-
Association
YES
-
Association Fee
$257
-
Association Fee Frequency
Monthly
-
Association Fee Includes
N/A
Property Resources
-
Horse Property
NO
School District
-
Elementary School
Canyons
-
Middle School
Midvale
-
High School
Hillcrest
Property Features
-
New Construction
NO
-
Association Amenities
Clubhouse, Fitness Center, Management, Pool, Snow Removal, Storage, Tennis Court(s), Trash, Water
-
Senior Community YN
NO
Schedule a Showing
Showing scheduled successfully.
Mortgage calculator
Estimate your monthly mortgage payment, including the principal and interest, property taxes, and HOA. Adjust the values to generate a more accurate rate.
Your payment
Principal and Interest:
$
Property taxes:
$
HOA fees:
$
Total loan payment:
$
Total interest amount:
$
Location
County
Salt Lake
Elementary School
Canyons
Middle School
Midvale
High School
Hillcrest
Listing Courtesy of Kelly Carper, cityhome COLLECTIVE
RealHub Information is provided exclusively for consumers' personal, non-commercial use, and it may not be used for any purpose other than to identify prospective properties consumers may be interested in purchasing. All information deemed reliable but not guaranteed and should be independently verified. All properties are subject to prior sale, change or withdrawal. RealHub website owner shall not be responsible for any typographical errors, misinformation, misprints and shall be held totally harmless.

Principal Broker
Micah Pearson
Call Micah today to schedule a private showing.

* Listings on this website come from the FMLS IDX Compilation and may be held by brokerage firms other than the owner of this website. The listing brokerage is identified in any listing details. Information is deemed reliable but is not guaranteed. If you believe any FMLS listing contains material that infringes your copyrighted work please click here to review our DMCA policy and learn how to submit a takedown request.© 2024 FMLS.
Related Properties

Midvale
985 E SPRING CREST CT S 11
1 Beds
1 Baths
655 Sq.Ft.
$233,999
MLS#: 2184603

Midvale
945 E CREEK HILL LN 10
2 Beds
2 Baths
940 Sq.Ft.
$285,000
MLS#: 2182830

Midvale
7721 S BRIARSPRINGS DR
2 Beds
1 Baths
1,100 Sq.Ft.
$285,000
MLS#: 2178544

Midvale
7923 S MAIN ST W 13
2 Beds
1 Baths
892 Sq.Ft.
$264,900
MLS#: 2178376
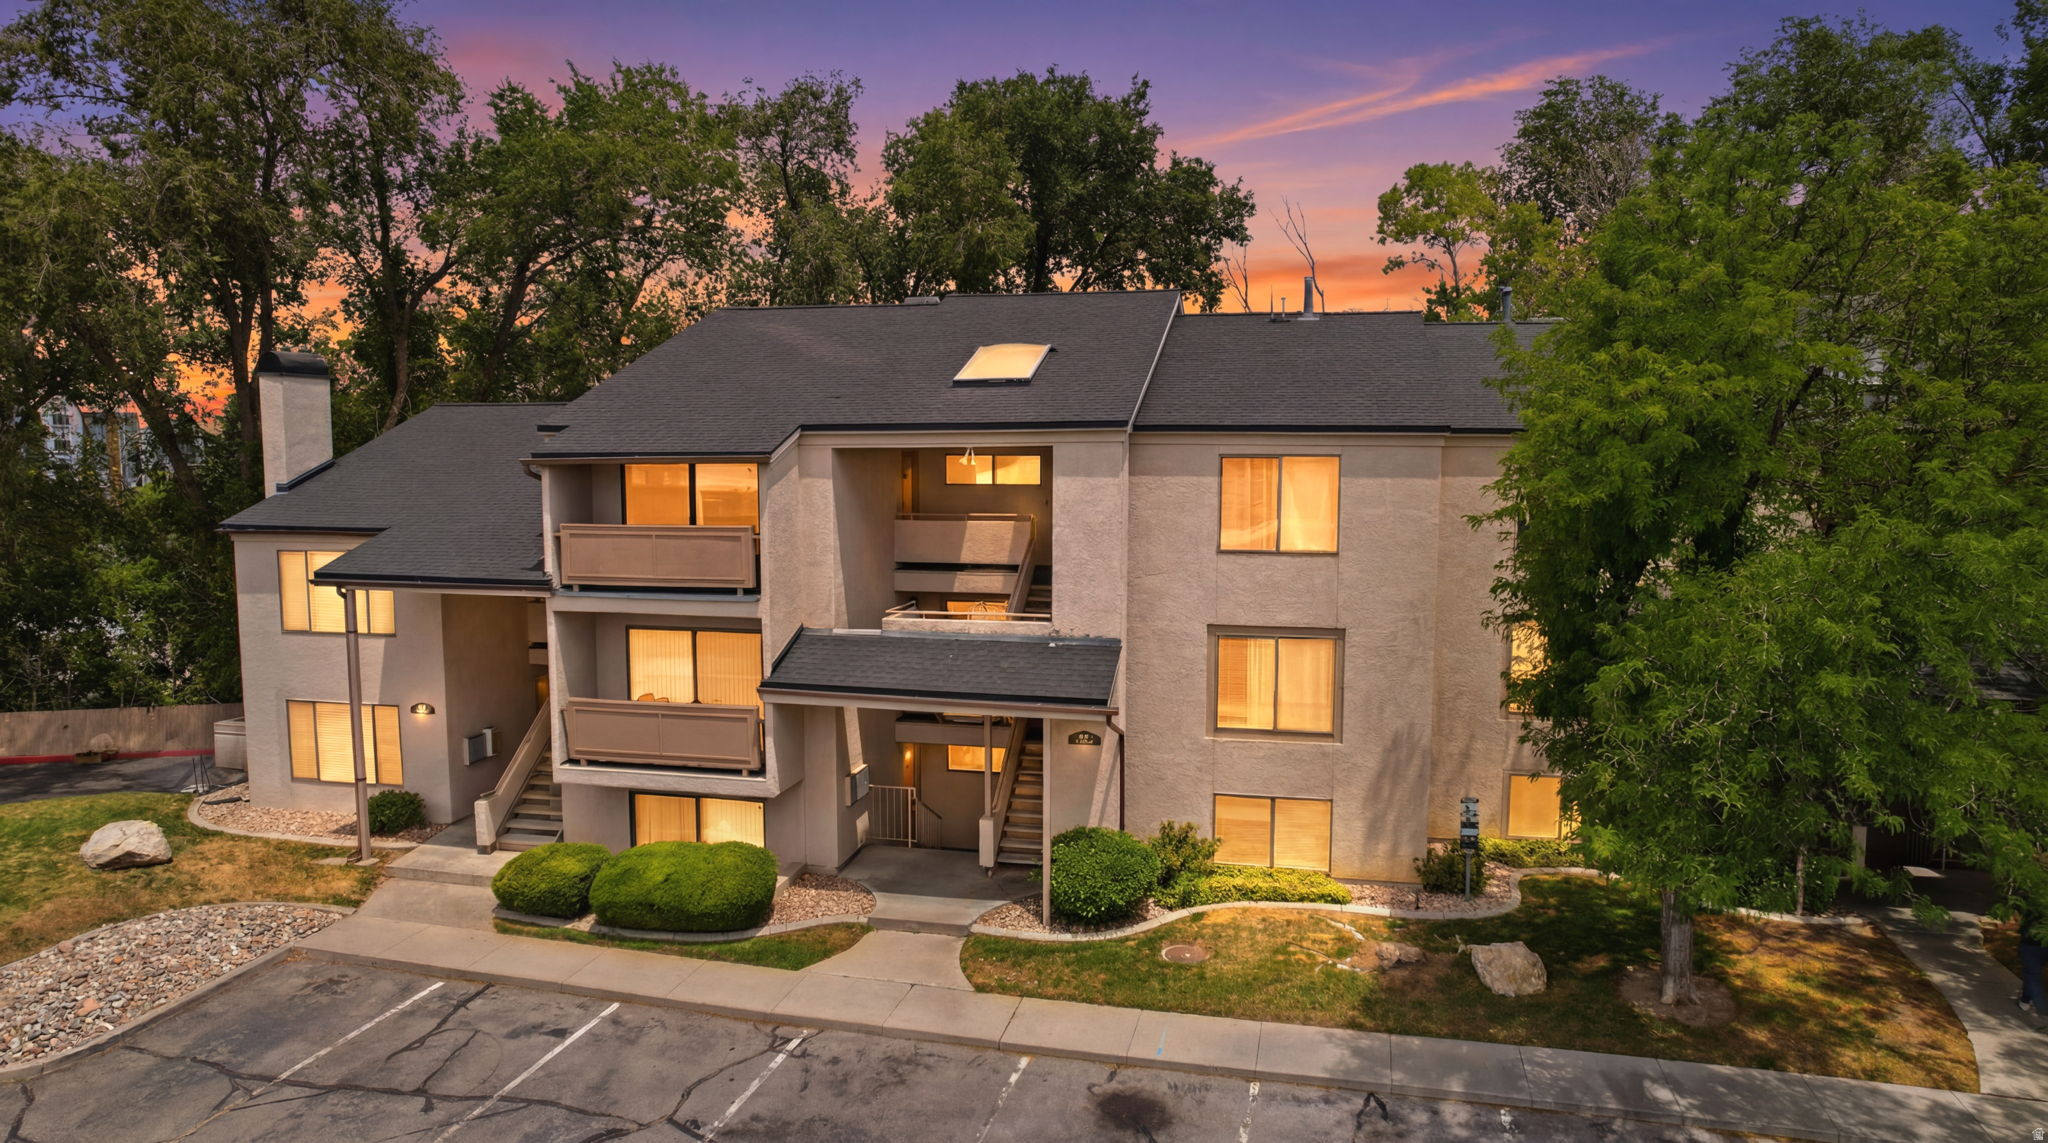
Midvale
925 E CREEK HILL LN S 30
1 Beds
1 Baths
655 Sq.Ft.
$234,000
MLS#: 2170622
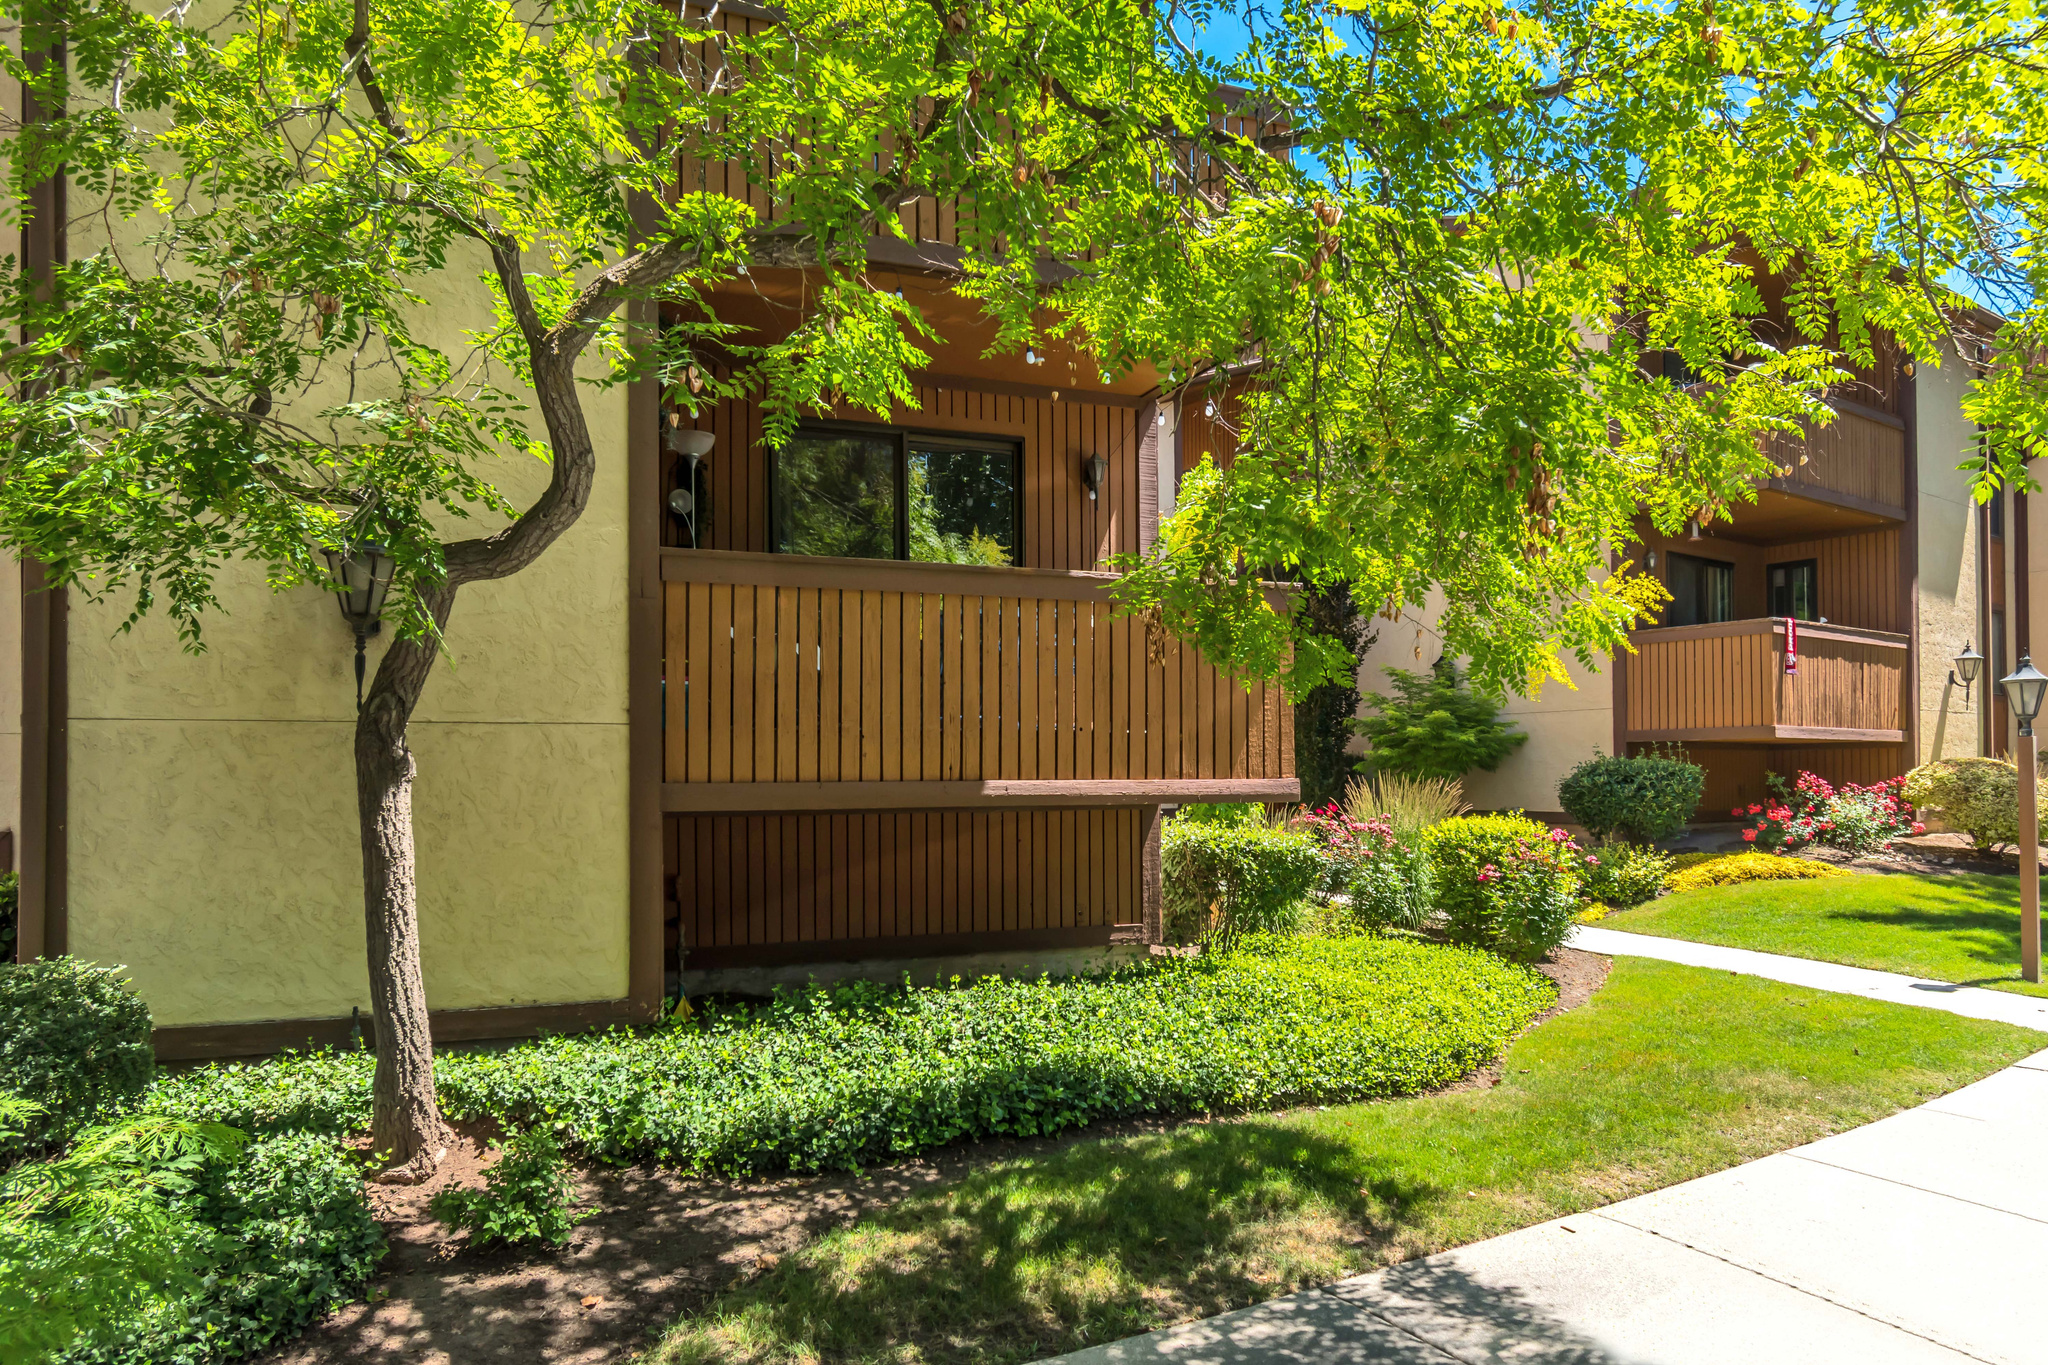
Midvale
6859 S COUNTRYWOODS CIR E17
2 Beds
1 Baths
784 Sq.Ft.
$299,999
MLS#: 2166567
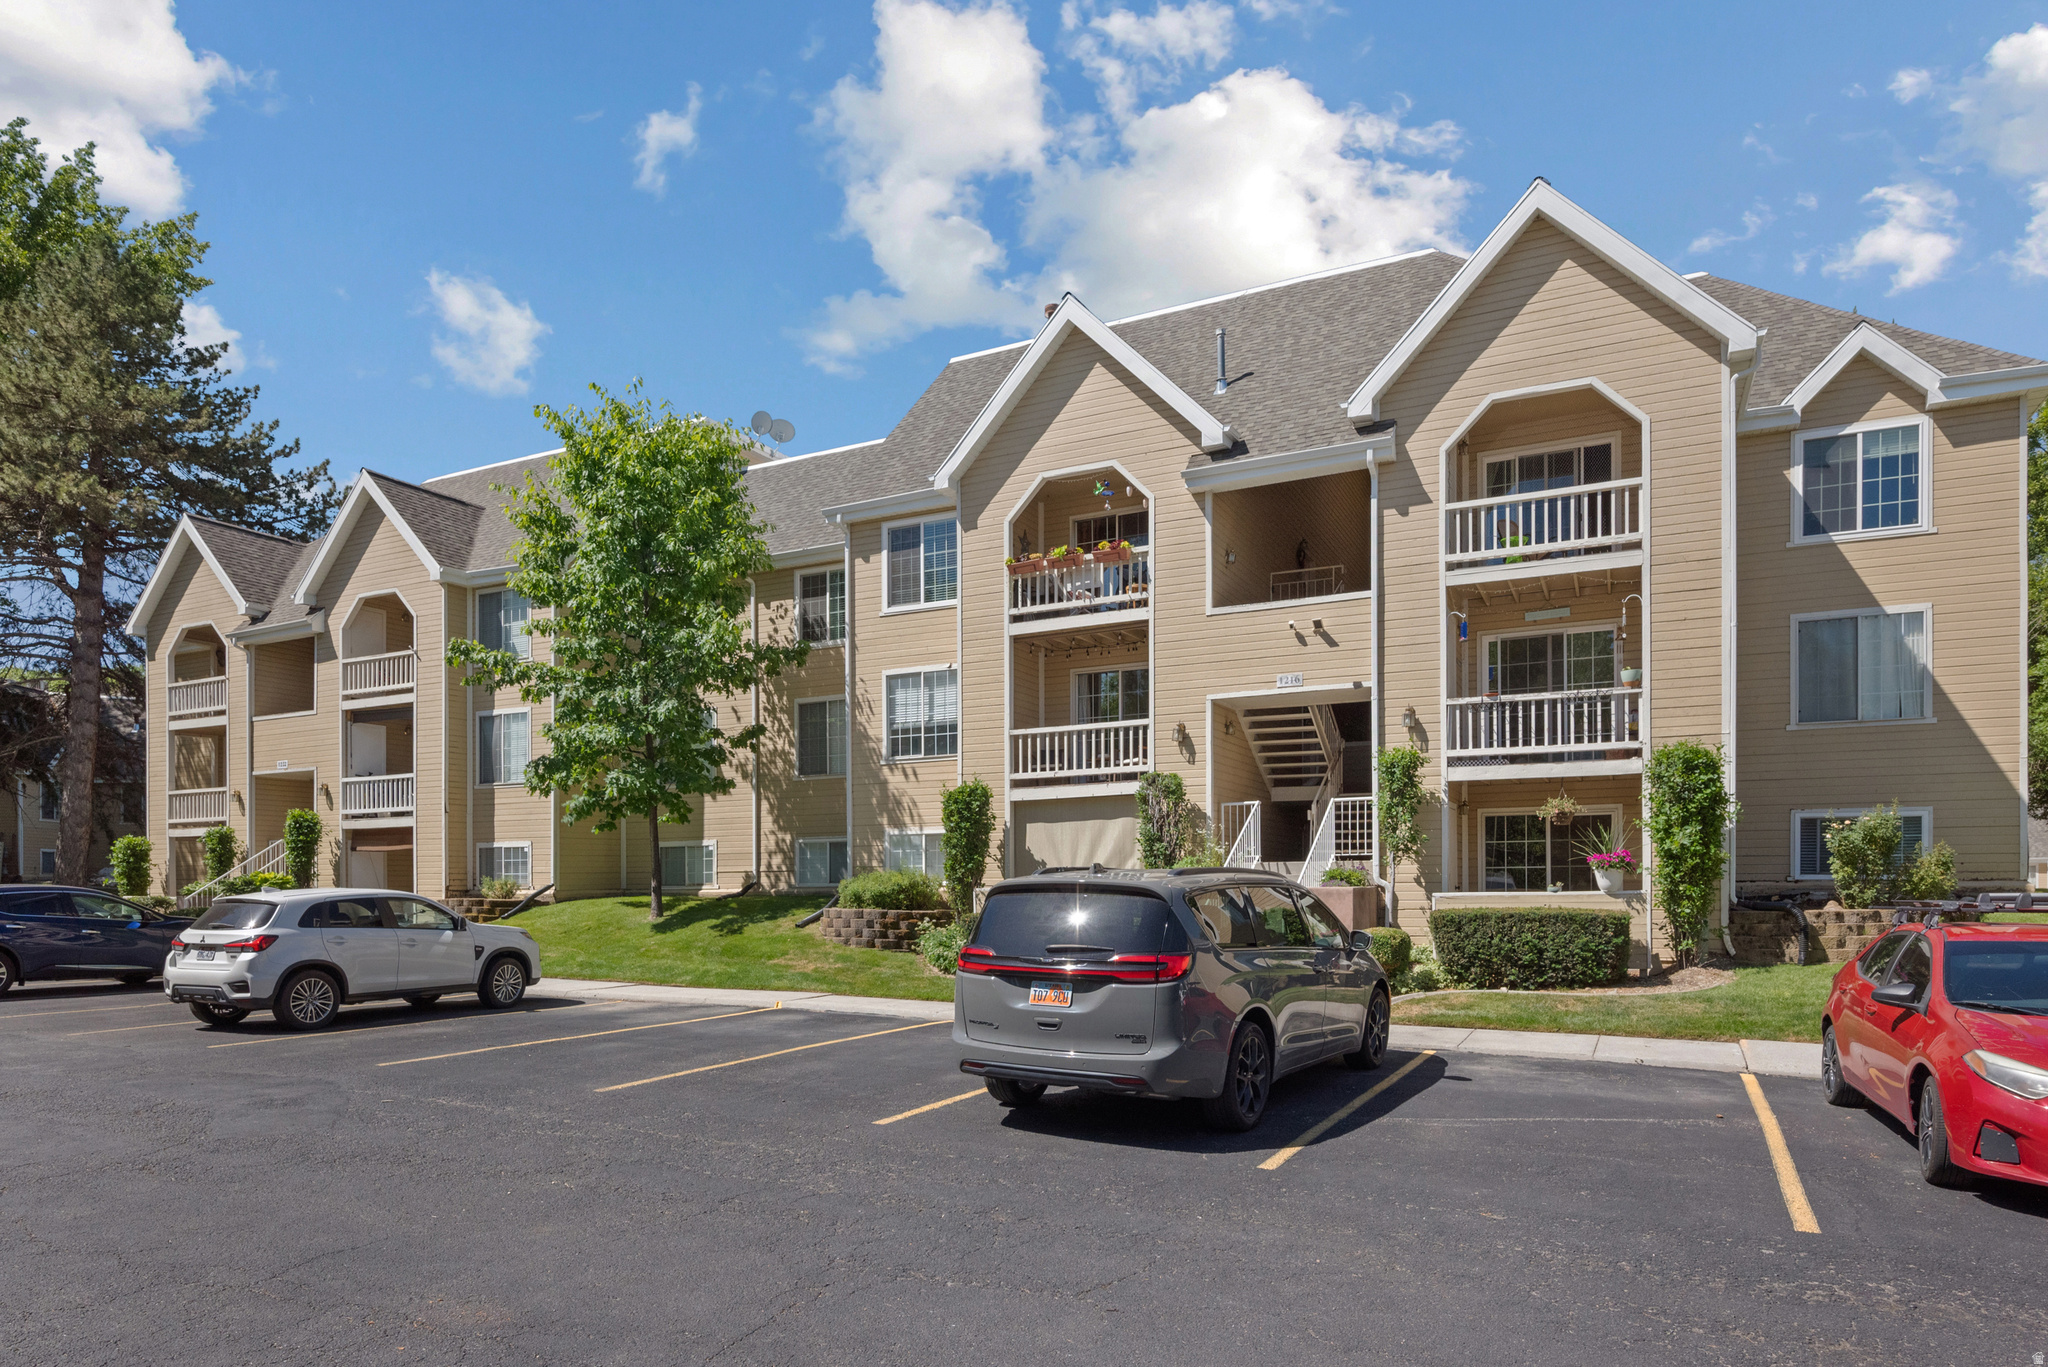
Midvale
1216 E WATERSIDE CV S 12
2 Beds
2 Baths
824 Sq.Ft.
$272,500
MLS#: 2164121
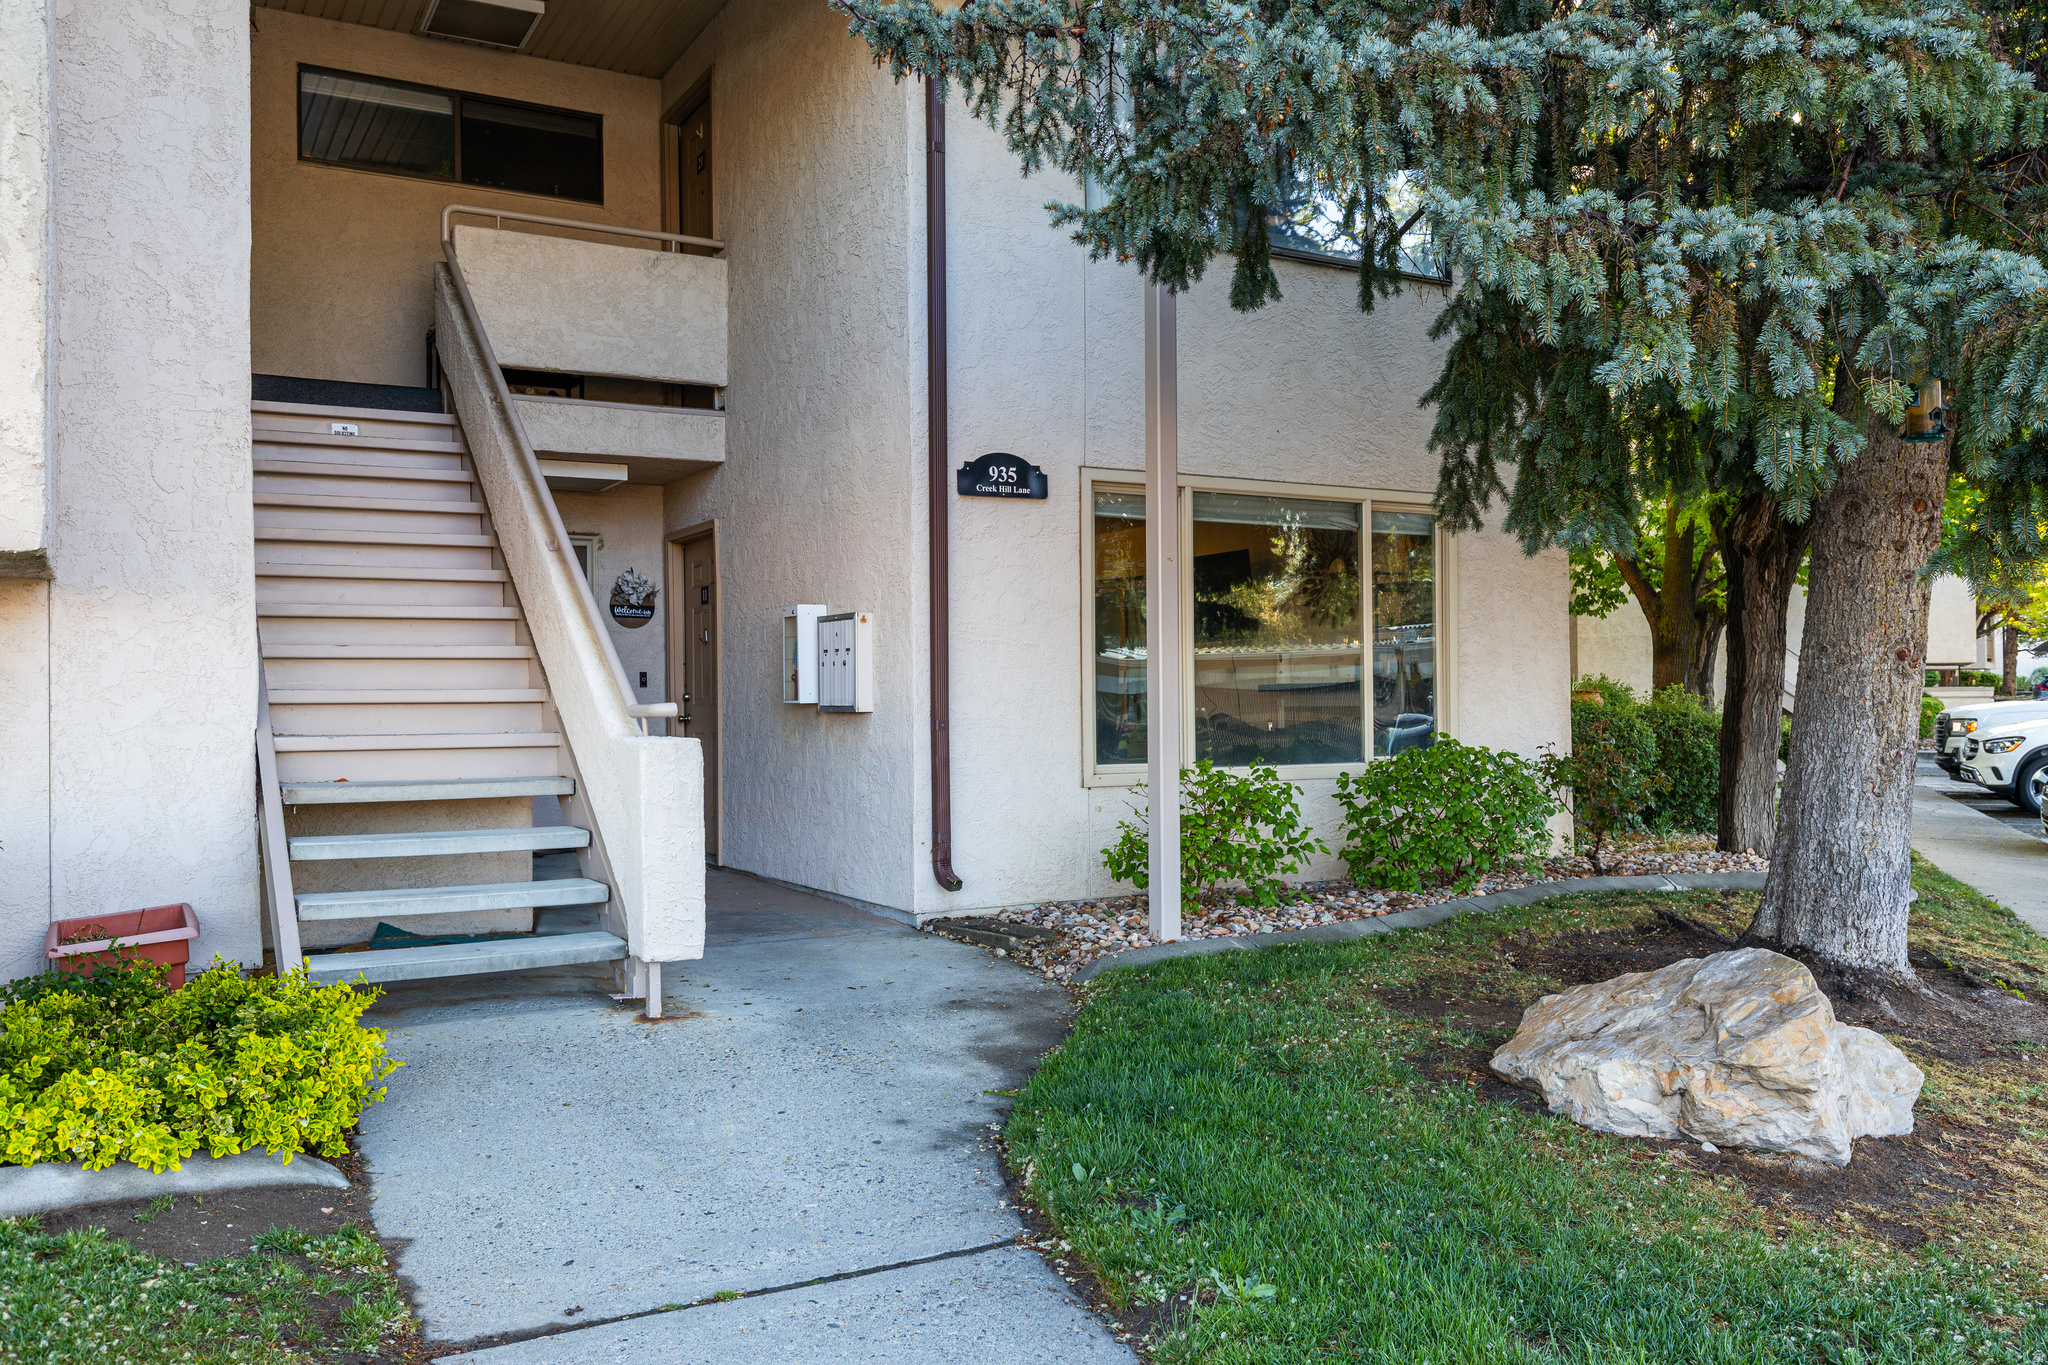
Midvale
935 E CREEKHILL LN 11
2 Beds
1 Baths
884 Sq.Ft.
$263,000
MLS#: 2151600
