Features & Amenities

Interior

  • Other Interior Features

    Walk-In Closet(s)

  • Total Bedrooms

    3

  • Bathrooms

    2

  • 1/2 Bathrooms

    1

  • Cooling YN

    YES

  • Cooling

    Central Air

  • Fireplace YN

    NO

  • Heating YN

    YES

  • Heating

    Forced Air

  • Pet friendly

    N/A

Exterior

  • Garage

    Yes

  • Garage spaces

    2

  • Construction Materials

    Stone

  • Parking

    Attached, Garage

  • Patio and Porch Features

    Patio

  • Pool

    No

  • Waterfront YN

    NO

Area & Lot

  • Lot Features

    Secluded

  • Lot Size(acres)

    0.03

  • Lot Size(square feet)

    1,306

  • Property Type

    Residential

  • Property Sub Type

    Townhouse

  • Architectural Style

    Townhouse; Row-end

Price

  • Sales Price

    $389,900

  • Tax Amount

    $1

  • Zoning

    RES

  • Sq. Footage

    1,664

  • Price/SqFt

    $234

HOA

  • Association

    YES

  • Association Fee

    $170

  • Association Fee Frequency

    Monthly

  • Association Fee Includes

    N/A

Property Resources

  • Horse Property

    NO

School District

  • Elementary School

    Cache

  • Middle School

    North Cache

  • High School

    Sky View

Property Features

  • New Construction

    YES

  • Association Amenities

    Clubhouse, Fitness Center, Playground, Pool

  • Foundation Details

    Slab

  • Senior Community YN

    NO

  • Sewer

    Public Sewer

Schedule a Showing

Showing scheduled successfully.

<
>
IN PERSON
VIA CHAT

What is 3 + 4 ?


Change time

Mortgage calculator

Estimate your monthly mortgage payment, including the principal and interest, property taxes, and HOA. Adjust the values to generate a more accurate rate.

Your payment

Principal and Interest:

$

Property taxes:

$

HOA fees:

$

Total loan payment:

$

Total interest amount:

$

Location

County

Cache

Elementary School

Cache

Middle School

North Cache

High School

Sky View

Listing Courtesy of Abbie Patterson , Kartchner Homes, Inc

RealHub Information is provided exclusively for consumers' personal, non-commercial use, and it may not be used for any purpose other than to identify prospective properties consumers may be interested in purchasing. All information deemed reliable but not guaranteed and should be independently verified. All properties are subject to prior sale, change or withdrawal. RealHub website owner shall not be responsible for any typographical errors, misinformation, misprints and shall be held totally harmless.

Agent Micah Pearson

Principal Broker

Micah Pearson

Call Micah today to schedule a private showing.


* Listings on this website come from the FMLS IDX Compilation and may be held by brokerage firms other than the owner of this website. The listing brokerage is identified in any listing details. Information is deemed reliable but is not guaranteed. If you believe any FMLS listing contains material that infringes your copyrighted work please click here to review our DMCA policy and learn how to submit a takedown request.© 2024 FMLS.
This unit is under construction and estimated completion is early November 2026. Full length driveway allows for 2 large cars to be parked in the driveway and have 2 in the garage. The home has 3 bedrooms upstairs with a large Laundry room. At the top of the stairs is a desk area for the work from home station. Stainless steel appliances and Quartz countertops with cabinets to the ceiling in the kitchen for added storage. Large windows to take in the views of the north end of Cache Valley! Internet is included in the HOA fee. *Pictures are of previous completed unit, please be aware this unit will look identical but may be various stages of construction*

669 N 300 W

Message successfully sent.

What would you like to know?

What is 3 + 4 ?

I agree to receive email communication and understand I can unsubscribe at any time.

I agree to be contacted by Summit Realty Utah via call, email, and text for real estate services. To opt out, you can reply 'stop' at any time or reply 'help' for assistance. You can also click the unsubscribe link in the emails. Message and data rates may apply. Message frequency may vary. Privacy Policy

Related Properties

New on site 1 day ago
The size of a Single Home at a Townhouse Price! 3 Bedrooms, 2.5 Bathrooms, 2 Car Garage and room to grow in the Unfinished Basement! Prime location is close to everything. The Main Floor invites the crowds with an Open Kitchen-Dining-Living Room Concept with 9ft Ceilings and a convenient Half Bathroom. A Mud Room awaits you from the Garage. All the Bedrooms and Laundry are upstairs. The Master Bathroom has Separate Tub and Shower and an amazing Walk-in Closet. You could finish a full Bathroom (it is roughed in), a Living Room and a Bedroom in the unfinished basement. The Builder's quality is throughout with Custom Cabinetry, Granite Counters, Cased Windows, Tray Ceilings in Master Bedroom and more!   Square footage figures are provided as a courtesy estimate only and were obtained from builder plans.  Buyer is advised to obtain an independent measurement. PLEASE NOTE: The color of the kitchen cabinets and primary suite bath are the actual photos, the rest of the photos are of a similar unit.
#2177571

Smithfield

813 S 270 E 3

3 Beds

2 Baths

2,246 Sq.Ft.

$365,000

MLS#: 2177571

New on site 3 days ago
The size of a Single Home at a Townhouse Price! 3 Bedrooms, 2.5 Bathrooms, 2 Car Garage and room to grow in the Unfinished Basement! Prime location is close to everything. The Main Floor invites the crowds with an Open Kitchen-Dining-Living Room Concept with 9ft Ceilings and a convenient Half Bathroom. A Mud Room awaits you from the Garage. All the Bedrooms and Laundry are upstairs. The Master Bathroom has Separate Tub and Shower and an amazing Walk-in Closet. You could finish a full Bathroom (it is roughed in), a Living Room and a Bedroom in the unfinished basement. The Builder's quality is throughout with Custom Cabinetry, Granite Counters, Cased Windows, Tray Ceilings in Master Bedroom and more!  Square footage figures are provided as a courtesy estimate only and were obtained from builder plans.  Buyer is advised to obtain an independent measurement.
#2176897

Smithfield

809 S 270 E 2

3 Beds

1 Baths

2,246 Sq.Ft.

$365,000

MLS#: 2176897

New on site 1 day ago
The size of a Single Home at a Townhouse Price! 3 Bedrooms, 2.5 Bathrooms, 2 Car Garage and room to grow in the Unfinished Basement! Prime location is close to everything. The Main Floor invites the crowds with an Open Kitchen-Dining-Living Room Concept with 9ft Ceilings and a convenient Half Bathroom. A Mud Room awaits you from the Garage. All the Bedrooms and Laundry are upstairs. The Master Bathroom has Separate Tub and Shower and an amazing Walk-in Closet. You could finish a full Bathroom (it is roughed in), a Living Room and a Bedroom in the unfinished basement. The Builder's quality is throughout with Custom Cabinetry, Granite Counters, Cased Windows, Tray Ceilings in Master Bedroom and more!  Square footage figures are provided as a courtesy estimate only and were obtained from builder plans.  Buyer is advised to obtain an independent measurement. PLEASE NOTE: The color of the kitchen cabinets and primary suite bath are the actual photos, the rest of the photos are of a similar unit.
#2177577

Smithfield

821 S 270 E 5

3 Beds

2 Baths

2,246 Sq.Ft.

$365,000

MLS#: 2177577

New on site 1 day ago
The size of a Single Home at a Townhouse Price! 3 Bedrooms, 2.5 Bathrooms, 2 Car Garage and room to grow in the Unfinished Basement! Prime location is close to everything. The Main Floor invites the crowds with an Open Kitchen-Dining-Living Room Concept with 9 ft Ceilings and a convenient Half Bathroom. A Mud Room awaits you from the Garage. All the Bedrooms and Laundry are upstairs. The Master Bathroom has Separate Tub and Shower and an amazing Walk-in Closet. You could finish a full Bathroom (it is roughed in), a Living Room and a Bedroom in the unfinished basement. The Builder's quality is throughout with Custom Cabinetry, Granite Counters, Cased Windows, Tray Ceilings in Master Bedroom and more!   Square footage figures are provided as a courtesy estimate only and were obtained from builder plans.  Buyer is advised to obtain an independent measurement.  PLEASE NOTE: The color of the kitchen cabinets and primary suite bath are the actual photos, the rest of the photos are of a similar unit.
#2177573

Smithfield

817 S 270 E 4

3 Beds

1 Baths

2,246 Sq.Ft.

$365,000

MLS#: 2177573

Welcome home to this beautifully maintained end-unit townhome offering 2,306 square feet of comfortable living space in the highly sought-after Stone Haven community. Freshly painted throughout, this move-in ready home features 5 spacious bedrooms, 3 full bathrooms, and a thoughtfully designed floor plan that blends style, functionality, and convenience.  The bright, open main level boasts 9-foot ceilings, beautiful wood flooring, granite countertops, and a spacious kitchen that flows seamlessly into the dining and living areas, perfect for everyday living and entertaining. The main-floor primary suite includes a walk-in closet and a private ensuite bath with a separate tub and shower. An additional bedroom and full bathroom on the main level provide flexible space for guests, a home office, or single-level living.  Downstairs, you'll find a large family room, three additional bedrooms, a full bathroom, and an oversized storage room, offering plenty of space for family, hobbies, or entertaining. As an end unit, you'll also enjoy added privacy and extra natural light.  Stone Haven's exceptional HOA amenities include a resort-style swimming pool with a lazy river, clubhouse with a full kitchen, fitness center with showers, playground, and beautifully maintained common areas. Conveniently located near shopping, restaurants, schools, parks, and outdoor recreation, this home offers the perfect combination of low-maintenance living and modern comfort.
#2176042

Smithfield

700 S 150 E

5 Beds

3 Baths

2,306 Sq.Ft.

$385,000

MLS#: 2176042

Beautifully maintained townhome featuring an open-concept kitchen and living area with soaring ceilings that create a bright, spacious feel. Enjoy abundant storage with large closets throughout and built-in overhead shelving in the garage. Relax on the private back patio with a garden box featuring established strawberries and a thriving grapevine, all watered by the automatic sprinkler system. A new A/C unit installed last summer adds comfort and peace of mind. This home offers the perfect blend of style, function, and low-maintenance living. Square footage figures are provided as a courtesy estimate only and were obtained from county records .  Buyer is advised to obtain an independent measurement.
#2174802

Smithfield

691 N 130 E

3 Beds

2 Baths

1,558 Sq.Ft.

$322,900

MLS#: 2174802
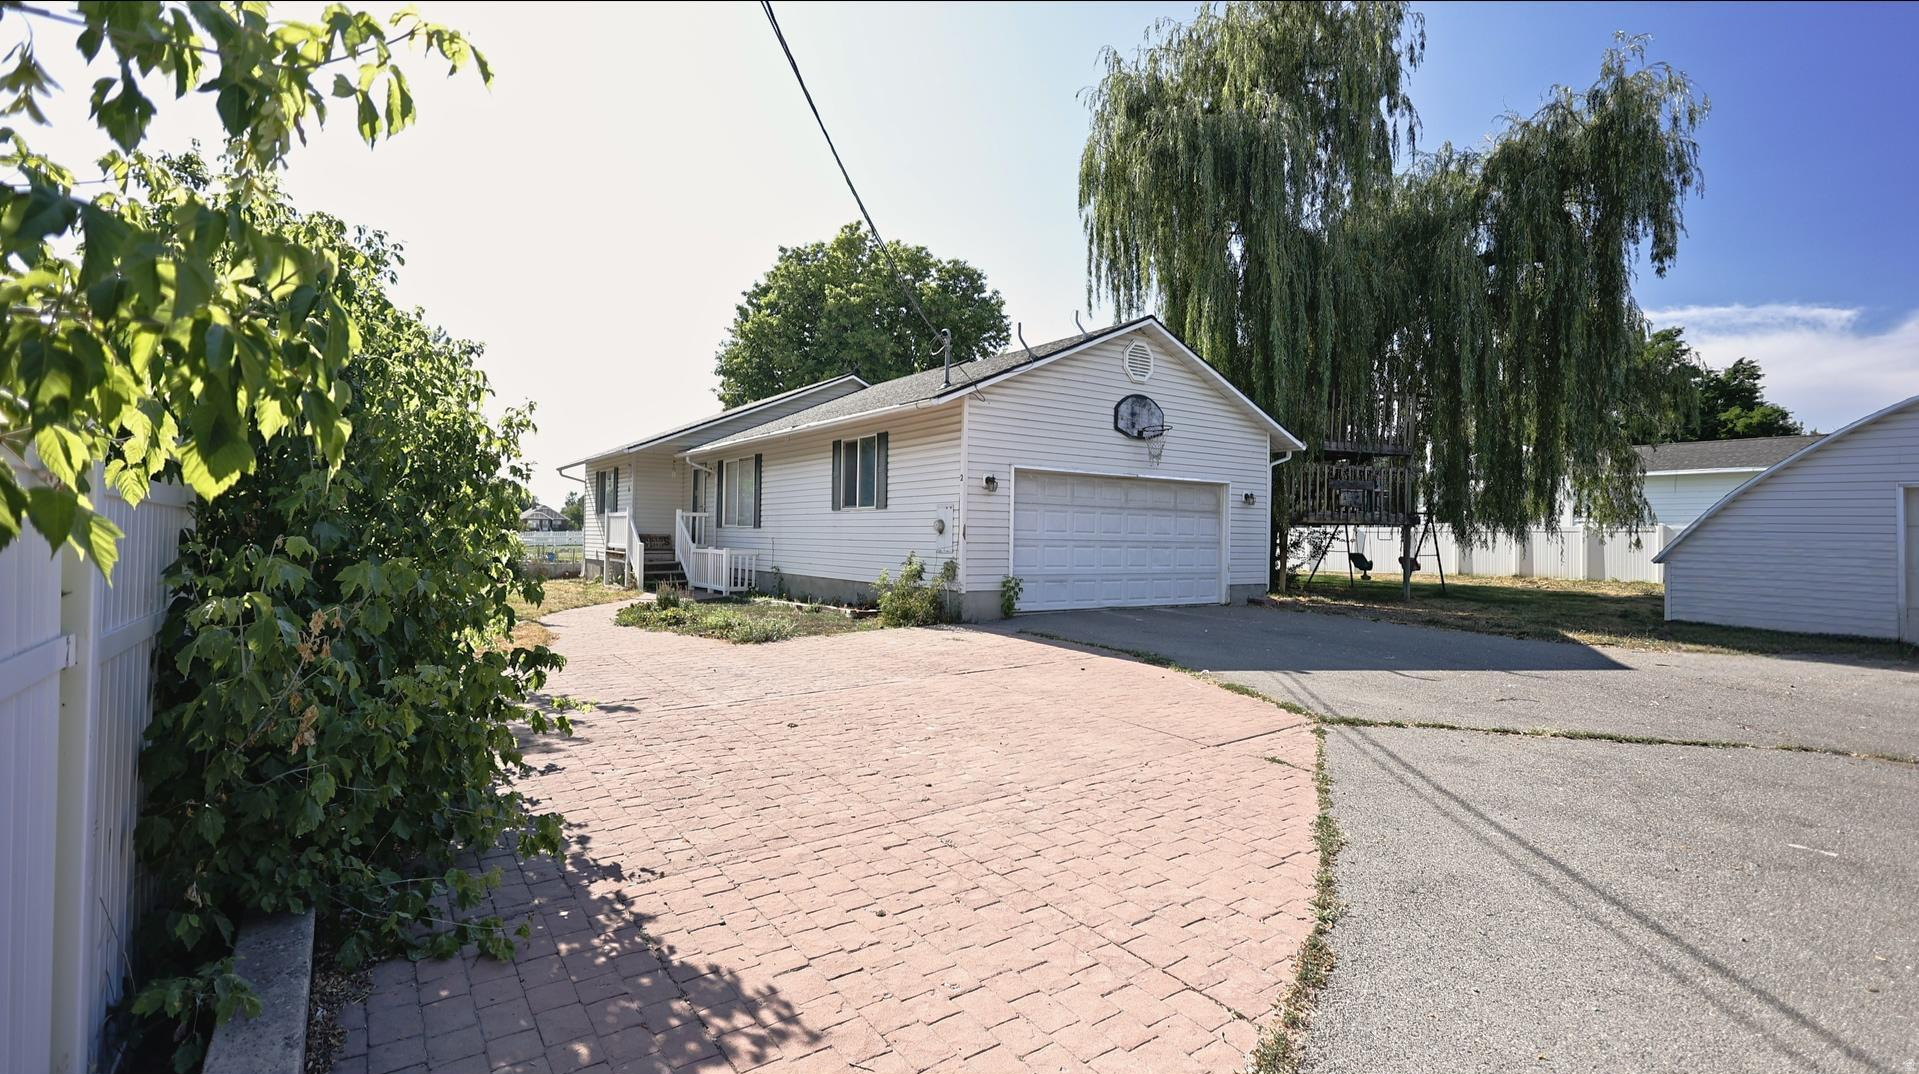
You won't want to miss this home in the heart of Smithfield! Tucked down a private drive, this property offers new carpet, workshop / garage, and a spacious yard. Full of potential to become your next home with your own personal touches. Buyer and Buyers agent to verify all information. Open House - August 1, 2027, 10AM - Noon!
#2174102

Smithfield

275 E 300 S

4 Beds

2 Baths

2,144 Sq.Ft.

$418,000

MLS#: 2174102
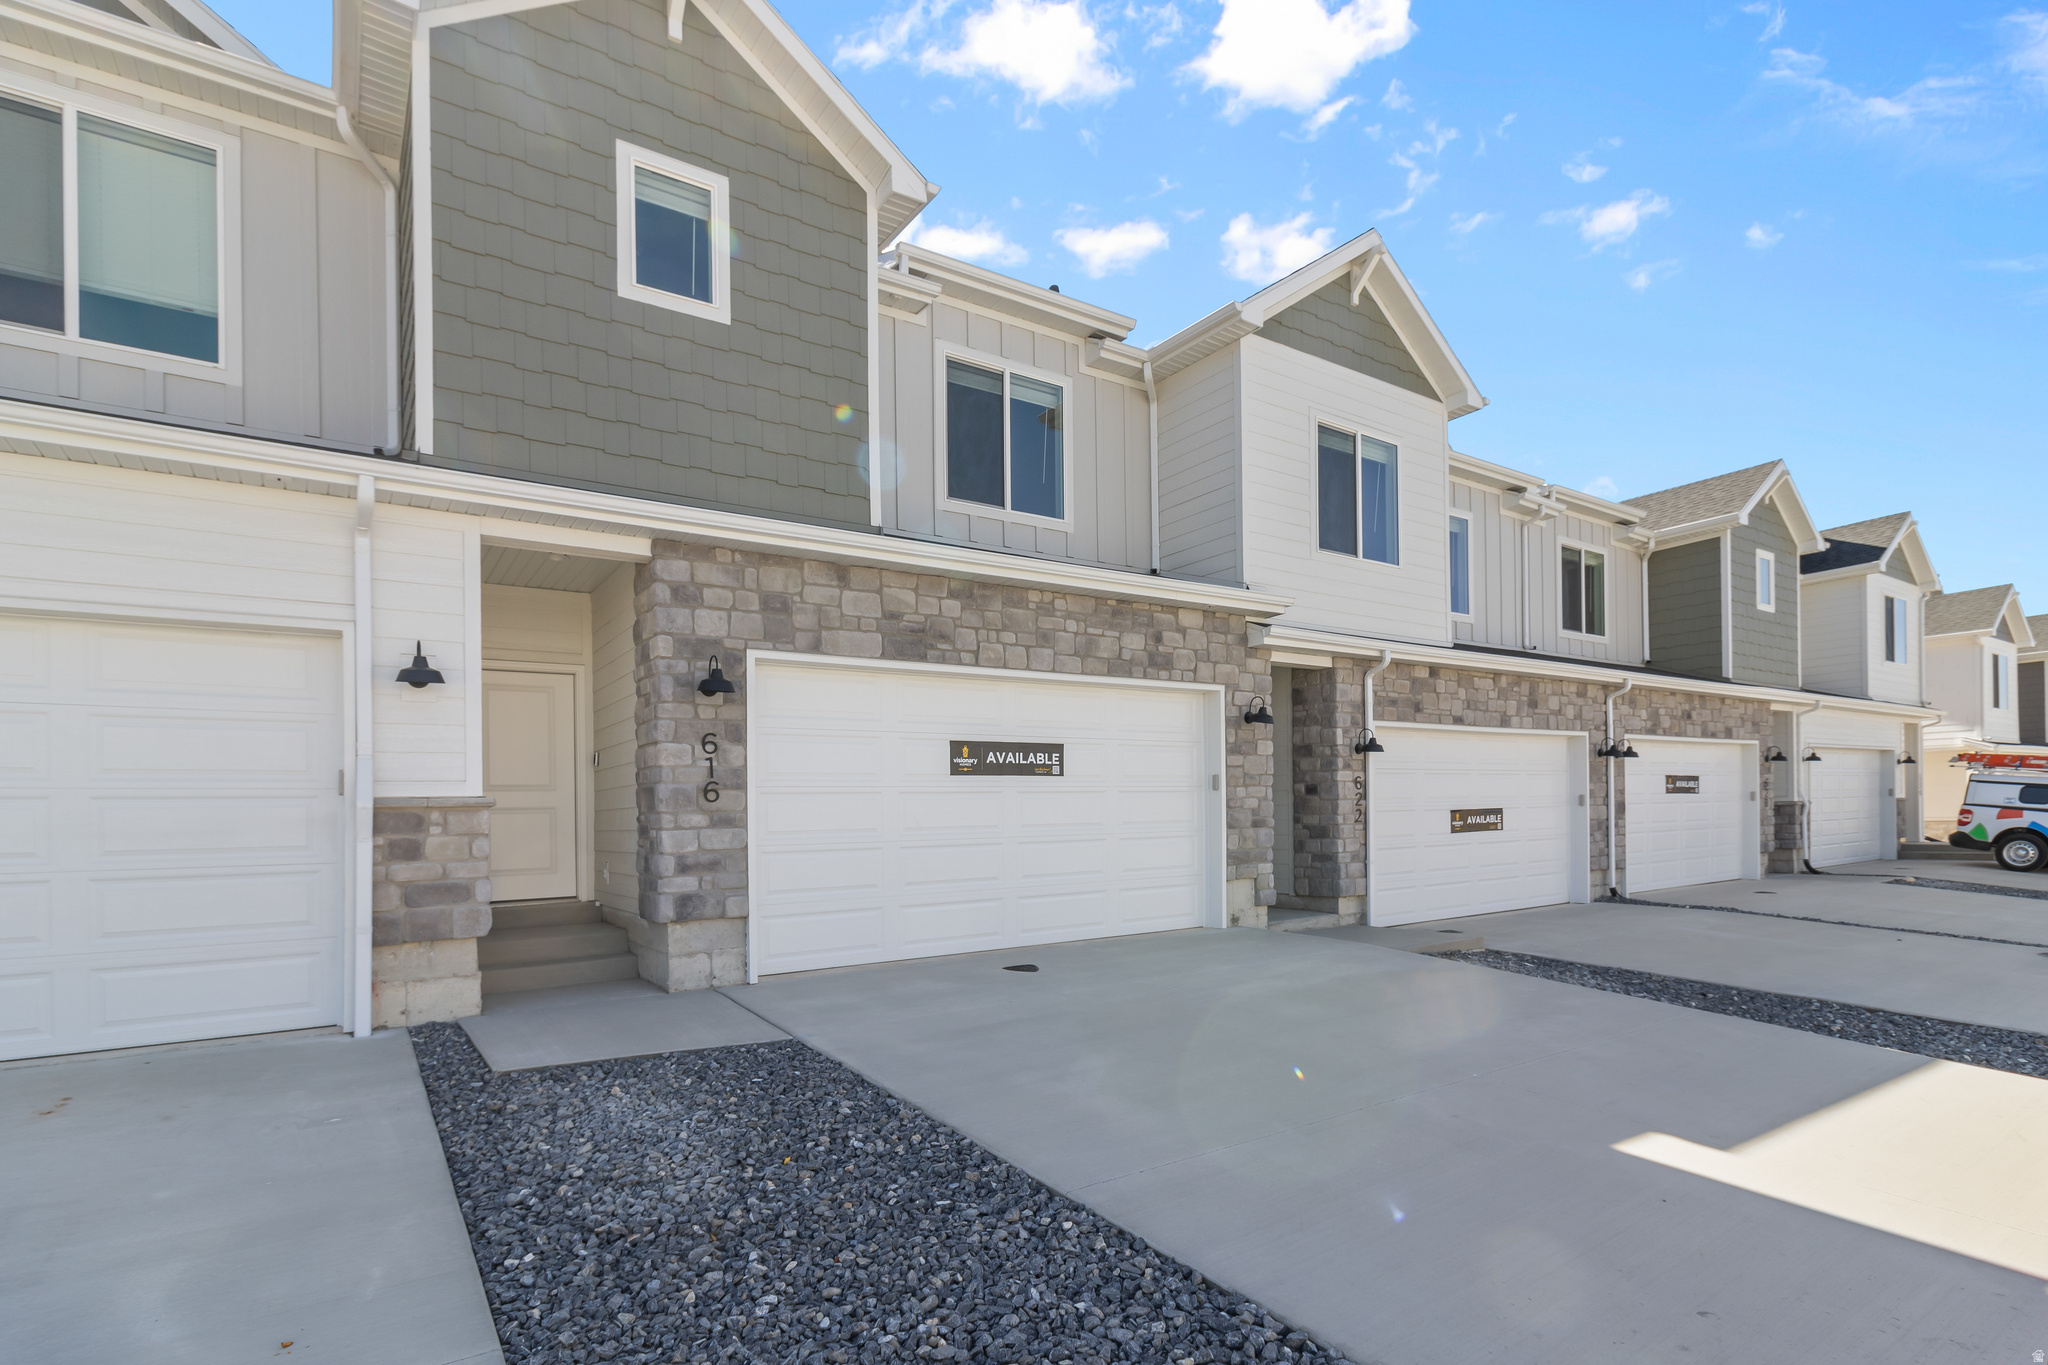
Come check out this beautiful NEW townhome in the awesome new community: Village at Fox Meadows. Just down the street from Birch Creek Elementary and Forrester Acres Park. Beautiful townhome with 9-foot ceilings on the main floor, soft close cabinets and drawers, and quartz countertops. Great primary suite with a walk-in closet. Spacious loft on the second floor that can be used as an office, play space or second living area! These townhomes present a very spacious and roomy feel! Photos are of a previously completed home and new homes may have minor differences. This home is move-in ready!
#2174031

Smithfield

730 W 750 N

3 Beds

2 Baths

1,737 Sq.Ft.

$332,900

MLS#: 2174031

Welcome to this well-maintained 2021 townhome in a convenient Smithfield location. This home features 3 bedrooms, 2 bathrooms, 1,610 square feet, and an attached 2-car garage. The main level offers an open living area with LVP flooring, large windows, and a kitchen with quartz countertops, stainless steel appliances, a large island, and a brand-new dishwasher. Upstairs includes the primary suite with a walk-in closet and private bathroom, plus two additional bedrooms and laundry. Enjoy low-maintenance living with an HOA that covers exterior maintenance, landscaping, snow removal, playground, and trash. Located near schools, parks, shopping, and commuter routes. Move-in ready and easy to show!
#2171058

Smithfield

46 W 460 N

3 Beds

2 Baths

1,625 Sq.Ft.

$344,990

MLS#: 2171058
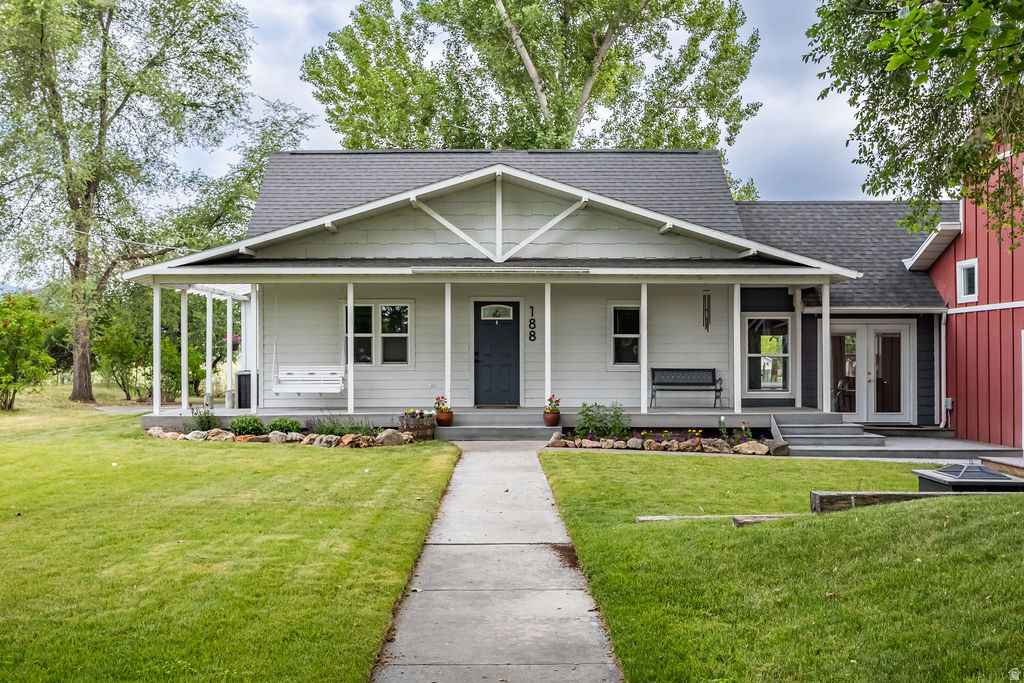
Experience the perfect blend of nostalgic country living and contemporary design. Tucked behind a private screen of mature trees, this exceptional property offers a shaded, ultra-private yard that feels miles away from everything-yet it sits just two blocks from Main Street Smithfield and under 15 minutes from Logan. Fully reimagined for modern lifestyles, the home has been extensively updated and expanded to deliver generous square footage and an effortless flow. Inside, gorgeous exposed beams anchor the family room with rich architectural character. Adding to the versatility, a massive finished space above the garage provides the perfect flexible footprint for an extra bedroom, home gym, or second living area.
#2167215

Smithfield

188 W 200 S

4 Beds

1 Baths

2,632 Sq.Ft.

$450,000

MLS#: 2167215

 - property

Send a message

Message successfully sent.

Your message

What is 3 + 4 ?

Reason for contacting?

I agree to receive email communication and understand I can unsubscribe at any time.

I agree to be contacted by Summit Realty Utah via call, email, and text for real estate services. To opt out, you can reply 'stop' at any time or reply 'help' for assistance. You can also click the unsubscribe link in the emails. Message and data rates may apply. Message frequency may vary. Privacy Policy

Sign Out

Virtual Assistant

Would you like to take the next step with this property? We can help you schedule a showing or virtual tour, or send you more details.

Yes, I would like more information.

Thank You for Your Reply, One of Our Agents will contact you as soon as possible

No, maybe later.

Thank you, you can always contact me via email, phone number or through the contact form.

Realhub AI

Lucy - Your AI-Powered Realtor

Update Your Temporary Password

Personalize your search

Enter your email and we'll notify you immediately when new listings match what you're looking for.

or enter email address

Already have an account ? Login here

Continue your home search

I agree to receive communications and understand I can unsubscribe at any time.

I agree to be contacted by Summit Realty Utah via call, email, and text for real estate services. To opt out, you can reply 'stop' at any time or reply 'help' for assistance. You can also click the unsubscribe link in the emails. Message and data rates may apply. Message frequency may vary. Privacy Policy

Already have an account ? Login here

We use cookies

We use cookies primarily for analytics to enhance your experience. By accepting, you agree to our use of these cookies. You can manage your preferences or learn more about our cookies policy.