


Property
Beds
4
Full Baths
3
1/2 Baths
1
Year Built
2022
Sq.Footage
2,014
Great assumable mortgage opportunity! Assume an incredibly low 4.375% interest rate with minimal cash needed to close and a low monthly payment. Buyer must qualify with the current loan servicer. Contact the listing agent for details. Rarely available in this area, this spacious 4-bedroom, 4-bath end-unit townhome offers the space and flexibility that's hard to find. With a highly desirable floor plan featuring a private bedroom and full bath on the entry level and three additional bedrooms upstairs, there's room for guests, a home office, multi-generational living, or simply extra space to spread out.The bright, open main living level is designed for both everyday living and entertaining. You'll love the 9-foot ceilings, durable LVP flooring, rich wood-look cabinetry, granite countertops, and a spacious kitchen that flows seamlessly into the dining and family room. As an end unit, the extra windows fill the home with natural light, creating a warm and inviting atmosphere. Step outside to the private balcony, complete with a convenient storage closet.The upper level features a generous primary suite with a spacious ensuite bath offering dual sinks, a separate soaking tub and shower, and plenty of room to unwind. Two additional bedrooms, another full bathroom, and the conveniently located laundry area complete the top floor. A second balcony with additional storage provides even more usable space. Located just minutes from Hill Air Force Base, shopping, restaurants, and quick access to I-15, this home offers the perfect combination of space, style, and convenience. Opportunities to own a 4-bedroom, 4-bath end-unit like this don't come along often.
Features & Amenities
Interior
-
Other Interior Features
Granite Counters
-
Total Bedrooms
4
-
Bathrooms
3
-
1/2 Bathrooms
1
-
Basement YN
NO
-
Cooling YN
YES
-
Cooling
Central Air
-
Fireplace YN
NO
-
Heating YN
YES
-
Heating
Central, Natural Gas, Electric, Forced Air
-
Main Level Bedrooms
1
-
Pet friendly
N/A
Exterior
-
Garage
Yes
-
Garage spaces
2
-
Construction Materials
Stucco, Cement Siding
-
Other Exterior Features
Balcony
-
Parking
Attached, Garage
-
Pool
No
-
Waterfront YN
NO
Area & Lot
-
Lot Size(acres)
0.02
-
Lot Size(square feet)
871
-
Property Type
Residential
-
Property Sub Type
Townhouse
-
Architectural Style
Townhouse; Row-end
Price
-
Sales Price
$430,000
-
Tax Amount
$2,381
-
Zoning
MULTI
-
Sq. Footage
2,014
-
Price/SqFt
$213
HOA
-
Association
YES
-
Association Fee
$125
-
Association Fee Frequency
Monthly
-
Association Fee Includes
N/A
Property Resources
-
Horse Property
NO
School District
-
Elementary School
Davis
-
Middle School
North Davis
-
High School
Clearfield
Property Features
-
New Construction
NO
-
Association Amenities
Snow Removal, Trash
-
Foundation Details
Slab
-
Senior Community YN
NO
-
Sewer
Public Sewer
Schedule a Showing
Showing scheduled successfully.
Mortgage calculator
Estimate your monthly mortgage payment, including the principal and interest, property taxes, and HOA. Adjust the values to generate a more accurate rate.
Your payment
Principal and Interest:
$
Property taxes:
$
HOA fees:
$
Total loan payment:
$
Total interest amount:
$
Location
County
Davis
Elementary School
Davis
Middle School
North Davis
High School
Clearfield
Listing Courtesy of Bret Charlesworth , Summit Sotheby's International Realty
RealHub Information is provided exclusively for consumers' personal, non-commercial use, and it may not be used for any purpose other than to identify prospective properties consumers may be interested in purchasing. All information deemed reliable but not guaranteed and should be independently verified. All properties are subject to prior sale, change or withdrawal. RealHub website owner shall not be responsible for any typographical errors, misinformation, misprints and shall be held totally harmless.

Principal Broker
Micah Pearson
Call Micah today to schedule a private showing.

* Listings on this website come from the FMLS IDX Compilation and may be held by brokerage firms other than the owner of this website. The listing brokerage is identified in any listing details. Information is deemed reliable but is not guaranteed. If you believe any FMLS listing contains material that infringes your copyrighted work please click here to review our DMCA policy and learn how to submit a takedown request.© 2024 FMLS.
Related Properties

Clearfield
97 N 500 W
4 Beds
1 Baths
1,686 Sq.Ft.
$369,000
MLS#: 2175987

Clearfield
171 S 50 W
3 Beds
2 Baths
1,472 Sq.Ft.
$479,000
MLS#: 2174722

Clearfield
648 W 700 N
5 Beds
1 Baths
2,400 Sq.Ft.
$475,000
MLS#: 2174575
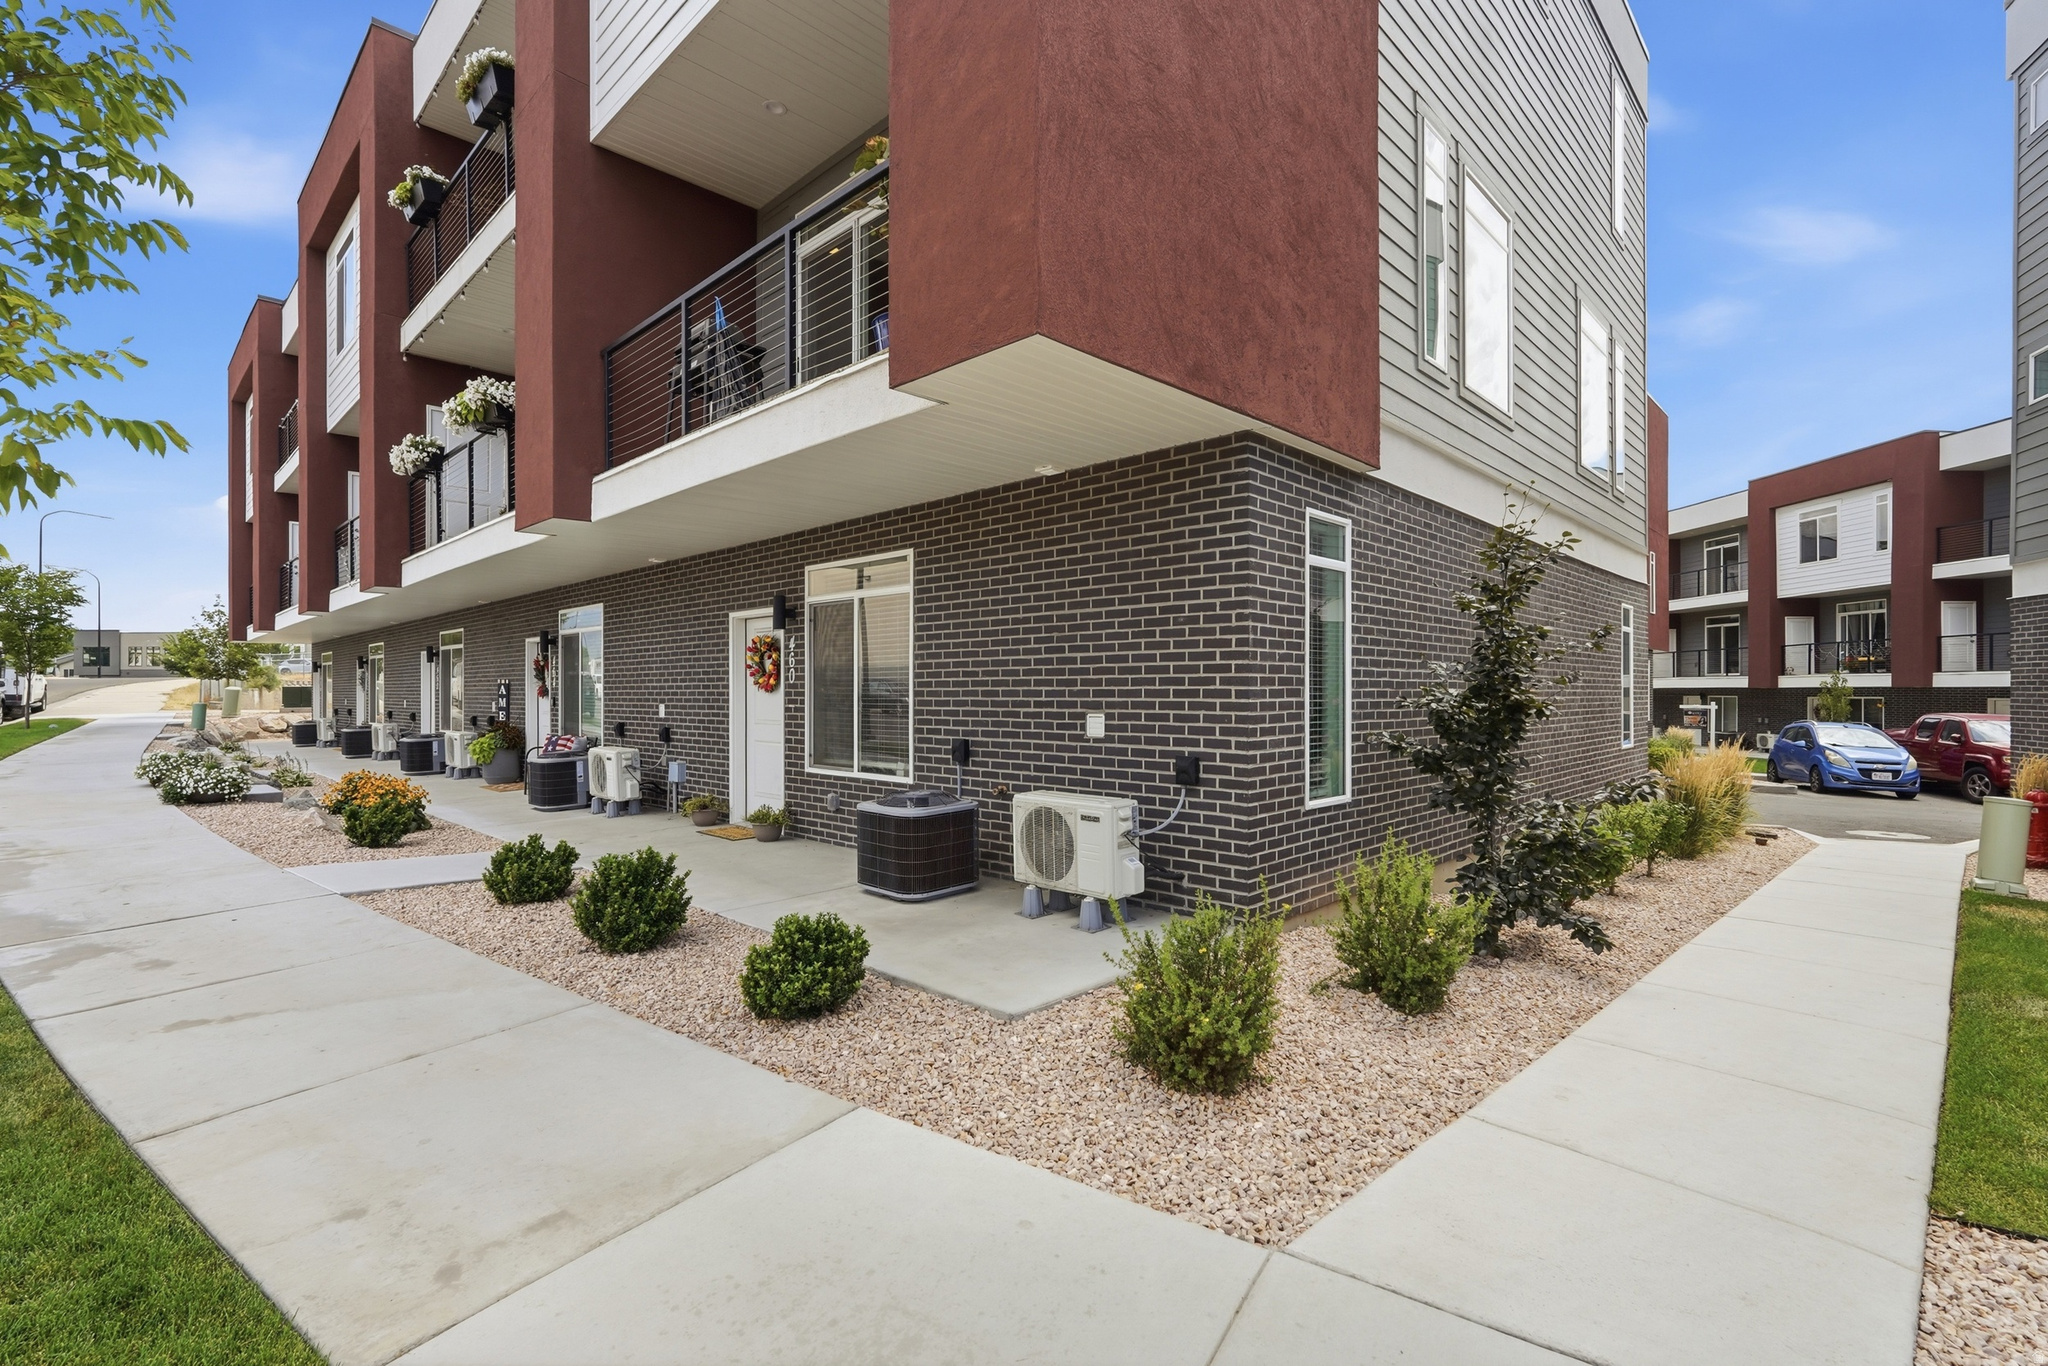
Clearfield
460 E DEPOT ST 113
3 Beds
2 Baths
1,627 Sq.Ft.
$399,900
MLS#: 2173919
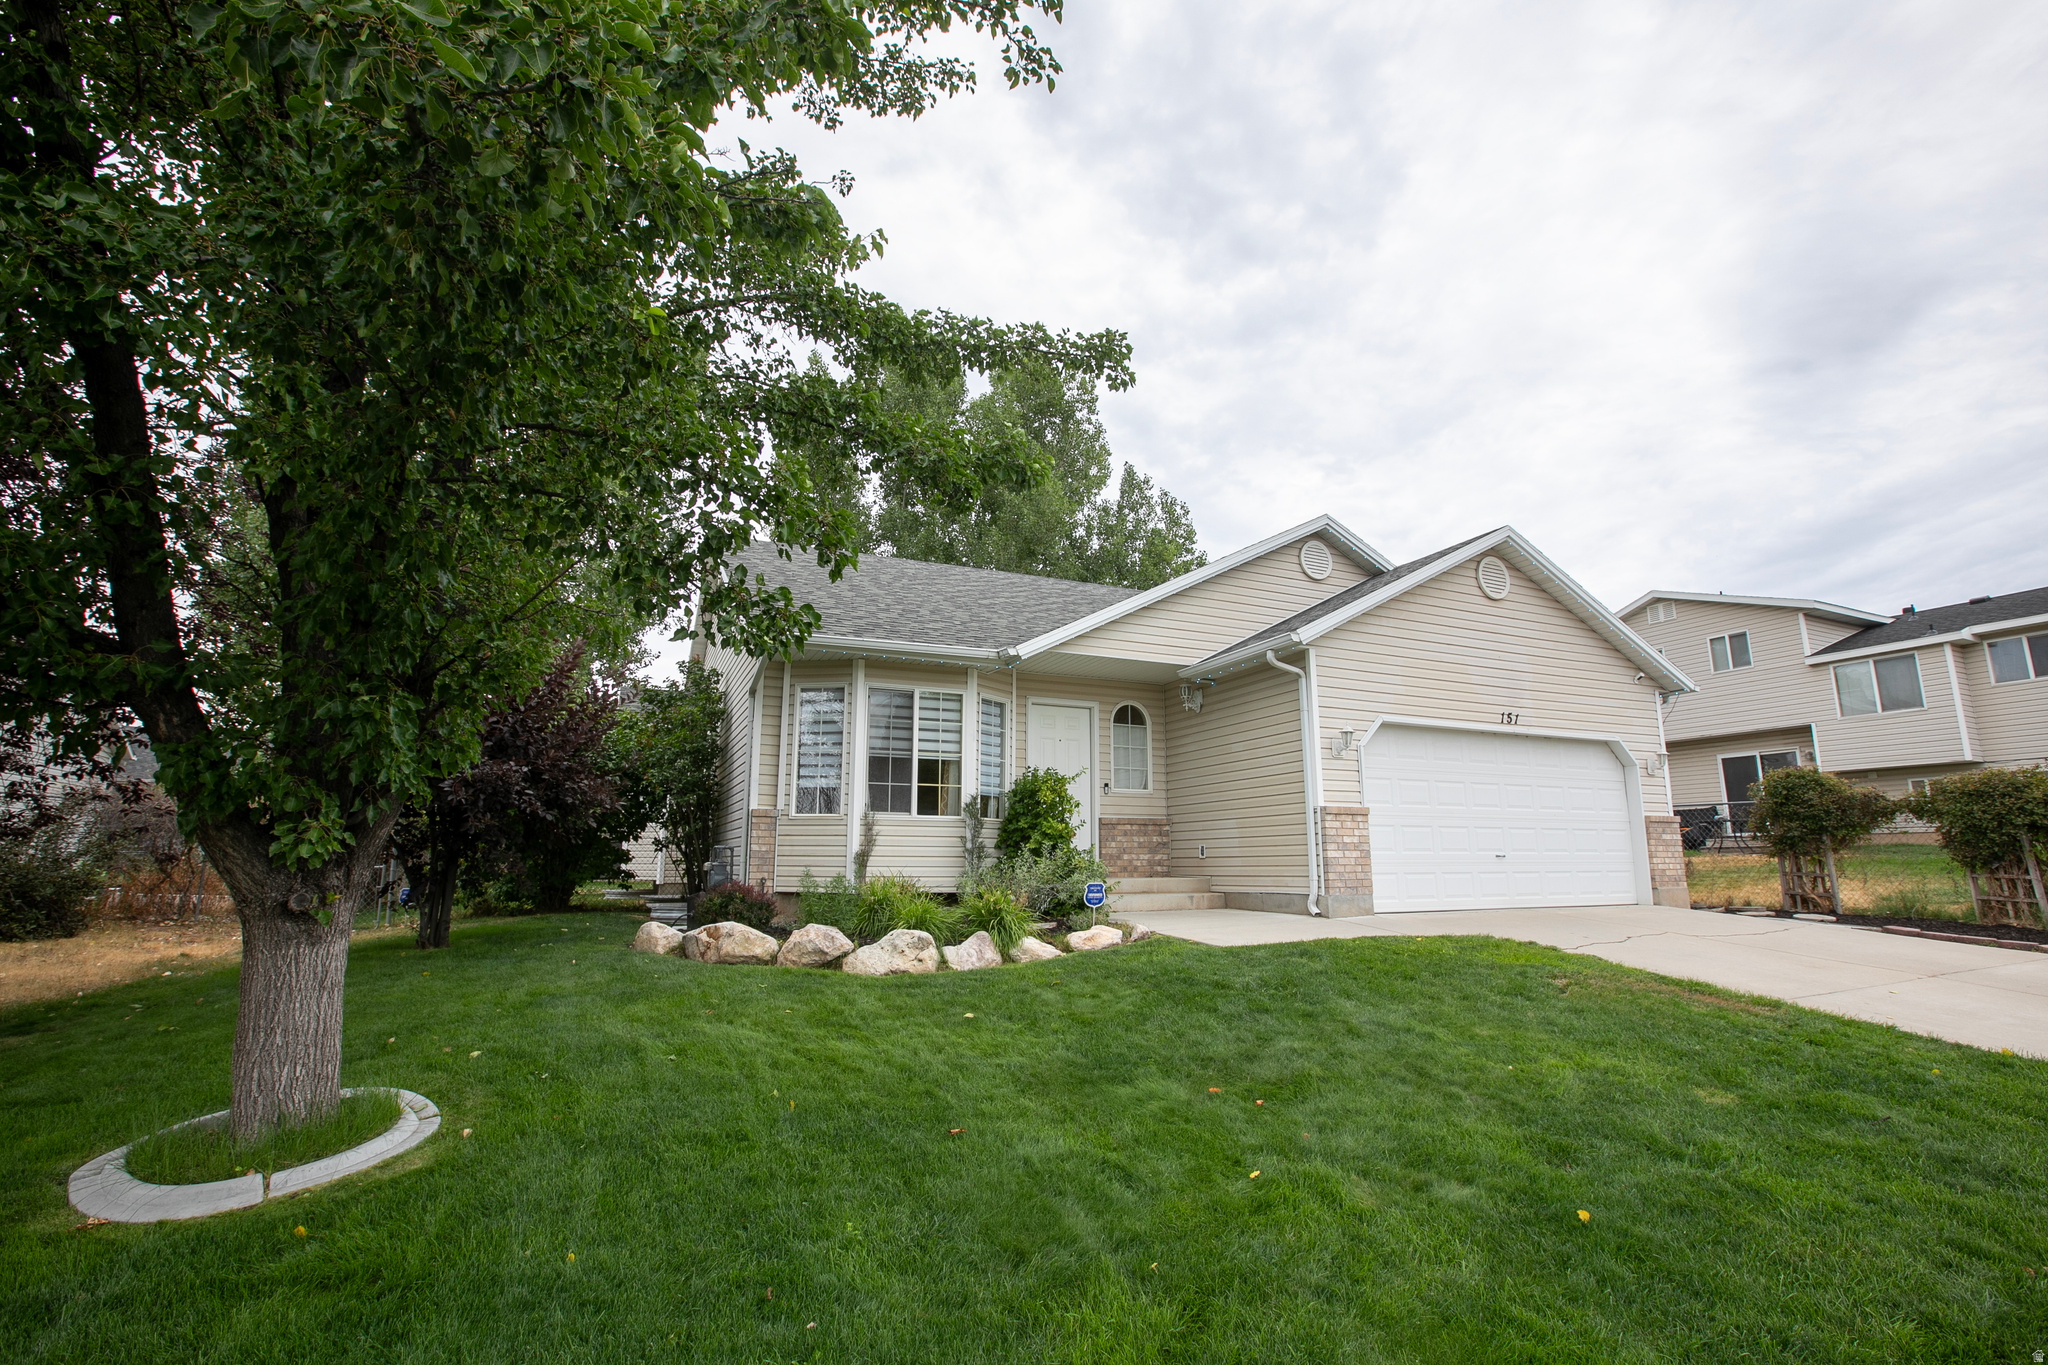
Clearfield
151 E 2600 S
6 Beds
2 Baths
2,397 Sq.Ft.
$499,000
MLS#: 2173850
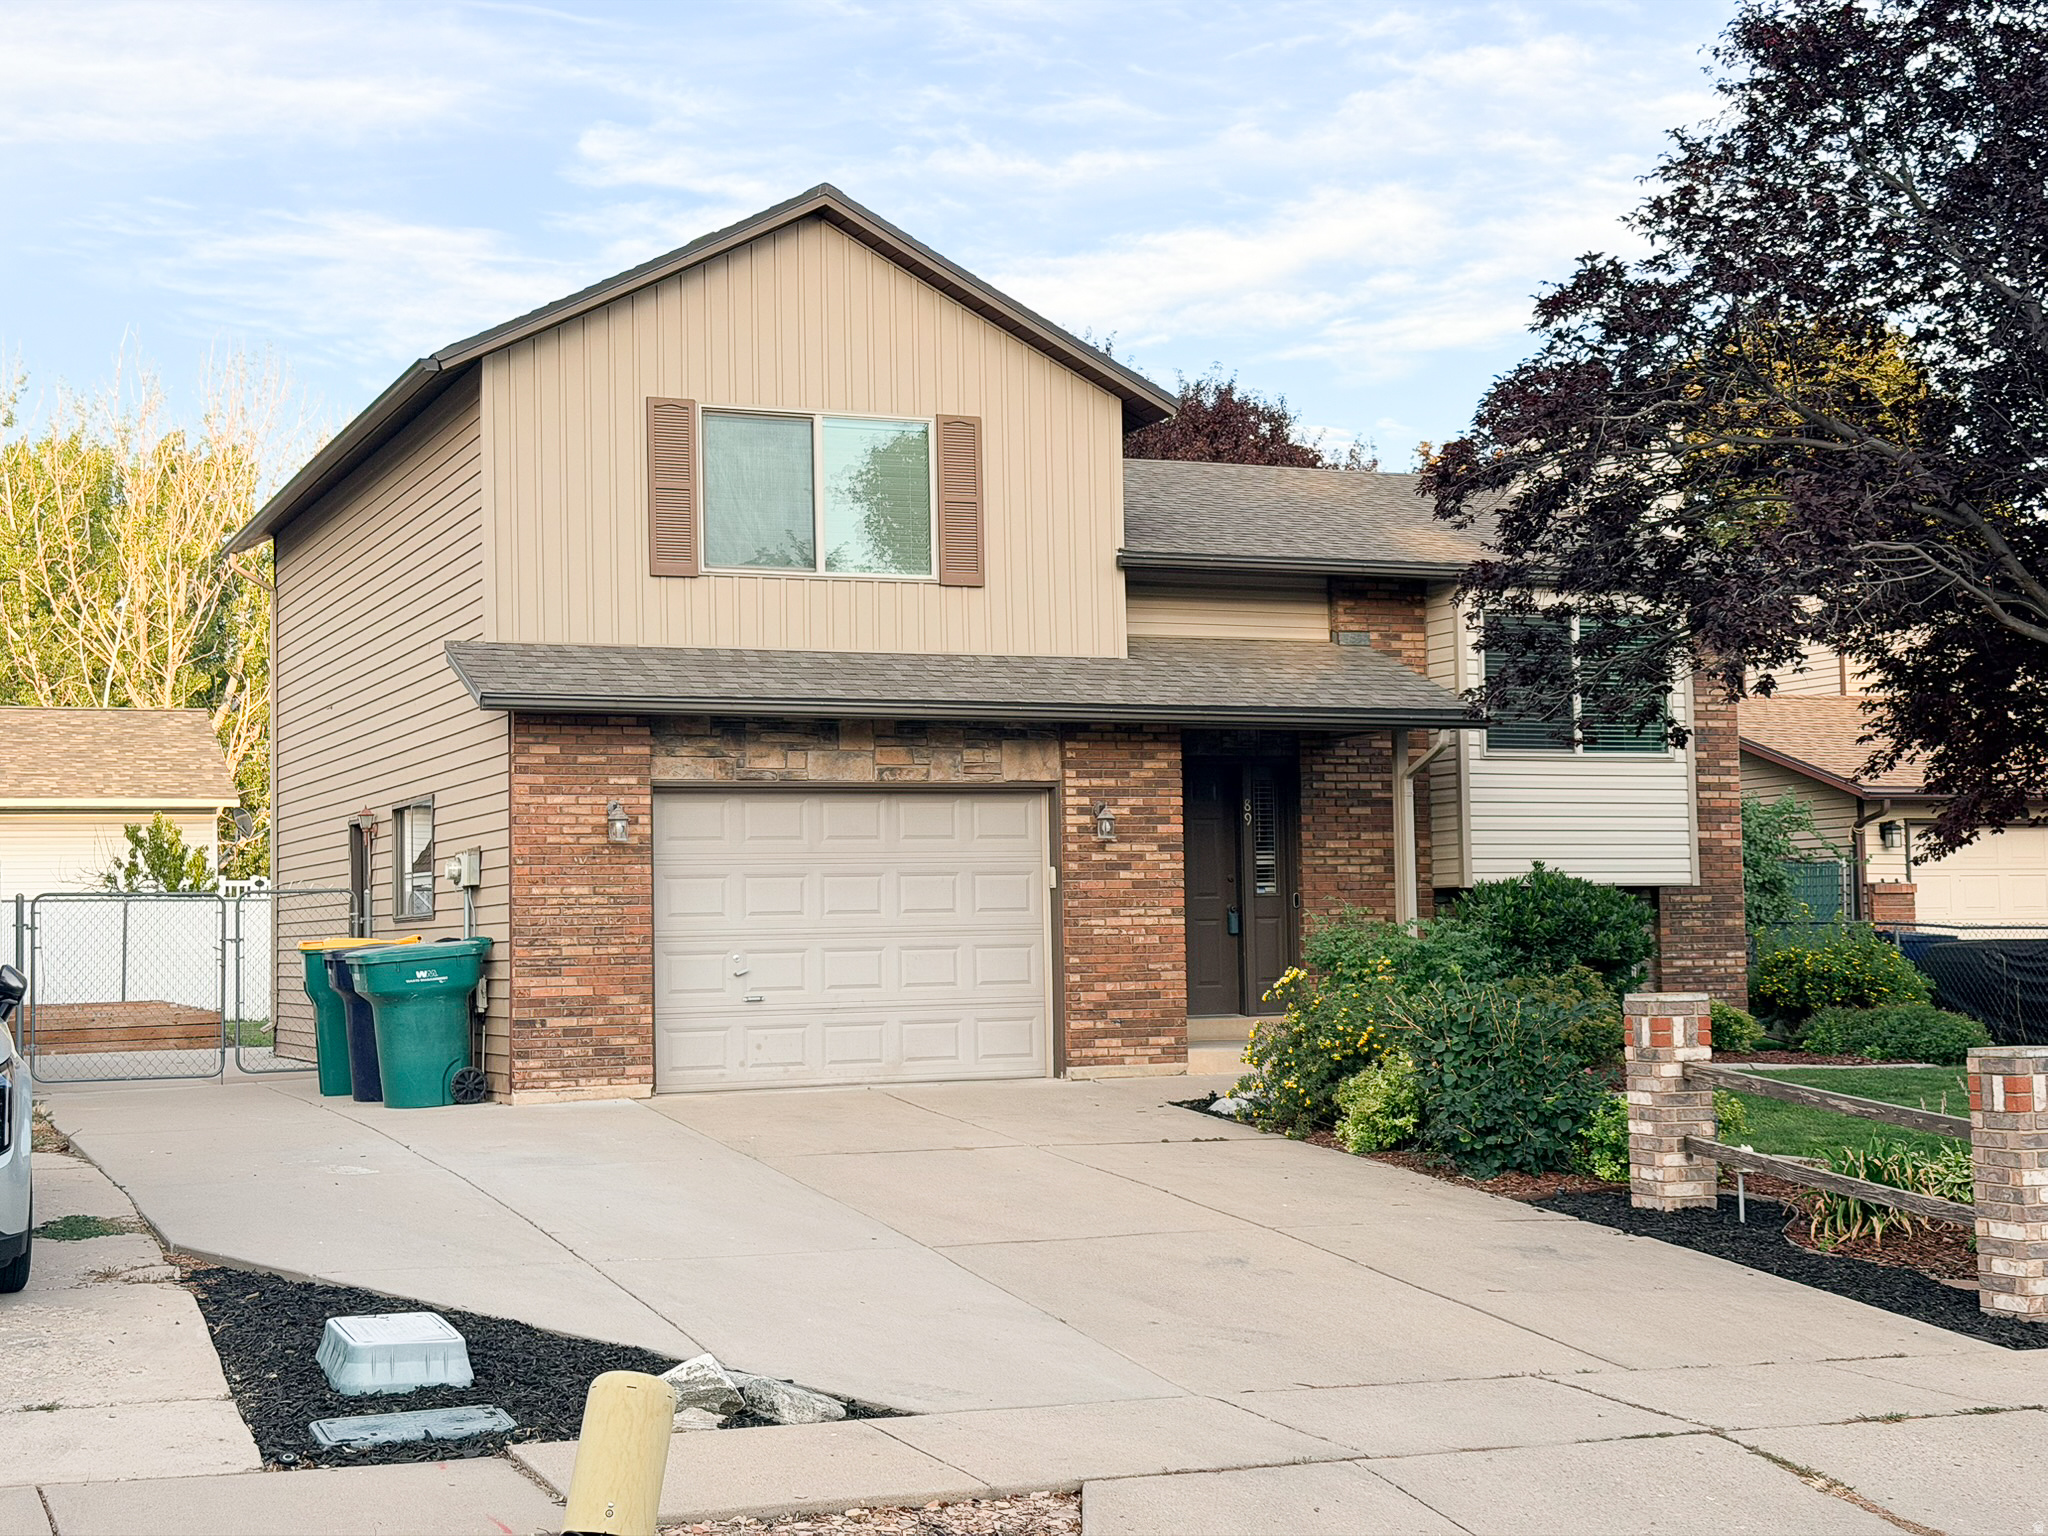
Clearfield
89 N 400 W
3 Beds
1 Baths
1,822 Sq.Ft.
$425,000
MLS#: 2173470
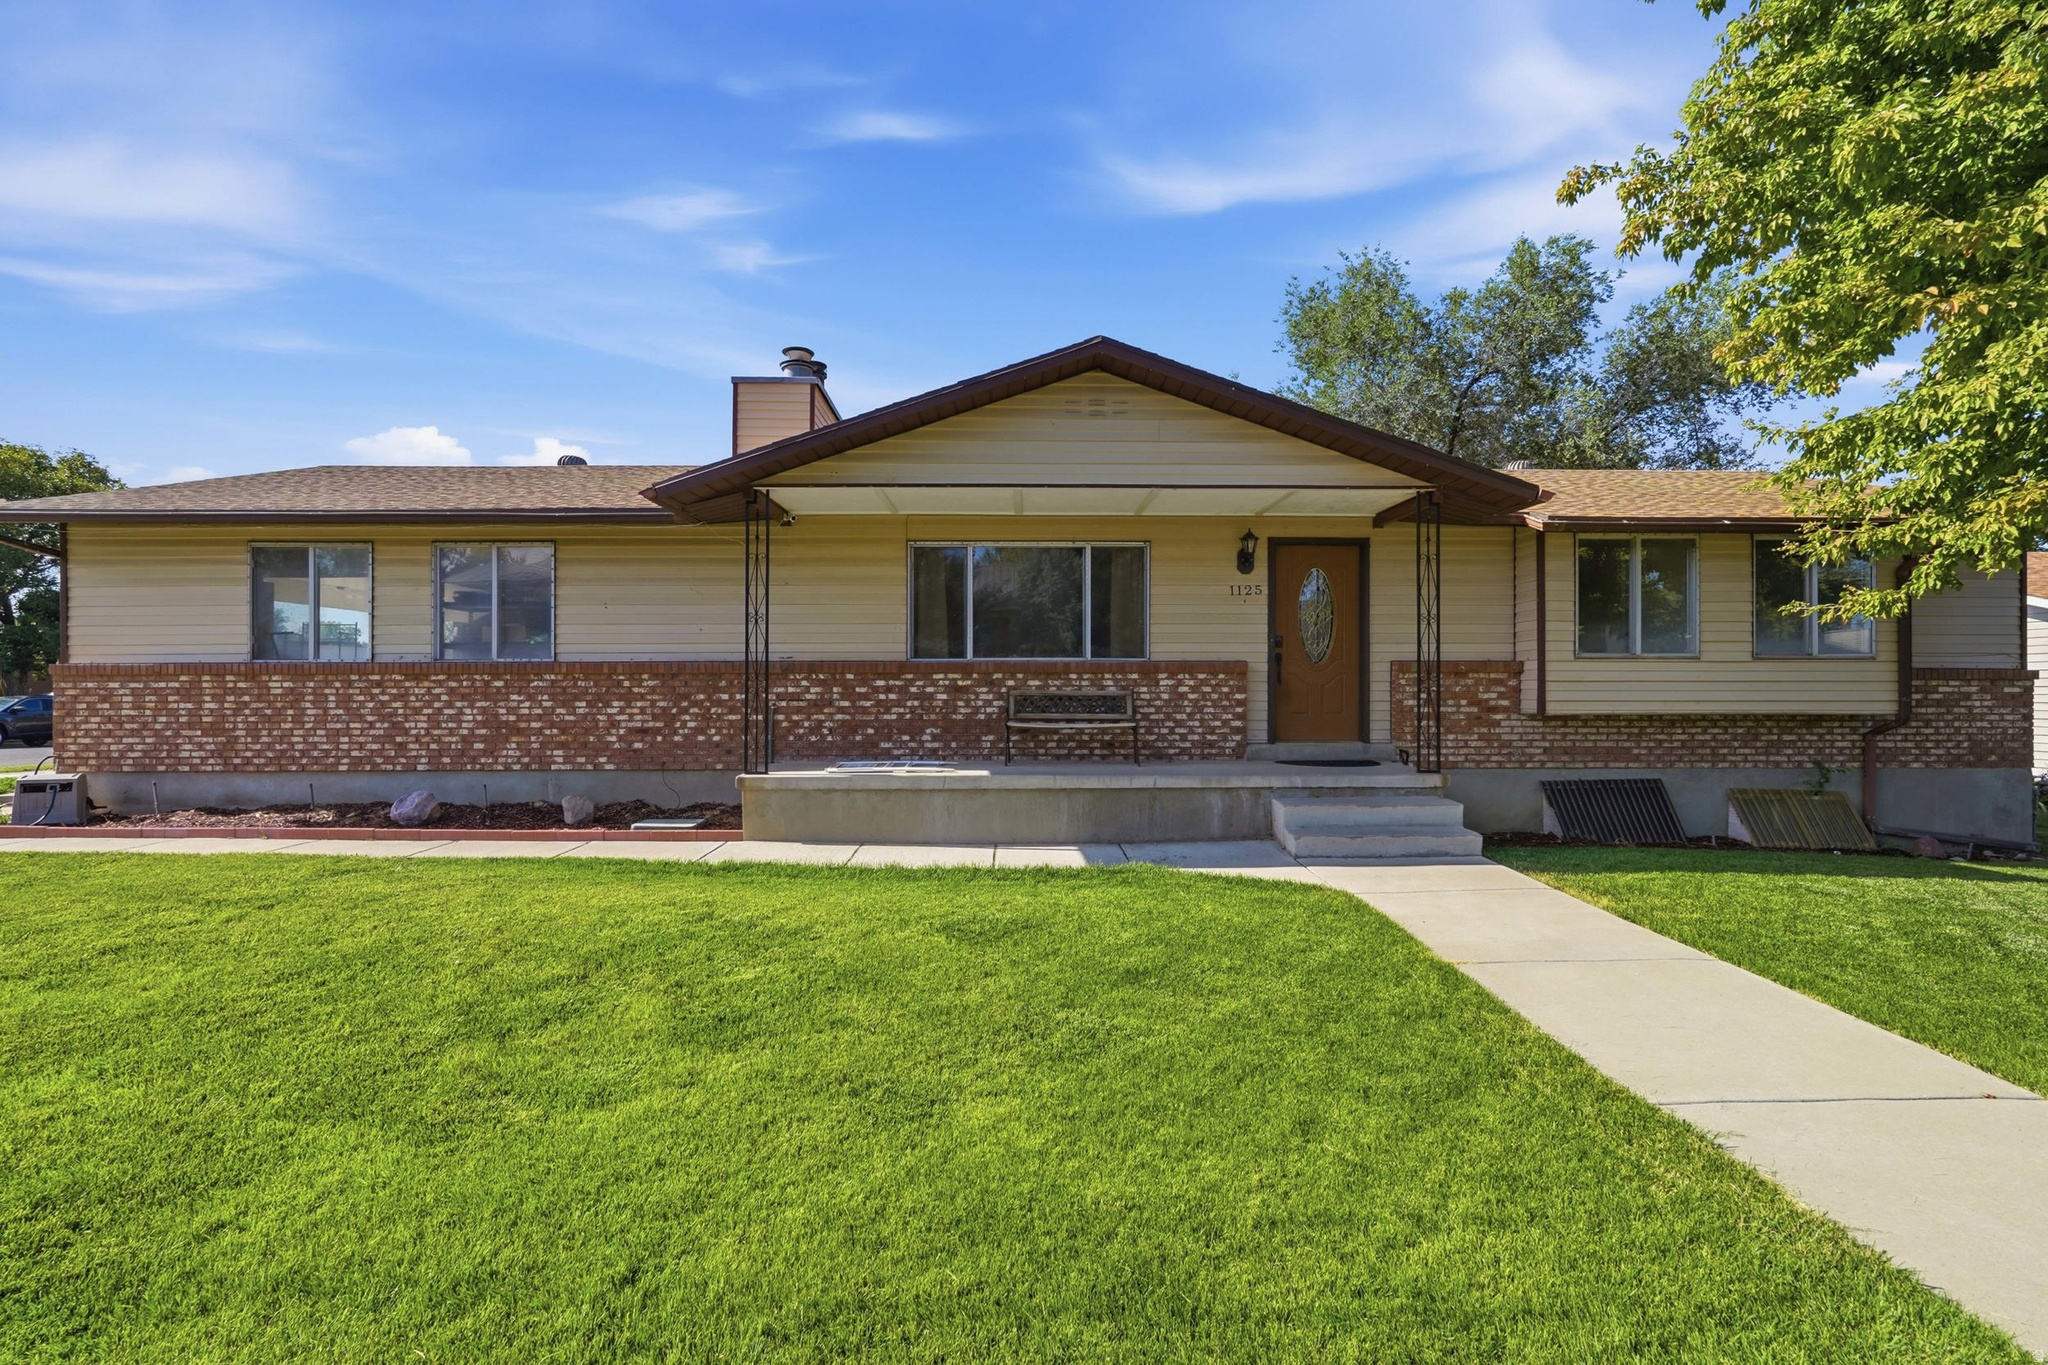
Clearfield
1125 W 700 N
5 Beds
1 Baths
2,211 Sq.Ft.
$450,000
MLS#: 2173328
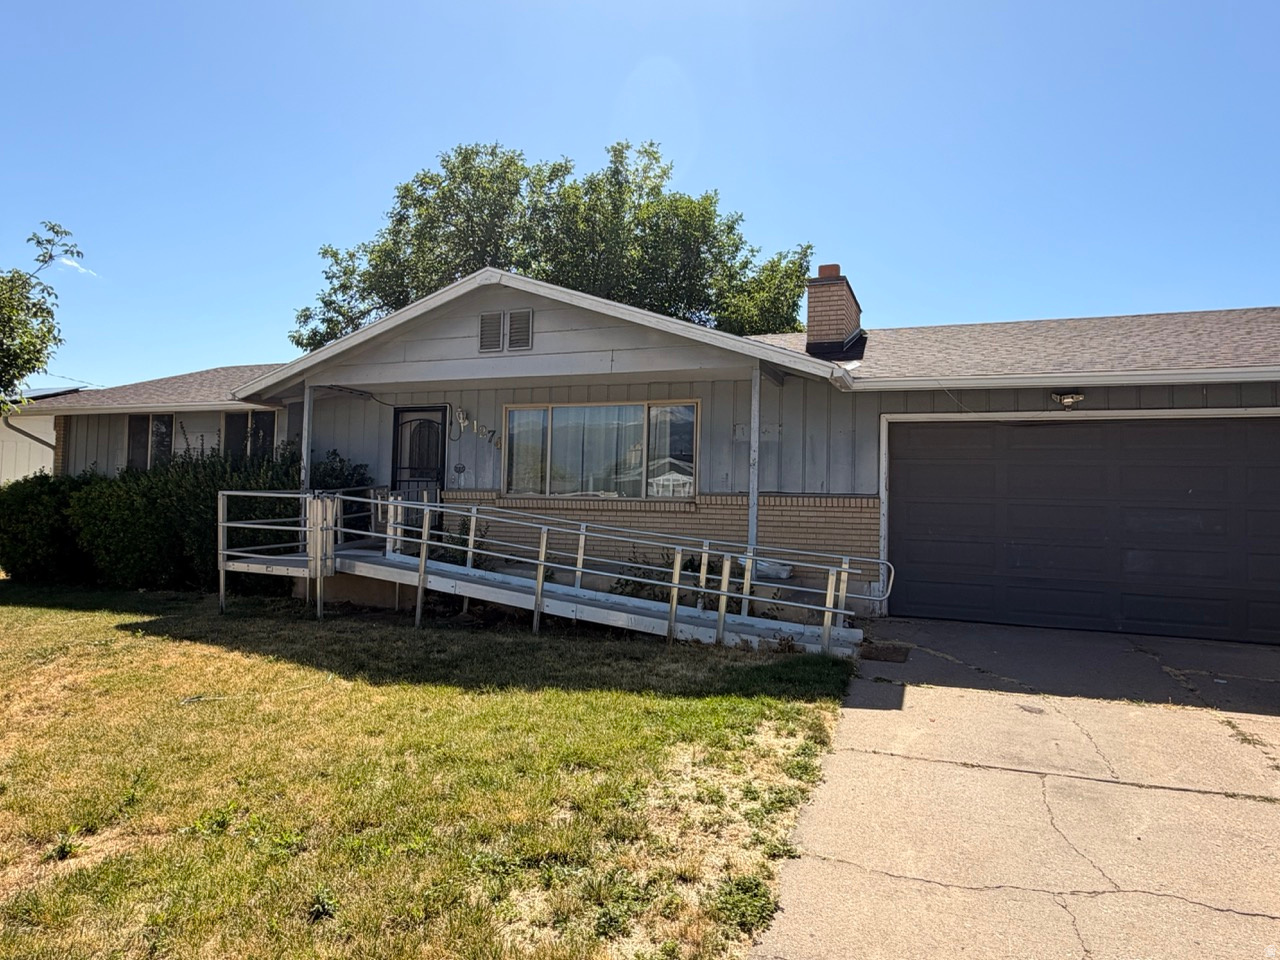
Clearfield
1274 S 1250 E
5 Beds
1 Baths
2,538 Sq.Ft.
$385,000
MLS#: 2172391
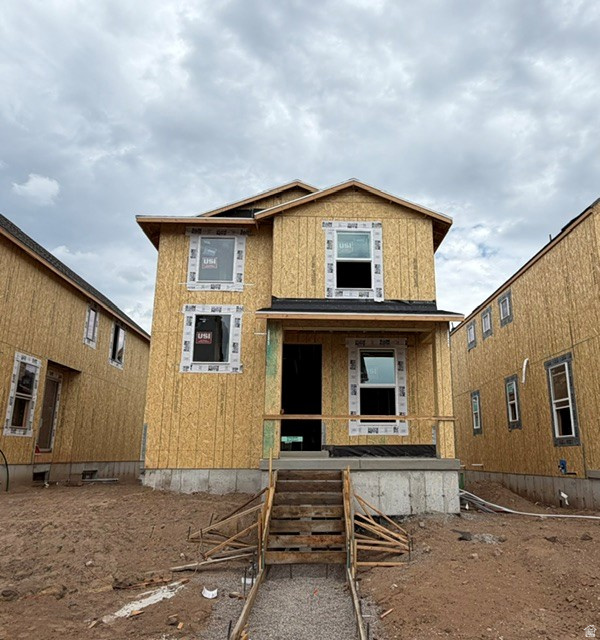
Clearfield
1533 S 920 W 127
3 Beds
2 Baths
1,987 Sq.Ft.
$449,900
MLS#: 2171594
