
Property
Beds
5
Full Baths
3
1/2 Baths
1
3/4 Baths
1
Year Built
2025
Sq.Footage
5,146
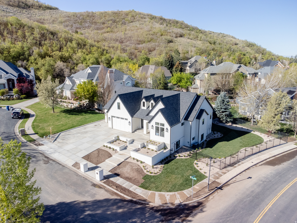
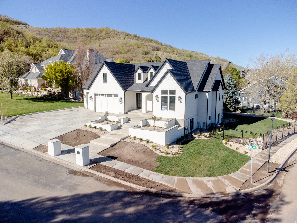
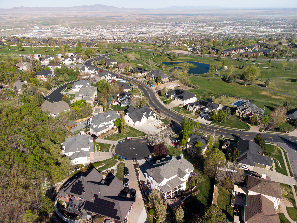
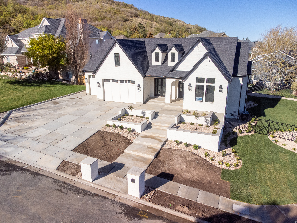
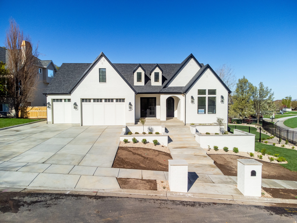
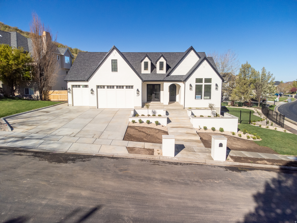
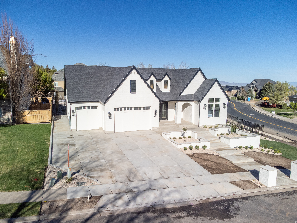
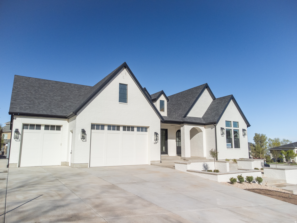
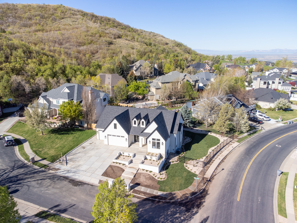
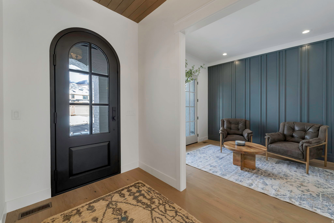
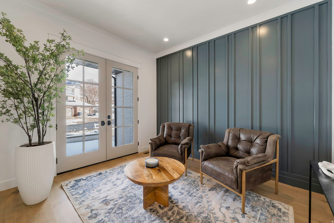
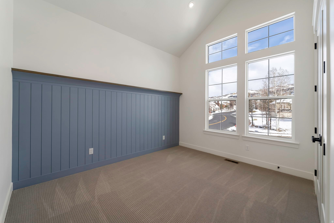
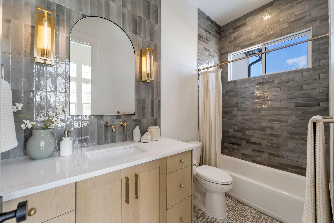
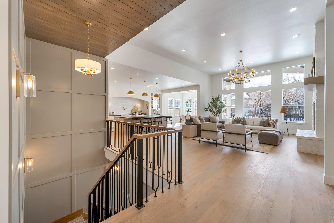
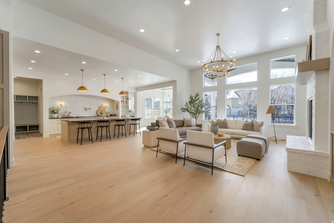
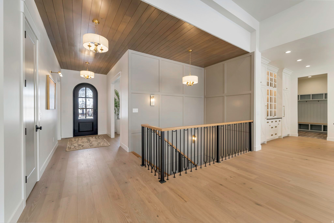
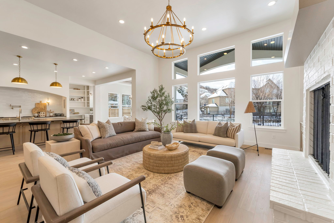
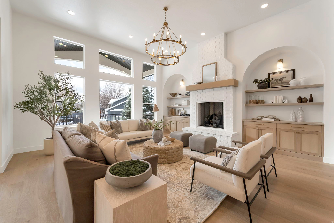
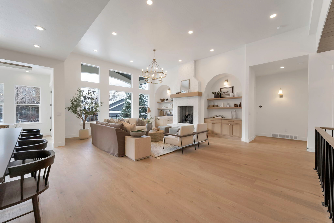
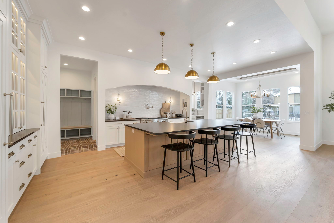
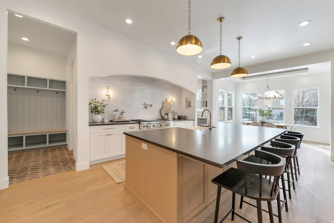
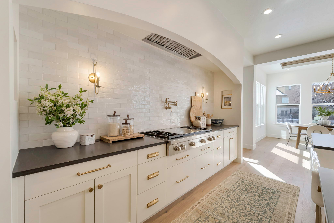
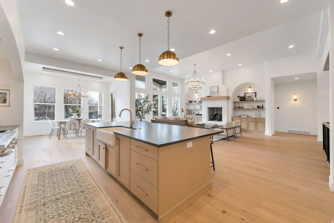
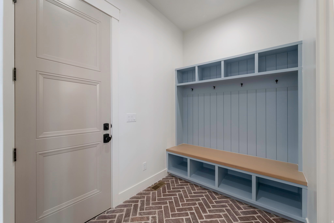
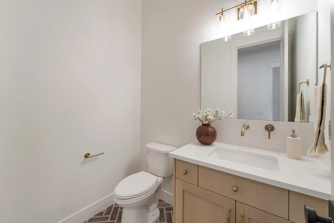
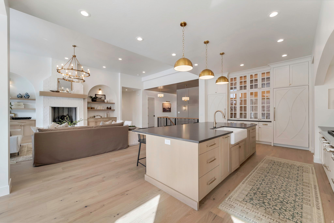
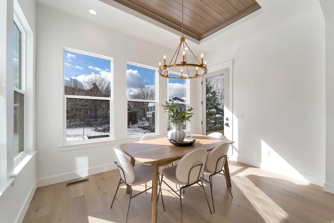
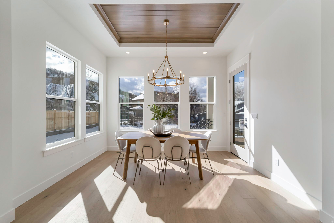
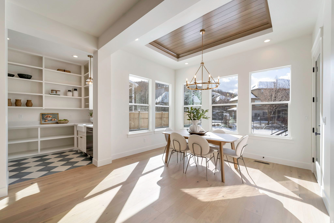
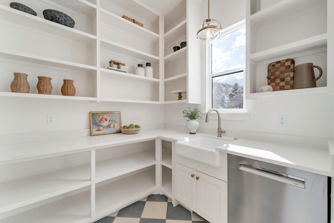
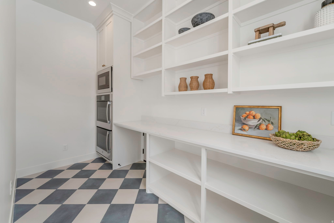
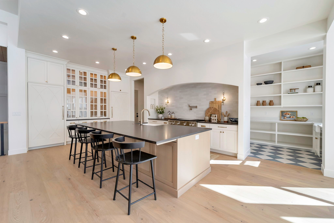
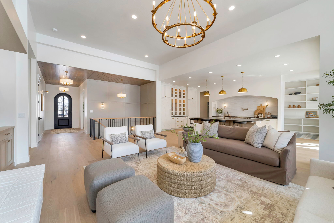
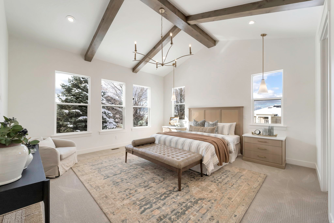
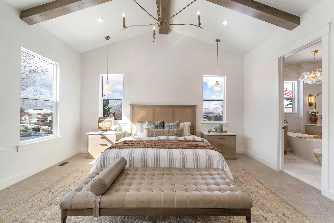
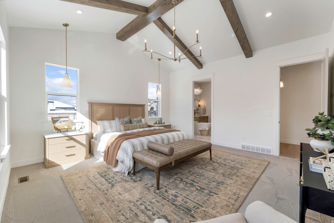
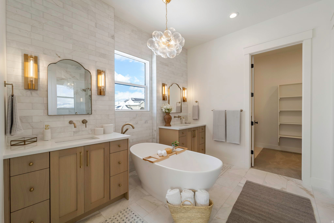
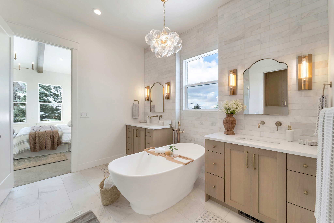
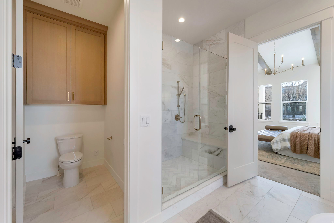
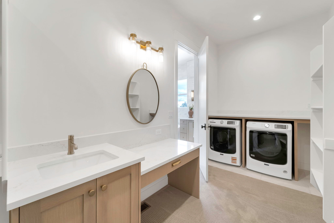
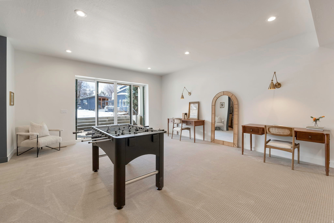
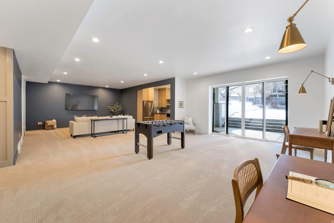
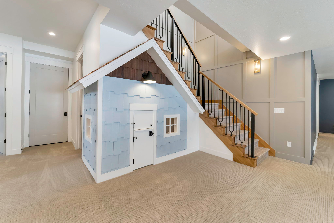
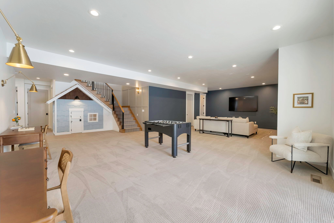
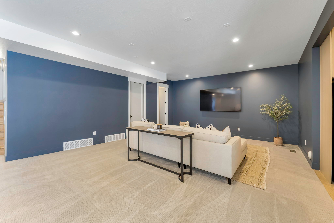
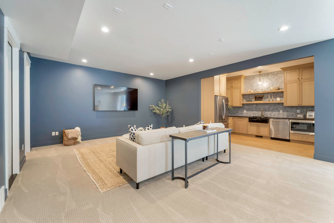
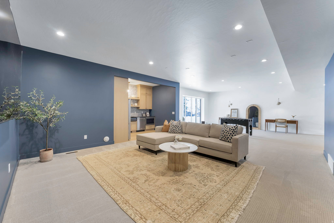
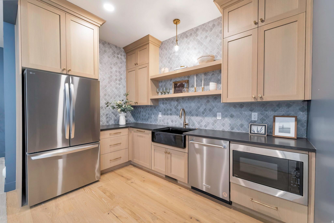
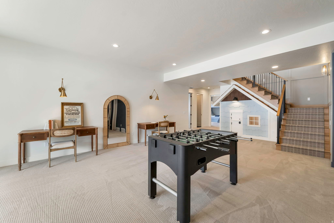
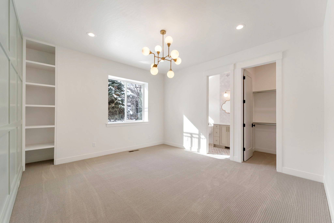
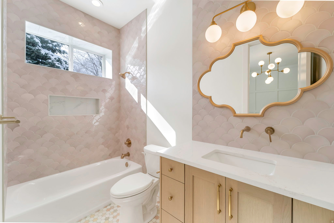
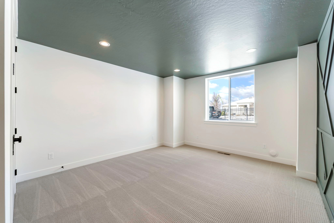
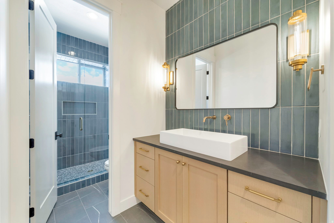
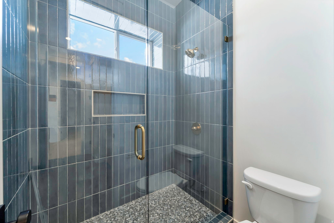
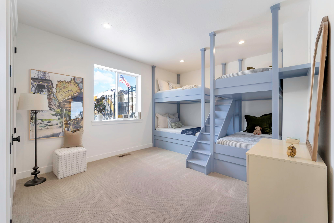
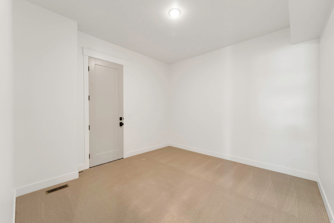
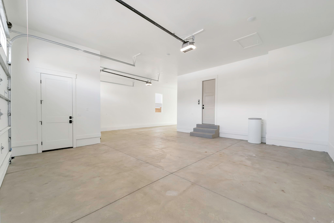
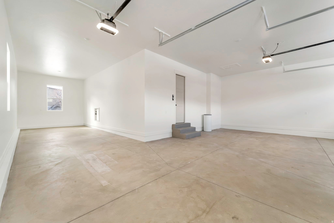
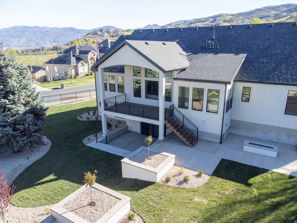
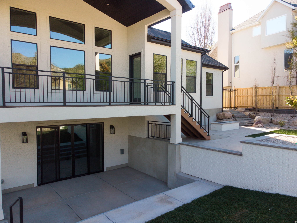
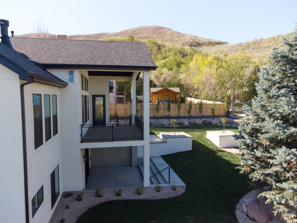
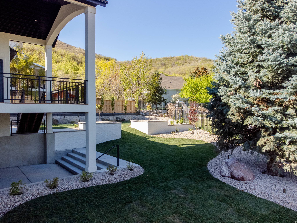
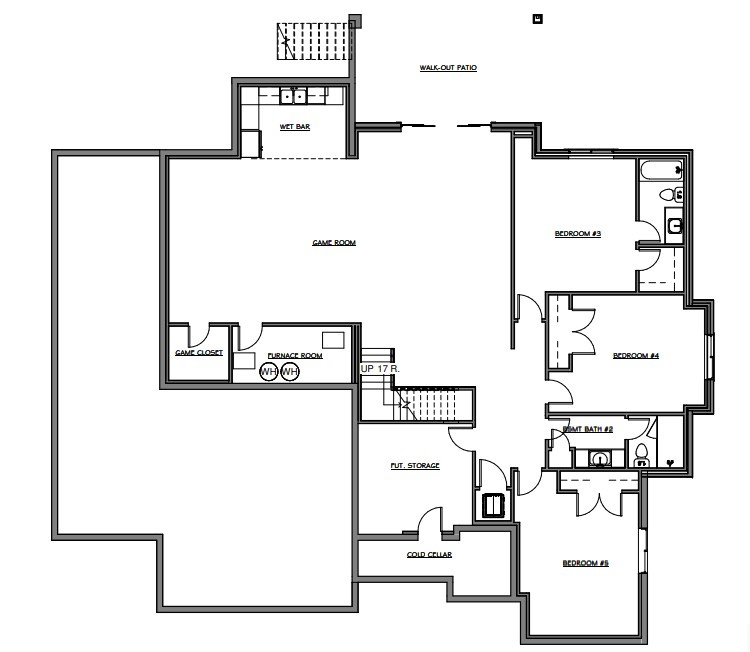
Experience custom living in the highly sought-after Eaglewood Cove community of North Salt Lake. This brand-new rambler is tucked into a cul-de-sac on a .36-acre lot against a beautiful mountain backdrop and next to a golf course, offering an ideal combination of privacy, setting, and convenience. Enjoy quick access to I-15 in under 10 minutes and downtown Salt Lake City in approximately 15 minutes. Exceptional craftsmanship, thoughtful design, and custom finishes are showcased throughout the home. At the heart of the main level is an impressive gourmet kitchen designed for both everyday living and entertaining, featuring a massive island, 48" range, decorative built-in refrigerator and freezer, expanded pantry with scullery, and an oversized dining nook with plenty of room to gather. Custom built-ins and detailed finish work add character throughout. The spacious primary suite features vaulted ceilings with decorative beams and a spa-inspired bathroom retreat. Downstairs, the fully finished walkout basement adds generous living and entertaining space with direct access to the backyard. The oversized 3-car garage is another standout feature, including a rare 43' deep third bay with exceptional space for vehicles, toys, storage, or a workshop. Surrounded by multiple golf courses, parks, hiking trails, and mountain recreation, Eaglewood Cove offers a unique setting just minutes from the city. Don't miss the opportunity to own a brand-new custom home in one of North Salt Lake's most desirable communities.
Features & Amenities
Interior
-
Other Interior Features
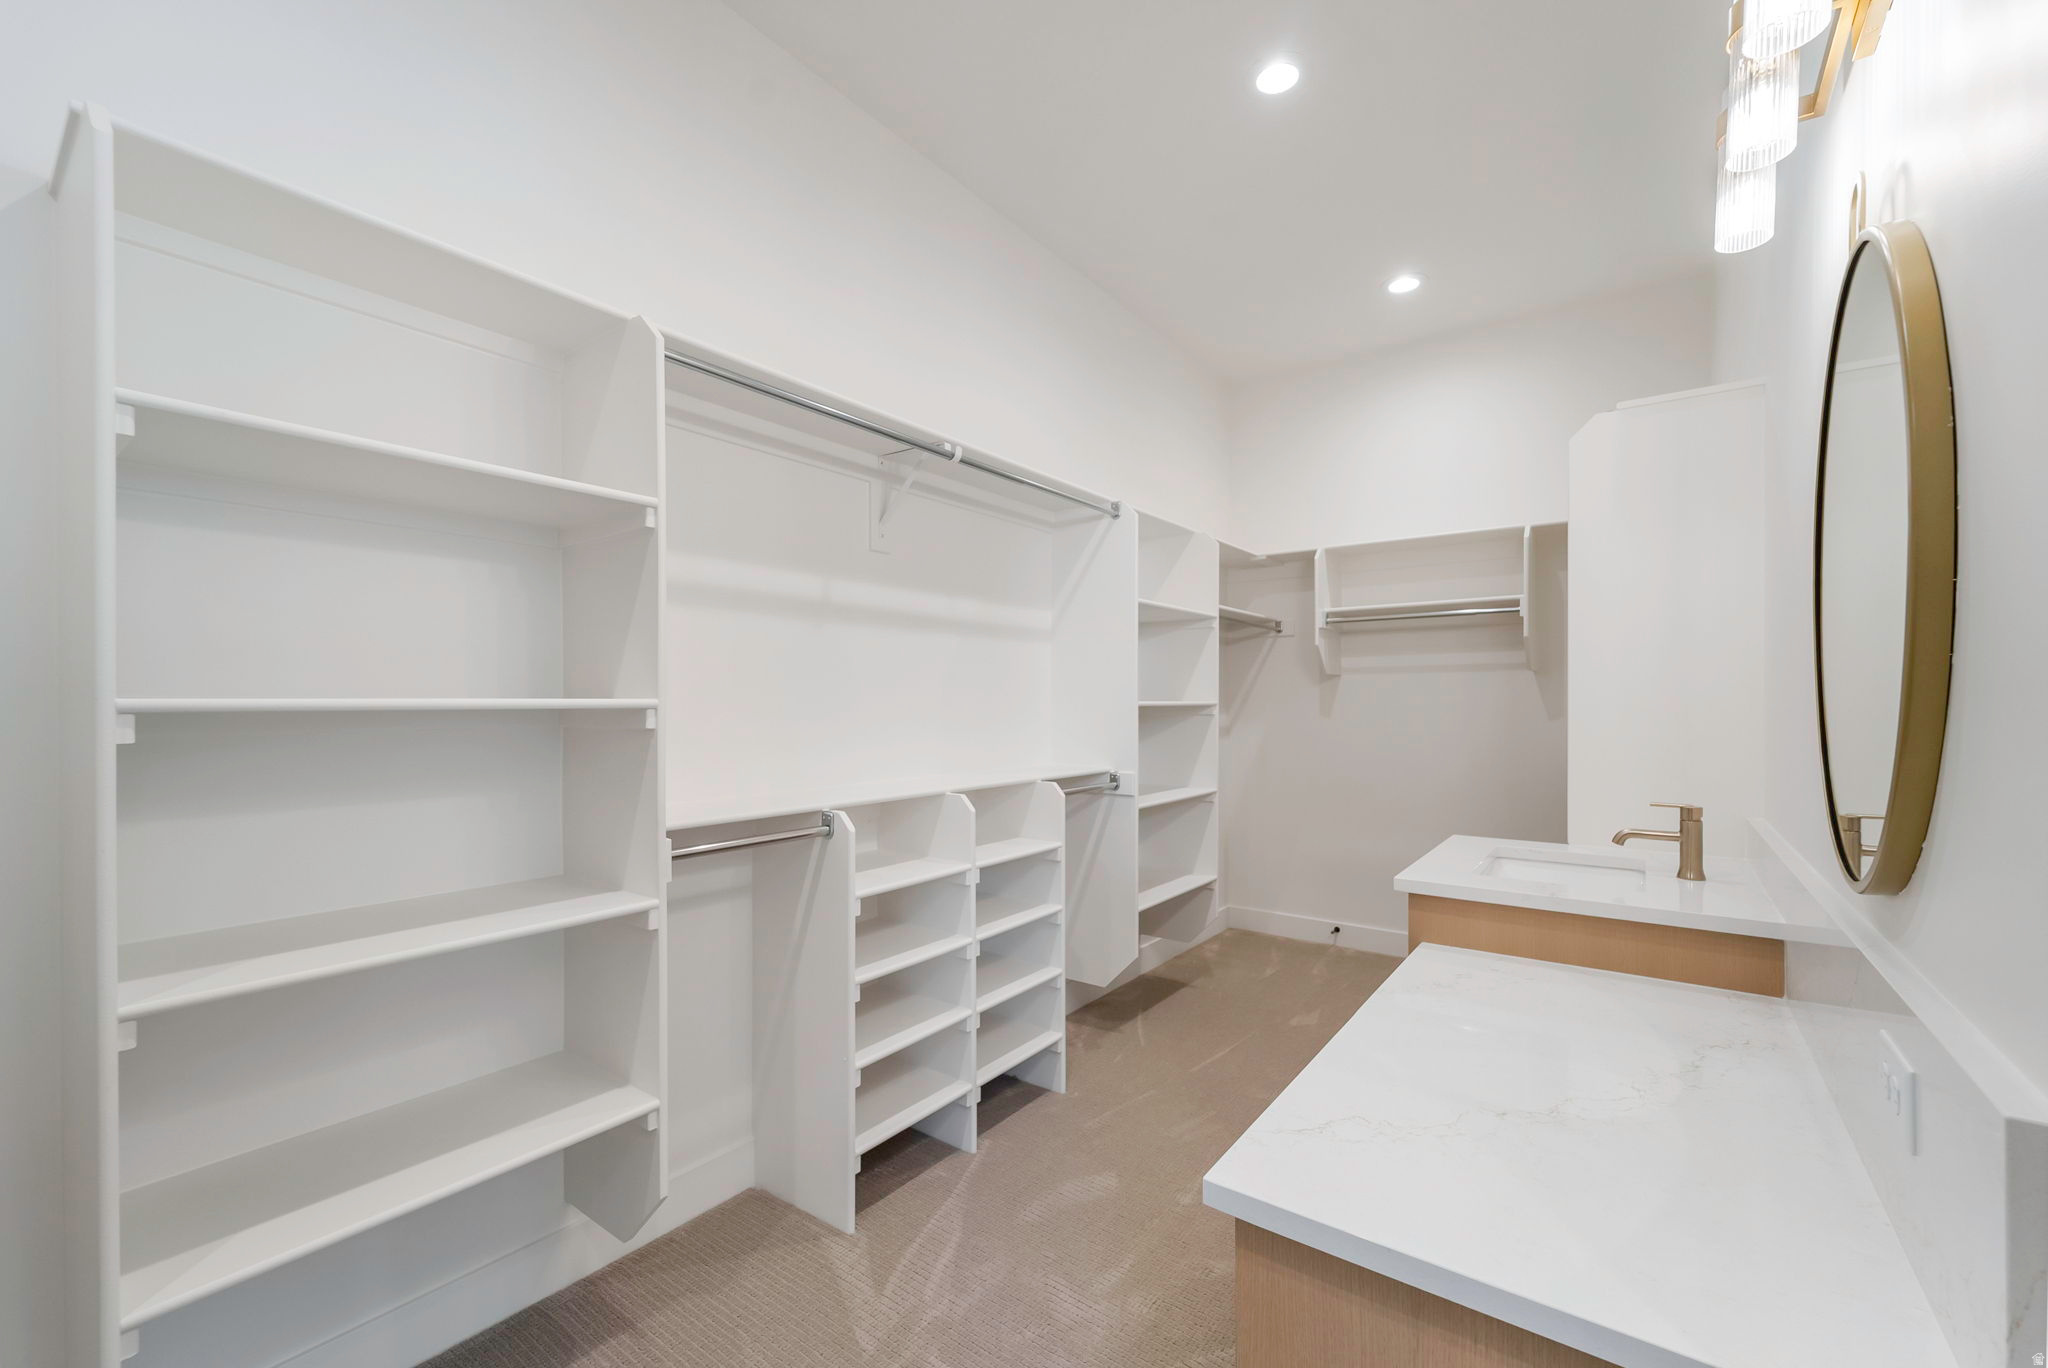
Bar, Wet Bar, Walk-In Closet(s), Vaulted Ceiling(s), Master Downstairs
-
Total Bedrooms
5
-
Bathrooms
3
-
1/2 Bathrooms
1
-
3/4 Bathrooms
1
-
Basement YN
YES
-
Cooling YN
YES
-
Cooling
Ceiling Fan(s), Central Air
-
Fireplace YN
YES
-
Heating YN
YES
-
Heating
Central, Natural Gas, Forced Air
-
Main Level Bedrooms
2
-
Pet friendly
N/A
Exterior
-
Garage
Yes
-
Garage spaces
3
-
Construction Materials
Brick, Stucco
-
Other Exterior Features
Lighting
-
Parking
Attached, RV Access/Parking, Garage
-
Patio and Porch Features
Deck, Covered, Porch
-
Pool
No
-
Waterfront YN
NO
-
View
Lake, Mountain(s), Valley
Area & Lot
-
Lot Features
Corner Lot, Cul-De-Sac
-
Lot Size(acres)
0.36
-
Lot Size(square feet)
15,681
-
Property Type
Residential
-
Property Sub Type
Single Family Residence
-
Architectural Style
Rambler/Ranch
Price
-
Sales Price
$2,199,900
-
Tax Amount
$1
-
Zoning
RES
-
Sq. Footage
5,146
-
Price/SqFt
$427
HOA
-
Association
No
Property Resources
-
Horse Property
NO
School District
-
Elementary School
Davis
-
Middle School
South Davis
-
High School
Woods Cross
Property Features
-
New Construction
NO
-
Senior Community YN
NO
-
Sewer
Public Sewer
Schedule a Showing
Showing scheduled successfully.
Mortgage calculator
Estimate your monthly mortgage payment, including the principal and interest, property taxes, and HOA. Adjust the values to generate a more accurate rate.
Your payment
Principal and Interest:
$
Property taxes:
$
HOA fees:
$
Total loan payment:
$
Total interest amount:
$
Location
County
Davis
Elementary School
Davis
Middle School
South Davis
High School
Woods Cross
Listing Courtesy of Jared Stats, Bravo Realty Services, LLC
RealHub Information is provided exclusively for consumers' personal, non-commercial use, and it may not be used for any purpose other than to identify prospective properties consumers may be interested in purchasing. All information deemed reliable but not guaranteed and should be independently verified. All properties are subject to prior sale, change or withdrawal. RealHub website owner shall not be responsible for any typographical errors, misinformation, misprints and shall be held totally harmless.

Principal Broker
Micah Pearson
Call Micah today to schedule a private showing.

* Listings on this website come from the FMLS IDX Compilation and may be held by brokerage firms other than the owner of this website. The listing brokerage is identified in any listing details. Information is deemed reliable but is not guaranteed. If you believe any FMLS listing contains material that infringes your copyrighted work please click here to review our DMCA policy and learn how to submit a takedown request.© 2024 FMLS.
Related Properties

North Salt Lake
491 S CYNTHIA WAY
4 Beds
2 Baths
5,485 Sq.Ft.
$1,785,000
MLS#: 2176421
