Features & Amenities

Interior

  • Other Interior Features

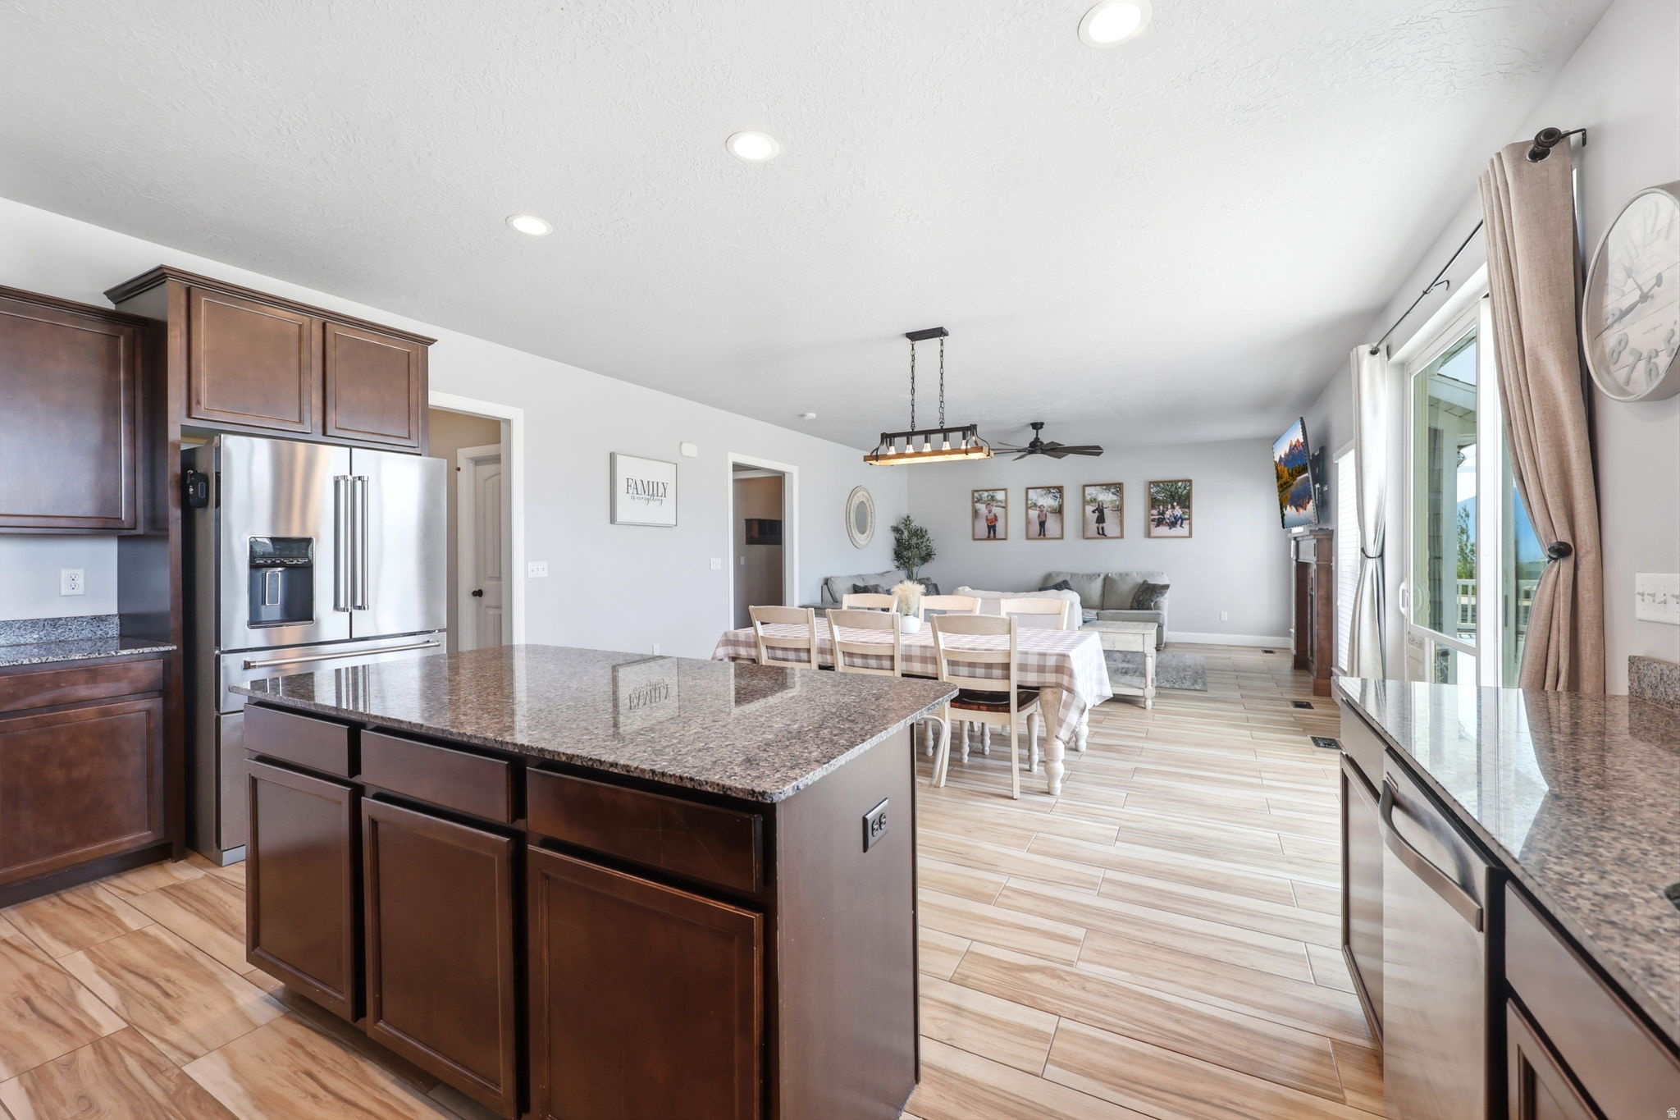
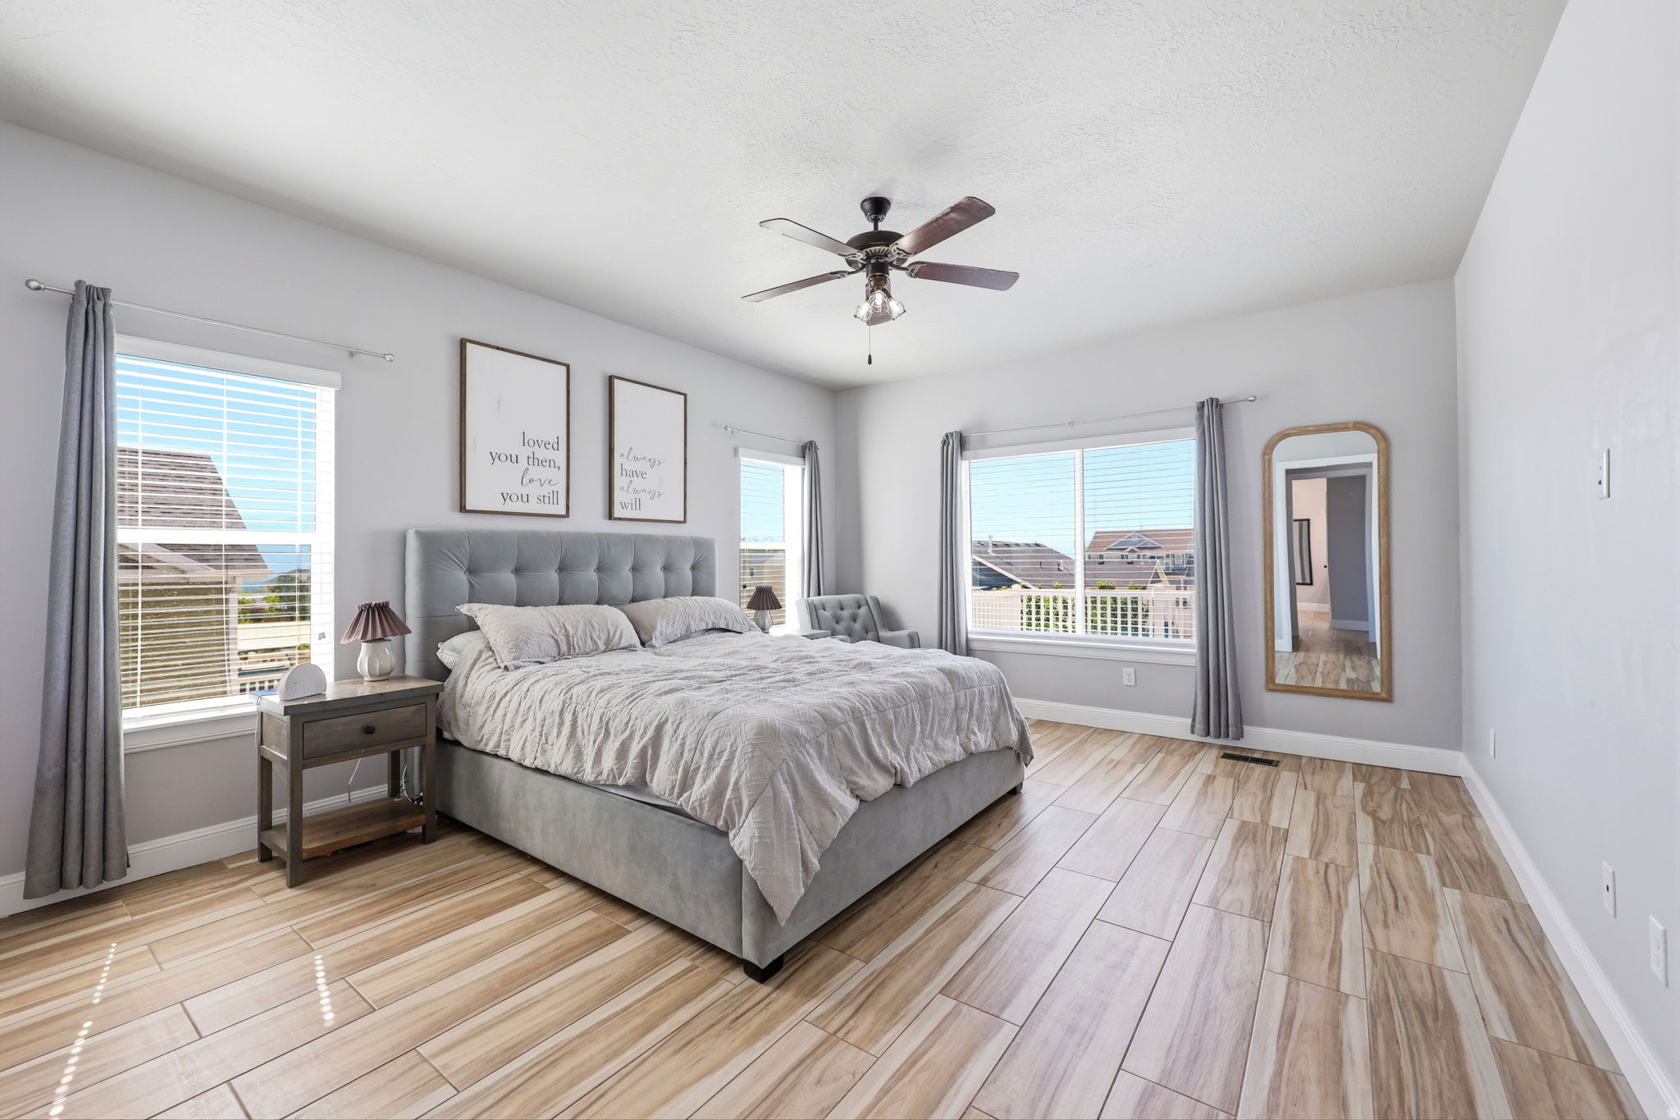
    Walk-In Closet(s), Granite Counters, Master Downstairs

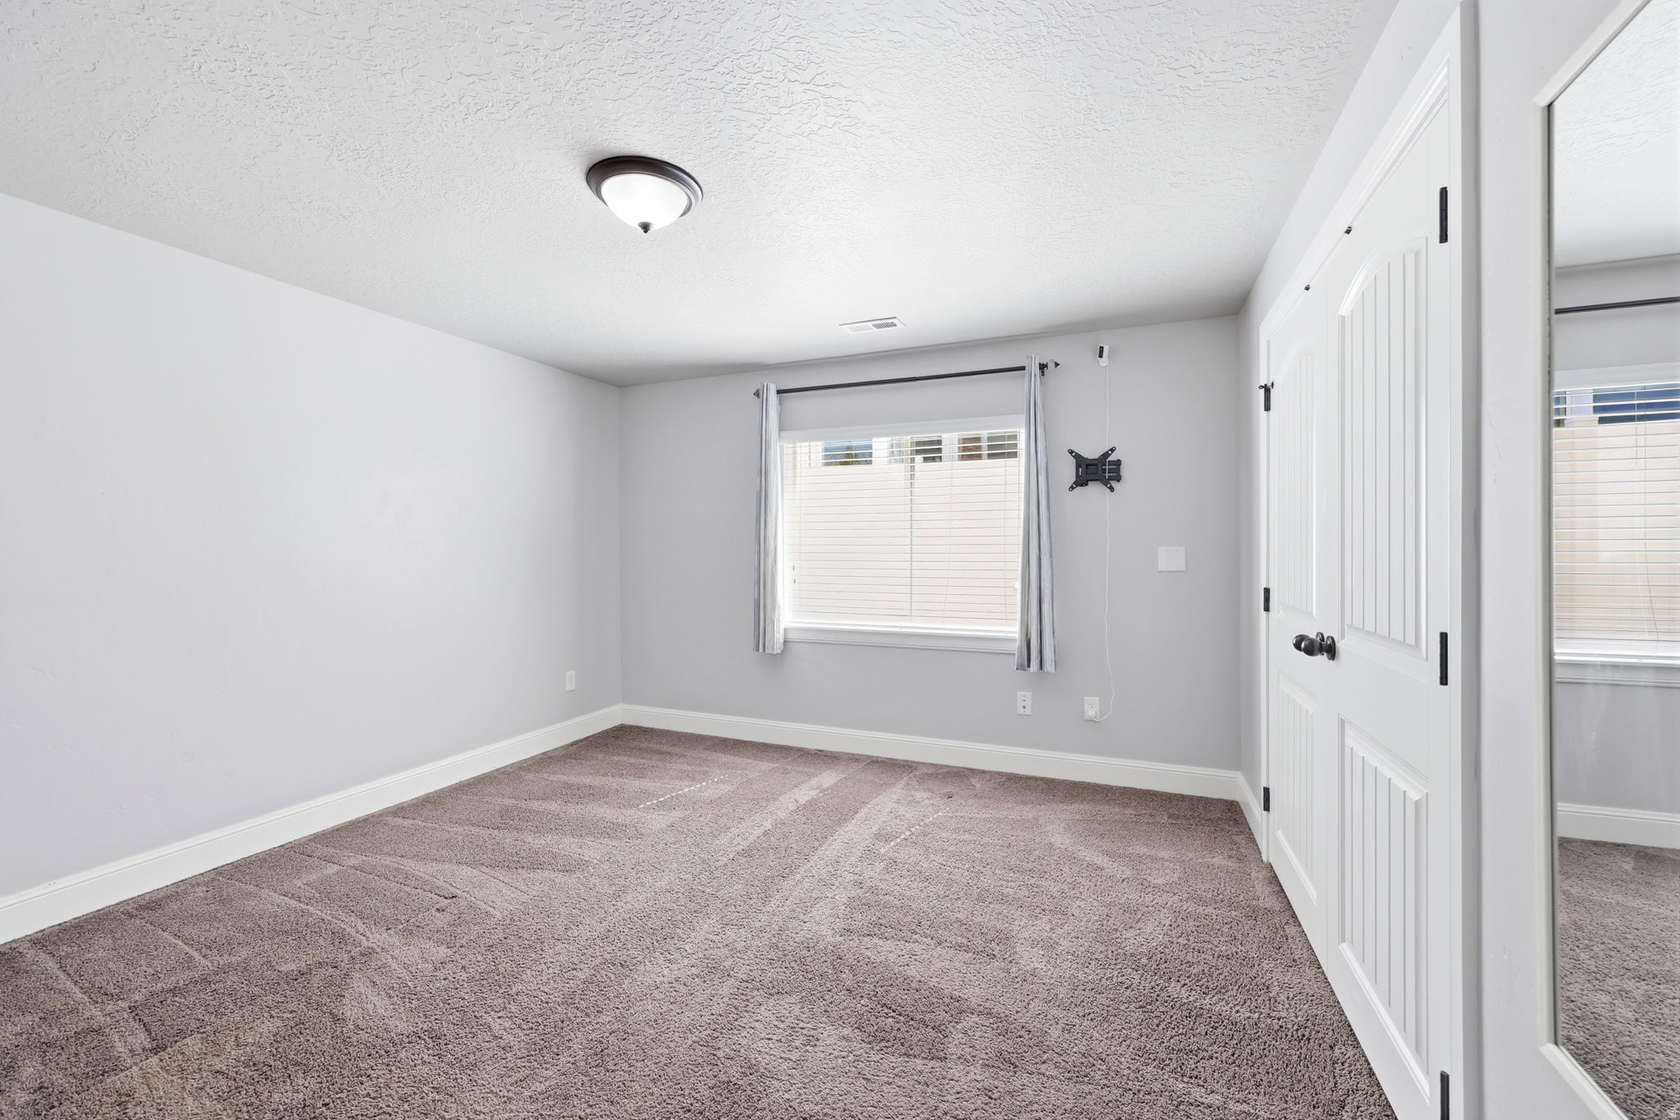
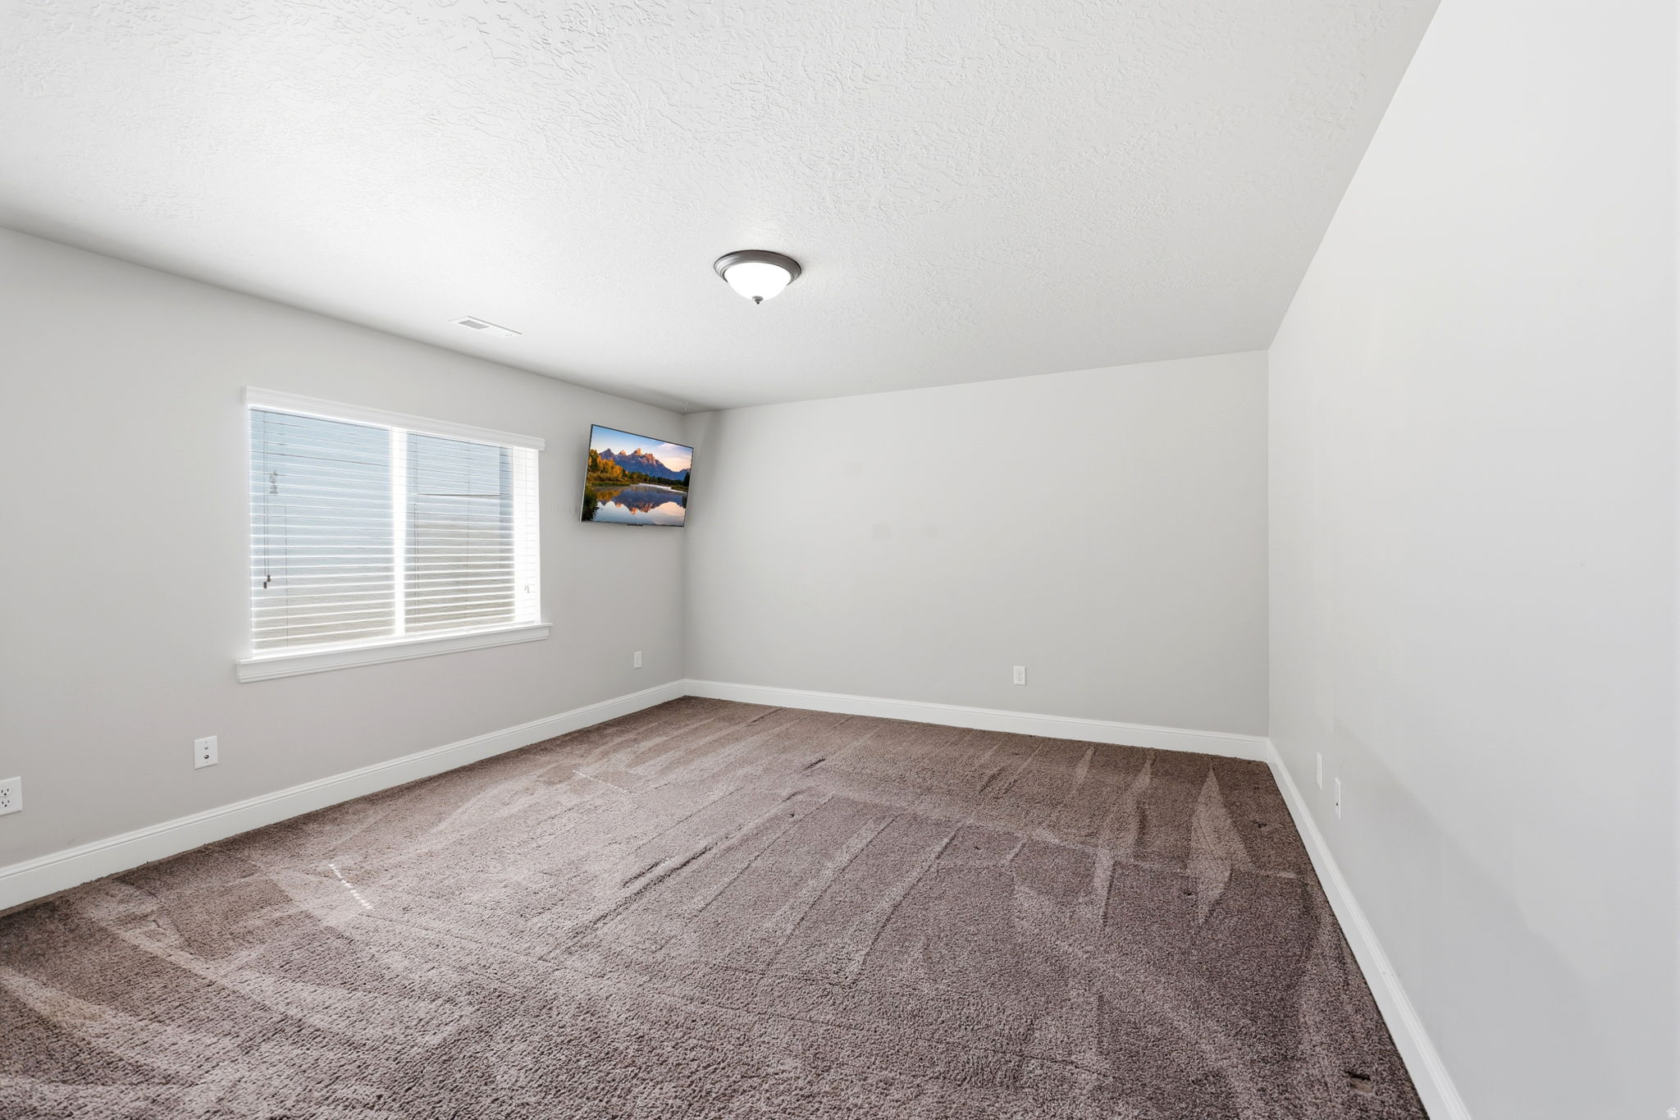
  • Total Bedrooms

    4

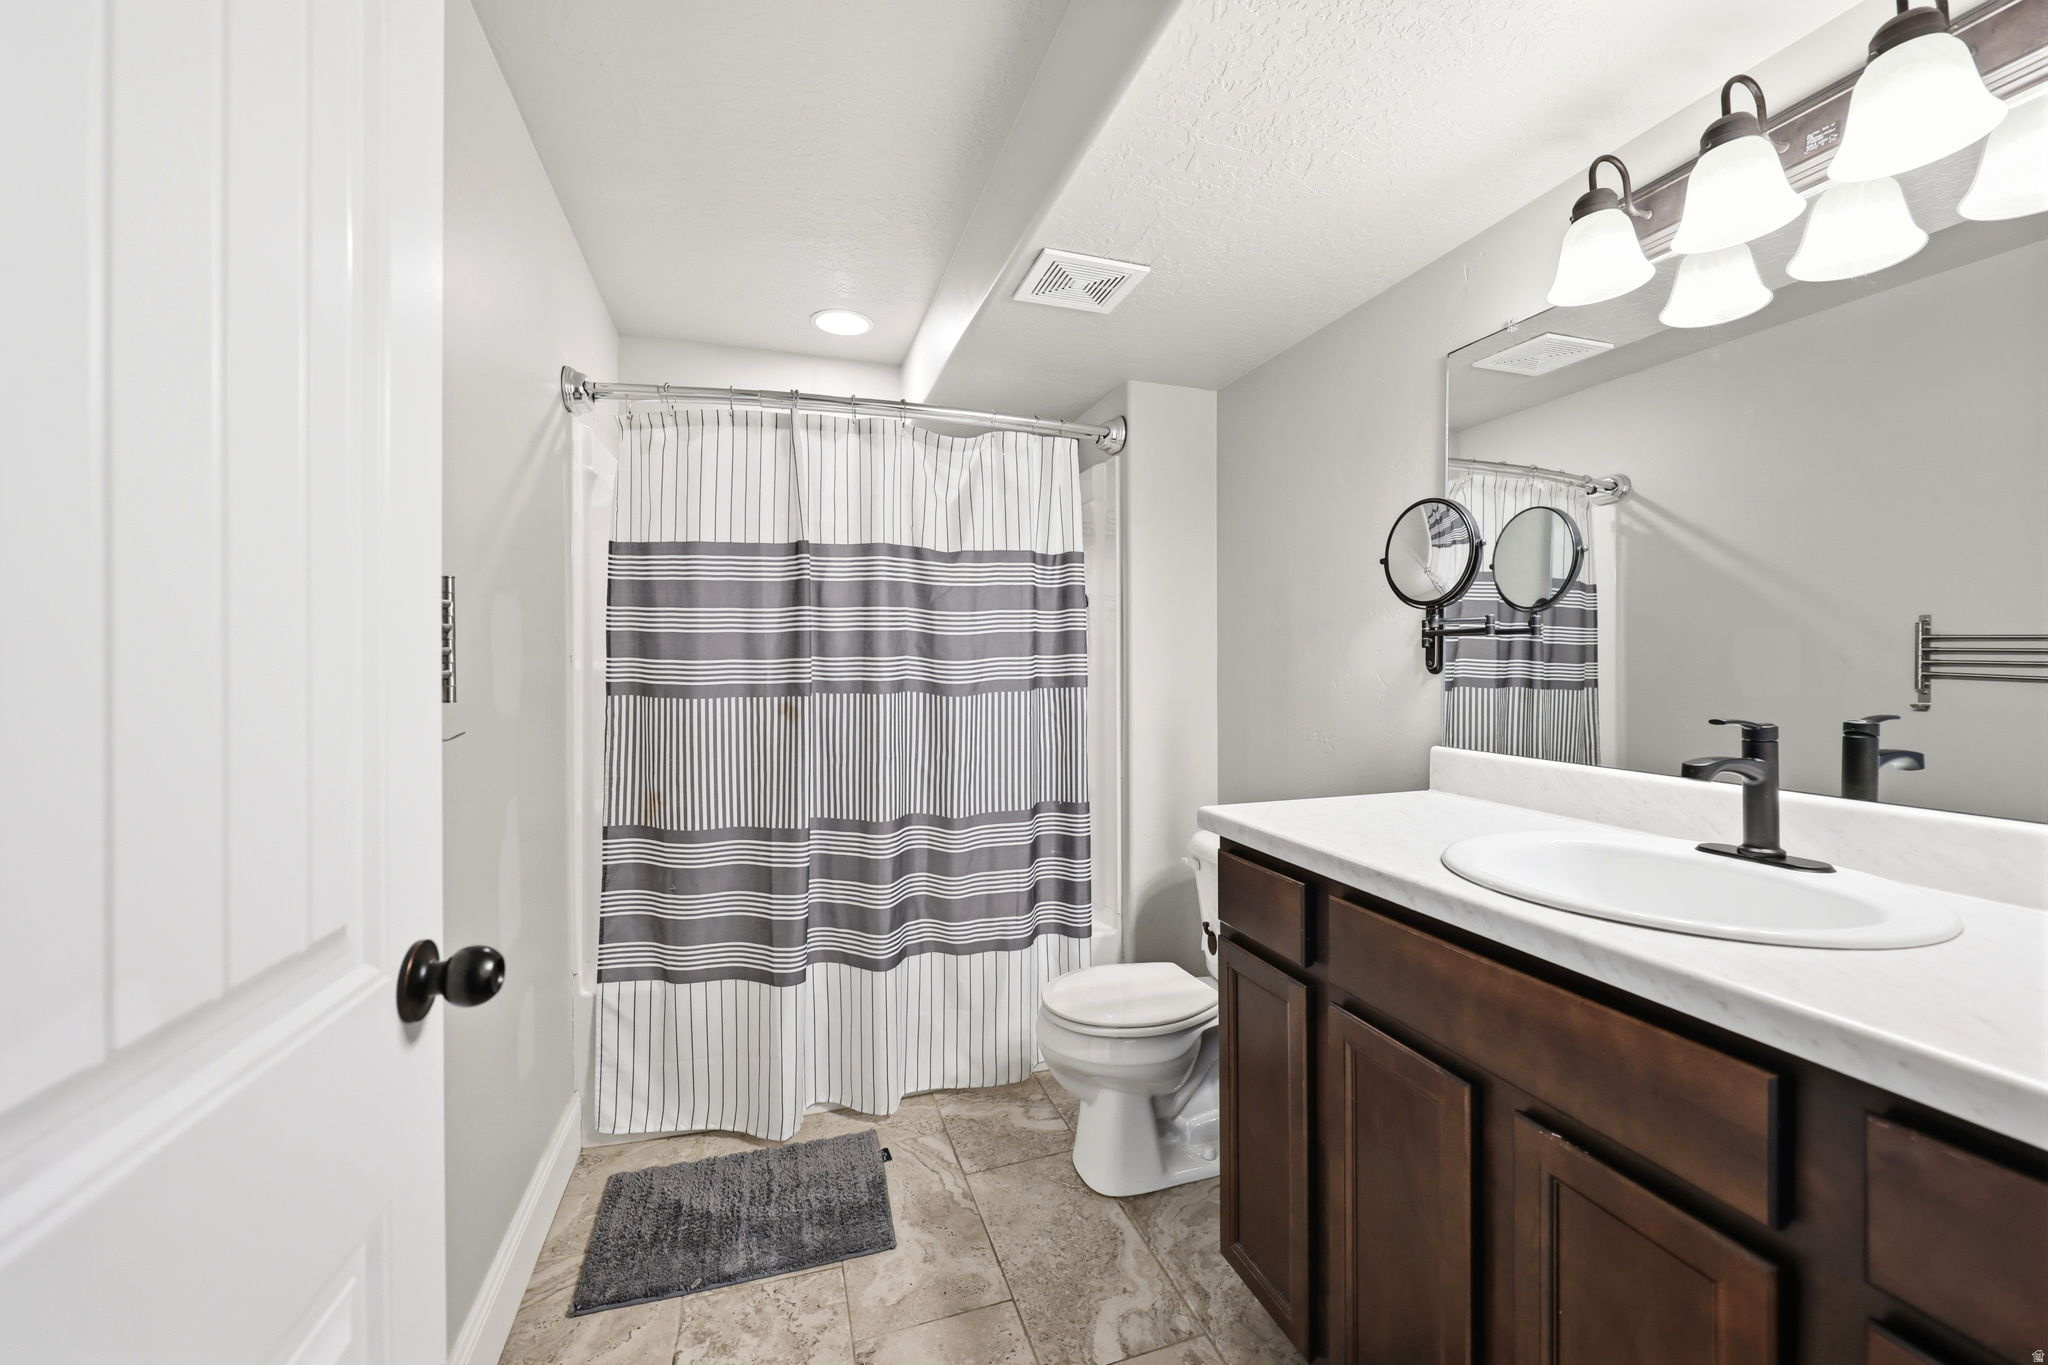
  • Bathrooms

    2

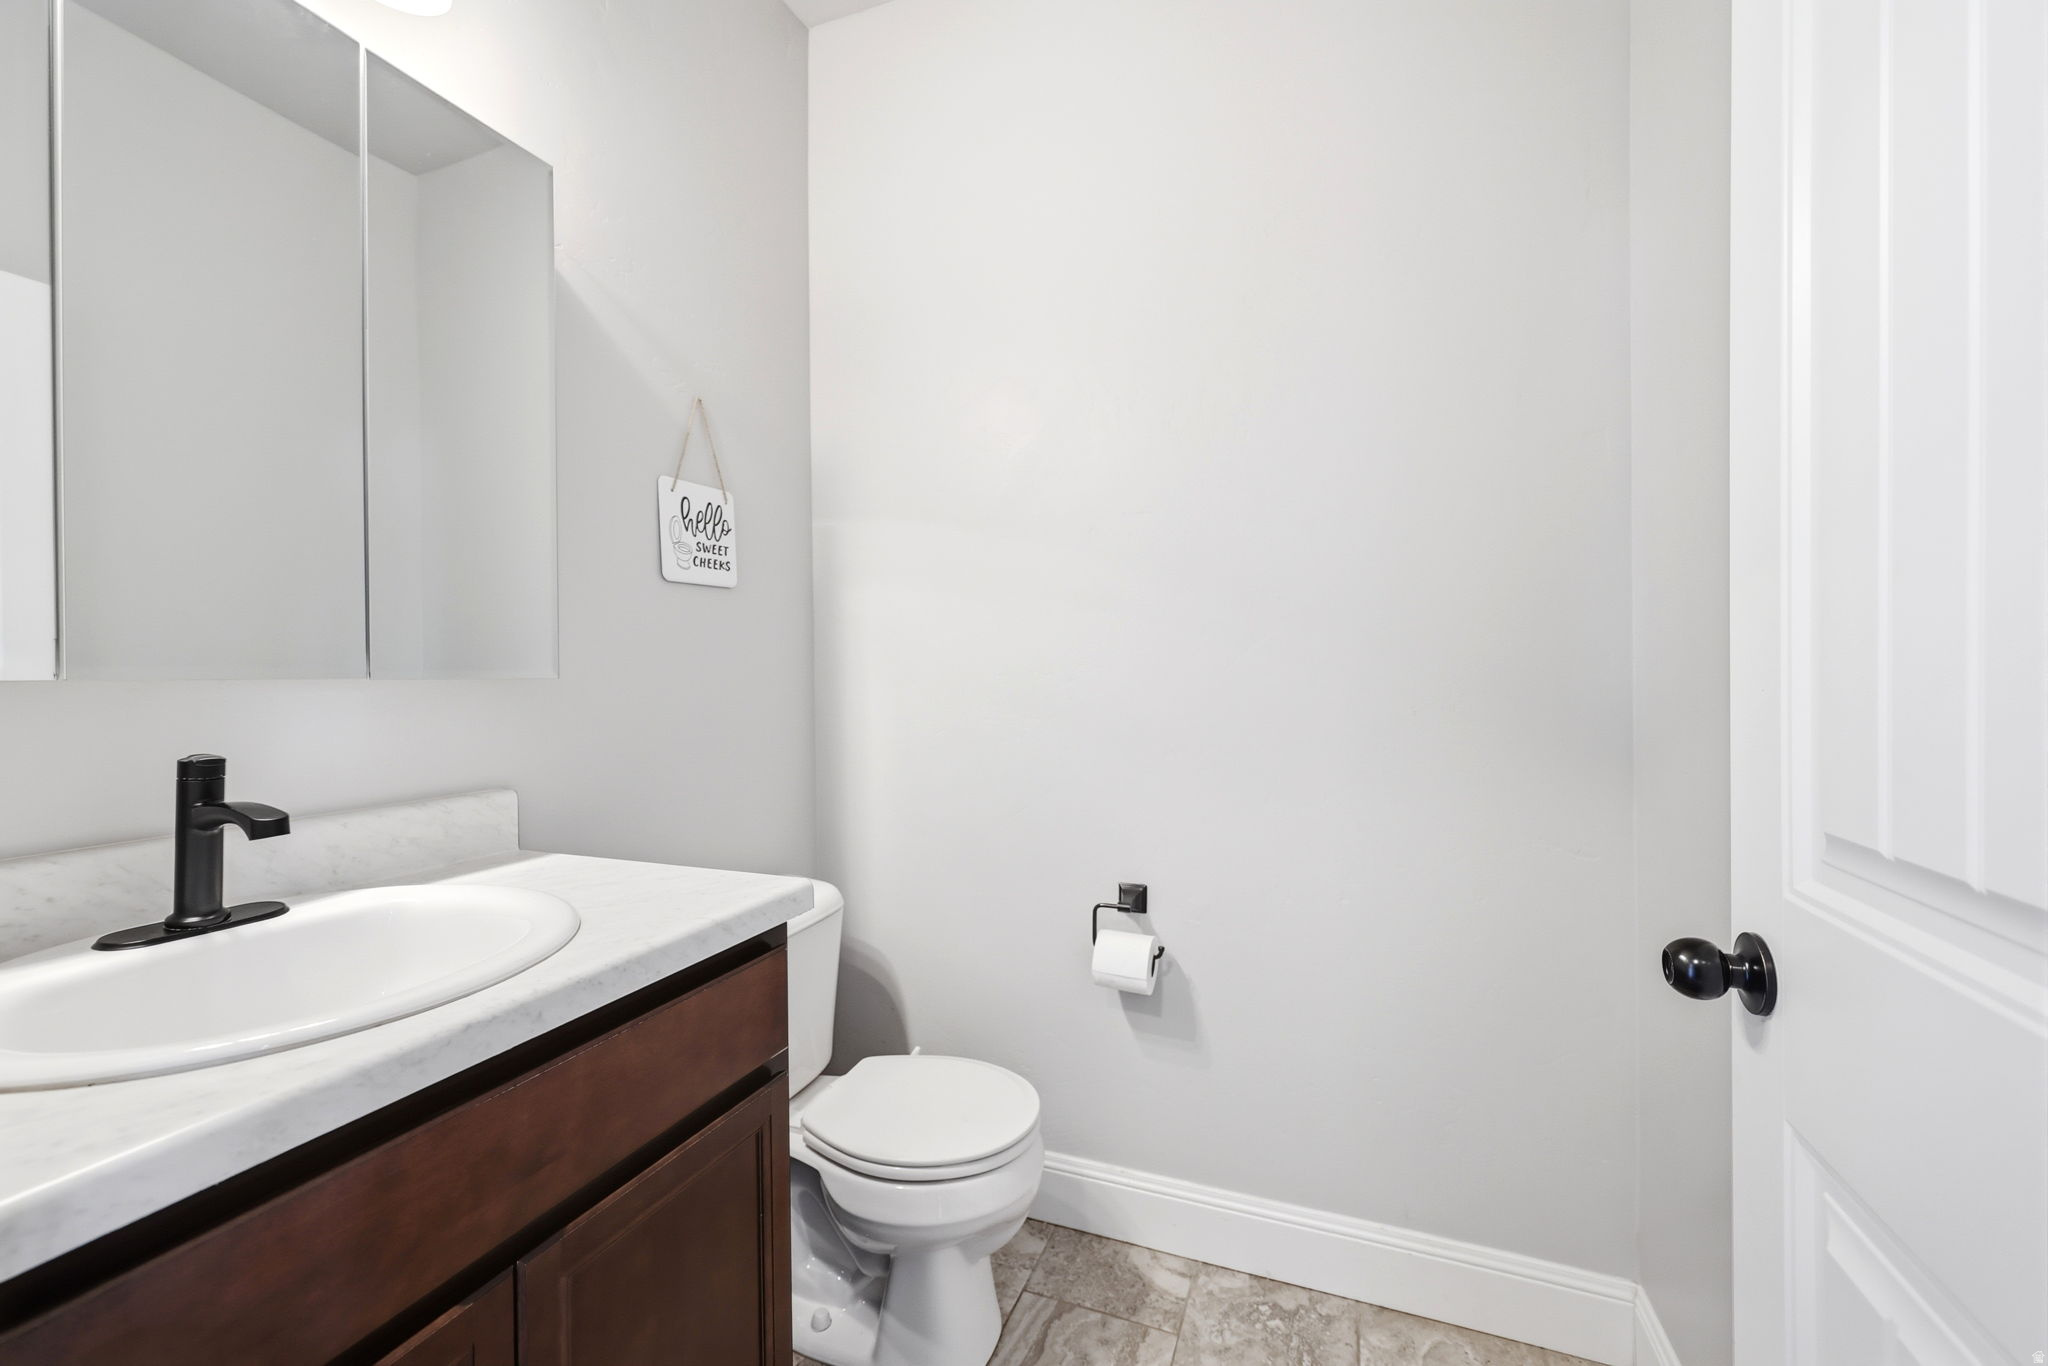
  • 1/2 Bathrooms

    1

  • Basement YN

    YES

  • Cooling YN

    YES

  • Cooling

    Central Air, Heat Pump

  • Fireplace YN

    YES

  • Heating YN

    YES

  • Heating

    Forced Air, Heat Pump

  • Main Level Bedrooms

    1

  • Pet friendly

    N/A

Exterior

  • Garage

    Yes

  • Garage spaces

    3

  • Construction Materials

    Asbestos, Stone, Cement Siding

  • Other Exterior Features

    Lighting

  • Parking

    Attached, Garage

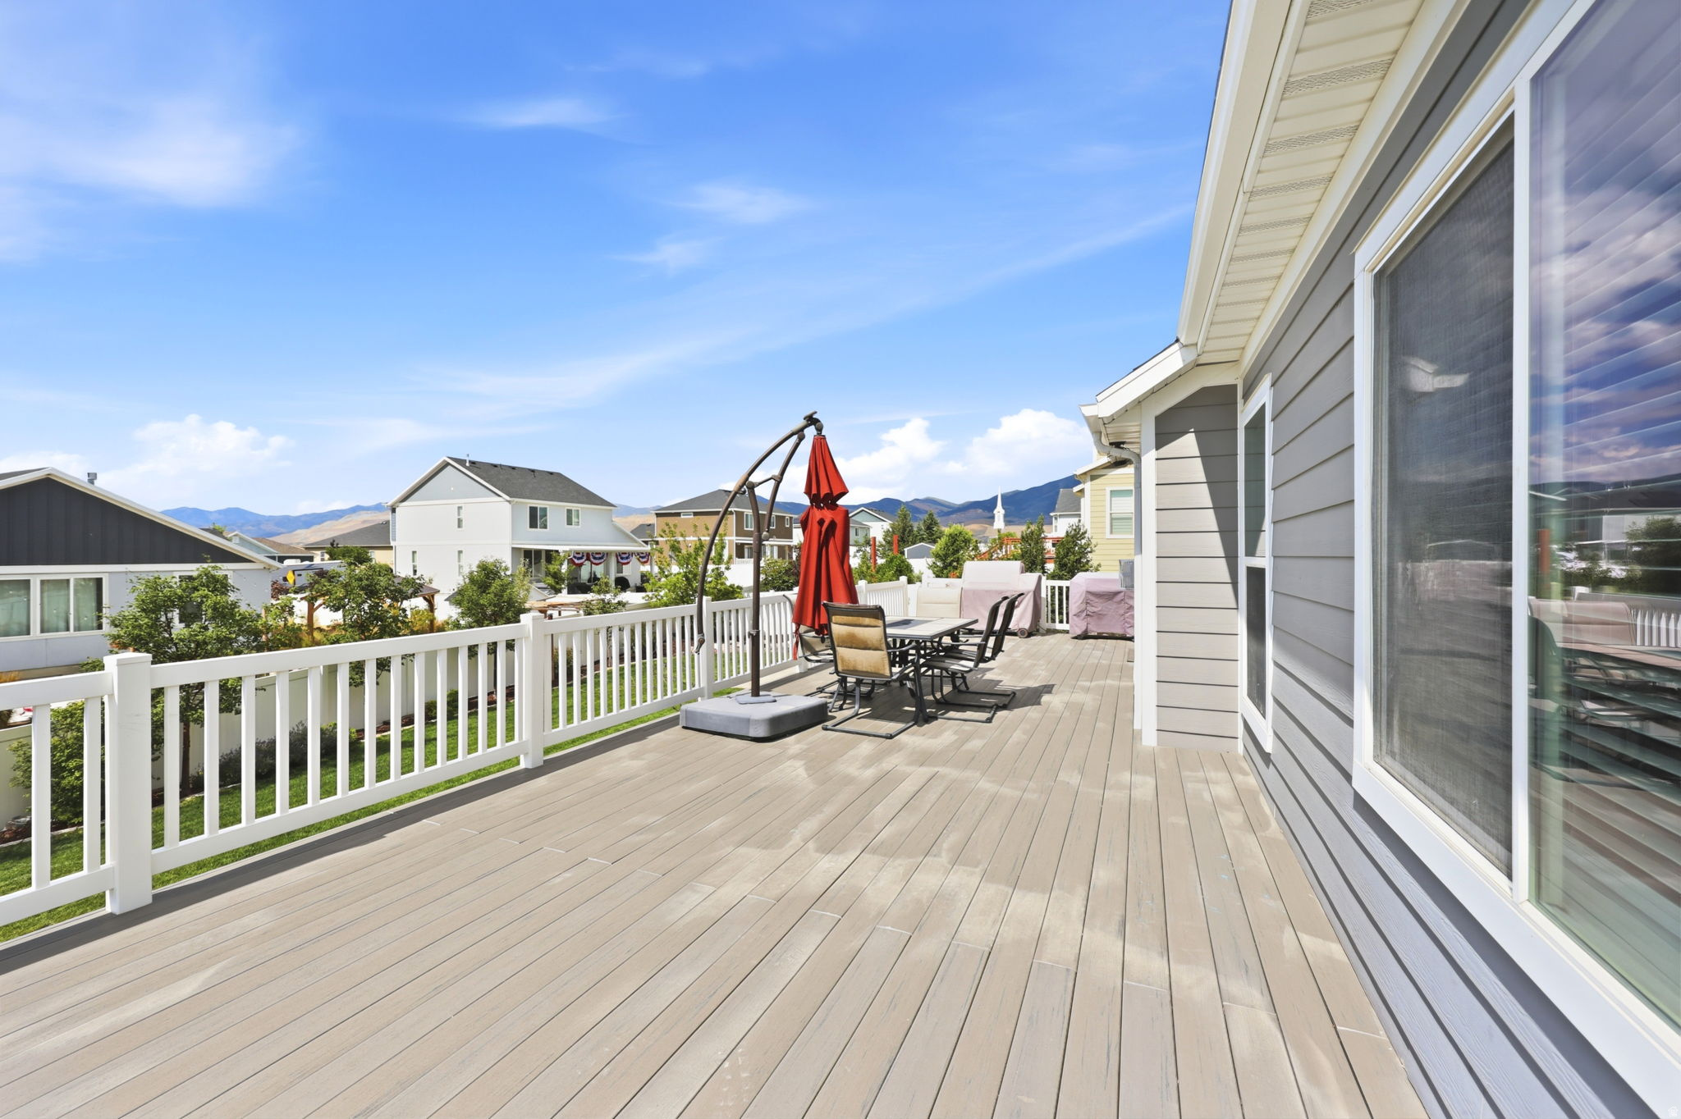
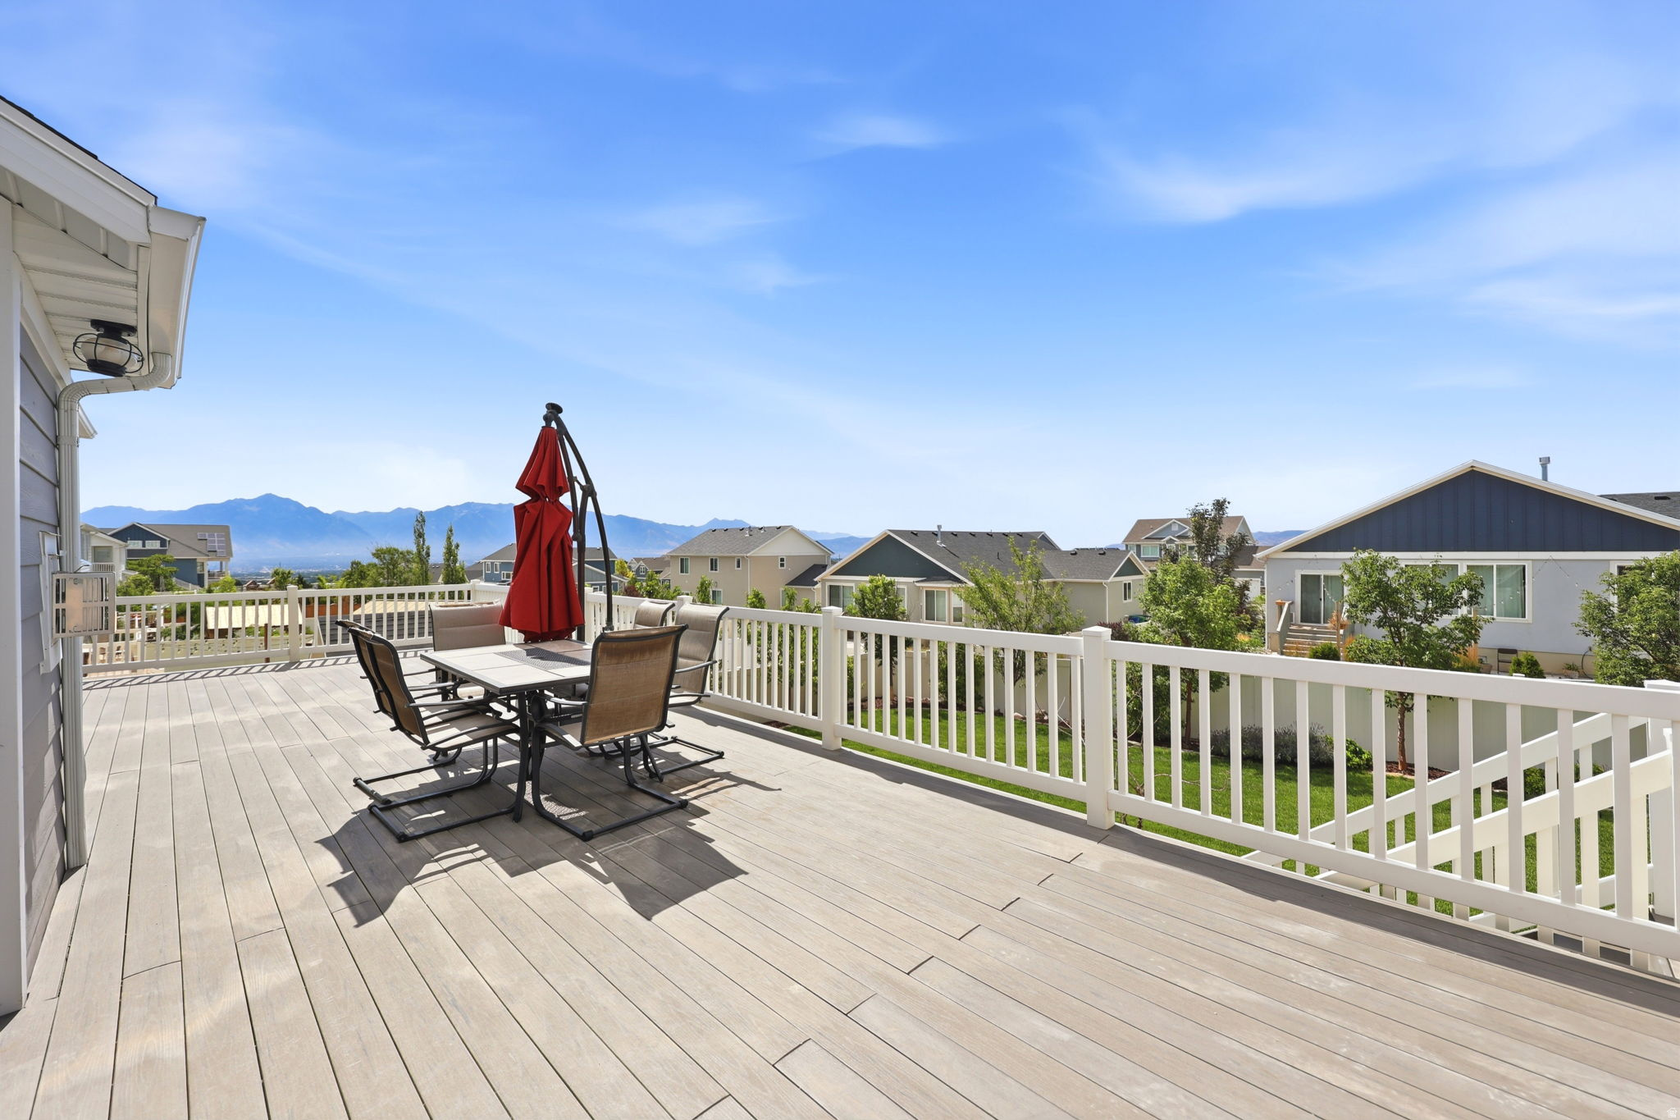
  • Patio and Porch Features

    Patio

  • Pool

    No

  • Waterfront YN

    NO

  • View

    Mountain(s)

Area & Lot

  • Lot Size(acres)

    0.23

  • Lot Size(square feet)

    10,018

  • Property Type

    Residential

  • Property Sub Type

    Single Family Residence

  • Architectural Style

    Rambler/Ranch

Price

  • Sales Price

    $725,000

  • Tax Amount

    $3,658

  • Zoning

    1108

  • Sq. Footage

    3,772

  • Price/SqFt

    $192

HOA

  • Association

    YES

  • Association Fee

    $27

  • Association Fee Frequency

    Monthly

  • Association Fee Includes

    N/A

Property Resources

  • Horse Property

    NO

School District

  • Elementary School

    Jordan

  • Middle School

    Jordan

  • High School

    Copper Hills

Property Features

  • New Construction

    NO

  • Association Amenities

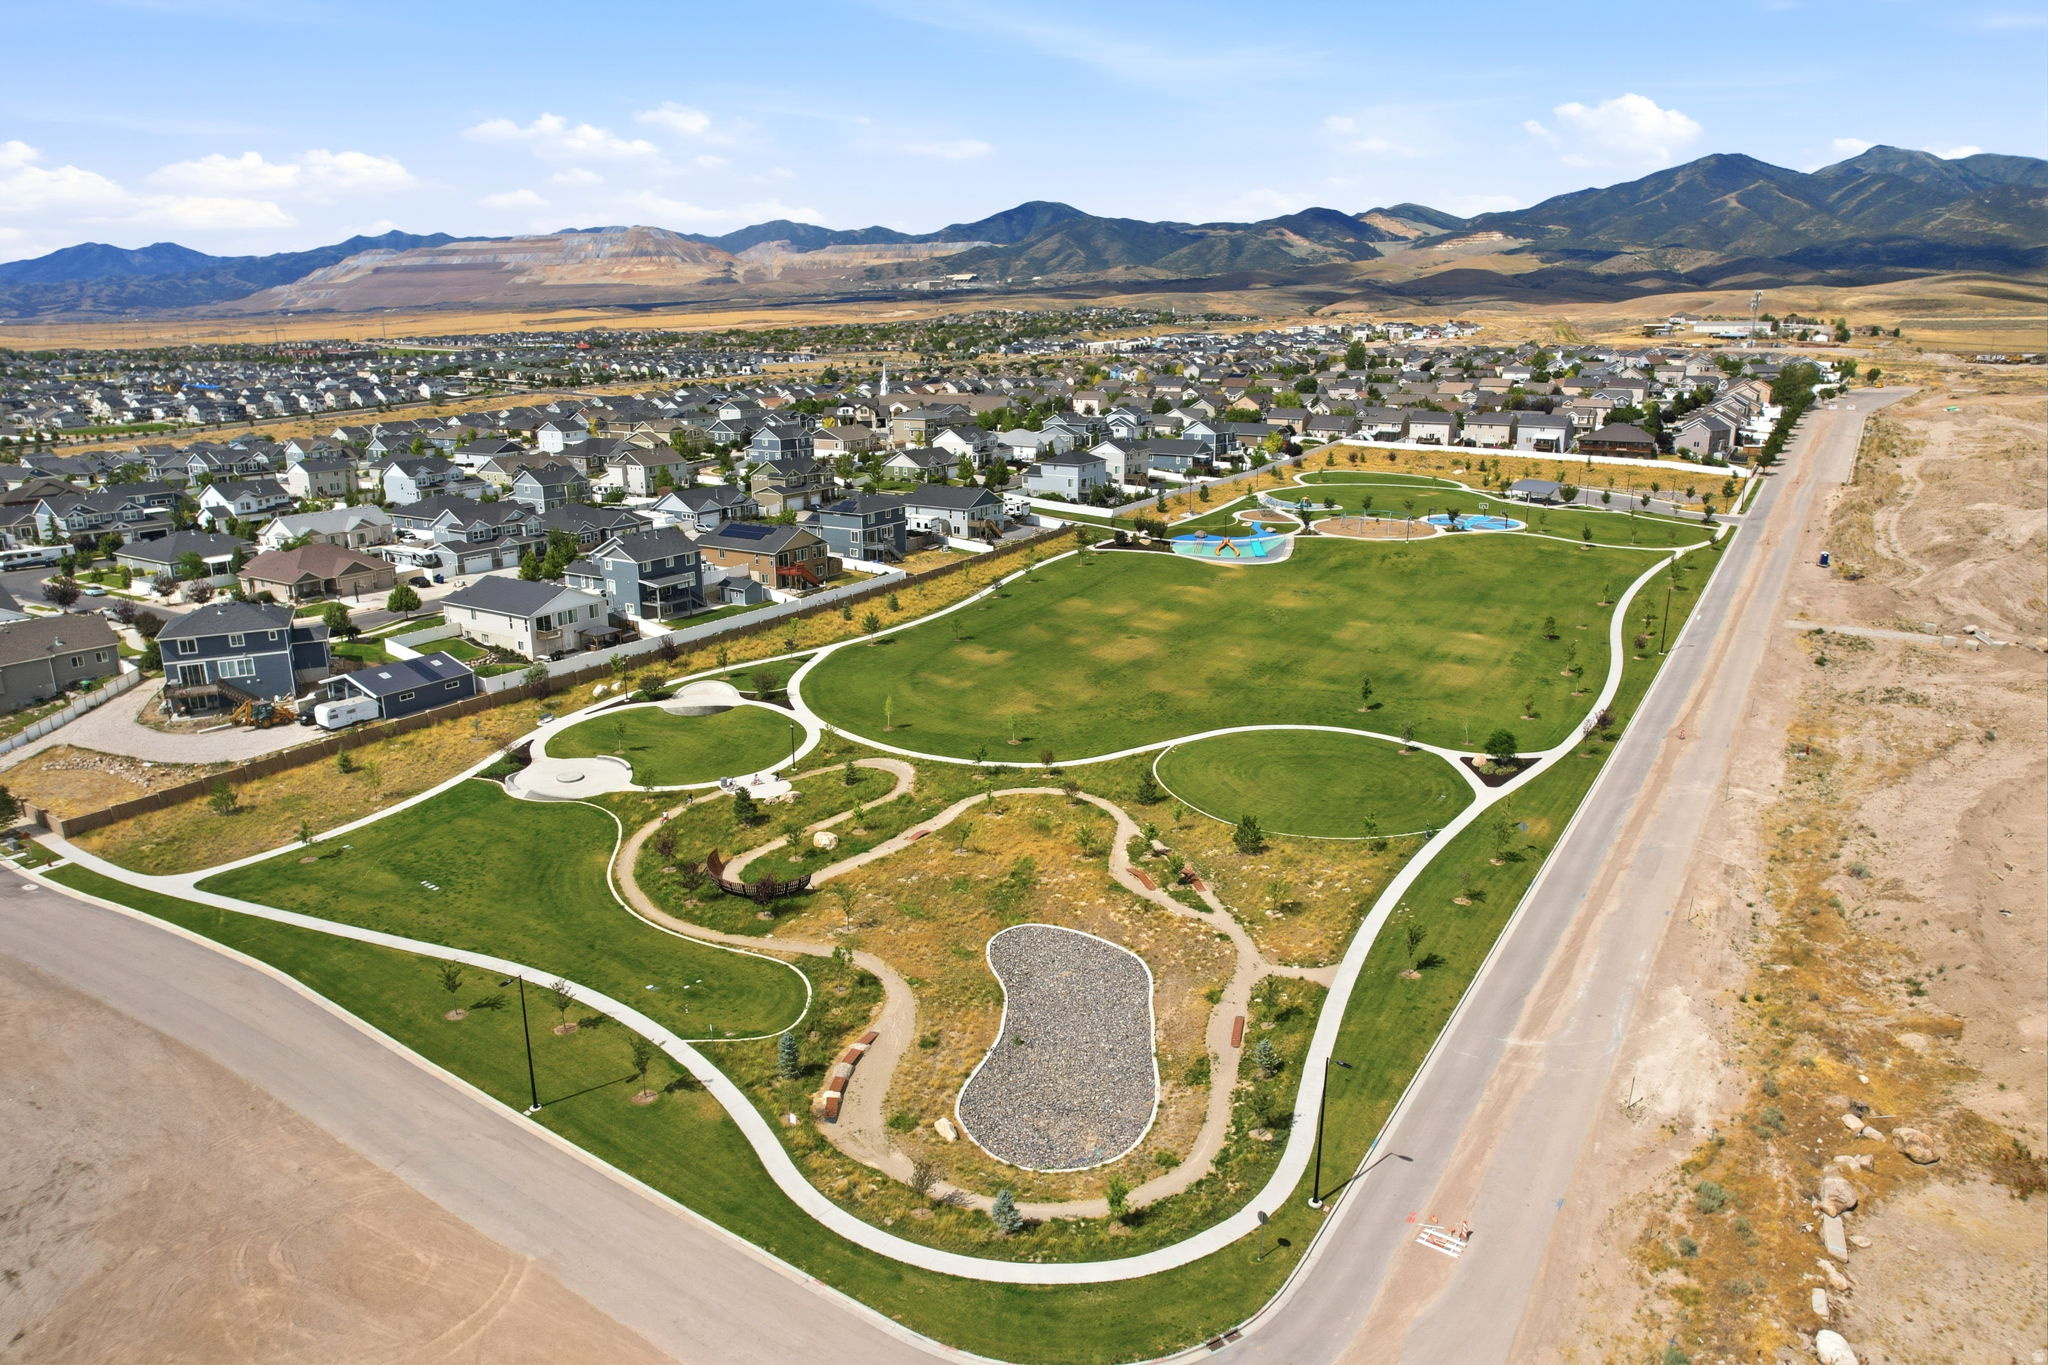
    Playground

  • Senior Community YN

    NO

  • Sewer

    Public Sewer

Schedule a Showing

Showing scheduled successfully.

<
>
IN PERSON
VIA CHAT

What is 3 + 4 ?


Change time

Mortgage calculator

Estimate your monthly mortgage payment, including the principal and interest, property taxes, and HOA. Adjust the values to generate a more accurate rate.

Your payment

Principal and Interest:

$

Property taxes:

$

HOA fees:

$

Total loan payment:

$

Total interest amount:

$

Location

County

Salt Lake

Elementary School

Jordan

Middle School

Jordan

High School

Copper Hills

Listing Courtesy of James Roth , Real Broker, LLC

RealHub Information is provided exclusively for consumers' personal, non-commercial use, and it may not be used for any purpose other than to identify prospective properties consumers may be interested in purchasing. All information deemed reliable but not guaranteed and should be independently verified. All properties are subject to prior sale, change or withdrawal. RealHub website owner shall not be responsible for any typographical errors, misinformation, misprints and shall be held totally harmless.

Agent Micah Pearson

Principal Broker

Micah Pearson

Call Micah today to schedule a private showing.


* Listings on this website come from the FMLS IDX Compilation and may be held by brokerage firms other than the owner of this website. The listing brokerage is identified in any listing details. Information is deemed reliable but is not guaranteed. If you believe any FMLS listing contains material that infringes your copyrighted work please click here to review our DMCA policy and learn how to submit a takedown request.© 2024 FMLS.
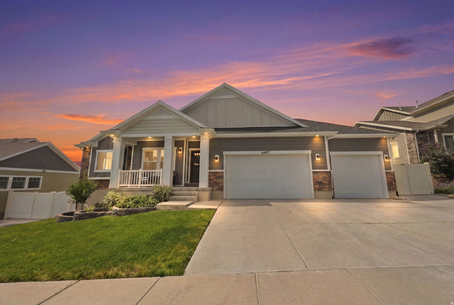
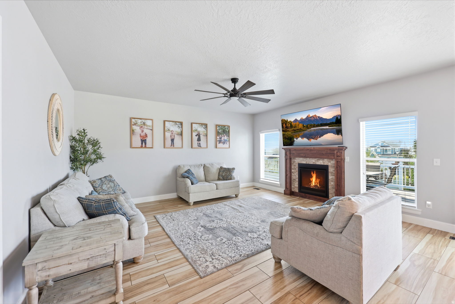
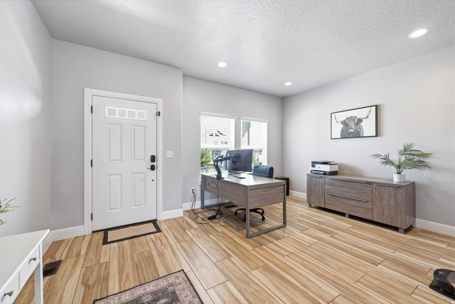
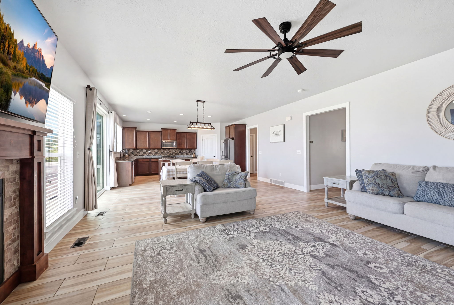
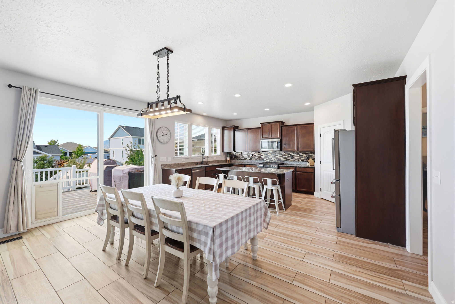
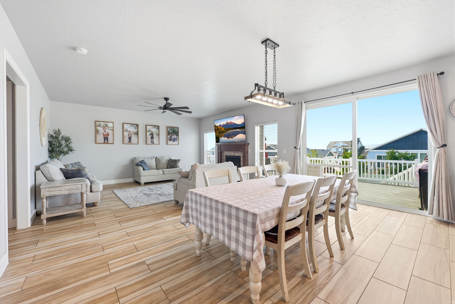
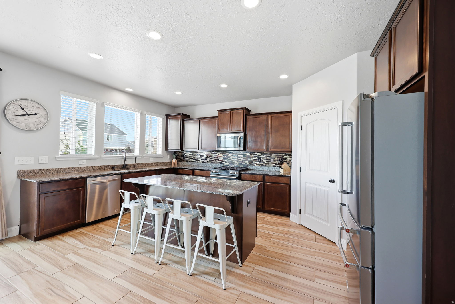
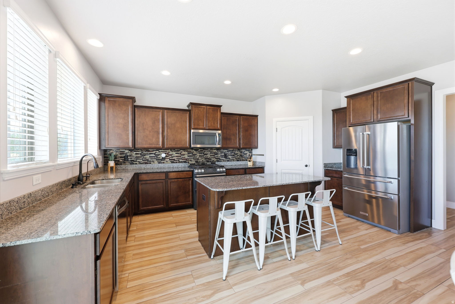
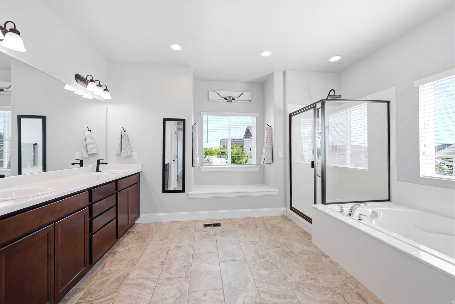
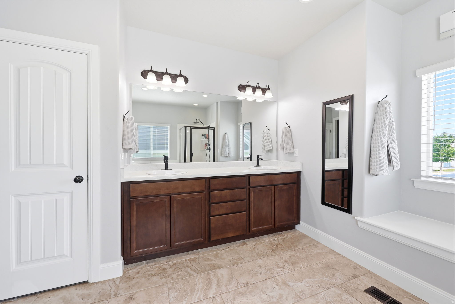
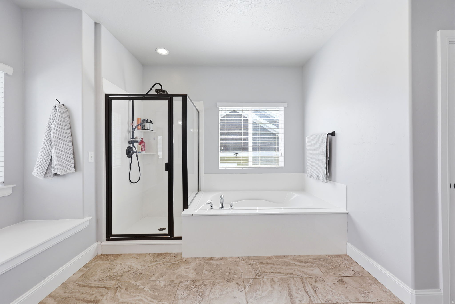
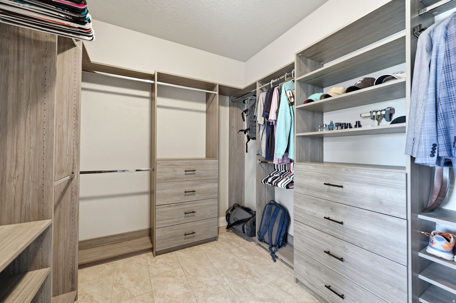
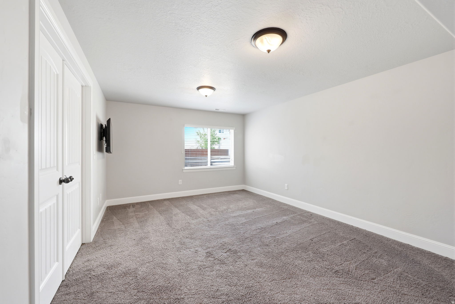
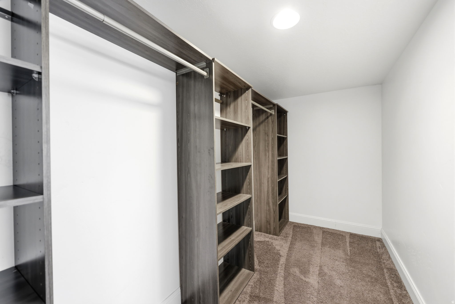
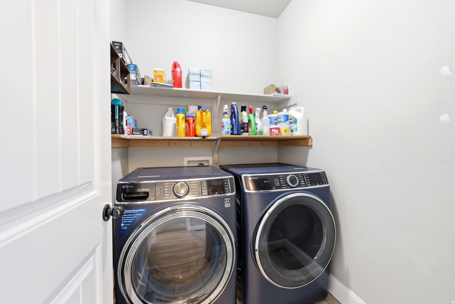
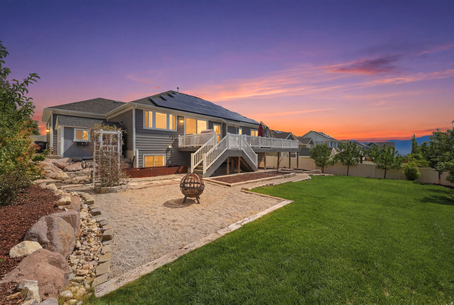
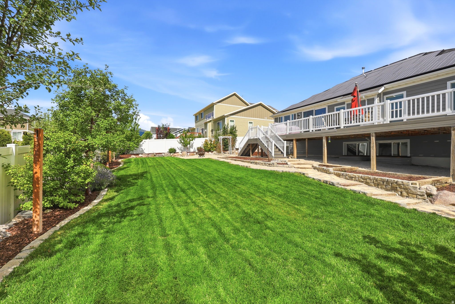
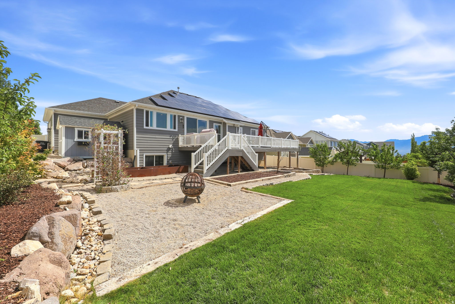
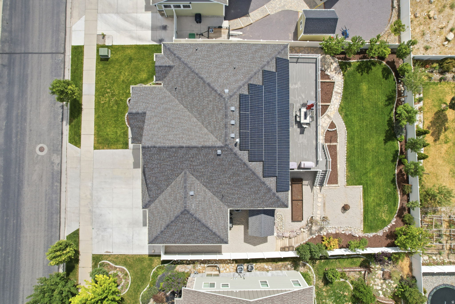
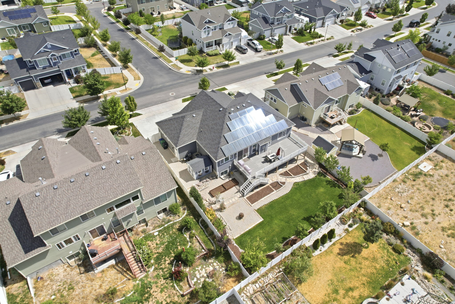
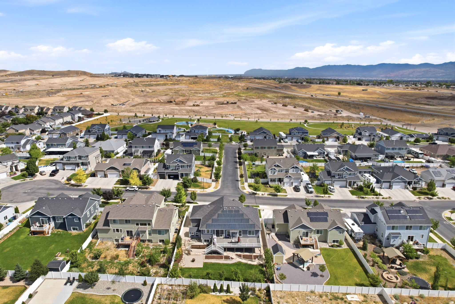
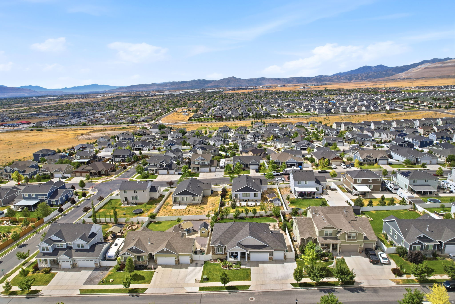
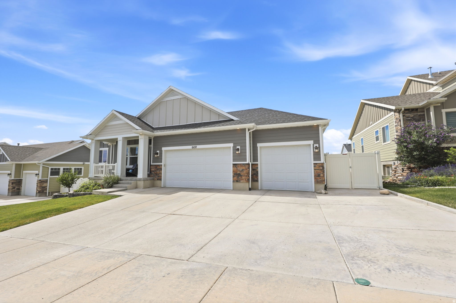
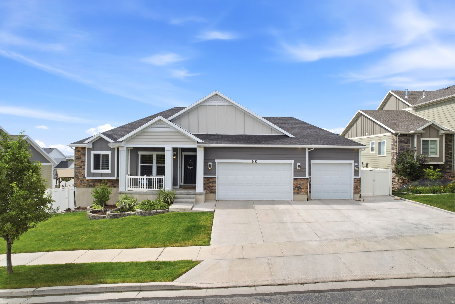
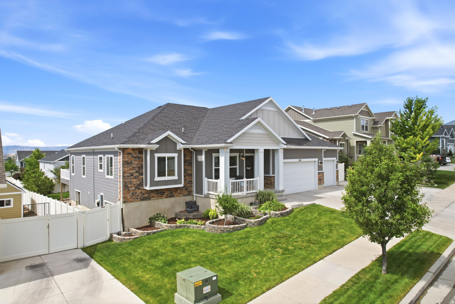
This is the one you've been waiting for! Homes like this don't come along often. Combining stunning designer finishes, an incredible floor plan, breathtaking views, and thousands of dollars in premium upgrades, this home is ready to impress from the moment you arrive. Inside, you'll immediately notice the attention to detail. Rich custom cabinetry, gorgeous granite countertops, a sophisticated glass tile backsplash, and beautiful wood-look tile flooring create a warm, elegant space that's both stylish and inviting. The open layout allows the kitchen, dining, and living areas to flow seamlessly together, making it the perfect place to entertain guests or enjoy quiet evenings at home. The primary suite is truly in a class of its own. Rarely do you find a bedroom of this size, offering enough space for a king-sized bedroom set, a private sitting area, or even a cozy reading nook. It's a retreat you'll look forward to coming home to every day. The luxurious ensuite bathroom provides a spa-like experience, while the oversized walk-in closet with custom built-in organizers offers exceptional storage and organization. When it's time to relax, step outside to your oversized deck and soak in the spectacular, unobstructed views that stretch for miles. Whether you're grilling with friends, hosting family gatherings, or simply watching the sunset, this backyard was designed to be enjoyed. Beautiful stone walkways, raised garden beds, and a private setting create an outdoor space that's as peaceful as it is functional. Beyond its beauty, this home has been thoughtfully upgraded for long-term comfort and efficiency. The 33 owned solar panels dramatically reduce utility costs, keeping the average monthly electric bill at approximately $10. Major mechanical upgrades include a high-efficiency furnace with whole-home humidifier, a two-stage air conditioning system with heat pump, both installed in 2023, and a 50-gallon water heater, giving you confidence that the home's biggest systems have already been updated. Every room reflects pride of ownership, and every upgrade adds value. From the spacious primary suite and designer finishes to the energy-saving features and unforgettable views, this home checks every box. If you've been searching for a property that offers luxury, comfort, and exceptional value, your search ends here. Schedule your private tour today before someone else calls it home. **Buyer is advised to obtain an independent measurement. Buyer/Buyers Agent to verify all info including sq. ft.

6497 W SUNNY MAPLE WAY S

Message successfully sent.

What would you like to know?

What is 3 + 4 ?

I agree to receive email communication and understand I can unsubscribe at any time.

I agree to be contacted by Summit Realty Utah via call, email, and text for real estate services. To opt out, you can reply 'stop' at any time or reply 'help' for assistance. You can also click the unsubscribe link in the emails. Message and data rates may apply. Message frequency may vary. Privacy Policy

Related Properties

New on site 2 days ago
Move In Ready Birch plan, offering 1865 square feet of thoughtfully designed living space. But don't forget about the unlimited potential in the additional 754 sq ft unfinished basement! You'll get some amazing included features for the price: Energy Star certified features, 2x6 exterior wall construction, Active Radon Mitigation system, a dual HVAC system to more efficiently heat and cool your home, substantially upgraded insulation in the attic and walls, dual glazed Low-E argon treated windows, and an Energy Recovery Ventilator to help with air circulation and overall temperature comfort. This home has been upgraded to 4 bedrooms, and also has a convenient 2.5 bathrooms. As you enter the home in a dedicated front hall, an open concept living area awaits! This new home offers space for those family gatherings you've yet to dream of hosting! Whether you're preparing meals on your spacious kitchen island or unwinding in your primary suite, the Birch offers the perfect balance of comfort, convenience, and room for everyone! Forget the stress and waiting of designing and building--and start loving your new home now. We also have a special fixed rate promotion with the Seller's affiliated lender for homes that are move in ready and can close by the end of September! Contact agent for details.
#2175742

West Jordan

6735 S QUARTER CREEK DRIVE DR W 249

4 Beds

2 Baths

2,569 Sq.Ft.

$599,990

MLS#: 2175742

New on site 3 days ago
What a Find!  3100 SF all Brick Rambler on .31 Acres in this area at this Price?  Opportunity and immediate equity awaits. Over $150K below new construction and compare price per ft with existing. Open main living with Grand Master bed and acres of closet space, walk-in shower, double vanity, and a bright clean vibe.  The basement living boasts tons of open space, spacious craft room with French doors, Huge den, 2 additional beds, an exquisite bath and ample storage and laundry areas.   Brand new Range and Microwave and Seller will contribute $2500 toward converting main floor office to bedroom or as you desire.  Come take a look and visit with the neighbors in this quiet and friendly community.  You will be thankful you did.  Square footage figures are provided as a courtesy.  Buyer is advised to obtain an independent measurement.
#2175424

West Jordan

2451 W TANYA AVE

4 Beds

1 Baths

3,100 Sq.Ft.

$639,900

MLS#: 2175424

New on site 2 days ago
The Cleveland is one of our most popular 2-story plans. The flow of the home screams comfort and space! The main level has an open concept kitchen, dining, and large family room. The kitchen features dark stained upgraded oak cabinetry to the ceiling, quartz countertops, Double wall oven chef's package, and an upgraded backsplash. The main level has 1 bedroom and full bath and LVP through out. The upper level has the primary bedroom with an en suite and 3 other good sized bedrooms. The home is located in a cul de sac. You won't want to miss seeing this lovely home!!   This home is scheduled to be finished in approximately Square footage figures are provided as a courtesy estimate only and were obtained from the builder's plans.  Buyer is advised to obtain an independent measurement.
#2175892

West Jordan

5797 W WHISPER VIEW CT 339

5 Beds

3 Baths

3,413 Sq.Ft.

$758,350

MLS#: 2175892

Welcome home to this spacious and beautifully maintained rambler in the heart of West Jordan! The main level features 3 bedrooms plus a dedicated office/den with custom built-in cabinetry, providing the perfect space to work from home or stay organized. The fully finished walk-out basement includes a mother-in-law apartment with its own private entrance and separate laundry room-ideal for multigenerational living, guests, or rental potential. Outside, you'll love the beautifully landscaped, fully fenced backyard, offering privacy and room to enjoy. Entertain on the large covered deck, while the patio is already equipped with a gas line for a future BBQ. The powered storage shed adds extra convenience, and there's plenty of RV parking for your trailer, boat, or recreational vehicles. This thoughtfully cared-for home offers comfort, flexibility, exceptional outdoor living, and space for all your needs.
#2174599

West Jordan

8867 S BORNITE RD

5 Beds

3 Baths

4,090 Sq.Ft.

$825,000

MLS#: 2174599

New on site 3 days ago
**Open House August 1st from 11:00-Noon** Welcome to your new opportunity, a beautifully updated home offering exceptional flexibility, space, and investment potential in West Jordan. Situated on a desirable corner .30 acre lot, this property provides more room to live, entertain, and enjoy than you'll typically find in the area. Inside, you'll find a thoughtfully designed home with inviting living spaces and modern updates throughout. One of the home's standout features is the full basement apartment with a separate entrance, offering an ideal opportunity for rental income, a private space for extended family, or additional living accommodations. The generous corner lot provides plenty of outdoor space and endless possibilities, while the home's versatile layout makes it an excellent fit for a variety of buyers. Whether you're looking for a place to call home with additional income potential or a property that can adapt to your changing needs, this West Jordan gem is ready to impress.
#2175211

West Jordan

8434 S WINDMILL DR

6 Beds

3 Baths

3,133 Sq.Ft.

$689,900

MLS#: 2175211
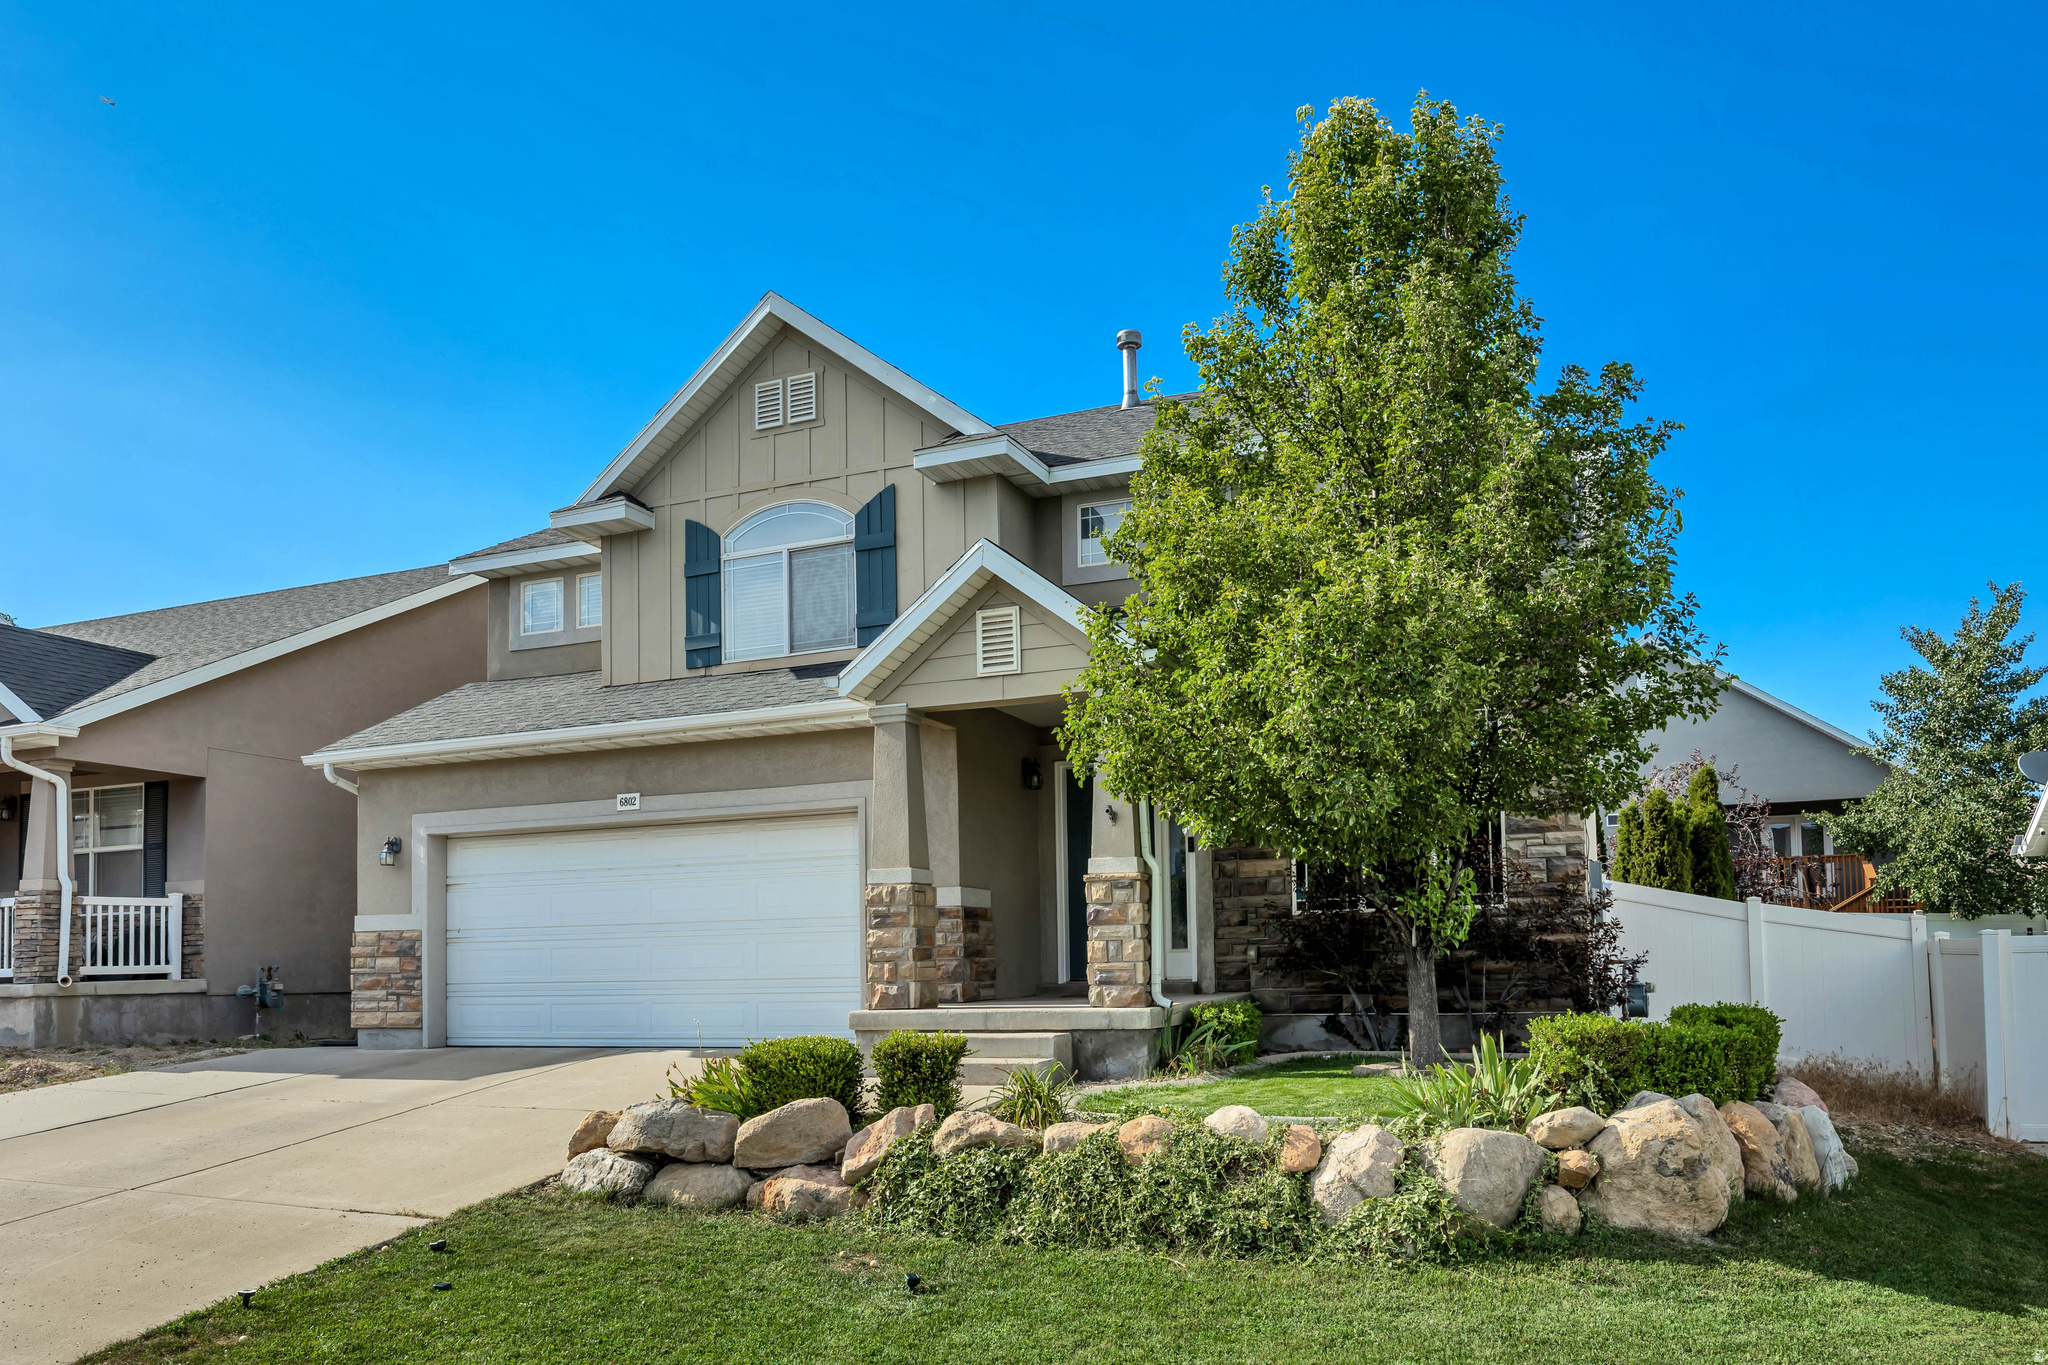
Welcome to this beautifully maintained West Jordan home offering generous living space, modern comfort, and a backyard ready for entertaining. The open and functional floor plan provides room for everyone, with spacious living areas, abundant natural light, and a seamless flow throughout the home. The floorplan is fun and unique centering around the raised living room. Upstairs you'll find comfortable bedrooms, including a spacious primary suite with a private bath and closet space. The unfinished portion of the basement and laundry room provides an opportunity to customize the space while offering plenty of storage and functionality however a bedroom and full bath give the space full functionality.  Step outside to the fully fenced backyard featuring a large concrete patio and expansive lawn-ideal for summer BBQs, outdoor dining, play, or simply relaxing. There's plenty of room to create your dream outdoor living space. Conveniently located near schools, parks, shopping, dining, and commuter routes, this home combines comfort, convenience, and value in one of West Jordan's desirable neighborhoods. Don't miss your opportunity to make this beautiful home yours!    Square footage figures are provided as a courtesy estimate only and were obtained from county records.  Buyer is advised to obtain an independent measurement.  Some photos have been digitally staged to help with the overall vision of this lovely home.
#2174304

West Jordan

6802 W VALLEY MAPLE DR S

4 Beds

3 Baths

1,888 Sq.Ft.

$595,000

MLS#: 2174304
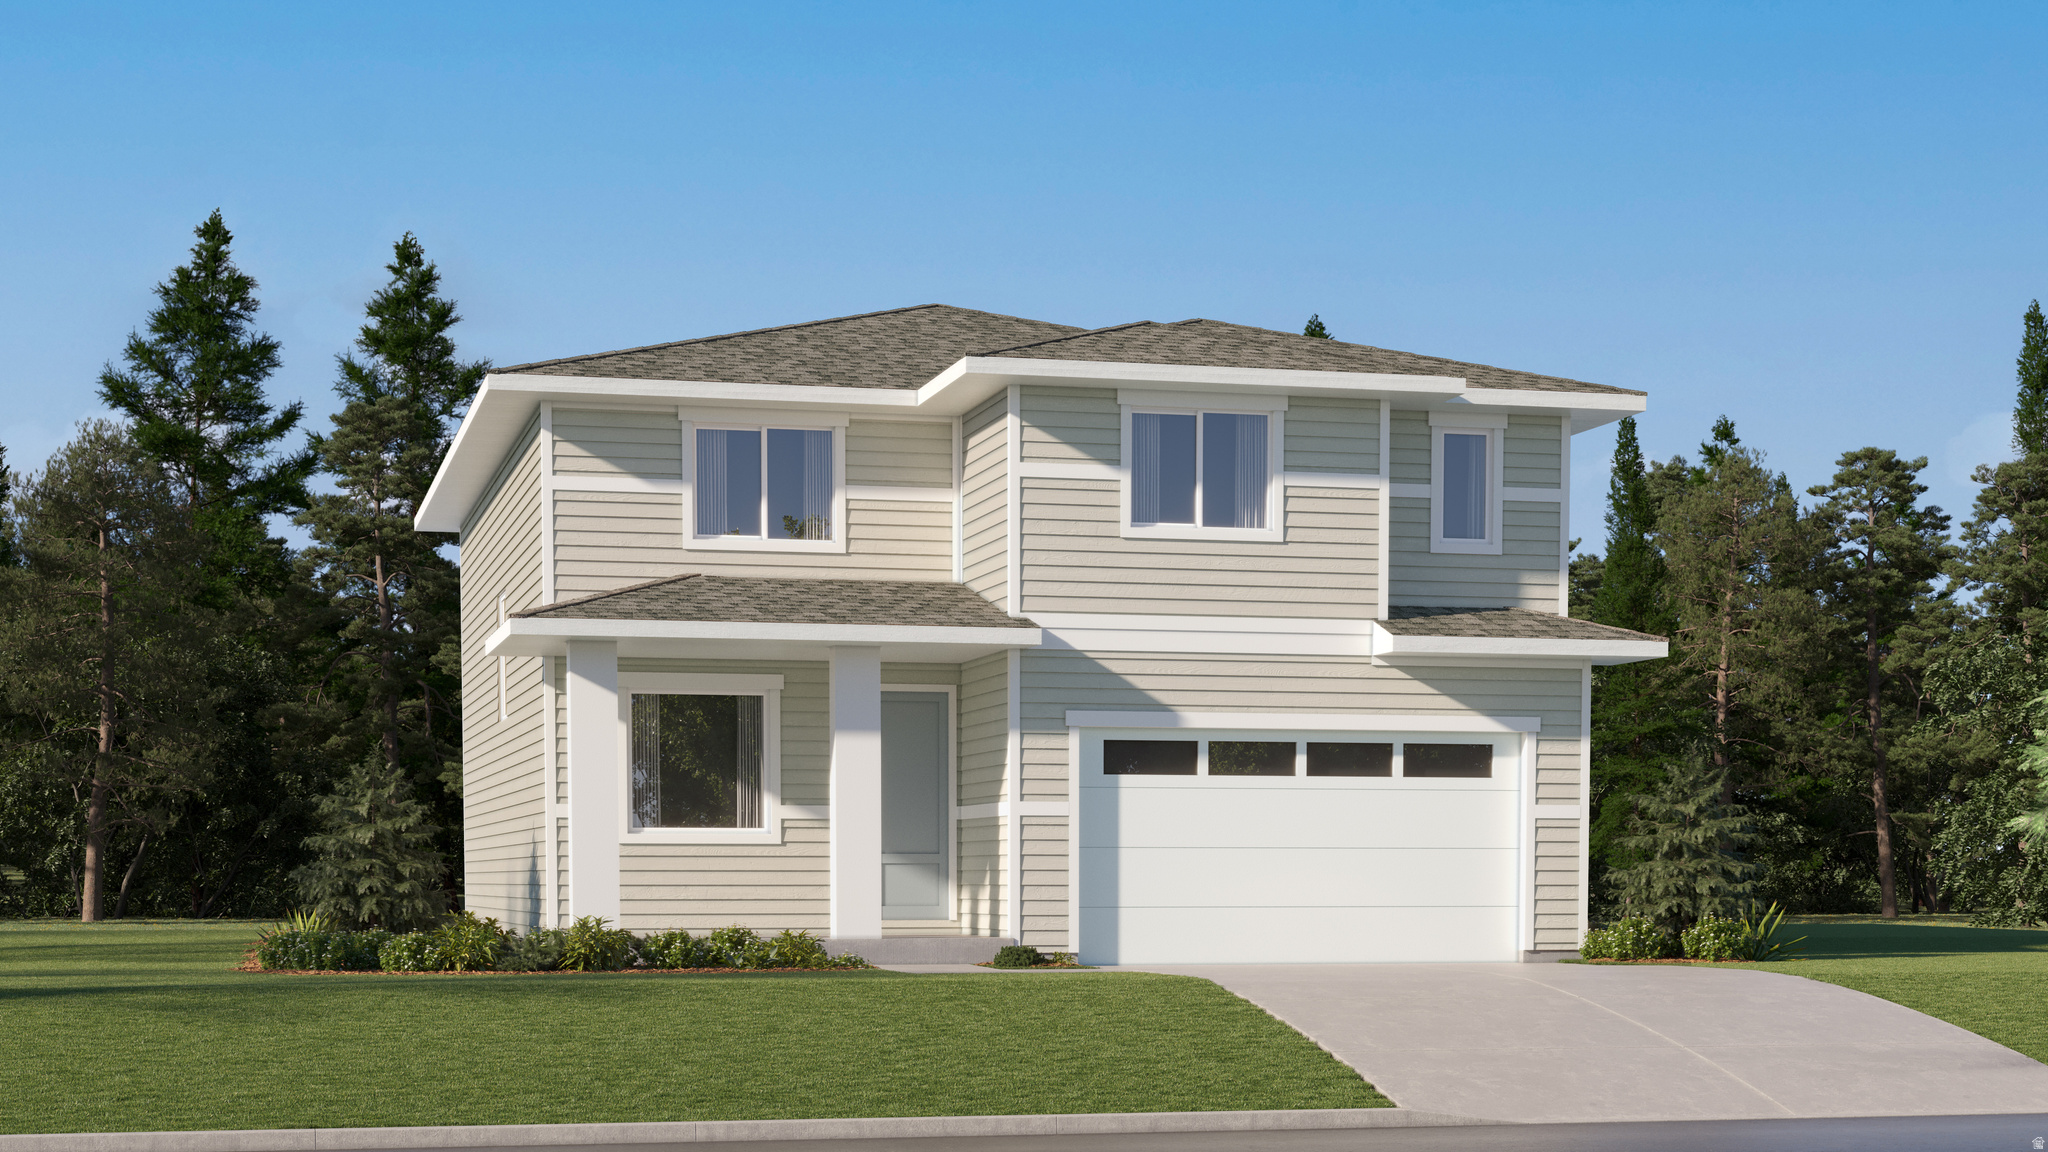
Sienna Hills  330  Mesa | Contemporary Elevation | Estimated Completion October!  Closing Out! Don't miss one of the final opportunities to own in Sienna Hills. Receive up to $20,000 in closing costs plus $5,000 toward the HOA reinvestment fee when financing with our preferred lender.  This popular Mesa plan features 4 bedrooms, 2.5 bathrooms, a flex room, mudroom, full unfinished basement, and a designer kitchen with Stone Gray Craftsman-style cabinets and Miami White quartz countertops. Upstairs includes all four bedrooms, a convenient laundry room, and a spacious owner's suite with a walk-in closet.  Tour the beautifully staged Lennar model home today!  Square footage figures are provided as a courtesy estimate only; buyer is advised to obtain an independent measurement.
#2173711

West Jordan

7612 S GRAPHITE DR 328

4 Beds

2 Baths

3,448 Sq.Ft.

$599,900

MLS#: 2173711
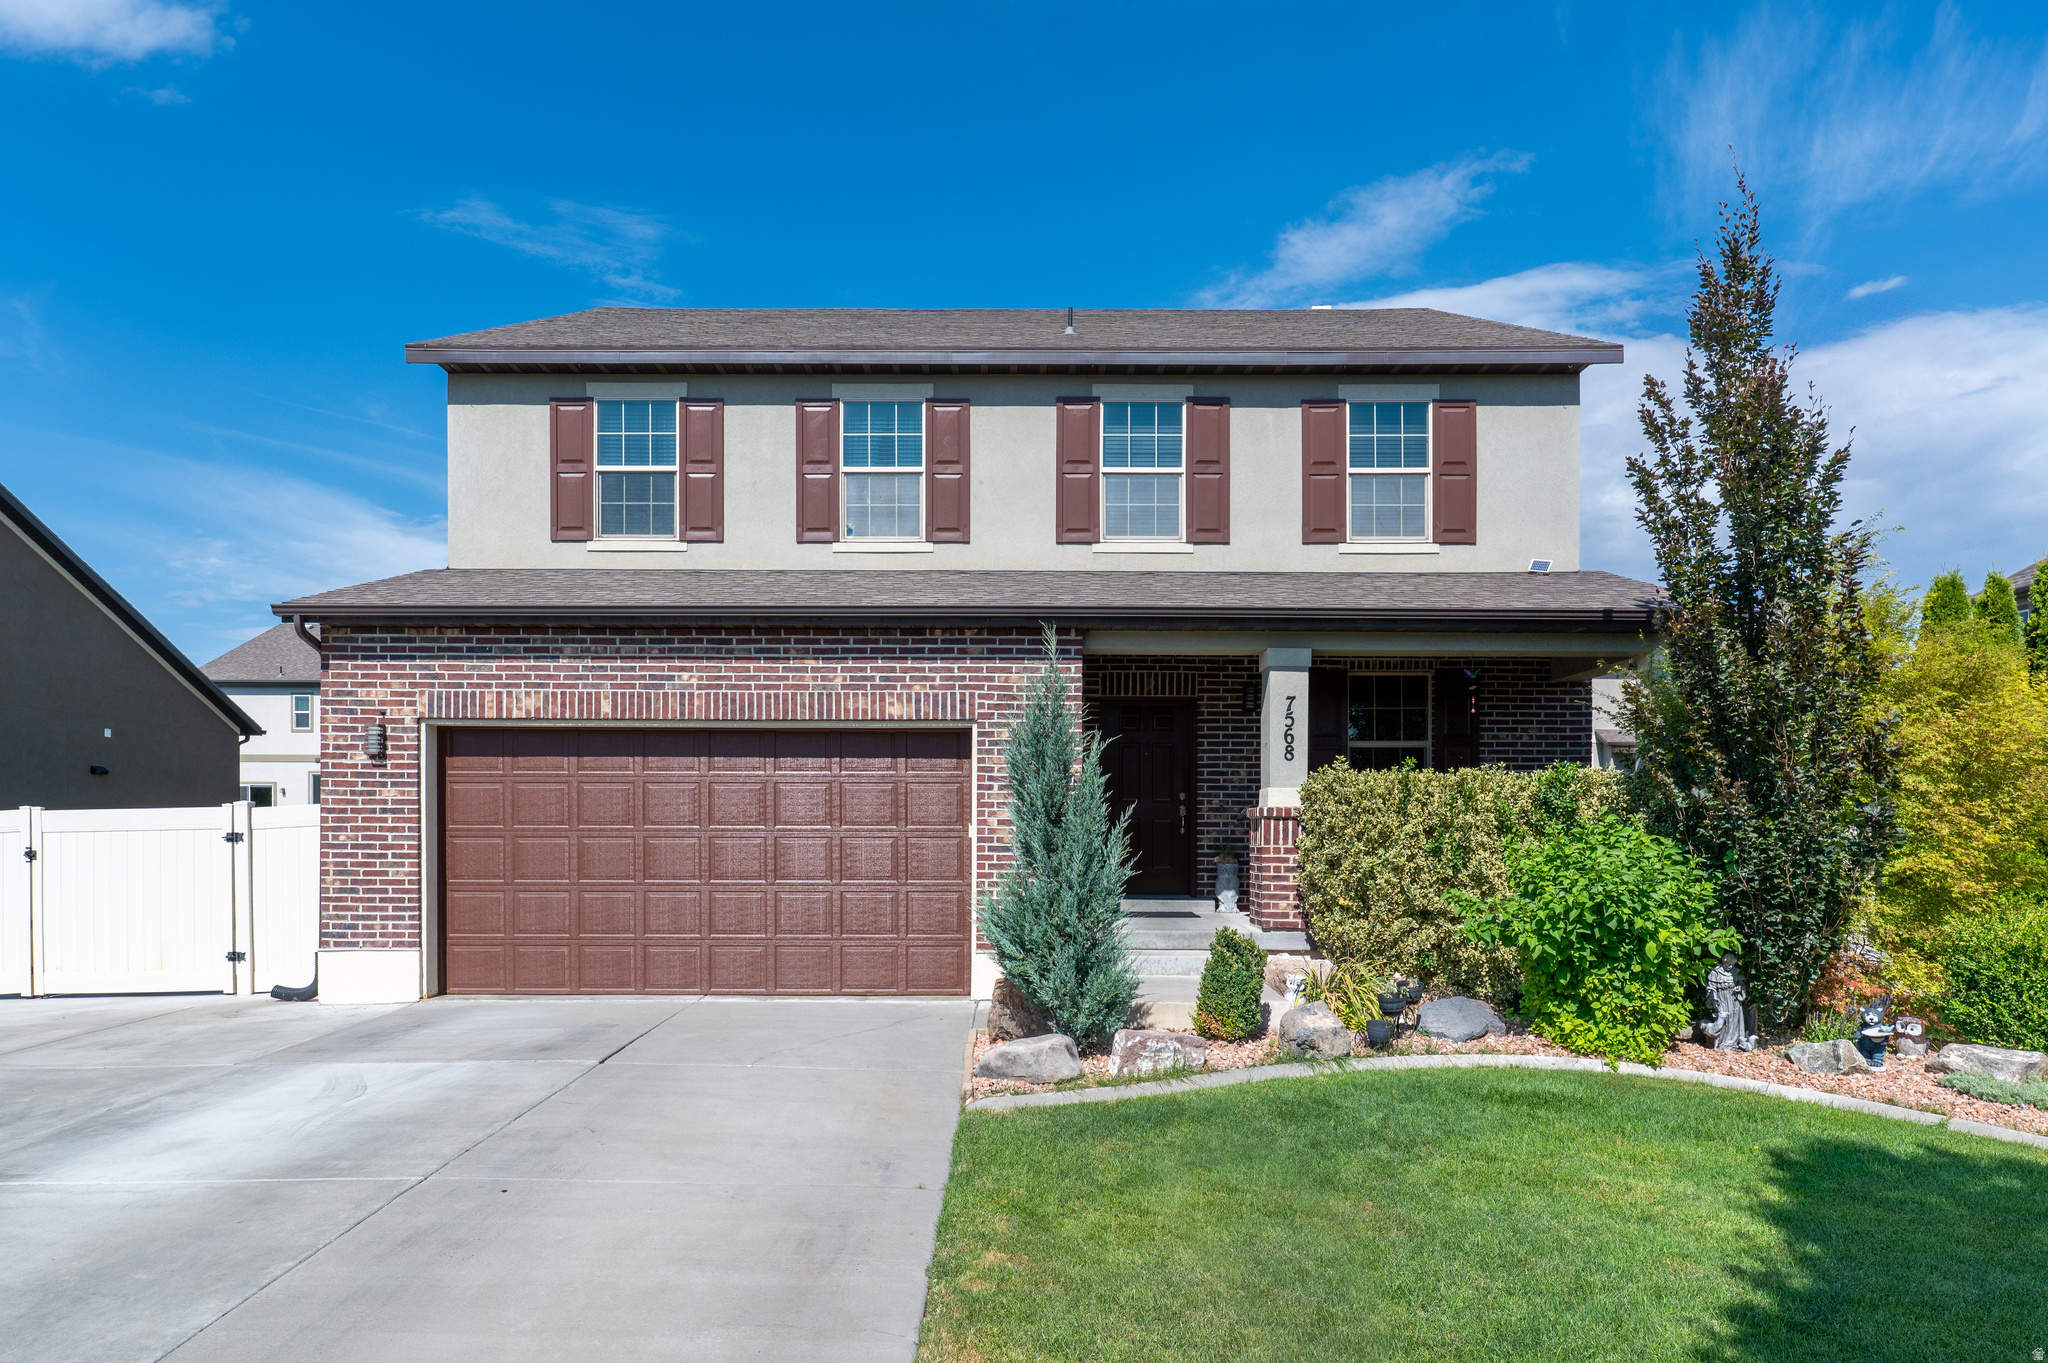
Beautiful Open Layout 6-bedroom, 3.5-bathroom home in a prime West Jordan location. This spacious floor plan features 9-foot ceilings on the main floor, a main-floor living room, upstairs family room, and a fully finished basement, offering plenty of room for everyday living and entertaining. The kitchen features granite countertops, stainless steel appliances, built-in double ovens, a gas range, and a large center island. Relax by the gas fireplace or retreat to the grand primary suite with a spacious walk-in closet. You'll also appreciate the convenience of the second-floor laundry room. Outside, enjoy a beautifully landscaped backyard with mature trees and established greenery, along with a 2-car garage and oversized RV parking. Conveniently located near parks, schools, shopping, and dining, this home offers the perfect combination of space, comfort, and convenience. Square footage figures are provided as a courtesy estimate only.  Buyer is responsible to verify all listing information.
#2173704

West Jordan

7568 S 4730 W

6 Beds

3 Baths

3,950 Sq.Ft.

$798,000

MLS#: 2173704
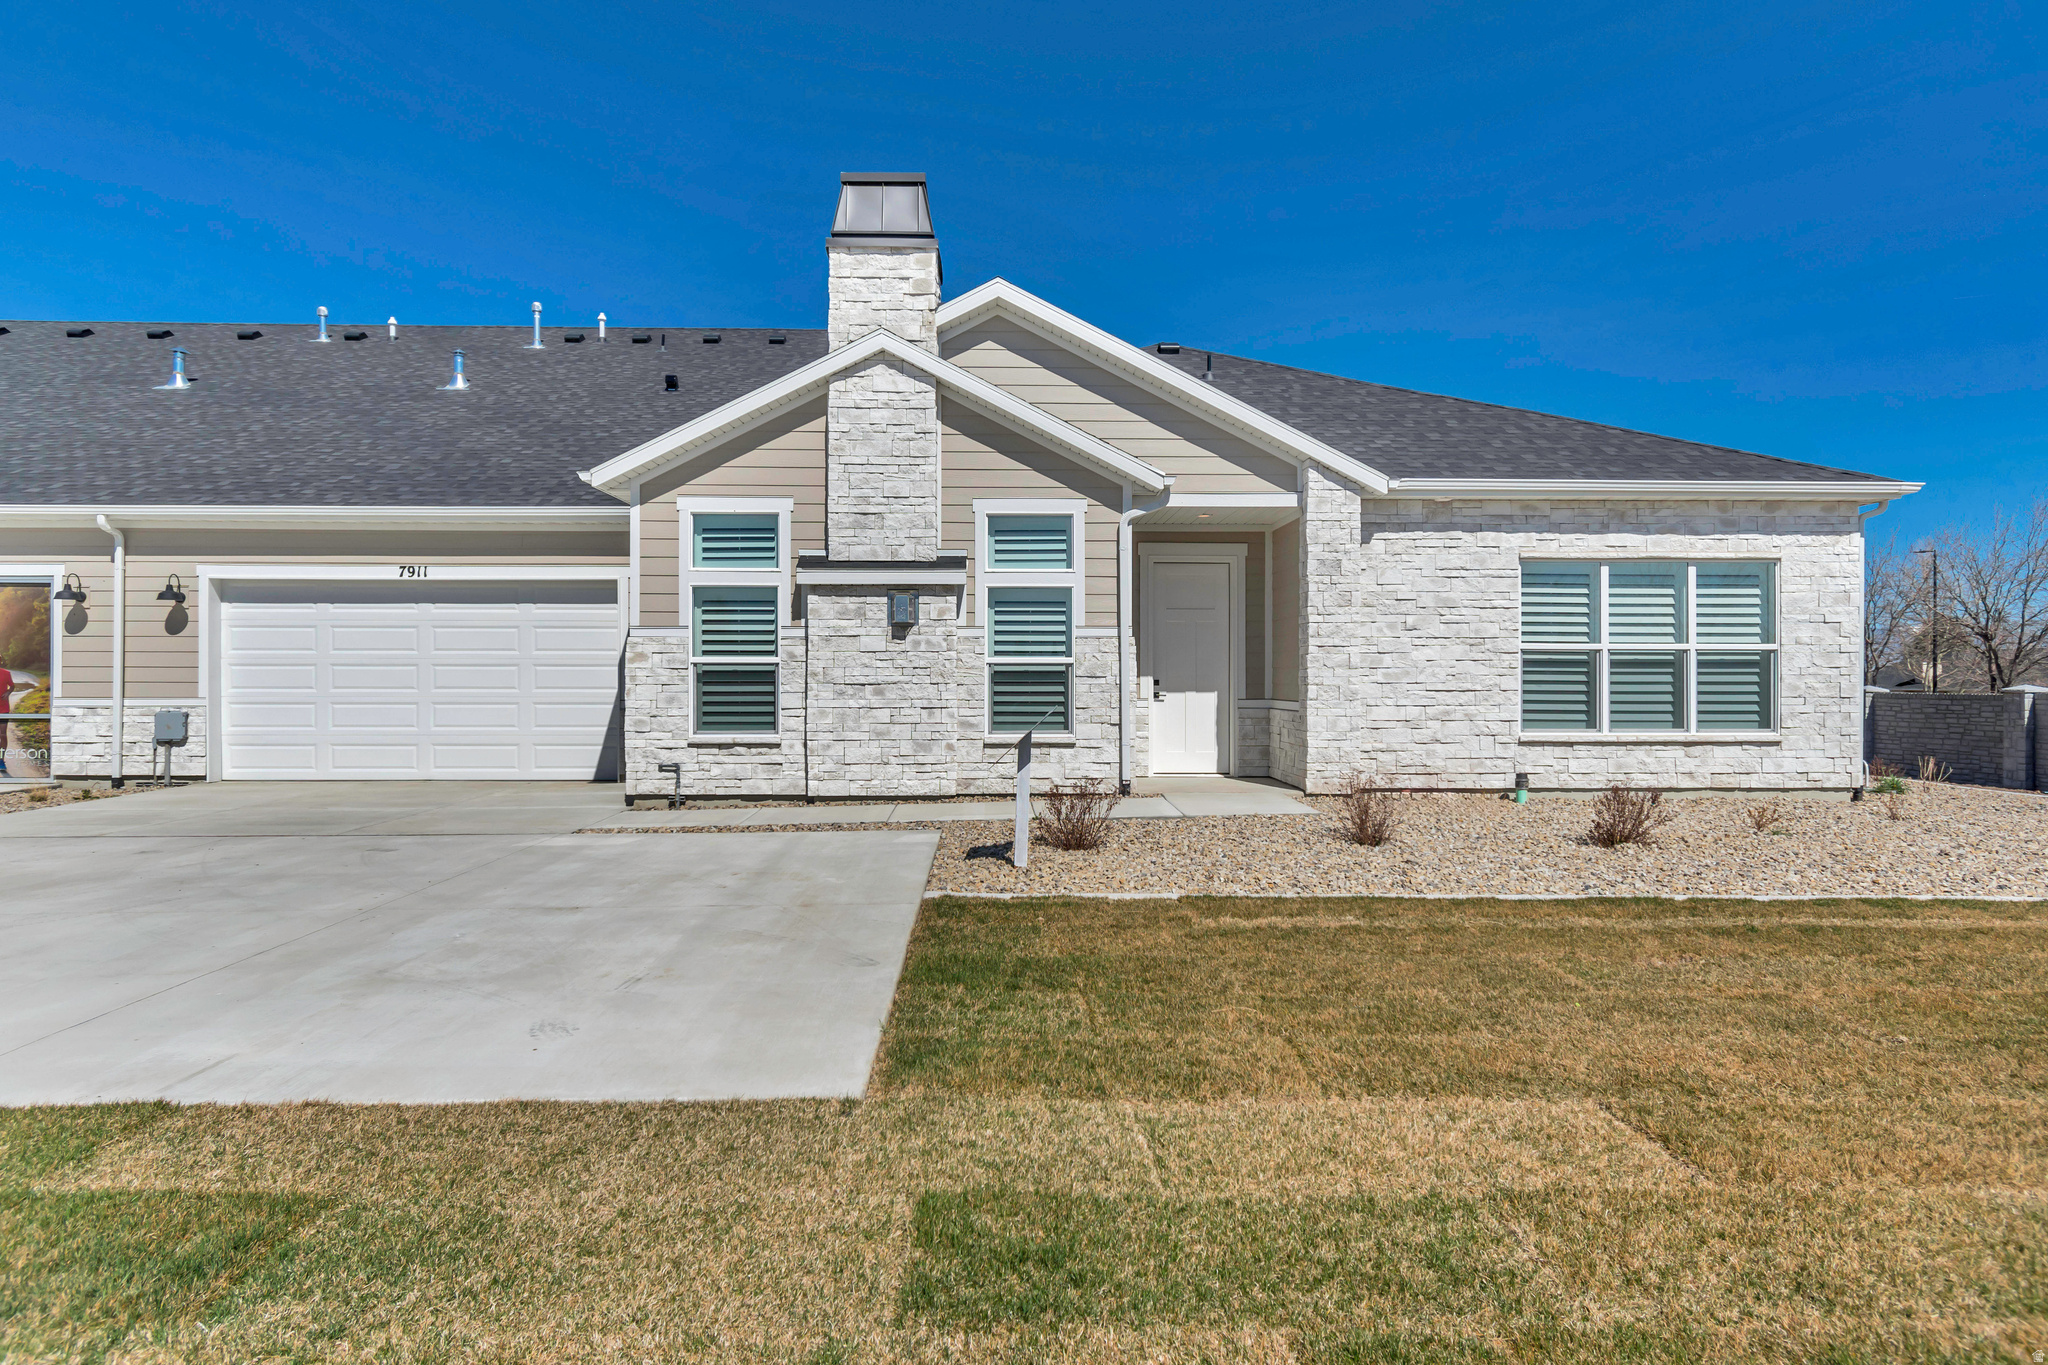
NEW 55+ COMMUNITY in West Jordan, stunning Villas at Stone Creek!  Excellent location, minutes to Jordan landing shopping center, tons of restaurants, shopping, banks, hospitals as well as easy access to Bangerter and Mountain view corridor. Located across from beautiful parks and Barney's creek trail.  Fabulous amenities include a clubhouse with a gym, kitchen, gathering space; outdoor pool, hot tub and pickleball court.  The monthly dues are $130/month and include amenities listed as well as exterior water, landscape maintenance, and snow removal on driveway and sidewalks. Buyer can still pick choose selections on this home. Note: the images shown are of the model home for reference only on this plan and does not represent options and upgrades included on this home.  Inquire within.   Tons of upgraded features already included as standard include: builder package Maple cabinetry with soft close doors and drawers, granite or quartz countertops, LVP flooring, tile and carpet, 5"base, trimmed window sills, no-step shower with euro glass door in master bathroom, adult height cabs in bathrooms, & double sinks in master bathroom.  No step entry from front door , garage and patio!  EXTRA LARGE garage, approx 25' deep and approx. 21' wide!  By appointment.
#2173412

West Jordan

4869 W BAYARD LN S

2 Beds

1 Baths

1,766 Sq.Ft.

$599,900

MLS#: 2173412
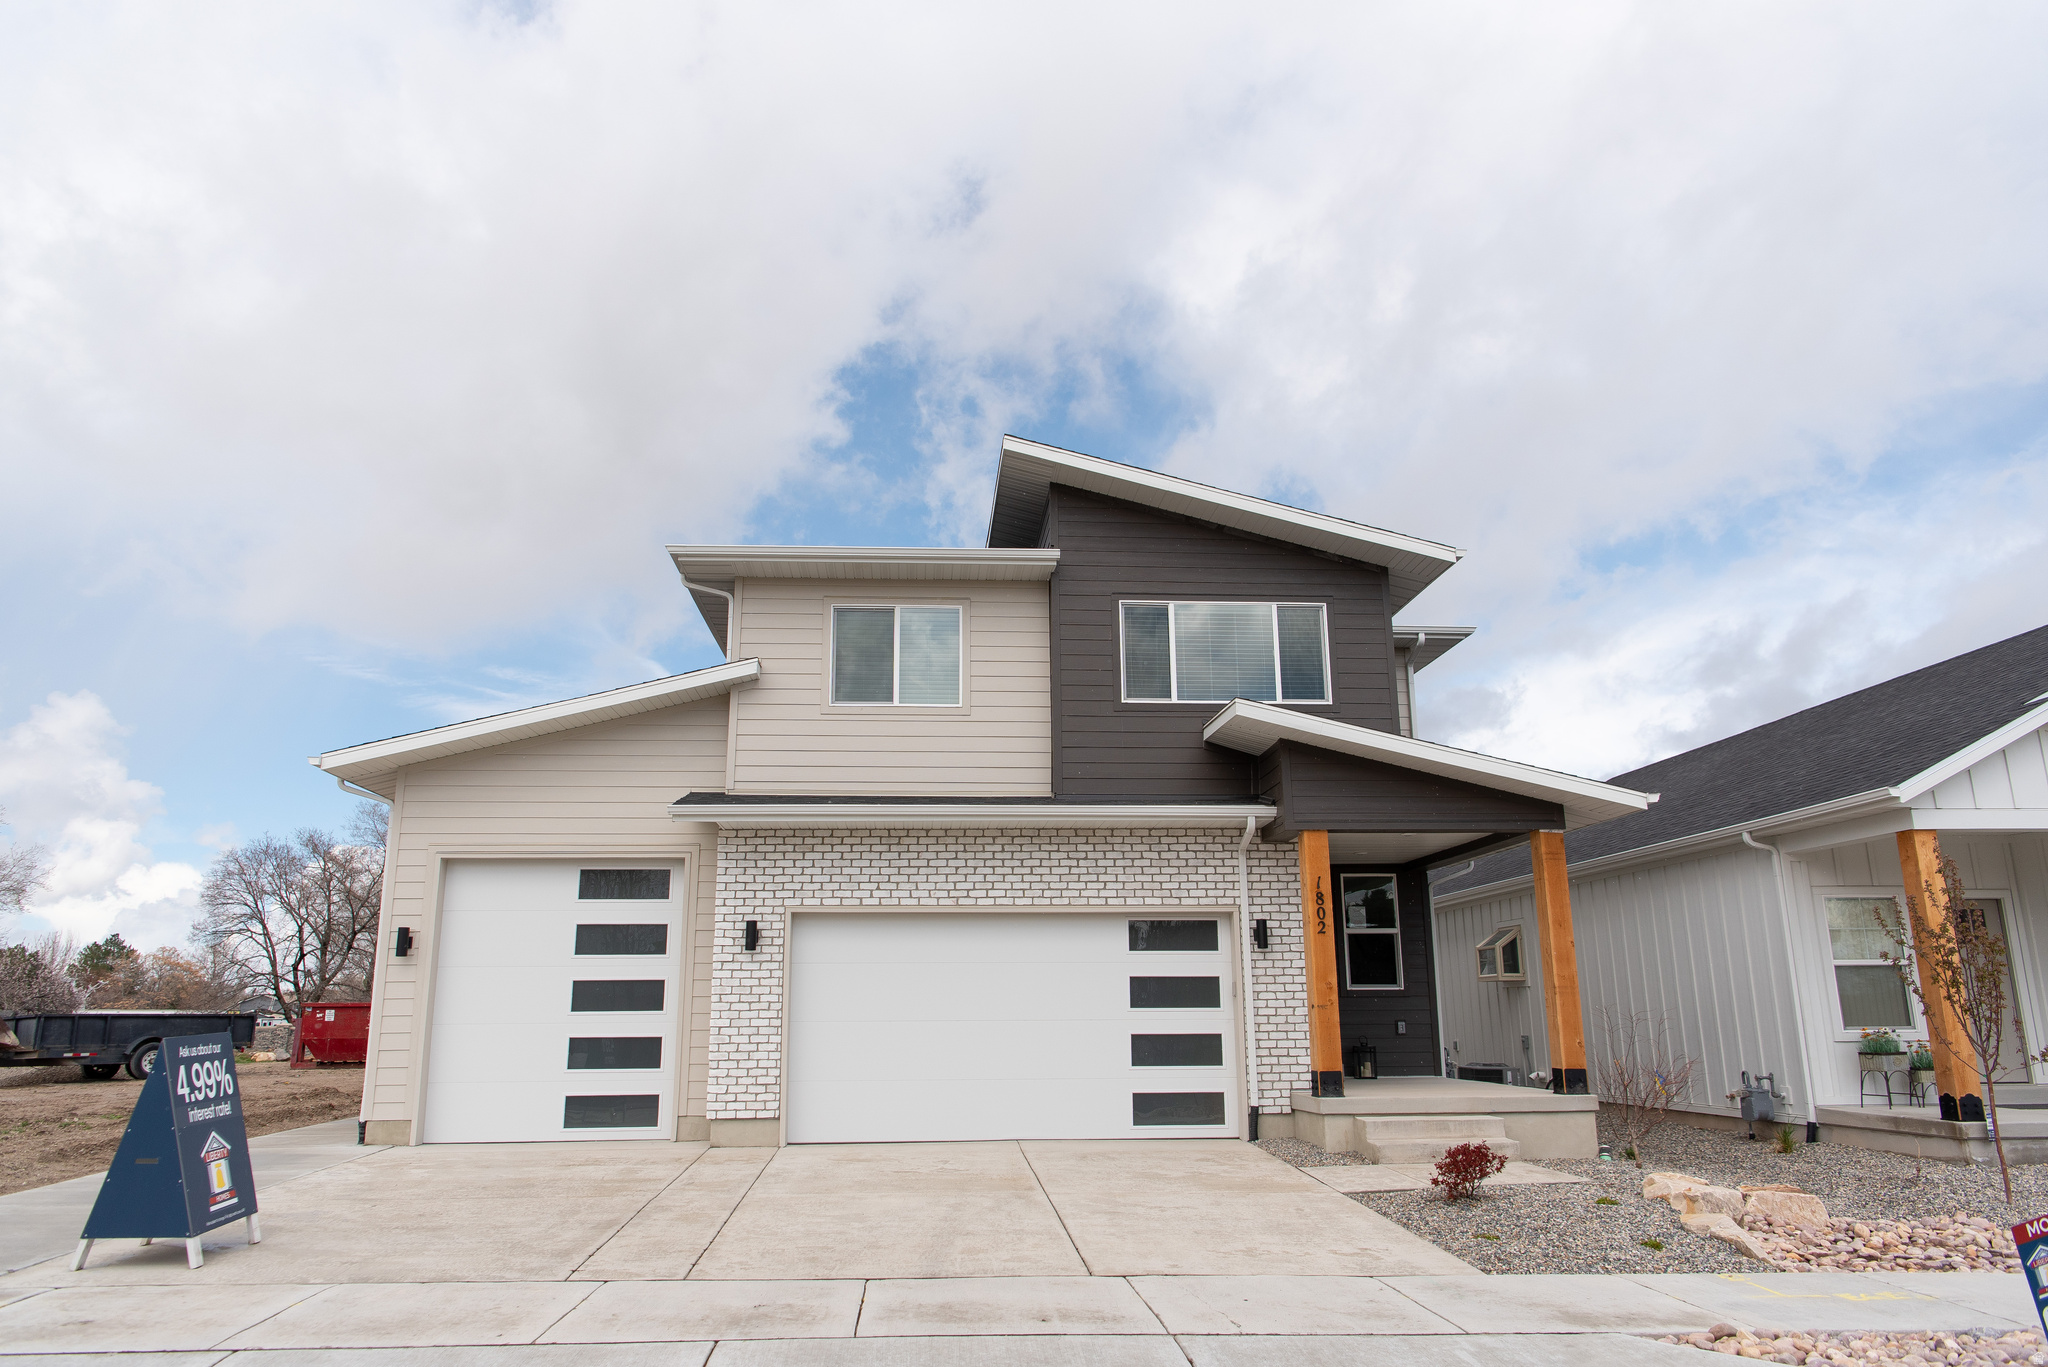
Last home in new sought after neighborhood! This has been our model home and now it is finally up for sale.  This home has upgrades galore with something for everyone.  This gorgeous modern 2 story has an oversize 3 car garage and separate walkout entrance. **Downstairs has a Full ADU in basement apartment with kitchen and laundry hookups. **Main level boasts a 2 story great room with linear modern fireplace, LVP flooring, huge pantry with costco door, upgraded cabinets with double crown, double trash, and soft close doors and drawers, half bath, thick edge 6 cm quartz tops, Black Stainless Steel double oven range & appliances. **Upstairs has vaulted ceilings, custom tile work in primary shower and bath with double sink, loft area for computer desk or play area, and 3 bedrooms and 2 baths. Beautiful area and accessible location. OWNER/AGENT.    Square footage figures are provided as a courtesy estimate only and were obtained from ______________ .  Buyer is advised to obtain an independent measurement.
#2172781

West Jordan

1802 W DRAKE LN 11

4 Beds

3 Baths

2,769 Sq.Ft.

$759,950

MLS#: 2172781

 - property

Send a message

Message successfully sent.

Your message

What is 3 + 4 ?

Reason for contacting?

I agree to receive email communication and understand I can unsubscribe at any time.

I agree to be contacted by Summit Realty Utah via call, email, and text for real estate services. To opt out, you can reply 'stop' at any time or reply 'help' for assistance. You can also click the unsubscribe link in the emails. Message and data rates may apply. Message frequency may vary. Privacy Policy

Sign Out

Virtual Assistant

Would you like to take the next step with this property? We can help you schedule a showing or virtual tour, or send you more details.

Yes, I would like more information.

Thank You for Your Reply, One of Our Agents will contact you as soon as possible

No, maybe later.

Thank you, you can always contact me via email, phone number or through the contact form.

Realhub AI

Lucy - Your AI-Powered Realtor

Update Your Temporary Password

Personalize your search

Enter your email and we'll notify you immediately when new listings match what you're looking for.

or enter email address

Already have an account ? Login here

Continue your home search

I agree to receive communications and understand I can unsubscribe at any time.

I agree to be contacted by Summit Realty Utah via call, email, and text for real estate services. To opt out, you can reply 'stop' at any time or reply 'help' for assistance. You can also click the unsubscribe link in the emails. Message and data rates may apply. Message frequency may vary. Privacy Policy

Already have an account ? Login here

We use cookies

We use cookies primarily for analytics to enhance your experience. By accepting, you agree to our use of these cookies. You can manage your preferences or learn more about our cookies policy.