


Property
Beds
5
Full Baths
3
1/2 Baths
None
Year Built
2021
Sq.Footage
3,926
Discover panoramic views and modern luxury in this stunning rambler retreat in North Salt Lake's coveted Ridge Sub. Perched to capture breathtaking mountain and valley views, this home offers front-row seats to unforgettable sunsets - and a one-of-a-kind bonus: watch planes take off and land at Salt Lake International from your own backyard. The main level features an open-concept design bathed in natural light from floor-to-ceiling windows, anchored by a chef's kitchen with quartz countertops, double ovens, and premium finishes. The primary suite opens to a private balcony overlooking the valley below. The fully finished walkout basement is an entertainer's dream, complete with a full second kitchen, laundry hookups, a dedicated theater room, two additional bedrooms, and a full bath - ideal for multigenerational living, guests, or income potential. Additional highlights include a 3-car garage with EV charging, smart thermostats, video doorbell and security cameras, a covered deck and patio, and single-level living design. Built in 2021 with 5 bedrooms and 3 baths across 3,926 square feet, this move-in-ready home blends contemporary style with everyday comfort in a tranquil, established neighborhood. Square footage figures are provided as a courtesy estimate. Buyer is advised to obtain an independent measurement.
Features & Amenities
Interior
-
Other Interior Features
Walk-In Closet(s), Master Downstairs
-
Total Bedrooms
5
-
Bathrooms
3
-
Basement YN
YES
-
Cooling YN
YES
-
Cooling
Central Air
-
Fireplace YN
NO
-
Heating YN
YES
-
Heating
Central, Natural Gas
-
Main Level Bedrooms
3
-
Pet friendly
N/A
Exterior
-
Garage
Yes
-
Garage spaces
3
-
Construction Materials
Stone, Stucco, Cement Siding
-
Parking
Attached, Garage
-
Patio and Porch Features
Deck, Covered
-
Pool
No
-
Waterfront YN
NO
-
View
Mountain(s), Valley
Area & Lot
-
Lot Features
Cul-De-Sac
-
Lot Size(acres)
0.22
-
Lot Size(square feet)
9,583
-
Property Type
Residential
-
Property Sub Type
Single Family Residence
-
Architectural Style
Rambler/Ranch
Price
-
Sales Price
$1,199,900
-
Tax Amount
$5,371
-
Sq. Footage
3,926
-
Price/SqFt
$305
HOA
-
Association
YES
-
Association Fee
$34
-
Association Fee Frequency
Monthly
-
Association Fee Includes
N/A
Property Resources
-
Horse Property
NO
School District
-
Elementary School
Davis
-
Middle School
South Davis
-
High School
Woods Cross
Property Features
-
New Construction
NO
-
Association Amenities
Playground
-
Senior Community YN
NO
-
Sewer
Public Sewer
Schedule a Showing
Showing scheduled successfully.
Mortgage calculator
Estimate your monthly mortgage payment, including the principal and interest, property taxes, and HOA. Adjust the values to generate a more accurate rate.
Your payment
Principal and Interest:
$
Property taxes:
$
HOA fees:
$
Total loan payment:
$
Total interest amount:
$
Location
County
Davis
Elementary School
Davis
Middle School
South Davis
High School
Woods Cross
Listing Courtesy of Lori Gee , KW Utah Realtors Keller Williams
RealHub Information is provided exclusively for consumers' personal, non-commercial use, and it may not be used for any purpose other than to identify prospective properties consumers may be interested in purchasing. All information deemed reliable but not guaranteed and should be independently verified. All properties are subject to prior sale, change or withdrawal. RealHub website owner shall not be responsible for any typographical errors, misinformation, misprints and shall be held totally harmless.

Principal Broker
Micah Pearson
Call Micah today to schedule a private showing.

* Listings on this website come from the FMLS IDX Compilation and may be held by brokerage firms other than the owner of this website. The listing brokerage is identified in any listing details. Information is deemed reliable but is not guaranteed. If you believe any FMLS listing contains material that infringes your copyrighted work please click here to review our DMCA policy and learn how to submit a takedown request.© 2024 FMLS.
Related Properties
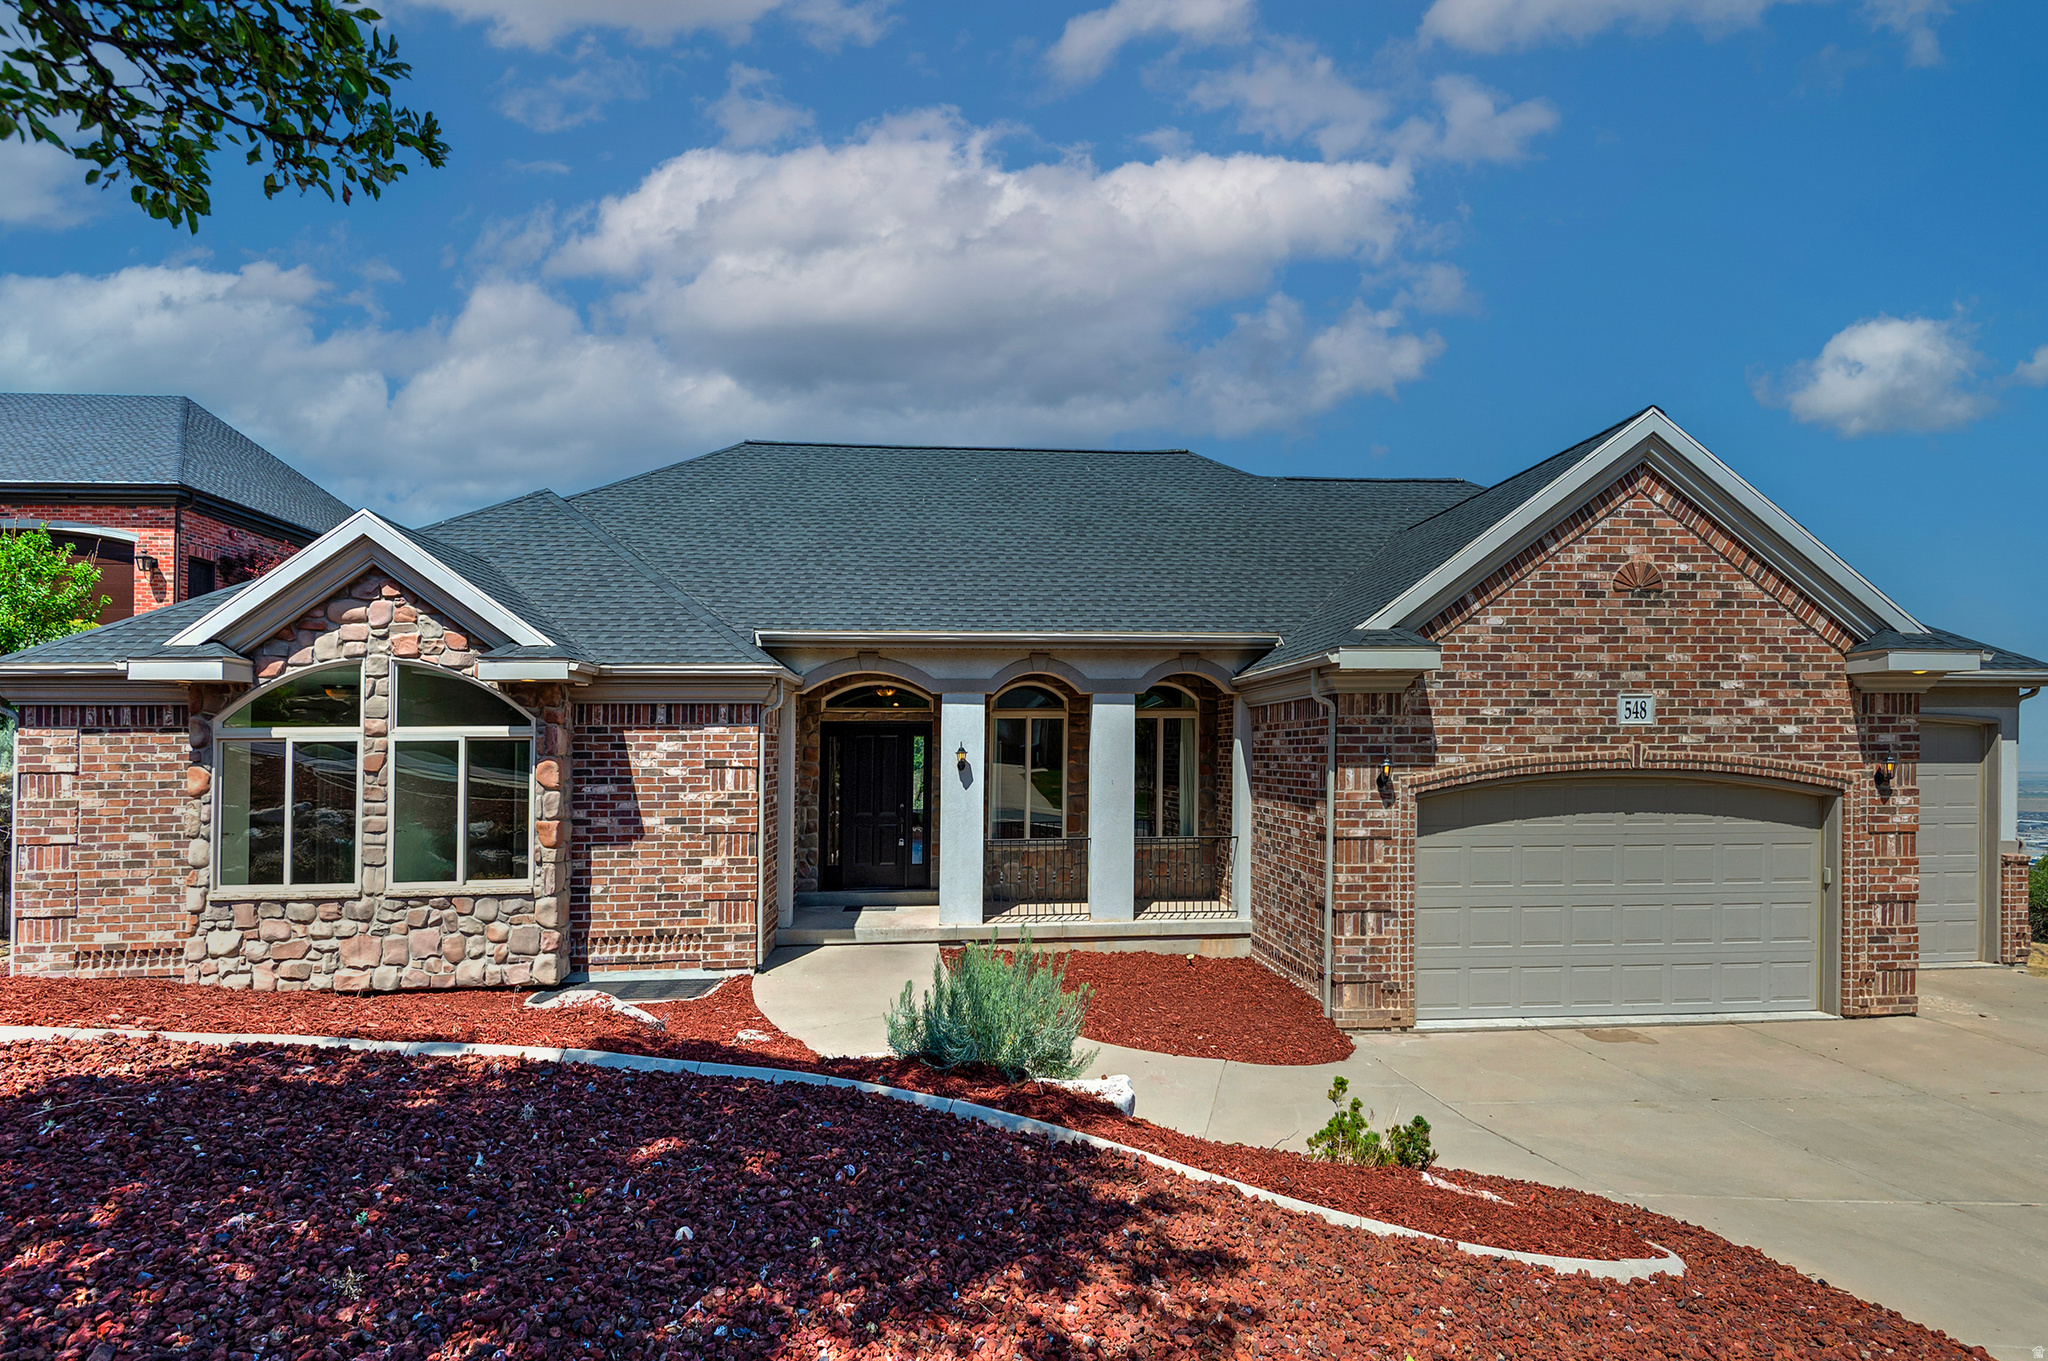
North Salt Lake
548 S LOFTY LN E
7 Beds
3 Baths
5,761 Sq.Ft.
$1,099,000
MLS#: 2168052
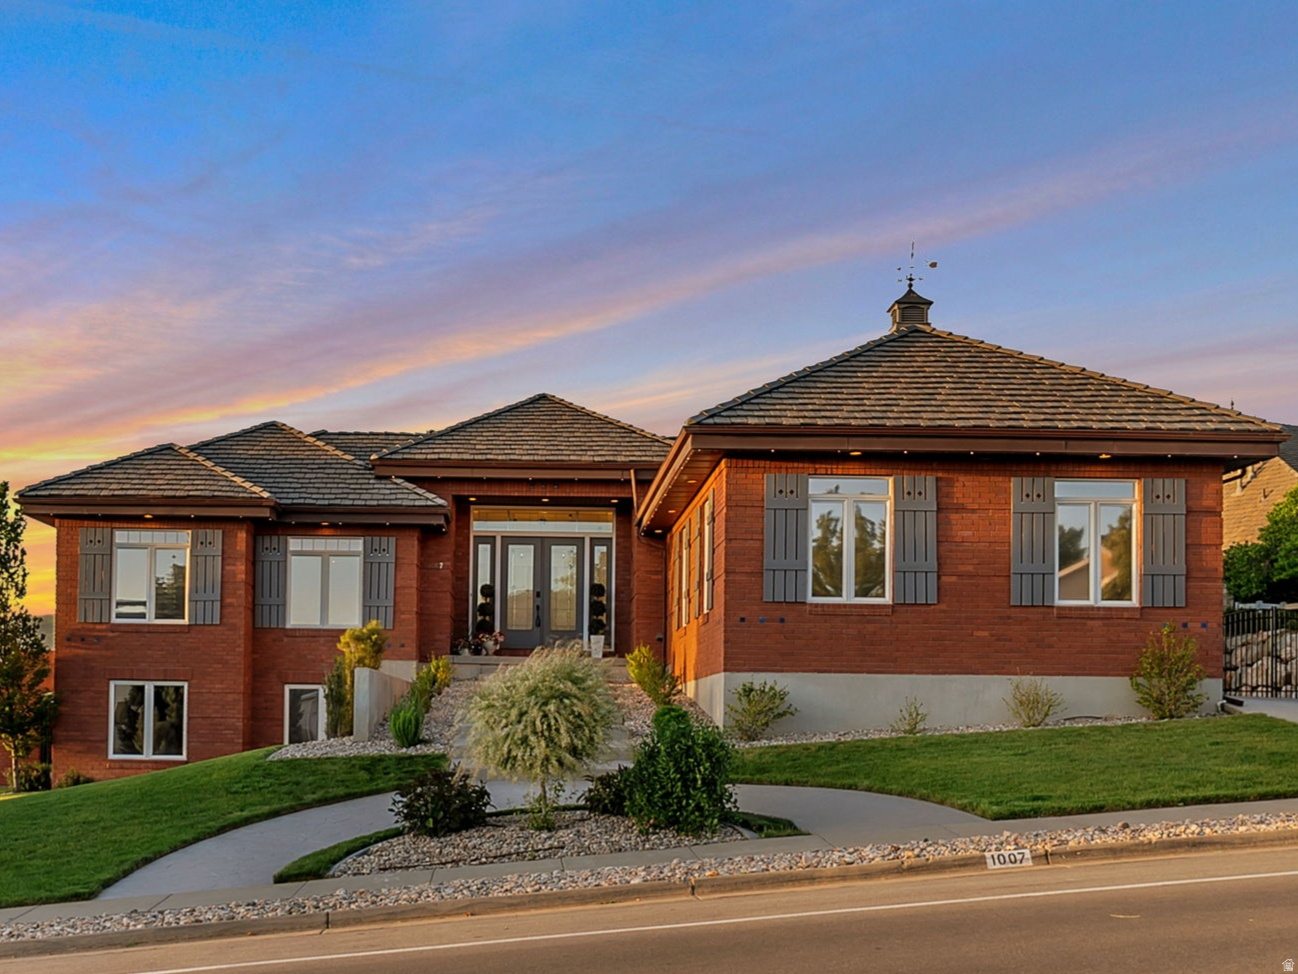
North Salt Lake
1007 E EAGLEWOOD DR
7 Beds
4 Baths
4,510 Sq.Ft.
$1,389,900
MLS#: 2164736
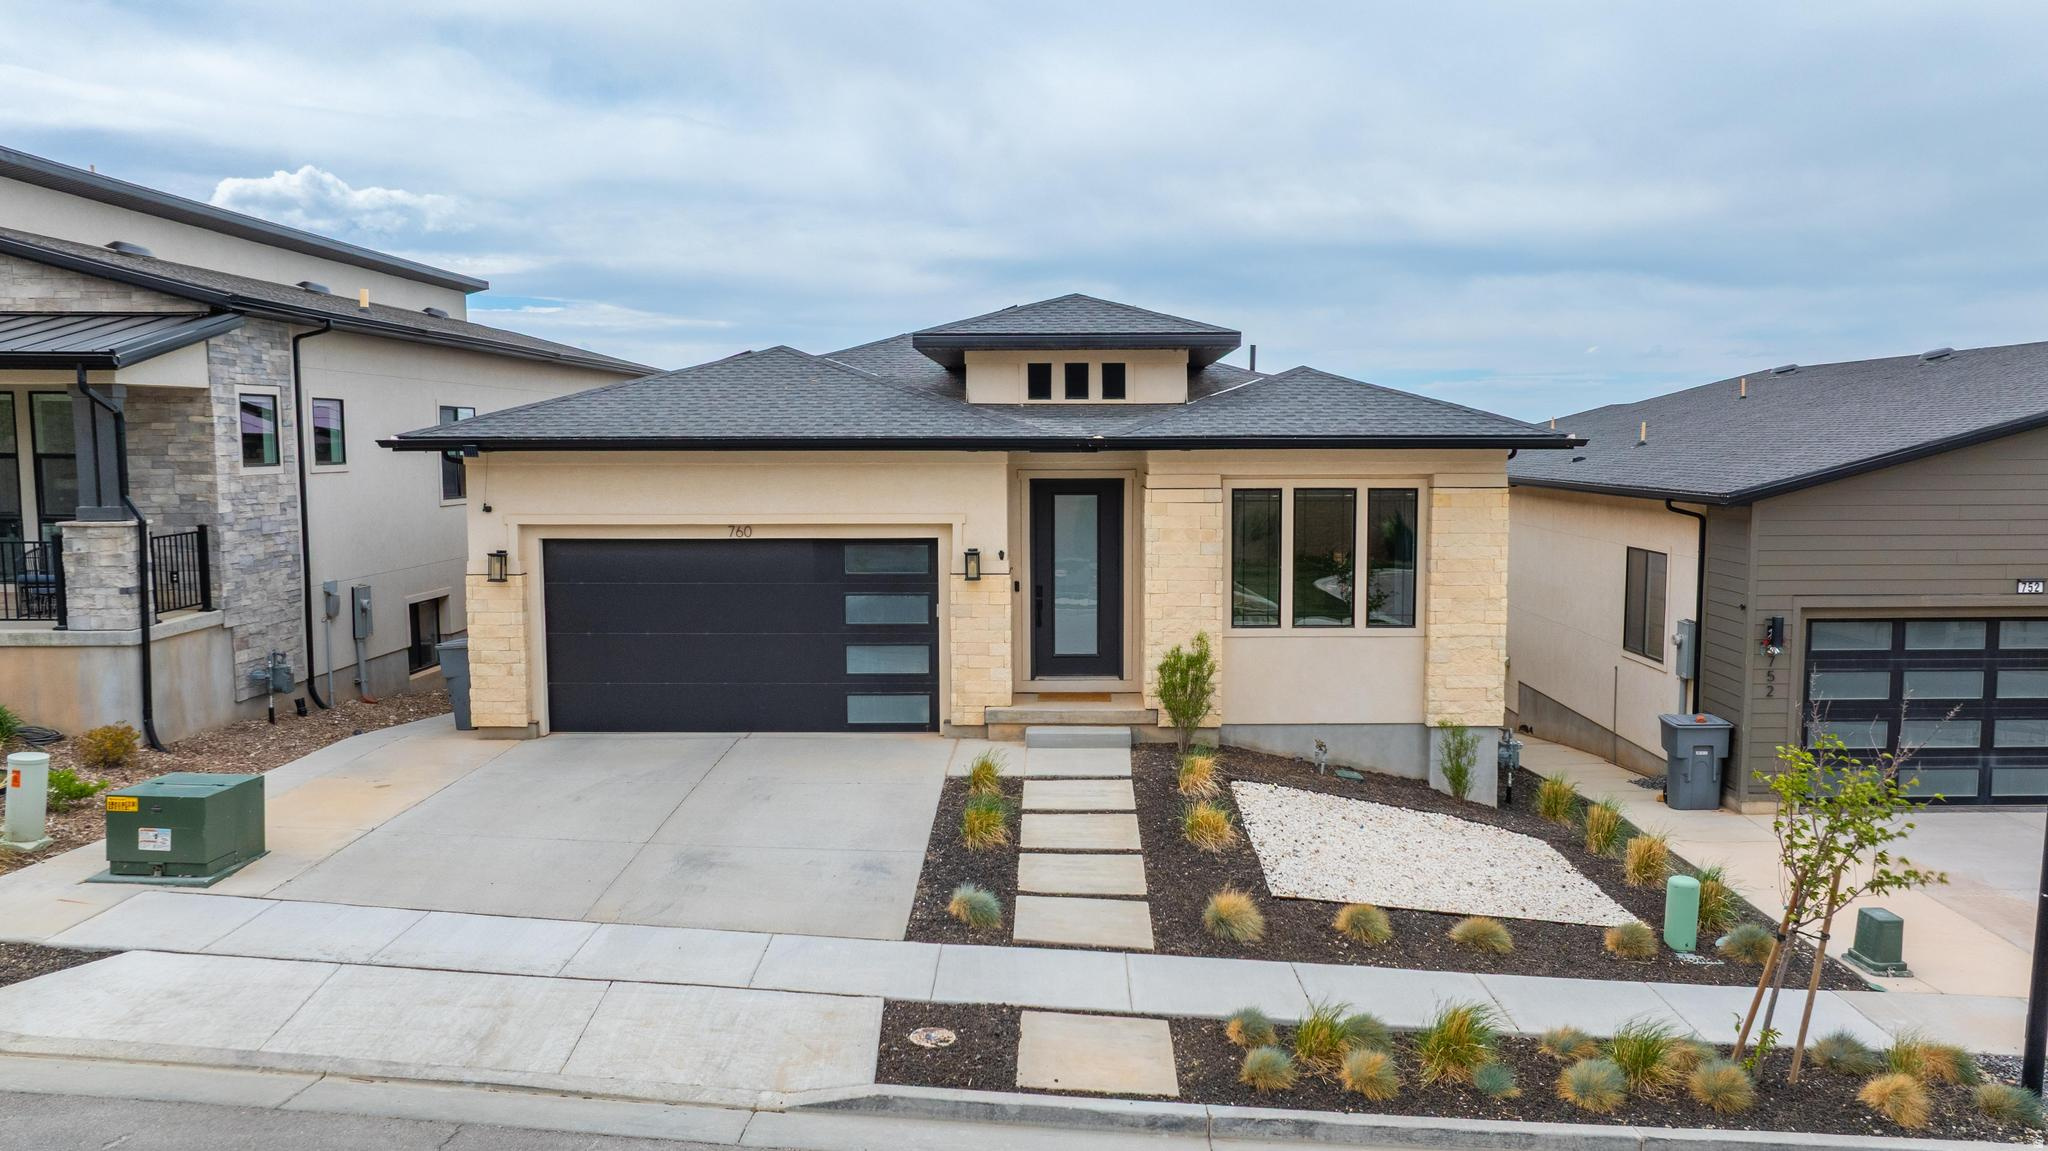
North Salt Lake
760 S MILLER AVE
6 Beds
4 Baths
3,978 Sq.Ft.
$1,250,000
MLS#: 2164508
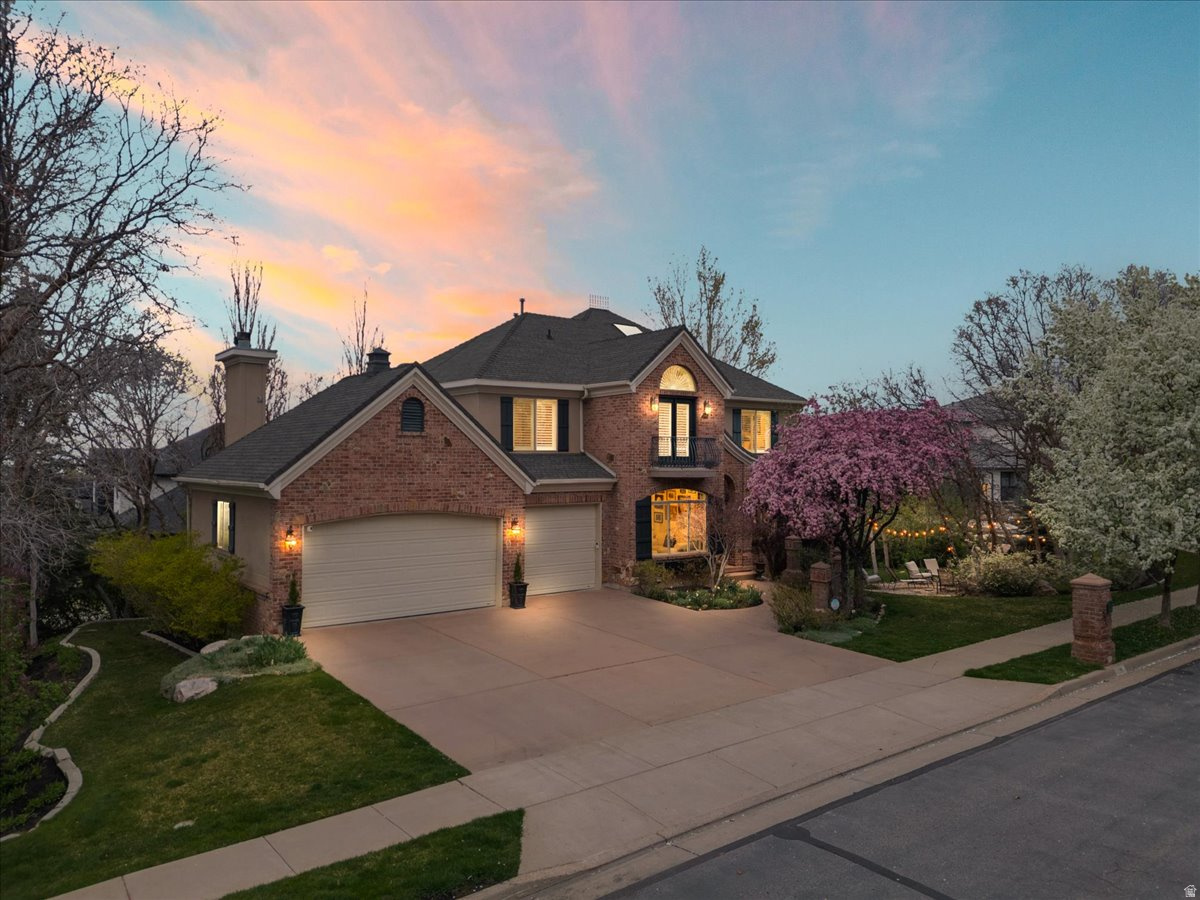
North Salt Lake
1095 E MARIWOOD CIR
7 Beds
3 Baths
4,634 Sq.Ft.
$1,398,000
MLS#: 2149026
