Features & Amenities

Interior

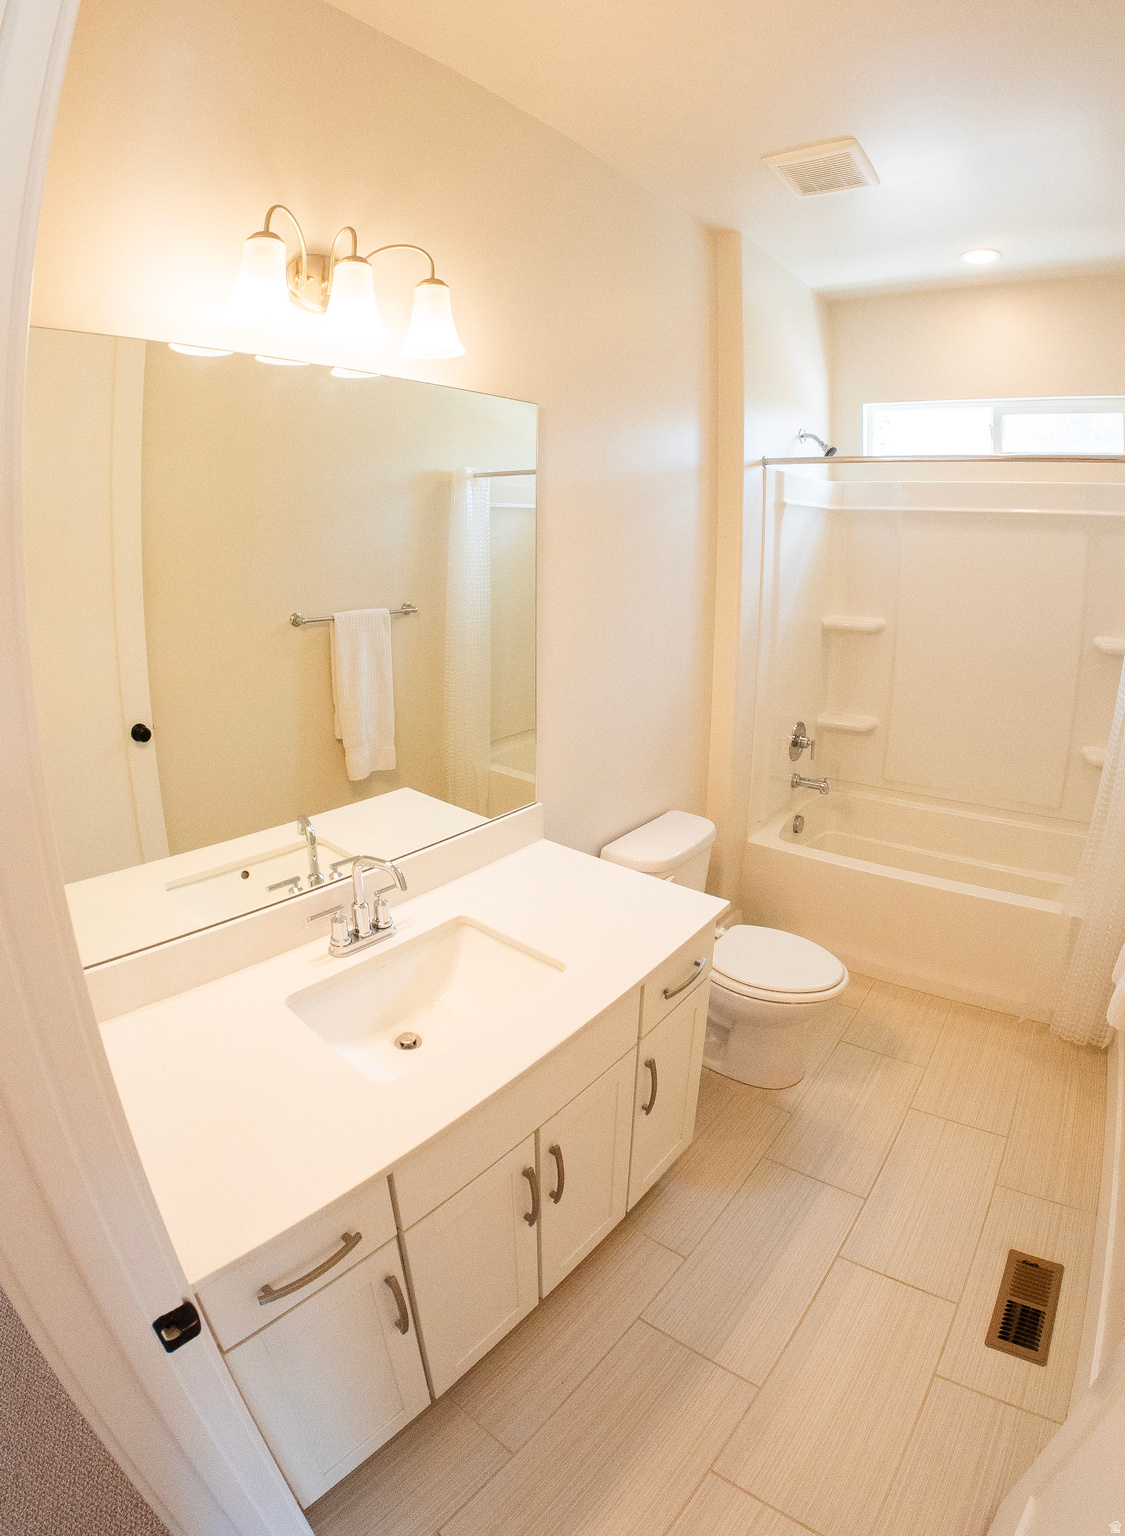
  • Total Bedrooms

    3

  • Bathrooms

    2

  • 1/2 Bathrooms

    1

  • Basement YN

    YES

  • Cooling YN

    YES

  • Cooling

    Central Air

  • Fireplace YN

    YES

  • Heating YN

    YES

  • Heating

    Fireplace Insert, Central, Natural Gas, Forced Air

  • Main Level Bedrooms

    3

  • Pet friendly

    N/A

Exterior

  • Garage

    Yes

  • Garage spaces

    3

  • Construction Materials

    Stucco, Cement Siding

  • Parking

    Attached, Garage

  • Patio and Porch Features

    Patio, Porch

  • Pool

    No

  • Waterfront YN

    NO

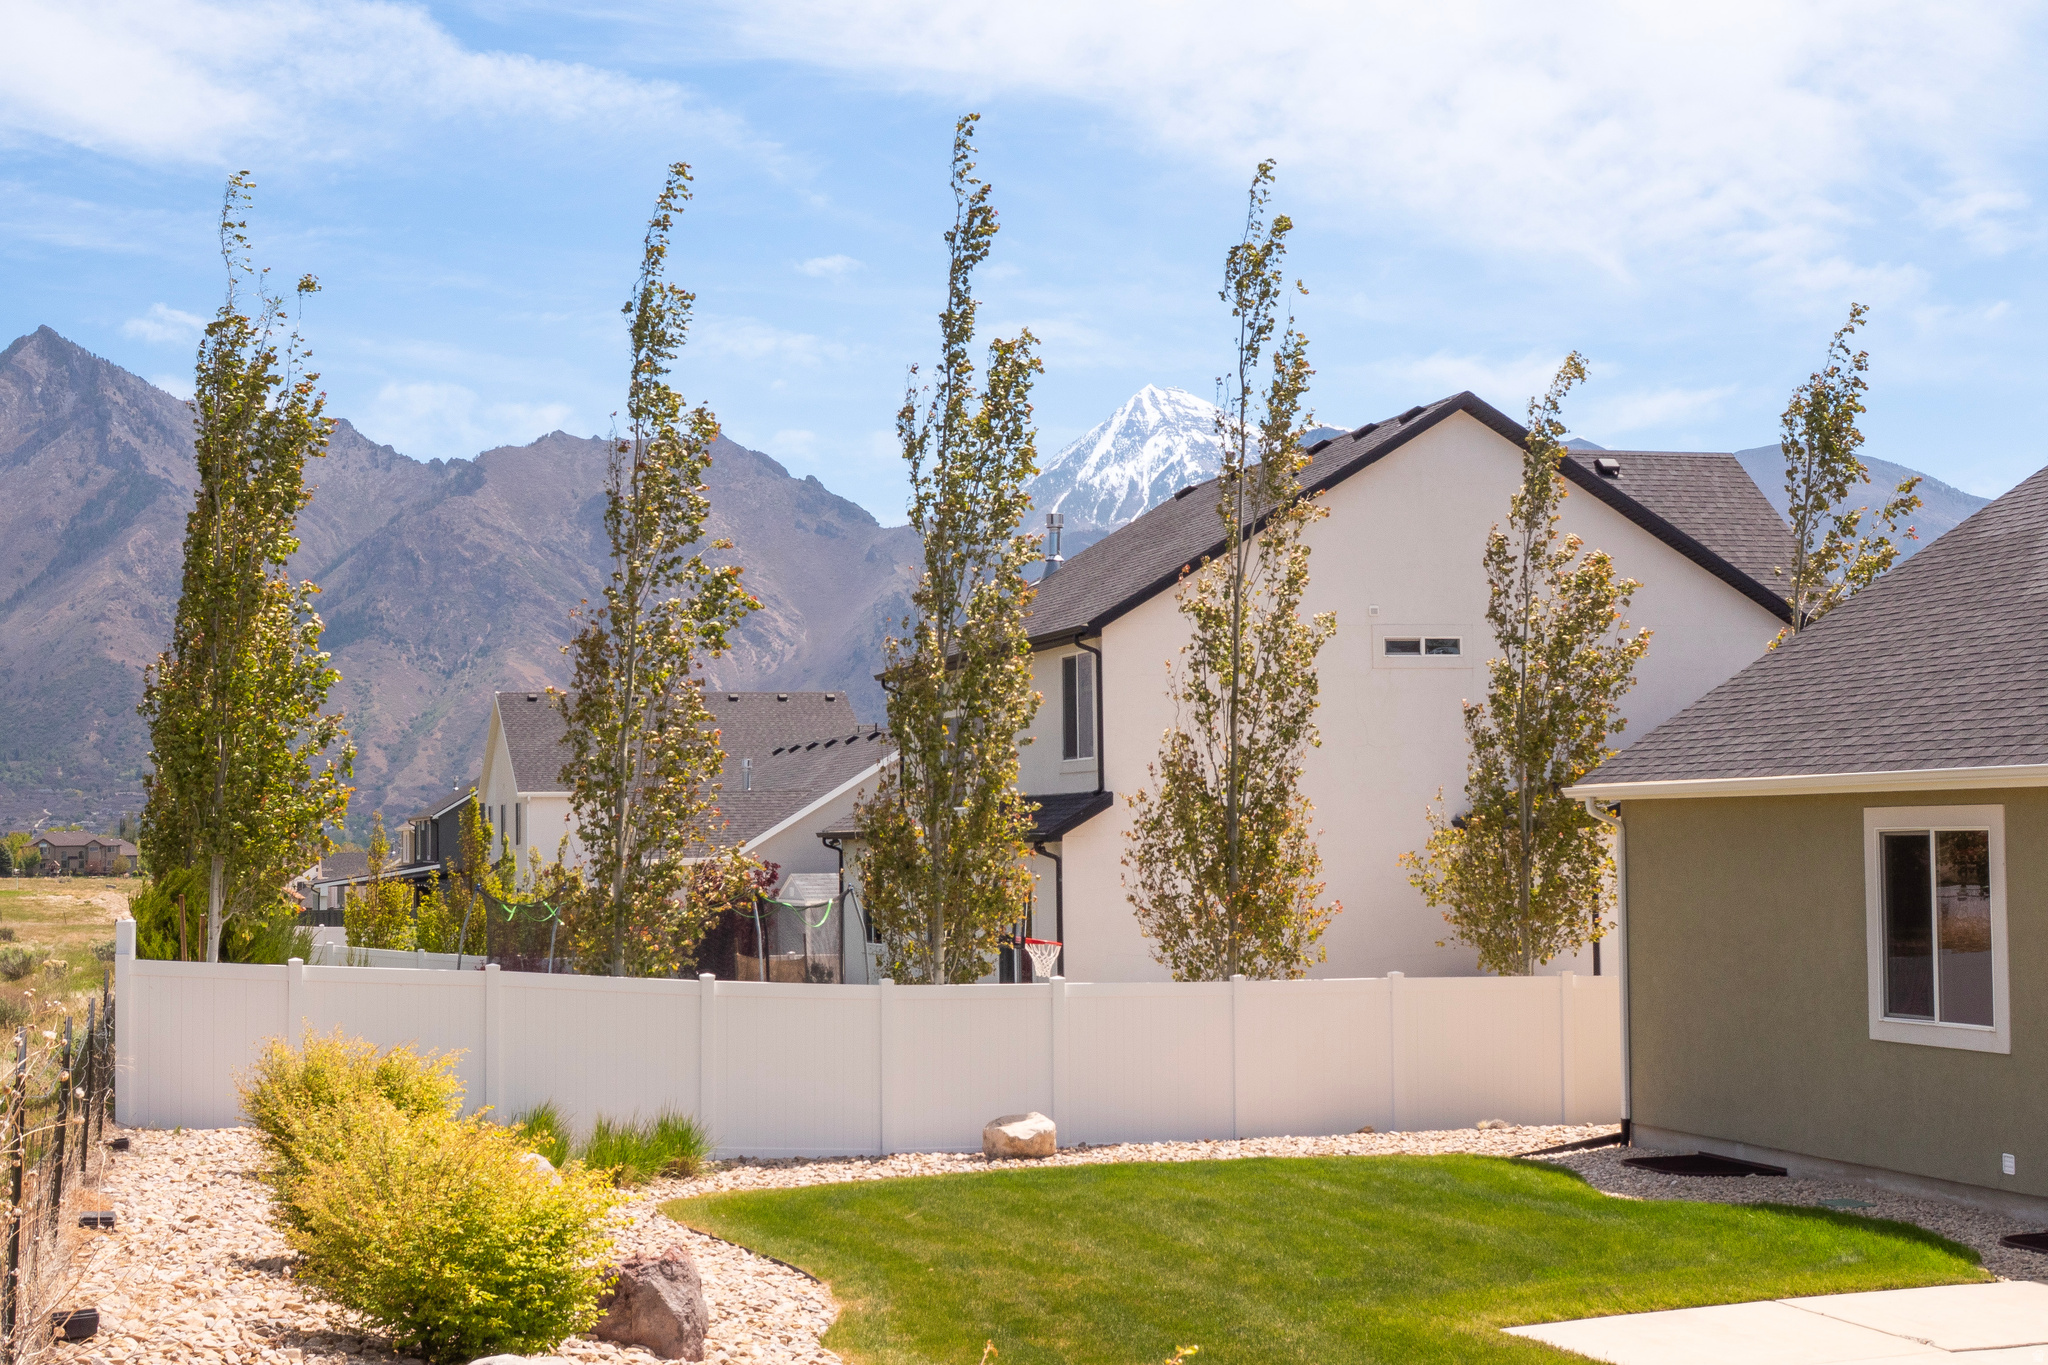
  • View

    Lake, Mountain(s)

Area & Lot

  • Lot Features

    Cul-De-Sac

  • Lot Size(acres)

    0.26

  • Lot Size(square feet)

    11325.6

  • Property Type

    Residential

  • Property Sub Type

    Single Family Residence

  • Architectural Style

    Rambler/Ranch

Price

  • Sales Price

    $949,900
  • Tax Amount

    $3,829

  • Sq. Footage

    3, 732

  • Price/SqFt

    $254

HOA

  • Association

    YES

  • Association Fee

    $75

  • Association Fee Frequency

    Monthly

  • Association Fee Includes

    N/A

School District

  • Elementary School

    Alpine

  • Middle School

    Timberline

  • High School

    Lone Peak

Property Features

  • New Construction

    NO

  • Association Amenities

    Clubhouse, Fitness Center, Playground, Pool

  • Senior Community YN

    NO

Schedule a Showing

Showing scheduled successfully.

<
>
IN PERSON
VIA CHAT

What is 3 + 4 ?


Change time

Mortgage calculator

Estimate your monthly mortgage payment, including the principal and interest, property taxes, and HOA. Adjust the values to generate a more accurate rate.

Your payment

Principal and Interest:

$

Property taxes:

$

HOA fees:

$

Total loan payment:

$

Total interest amount:

$

Location

County

Utah

Elementary School

Alpine

Middle School

Timberline

High School

Lone Peak

Listing Courtesy of Daniel S. Rip , Align Complete Real Estate Services LLC

RealHub Information is provided exclusively for consumers' personal, non-commercial use, and it may not be used for any purpose other than to identify prospective properties consumers may be interested in purchasing. All information deemed reliable but not guaranteed and should be independently verified. All properties are subject to prior sale, change or withdrawal. RealHub website owner shall not be responsible for any typographical errors, misinformation, misprints and shall be held totally harmless.

Agent Micah Pearson

Principal Broker

Micah Pearson

Call Micah today to schedule a private showing.


* Listings on this website come from the FMLS IDX Compilation and may be held by brokerage firms other than the owner of this website. The listing brokerage is identified in any listing details. Information is deemed reliable but is not guaranteed. If you believe any FMLS listing contains material that infringes your copyrighted work please click here to review our DMCA policy and learn how to submit a takedown request.© 2024 FMLS.
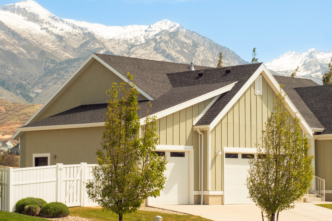
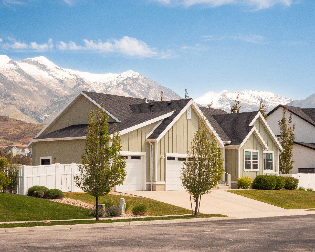
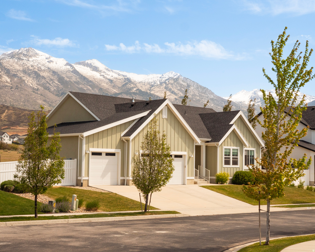
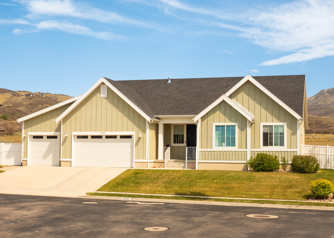
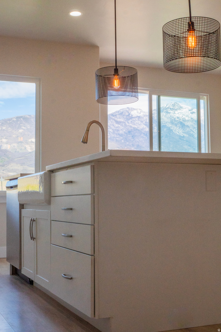
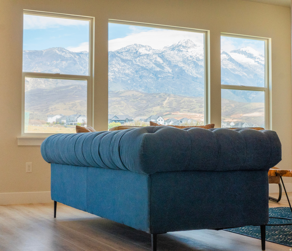
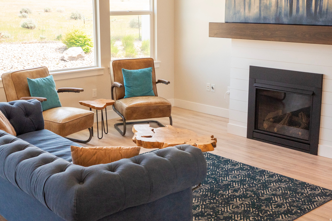
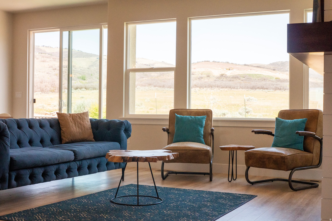
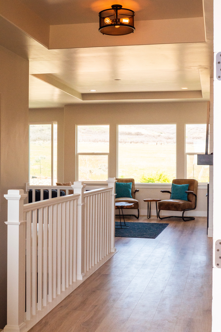
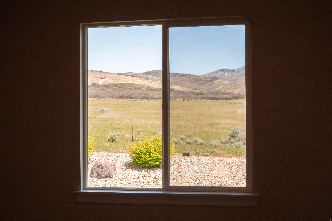
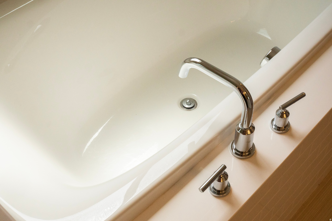
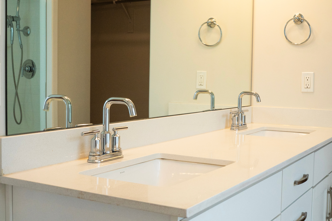
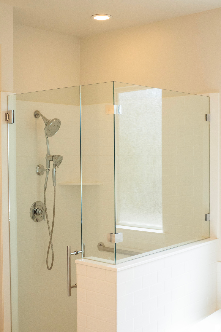
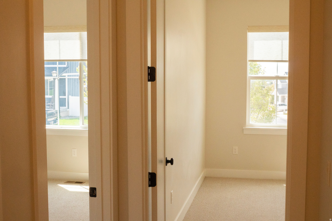
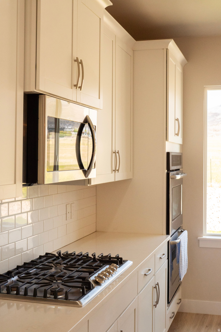
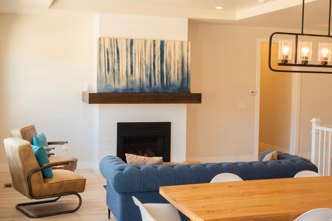
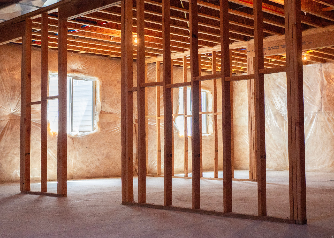
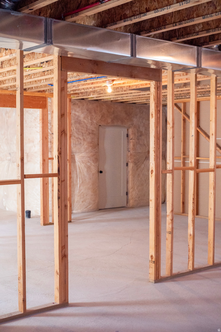
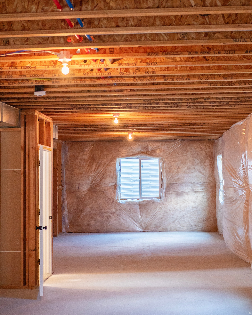
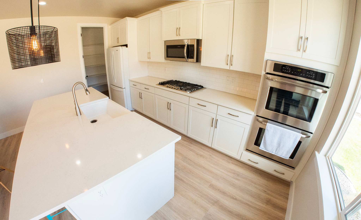
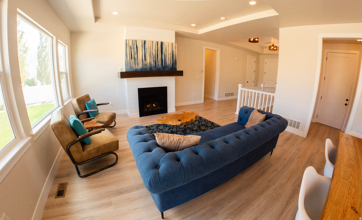
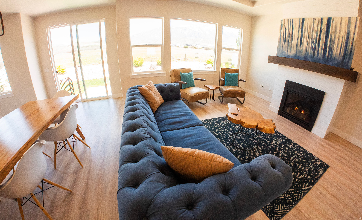
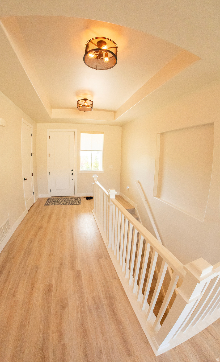
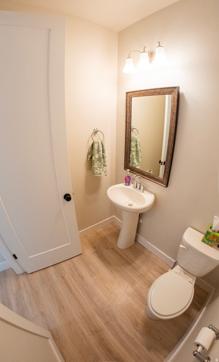
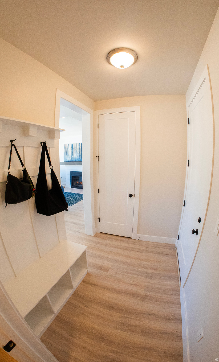
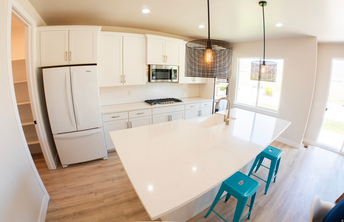
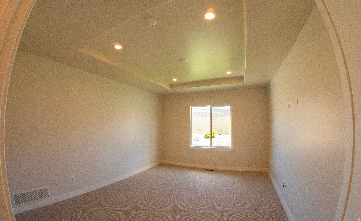
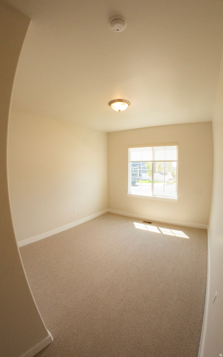
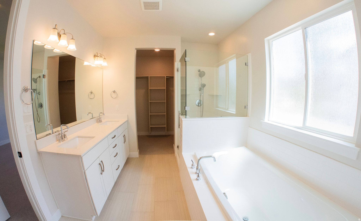
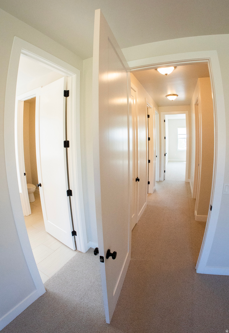
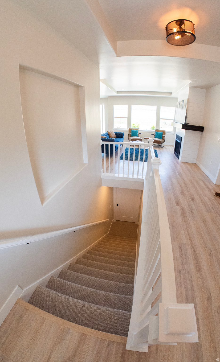
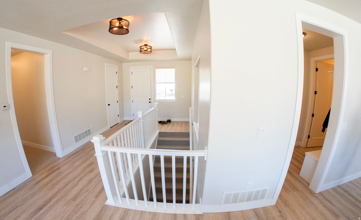
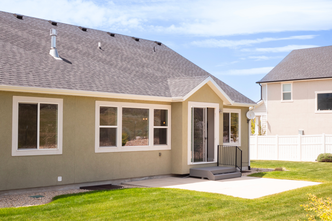
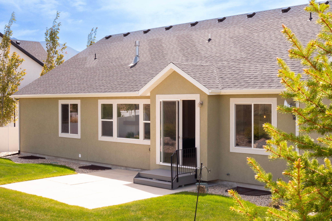
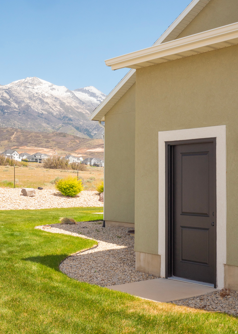
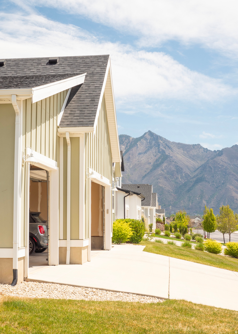
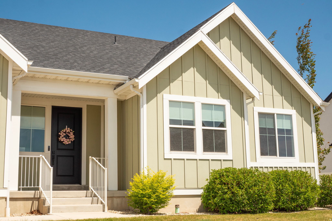
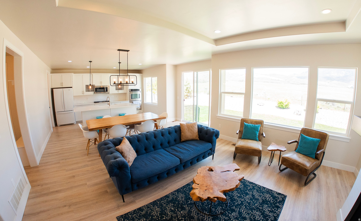
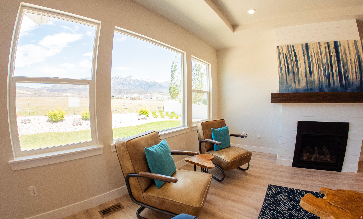
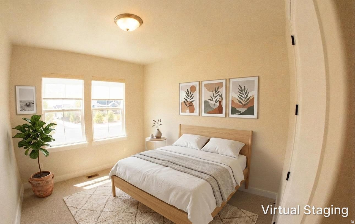
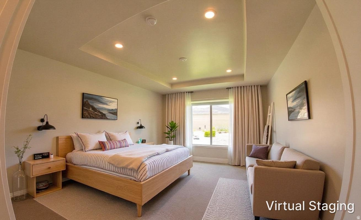
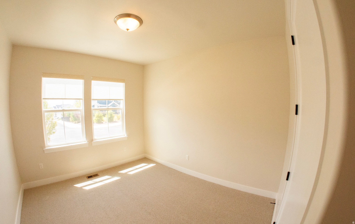
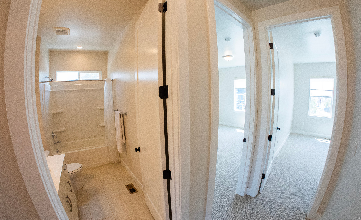
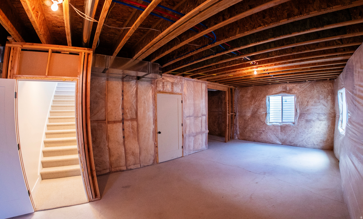
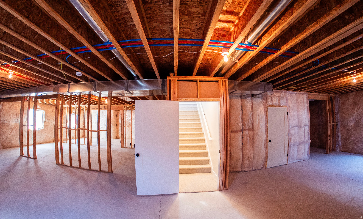
Welcome to this immaculate 2017-built gem nestled in one of Highland's most coveted neighborhoods. Situated on a generous 0.26-acre lot along the prestigious Sutherland Drive corridor, this 3-bedroom, 2.5-bathroom home offers 1,866 sq. ft. of thoughtfully designed living space with an attached garage, cozy fireplace, and an inviting partially finished basement ready for your personal touch.  Two years remaining on home builder's warranty.  Built with quality and longevity in mind, this home features shake/shingle roofing and wood exterior details that lend timeless curb appeal. Inside, the open layout is perfect for everyday living and entertaining, while the fireplace creates a warm, welcoming ambiance throughout the cooler Utah months.  Nearly 1,900 square feet of unfinished space provides one of the best opportunities in Highland to customize your dream home while creating immediate equity. Design additional bedrooms, theater, gym, office, or ADU-style living space to fit your lifestyle and is yours to design. Outside, the spacious lot provides room to breathe, garden, or simply enjoy the unobstructed, stunning mountain views that Highland is renowned for.  Top-rated Alpine School District schools are just minutes away, including Ridgeline Elementary (rated 9/10), Timberline Middle School (8/10), and Lone Peak High School (7/10). Quick access to Silicon Slopes tech corridor, I-15, and the incredible outdoor recreation of Utah County makes this location as practical as it is beautiful.  Don't miss this rare opportunity to own a newer-construction home on one of Highland's most desirable streets. Schedule your private showing today!
6294 W SUTHERLAND DR S

Message successfully sent.

What would you like to know?

What is 3 + 4 ?

I agree to receive email communication and understand I can unsubscribe at any time.

I agree to be contacted by Summit Realty Utah via call, email, and text for real estate services. To opt out, you can reply 'stop' at any time or reply 'help' for assistance. You can also click the unsubscribe link in the emails. Message and data rates may apply. Message frequency may vary. Privacy Policy

Related Properties

Situated directly on Hole 2 of Alpine Country Club, this completely renovated property blends modern updates with captivating mountain and fairway views. Every inch of the home has been meticulously refreshed, including Level 5 drywall, new flooring, and high-end fixtures throughout. The expansive main living area, framed by large windows and a glass slider, flows effortlessly into a bespoke kitchen equipped with an in-island range, double ovens, and hidden storage. The sprawling master suite serves as a luxurious retreat, boasting custom white oak cabinetry, a private study nook, and a spa-like bath with a freestanding tub and a massive dual-waterfall shower. Also on the main floor, a stunning three-quarter bath delivers five-star hotel elegance. This might sound like an exaggeration -- I assure you it is NOT! Descending the motion-illuminated stairs, the lower level offers a spacious family room, laundry room, a dedicated playroom, and an epic kids' room complete with a custom above-bed jungle gym, locker-style storage, and a bespoke light-up moon accent. Outside, the secluded backyard capitalizes on the scenic setting with a pergola, concrete patio, and a massive, illuminated raised planter bed. Completing this immaculate, turn-key estate is a fully finished, epoxied garage equipped with generous overhead storage and a Tesla charger. All prospective buyers should verify all details found herein to their own satisfaction before purchasing.
#2162700

Highland

10806 N 5250 W

4 Beds

2 Baths

3,498 Sq.Ft.

$1,000,000

MLS#: 2162700

Agent owned.  One acre in Highland.  Home is rentable, as is the two bedroom appartment.  Perfect for a demolish and dream home build. Several similar new homes have been built on the street.  Home is usable condition but is dated.
#2161395

Highland

10970 N 6000 W

6 Beds

4 Baths

4,144 Sq.Ft.

$980,000

MLS#: 2161395

If you've been searching for space, views, and the freedom to live the lifestyle you want, this Highland property is a rare find. Sitting on 1.04 acres in a beautiful established neighborhood, this rambler offers the opportunity to have horses, goats, a hobby farm, large gardens, or simply room to breathe. The home features 5 large bedrooms, an open kitchen with granite countertops, a basement entrance, and is ready for your fresh updates. Outside, the detached barn/shop adds valuable storage and workspace options. With gorgeous mountain views and close proximity to American Fork Canyon, you'll love the peaceful setting and outdoor lifestyle this location provides.   The potential here is incredible - acreage properties in Highland are hard to find, especially in such a fantastic location. *Square footage figures were taken from a recent appraisal.
#2167918

Highland

5215 W 11100 N

5 Beds

2 Baths

3,920 Sq.Ft.

$889,000

MLS#: 2167918

Welcome to this fantastic family home tucked away on a quiet cul-de-sac in the highly desirable city of Highland! Sitting on a large corner lot with beautiful mountain and Utah Lake views, this home has tons of space, natural light, and room for everyone to spread out.  You'll love the grand entry and formal living room with soaring two-story ceilings that make the home feel bright and open from the moment you walk in. The rest of the main level features 9-foot ceilings, a formal dining room, and a flexible den currently being used as a piano room. There's also a mudroom plumbed for a second main-level laundry room if you'd like that option.  The heart of the home is the spacious great room with the kitchen, breakfast nook, and cozy family room all connected together. The stone gas fireplace creates the perfect gathering space, while the kitchen features granite countertops, stainless steel appliances, gas range, and laminate flooring. Just off the kitchen is an enormous maintenance-free TimberTech deck with plenty of room for entertaining, BBQs, or simply enjoying the views. The fully fenced backyard is ideal for kids and pets.  Upstairs you'll find an extra-wide hallway open to the main level below, along with 4 bedrooms and 2 bathrooms. The oversized primary suite features vaulted ceilings, separate his-and-her closets, and a spacious bathroom with double sinks, separate tub and shower, plus a cosmetic vanity. One of the secondary bedrooms is extra large with vaulted ceilings as well. Every bedroom has amazing views of the mountains, Utah Lake, or both.  The basement has fresh paint and brand-new carpet and offers even more living space with a huge family room, 2 additional bedrooms, an updated full bathroom, and a large laundry room.  Additional highlights include new carpet throughout the entire home, a new roof replaced in 2023, tons of storage, a 3-car garage, RV parking, and an unbeatable location close to everything Highland has to offer. This is the kind of home your family can grow into and enjoy for years to come.
#2159245

Highland

11831 N 6190 W

6 Beds

3 Baths

4,353 Sq.Ft.

$950,000

MLS#: 2159245

Price reduced
This immaculately kept two-story home is ready for you! The main floor is open living with a spacious living area next to the dining room & kitchen. Upstairs, you'll find the primary suite with 2 additional bedrooms, laundry room, and an open area for your home gym, office, or play area. The fully finished basement has a bedroom, full bathroom, and living area. The yard is fully landscaped with artificial turf in the back for less mowing. For outdoor enthusiasts, this home connects to the Murdock Trail and is minutes away from amazing parks and American Fork Canyon!
#2159799

Highland

4952 W NORTHWOOD LN N

4 Beds

3 Baths

3,332 Sq.Ft.

$799,000

MLS#: 2159799

Introducing the Goteborg-a thoughtfully designed home featuring bright, modern finishes and quality craftsmanship throughout. The kitchen offers white laminate cabinetry, sleek quartz countertops, a tile backsplash, and platinum gas appliances, creating a clean and functional space ideal for everyday living. A beautiful combination of laminate hardwood, tile, and plush carpet flooring flows throughout the home, complemented by large craftsman base and casing and elegant two-tone pain. Can lighting enhances the open, airy feel, while the metal railing at the stairway adds a contemporary architectural accent. The owner's suite includes cultured marble shower surrounds and black matte hardware for a polished, low-maintenance finish. Additional highlights include a tankless water heater, energy-efficient options for year-round comfort, and convenient Christmas light outlets for easy seasonal decorating. The Goteborg offers a perfect balance of style, comfort, and efficiency in a beautifully finished home.
#2136597

Highland

4992 W GREEN ASH LN

4 Beds

2 Baths

3,319 Sq.Ft.

$776,900
MLS#: 2136597

Price reduced
*Price Improvement* Situated on a premium corner lot in a quiet cul-de-sac within the award-winning Skye Estates community, this stunning Craftsman-style home showcases sweeping mountain and valley views in a truly sought-after setting. The thoughtfully designed open-concept floor plan is filled with natural light and anchored by a gourmet kitchen featuring 3 cm quartz countertops, double ovens, custom cabinetry with a wood hood, and an impressive 8' x 8' sliding glass door that seamlessly connects indoor and outdoor living. Eight-foot doors throughout the main level and a dining room with a two-foot cantilever enhance the sense of space and architectural interest. The primary suite is a true retreat, offering a spa-inspired bathroom with an elongated soaking tub, ornate tile shower surround, and Euro glass enclosure. Adding exceptional versatility, the fully finished basement includes a separate private entrance located behind the third-car garage and functions as a complete apartment. It offers a full kitchen, spacious bedroom, full bathroom, washer and dryer, and direct access to a private movie theater room, ideal for rental income or multi-generational living. Built with 2" x 6" exterior walls and a 96% efficient furnace, the home delivers comfort, durability, and energy efficiency. Combining luxury finishes, functional design, and an unbeatable location, this home presents a rare opportunity to own in one of the area's most desirable communities.  Square footage figures are provided as a courtesy estimate only and were obtained from County Records.  Buyer is advised to obtain an independent measurement.
#2136489

Highland

12219 N BRIDGEGATE WAY

5 Beds

3 Baths

4,228 Sq.Ft.

$995,000
MLS#: 2136489

 - property

Send a message

Message successfully sent.

Your message

What is 3 + 4 ?

Reason for contacting?

I agree to receive email communication and understand I can unsubscribe at any time.

I agree to be contacted by Summit Realty Utah via call, email, and text for real estate services. To opt out, you can reply 'stop' at any time or reply 'help' for assistance. You can also click the unsubscribe link in the emails. Message and data rates may apply. Message frequency may vary. Privacy Policy

Sign Out

Virtual Assistant

Would you like to take the next step with this property? We can help you schedule a showing or virtual tour, or send you more details.

Yes, I would like more information.

Thank You for Your Reply, One of Our Agents will contact you as soon as possible

No, maybe later.

Thank you, you can always contact me via email, phone number or through the contact form.

Realhub AI

Lucy - Your AI-Powered Realtor

Update Your Temporary Password

Personalize your search

Enter your email and we'll notify you immediately when new listings match what you're looking for.

or enter email address

Already have an account ? Login here

Continue your home search

I agree to receive communications and understand I can unsubscribe at any time.

I agree to be contacted by Summit Realty Utah via call, email, and text for real estate services. To opt out, you can reply 'stop' at any time or reply 'help' for assistance. You can also click the unsubscribe link in the emails. Message and data rates may apply. Message frequency may vary. Privacy Policy

Already have an account ? Login here

We use cookies

We use cookies primarily for analytics to enhance your experience. By accepting, you agree to our use of these cookies. You can manage your preferences or learn more about our cookies policy.