Features & Amenities

Interior

  • Other Interior Features

    Bar, In-Law Floorplan

  • Total Bedrooms

    5

  • Bathrooms

    2

  • 1/2 Bathrooms

    2

  • 3/4 Bathrooms

    1

  • Basement YN

    YES

  • Cooling YN

    YES

  • Cooling

    Central Air

  • Fireplace YN

    YES

  • Heating YN

    YES

  • Heating

    Electric, Forced Air

  • Pet friendly

    N/A

Exterior

  • Garage

    Yes

  • Garage spaces

    2

  • Construction Materials

    Stone, Stucco

  • Other Exterior Features

    Lighting

  • Parking

    RV Access/Parking, Attached, Garage

  • Patio and Porch Features

    Porch

  • Pool

    No

  • Waterfront YN

    NO

  • View

    Mountain(s), Valley

Area & Lot

  • Lot Features

    Secluded

  • Lot Size(acres)

    0.53

  • Lot Size(square feet)

    23,086

  • Property Type

    Residential

  • Property Sub Type

    Single Family Residence

  • Architectural Style

    Tri/Multi-Level

Price

  • Sales Price

    $575,000

  • Tax Amount

    $5,359

  • Sq. Footage

    4,551

  • Price/SqFt

    $126

HOA

  • Association

    No

Property Resources

  • Horse Property

    NO

School District

  • Elementary School

    Weber

  • Middle School

    North Ogden

  • High School

    Weber

Property Features

  • New Construction

    NO

  • Accessibility Features

    Therapeutic Whirlpool

  • Senior Community YN

    NO

Schedule a Showing

Showing scheduled successfully.

<
>
IN PERSON
VIA CHAT

What is 3 + 4 ?


Change time

Mortgage calculator

Estimate your monthly mortgage payment, including the principal and interest, property taxes, and HOA. Adjust the values to generate a more accurate rate.

Your payment

Principal and Interest:

$

Property taxes:

$

HOA fees:

$

Total loan payment:

$

Total interest amount:

$

Location

County

Weber

Elementary School

Weber

Middle School

North Ogden

High School

Weber

Listing Courtesy of Brandon Checketts , Realtypath LLC (Pro)

RealHub Information is provided exclusively for consumers' personal, non-commercial use, and it may not be used for any purpose other than to identify prospective properties consumers may be interested in purchasing. All information deemed reliable but not guaranteed and should be independently verified. All properties are subject to prior sale, change or withdrawal. RealHub website owner shall not be responsible for any typographical errors, misinformation, misprints and shall be held totally harmless.

Agent Micah Pearson

Principal Broker

Micah Pearson

Call Micah today to schedule a private showing.


* Listings on this website come from the FMLS IDX Compilation and may be held by brokerage firms other than the owner of this website. The listing brokerage is identified in any listing details. Information is deemed reliable but is not guaranteed. If you believe any FMLS listing contains material that infringes your copyrighted work please click here to review our DMCA policy and learn how to submit a takedown request.© 2024 FMLS.
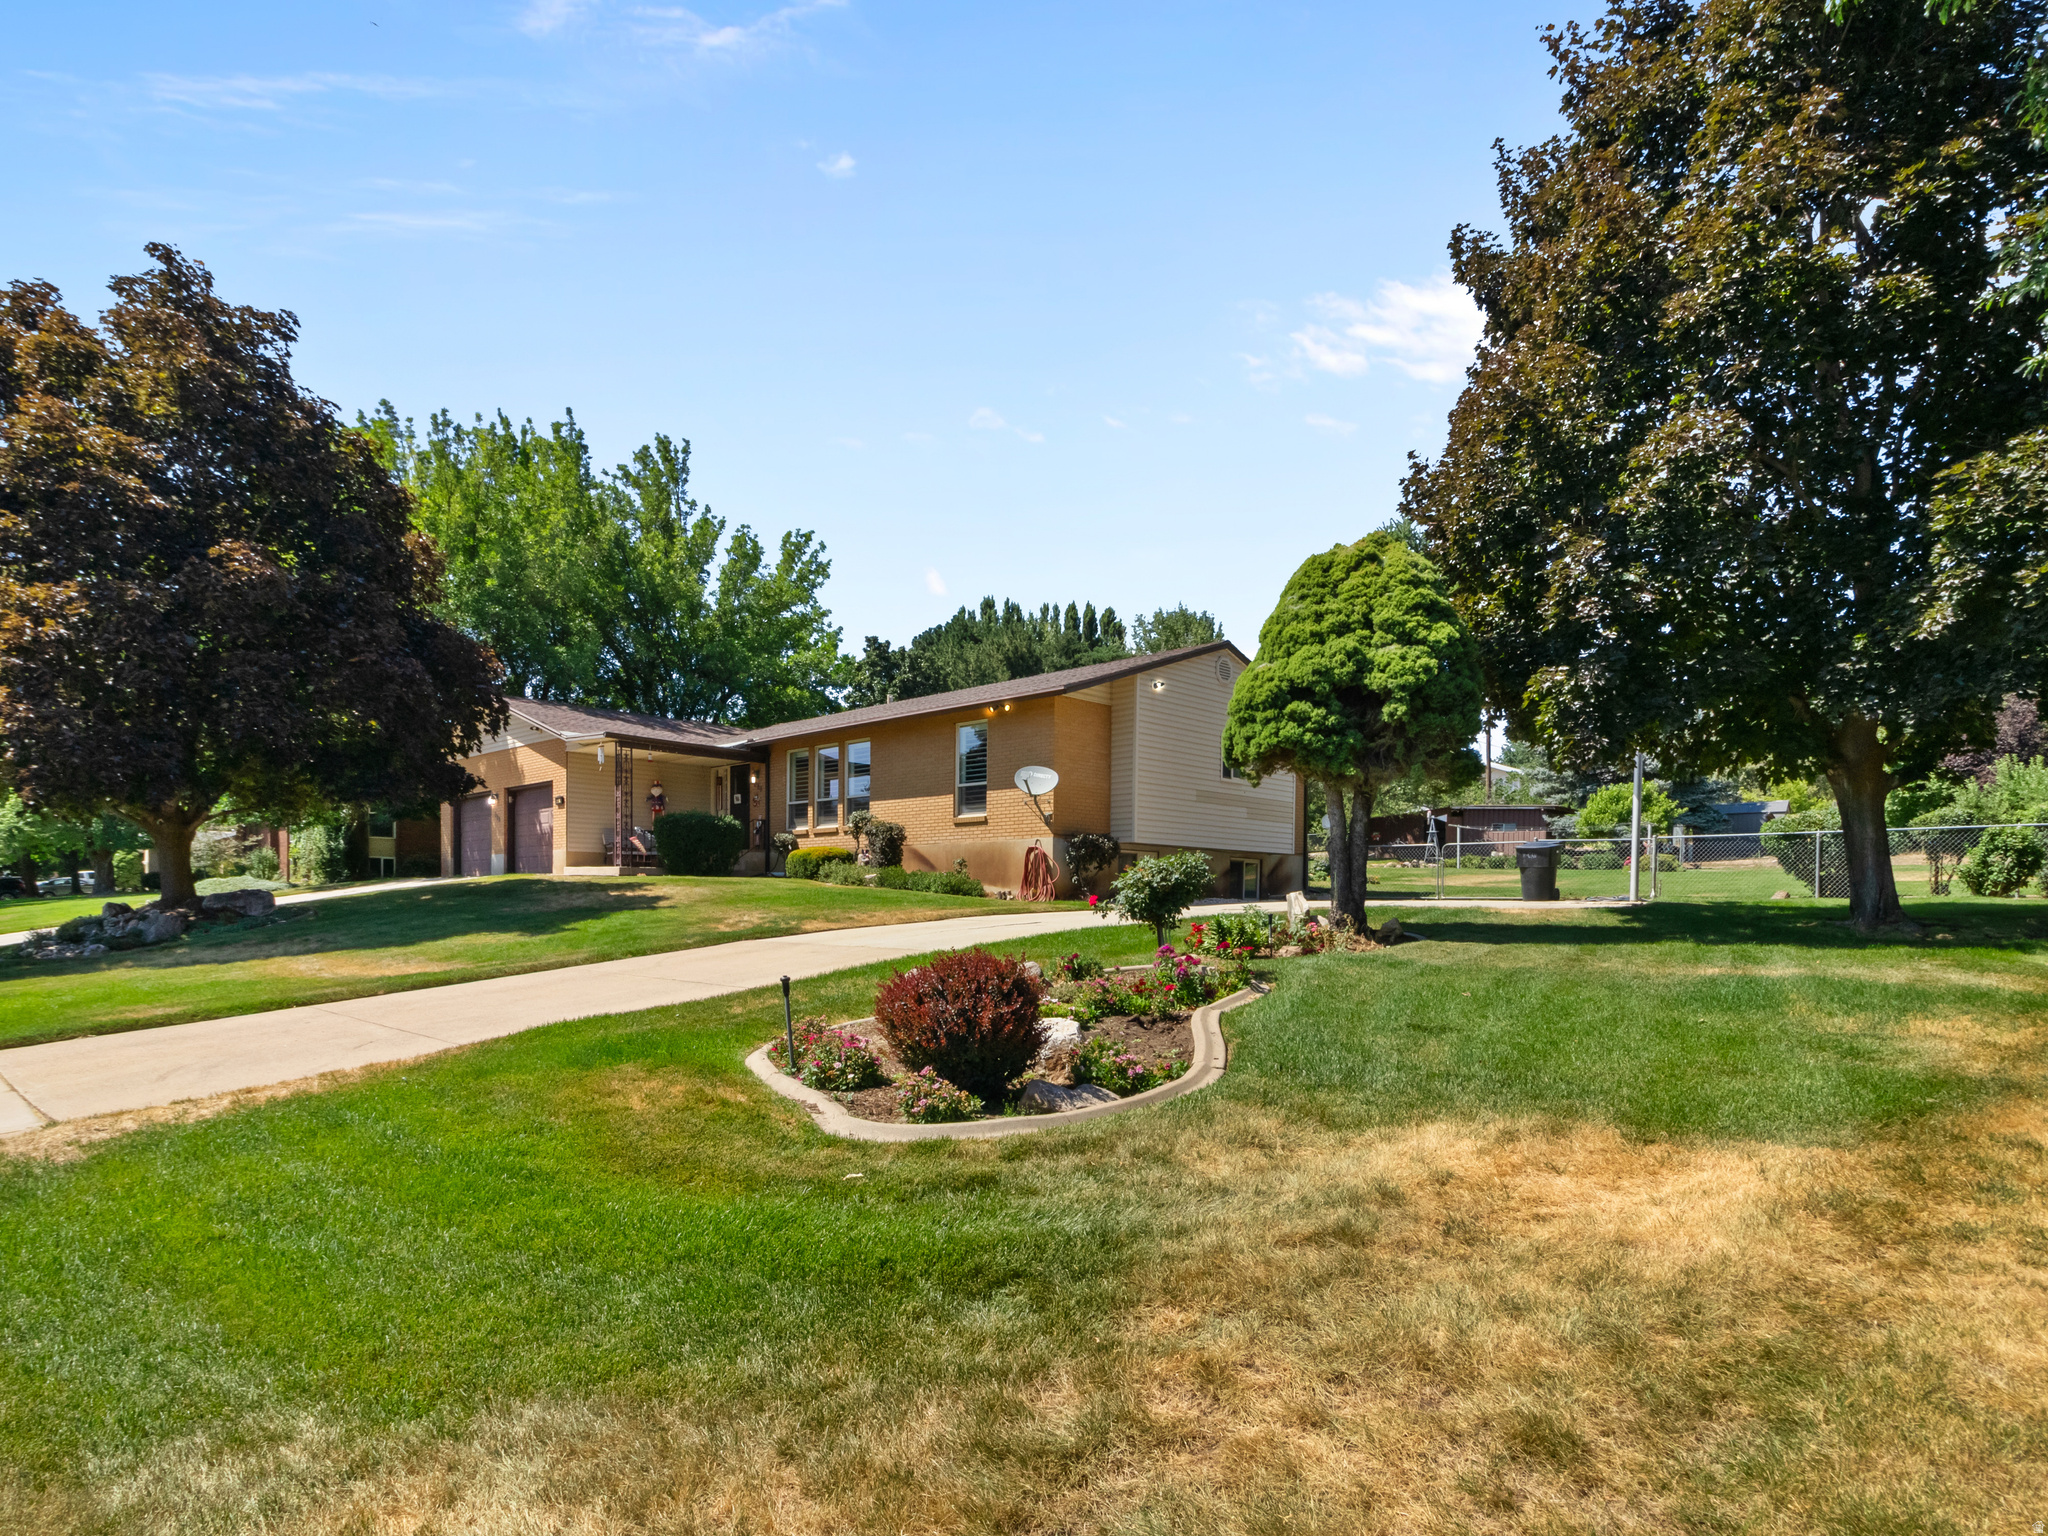
Outstanding custom home with exceptional craftsmanship throughout! Beautiful woodwork and custom cabinetry add warmth and character to every room. Spacious floor plan offers plenty of room for a growing or multi-generational family. The basement features two separate entrances, creating excellent potential for a mother-in-law apartment or flexible living space. The large room beneath the garage is perfect for a home gym, game room, craft room, hobby space, or workshop. Additional features include an insulated garage door and a durable epoxy-coated garage floor. This well-maintained home offers quality, versatility, and space you'll appreciate for years to come!

622 W 4050 N

Message successfully sent.

What would you like to know?

What is 3 + 4 ?

I agree to receive email communication and understand I can unsubscribe at any time.

I agree to be contacted by Summit Realty Utah via call, email, and text for real estate services. To opt out, you can reply 'stop' at any time or reply 'help' for assistance. You can also click the unsubscribe link in the emails. Message and data rates may apply. Message frequency may vary. Privacy Policy

Related Properties

Pleasant View 1 family owned and loved for 50 yrs this rambler has 5 bed 3 bath with beautiful enviable yard. 3 apple,2 peach. 1 nectarine veg garden lots of lawn to play, plus covered patio to relax. New water heater 2026, new furnace and central air 2025.  RV pad or extra parking on side of house.  Square footage figures are provided as a courtesy estimate only and were obtained from ____county__________ .  Buyer is advised to obtain an independent measurement.
#2172467

Pleasant View

688 W 3750 N

5 Beds

1 Baths

3,076 Sq.Ft.

$569,000

MLS#: 2172467
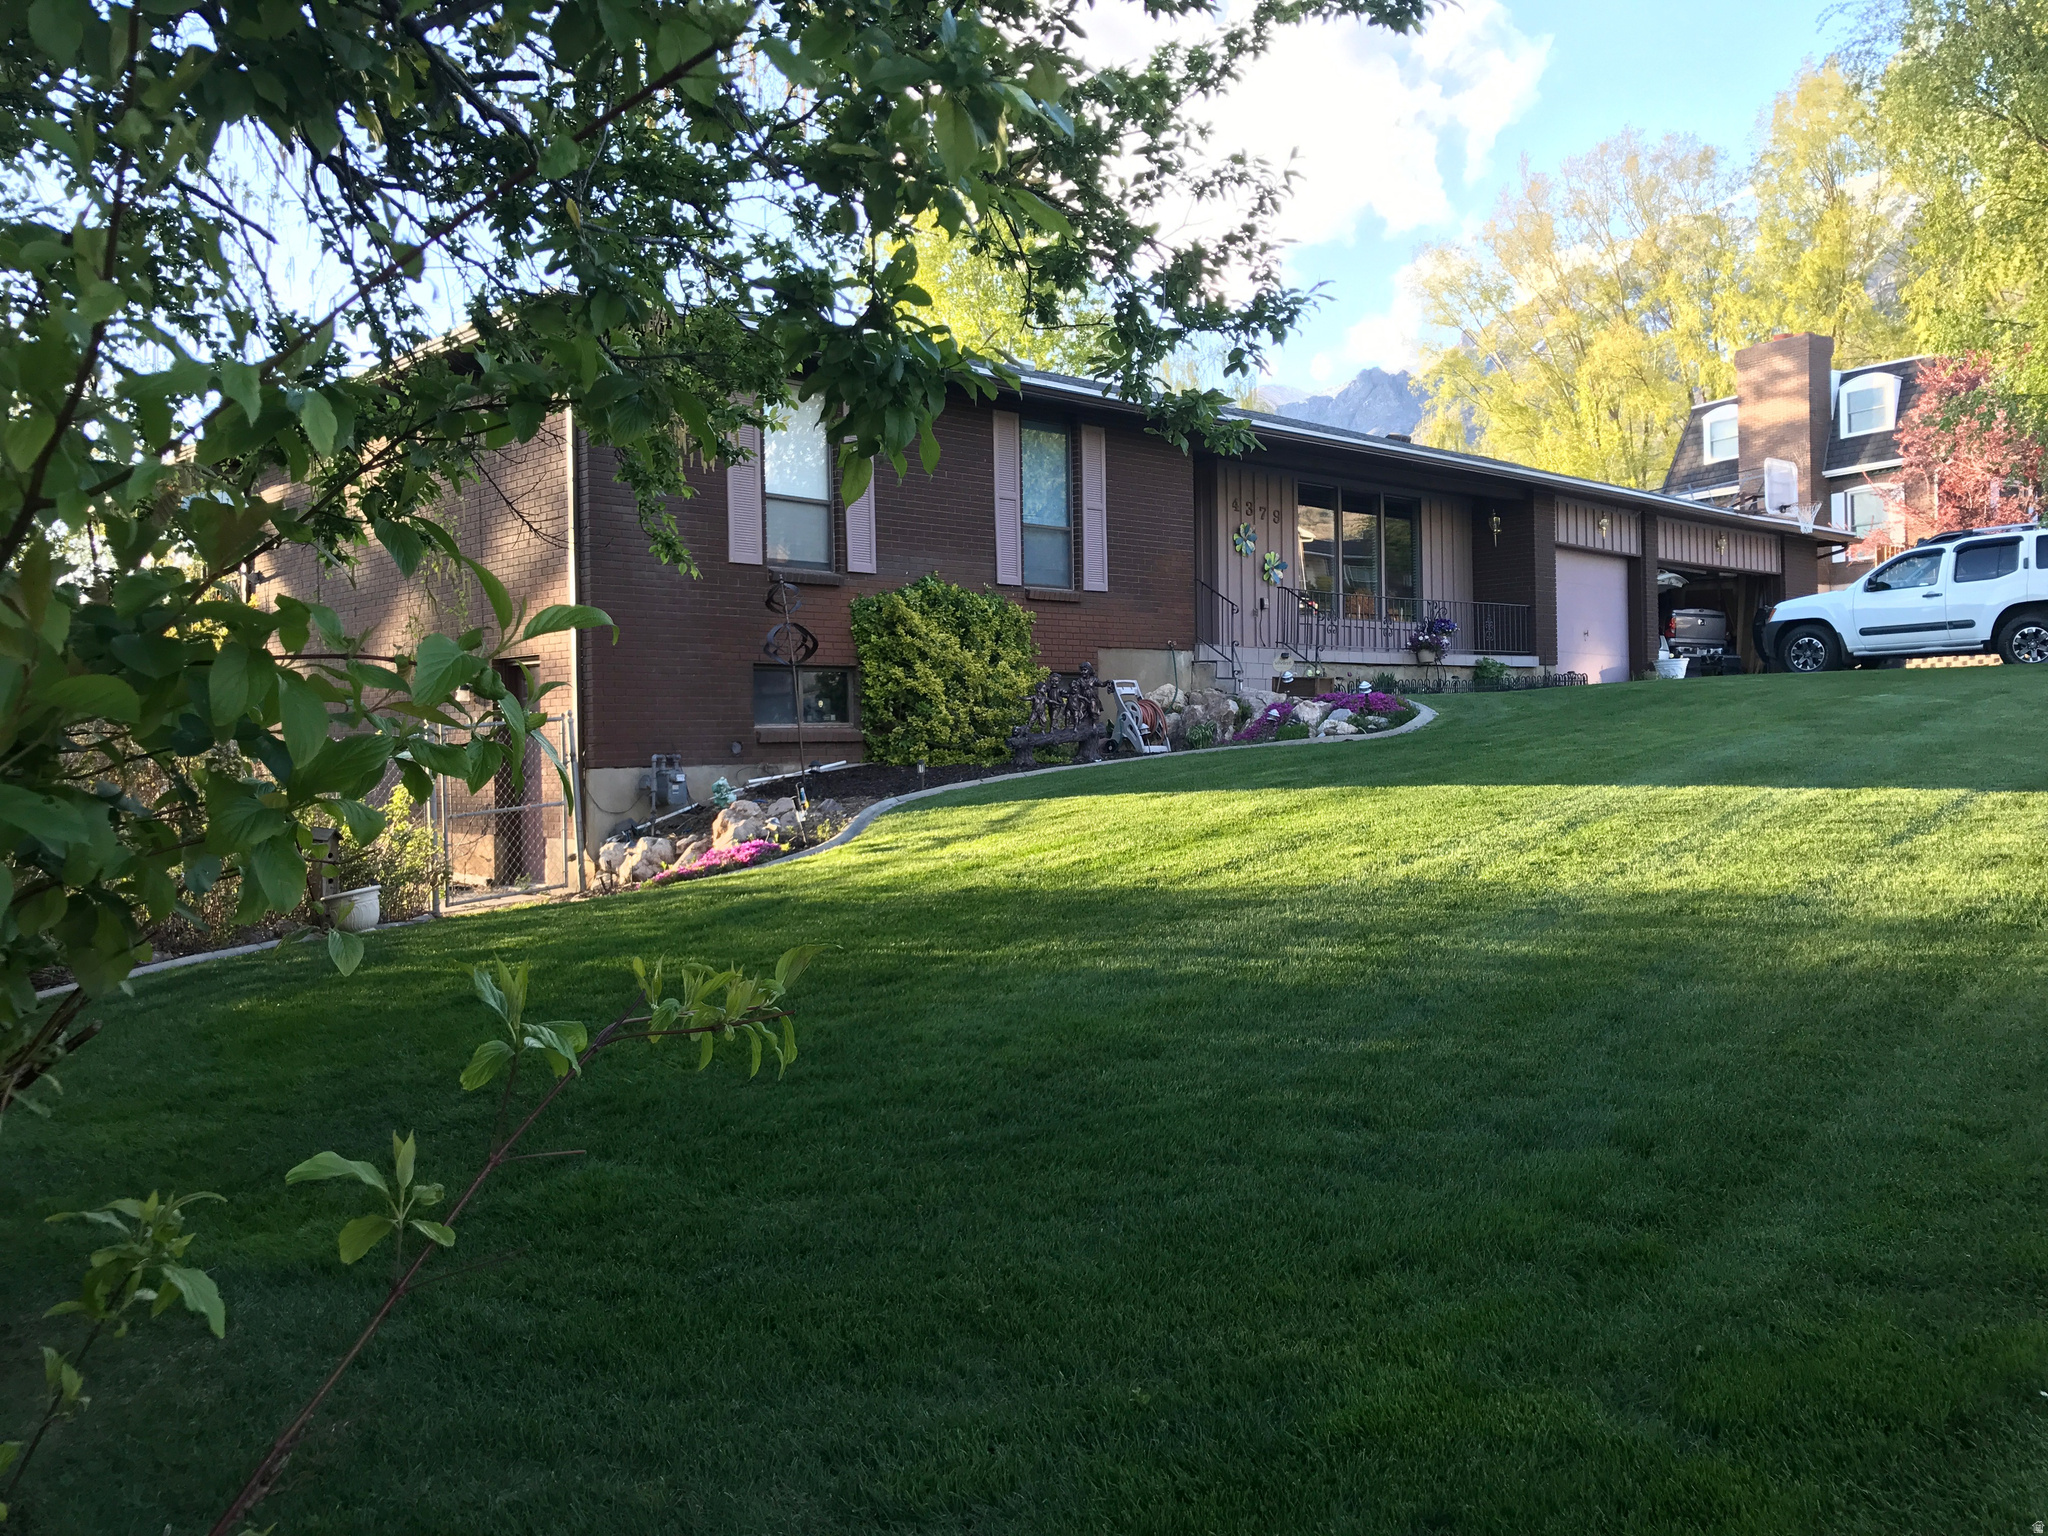
Located at the mouth of the heart of Pole Patch subdivision, this home offers beautiful views from the large back deck and east mountain vistas from the front windows. Enjoy a huge backyard ideal for family games and fun, complete with pear, cherry, and peach trees, a fenced area perfect for a dog run or protected garden. This house has a large shed for additional storage. Features an approx, 40-ft RV pad. This home includes a generator power backup wiring, and a security glass/screen door. Updated front door has a combination lock. This home sits just 5 minutes from the Bonneville Shoreline Trail entrance.
#2171422

Pleasant View

4379 N 250 W

6 Beds

3 Baths

3,210 Sq.Ft.

$639,000

MLS#: 2171422
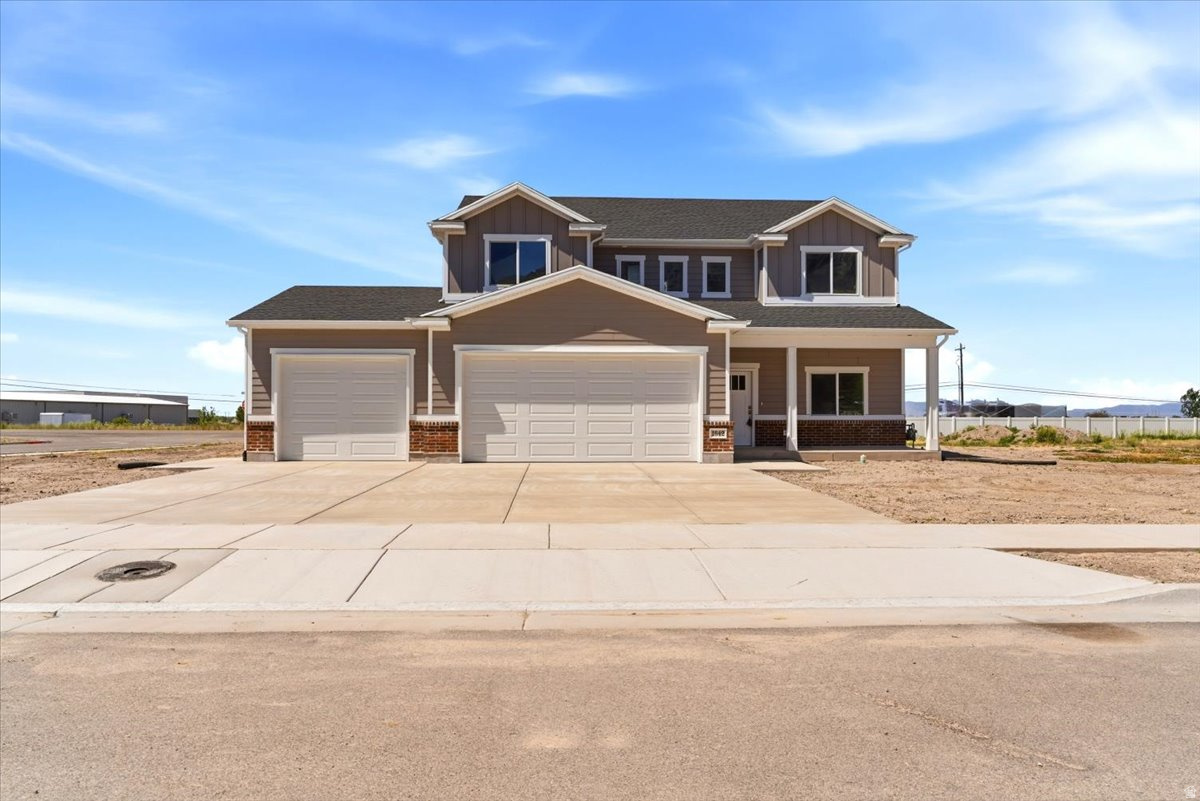
Brand new, 2 Story Pleasant View Home with stunning mountain views, generous living spaces, and a highly functional floorplan designed for both comfort and entertaining. Offers an inviting open-concept layout filled with natural light, spacious gathering areas, and thoughtfully designed finishes throughout. The kitchen serves as the heart of the home with ample cabinetry, expansive counter space, and seamless flow into the dining and family rooms. The private primary suite provides a relaxing retreat, while additional bedrooms and flexible living areas offer space for family, guests, work, or recreation. Situated on a large lot with room for RV parking, and outdoor entertaining space, this home combines peaceful suburban living with convenient access to schools, parks, shopping, and commuter routes. A must-see property in one of Pleasant View's most sought-after areas. Take a look at the photos and schedule your private tour.
#2161689

Pleasant View

1642 W 3125 N

4 Beds

3 Baths

2,453 Sq.Ft.

$674,900

MLS#: 2161689
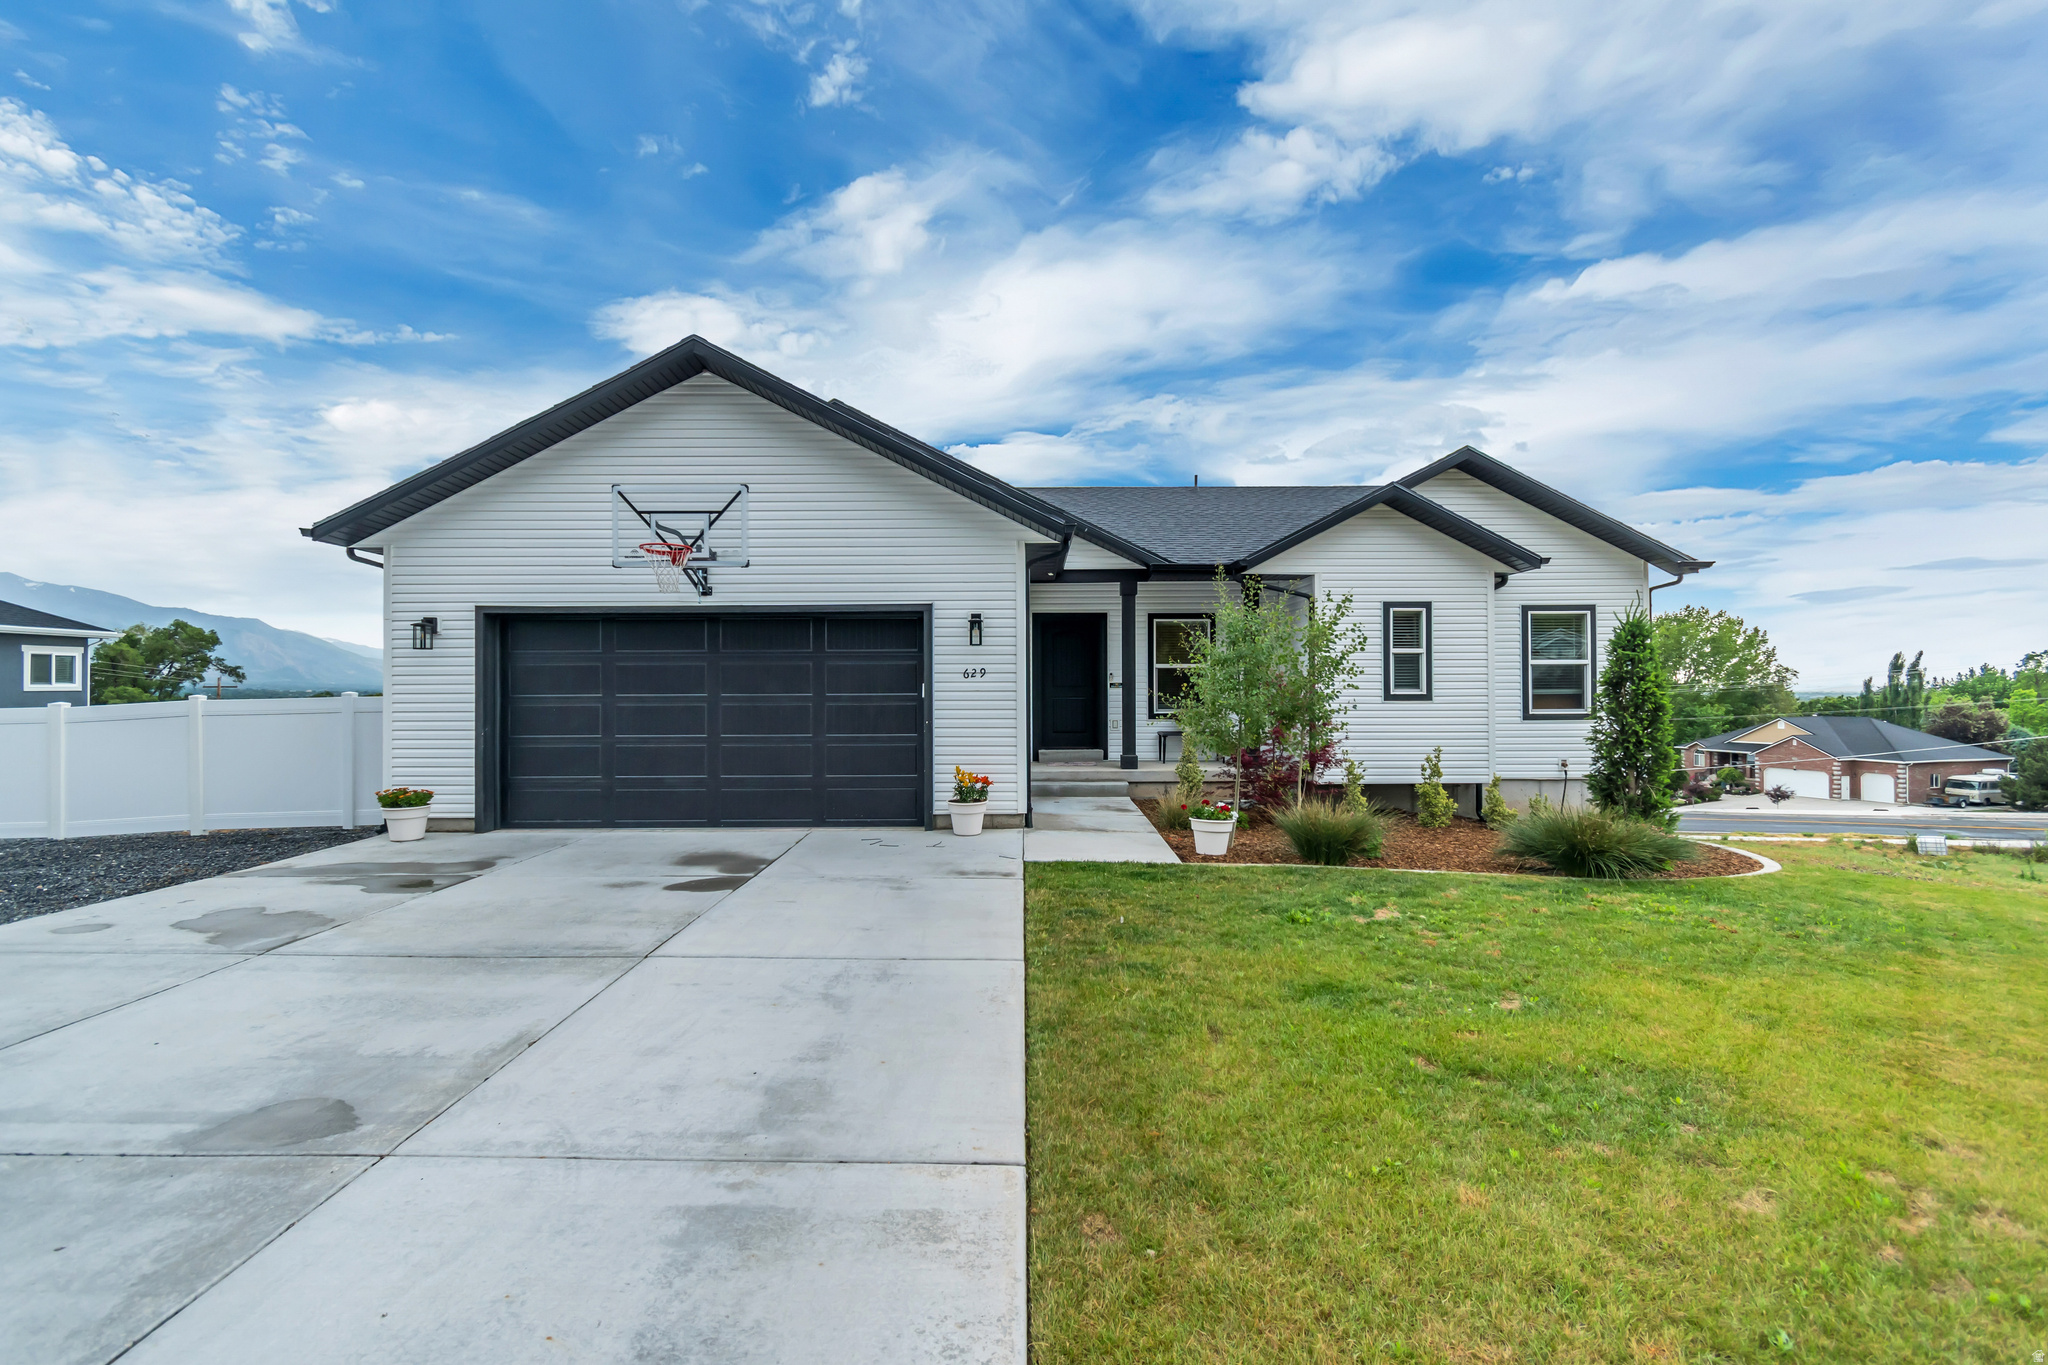
This home is the reason that they call the town Pleasant VIEW.  Sitting in the shadow of Ben Lomond Mtn with breathtaking views from Mount Ogden and Antelope Island all the way down to the mountains outside of Salt Lake and everything in between.  Not to mention 3 parks within walking distance, 20-30 minutes to hiking and skiing this home has the location and views locked down.  Step in the home and enjoy the views from your kitchen sink or one of two outdoor areas, daylight basement with 9.5' ceiling, walk in pantry, tankless H2O etc.  Lastly, with a .5 acre lot, you have plenty of room for all of your toys and storage.  Far too much to list here, you'll just have to stop by and see for yourself! Square footage figures are provided as a courtesy estimate only and were obtained from county records.  Buyer is advised to obtain an independent measurement.
#2161419

Pleasant View

629 W ELBERTA DR

5 Beds

3 Baths

3,062 Sq.Ft.

$645,000

MLS#: 2161419
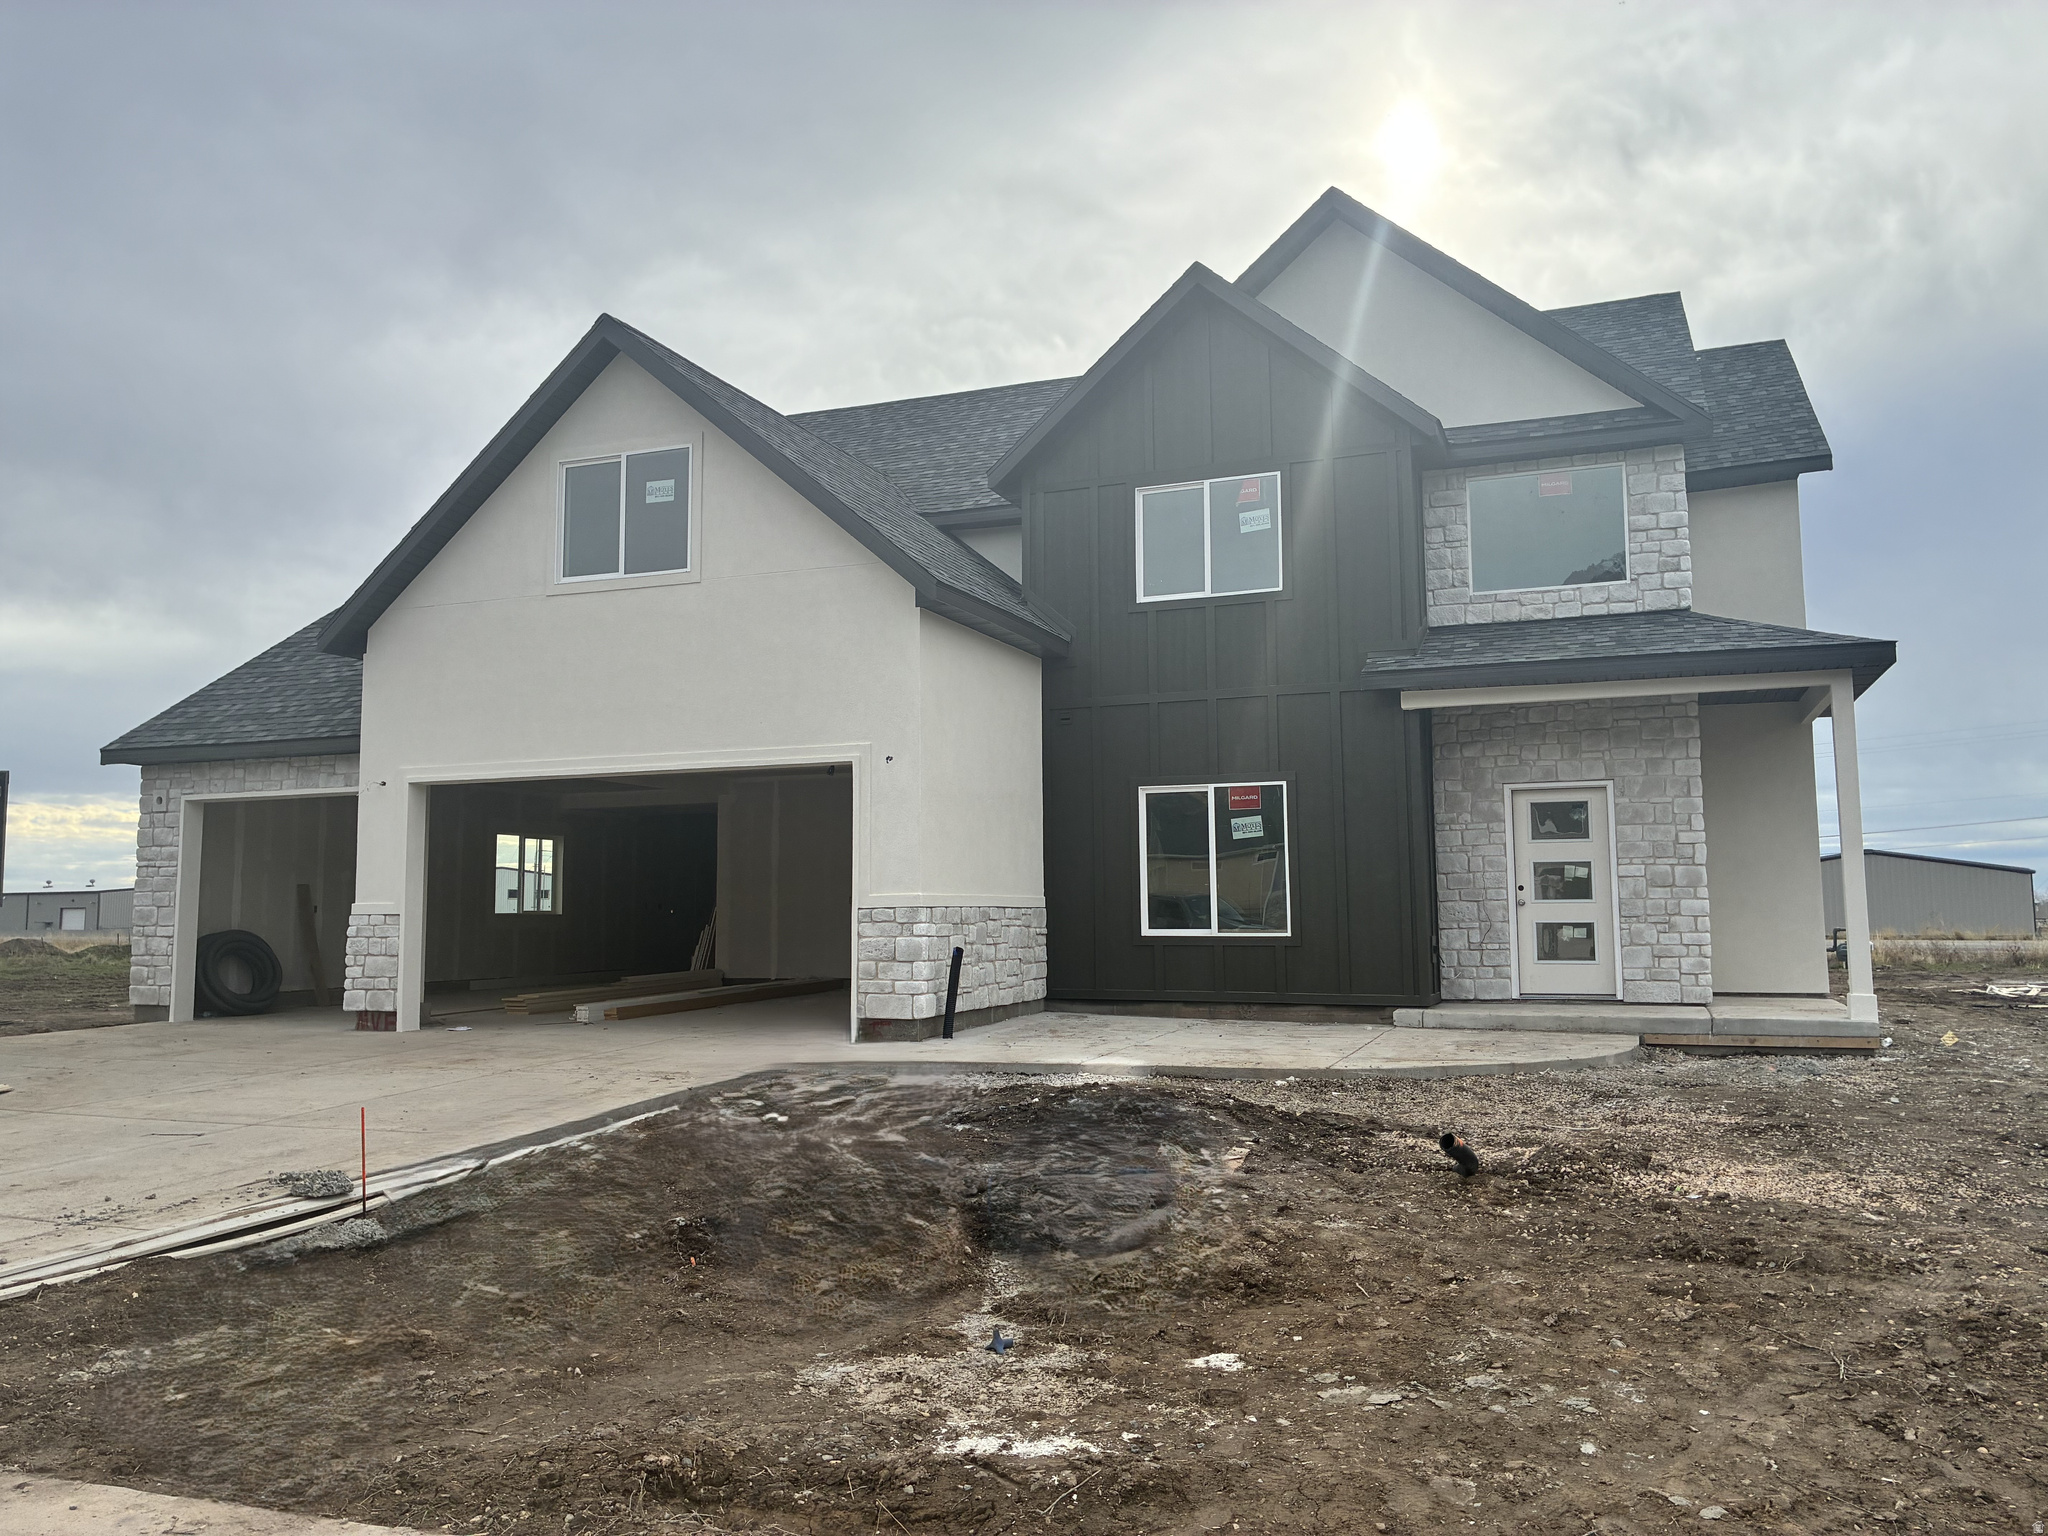
Beautiful 4 bed, 3.5 bath home with bonus room(12x14) on almost half an acre(.45). Priced to sell and waiting for a proud new owner. 1 year new construction warranty. Placement far enough to the side to accommodate RV pad. Free standing tub in master bath. Huge master closet. Home can be finished within 4 weeks of an agreed upon purchase contract. Pick countertops, & carpet. Interior photos are the same floorplan, but are from previous builds.
#2142057

Pleasant View

1629 W 3125 N

4 Beds

3 Baths

2,869 Sq.Ft.

$679,000

MLS#: 2142057
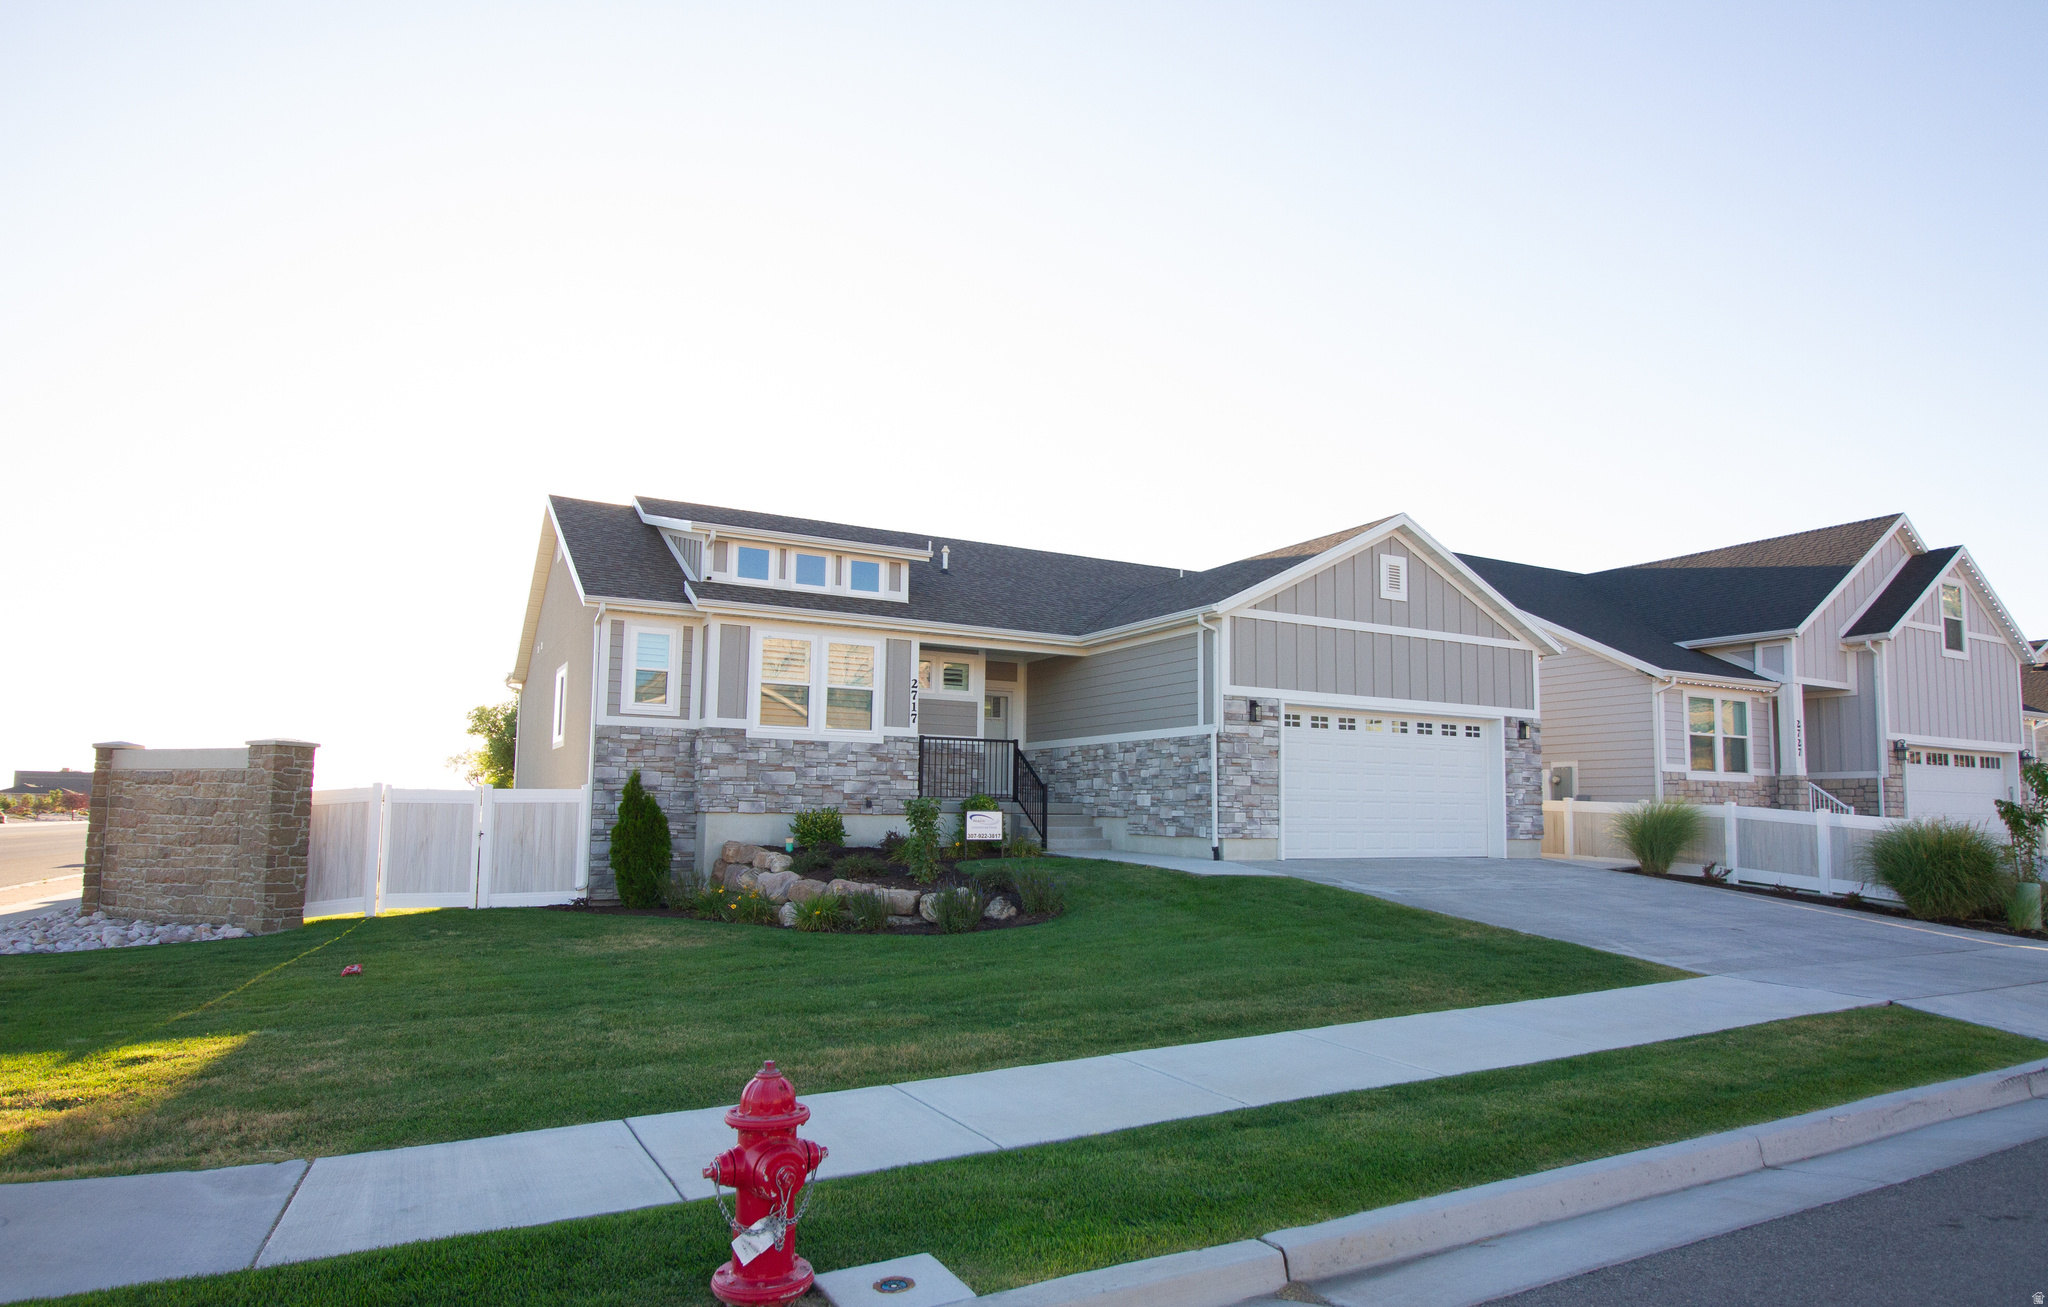
Brand new 3-bedroom home in a friendly 55+ community! Step inside and you'll discover outstanding workmanship, new appliances, plantation shutters, an on-demand water heater and top-grade windows that provide an inner quiet from the world. HOA fee covers mowing (front and back) and snow removal. Full basement for storage. Or make a HUGE room for family gatherings!  Alarm system included. All of the staging furniture also included with a full-price offer! Your beautiful new home is waiting for you!  Square footage figures are provided as a courtesy estimate only and were obtained from building plans.  Buyer is advised to obtain an independent measurement.
#2131555

Pleasant View

2717 N 825 W 28

3 Beds

2 Baths

3,250 Sq.Ft.

$619,000

MLS#: 2131555

 - property

Send a message

Message successfully sent.

Your message

What is 3 + 4 ?

Reason for contacting?

I agree to receive email communication and understand I can unsubscribe at any time.

I agree to be contacted by Summit Realty Utah via call, email, and text for real estate services. To opt out, you can reply 'stop' at any time or reply 'help' for assistance. You can also click the unsubscribe link in the emails. Message and data rates may apply. Message frequency may vary. Privacy Policy

Sign Out

Virtual Assistant

Would you like to take the next step with this property? We can help you schedule a showing or virtual tour, or send you more details.

Yes, I would like more information.

Thank You for Your Reply, One of Our Agents will contact you as soon as possible

No, maybe later.

Thank you, you can always contact me via email, phone number or through the contact form.

Realhub AI

Lucy - Your AI-Powered Realtor

Update Your Temporary Password

Personalize your search

Enter your email and we'll notify you immediately when new listings match what you're looking for.

or enter email address

Already have an account ? Login here

Continue your home search

I agree to receive communications and understand I can unsubscribe at any time.

I agree to be contacted by Summit Realty Utah via call, email, and text for real estate services. To opt out, you can reply 'stop' at any time or reply 'help' for assistance. You can also click the unsubscribe link in the emails. Message and data rates may apply. Message frequency may vary. Privacy Policy

Already have an account ? Login here

We use cookies

We use cookies primarily for analytics to enhance your experience. By accepting, you agree to our use of these cookies. You can manage your preferences or learn more about our cookies policy.