
Property
Beds
3
Full Baths
None
1/2 Baths
None
Year Built
2025
Sq.Footage
2,740
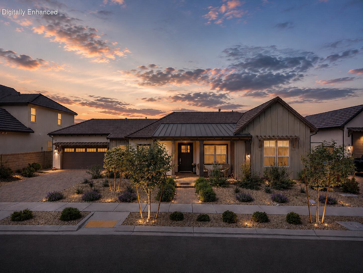
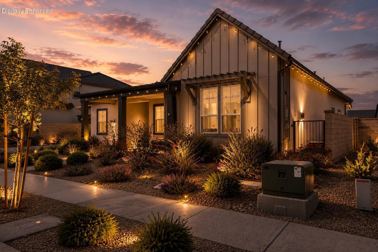
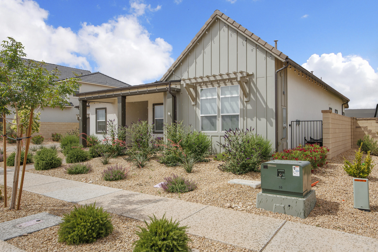
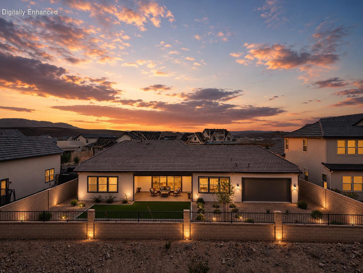
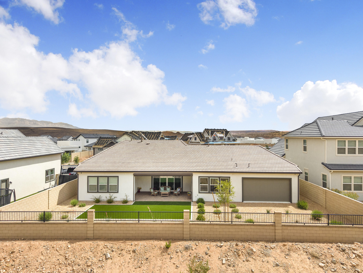
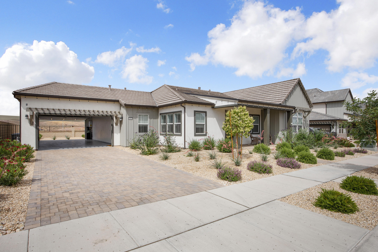
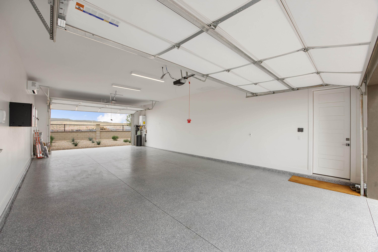
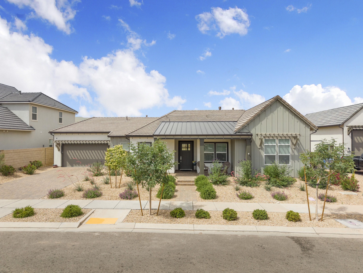
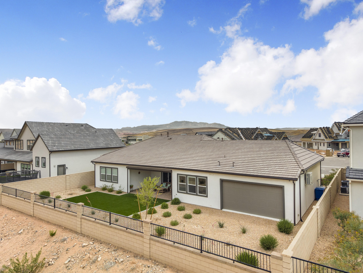
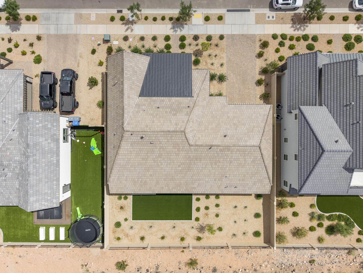
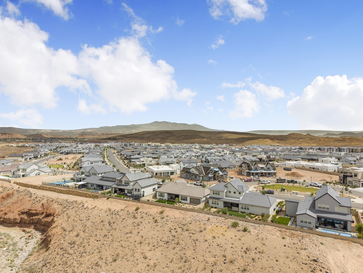
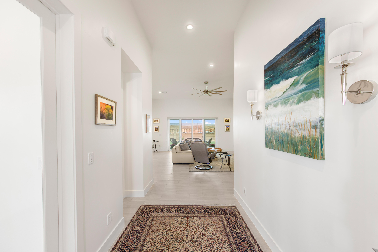
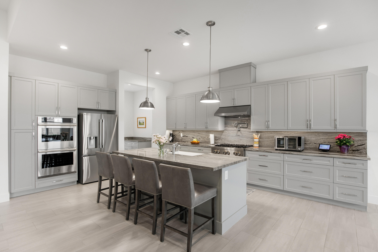
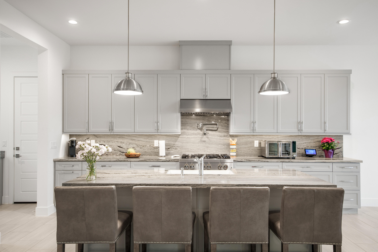
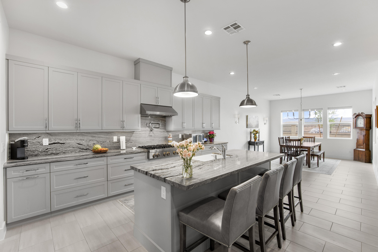
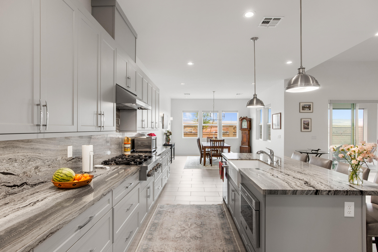
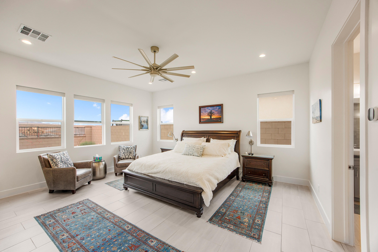
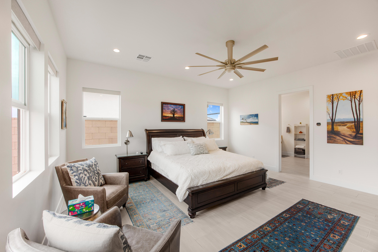
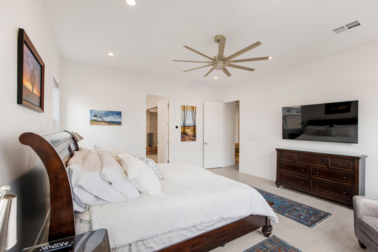
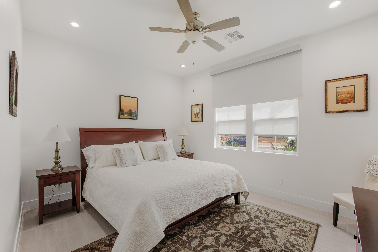
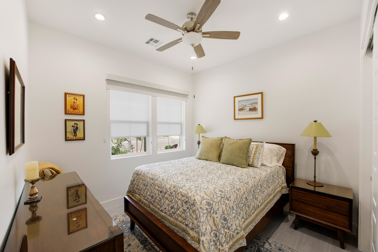
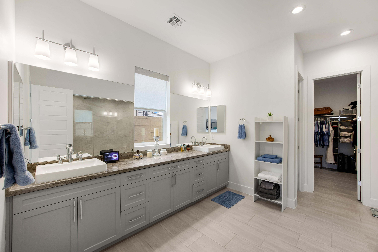
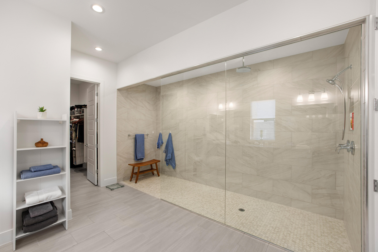
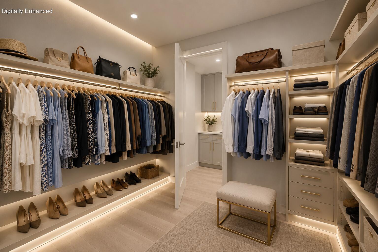
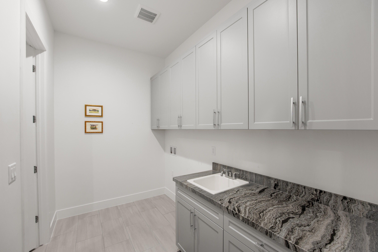
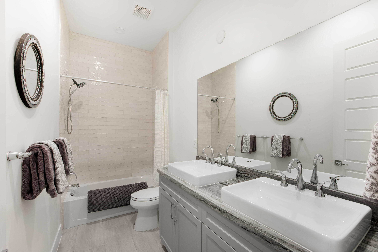
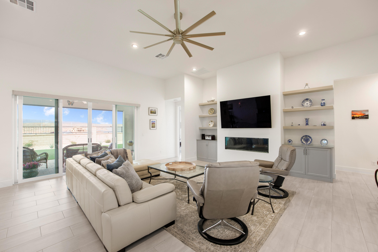
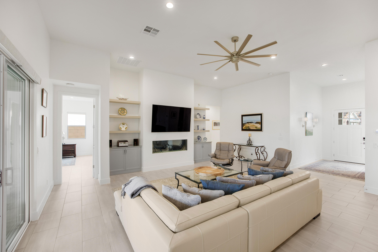
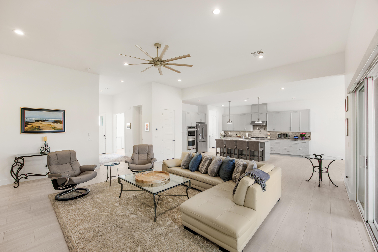
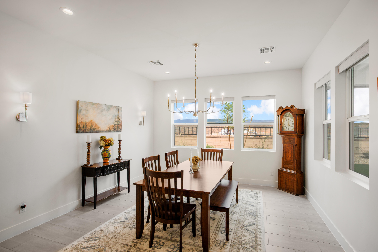
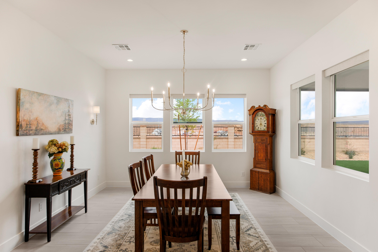
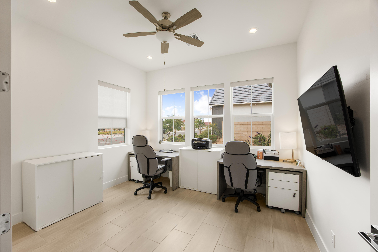
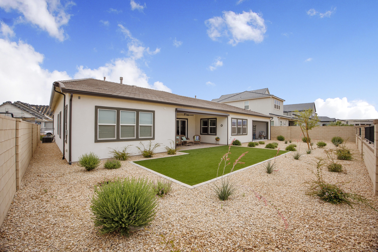
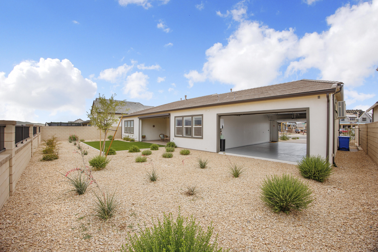
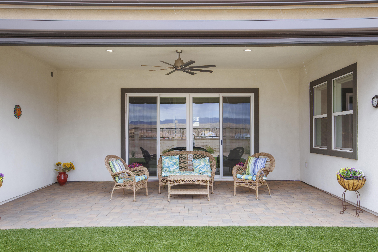
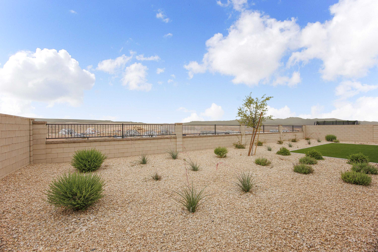
MAJOR PRICE ADJUSTMENT!! Experience elevated design, thoughtful upgrades, and resort-style living in The Mirada at Desert Color. Built by Toll Brothers, this beautifully appointed single-level home blends luxury, functionality, and the best of the Southern Utah lifestyle. The impressive great room features soaring 12-foot ceilings and a 12-foot sliding glass door that opens to a spacious 22-foot covered patio with a remote shade--perfect for seamless indoor-outdoor entertaining. Ten-foot ceilings continue throughout the home, complemented by a private front office, high-end lighting, upgraded dimmer switches, and hardwired programmable window shades. The chef-inspired kitchen showcases an oversized island, JennAir built-in appliances, and a generous walk-in pantry. The spacious primary suite offers a large walk-in closet and a luxurious walk-in shower, creating a relaxing retreat at the end of the day. Additional features include paver walkways and driveway, quality 2x6 construction, a tankless water heater, water softener, dual-zoned HVAC, and a mini-split system in the garage. The impressive four-car attached garage includes front and rear garage doors, a driveway bumper, and ample space for vehicles, recreational equipment, or a workshop. The home is also wired for exterior security cameras and includes a hardwired router and eight-port network switch installed by Acoustic Designs. Office furniture is included. Enjoy the sought-after Desert Color Resort lifestyle with access to the 2.5-acre lagoon, pool and spa, pickleball courts, and miles of walking paths. Conveniently located near Crush Golf, restaurants, Costco, schools, and downtown St. George. With its major price adjustment, exceptional upgrades, and desirable resort location, this home is ready for its next owner. Schedule your private showing today. The Mirada at Desert Color, built by Toll Brothers, offers elevated design, thoughtful upgrades, and access to one of Southern Utah's most sought-after resort-style communities. This stunning home features 12' ceilings in the great room, highlighted by a 12' sliding glass door that opens to a spacious 22' covered rear patio with remote shade, creating seamless indoor-outdoor living. With 10' ceilings throughout, a secluded private front office, oversized kitchen island, JennAir appliances, and a walk-in pantry, this layout is both functional and beautifully appointed. The retreat-inspired primary suite features a generous walk-in closet, and a large luxurious walk-in shower. Additional highlights include paver walkways and driveway, a 4-car attached garage with dual garage doors at the front and back, tankless water heater, dual-zoned HVAC, water softener, high-end lighting fixtures, upgraded dimming electrical switches, and quality 2x6 construction. Tons of extras on this beauty including wired for outdoor security cameras, as well as a Wi-Fi 8 port switch with router hard wired into the home for that extra solid connection, wired by Acoustic Designs! 2x AC zones plus a mini split in the garage, driveway bumper and office furniture included! Enjoy the Desert Color lifestyle with access to the 2.5-acre lagoon, pool and spa, pickleball courts, and miles of walking paths. Ideally located minutes from Crush Golf, restaurants, Costco, schools, and just a short drive to downtown St. George.
Features & Amenities
Interior
-
Other Interior Features
Walk-In Closet(s), See Remarks
-
Total Bedrooms
3
-
Bathrooms
N/A
-
Above Grade Finished Area
2740.0
-
Cooling YN
YES
-
Cooling
Ceiling Fan(s), Central Air
-
Heating YN
YES
-
Heating
Natural Gas
-
Pet friendly
N/A
Exterior
-
Garage
Yes
-
Garage spaces
4
-
Construction Materials
Masonite, Stucco
-
Parking
Attached, Garage Door Opener, Garage
-
Pool
No
-
View
Mountain(s)
Area & Lot
-
Lot Features
Level
-
Lot Size(acres)
0.21
-
Lot Size(square feet)
9,147
-
Property Type
Residential
-
Property Sub Type
Single Family Residence
Price
-
Sales Price
$899,000
-
Tax Amount
$2,061.91
-
Zoning
Residential
-
Sq. Footage
2,740
-
Price/SqFt
$328
HOA
-
Association
YES
-
Association Fee
$163
-
Association Fee Frequency
Monthly
-
Association Fee Includes
N/A
Property Resources
-
Horse Property
NO
School District
-
Elementary School
Desert Canyons Elementary
-
Middle School
Desert Hills Middle
-
High School
Desert Hills High
Property Features
-
New Construction
NO
-
Association Amenities
Clubhouse
-
Foundation Details
Slab
-
Senior Community YN
NO
Schedule a Showing
Showing scheduled successfully.
Mortgage calculator
Estimate your monthly mortgage payment, including the principal and interest, property taxes, and HOA. Adjust the values to generate a more accurate rate.
Your payment
Principal and Interest:
$
Property taxes:
$
HOA fees:
$
Total loan payment:
$
Total interest amount:
$
Location
County
Washington
Elementary School
Desert Canyons Elementary
Middle School
Desert Hills Middle
High School
Desert Hills High
Listing Courtesy of SHANNYN AYERS , KW Ascend Keller Williams Realty
RealHub Information is provided exclusively for consumers' personal, non-commercial use, and it may not be used for any purpose other than to identify prospective properties consumers may be interested in purchasing. All information deemed reliable but not guaranteed and should be independently verified. All properties are subject to prior sale, change or withdrawal. RealHub website owner shall not be responsible for any typographical errors, misinformation, misprints and shall be held totally harmless.

Principal Broker
Micah Pearson
Call Micah today to schedule a private showing.

* Listings on this website come from the FMLS IDX Compilation and may be held by brokerage firms other than the owner of this website. The listing brokerage is identified in any listing details. Information is deemed reliable but is not guaranteed. If you believe any FMLS listing contains material that infringes your copyrighted work please click here to review our DMCA policy and learn how to submit a takedown request.© 2024 FMLS.
Related Properties

St George
692 W High Tide Place 133
6 Beds
None Baths
3,401 Sq.Ft.
$850,000
MLS#: 26-274855
St George
278 E Calgary DR
5 Beds
None Baths
4,312 Sq.Ft.
$735,000
MLS#: 26-272061

St George
405 E Nagano DR
6 Beds
None Baths
3,849 Sq.Ft.
$825,000
MLS#: 26-274777

St George
2240 E Cobalt DR 9
3 Beds
None Baths
2,700 Sq.Ft.
$799,900
MLS#: 26-274753

St George
2768 E RASMUSSEN DR
5 Beds
None Baths
4,018 Sq.Ft.
$969,000
MLS#: 26-274704

St George
600 S Alienta DR
3 Beds
None Baths
2,327 Sq.Ft.
$799,900
MLS#: 26-274663

St George
658 W Owen DR
5 Beds
None Baths
2,816 Sq.Ft.
$874,900
MLS#: 26-274638

St George
3136 E Blue Quartz DR
5 Beds
None Baths
3,105 Sq.Ft.
$1,050,000
MLS#: 26-274634
St George
2735 E Auburn DR
6 Beds
None Baths
3,756 Sq.Ft.
$838,000
MLS#: 26-270317

St George
2338 S 1340 W
4 Beds
None Baths
2,496 Sq.Ft.
$820,000
MLS#: 26-274600
