Features & Amenities

Interior

  • Total Bedrooms

    9

  • Bathrooms

    N/A

  • Above Grade Finished Area

    1989.0

  • Cooling YN

    YES

  • Cooling

    Ceiling Fan(s), Central Air

  • Fireplace YN

    YES

  • Heating YN

    YES

  • Heating

    Natural Gas

  • Pet friendly

    N/A

Exterior

  • Garage

    Yes

  • Garage spaces

    4

  • Construction Materials

    Stone, Stucco

  • Parking

    Attached, Garage Door Opener, See Remarks, Garage

  • Patio and Porch Features

    Deck

  • Pool

    No

Area & Lot

  • Lot Features

    See Remarks

  • Lot Size(acres)

    0.09

  • Lot Size(square feet)

    3,920

  • Property Type

    Residential

  • Property Sub Type

    Single Family Residence

Price

  • Sales Price

    $3,899,000

  • Tax Amount

    $8,065.4

  • Zoning

    Residential

  • Sq. Footage

    4,529

  • Price/SqFt

    $860

HOA

  • Association

    YES

  • Association Fee

    $178

  • Association Fee Frequency

    Quarterly

  • Association Fee Includes

    N/A

Property Resources

  • Horse Property

    NO

School District

  • Elementary School

    Bloomington Hills Elementary

  • Middle School

    Desert Hills Middle

  • High School

    Desert Hills High

Property Features

  • New Construction

    NO

  • Association Amenities

    Clubhouse

  • Foundation Details

    Slab

  • Senior Community YN

    NO

Schedule a Showing

Showing scheduled successfully.

<
>
IN PERSON
VIA CHAT

What is 3 + 4 ?


Change time

Mortgage calculator

Estimate your monthly mortgage payment, including the principal and interest, property taxes, and HOA. Adjust the values to generate a more accurate rate.

Your payment

Principal and Interest:

$

Property taxes:

$

HOA fees:

$

Total loan payment:

$

Total interest amount:

$

Location

County

Washington

Elementary School

Bloomington Hills Elementary

Middle School

Desert Hills Middle

High School

Desert Hills High

Listing Courtesy of MICHAEL R NIELSEN , SILVERSTONE GROUP

RealHub Information is provided exclusively for consumers' personal, non-commercial use, and it may not be used for any purpose other than to identify prospective properties consumers may be interested in purchasing. All information deemed reliable but not guaranteed and should be independently verified. All properties are subject to prior sale, change or withdrawal. RealHub website owner shall not be responsible for any typographical errors, misinformation, misprints and shall be held totally harmless.

Agent Micah Pearson

Principal Broker

Micah Pearson

Call Micah today to schedule a private showing.


* Listings on this website come from the FMLS IDX Compilation and may be held by brokerage firms other than the owner of this website. The listing brokerage is identified in any listing details. Information is deemed reliable but is not guaranteed. If you believe any FMLS listing contains material that infringes your copyrighted work please click here to review our DMCA policy and learn how to submit a takedown request.© 2024 FMLS.
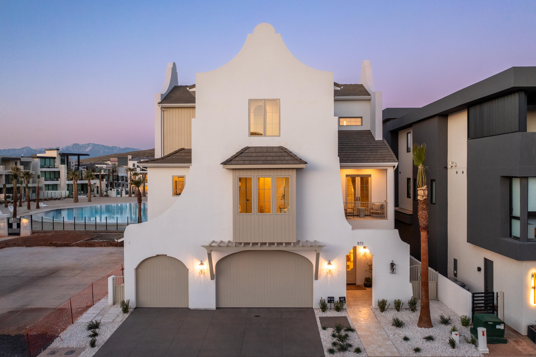
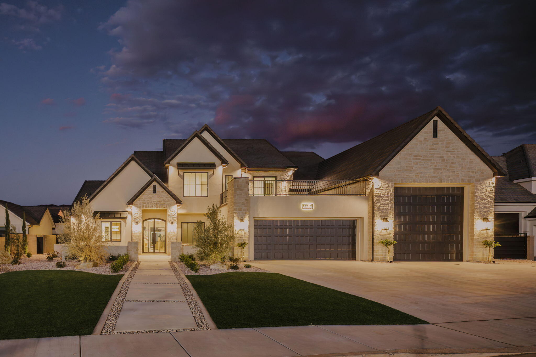
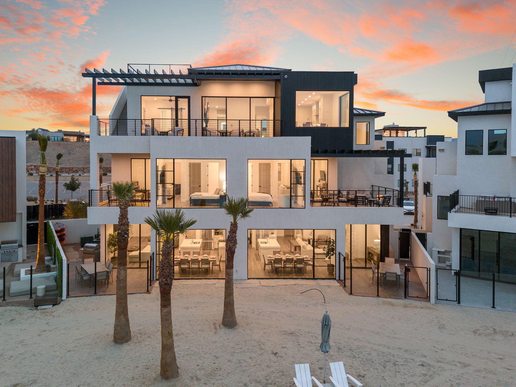
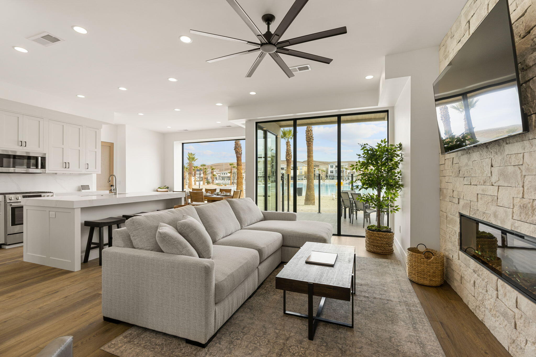
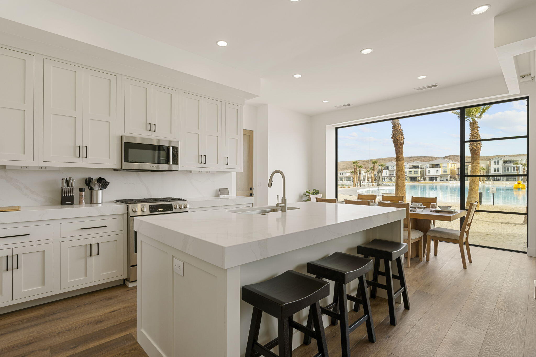
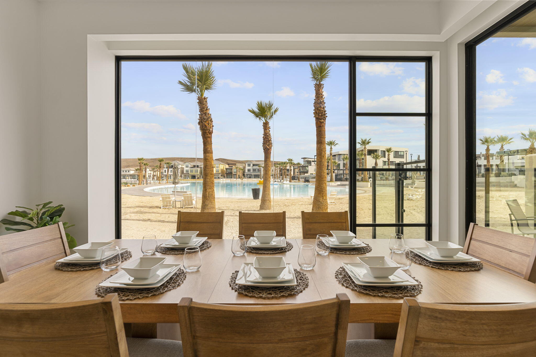
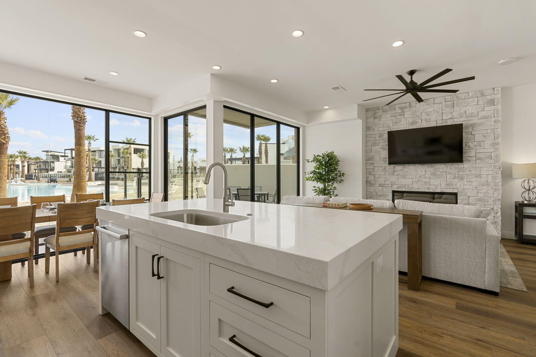
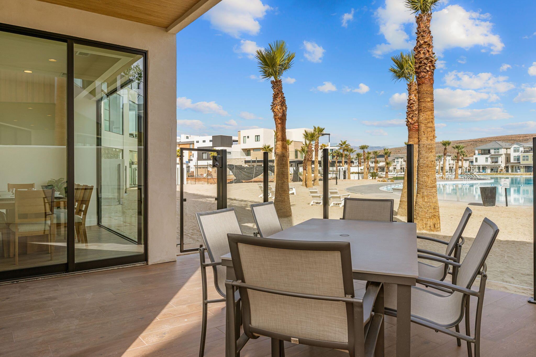
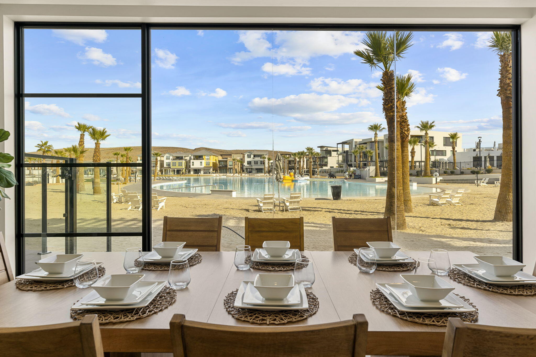
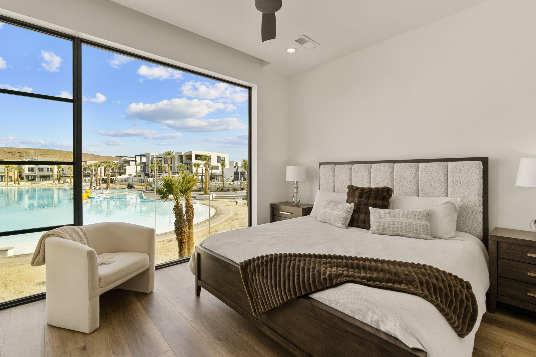
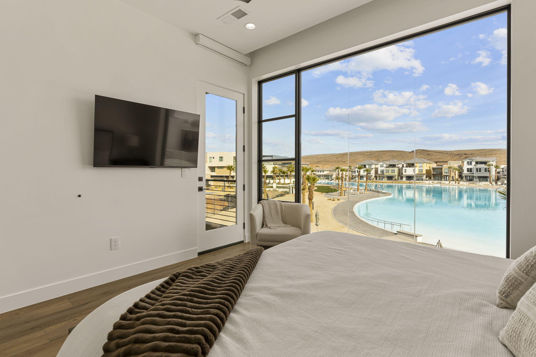
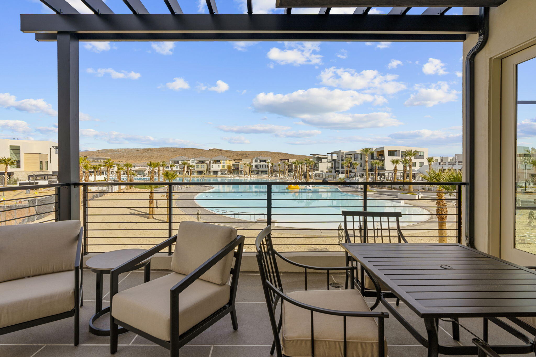
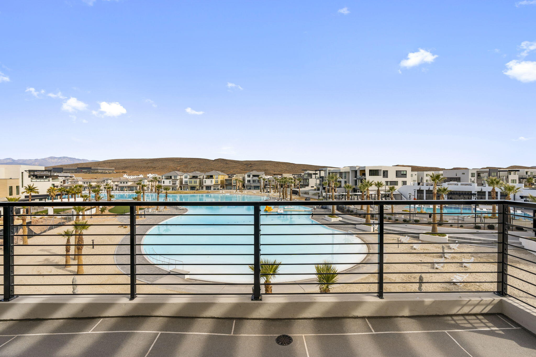
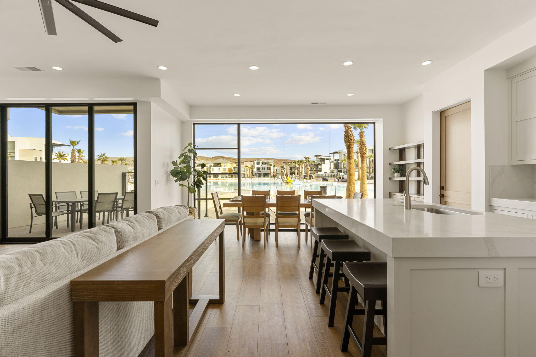
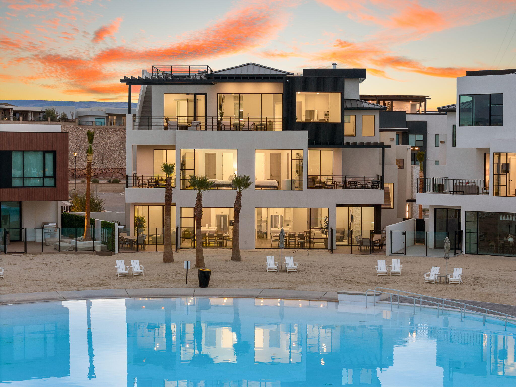
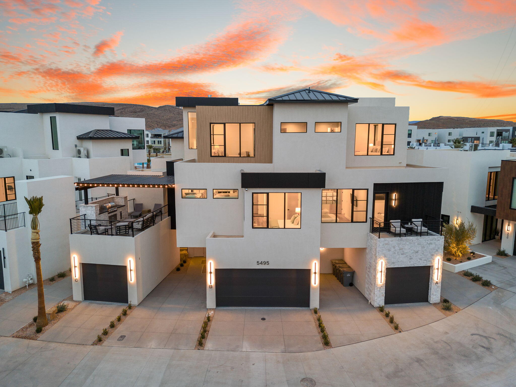
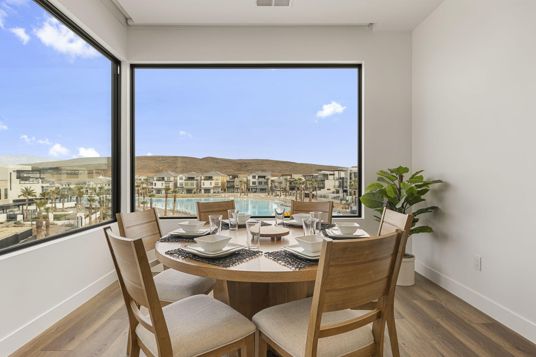
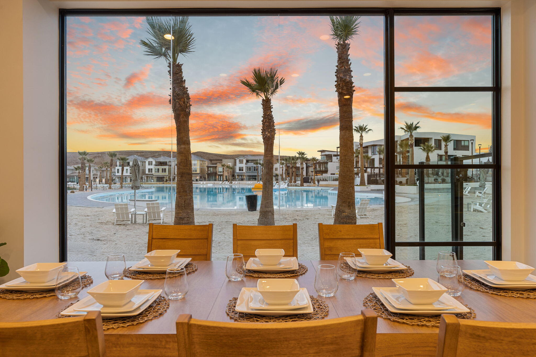
Positioned right on the lagoon in one of the most active and in-demand areas of Desert Color, this is a rare opportunity to own a true waterfront asset in a community that continues to lead the short-term rental market in Southern Utah.

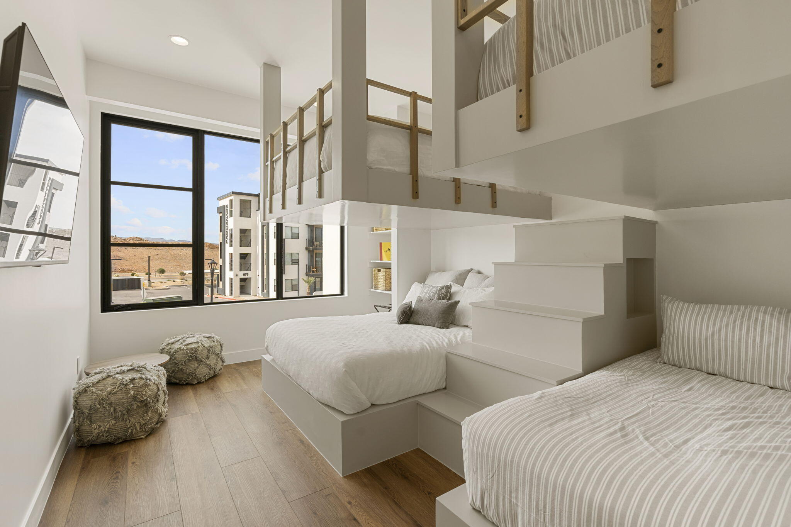
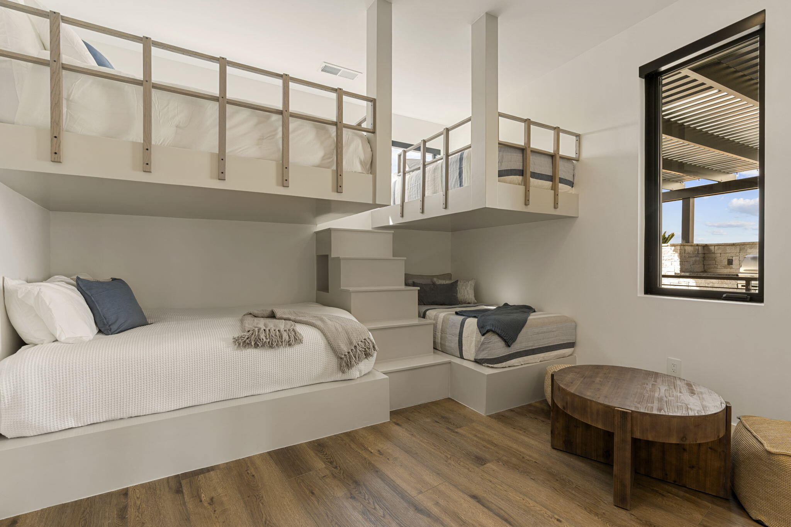
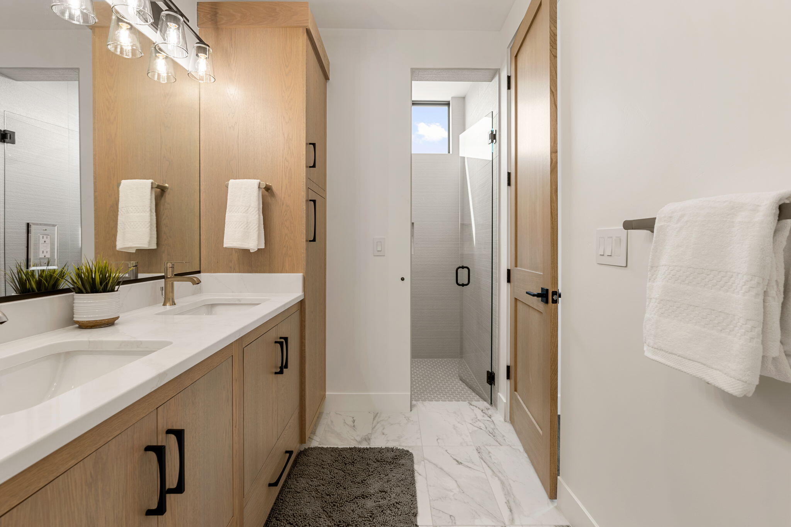
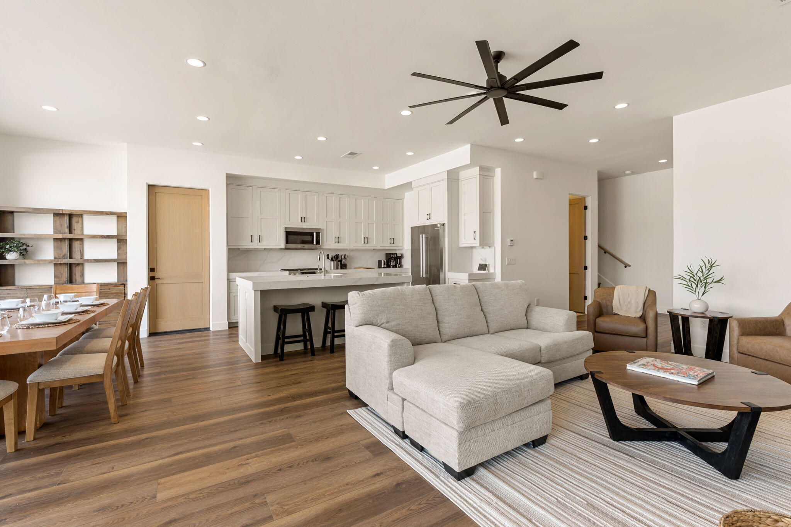
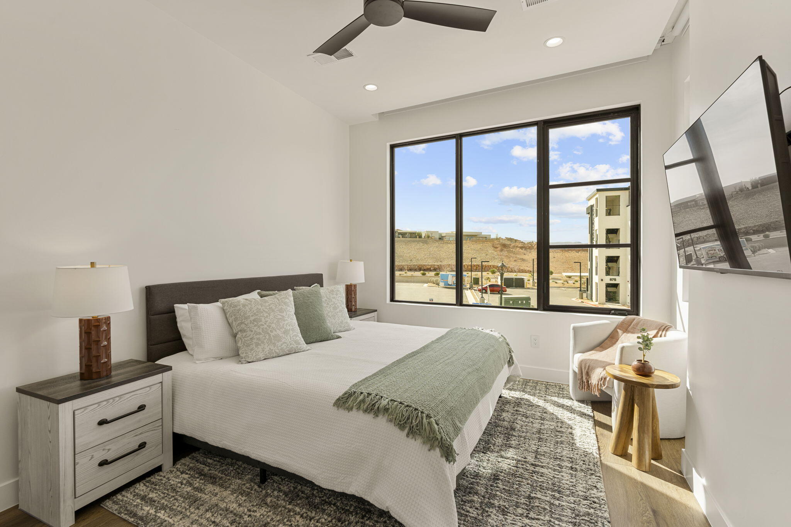
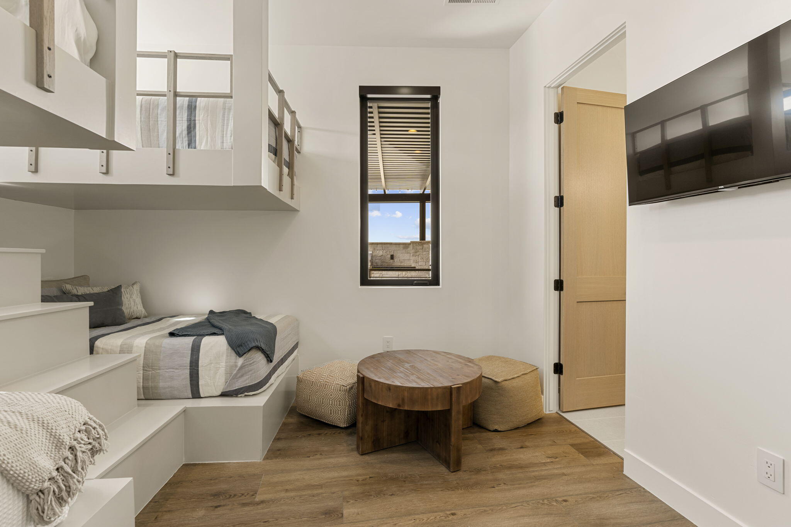
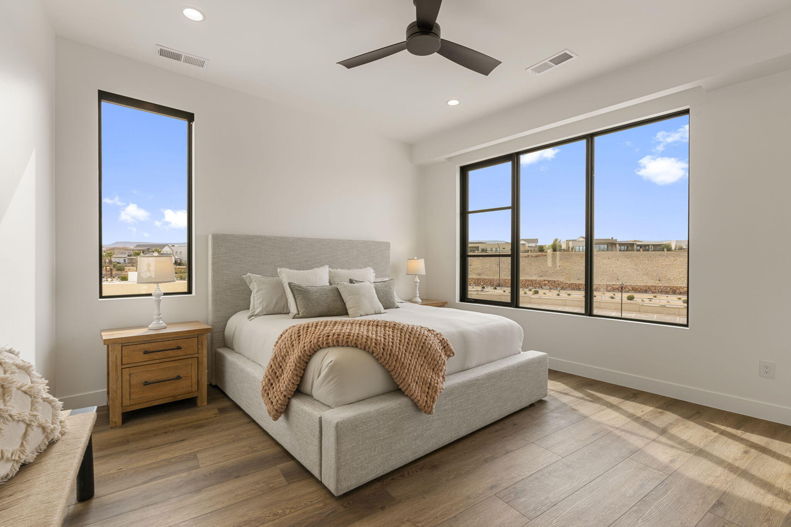
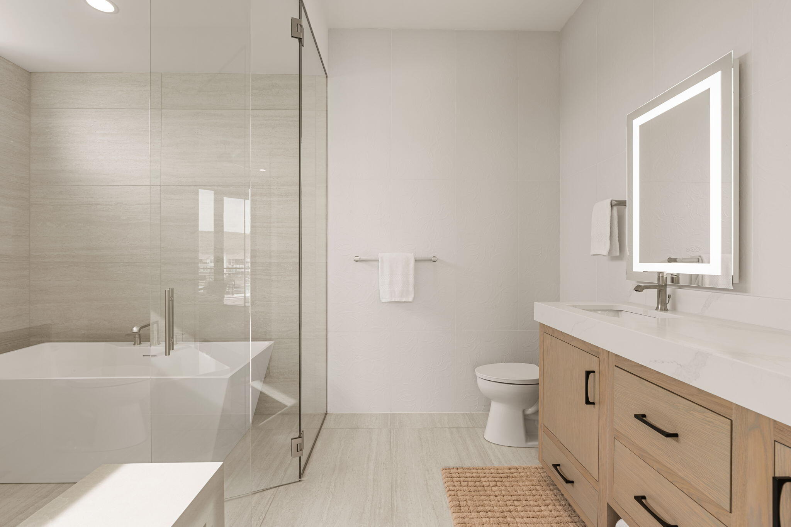
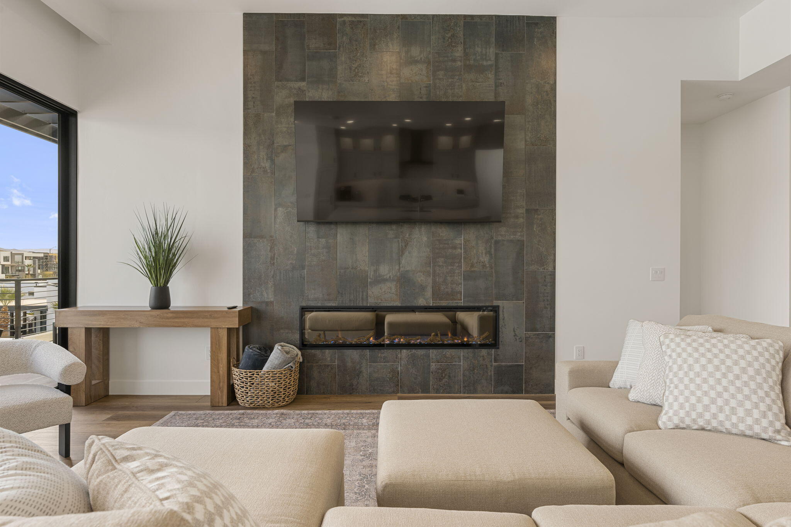
What makes this property different is how it's built. It's designed with three separate living environments that can operate independently or all come together as one. That gives you real flexibility, whether you're hosting large groups, accommodating multiple families, or looking to maximize rental performance without sacrificing the experience.

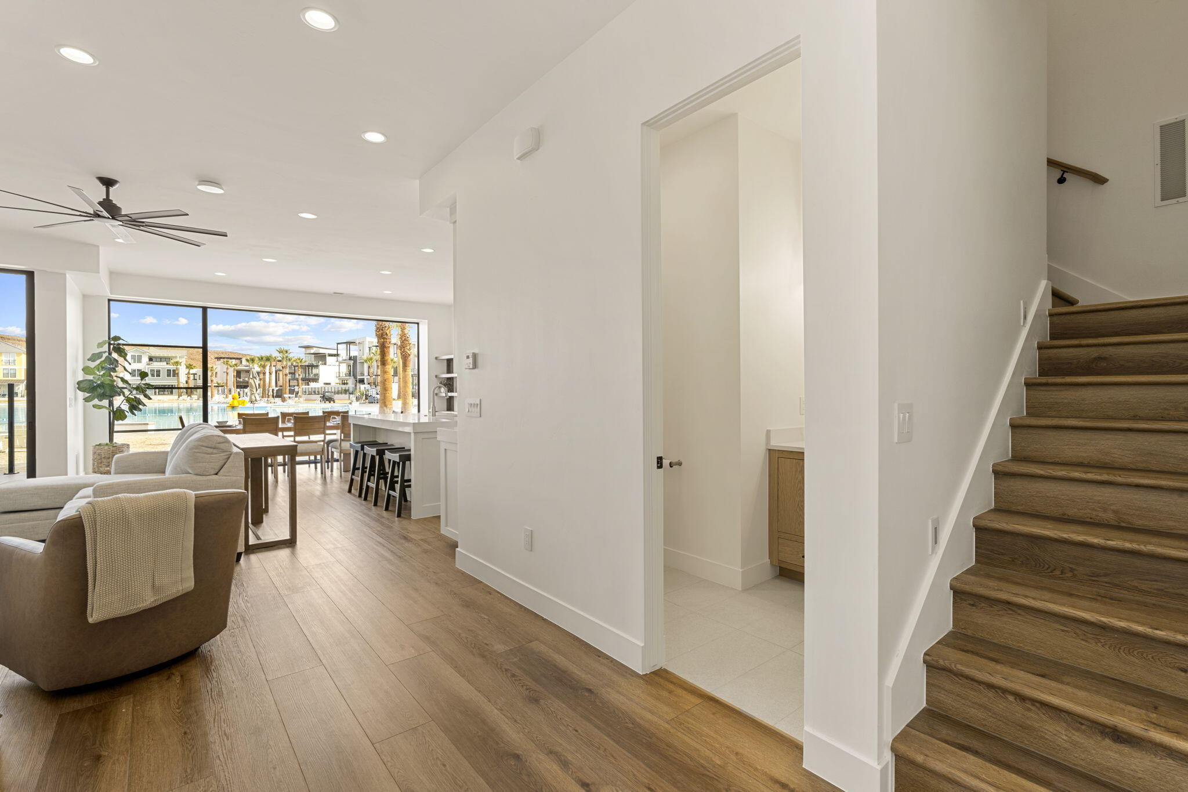
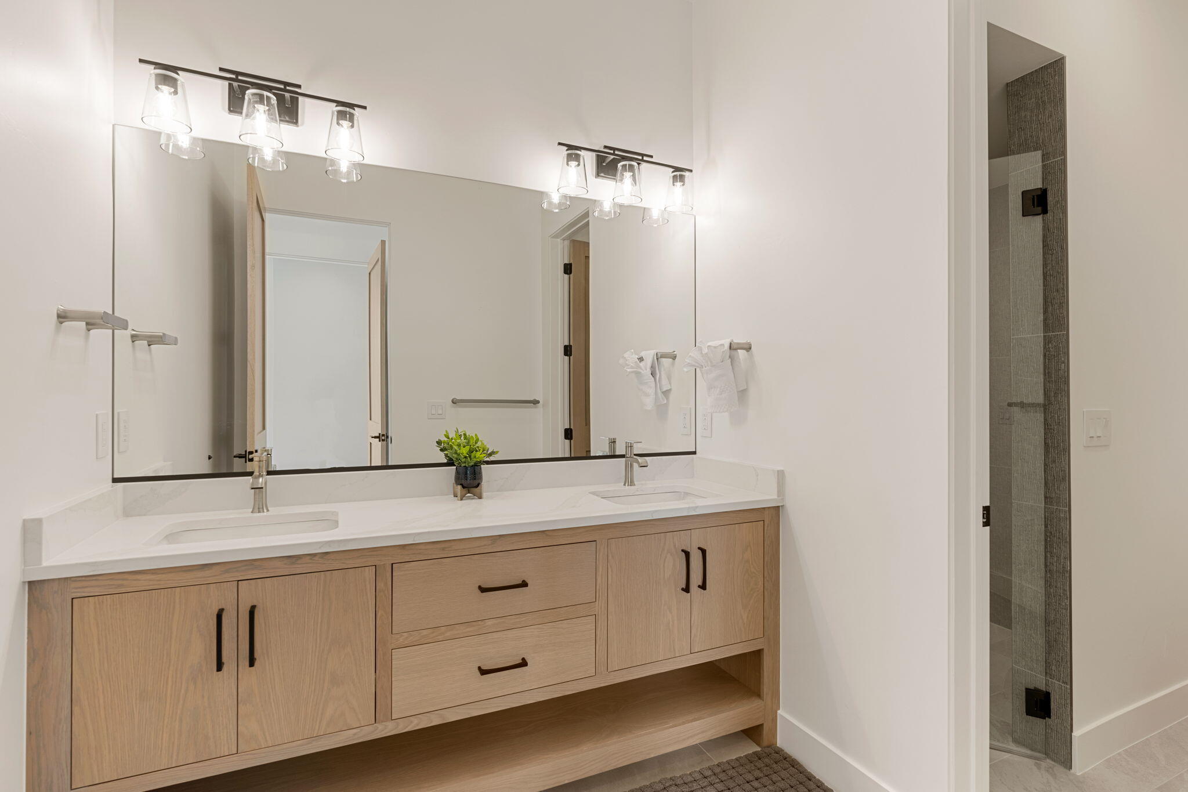
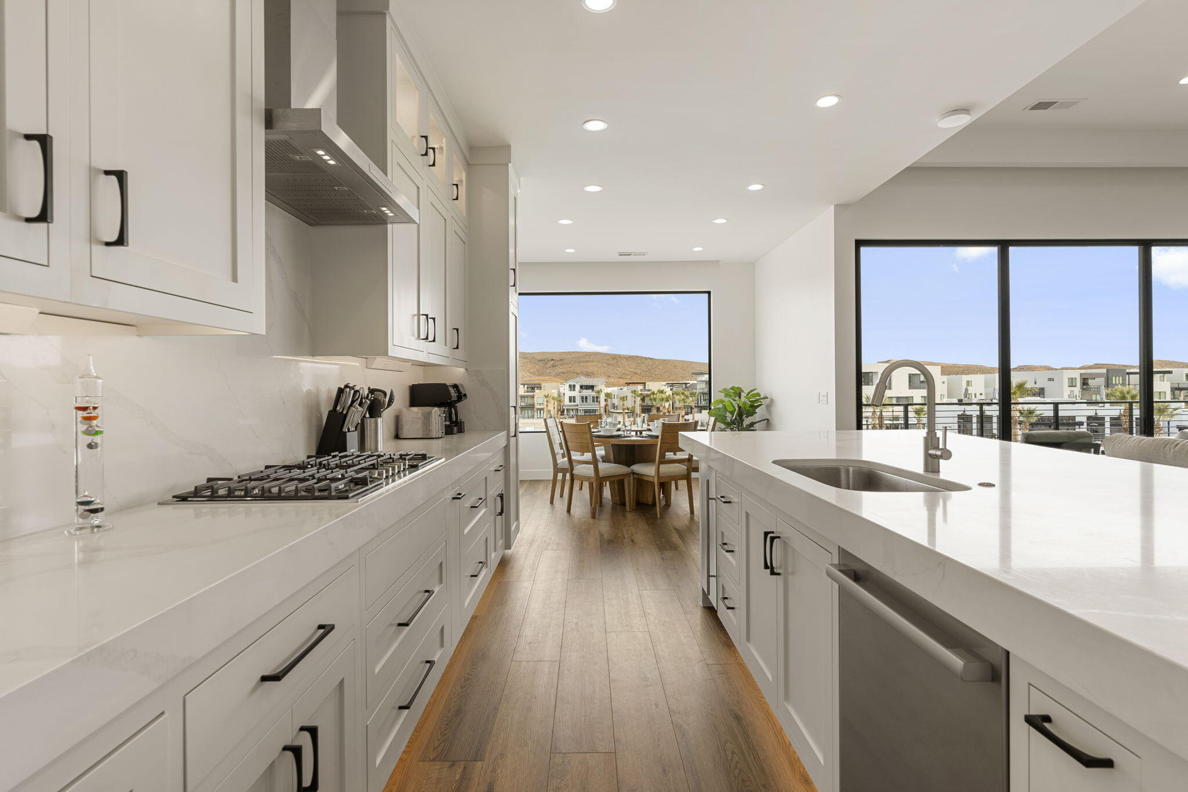
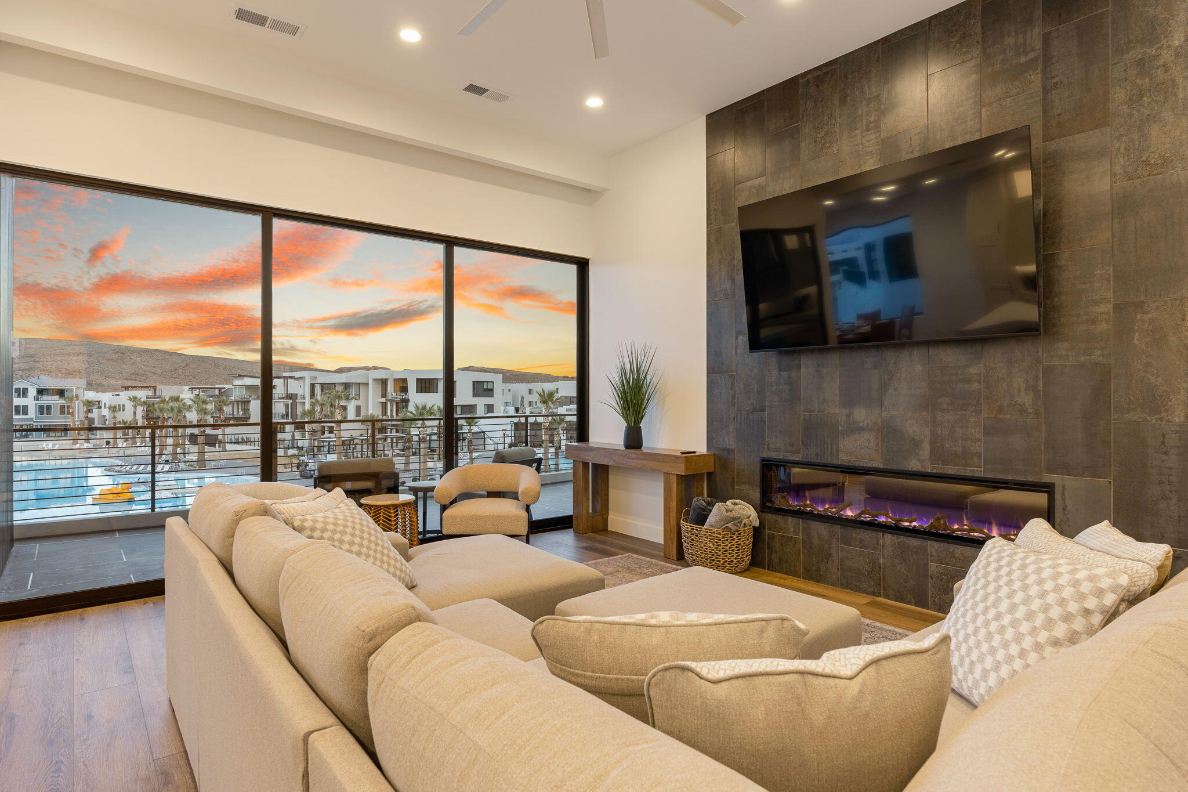
The layout just works. You've got multiple kitchens, multiple living spaces, and a floorplan that allows people to be together without feeling on top of each other. That's what drives better stays, better reviews, and ultimately better income.

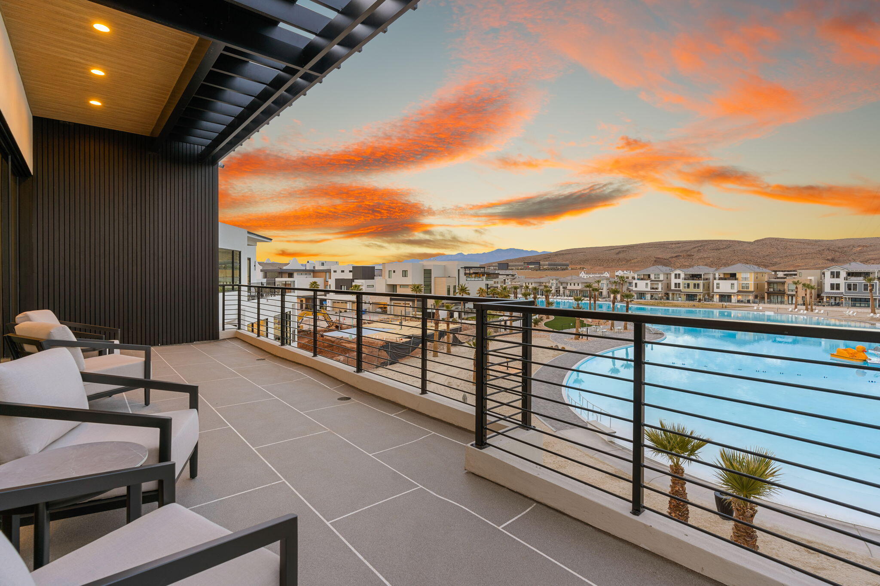
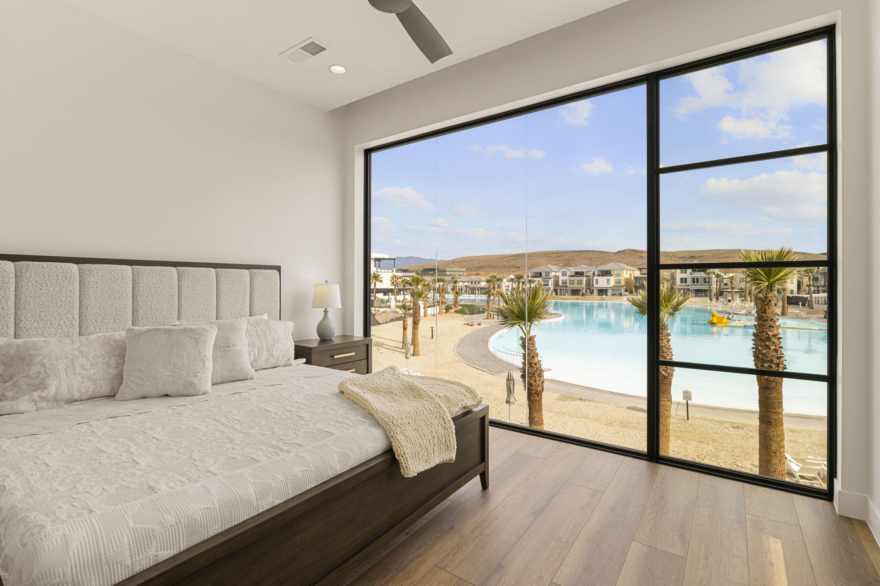
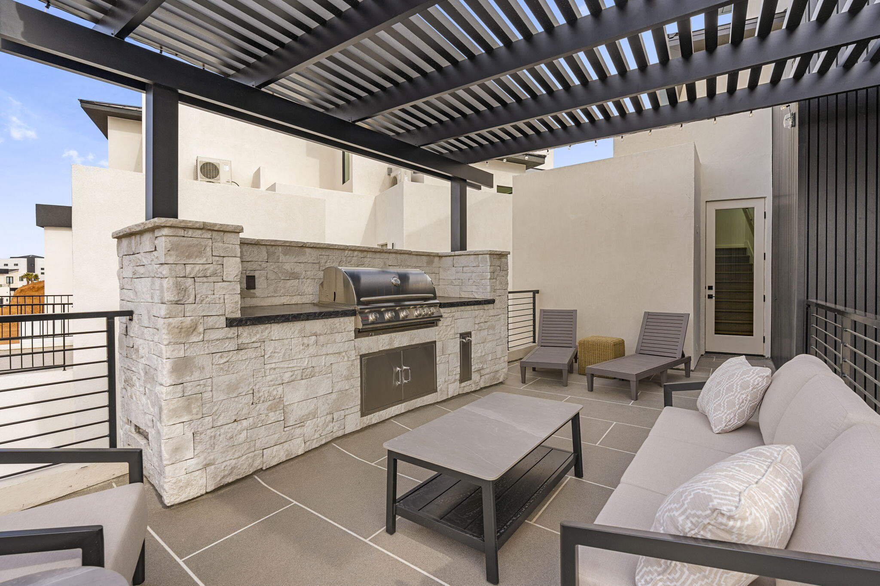
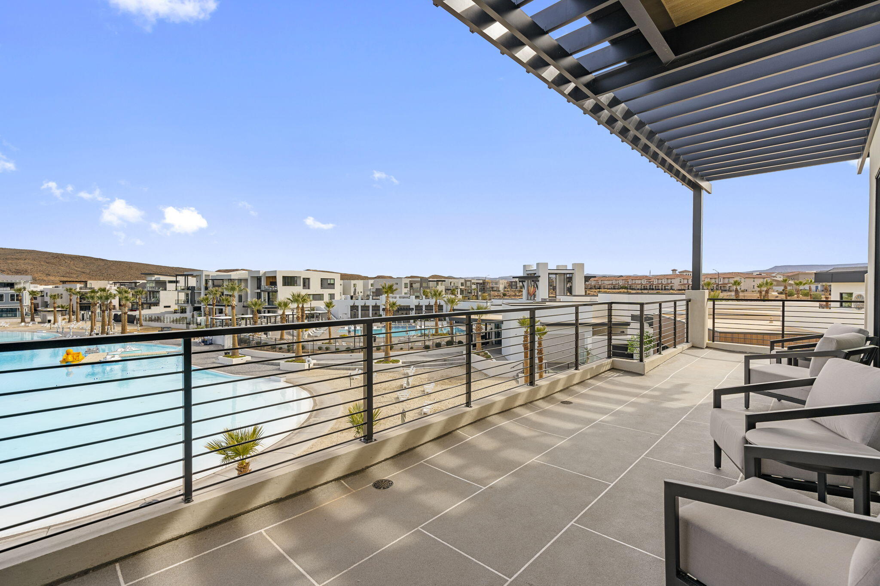
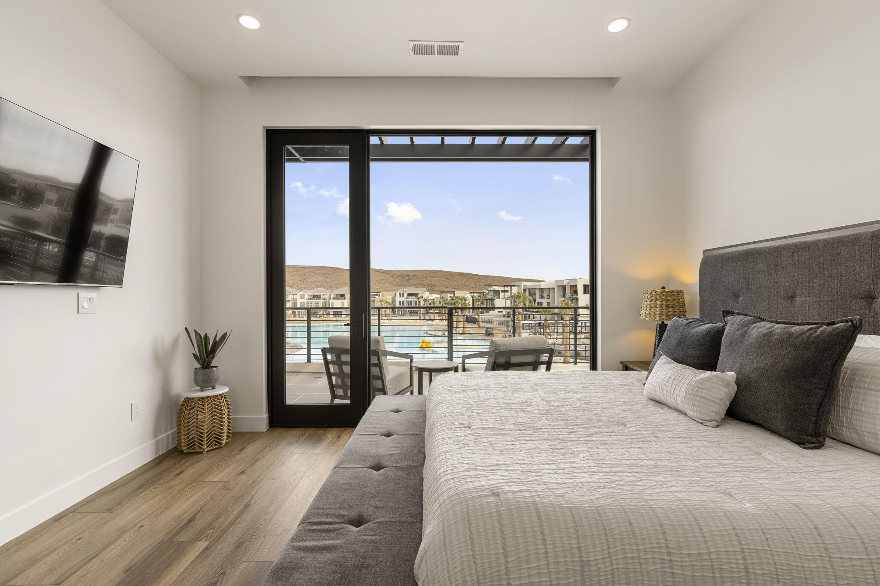
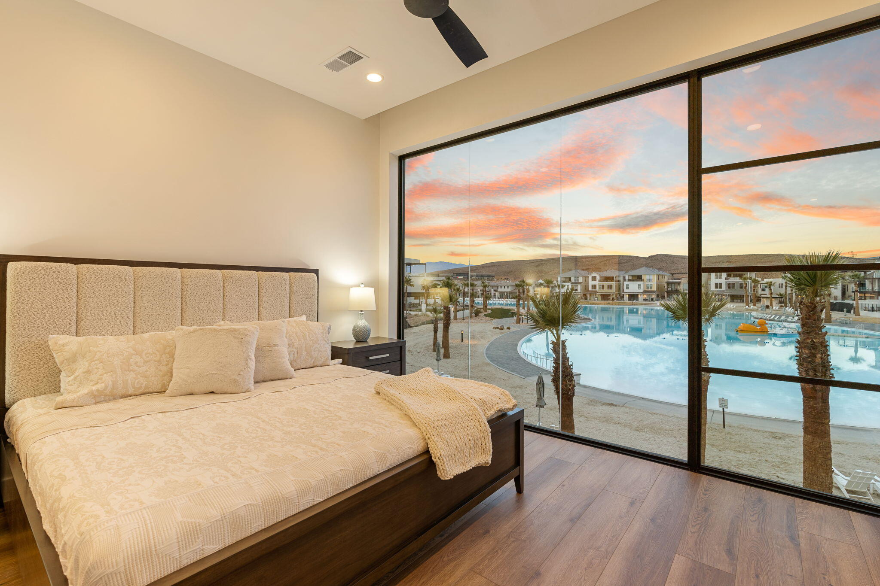
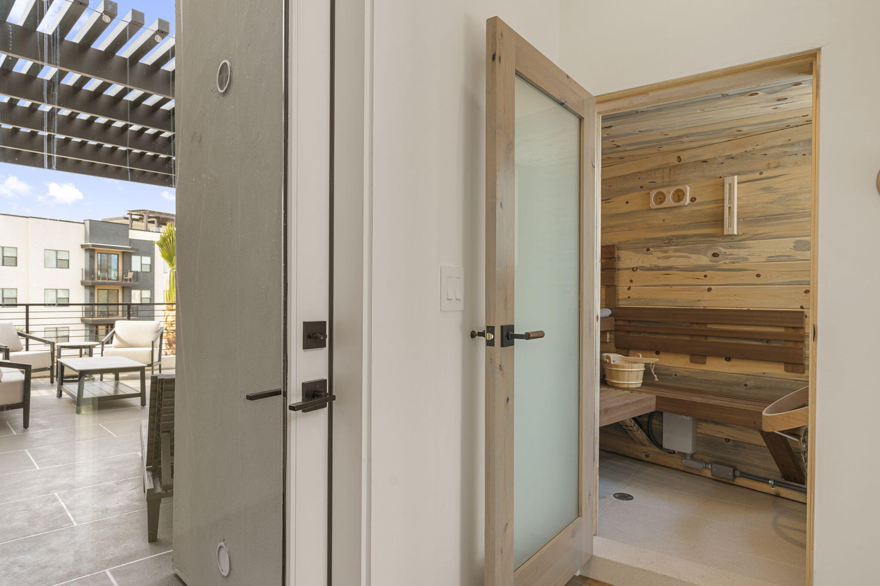
At the top, the private penthouse is a standout. It has its own entrance and captures some of the best views of the lagoon, this is the space that sells the property and keeps guests coming back.

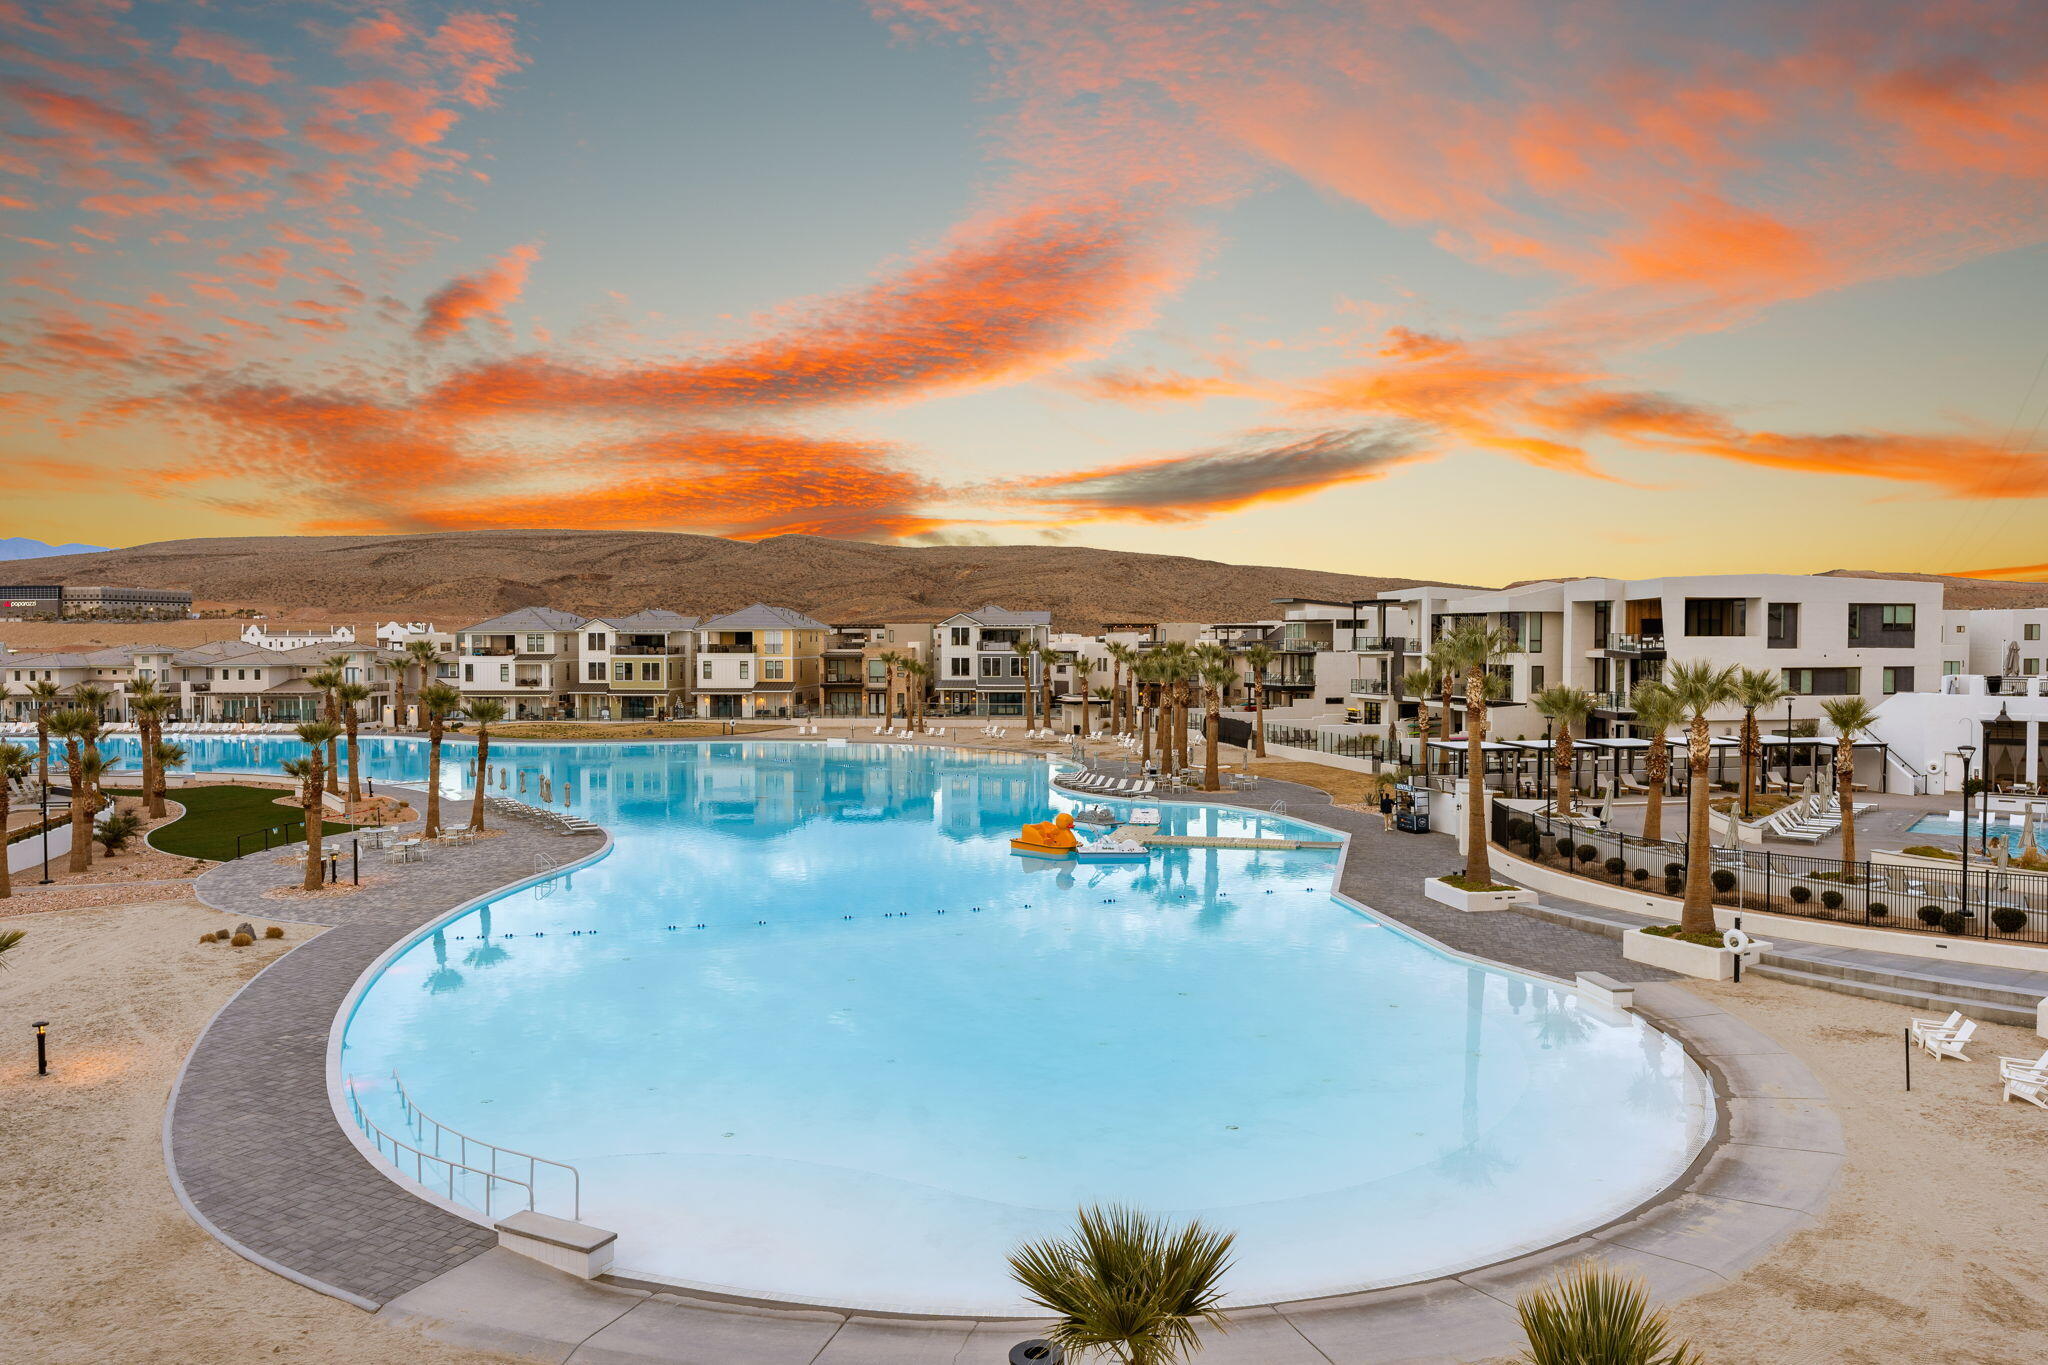
You're also right where you want to be,front and center on the lagoon. This is where the energy is, where people gather, and where demand stays consistent. Desert Color continues to deliver with its 2.5-acre lagoon, sandy beaches, paddle boarding, pools, hot tubs, pickleball, and more, all just minutes from I-15 and downtown St. George.

This isn't just another rental. It's a well thought out, high performing property in one of the strongest communities in the market.

5495 S Copper Pearl Lane

Message successfully sent.

What would you like to know?

What is 3 + 4 ?

I agree to receive email communication and understand I can unsubscribe at any time.

I agree to be contacted by Summit Realty Utah via call, email, and text for real estate services. To opt out, you can reply 'stop' at any time or reply 'help' for assistance. You can also click the unsubscribe link in the emails. Message and data rates may apply. Message frequency may vary. Privacy Policy

Related Properties

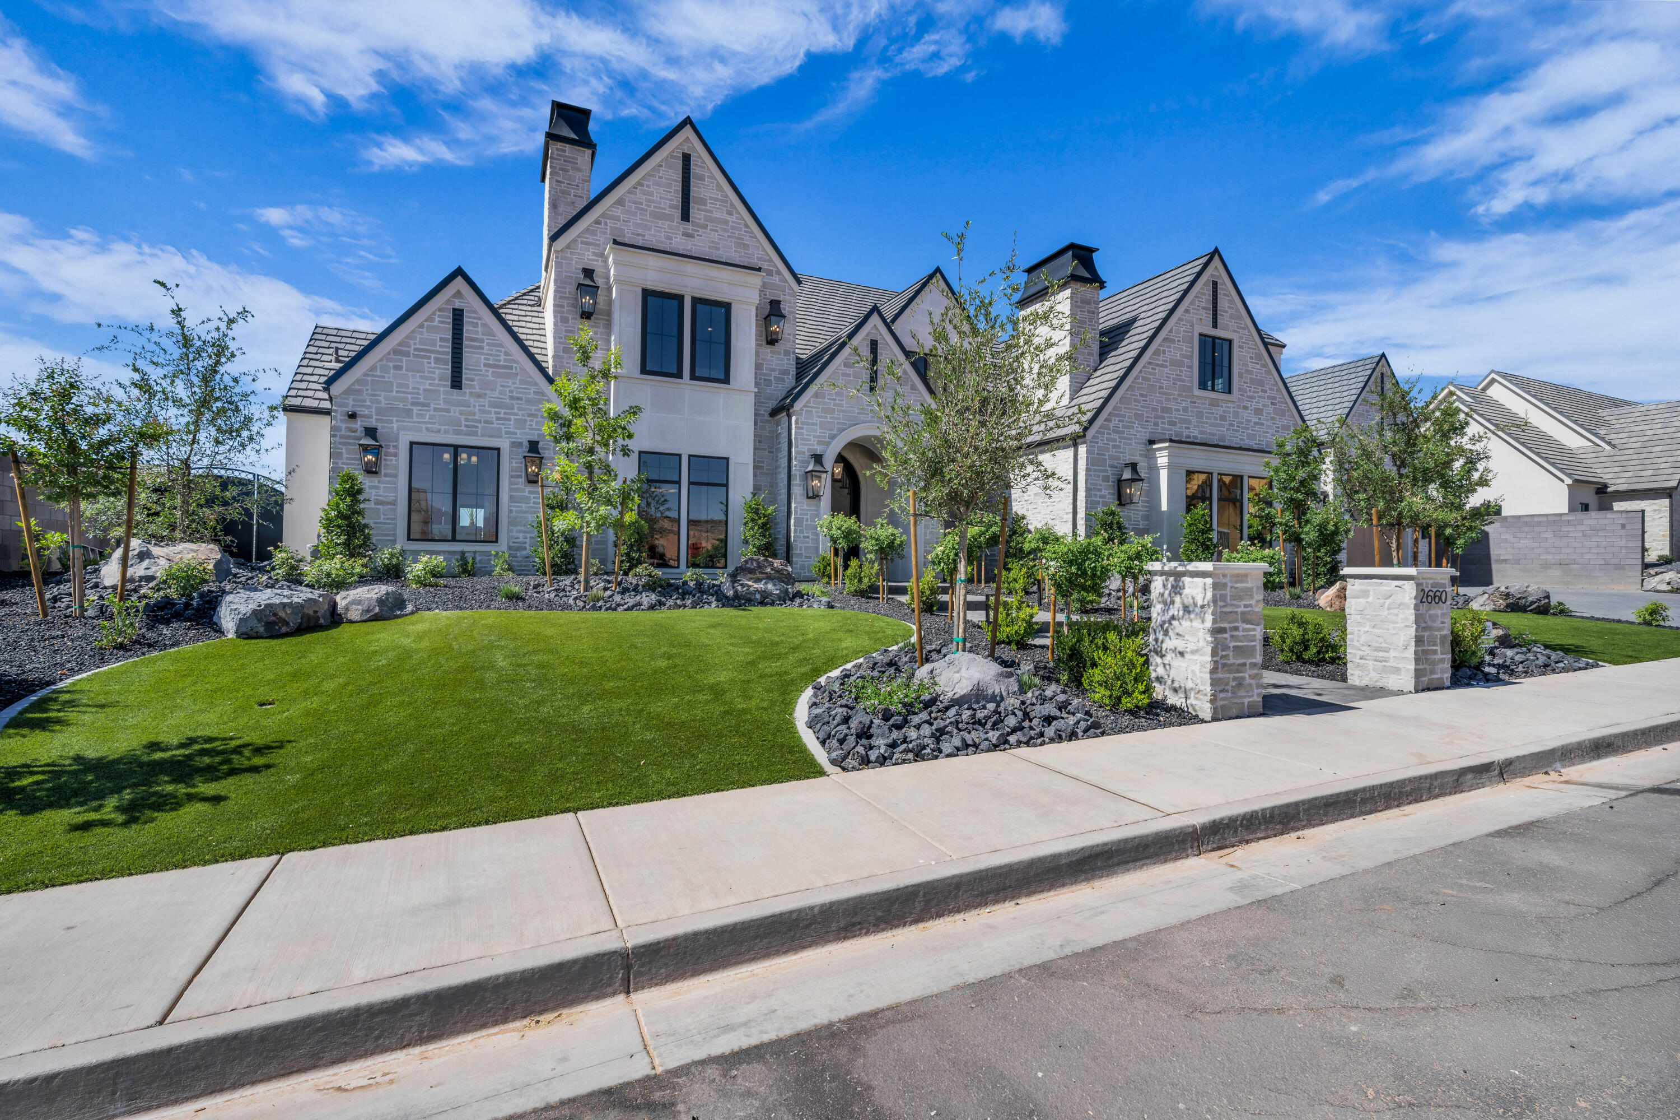
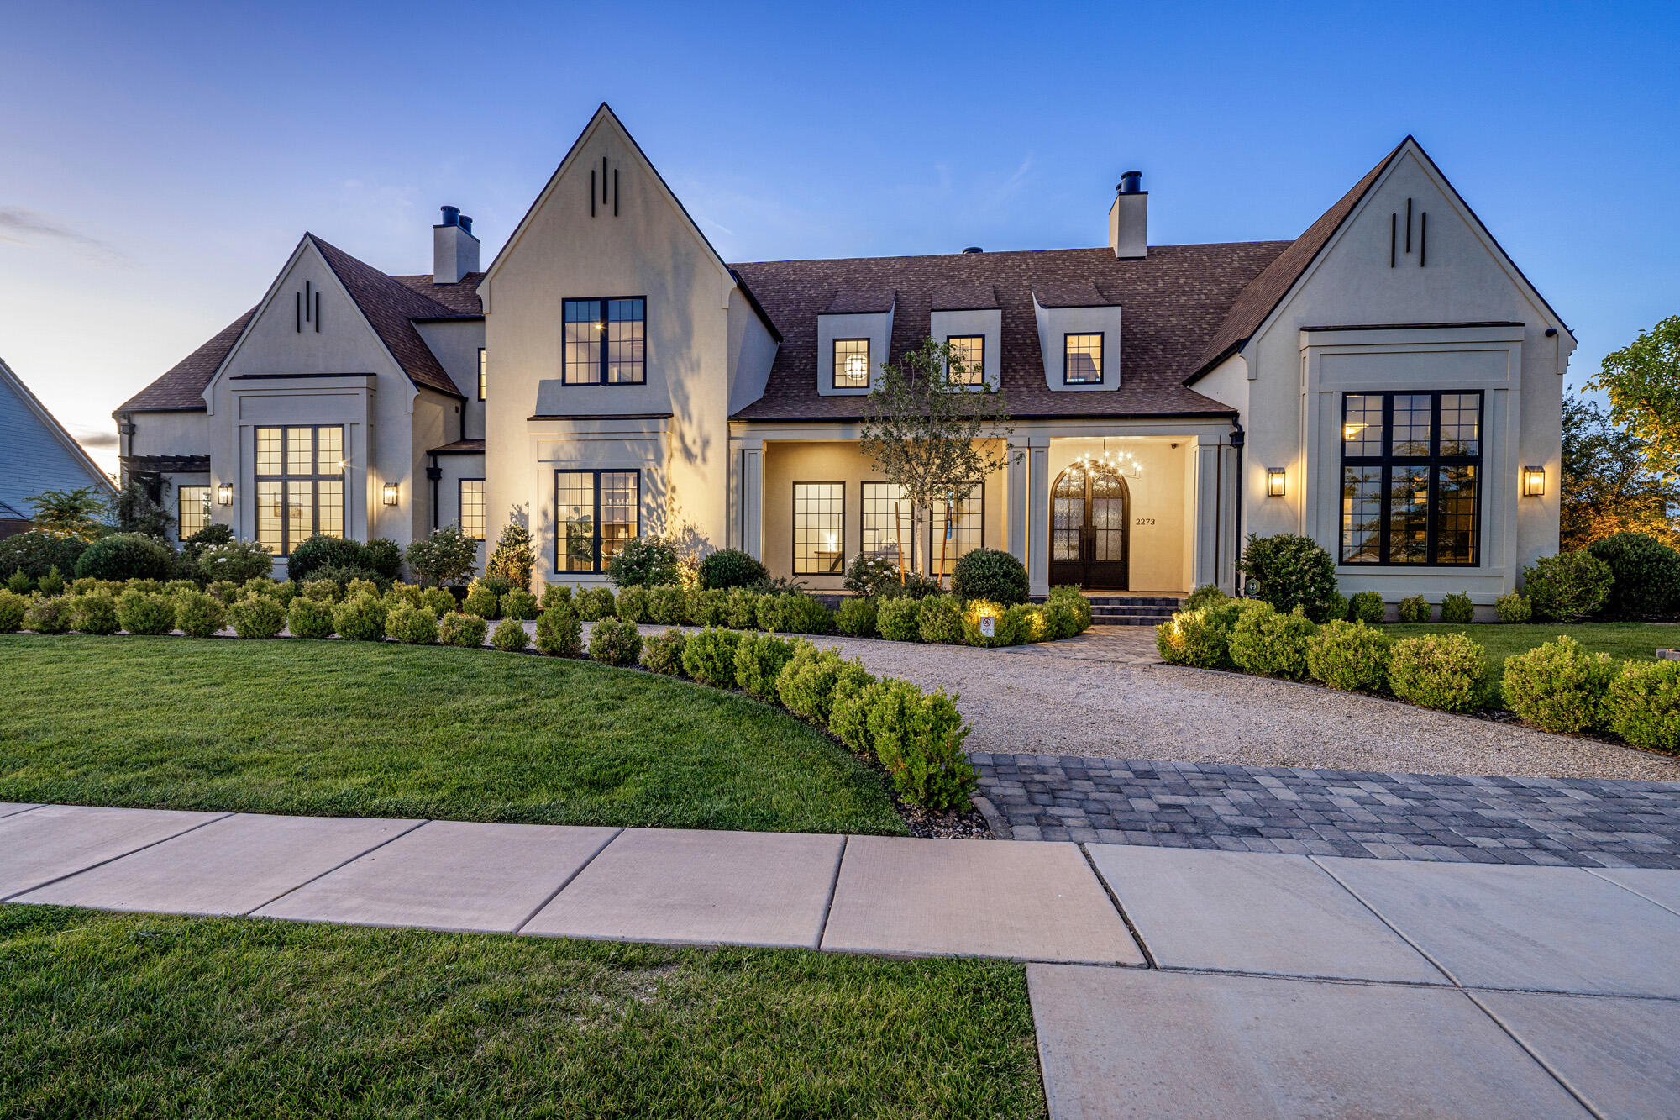
A rare estate on a full acre in Little Valley with amenities you simply won't find together anywhere else.

Set on a full, horse-friendly acre in the heart of Little Valley, this custom designed European-inspired estate pairs timeless architecture with a lineup of features that make it truly one of a kind.

Included in the living space is an approximately 2,500 sq. ft detached RV garage that is fully climate-controlled with its own heating and air conditioning, a half bath, and a kitchenette complete with sink, cabinetry, and refrigerator. Finished and comfortable year-round, it's ready to become a luxury car collection, golf simulator, fitness studio, executive office, creative workspace, barn, indoor sports court, or a future casita for multigenerational living (buyer to verify intended use).

The land is just as rare. Zoning allows up to two horses and chickens, and the private outdoor sports court can esaily be converted into a regulation pickleball court offering the space, freedom, and lifestyle that almost never comes with a home this refined.

Behind its timeless exterior is a fully integrated smart-home system you control right from your phone: indoor and outdoor lighting and music, security cameras, thermostats, TVs, theater projector and sound, garage doors, pool and hot tub heater and pool and fountain lights which can also be controlled by the touch screen control panels throughout the home that can also displays a whole home video intercom system and live footage of the front door when the doorbell is activated. Everyday living and entertaining become remarkably seamless.

Inside, the home offers five bedrooms, a dedicated office, and a private theater room, along with 4 full baths and 4 half baths, including a dedicated pool bath located in the backyard. Vaulted wood-beam ceilings, Andersen windows, abundant natural light, and warm designer finishes create an atmosphere that feels both peaceful and sophisticated. The chef's kitchen features leather-honed quartzite countertops, custom cabinetry, a butler's pantry with pebble ice machine and beverage fridge, and a walk-in pantry, opening seamlessly to formal dinning and casual living spaces anchored by a beautiful wood-burning fireplace with a built in gas line for conversion. The primary suite is a private retreat with its own fireplace, spa-inspired bath, and expansive his-and-hers closets.

Outdoors was built for gathering with a fully equipped outdoor kitchen with a Pull grill, Traeger pellet grill, fridge, trash pull out, granite counters,  outdoor TV and half bath which extends to an outdoor fire pit, fountain water feature used as a cold plunge, sports court with bright lighting, trampoline, garden beds, fruit trees, beautiful landscaping, paver patios, a 20x40 pool with electric cover and mature vertical vines that create a private, resort-style setting.

Car enthusiasts and hobbyists will love the space with the additional oversized attached garage with epoxy floors which adds approximately 1,700 sq. ft of parking and storage, bringing total garage space to roughly 4,200 sq. ft between the attached and detached garages.

Thoughtfully designed, meticulously crafted, and built without compromise, this is far more than a luxury home it's a legacy estate where timeless architecture, modern luxury, and unforgettable living come together. Opportunities like this are exceptionally rare in Little Valley. Schedule your private showing today.
#26-272824

St George

2273 E 3770 S

5 Beds

None Baths

8,007 Sq.Ft.

$4,450,000

MLS#: 26-272824

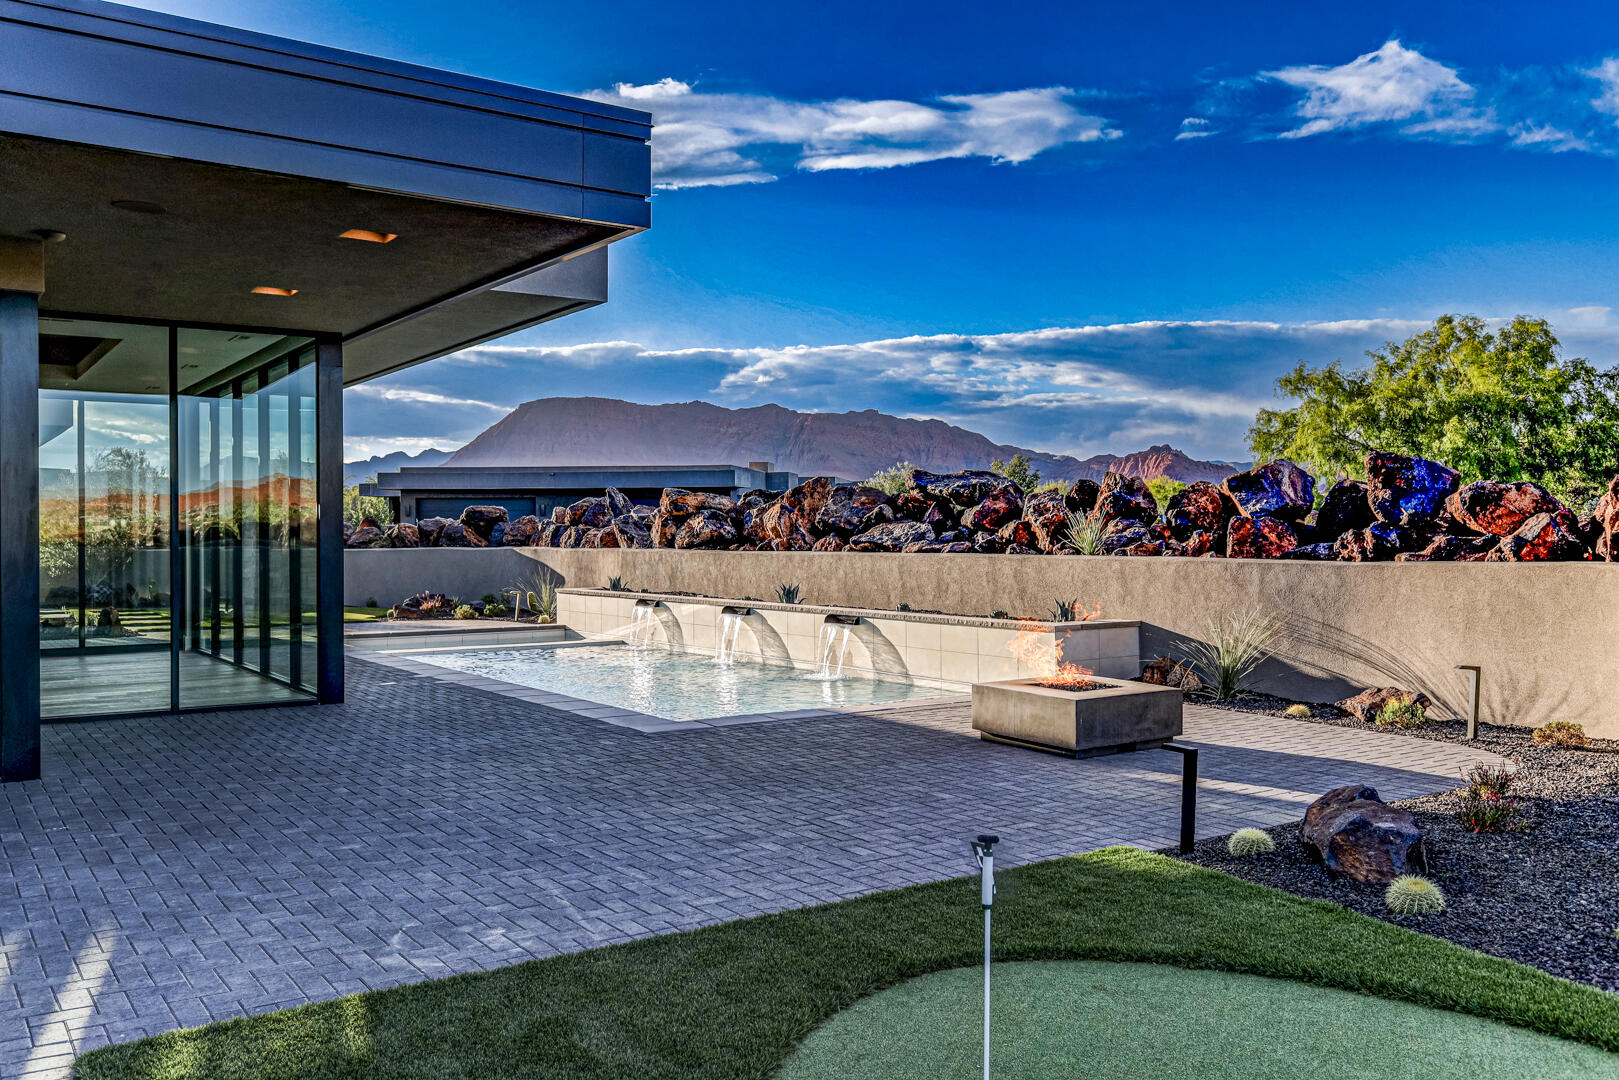
Welcome to Entrada at Snow Canyon Country Club, where luxury meets the dramatic landscape of Southern Utah. This architectural triumph, brought to life by McQuay Architects and the renowned Shakespeare Development Group, is a custom-built, single-level sanctuary. Freshly completed in late May 2026, this 4,229-square-foot contemporary estate sits on a premium 0.47-acre lot, commanding spectacular, unobstructed panoramic views of Snow Canyon State Park, Red Mountain, and the Pine Valley peaks. Positioned in the highly sought-after Chaco South neighborhood, this 4-bedroom, 4.5-bathroom custom sanctuary offers immediate proximity to the world-class amenities of the Entrada Country Club, pairing an elite lifestyle with Southern Utah's most dramatic red rock scenery. From the moment you arrive, the custom iron ''pivot'' front door makes a striking impression, opening to reveal a lava garden w/ a twin-fountain water feature. Inside, soaring recessed ceilings and strategic upper transom windows flood the home with natural light, highlighting the white oak engineered wood floors and the large-format 24x48 gray porcelain tiles. Extra-tall 7.25 in baseboards frame the solid-core doors, which are outfitted with premium Emtek hardware. For effortless living, the entire residence features full Control4 automated electrical and smart-home programming, managed from a centralized media closet, alongside a built-in central vacuum machine and premium Fanimation ceiling fans throughout. The kitchen is a masterclass in custom design, showcasing a dramatic double-waterfall island topped with honed marble. Fully wrapped in under-counter perimeter cabinets for maximized storage, the kitchen boasts ultra-sleek, consistent Venuti high-end Thermally Fused Laminate (TFL) cabinets featuring upgraded gray interiors, dovetail wood-grain drawers, and premium Blum soft-close hardware. A hand-pressed Zellige porcelain gray tile backsplash stays completely seamless thanks to hidden, under-cabinet plug strips. High-end culinary tasks are met with a luxury suite of Sub-Zero, Wolf, and Miele appliances, including a 48-inch 6-burner Wolf stove beneath a custom plaster range hood, a 36-inch Sub-Zero refrigerator and freezer, a Wolf double oven with an integrated steam oven, a microwave drawer, two Miele dishwashers, and a built-in KitchenAid icemaker. Ultra-durable Blanco "Silgranit" sinks are paired with upgraded Delta faucets and a Reverse Osmosis water filtration system, while a discreet, high-capacity butler's pantry keeps prep work out of sight. The split floor plan ensures absolute privacy, offering walk-in closets in 3 of the bedrooms and covered sitting patios off 3 of the 4 bedroom suites. The primary wing is a private resort unto itself, featuring a customizable fireplace, 4 built-in decorative shelves, and expansive views of the backyard oasis. The primary bathroom offers sleek marble countertops and 2 hidden medicine cabinets seamlessly integrated into the mirrors, with shower shelves left ready for the buyer's exact height specifications post-closing. Just off the bathroom, the oversized boutique dressing closet features its own massive central storage island, extensive upgraded cabinetry, and a dedicated, stackable laundry station--supplementing the home's spacious main laundry room. The resort-caliber backyard is an entertainer's dream, completely secluded from the road by stacked lava boulders and a stucco privacy wall. The outdoor oasis centers around a 14'x37' heated saltwater pool with a motorized electric cover, automatic in-floor cleaning jets, and an attached spa, all framed by a 24-inch raised beam cascading with 3 waterfalls. Lush, upgraded desert landscaping with mature trees and bushes surrounds a professional 3-hole putting green, a built-in BBQ station, and 2 exterior fireplaces. Coming inside from the garage, a dedicated mudroom features a built-in water bottle filling station. The expansive 4-car automotive garage is highly upgraded with pristine epoxy flooring, a dedicated workbench space, a mop sink, and its own dedicated AC mini-split climate control system, supplementing the home's 3 central AC zones. Behind the scenes, the estate operates on high-efficiency tankless water heaters, a high-capacity water softener, and a newly installed, upgraded automatic emergency water main shutoff valve. This brand-new estate provides an unprecedented opportunity to move into a flawless, fully upgraded masterpiece today.
#26-272756

St George

2629 W Shoshoni Trail

4 Beds

None Baths

4,229 Sq.Ft.

$3,450,000

MLS#: 26-272756

Welcome to your dream oasis in Desert Color, Utah! This exquisite seven-bedroom, 10 bath home embraces the coastal elegance of Rosemary Beach style. Boasting nearly 6,000 sq ft of luxurious living space, every detail exudes sophistication. High-end tile, lighting, and finishes create a seamless blend of comfort and style. Experience the pinnacle of beachside living in the heart of the picturesque Desert Color community.
#26-272754

St George

872 SAPPHIRE SKY LN

7 Beds

None Baths

4,321 Sq.Ft.

$4,499,500

MLS#: 26-272754
Price reduced
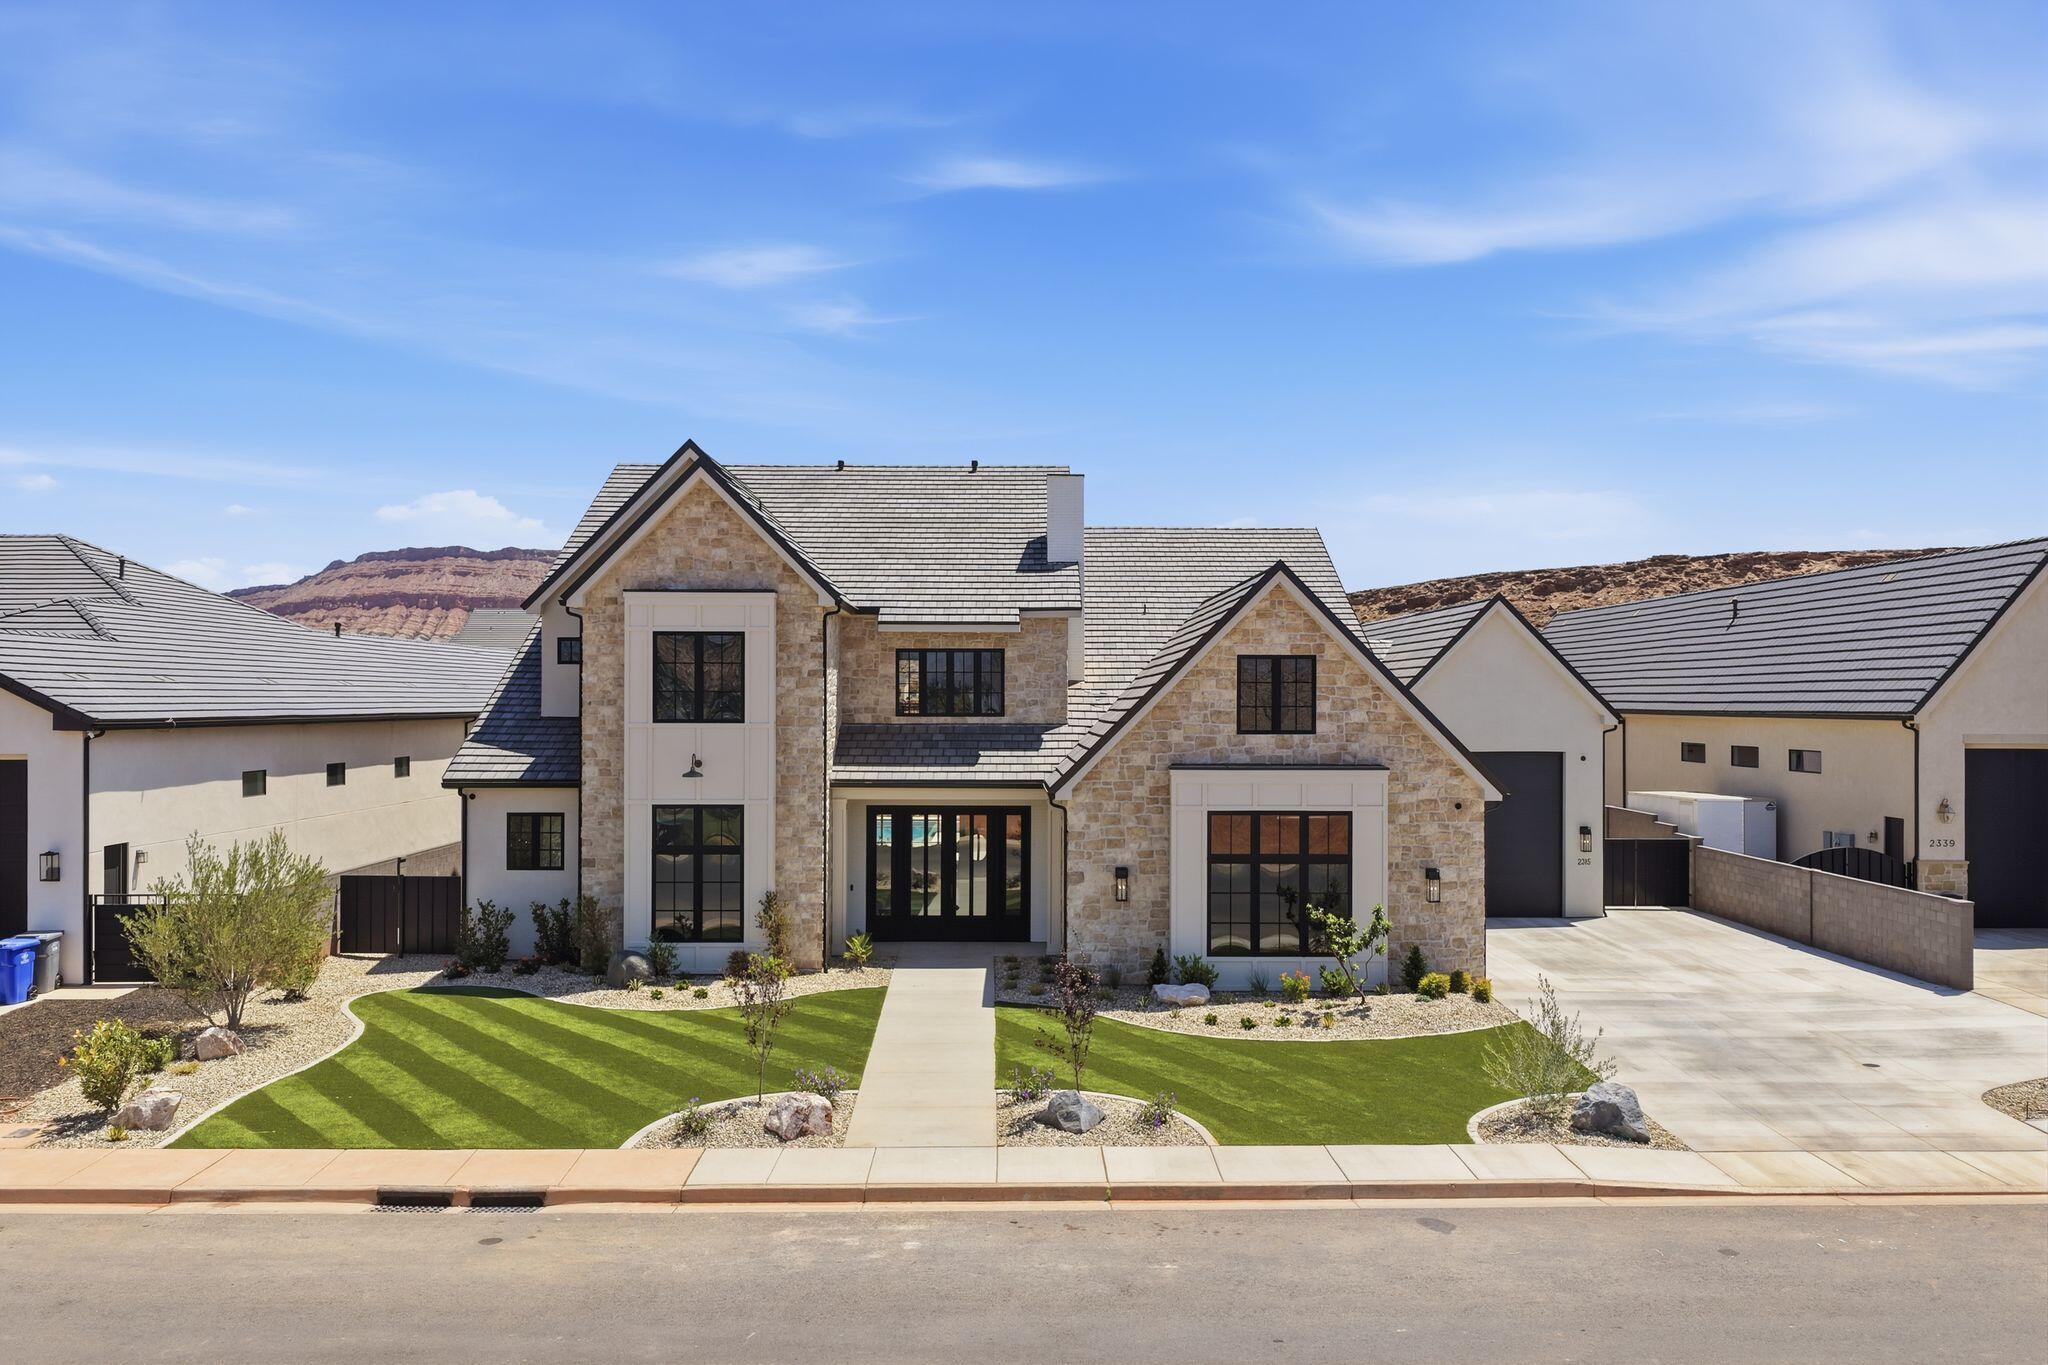
Located in one of the most prestigious and sought-after areas of St. George, this extraordinary luxury estate at 2315 S Crimson Cliffs Way offers an unmatched combination of craftsmanship, scale, and resort-style living. Spanning 7,591 square feet, this custom-designed residence was built with exceptional attention to detail, featuring soaring 12-foot ceilings on the main level, 10-foot ceilings upstairs, premium Andersen windows, and energy-efficient 2x6 exterior construction for enhanced insulation and comfort.

Designed for both elevated everyday living and unforgettable entertaining, the home includes 6 spacious bedrooms, 8 full bathrooms, and 1 half bath, along with an additional custom bunk room that comfortably accommodates extra guests. The thoughtfully designed floor plan offers dual laundry rooms, a dedicated office, a large recreation room on the main floor, and an expansive upstairs loft perfect for gathering, gaming, or relaxing. Luxury finishes and high-end custom cabinetry are showcased throughout the entire home, while the grand entry creates an immediate sense of sophistication and scale.

The outdoor amenities rival those of a private resort. Enjoy a stunning 20x40 pool with a raised 8x8 spa, a full 30x60 pickleball court, generous outdoor living space, and incredible Southern Utah weather year-round. Car enthusiasts and adventure seekers will appreciate the oversized 3-car garage in addition to a massive RV garage with room for an RV, boats, toys, or additional vehicles.

Positioned near some of St. George's most desirable attractions, this home offers convenient access to championship golf courses, hiking and biking trails, Sand Hollow Reservoir, Tuacahn Center for the Arts, Zion National Park, luxury dining, shopping, and top-rated schools. Buyers seeking a premier Southern Utah lifestyle will appreciate the rare combination of luxury, recreation, privacy, and location that this exceptional property provides.
#26-272595

St George

2315 S CRIMSON CLIFFS Way

6 Beds

None Baths

7,591 Sq.Ft.

$3,299,900

MLS#: 26-272595

Price reduced
Luxury Oasis for Sale!

Indulge in the ultimate in luxury living in this breathtaking 6-bedroom, 10-bathroom estate, nestled on over half an acre of lush grounds. The grand main residence boasts a show-stopping gourmet kitchen with a 16' island, perfect for culinary masters, alongside a spacious layout featuring exquisite wide plank wood flooring, two elegant fireplaces, and three intimate fire pits.

Enjoy unparalleled resort-style living with an outdoor pool bath, indoor gym, and serene spaces to unwind. The property also features a charming Casita with a full kitchen, living room, laundry, and two bedrooms with two bathrooms - ideal for guests or extended family.

Outside, the entertainment possibilities are endless with a 25x50' pool, pickleball court, and putting green. Park your prized vehicles in the massive garage, capable of fitting seven cars or a semi with trailer.

Key Features:

6 bedrooms, 10 bathrooms
Gourmet kitchen with 16' island
Outdoor pool bath
Indoor gym
Casita with full kitchen & living room
Wide plank wood flooring
Two fireplaces & three fire pits
25x50' pool & pickleball court
Putting green
7-car garage (fits semi with trailer)
Experience the height of luxury living. Schedule a private viewing today!
#26-271321

St George

2281 S CRIMSON CLIFFS Way

6 Beds

None Baths

8,566 Sq.Ft.

$3,450,000

MLS#: 26-271321

Lagoon-front in Desert Color with direct beach access. This 8 bed, 8.5 bath home is approved for nightly rentals and accommodates up to 44 guests, making it one of the highest-capacity opportunities in the community.

Designed for large groups, the layout offers multiple en-suite bedrooms, open gathering spaces, and seamless indoor-outdoor living. Private pool and spa, covered balcony, and direct access to the 2.5-acre lagoon elevate the guest experience and drive strong rental demand.

Fully equipped for entertainment with game areas and multiple hangout spaces. Owners and guests enjoy full access to Desert Color amenities including the lagoon, resort pools, hot tubs, pickleball courts, and Springs Social Spa.

A rare chance to own a high-performing, lagoon-front property in one of Southern Utah's premier resort communities.
#26-271256

St George

5432 S PERSIAN LN

8 Beds

None Baths

3,415 Sq.Ft.

$3,450,000

MLS#: 26-271256

Designed and built by Christensen Homes, this new home offers an incredible floor plan highlighted by head-to-toe premium finishes and fixtures. Oversized windows flood this home with natural light and stunning views. The kitchen is equipped with Professional Wolf and Subzero appliances, natural Quartzite countertops, and designer fixtures, ready to host! Enjoy natural limestone, marble, plaster, and white oak finishes throughout. With 7074 square feet, 6 bedrooms, 7 bathrooms, multiple family/entertaining rooms, multiple laundry rooms, this home provides peaceful everyday living and effortless entertaining.
#26-270985

St George

3167 E Summit View Lane

6 Beds

None Baths

7,074 Sq.Ft.

$3,395,000

MLS#: 26-270985

Price reduced
One of a kind property located in the prestigious Meadow Valley Farms community in the heart of Little Valley, this extraordinary luxury estates offers refined design, exceptional craftsmanship, and resort style living on a grand scale. The custom home showcases soaring ceilings, designer finishes and thoughtfully created spaces that flow seamlessly for both everyday comfort and entertaining. A true standout feature is the stunning chef kitchen, oversized island, high end appliances, custom cabinetry, and elegant stone countertops. Enjoy an oversized craft room/laundry room, bonus/game room, office and private casita that offers a private entrance with kitchenette and bath. The property also boasts a rare 12 car garage, including a detached RV/boat garage. The expansive backyard is a private resort-style retreat featuring a sparkling pool, manicured lawn, lush landscaping and ample patio space with outdoor kitchen. An exceptional opportunity for luxury living in one of Little Valley's most desirable communities.
#26-269217

St George

2204 E 3770 S S

5 Beds

None Baths

7,117 Sq.Ft.

$3,275,000

MLS#: 26-269217

Step into the epitome of modern luxury nestled on an exclusive rim lot in The Ledges, overlooking Snow Canyon State Park. This exquisite residence offers wide open views of Snow Canyon and The Ledges Golf Course. Originally showcased as a parade home, it exudes superior craftsmanship and opulent finishes at every turn. With sophistication and comfort seamlessly blended, you will feel right at home. The meticulously designed floor plan features thoughtful interior spaces and generous outdoor living areas...all perfect for entertaining. Inside, indulge in your own private spa with a steam room, sauna, and exercise room, or kick back in the comfortable theater. This stunning residence boasts a rare and luxurious private elevator, providing convenient access to all levels of the home Outside, unwind with a refreshing swim in your private multi-tiered pool with grotto and waterslide. Discover a gated front courtyard and a sprawling backyard oasis adorned with lush landscaping. Enjoy the covered patio complete with cooling misters and a built-in BBQ. Whether entertaining or enjoying serene moments, this outdoor haven provides the perfect setting.

Additionally, a furniture package is available for negotiation, offering the opportunity to effortlessly transition into your dream home.
#26-267797

St George

2196 W LONG SKY DR

4 Beds

None Baths

8,704 Sq.Ft.

$3,650,000

MLS#: 26-267797

 - property

Send a message

Message successfully sent.

Your message

What is 3 + 4 ?

Reason for contacting?

I agree to receive email communication and understand I can unsubscribe at any time.

I agree to be contacted by Summit Realty Utah via call, email, and text for real estate services. To opt out, you can reply 'stop' at any time or reply 'help' for assistance. You can also click the unsubscribe link in the emails. Message and data rates may apply. Message frequency may vary. Privacy Policy

Sign Out

Virtual Assistant

Would you like to take the next step with this property? We can help you schedule a showing or virtual tour, or send you more details.

Yes, I would like more information.

Thank You for Your Reply, One of Our Agents will contact you as soon as possible

No, maybe later.

Thank you, you can always contact me via email, phone number or through the contact form.

Realhub AI

Lucy - Your AI-Powered Realtor

Update Your Temporary Password

Personalize your search

Enter your email and we'll notify you immediately when new listings match what you're looking for.

or enter email address

Already have an account ? Login here

Continue your home search

I agree to receive communications and understand I can unsubscribe at any time.

I agree to be contacted by Summit Realty Utah via call, email, and text for real estate services. To opt out, you can reply 'stop' at any time or reply 'help' for assistance. You can also click the unsubscribe link in the emails. Message and data rates may apply. Message frequency may vary. Privacy Policy

Already have an account ? Login here

We use cookies

We use cookies primarily for analytics to enhance your experience. By accepting, you agree to our use of these cookies. You can manage your preferences or learn more about our cookies policy.