Features & Amenities

Interior

  • Other Interior Features

    Bar

  • Total Bedrooms

    5

  • Bathrooms

    N/A

  • Above Grade Finished Area

    1182.0

  • Cooling YN

    YES

  • Cooling

    Ceiling Fan(s), Central Air

  • Heating YN

    YES

  • Heating

    Electric

  • Pet friendly

    N/A

Exterior

  • Garage

    Yes

  • Garage spaces

    1

  • Construction Materials

    Stucco

  • Parking

    Attached, Garage Door Opener, Garage

  • Patio and Porch Features

    Deck

  • Pool

    No

Area & Lot

  • Lot Size(acres)

    0.04

  • Lot Size(square feet)

    1,742

  • Property Type

    Residential

  • Property Sub Type

    Townhouse

Price

  • Sales Price

    $1,030,888

  • Tax Amount

    $4,236

  • Zoning

    Residential

  • Sq. Footage

    2,589

  • Price/SqFt

    $398

HOA

  • Association

    YES

  • Association Fee

    $308

  • Association Fee Frequency

    Monthly

  • Association Fee Includes

    N/A

Property Resources

  • Horse Property

    NO

School District

  • Elementary School

    Desert Canyons Elementary

  • Middle School

    Dixie Middle

  • High School

    Dixie High

Property Features

  • New Construction

    NO

  • Association Amenities

    Clubhouse

  • Foundation Details

    Slab

  • Senior Community YN

    NO

Schedule a Showing

Showing scheduled successfully.

<
>
IN PERSON
VIA CHAT

What is 3 + 4 ?


Change time

Mortgage calculator

Estimate your monthly mortgage payment, including the principal and interest, property taxes, and HOA. Adjust the values to generate a more accurate rate.

Your payment

Principal and Interest:

$

Property taxes:

$

HOA fees:

$

Total loan payment:

$

Total interest amount:

$

Location

County

Washington

Elementary School

Desert Canyons Elementary

Middle School

Dixie Middle

High School

Dixie High

Listing Courtesy of CULLEY E. COOK , COLE WEST REAL ESTATE, LLC

RealHub Information is provided exclusively for consumers' personal, non-commercial use, and it may not be used for any purpose other than to identify prospective properties consumers may be interested in purchasing. All information deemed reliable but not guaranteed and should be independently verified. All properties are subject to prior sale, change or withdrawal. RealHub website owner shall not be responsible for any typographical errors, misinformation, misprints and shall be held totally harmless.

Agent Micah Pearson

Principal Broker

Micah Pearson

Call Micah today to schedule a private showing.


* Listings on this website come from the FMLS IDX Compilation and may be held by brokerage firms other than the owner of this website. The listing brokerage is identified in any listing details. Information is deemed reliable but is not guaranteed. If you believe any FMLS listing contains material that infringes your copyrighted work please click here to review our DMCA policy and learn how to submit a takedown request.© 2024 FMLS.
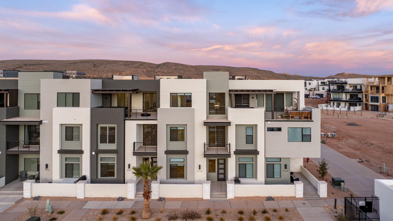
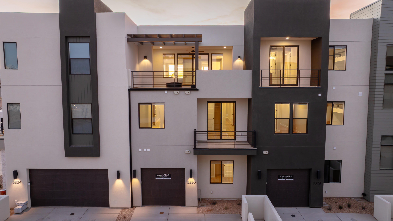
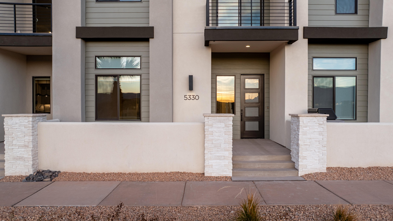
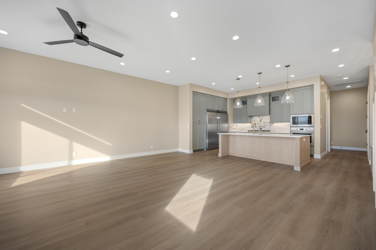
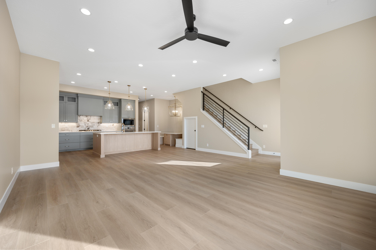
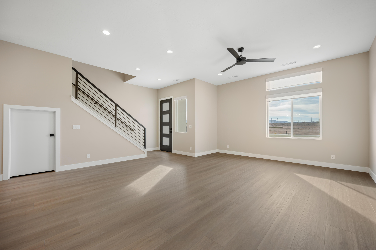
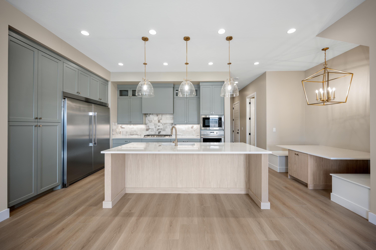
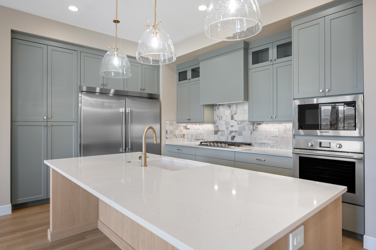
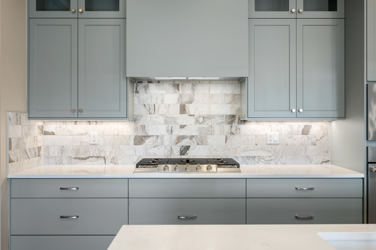
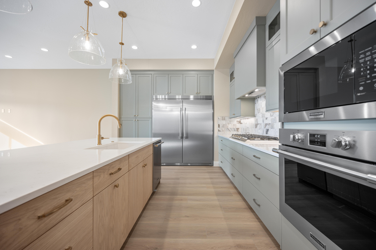
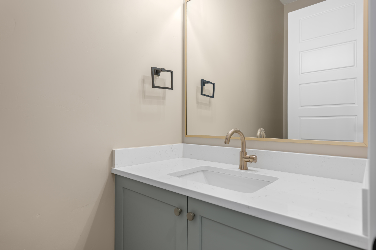
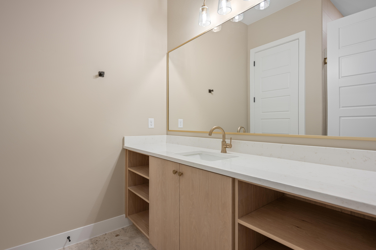
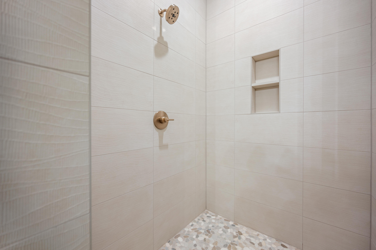
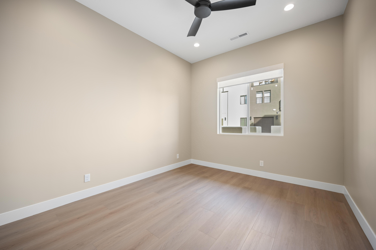
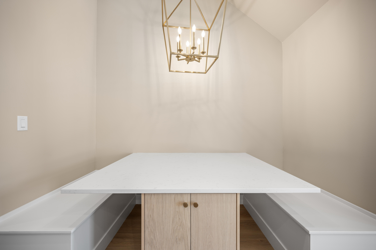
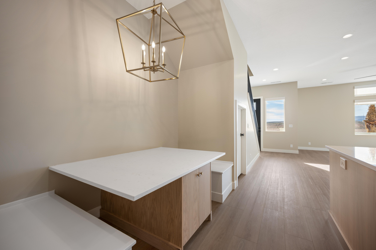
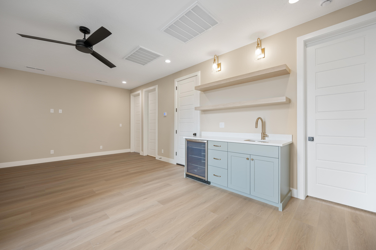
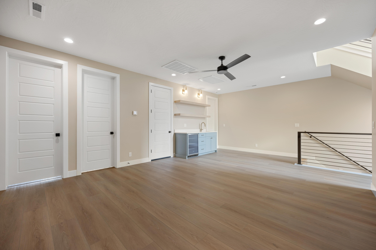
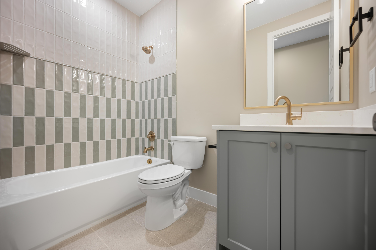
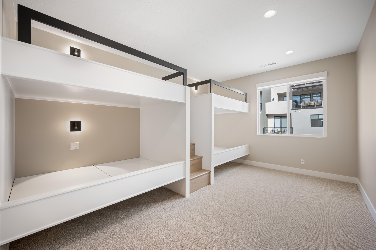
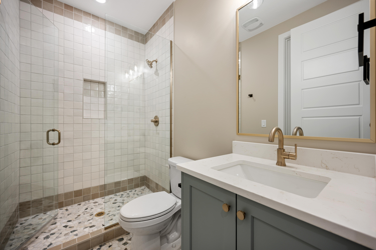
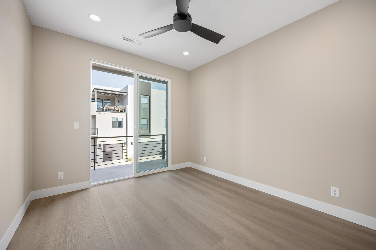
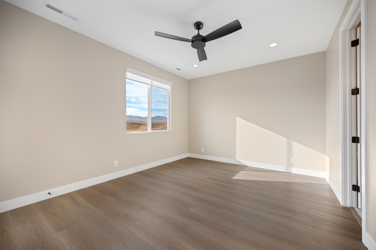
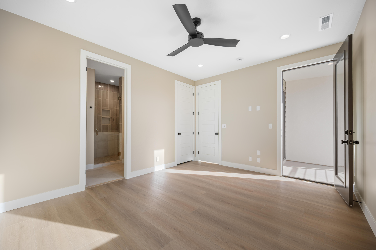
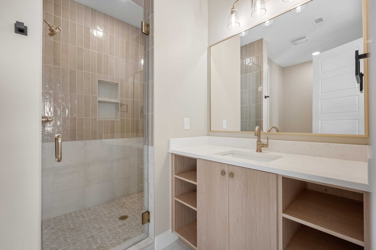
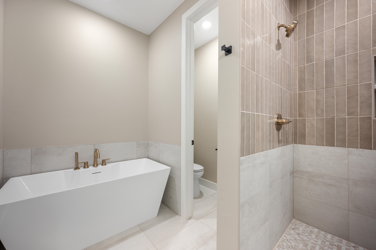
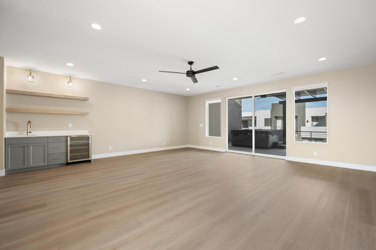
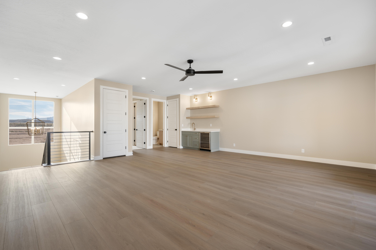
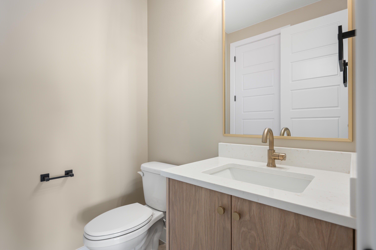
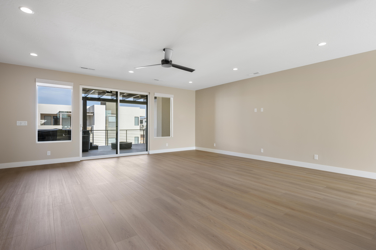
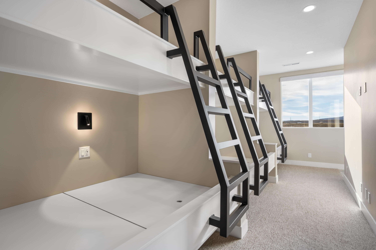
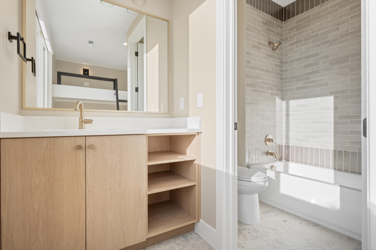
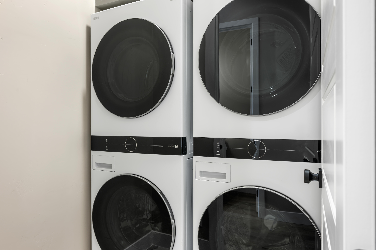
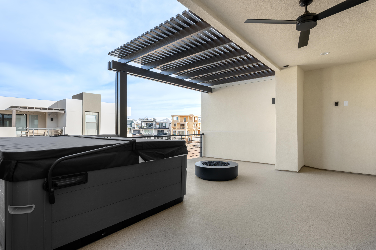
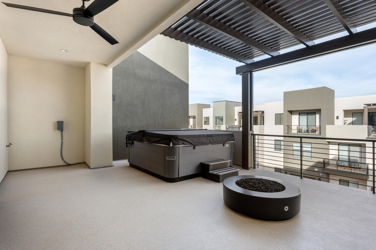
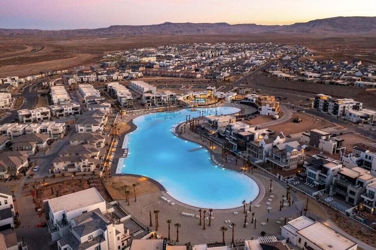
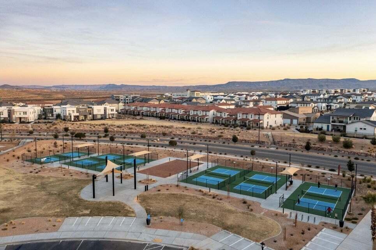
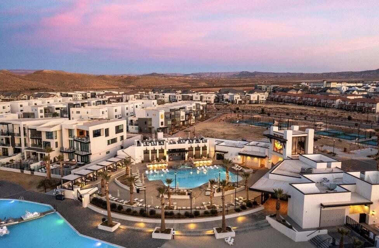
The Pacific Sands boasts 5 bedrooms and 5.5 bathrooms within 3,625 square feet of thoughtfully designed space in Desert Color. Featuring a gourmet kitchen, built-in mini bar, and generous rec rooms, this home is perfect for hosting family and friends. Bunk rooms ensure everyone has space to unwind and enjoy. LVP flooring throughout and tiled showers in every bathroom offer comfort and style. Relax on the second-floor deck with a hot tub and fire table, overlooking the serene surroundings. Just steps away from the new Desert Color amenity it is the ideal vacation retreat.

5330 S Coral Pearl Alley 430

Message successfully sent.

What would you like to know?

What is 3 + 4 ?

I agree to receive email communication and understand I can unsubscribe at any time.

I agree to be contacted by Summit Realty Utah via call, email, and text for real estate services. To opt out, you can reply 'stop' at any time or reply 'help' for assistance. You can also click the unsubscribe link in the emails. Message and data rates may apply. Message frequency may vary. Privacy Policy

Related Properties

New on site today
MODEL HOME OPPORTUNITY IN COTTAM COVE!
Experience the distinctive design and exceptional character of this beautifully appointed former model home. Originally created to showcase the builder's vision, this residence offers a thoughtful combination of architectural detail, upgraded finishes, generous living spaces, and abundant natural light. The impressive great room serves as the heart of the home, featuring high ceilings, expansive windows, custom wood detailing, and a dramatic floor-to-ceiling fireplace that creates an inviting focal point. The adjoining gourmet kitchen is equally impressive, with rich cabinetry, quartz countertops, an oversized island, stainless steel appliances, and abundant storage, making it as functional as it is beautiful.
The spacious primary retreat offers a peaceful escape with a beautifully finished ensuite featuring dual vanities, a generous walk-in closet, soaking tub, and ample cabinetry. Well-appointed secondary bedrooms and additional living spaces provide exceptional flexibility for family, guests, a home office, or hobbies.
Throughout the home, carefully considered details, generous windows, and an open, flowing floor plan create an elevated yet comfortable atmosphere. The expansive backyard offers plenty of room to enjoy the outdoors, with a large lawn, 2 covered patios, desert landscaping, and natural rock accents, all set against the beauty of the surrounding desert landscape.
As a former model home, this property offers design details and upgraded finishes rarely found in a typical resale. The existing model-home storefront will be converted back to its original garage configuration, with garage doors installed prior to closing. Located in desirable Cottam Cove, this is a rare opportunity to own a residence originally designed to showcase the builder's finest vision for the community. Distinctive architecture, thoughtful design, spacious living, and a beautiful natural setting come together in a home that truly stands apart.
#26-274959

St George

1516 E Talus Way

4 Beds

None Baths

2,449 Sq.Ft.

$875,000

MLS#: 26-274959

New on site 1 day ago
Beautiful new construction in one of Little Valleys most sought after neighborhoods!! Situated on a spacious .40-acre lot with full block walls, this home offers an oversized RV garage, massive RV parking, and beautiful designer finishes throughout.  The open floor plan features a gourmet kitchen with a butlers pantry, a luxurious main-level primary suite, and convenient main-floor living. Upstairs you'll find a large family room, three additional bedrooms, a second laundry room, and a spacious balcony perfect for enjoying Southern Utah evenings.  Located just minutes from parks, walking and biking trails, pickle ball courts, and two of Washington County's top-rated schools, this exceptional home combines luxury, convenience, and the incredible Little Valley lifestyle.
#26-274944

St George

2886 E Rowan Ln

6 Beds

None Baths

3,577 Sq.Ft.

$1,199,000

MLS#: 26-274944

New on site 1 day ago
Beautiful new construction in one of Little Valleys most sought after neighborhoods!! Situated on a spacious lot with full block walls, this home offers an
oversized RV garage as well as side yard parking, and beautiful designer finishes throughout. The open floor plan features a gourmet kitchen with a butlers pantry, a
luxurious main-level primary suite, and convenient main-floor living. Upstairs you'll find a large family room, three additional bedrooms, a second laundry room,
and a spacious balcony perfect for enjoying Southern Utah evenings. Located just minutes from parks, walking and biking trails, pickle ball courts, and two of
Washington County's top-rated schools, this exceptional home combines luxury, convenience, and the incredible Little Valley lifestyle.
#26-274943

St George

2115 E Tawny Ridge DR

6 Beds

None Baths

3,577 Sq.Ft.

$1,199,000

MLS#: 26-274943

New on site 2 days ago
Enjoy the best of Southern Utah living in this exceptional golf course home perfectly positioned along the 1st fairways of one of Southern Utah's premier golf communities.This thoughtfully designed home offers short-term rental flexibility, and exceptional investment potential. This home features expansive open-concept living spaces filled with natural light, designer finishes and lots of windows that frame breathtaking views of the Ledges golf course, surrounding mesas, and iconic Southern Utah red rock landscapes. The gourmet kitchen serves as the heart of the home, showcasing KitchenAid appliances, quartz countertops and painted cabinets flowing seamlessly into the dining and great room areas, creating an ideal setting for entertaining family and friends. The spacious primary suite offers a private retreat with a soaker bath tub, walk-in shower, and generous closet space, while additional guest suites provide comfort and privacy for family and visitors including a detached casita with a full bathroom, closet and kitchenette. The outdoor living is equally impressive, featuring a private interior courtyard with a separate entrance to the casita and a beautifully landscaped, low-maintenance yard that lets you spend more time enjoying the Southern Utah lifestyle and less time on upkeep. The back patio is designed to capture panoramic golf course and mountain vistas. 

Beyond the residence itself, owners enjoy access to an unmatched lifestyle. The community features a clubhouse with an event space and fitness equipment, as well as community pool and pickleball courts. Located within a highly sought-after resort community, residents are just moments from golf, scenic walking and biking trails, fitness amenities, dining, and recreation. The property's prime location also provides convenient access to downtown St. George, Snow Canyon State Park, Zion National Park, Sand Hollow Reservoir, world-class hiking, mountain biking, and endless outdoor adventure. Whether you're seeking a luxury primary residence, a lock-and-leave second home, or an income-producing vacation property, this remarkable offering presents a rare opportunity to enjoy the very best of Southern Utah living, surrounded by spectacular views and resort-style amenities.
#26-274876

St George

1317 W Shinnecock DR

3 Beds

None Baths

2,475 Sq.Ft.

$825,000

MLS#: 26-274876

New on site 2 days ago
Private Oasis on TWO Lots! Enjoy your own private pool and a backyard built for entertaining. Kids will love the sandbox, and gardeners will love the garden space. Inside, discover versatile rooms for any lifestyle and abundant storage throughout. The showstopper: a gorgeous 2001 addition featuring an exquisite primary suite. Space, style, and privacy -- all in one rare find. Schedule your showing today!
#26-274884

St George

1690 S Point DR

6 Beds

None Baths

4,497 Sq.Ft.

$900,000

MLS#: 26-274884

New on site 2 days ago
Located in the vibrant Desert Color community, the Monterey offers 3,400 square feet of contemporary living. With 6 bedrooms and 6 bathrooms, this townhome features a gourmet kitchen, built-in banquette, and mini bar, making it ideal for hosting family or friends. Bunk rooms create extra space for large groups, while the second-floor deck, complete with a hot tub and fire table, invites relaxation in this premier vacation destination.
#26-274855

St George

692 W High Tide Place 133

6 Beds

None Baths

3,401 Sq.Ft.

$850,000

MLS#: 26-274855

New on site 4 days ago
Experience resort-style living in one of St. George's hidden gems known for its quiet streets and genuine sense of community, Hidden Valley. This exceptional home combines luxury, comfort, and unforgettable outdoor living, highlighted by a spectacular backyard retreat featuring a custom in-ground pool, spa, expansive sun deck, and breathtaking views of Southern Utah's iconic red rock landscape.

Designed for both entertaining and everyday living, the open-concept floor plan offers 6 bedrooms, 3.5 beautifully appointed bathrooms, and a gourmet kitchen that flows seamlessly into the dining and living areas. Large windows fill the home with natural light, while the elevated balcony provides the perfect place to relax and enjoy the surrounding mountain view sunsets.

The private primary suite offers a peaceful retreat with a generous walk-in closet and luxurious en-suite bath. The walkout basement adds exceptional flexibility with a spacious family room, a dedicated theater room currently used as a home gym, abundant storage, and a cold storage room ideal for food storage. The oversized three-car garage is as functional as it is impressive, featuring professionally finished epoxy floors, cabinets, a workbench, EV charging hookup, and 4 premium Tesla Powerwall solar energy system with battery backup--providing enhanced energy independence, significant utility savings, and peace of mind.

Hidden Valley is loved for its quiet streets, welcoming atmosphere, and established sense of community. Residents enjoy outstanding HOA amenities including two swimming pools, a spa, splash pad, playground, tennis, basketball and volleyball courts, covered pavilion, and beautifully maintained parks. Nearby hiking, biking, walking, and running trails, combined with convenient access to shopping, dining, schools, and I-15, make this one of St. George's most desirable places to call home. Whether entertaining poolside or enjoying sunset views from the balcony.
#26-274777

St George

405 E Nagano DR

6 Beds

None Baths

3,849 Sq.Ft.

$825,000

MLS#: 26-274777

New on site 4 days ago
This beautifully designed four-bedroom, three-and-a-half bath residence offers an inviting open floor plan, perfect for modern living and entertaining. This home features incredible red rock views on a large 0.69 acres lot, that offers plenty of outdoor space for recreation. Relax by the firepit and take in the breathtaking views! Dedicated RV/boat garage, ensuring storage and convenience. Numerous upgrades throughout the entire home including, hardwood floors, multi slide door, hidden pantry, Bosch appliances, and sound system. Spacious Primary bedroom with amazing views, Large closet providing plenty of storage. This homes remarkable view and thoughtful design make it a true gem.
#26-274775

St George

5363 N Johnson Arch DR

4 Beds

None Baths

2,660 Sq.Ft.

$1,199,000

MLS#: 26-274775

Breathtaking views, incredible space, and luxury comfort come together at this stunning 5-bedroom, 4-bathroom home, set on a generous 0.28-acre lot in one of St. George's most desirable neighborhoods. With 4,018 square feet of thoughtfully designed space, this property offers room for the whole family to live, play, and entertain.

Inside, the open floor plan creates a seamless flow from the living, dining, and kitchen areas. Large windows invite abundant natural light throughout, while the walk-out basement adds incredible versatility--perfect for a game room, home theater, guest quarters, or additional living space to suit your needs.

Step outside and discover your own private backyard paradise. A sparkling pool awaits on warm summer days, while the basketball court offers endless hours of recreation. All of this is framed by breathtaking views of the surrounding red rock landscape, providing a stunning backdrop for every sunset gathering or quiet morning coffee.

A spacious 3-car garage and dedicated RV parking provide plenty of room for vehicles, trailers, or outdoor toys. Additionally, you are just minutes from world-class recreation, shopping, dining, and all the conveniences St. George has to offer. Families will also appreciate being within Crimson school boundaries, providing access to highly regarded schools close to home.

Please contact me today to schedule your private tour.
#26-274704

St George

2768 E RASMUSSEN DR

5 Beds

None Baths

4,018 Sq.Ft.

$969,000

MLS#: 26-274704

Don't miss this amazing home with a breathtaking backyard.  This home provides lots of privacy with room to enjoy the beautiful sunsets. Sit on the serene and peaceful back patio or huge side patio with firepit and with views of the lake, mtns and waterfalls.   Backyard faces North with an East side patio and a front South patio. Beautiful kitchen with granite counters,  gourmet applicances and numerous cabinets for storage make this kitchen a Chef's dream.  Cook while enjoying the  gorgeous lake & mtn views. There is also a  spacious dining and great room with floor to ceiling windows to enjoy the view, 3 bdrms with 2.5 baths. This home is immaculate, front patio and driveway recently sealed with non-slip sealing, both a/c units and heaters have been replaced and a tankless water heater is installed.  The front door was just resealed. The garage is sealed & oversized with storage. Lots of room on each side w/ no one behind the home.  This home is a must see!
HOA dues cover the private roads, gates, security guards, all outside landscape maintenance of the home (front, sides & back) all the lake & waterfall maintenance, all common area maintenance & the HOA pool facilities. Homes also comes with a free Associate Membership to the Entrada Country Club (was $15,000 one time fee, now no charge) with monthly dues only $234, which gives you full access to the Entrada Clubhouse & to the Entrada Private Gym/Wellness Center which includes pickelball courts, full weight room, outdoor pool, basketball court, volleyball & 4-6 classes per day (yoga, Pilates, zumba, Pilates Reformer, Tai Chi, etc). Sports/Wellness Center is open 7 days a week 6am - 8pm. Also comes w/an $800 food min per year (about $66 per month) for use at Entrada Social events, snack bar, grille & restaurant. Live the Amazing Entrada Lifestyle! Have instant new friends w/many events going on at the Country Club weekly. There are group hikes, bike rides, skiing, Tuachan, bridge, mahjong, knitting and book clubs
#26-274656

St George

2331 Entrada Trail 70

3 Beds

None Baths

2,554 Sq.Ft.

$1,150,000

MLS#: 26-274656

 - property

Send a message

Message successfully sent.

Your message

What is 3 + 4 ?

Reason for contacting?

I agree to receive email communication and understand I can unsubscribe at any time.

I agree to be contacted by Summit Realty Utah via call, email, and text for real estate services. To opt out, you can reply 'stop' at any time or reply 'help' for assistance. You can also click the unsubscribe link in the emails. Message and data rates may apply. Message frequency may vary. Privacy Policy

Sign Out

Virtual Assistant

Would you like to take the next step with this property? We can help you schedule a showing or virtual tour, or send you more details.

Yes, I would like more information.

Thank You for Your Reply, One of Our Agents will contact you as soon as possible

No, maybe later.

Thank you, you can always contact me via email, phone number or through the contact form.

Realhub AI

Lucy - Your AI-Powered Realtor

Update Your Temporary Password

Personalize your search

Enter your email and we'll notify you immediately when new listings match what you're looking for.

or enter email address

Already have an account ? Login here

Continue your home search

I agree to receive communications and understand I can unsubscribe at any time.

I agree to be contacted by Summit Realty Utah via call, email, and text for real estate services. To opt out, you can reply 'stop' at any time or reply 'help' for assistance. You can also click the unsubscribe link in the emails. Message and data rates may apply. Message frequency may vary. Privacy Policy

Already have an account ? Login here

We use cookies

We use cookies primarily for analytics to enhance your experience. By accepting, you agree to our use of these cookies. You can manage your preferences or learn more about our cookies policy.