










Property
Beds
4
Full Baths
3
1/2 Baths
None
Year Built
2016
Sq.Footage
3,416
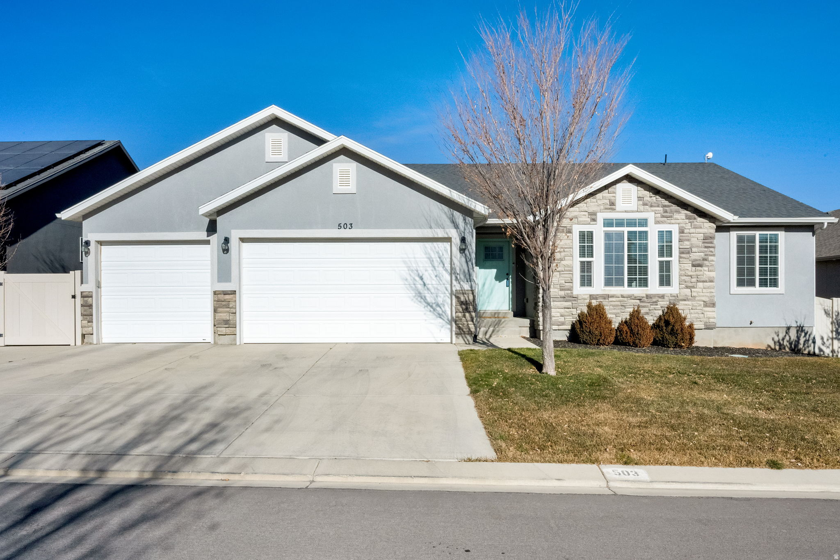
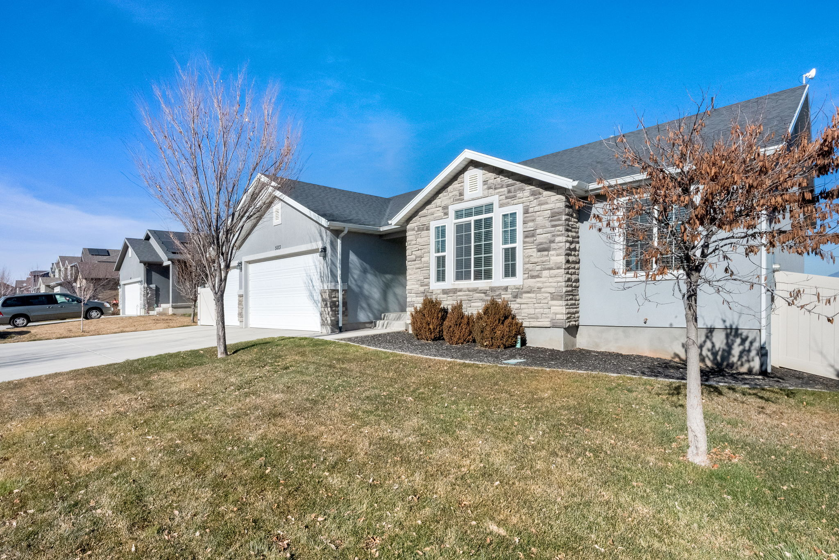
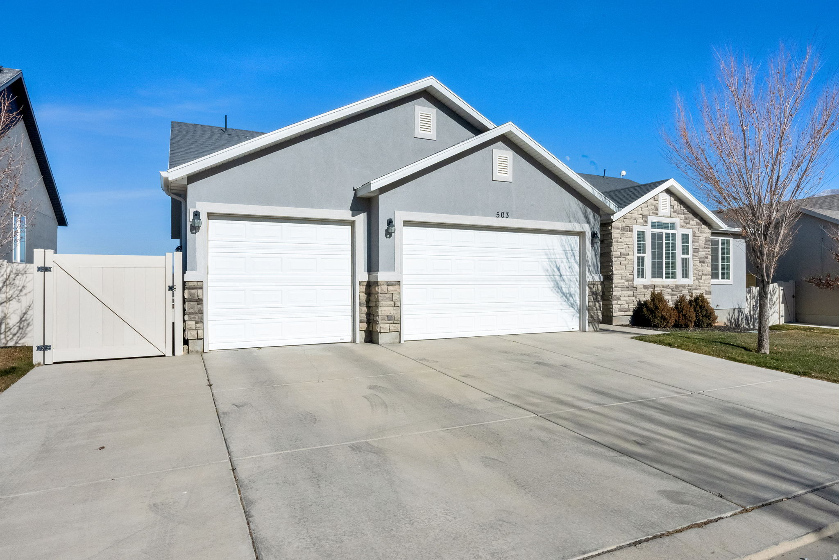
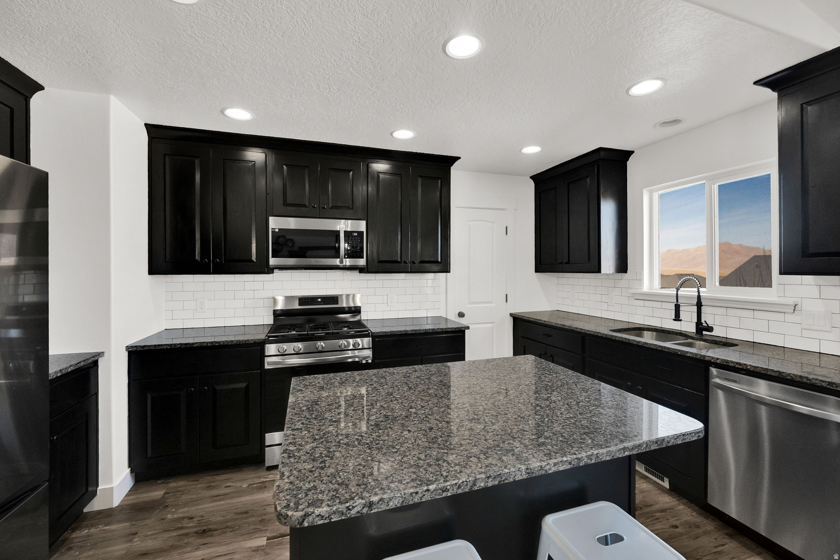
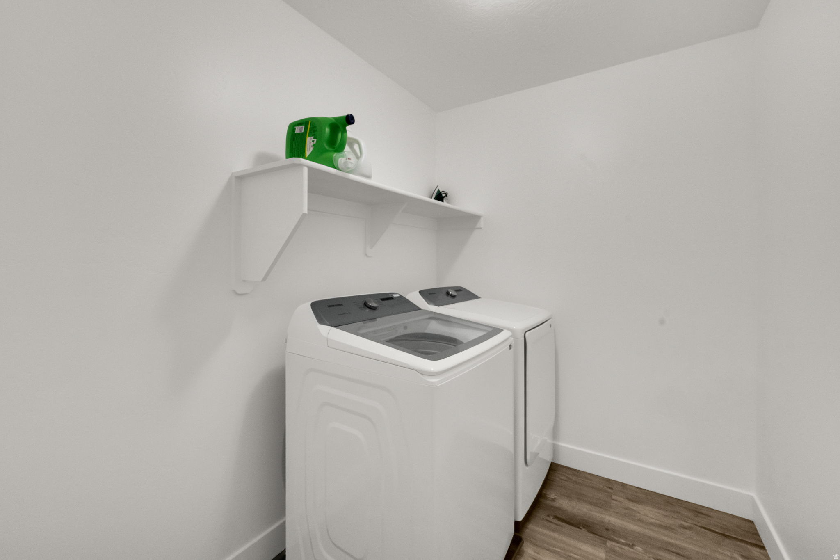
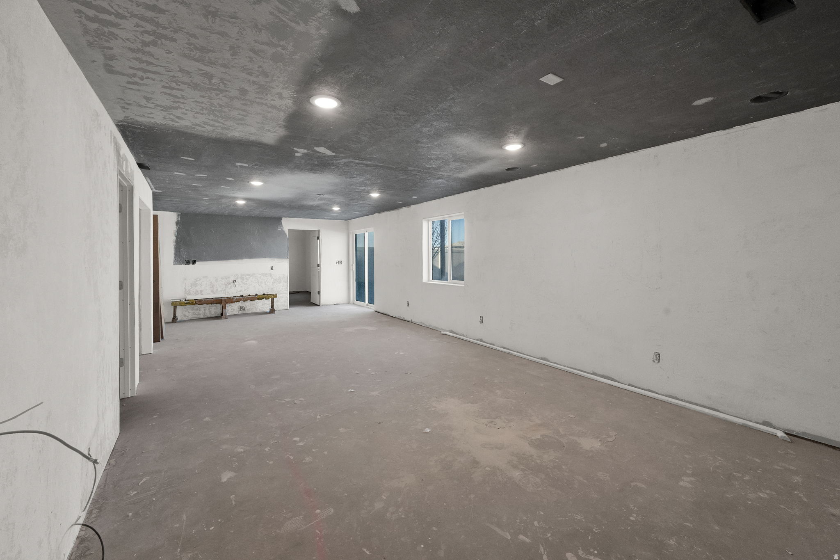
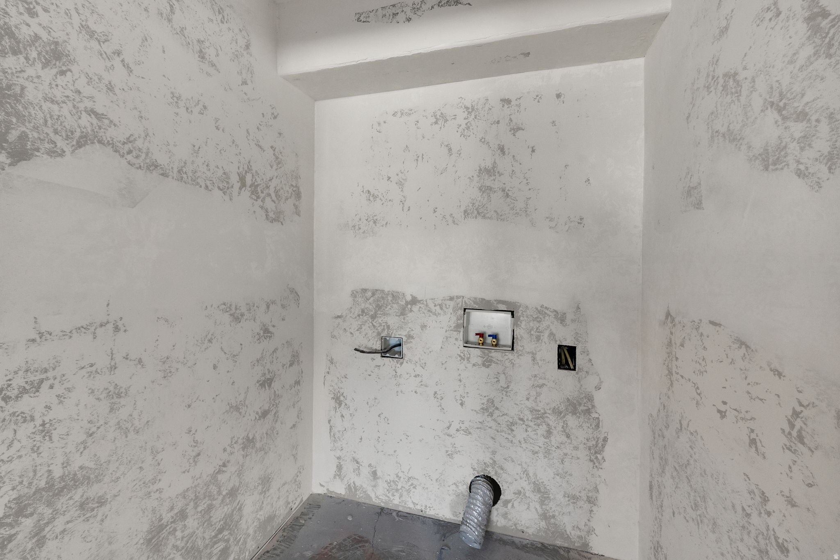
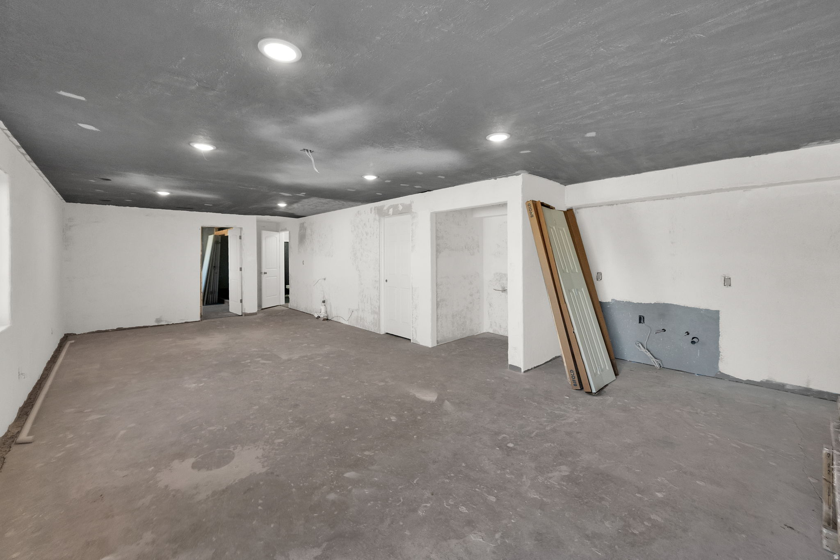
Move-in ready rambler offering the perfect combination of comfort, functionality, and future income potential! This beautifully updated home features the convenience of true main-level living with a desirable rambler floor plan, while the walk-out basement provides exceptional flexibility for your future plans. With a private exterior entrance, rough plumbing and electrical already in place, a dedicated washer and dryer space, and a walk-in pantry, the basement is well on its way to becoming a private ADU, mother-in-law suite, or rental apartment. Whether you're looking to offset your mortgage with rental income or create comfortable space for multigenerational living, this home is ready for your vision. The heart of the home is the updated kitchen, complete with modern appliances that make cooking and entertaining a pleasure. The open-concept living areas are bright and inviting, creating a warm space for gathering with family and friends. Outside, you'll love the oversized 3-car garage, offering plenty of room for vehicles, toys, storage, and hobbies. The fully fenced backyard provides privacy and peace of mind, with gates on both sides of the home for easy access. It's the perfect outdoor space for pets, children, gardening, or entertaining. With recent updates, a highly sought-after rambler layout, and a basement already equipped with many of the essentials for a future ADU, this home offers incredible value, versatility, and long-term potential. Don't miss the opportunity to own a home that fits your needs today while providing exciting possibilities for tomorrow.
Features & Amenities
Interior
-
Other Interior Features
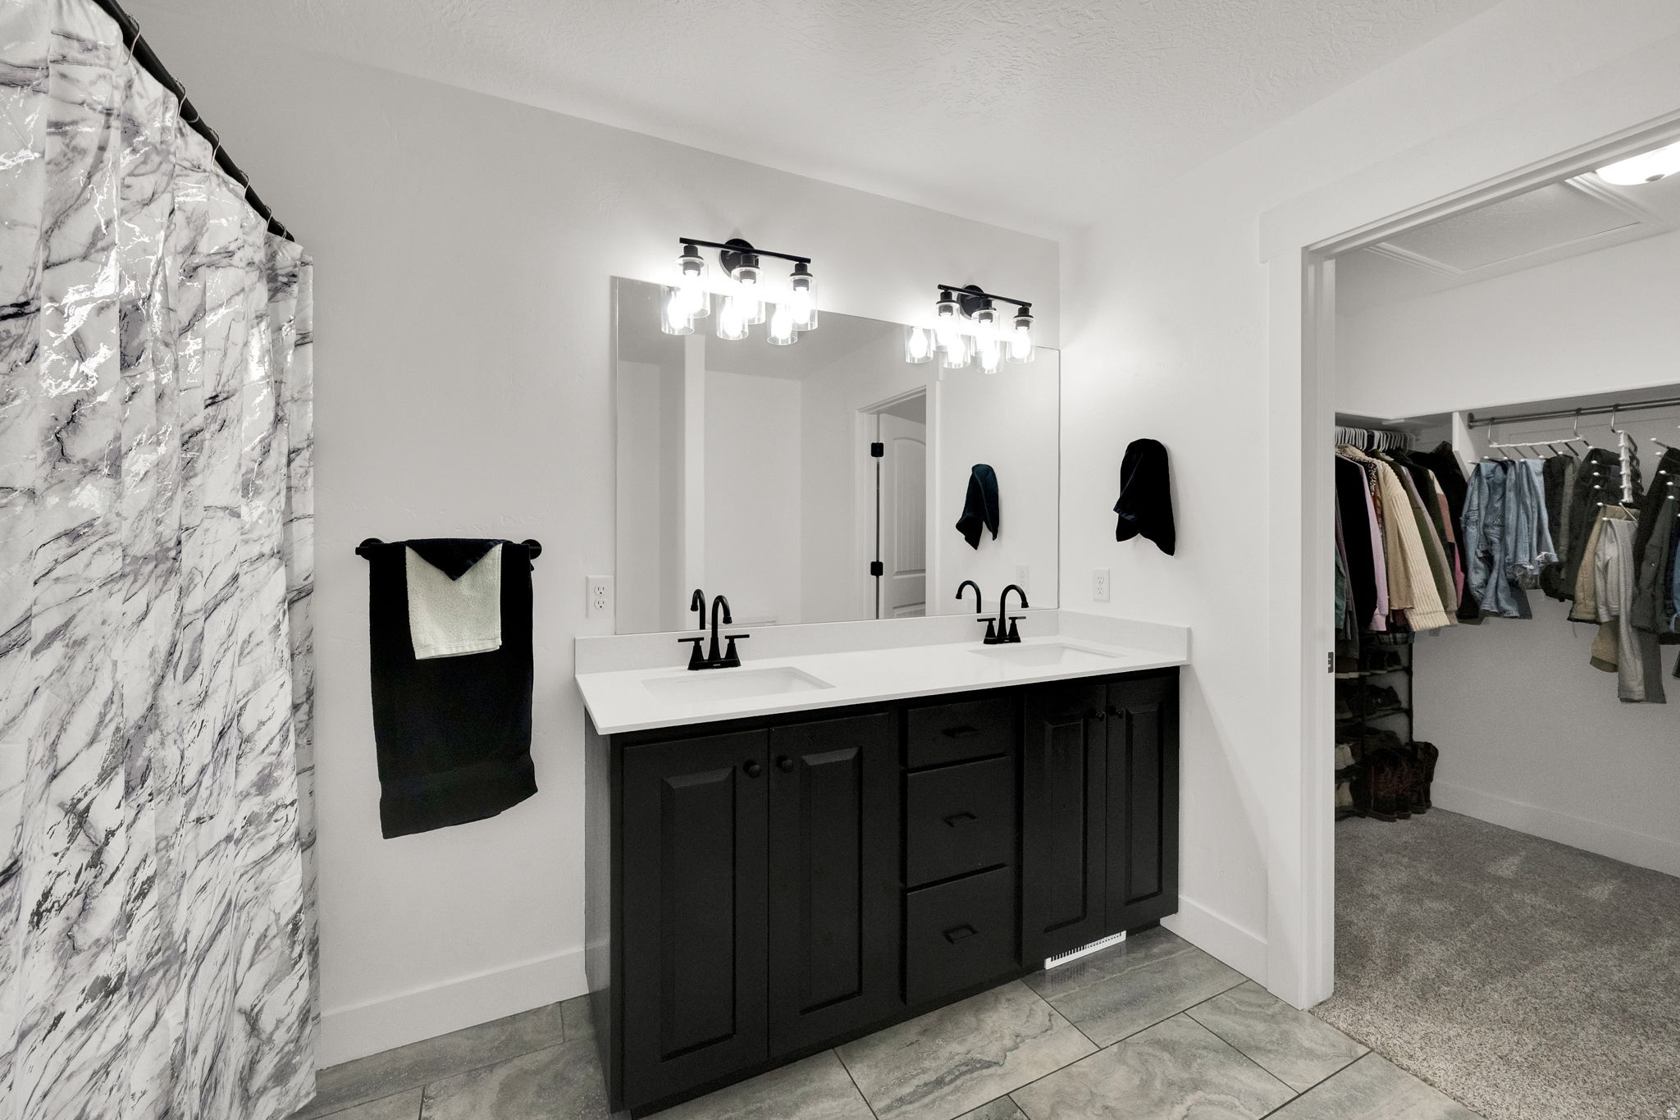
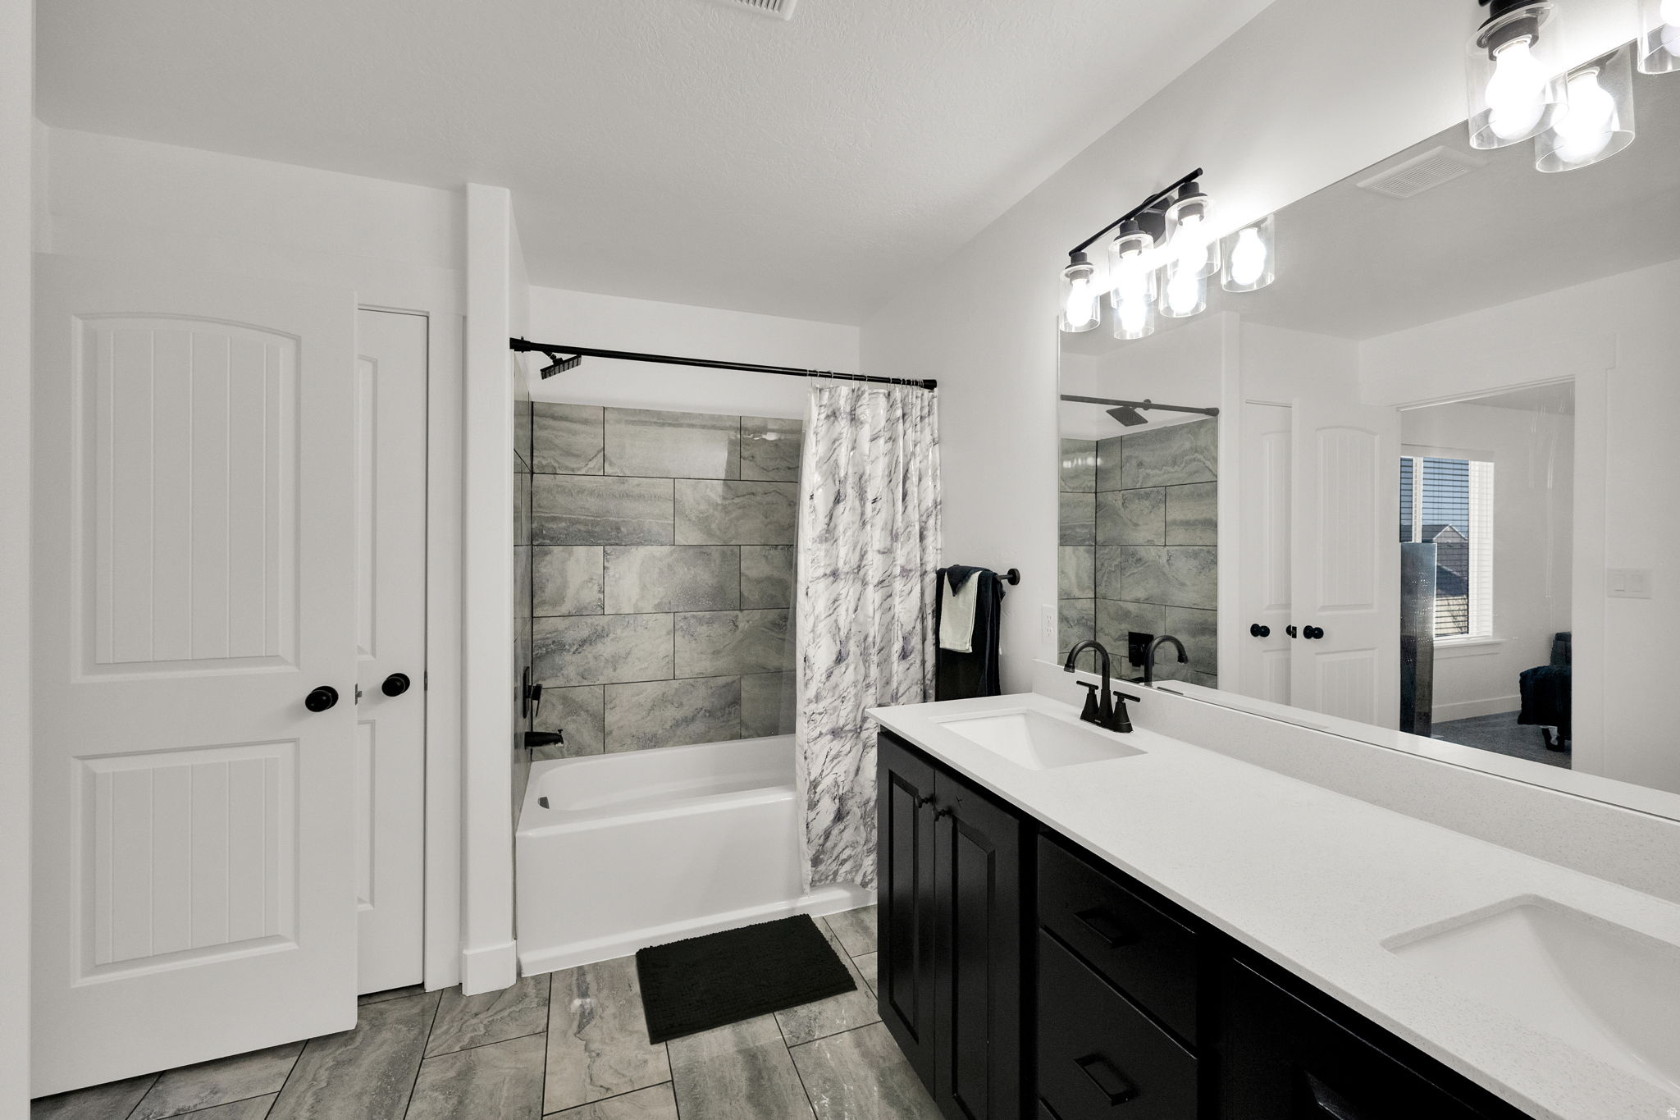
Walk-In Closet(s), In-Law Floorplan, Vaulted Ceiling(s), Granite Counters, Master Downstairs
-
Total Bedrooms
4
-
Bathrooms
3
-
Basement YN
YES
-
Cooling YN
YES
-
Cooling
Central Air
-
Fireplace YN
NO
-
Heating YN
YES
-
Heating
Central, Natural Gas, Forced Air
-
Main Level Bedrooms
3
-
Pet friendly
N/A
Exterior
-
Garage
Yes
-
Garage spaces
3
-
Construction Materials
Stone, Stucco
-
Other Exterior Features
Balcony, Lighting
-
Parking
Attached, Garage
-
Patio and Porch Features
Patio
-
Pool
No
-
Waterfront YN
NO
-
View
Lake, Mountain(s), Valley, Water
Area & Lot
-
Lot Size(acres)
0.19
-
Lot Size(square feet)
8,276
-
Property Type
Residential
-
Property Sub Type
Single Family Residence
-
Architectural Style
Rambler/Ranch
Price
-
Sales Price
$555,000
-
Tax Amount
$2,996
-
Sq. Footage
3,416
-
Price/SqFt
$162
HOA
-
Association
YES
-
Association Fee
$10
-
Association Fee Frequency
Monthly
-
Association Fee Includes
N/A
Property Resources
-
Horse Property
NO
School District
-
Elementary School
Nebo
-
Middle School
Payson Jr
-
High School
Payson
Property Features
-
New Construction
NO
-
Association Amenities
Picnic Area, Playground
-
Senior Community YN
NO
-
Sewer
Public Sewer
Schedule a Showing
Showing scheduled successfully.
Mortgage calculator
Estimate your monthly mortgage payment, including the principal and interest, property taxes, and HOA. Adjust the values to generate a more accurate rate.
Your payment
Principal and Interest:
$
Property taxes:
$
HOA fees:
$
Total loan payment:
$
Total interest amount:
$
Location
County
Utah
Elementary School
Nebo
Middle School
Payson Jr
High School
Payson
Listing Courtesy of Heather H Loveless , Distinction Real Estate
RealHub Information is provided exclusively for consumers' personal, non-commercial use, and it may not be used for any purpose other than to identify prospective properties consumers may be interested in purchasing. All information deemed reliable but not guaranteed and should be independently verified. All properties are subject to prior sale, change or withdrawal. RealHub website owner shall not be responsible for any typographical errors, misinformation, misprints and shall be held totally harmless.

Principal Broker
Micah Pearson
Call Micah today to schedule a private showing.

* Listings on this website come from the FMLS IDX Compilation and may be held by brokerage firms other than the owner of this website. The listing brokerage is identified in any listing details. Information is deemed reliable but is not guaranteed. If you believe any FMLS listing contains material that infringes your copyrighted work please click here to review our DMCA policy and learn how to submit a takedown request.© 2024 FMLS.
Related Properties

Santaquin
1816 S FREESTONE BLVD
6 Beds
3 Baths
2,564 Sq.Ft.
$524,900
MLS#: 2175970

Santaquin
341 E 100 S
3 Beds
2 Baths
2,428 Sq.Ft.
$465,000
MLS#: 2175038

Santaquin
227 W BRAEBURN LN LOT 8
5 Beds
3 Baths
2,849 Sq.Ft.
$649,900
MLS#: 2174910
Santaquin
953 E 200 S
6 Beds
3 Baths
3,608 Sq.Ft.
$665,000
MLS#: 2174541
Santaquin
115 E 300 S
2 Beds
1 Baths
1,200 Sq.Ft.
$535,000
MLS#: 2174476
Santaquin
384 S GRANITE CIR
5 Beds
3 Baths
3,409 Sq.Ft.
$550,000
MLS#: 2173892
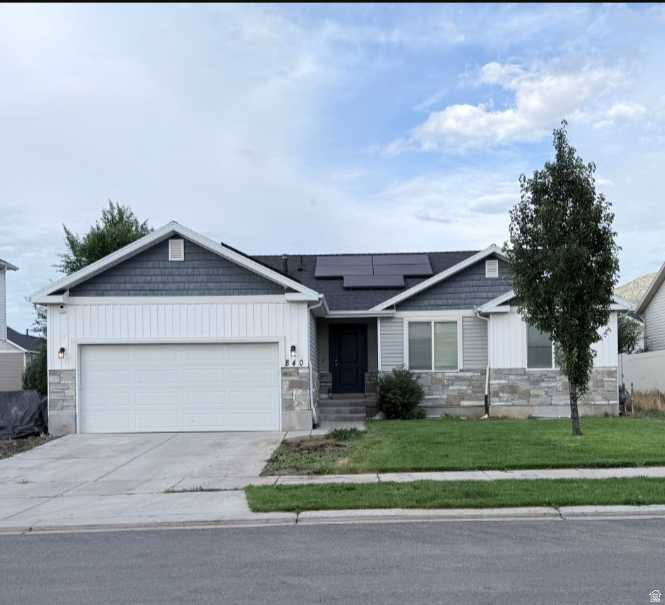
Santaquin
840 N 150 W
3 Beds
2 Baths
2,610 Sq.Ft.
$474,900
MLS#: 2173995
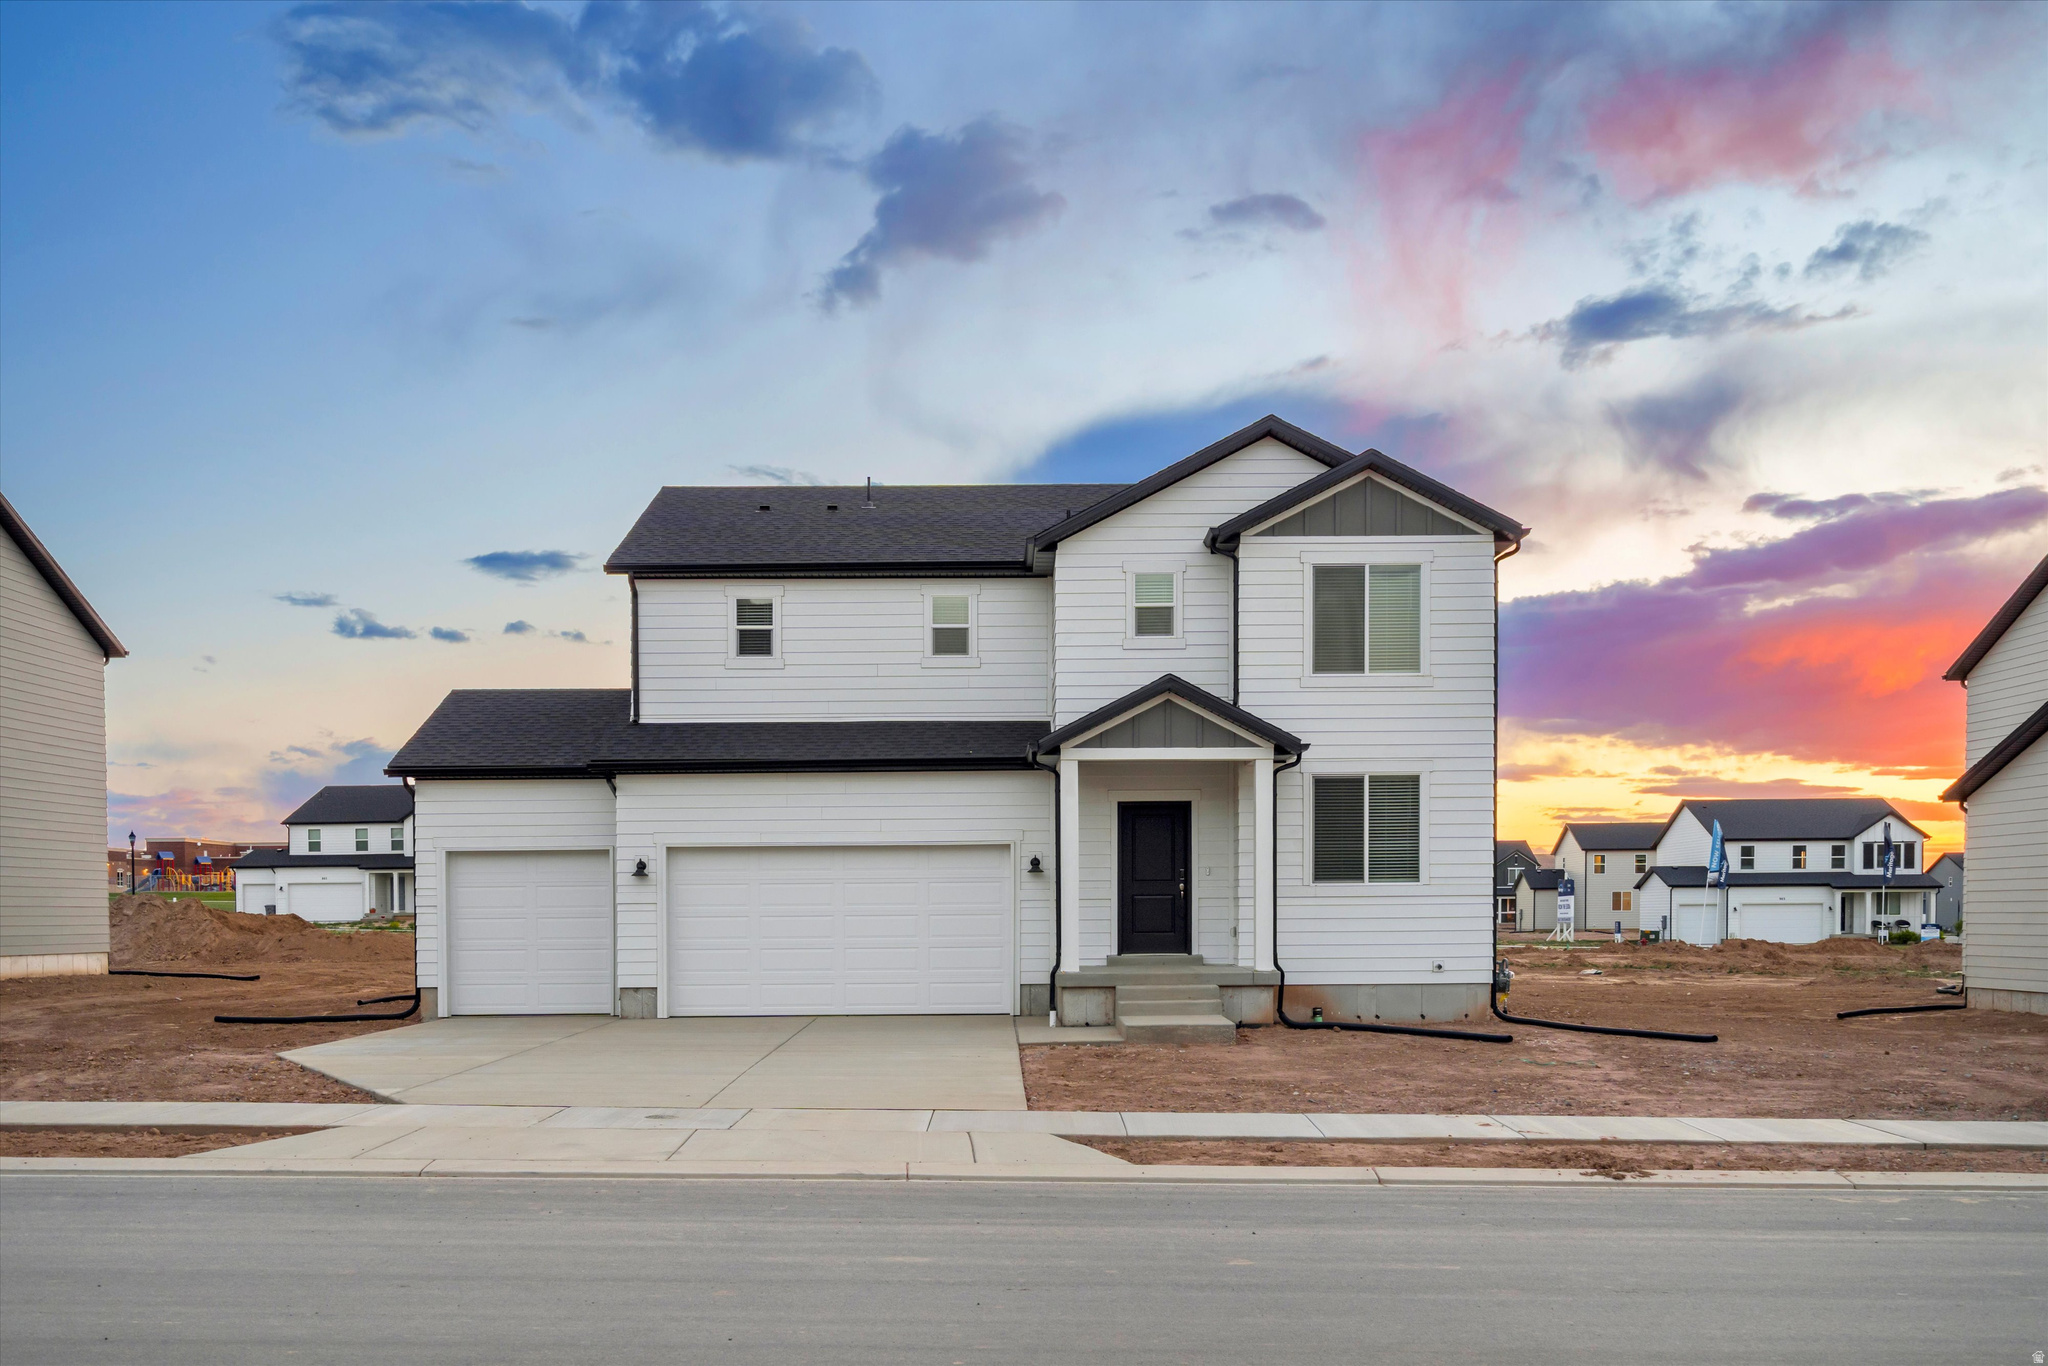
Santaquin
243 E 770 N 219
4 Beds
2 Baths
3,605 Sq.Ft.
$614,990
MLS#: 2173589
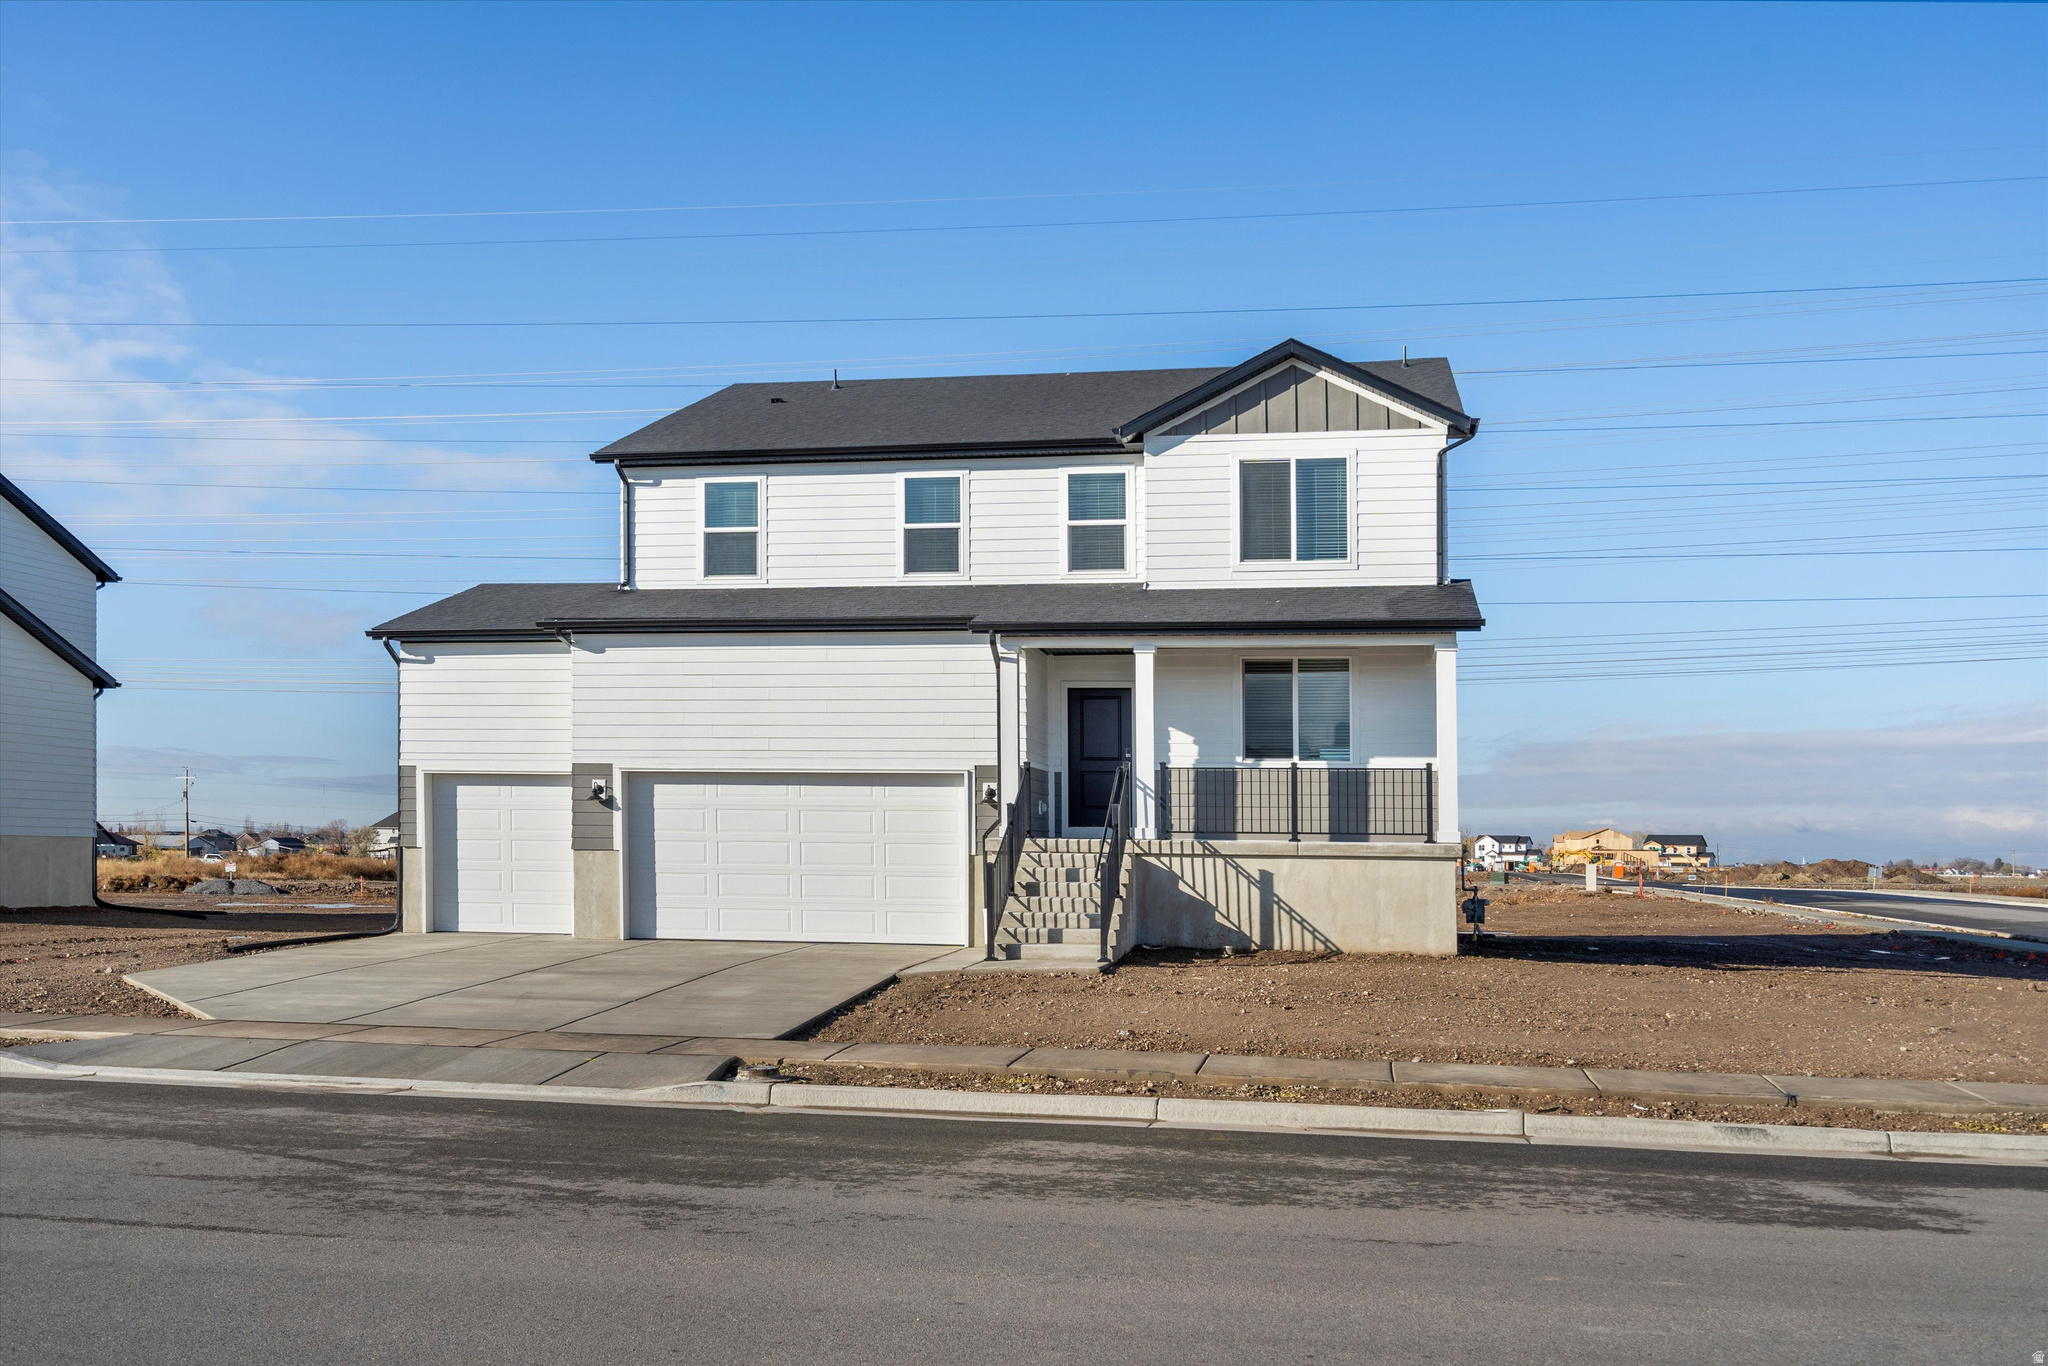
Santaquin
811 N 260 E 220
5 Beds
3 Baths
3,991 Sq.Ft.
$623,990
MLS#: 2173598
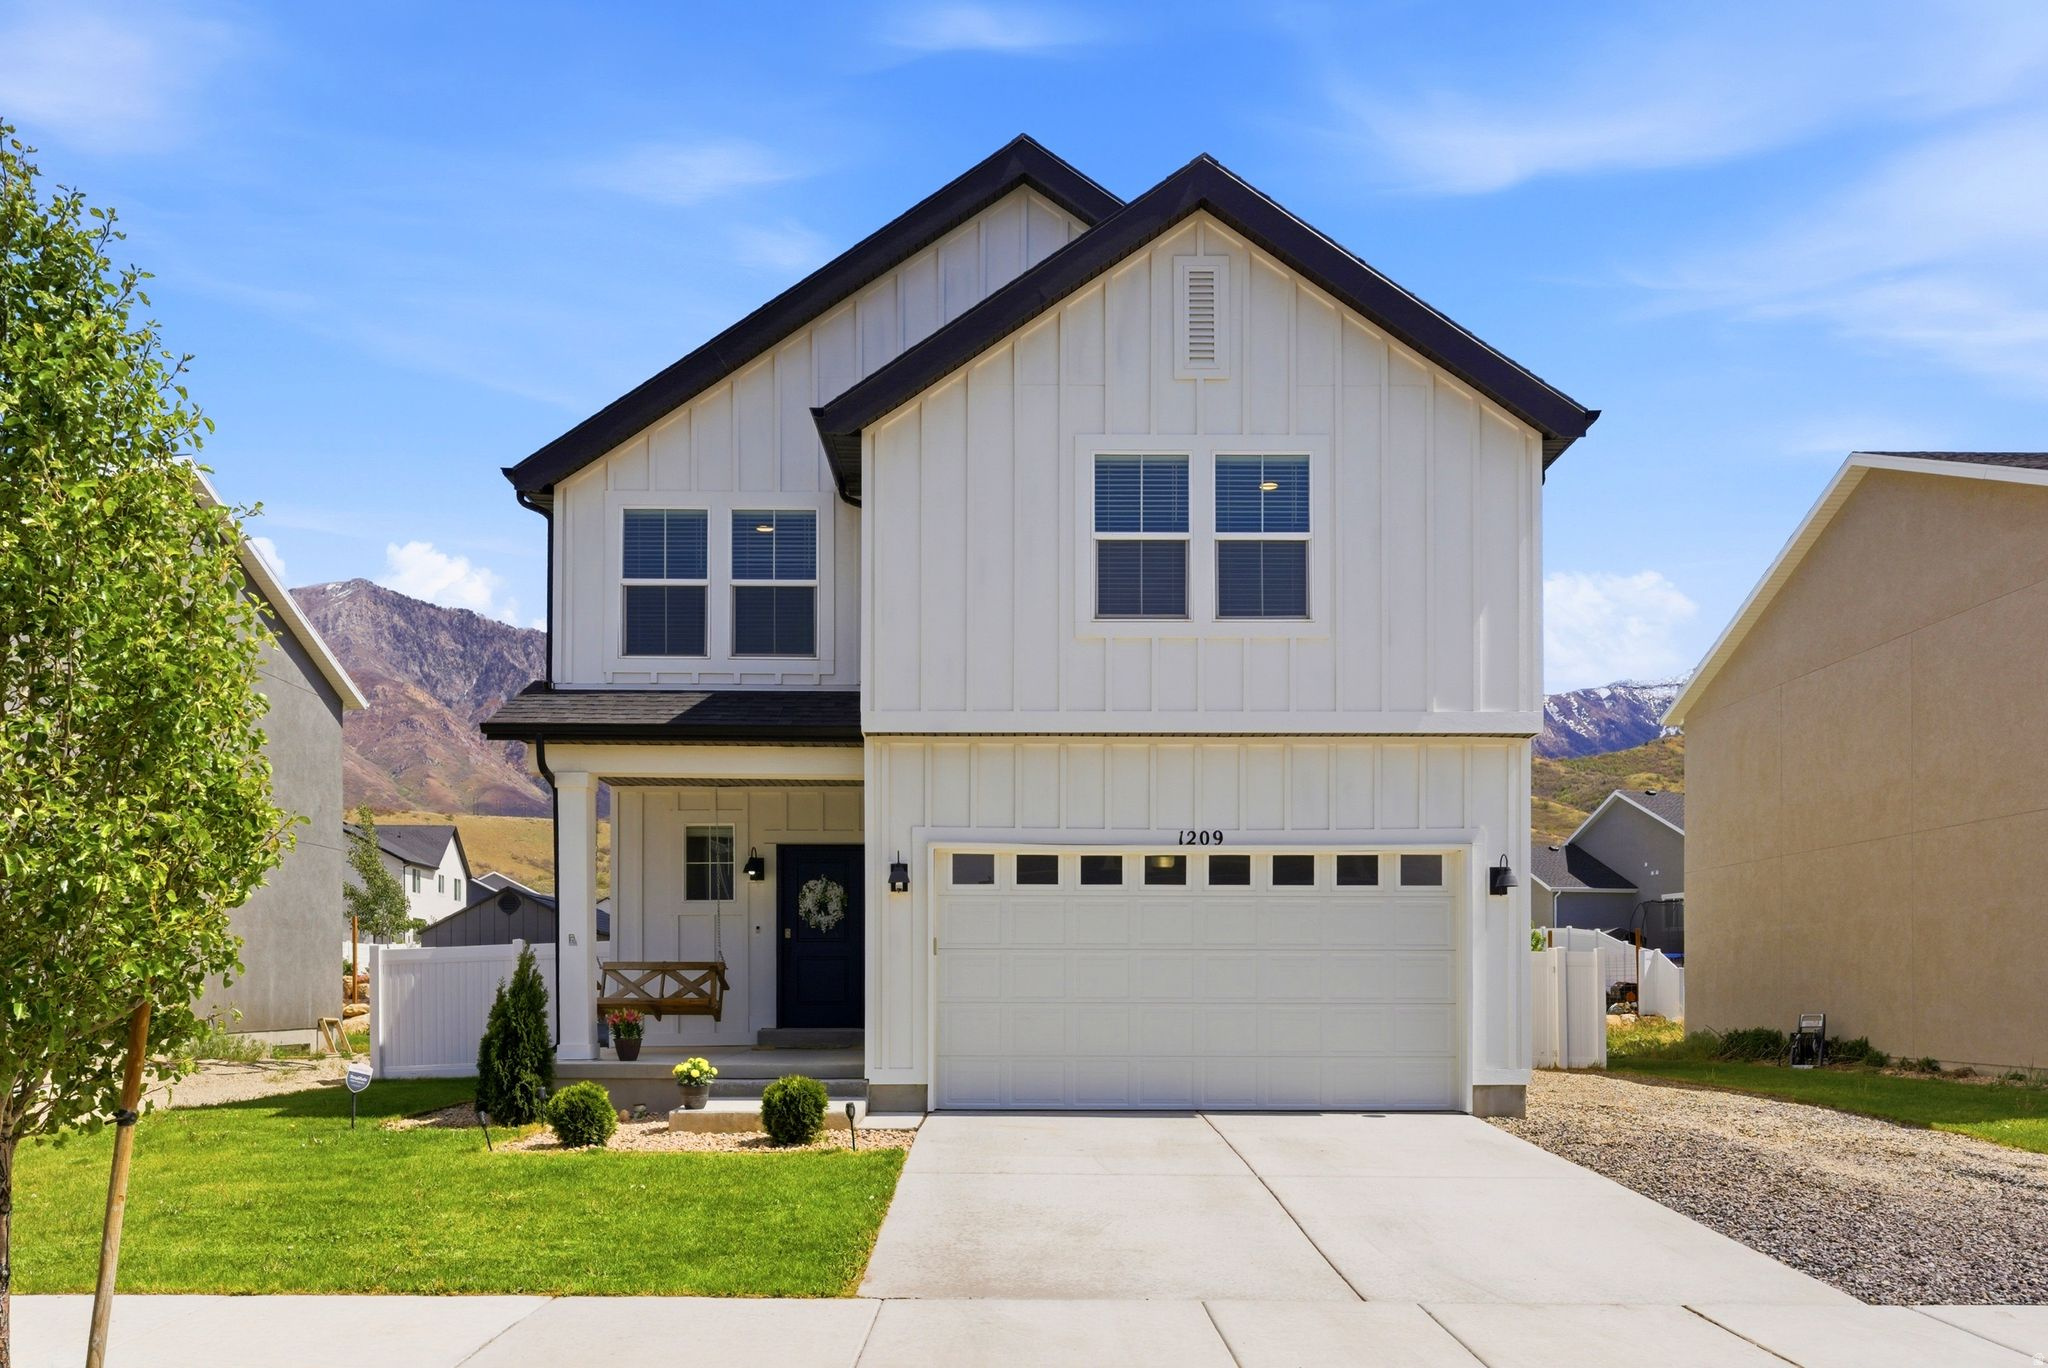
Santaquin
1209 S RED CLIFF DR
3 Beds
2 Baths
3,127 Sq.Ft.
$524,900
MLS#: 2172648
