Features & Amenities

Interior

  • Other Interior Features

    Wet Bar, Walk-In Closet(s), Vaulted Ceiling(s)

  • Total Bedrooms

    5

  • Bathrooms

    2

  • 1/2 Bathrooms

    1

  • 3/4 Bathrooms

    1

  • Basement YN

    YES

  • Cooling YN

    YES

  • Cooling

    Ceiling Fan(s), Central Air

  • Fireplace YN

    YES

  • Heating YN

    YES

  • Heating

    Central, Natural Gas, Forced Air

  • Pet friendly

    N/A

Exterior

  • Garage

    Yes

  • Garage spaces

    3

  • Construction Materials

    Asphalt, Brick, Stucco, Cement Siding

  • Parking

    Attached, Garage

  • Patio and Porch Features

    Porch

  • Pool

    No

  • Waterfront YN

    NO

  • View

    Mountain(s)

Area & Lot

  • Lot Features

    Private

  • Lot Size(acres)

    0.47

  • Lot Size(square feet)

    20,473

  • Property Type

    Residential

  • Property Sub Type

    Single Family Residence

  • Architectural Style

    Stories: 2

Price

  • Sales Price

    $1,549,000

  • Tax Amount

    $5,427

  • Zoning

    RES

  • Sq. Footage

    4,706

  • Price/SqFt

    $329

HOA

  • Association

    YES

  • Association Fee

    $210

  • Association Fee Frequency

    Monthly

  • Association Fee Includes

    N/A

Property Resources

  • Horse Property

    NO

School District

  • Elementary School

    Canyons

  • Middle School

    Indian Hills

  • High School

    Alta

Property Features

  • New Construction

    NO

  • Association Amenities

    Barbecue, Clubhouse, Gated, Management, Picnic Area, Playground, Pool, Snow Removal, Spa/Hot Tub, Tennis Court(s), Security

  • Senior Community YN

    NO

  • Sewer

    Public Sewer

Schedule a Showing

Showing scheduled successfully.

<
>
IN PERSON
VIA CHAT

What is 3 + 4 ?


Change time

Mortgage calculator

Estimate your monthly mortgage payment, including the principal and interest, property taxes, and HOA. Adjust the values to generate a more accurate rate.

Your payment

Principal and Interest:

$

Property taxes:

$

HOA fees:

$

Total loan payment:

$

Total interest amount:

$

Location

County

Salt Lake

Elementary School

Canyons

Middle School

Indian Hills

High School

Alta

Listing Courtesy of Dan Evans, Summit Realty, Inc.

RealHub Information is provided exclusively for consumers' personal, non-commercial use, and it may not be used for any purpose other than to identify prospective properties consumers may be interested in purchasing. All information deemed reliable but not guaranteed and should be independently verified. All properties are subject to prior sale, change or withdrawal. RealHub website owner shall not be responsible for any typographical errors, misinformation, misprints and shall be held totally harmless.

Agent Micah Pearson

Principal Broker

Micah Pearson

Call Micah today to schedule a private showing.


* Listings on this website come from the FMLS IDX Compilation and may be held by brokerage firms other than the owner of this website. The listing brokerage is identified in any listing details. Information is deemed reliable but is not guaranteed. If you believe any FMLS listing contains material that infringes your copyrighted work please click here to review our DMCA policy and learn how to submit a takedown request.© 2024 FMLS.
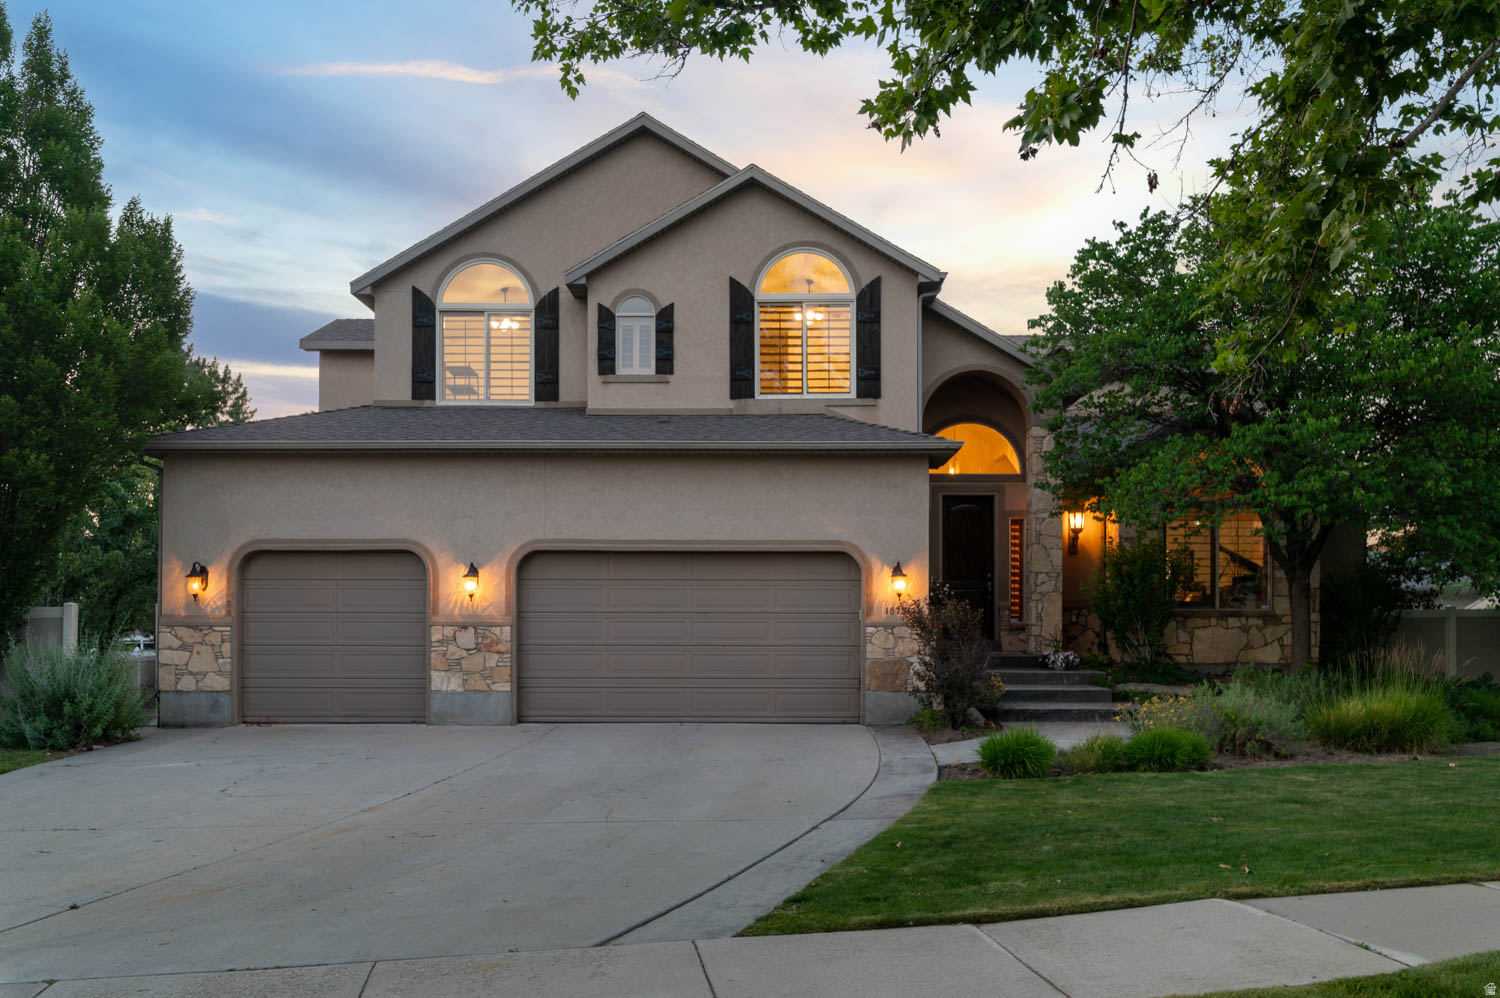
Situated on one of Pepperwood's most desirable streets, this light-filled home is surrounded by mature trees and offers a wonderful flat lot designed for both entertaining and everyday enjoyment. A grand foyer and beautiful staircase create an impressive first impression, opening to elegant formal living and dining rooms accented by warm hardwood flooring. At the heart of the home is a newly remodeled chef's kitchen featuring stunning quartz countertops, professional-grade built-in appliances, generous workspace, and plenty of room for gathering and entertaining. The oven, microwave, and warming oven unit were replaced approximately one year ago, along with the dishwasher. The spacious primary suite provides a comfortable private retreat, complete with a beautifully remodeled primary bathroom. Large windows throughout the home bring in abundant natural light and showcase the surrounding scenery. The home's windows were replaced approximately two years ago, and the entire roof was also replaced two years ago due to normal wear. Both air conditioning units were replaced approximately 10 years ago, and the garage doors have also been replaced in recent years. The finished basement is designed for gathering and entertaining, offering a spacious setting to relax with family and friends. A wet bar, kitchenette, and beautiful fireplace create a warm and inviting atmosphere, while additional flexible space provides the perfect area for exercise equipment, a home gym, or recreation. A convenient basement entrance provides direct access to the backyard, creating an easy connection between the indoor and outdoor entertaining spaces. Outdoor living is equally impressive. A large deck provides the perfect setting for dining, entertaining, or simply relaxing while taking in beautiful views of the surrounding mountains. The expansive, flat backyard is surrounded by mature landscaping and features a fire pit, trampoline, and playground-creating a wonderful space for gatherings, recreation, and evenings spent outdoors. Beyond the home, Pepperwood offers one of Sandy's most sought-after community lifestyles, with a guard-gated setting and fabulous amenities including a community pool, tennis and pickleball courts, parks, playgrounds, walking and biking trails, and year-round neighborhood activities. The east-bench location also offers convenient access to the Wasatch Mountains, nearby canyons, hiking and biking trails, world-class skiing, shopping, dining, and everyday amenities. A rare opportunity to enjoy a beautifully updated home, exceptional indoor and outdoor living spaces, mature landscaping, mountain views, and the distinctive lifestyle that makes Pepperwood such a special place to call home. Square footage figures are provided as a courtesy estimate only and were obtained from county records. Buyer is advised to obtain an independent measurement.

50 S WANDERWOOD WAY

Message successfully sent.

What would you like to know?

What is 3 + 4 ?

I agree to receive email communication and understand I can unsubscribe at any time.

I agree to be contacted by Summit Realty Utah via call, email, and text for real estate services. To opt out, you can reply 'stop' at any time or reply 'help' for assistance. You can also click the unsubscribe link in the emails. Message and data rates may apply. Message frequency may vary. Privacy Policy

Related Properties

***OPEN HOUSE! SATURDAY, SEPTEMBER 26TH 11AM-1PM***Exquisitely Designed Raised Rambler In Historic Granite W/ Canyon & Mountain Views! This Designers Masterpiece Blends Open Concept Living Spaces & Modern Textures * Situated on a Secluded Lot in Sought After Location Near the Mouth of Little Cottonwood Canyon within Steps to Ski Transportation and the Bell Canyon Trailhead, 8 Minute Drive to Snowbird/Alta Outdoor Recreation * Elegant Entry W/ Natural Stone Landing * Sophisticated Gathering Room Offers Built- In Wall Length Fireplace, Large Picture Window * Gorgeous New Kitchen Offers Soft Close Modern Cabinetry W/ Brass Hardware, Roll-outs, Quartz Counters, Professional Grade Gas Range, Vented Hood, Vertical Tile Backsplash to the Ceiling and Butler's Pantry * French Doors That Open to The Expansive View Deck Create Seamless Indoor/Outdoor Flow * Formal Dining W/ View Large Picture Window, Built-In Buffet W/ Wine Fridge * Primary Bedroom W/French Doors, Fireplace & En Suite Featuring Floor to Ceiling Large Format Tile,  Separate Dual Vanities, Walk-In Shower W/ Dual Heads, Soaking Tub, Euro Glass Doors & Walk-In Closet * White Oak Engineered Hardwood Flooring, New Windows, Doors, Base Boards, Fresh Paint, New Lighting, New Carpet * Lower Level All Complete W/ Second Primary Bedroom with its own En Suite with Dual Vanity & Cozy Family Room * Tankless Water Heater, Newer HVAC, Updated Plumbing & Electrical * Oversized Lot W/ 3 Car Tandem Garage, Towering Pine Trees, Sport Court * Comes W/ A Share to the South Despain Ditch Company for Irrigation**AGENTS SEE AGENT REMARKS FOR SHOWIGN/OFFER INSTRUCTIONS** Buyer to verify all.
#2185948

Sandy

3259 E LITTLE COTTONWOOD RD

5 Beds

1 Baths

3,000 Sq.Ft.

$1,349,000

MLS#: 2185948

Rare opportunity to own a 6-plex with a strong rental history in a convenient Sandy location! The property features a 4-plex and a duplex behind.  The duplex features 1-bedroom, 1-bath per unit and the 4-plex has 2-bedroom, 1-bath per unit. The duplex has washer hookups (no dryer) and the 4-plex units has full laundry. There is lots of off street parking plus the property includes 5 garages, with 3 currently rented to tenants and an additional garage rented for $75 per month to a non tenant on a month to month lease. The 5th garage is currently reserved for the owner's personal use. A hard-to-find multi-family property with a proven rental history. Sale is subject to Seller successfully completing a 1031 Exchange. Buyer to verify all information, including rents, square footage, zoning, and financials.  Seller is a licensed agent in the state of Utah and related to the listing agent.
#2185426

Sandy

8775 S 40 E

10 Beds

None Baths

4,240 Sq.Ft.

$1,350,000

MLS#: 2185426

Set against the Wasatch Mountains in one of East Sandy's most desirable neighborhoods, this extensively reimagined 7-bedroom, 5-bath home offers more than 4,100 square feet of beautifully finished living space just minutes from Big and Little Cottonwood Canyons. Thoughtfully renovated with an emphasis on timeless design, quality materials and everyday livability, the home feels sophisticated, cohesive and truly move-in ready. At its heart is a stunning kitchen designed for gathering and entertaining, featuring generous workspace, abundant cabinetry and an oversized pantry. Light-filled living spaces flow naturally together, creating an inviting setting for both everyday life and entertaining. The spacious primary suite provides a private retreat, while beautifully updated bathrooms and carefully selected finishes continue throughout the home. Seven bedrooms and five bathrooms provide exceptional flexibility for family, guests, home offices, fitness or hobby spaces. The finished lower level adds another dimension to the home with its own kitchenette, generous living space and separate entrance-ideal for extended family, long-term guests or a private secondary living area. Outside, established landscaping and inviting outdoor spaces complement the East Sandy setting and mountain backdrop. RV parking, EV charging, a two-car garage and no HOA add practical advantages that can be difficult to find in this location. The renovation extends well beyond the finishes, with new windows, doors and appliances along with thoughtfully selected low-VOC, GreenGuard Gold and FSC-certified materials. Located in the highly sought-after Brighton High School area with exceptional access to world-class skiing, hiking and biking in the Cottonwood Canyons, as well as nearby shopping and dining, this home offers a rare combination of location, design, flexibility and move-in-ready condition. A beautifully transformed East Sandy home where the work has already been done-simply move in and enjoy the Wasatch lifestyle. Buyer to verify all information. Square footage is courtesy only and not guaranteed.
#2183936

Sandy

9652 S 2720 E

7 Beds

1 Baths

4,127 Sq.Ft.

$1,399,000

MLS#: 2183936

Price reduced
High quality renovation throughout this beautiful home nestled in Willow Creek neighborhood. Spacious, open-concept design with modern finishes. The gourmet kitchen with high-end appliances, sleek rift oak cabinetry, quartz countertops and a large island perfect for entertaining. Luxurious primary suite, complete with a walk-in closet, additional washer and dryer for convenience and spa-like bathroom.  The outdoor space is a true sanctuary featuring a covered patio, hot tub, and a sports court for endless fun. Enjoy mountain views from the backyard,. It's the perfect backdrop for gatherings. The home includes 4 bedrooms with an bonus room in the basement, an ample garage, a practical mudroom and fully paid-off solar panel system, offering energy-efficient and renewable power.  Located on a quiet cul-de-sac, this property offers tranquility while being conveniently close to local amenities, schools, and outdoor recreation. Don't miss the opportunity to own this stunning home in a desirable location!
#2181581

Sandy

2343 E GERMANIA CIR S

4 Beds

4 Baths

3,937 Sq.Ft.

$1,375,000

MLS#: 2181581

GRAND OPENING OPEN HOUSE this Saturday, August 29th, from 11 a.m. to 1 p.m.! Built in 2023 and impeccably maintained, this exceptional Sandy Oaks residence offers 4,380 square feet of beautifully designed living space with four bedrooms, four bathrooms, and room to grow. From the moment you enter, soaring ceilings and an impressive wall of windows create a bright, open atmosphere in the dramatic two-story great room. A floor-to-ceiling fireplace anchors the space, while warm wood flooring flows into the showpiece kitchen, where rich wood cabinetry, striking veined stone countertops, under-cabinet lighting, stainless steel appliances, a professional-style range, and an oversized island with abundant seating come together beautifully. A flexible main-floor room provides the perfect setting for a private office, den, or additional guest space. The spacious main-floor primary suite offers a relaxing retreat with a spa-inspired bathroom featuring a freestanding soaking tub, separate glass-enclosed shower, and generous walk-in closet. Upstairs, three additional bedrooms are complemented by two full bathrooms-including a dual-sink Jack-and-Jill bath-along with a versatile open loft area ideal for a study station, reading nook, or second office. Expansive windows with motorized shades and heat-reducing tint fill the home with natural light while enhancing everyday comfort. The unfinished walkout basement provides outstanding future potential, with space for approximately two additional bedrooms, another bathroom, and a large family or recreation room. Its private exterior entrance may also offer possibilities for future multigenerational or accessory living space, subject to applicable approvals. Outside, enjoy a private, beautifully maintained yard surrounded by mature trees, along with dedicated side parking for an RV or boat. The three-car garage includes sleek epoxy flooring and an oversized-height third bay suited for a taller truck or recreational vehicle, while the expansive driveway provides plenty of additional parking. Centrally located near shopping, dining, freeway access, trails, world-class ski resorts, and Salt Lake City International Airport, this nearly new home combines thoughtful design, remarkable flexibility, and an exceptionally convenient Sandy location. Don't miss your opportunity to experience it in person-join us at the Grand Opening this Saturday!
#2181245

Sandy

330 E SANDY OAKS DR S

4 Beds

2 Baths

4,380 Sq.Ft.

$1,290,000

MLS#: 2181245

Price reduced
*New Construction Lender incentive for PERMANENT rate buy down!* Fresh from the 2026 Salt Lake Parade of Homes, this European-modern showpiece was a Parade favorite...and it's easy to see why. Peaceful, warm, and professionally designed, every detail of this home was thoughtfully considered.  The open layout is filled with natural light and elevated finishes, including custom stonework throughout. The stunning primary suite features 18+ ft ceilings and a grand spa-like bathroom that feels like a private retreat.  Every inch of this home is finished, including a separate-entry mother-in-law apartment offering incredible flexibility for multi-generational living, guests, or potential rental income to help offset the mortgage. With world-class skiing and the slopes nearby, the possibilities are even greater.  Even better...the sellers are open to including all furnishings, giving you the rare opportunity to own the complete professionally designed Parade Home experience.  Turnkey. Distinctive. And truly one of a kind.
#2179640

Sandy

8554 S LYNWOOD ST

5 Beds

4 Baths

5,344 Sq.Ft.

$1,599,000

MLS#: 2179640

Price reduced
A magical oasis unlike anything else. Set on .83 acres, this horse property feels like an English cottage garden brought to life, complete with water features, charming sitting areas, and a greenhouse. Inside, it's the opposite of modern minimalism: cottage-core maximalism with an Italian-cottage soul. Custom cabinetry, artist-painted walls, hardwood floors, wood beams, concrete countertops, built-ins, a walk-in pantry, and Thermador, Bosch & Sub-Zero appliances make every space beautifully unique. The 3-car garage is a dream, featuring a built-in workshop in the third bay, sink, "Costco" walk-in closet, epoxied floor, and even a mechanic's pit. Additional highlights include a sauna, air bath, exercise room, permanent holiday lighting, owned Tesla solar with Powerwall, 50-year roof, RV parking, 220V, and so much more. Truly one-of-a-kind, in the very best way. You simply won't find another home quite like this. Please contact co-agent Nicole Kampenhout with questions, offers, or to schedule a showing. All information deemed reliable but not guaranteed. Buyer/Buyer's Agent to verify all.
#2180454

Sandy

11505 S 1380 E

6 Beds

1 Baths

4,107 Sq.Ft.

$1,799,000

MLS#: 2180454
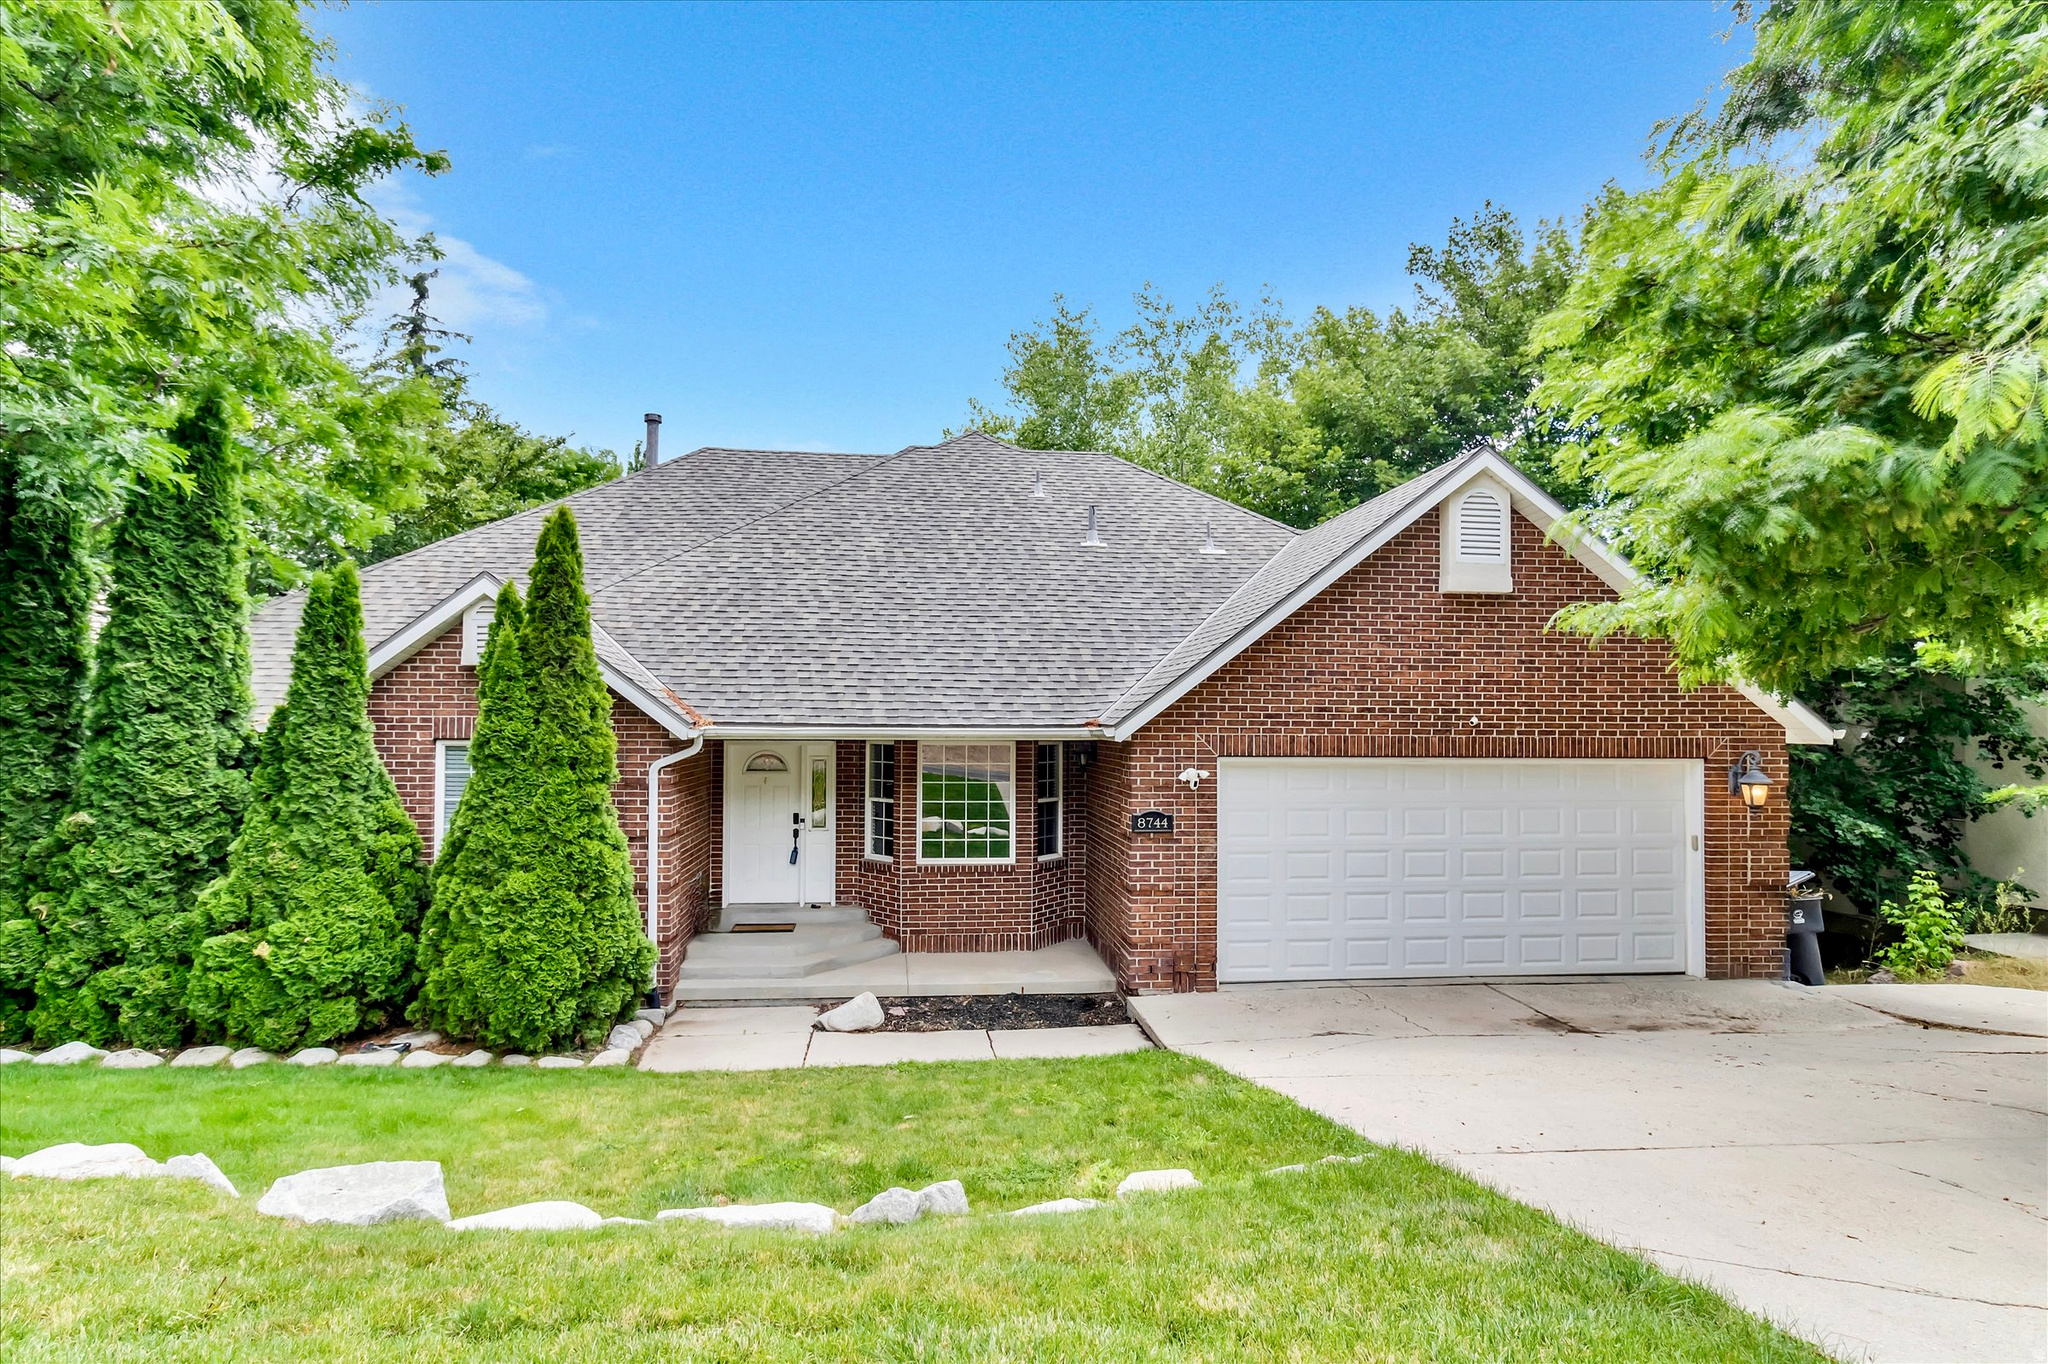
Fully Furnished & Beautiful 6 Beds, 4 Baths... You won't want to miss this one!!!! Step out and enjoy the majestic views of Utah's fantastic mountains. Beautifully updated 2 story home with a wonderful open floor plan in an incredible setting near the beautiful Cottonwood Canyons and all the skiing and hiking available there! You will love the spacious rooms including formal living, 6 bedrooms and 4 baths, huge basketball court, home theatre, a yoga room, and a game room! The updated kitchen with granite counters, stainless steel appliances, large island, generous eating area and family area all access the large Trex deck. The private deck from the upstairs primary suite creates such a serene escape you won't want to leave. The second primary suite on the main floor also doubles as a great guest area. All bathrooms are upgraded with granite countertops and stone or tile surrounds in the tubs and showers. Walkout from the basement gym / basketball court to a large flat backyard and hot tub.  Home has recently been a short term and commercial rental.  BIG BONUS - All the furnishings are INCLUDED!!! Square footage figures are provided as a courtesy estimate only and were obtained from county records .  Buyer is advised to obtain an independent measurement. Clean, Updated, Upgraded, and Ready for it's New Owners!
#2171572

Sandy

8744 S DANISH RD E

6 Beds

3 Baths

4,331 Sq.Ft.

$1,299,900

MLS#: 2171572
Price reduced
A brand-new roof, a heated resort pool, and a private suite downstairs... this is the rare East Bench property that refuses to compromise. The new roof is going on now. Inside, soaring vaulted ceilings and arched windows fill the recently refreshed main level with light, while seven bedrooms, five baths, and nearly 5,000 square feet give everyone room to gather and room to escape. The entire lower level lives like a home of its own: a second full kitchen and bar, laundry room, mudroom, two bedrooms, its own bath, a large open living area, and a private entrance just off the third-car garage... ideal for in-laws, extended family, adult children, or long-term guests. Out back, cool off in your own stacked-stone, heated in-ground pool wrapped in mature landscaping on nearly half an acre. Just around the corner, the peaceful, tree-lined grounds of Larkin Sunset Gardens and the Dimple Dell trails keep the neighborhood quiet and green. Both furnaces were replaced in 2024, HOA dues are just $200 a year, and you're minutes from Hidden Valley Country Club and the mouth of Little Cottonwood Canyon, with Alta and Snowbird just up the road. Come experience it for yourself.
#2170541

Sandy

1675 E PRESCOTT DR

7 Beds

4 Baths

4,969 Sq.Ft.

$1,300,000

MLS#: 2170541

New Enhanced Price! Prize property on a rare .36-acre lot backing the 17th Green of Willow Creek Country Club. This classic mid-century rambler blends timeless architecture with thoughtful modern updates, offering an exceptional combination of location, views, and refined main-level living. The inviting main level features walls of windows that fill the home with abundant natural light, a gourmet kitchen, beamed ceilings, a beautiful new fireplace, fresh paint, and a spacious primary suite with a luxurious bath and walk-in closet. A second main-level bedroom with its own private bath. The lower level offers two additional bedrooms, a generous family room, a large laundry room, and a separate entrance. Step outside to a private backyard oasis framed by mature trees, a basketball court, RV parking and direct gated access to Willow Creek Country Club. Stunning golf course views provide a picturesque backdrop for entertaining, relaxing, or simply enjoying the beauty of the surroundings. Just a short walk to the clubhouse and only minutes from Big and Little Cottonwood Canyons, world-class ski resorts, hiking trails, dining, and recreation, this exceptional property offers the perfect balance of privacy, convenience, and an unmatched lifestyle. A perfect opportunity to enjoy country club living in one of the area's most sought-after locations.
#2171199

Sandy

2882 E ETIENNE WAY

4 Beds

3 Baths

3,652 Sq.Ft.

$1,369,900

MLS#: 2171199

 - property

Send a message

Message successfully sent.

Your message

What is 3 + 4 ?

Reason for contacting?

I agree to receive email communication and understand I can unsubscribe at any time.

I agree to be contacted by Summit Realty Utah via call, email, and text for real estate services. To opt out, you can reply 'stop' at any time or reply 'help' for assistance. You can also click the unsubscribe link in the emails. Message and data rates may apply. Message frequency may vary. Privacy Policy

Sign Out

Virtual Assistant

Would you like to take the next step with this property? We can help you schedule a showing or virtual tour, or send you more details.

Yes, I would like more information.

Thank You for Your Reply, One of Our Agents will contact you as soon as possible

No, maybe later.

Thank you, you can always contact me via email, phone number or through the contact form.

Realhub AI

Lucy - Your AI-Powered Realtor

Update Your Temporary Password

Personalize your search

Enter your email and we'll notify you immediately when new listings match what you're looking for.

or enter email address

Already have an account ? Login here

Continue your home search

I agree to receive communications and understand I can unsubscribe at any time.

I agree to be contacted by Summit Realty Utah via call, email, and text for real estate services. To opt out, you can reply 'stop' at any time or reply 'help' for assistance. You can also click the unsubscribe link in the emails. Message and data rates may apply. Message frequency may vary. Privacy Policy

Already have an account ? Login here

We use cookies

We use cookies primarily for analytics to enhance your experience. By accepting, you agree to our use of these cookies. You can manage your preferences or learn more about our cookies policy.