


Property
Beds
3
Full Baths
2
1/2 Baths
1
Year Built
2026
Sq.Footage
3,006
Welcome to the Cypress floor plan in Compass Pointe, where beautiful design and quality craftsmanship come together in a expertly designed single-level home. Currently under construction, this charming rambler offers 3 bedrooms, 2 bathrooms, and 1,475 finished square feet, with a full unfinished basement totaling 3,006 square feet giving you plenty of room to expand as your needs grow. The bright, open-concept layout creates an inviting space for comfortable living and entertaining, featuring a spacious great room that flows seamlessly into the well-appointed kitchen with modern finishes, a large island, pantry, and generous countertop workspace. The private primary suite offers a relaxing retreat with an ensuite bathroom and walk-in closet, while two additional bedrooms provide flexibility for guests, a home office, or hobbies. Additional highlights include convenient main-level laundry, quality Perry Homes craftsmanship throughout, and 4,000 square feet of sod included. Ask about our preferred lender incentive of up to $21,000. Square footage figures are provided as a courtesy estimate only and are based on builder plans. Buyer is advised to obtain an independent measurement.
Features & Amenities
Interior
-
Other Interior Features
Walk-In Closet(s), Vaulted Ceiling(s), Master Downstairs
-
Total Bedrooms
3
-
Bathrooms
2
-
1/2 Bathrooms
1
-
Basement YN
YES
-
Cooling YN
YES
-
Cooling
Ceiling Fan(s), Central Air
-
Fireplace YN
NO
-
Heating YN
YES
-
Heating
Fireplace Insert, Central, Natural Gas, Forced Air
-
Main Level Bedrooms
3
-
Pet friendly
N/A
Exterior
-
Garage
Yes
-
Garage spaces
2
-
Construction Materials
Stone, Stucco, Other
-
Other Exterior Features
Lighting
-
Pool
No
-
Waterfront YN
NO
Area & Lot
-
Lot Size(acres)
0.16
-
Lot Size(square feet)
6,969
-
Property Type
Residential
-
Property Sub Type
Single Family Residence
-
Architectural Style
Rambler/Ranch
Price
-
Sales Price
$485,700
-
Tax Amount
$1
-
Zoning
R1
-
Sq. Footage
3,006
-
Price/SqFt
$161
HOA
-
Association
No
Property Resources
-
Horse Property
NO
School District
-
Elementary School
Tooele
-
Middle School
Clarke N Johnsen
-
High School
Tooele
Property Features
-
New Construction
YES
-
Senior Community YN
NO
-
Sewer
Public Sewer
Schedule a Showing
Showing scheduled successfully.
Mortgage calculator
Estimate your monthly mortgage payment, including the principal and interest, property taxes, and HOA. Adjust the values to generate a more accurate rate.
Your payment
Principal and Interest:
$
Property taxes:
$
HOA fees:
$
Total loan payment:
$
Total interest amount:
$
Location
County
Tooele
Elementary School
Tooele
Middle School
Clarke N Johnsen
High School
Tooele
Listing Courtesy of Lauren Bishop , Perry Realty, Inc.
RealHub Information is provided exclusively for consumers' personal, non-commercial use, and it may not be used for any purpose other than to identify prospective properties consumers may be interested in purchasing. All information deemed reliable but not guaranteed and should be independently verified. All properties are subject to prior sale, change or withdrawal. RealHub website owner shall not be responsible for any typographical errors, misinformation, misprints and shall be held totally harmless.

Principal Broker
Micah Pearson
Call Micah today to schedule a private showing.

* Listings on this website come from the FMLS IDX Compilation and may be held by brokerage firms other than the owner of this website. The listing brokerage is identified in any listing details. Information is deemed reliable but is not guaranteed. If you believe any FMLS listing contains material that infringes your copyrighted work please click here to review our DMCA policy and learn how to submit a takedown request.© 2024 FMLS.
Related Properties

Tooele
885 E 900 N
5 Beds
3 Baths
2,280 Sq.Ft.
$475,000
MLS#: 2175668

Tooele
808 N 730 W
5 Beds
2 Baths
2,972 Sq.Ft.
$525,595
MLS#: 2175029

Tooele
875 N 1340 E
3 Beds
2 Baths
2,025 Sq.Ft.
$415,000
MLS#: 2175119

Tooele
1051 S 900 W
3 Beds
2 Baths
1,973 Sq.Ft.
$429,900
MLS#: 2174873

Tooele
518 W 1860 N 347
3 Beds
2 Baths
3,166 Sq.Ft.
$534,445
MLS#: 2175436
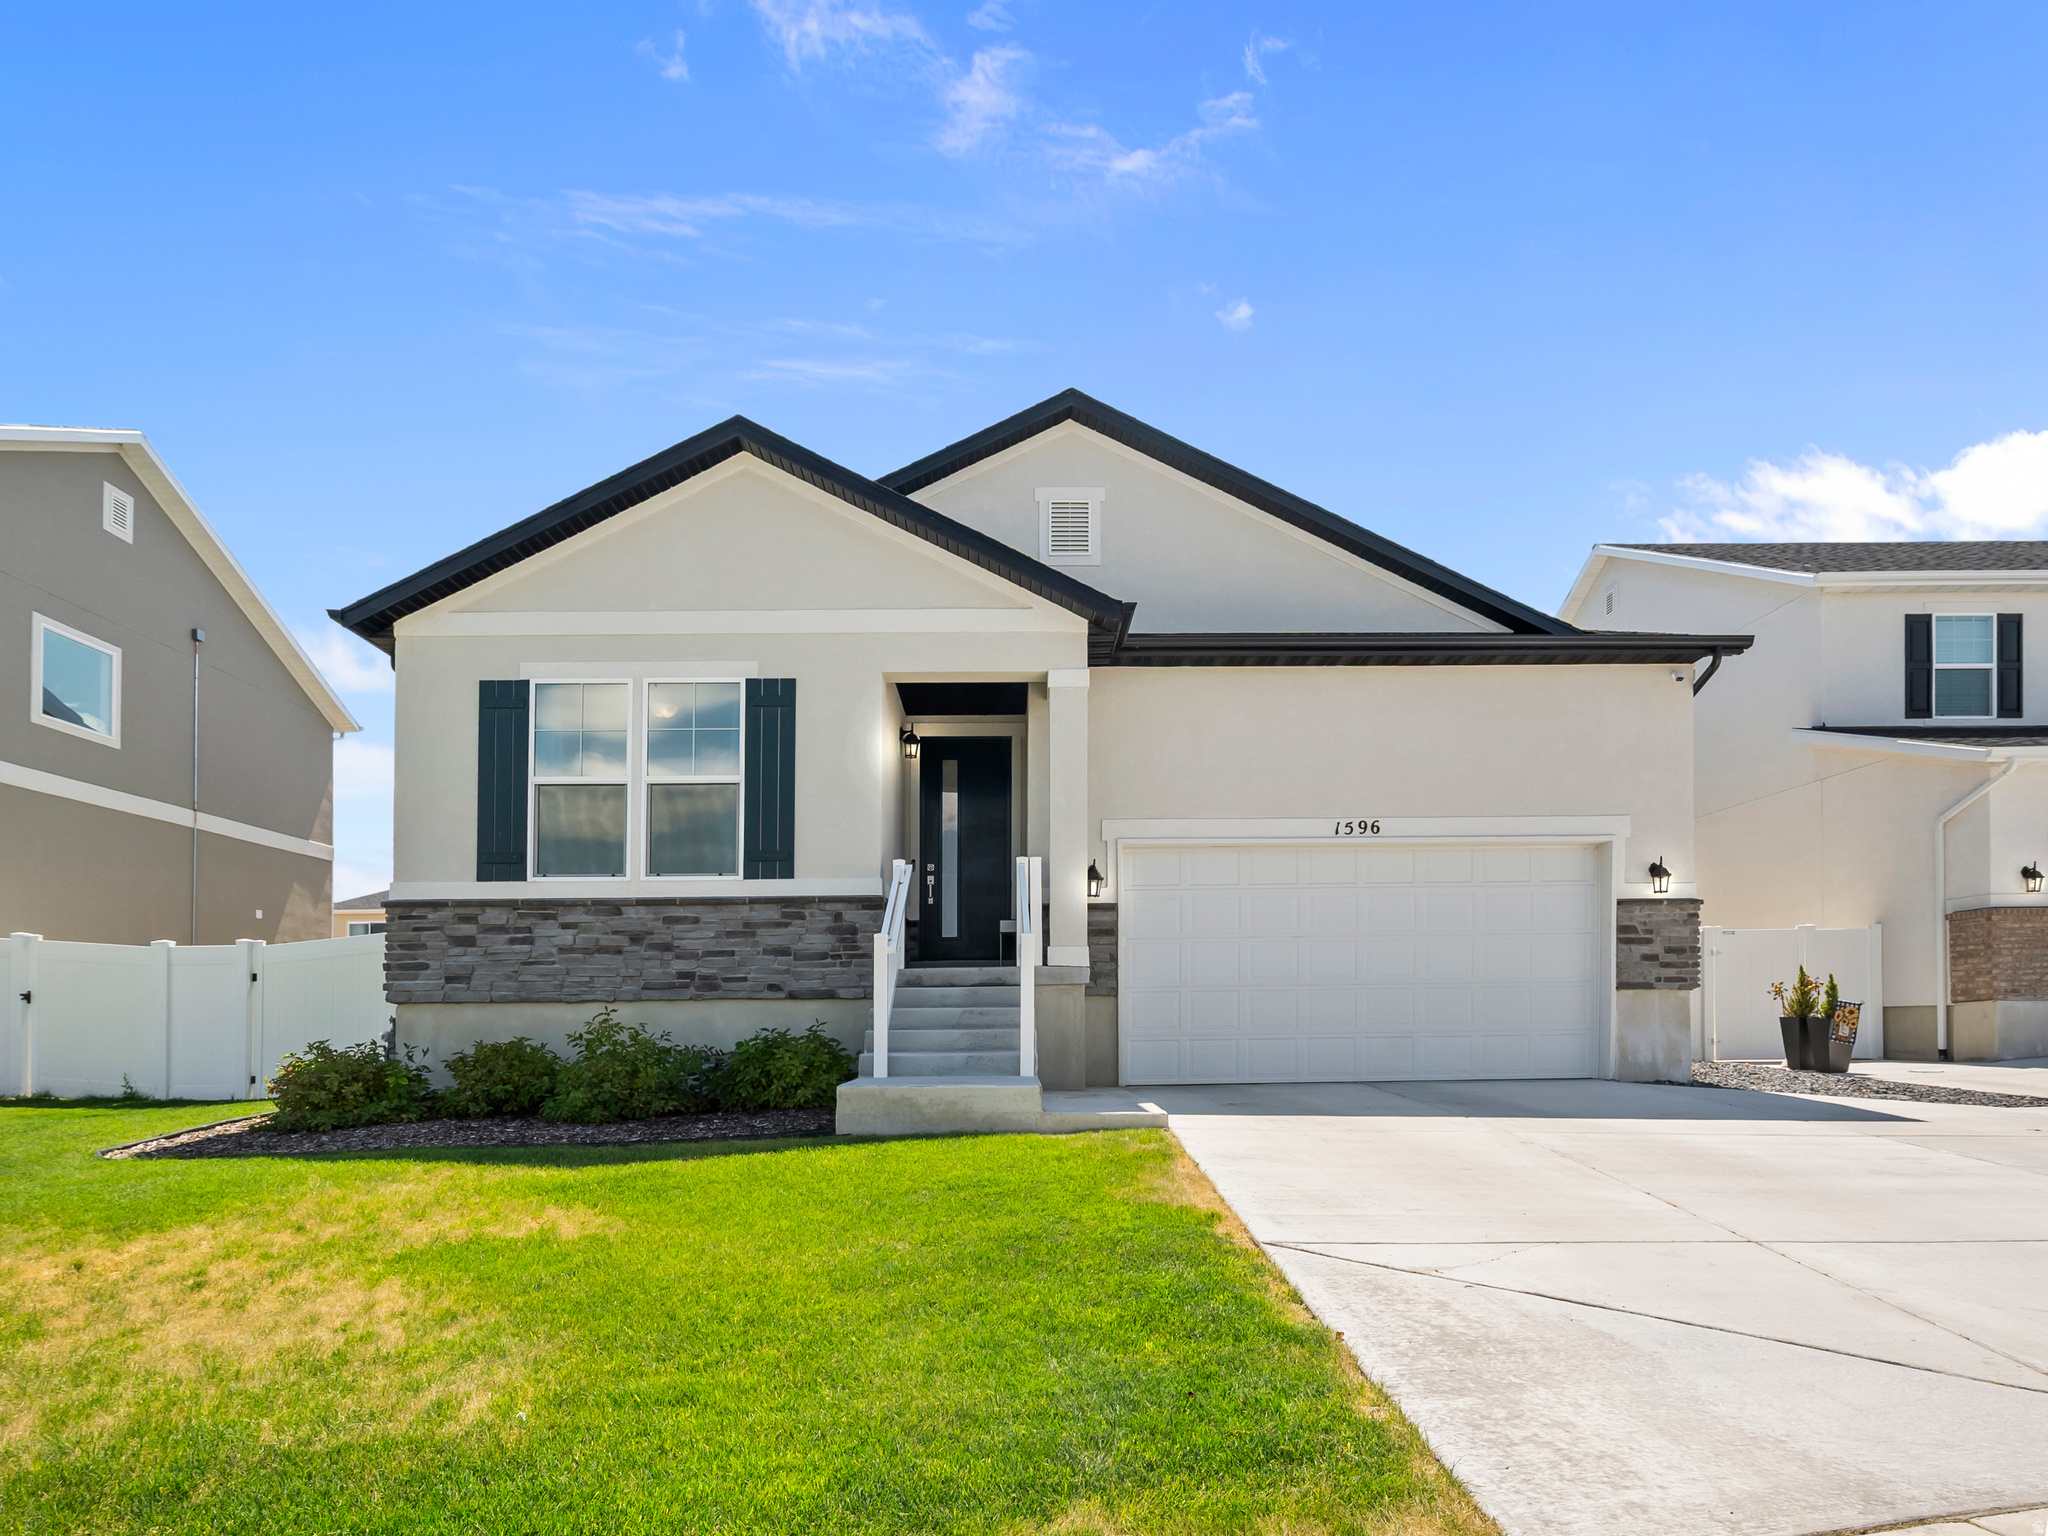
Tooele
1596 N BERRA BLVD
3 Beds
2 Baths
3,722 Sq.Ft.
$535,000
MLS#: 2174352
Tooele
1651 N 40 E
4 Beds
3 Baths
1,966 Sq.Ft.
$428,900
MLS#: 2174322
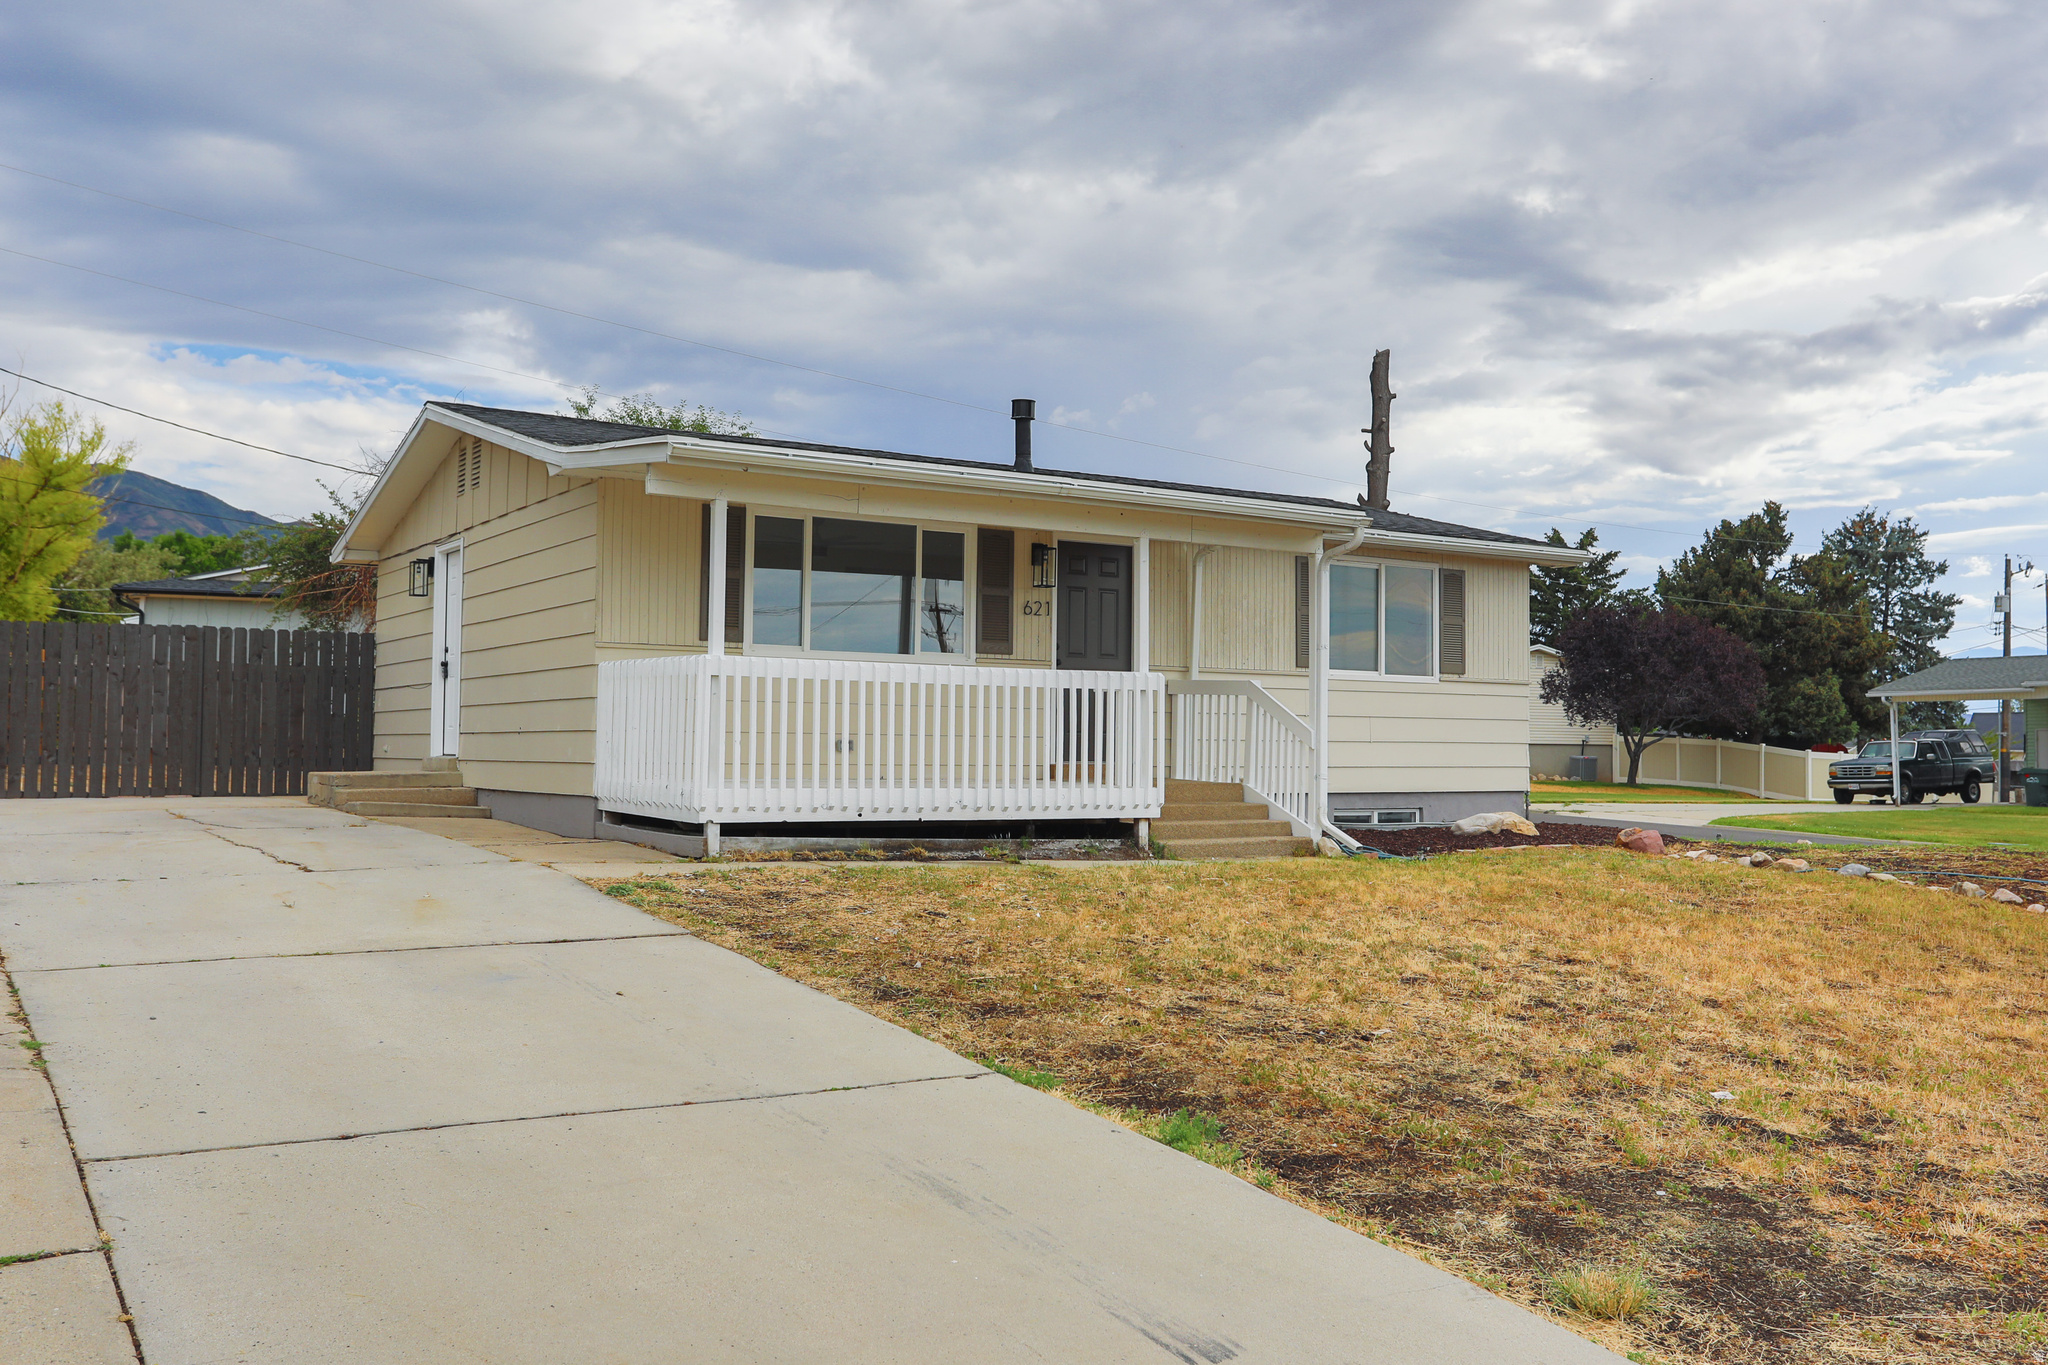
Tooele
621 W TIMPIE RD S
4 Beds
1 Baths
1,632 Sq.Ft.
$399,900
MLS#: 2174245
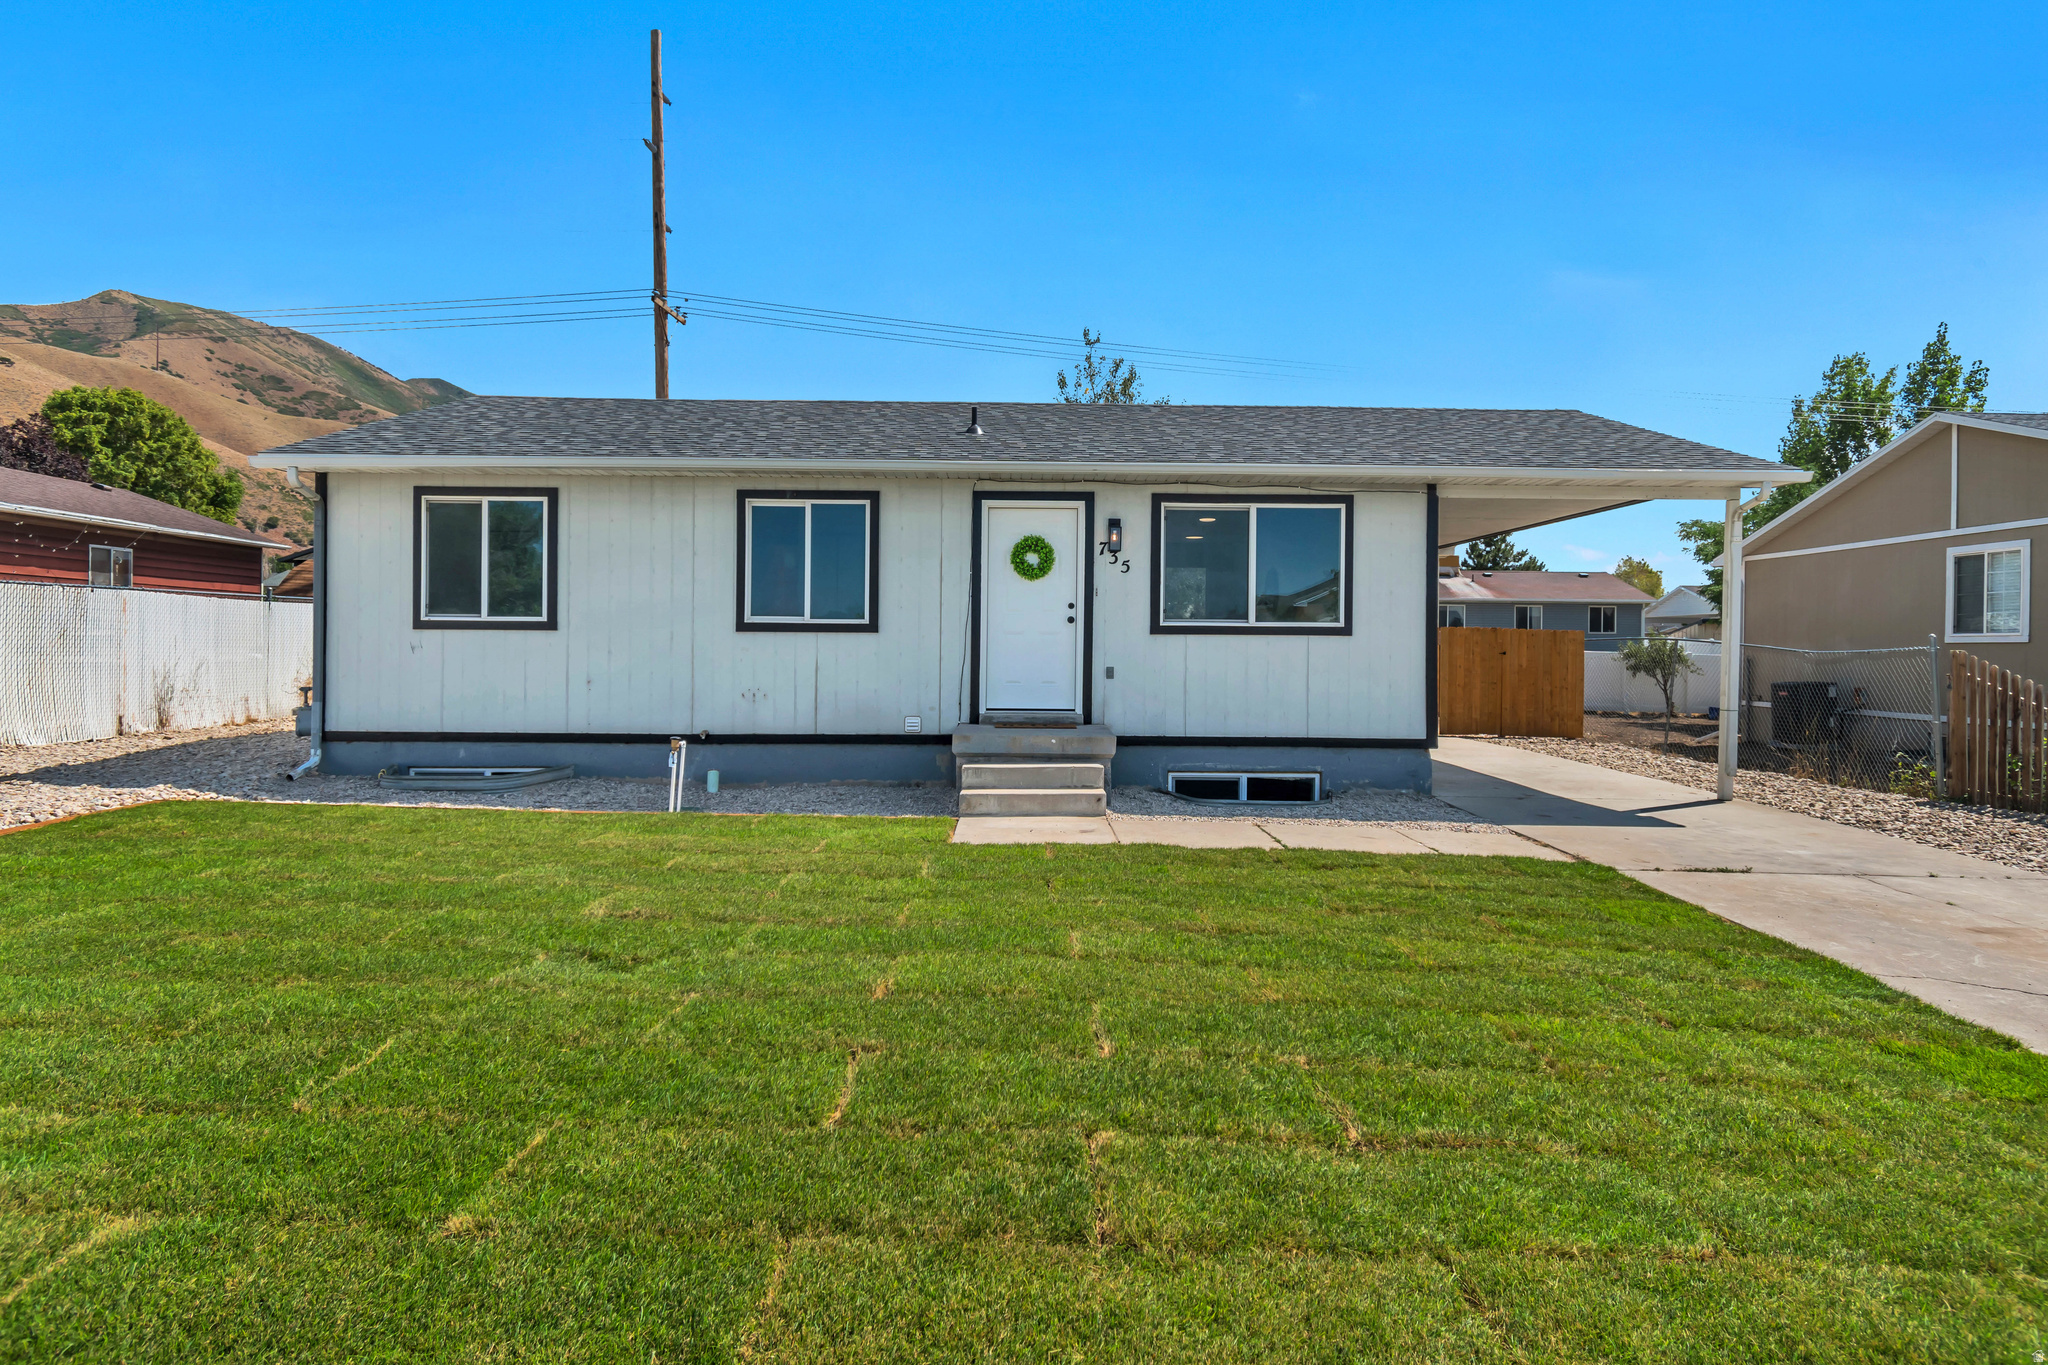
Tooele
735 W 880 S
5 Beds
2 Baths
1,944 Sq.Ft.
$450,000
MLS#: 2174155
