Features & Amenities

Interior

  • Other Interior Features

    Walk-In Closet(s), Vaulted Ceiling(s), Granite Counters, Master Downstairs

  • Total Bedrooms

    4

  • Bathrooms

    3

  • 1/2 Bathrooms

    1

  • Basement YN

    YES

  • Cooling YN

    YES

  • Cooling

    Ceiling Fan(s), Central Air

  • Fireplace YN

    YES

  • Heating YN

    YES

  • Heating

    Central, Natural Gas, Forced Air

  • Main Level Bedrooms

    1

  • Pet friendly

    N/A

Exterior

  • Garage

    Yes

  • Garage spaces

    3

  • Construction Materials

    Stone, Cement Siding

  • Parking

    Attached, Garage

  • Patio and Porch Features

    Patio

  • Pool

    No

  • Waterfront YN

    NO

  • View

    Mountain(s), Valley

Area & Lot

  • Lot Features

    Secluded

  • Lot Size(acres)

    0.53

  • Lot Size(square feet)

    23,086

  • Property Type

    Residential

  • Property Sub Type

    Single Family Residence

  • Architectural Style

    Stories: 2

Price

  • Sales Price

    $1,795,000

  • Tax Amount

    $7,162

  • Zoning

    RES

  • Sq. Footage

    4,045

  • Price/SqFt

    $443

HOA

  • Association

    YES

  • Association Fee

    $150

  • Association Fee Frequency

    Monthly

  • Association Fee Includes

    N/A

Property Resources

  • Horse Property

    NO

School District

  • Elementary School

    Wasatch

  • Middle School

    Wasatch

  • High School

    Wasatch

Property Features

  • New Construction

    NO

  • Association Amenities

    Playground, Snow Removal

  • Senior Community YN

    NO

  • Sewer

    Public Sewer

Schedule a Showing

Showing scheduled successfully.

<
>
IN PERSON
VIA CHAT

What is 3 + 4 ?


Change time

Mortgage calculator

Estimate your monthly mortgage payment, including the principal and interest, property taxes, and HOA. Adjust the values to generate a more accurate rate.

Your payment

Principal and Interest:

$

Property taxes:

$

HOA fees:

$

Total loan payment:

$

Total interest amount:

$

Location

County

Wasatch

Elementary School

Wasatch

Middle School

Wasatch

High School

Wasatch

Listing Courtesy of Catherine Davey Day, Summit Sotheby's International Realty

RealHub Information is provided exclusively for consumers' personal, non-commercial use, and it may not be used for any purpose other than to identify prospective properties consumers may be interested in purchasing. All information deemed reliable but not guaranteed and should be independently verified. All properties are subject to prior sale, change or withdrawal. RealHub website owner shall not be responsible for any typographical errors, misinformation, misprints and shall be held totally harmless.

Agent Micah Pearson

Principal Broker

Micah Pearson

Call Micah today to schedule a private showing.


* Listings on this website come from the FMLS IDX Compilation and may be held by brokerage firms other than the owner of this website. The listing brokerage is identified in any listing details. Information is deemed reliable but is not guaranteed. If you believe any FMLS listing contains material that infringes your copyrighted work please click here to review our DMCA policy and learn how to submit a takedown request.© 2024 FMLS.
Here, mountain living is not reserved for weekends or vacations. It becomes part of the everyday: open fields along the drive home, traditions in town, trails within and beyond the neighborhood, and Mount Timpanogos always somewhere in view. At the base of Burgi Hill, the natural landscape rises behind 460 East Saddle Drive, creating the rare feeling of having a private corner of Midway entirely to yourself. Built in 2012, the home is beautifully crafted yet feels as though it has belonged to this landscape for much longer. Classic Craftsman millwork, wainscoting, Shaker paneling, substantial casings, and warm Provenza wood floors lend the interiors character and permanence. A two-story entry with custom bronze powder-coated railings provides an inviting introduction, while French doors open to a dedicated office. Natural light fills the main living spaces, where windows frame beautiful views of the surrounding landscape. Carefully selected Restoration Hardware light fixtures add warmth and complement the home's craftsmanship. Among the most meaningful materials are reclaimed timbers from Thistle, Utah, the historic town in Spanish Fork Canyon. Given another life here, the wood appears in the beam mantel, TV frame, and mirror frames in the primary and powder baths, carrying a piece of Utah history forward. At the center of the main level, the kitchen was designed for the way people naturally gather. A soapstone island is surrounded by honed black granite countertops, custom Shaker cabinetry, matte black Caf appliances, and a farmhouse apron-front sink by Shaws. Together, these enduring materials give the space a collected quality that feels refined and entirely at home in the mountains. This is a kitchen for coffee before an early morning outside, something warm simmering after a day in the snow, and friends lingering around the island long after dinner has ended. That warmth continues into the main-level primary suite, a luxurious retreat at the end of the day. Outside, flagstone patios and a fire pit extend the home into its surroundings. With no neighboring homes directly behind the property, the backyard becomes a private setting for long dinners, crisp autumn evenings, and nights beneath an expansive mountain sky. An oversized, extended-depth, heated three-car garage offers generous space for vehicles, outdoor gear, and everything that comes with life in the mountains. The beauty here is matched by the care invested behind the scenes. Thoughtfully designed French drainage surrounds portions of the home and patio, complemented by a professionally installed WaterGuard foundation water-management system. These details may not be the first noticed in a photograph, but they speak to the thoughtful way the property has been cared for.  From this tucked-away setting, the best of Midway remains close at hand. The Interlaken Trail is one block away, Wasatch Mountain State Park and Dutch Hollow are approximately one mile from the home, and the blue-ribbon waters of the middle Provo River are about ten minutes away. Two nearby reservoirs and access to Mill Canyon Peak offer even more ways to spend the day outside. There are summer mornings on the river and afternoons on the trail. Autumn arrives in the mountains. Snow settles over the valley, boots collect by the door, and winter evenings end around the fire. Then spring comes, the doors open again, and dinner moves outside. Perhaps that is the romance of this place: the extraordinary becomes wonderfully ordinary. A beautiful kitchen filled with people you love. A fire glowing as the mountains disappear into the evening. The familiar turn toward home beneath Timpanogos. Some homes give you a beautiful place to live. This one gives you a beautiful way to live.

460 E SADDLE DR

Message successfully sent.

What would you like to know?

What is 3 + 4 ?

I agree to receive email communication and understand I can unsubscribe at any time.

I agree to be contacted by Summit Realty Utah via call, email, and text for real estate services. To opt out, you can reply 'stop' at any time or reply 'help' for assistance. You can also click the unsubscribe link in the emails. Message and data rates may apply. Message frequency may vary. Privacy Policy

Related Properties

New on site 3 days ago
Dutch Fields living at its finest! This exceptional 4,008-square-foot cottage is the largest in the neighborhood and offers an impressive combination of quality, space, and thoughtful design. Built as the developer's personal home, it showcases an extraordinary level of craftsmanship, customization, and upgrades throughout.  The beautifully designed main level features a spectacular great room, a highly customized kitchen with striking waterfall-edge countertops and an abundance of quality finishes, plus a luxurious main-level master suite. Upstairs, you'll find a second master suite, additional spacious bedrooms, and a wonderful family room. The lower level offers yet another family room, creating an abundance of comfortable spaces for relaxing, entertaining, and spreading out.  With 4 large bedrooms, 4 bathrooms, a fantastic exercise room, and exceptional living spaces on three levels, this home is perfectly suited for both everyday living and entertaining.  The picturesque backyard is a private retreat, complete with mature landscaping and a beautiful waterfall. And Dutch Fields itself is truly special, offering two pools, tennis courts, a clubhouse, playgrounds, walking trails, peaceful ponds, mature landscaping, and even a classic rope swing.  Rarely does a home combine this much space, quality, customization, and charm in such a sought-after community. This is Dutch Fields at its very best.
#2185312

Midway

520 MISSION DR

4 Beds

4 Baths

4,008 Sq.Ft.

$1,545,000

MLS#: 2185312

Tucked in the heart of Midway on over half an acre, this 1896 farmhouse pairs old-world character with real modern livability -- and at today's price, it's a genuine value against current Midway land and acreage comps. Start outside: a 4-car tandem attached shop with heat, water hookups, RV parking and extra height/width, plus a full-length covered porch and open patio looking out at Mt. Timpanogos. Inside, the layout works for multi-generational living or rental income -- a private main-level apartment has its own entrance, full kitchen, living room with a stone fireplace, bedroom, bathroom and laundry hookups, completely separate from the rest of the house. The main home itself keeps its original formal living and dining rooms up front, then opens into a large addition: a vaulted gourmet kitchen, a great room, and a pantry converted from the old cellar. 1 more HUGE bedroom and two more full baths round out the main floor, including clawfoot-tub bathrooms with walk-in showers. Upstairs is a full primary retreat -- Bedroom, Oversized Bathroom featuring dual vanities, a soaking tub, separate shower, big walk-in closet, and a private balcony looking up Snake Creek Canyon & Wilson Peak-- plus a loft and den for an office or extra flex space, with attic access into the original house for storage. Radiant in-floor heat throughout, granite counters, double and wall ovens. Minutes from Wasatch State Park, Midway's golf courses, and quick HWY 40 access to Park City and SLC. Only 50 min to SL International Airport. Square footage figures are provided as a courtesy estimate only and were obtained from previous listing.  Buyer is advised to obtain an independent measurement.
#2183333

Midway

585 N CENTER ST

3 Beds

4 Baths

4,142 Sq.Ft.

$1,437,000

MLS#: 2183333

Welcome home to this stunning main-floor-living residence, perfectly situated in a small, exclusive Midway subdivision prized for its pristine upkeep and unobstructed panoramic views. From the moment you arrive, the pride of ownership is evident, and the setting only gets better from there. Inside, oversized windows flood the home with natural light while framing the sweeping mountain and valley views from nearly every angle. The living room is anchored by a dramatic floor-to-ceiling fireplace, creating a warm and inviting gathering space. This thoughtfully designed 5-bedroom, 3.5-bath home offers the ease of main-floor living, with a beautifully finished basement family room -- newly completed and boasting generous storage -- providing even more room to relax or entertain. The chef's kitchen is a true showpiece, featuring custom cabinetry, gorgeous quartz countertops, and a double oven built for everyday cooking and entertaining alike. Step outside to the extended back porch, a peaceful retreat perfectly positioned to soak in the views this property has to offer, morning coffee or evening sunsets included. Car and toy enthusiasts will love the oversized 3-car garage, built with extended height and convenient pull-through access to the back -- ideal for boats, trailers, or extra storage. Additional upgrades add comfort and efficiency throughout, including two AC units, insulated garage doors, a water softener, on-demand hot water, central vacuum, hose bibs on two sides of the home, and mature, established landscaping. Life in this subdivision means more than just a beautiful home -- the HOA maintains pristine, professionally manicured landscaping throughout the neighborhood, along with a charming private park and pergola centrally located within the community, offering a lovely gathering spot just steps from your front door.
#2183031

Midway

570 W CASCADE MEADOWS LOOP

5 Beds

3 Baths

4,112 Sq.Ft.

$1,835,000

MLS#: 2183031

Welcome to mountain living at its finest in the highly sought-after Cascades at Soldier Hollow. Nestled on a peaceful cul-de-sac and surrounded by multi-million-dollar homes, this beautifully cared-for residence offers an exceptional blend of comfort, style, and effortless everyday living.  Wake up to sweeping mountain views and enjoy main-level living designed for gathering, relaxing, and entertaining. The thoughtfully finished lower level creates a true retreat, complete with a movie room and finished bar area-perfect for game nights, guests, or aprs-adventure entertaining. A versatile den/office can easily serve as a sixth bedroom.  Step outside to nicely landscaped grounds, new trees, and an expanded patio ready for your future hot tub, all while enjoying the convenience of a neighborhood playground just a short walk away-and visible from the home.  For those who embrace the mountain lifestyle, the oversized three-car garage provides plenty of room for bikes, skis, golf carts, ATVs, and all your favorite toys. Modern comforts include an EcoFlow battery backup system, radon mitigation, custom shades, and thoughtful recent updates.  More than a home, this is an opportunity to live where outdoor adventure, neighborhood connection, and breathtaking scenery come together in one of Midway's most desirable communities.
#2182432

Midway

900 S PRICE FARM CT

5 Beds

3 Baths

5,145 Sq.Ft.

$1,999,999

MLS#: 2182432
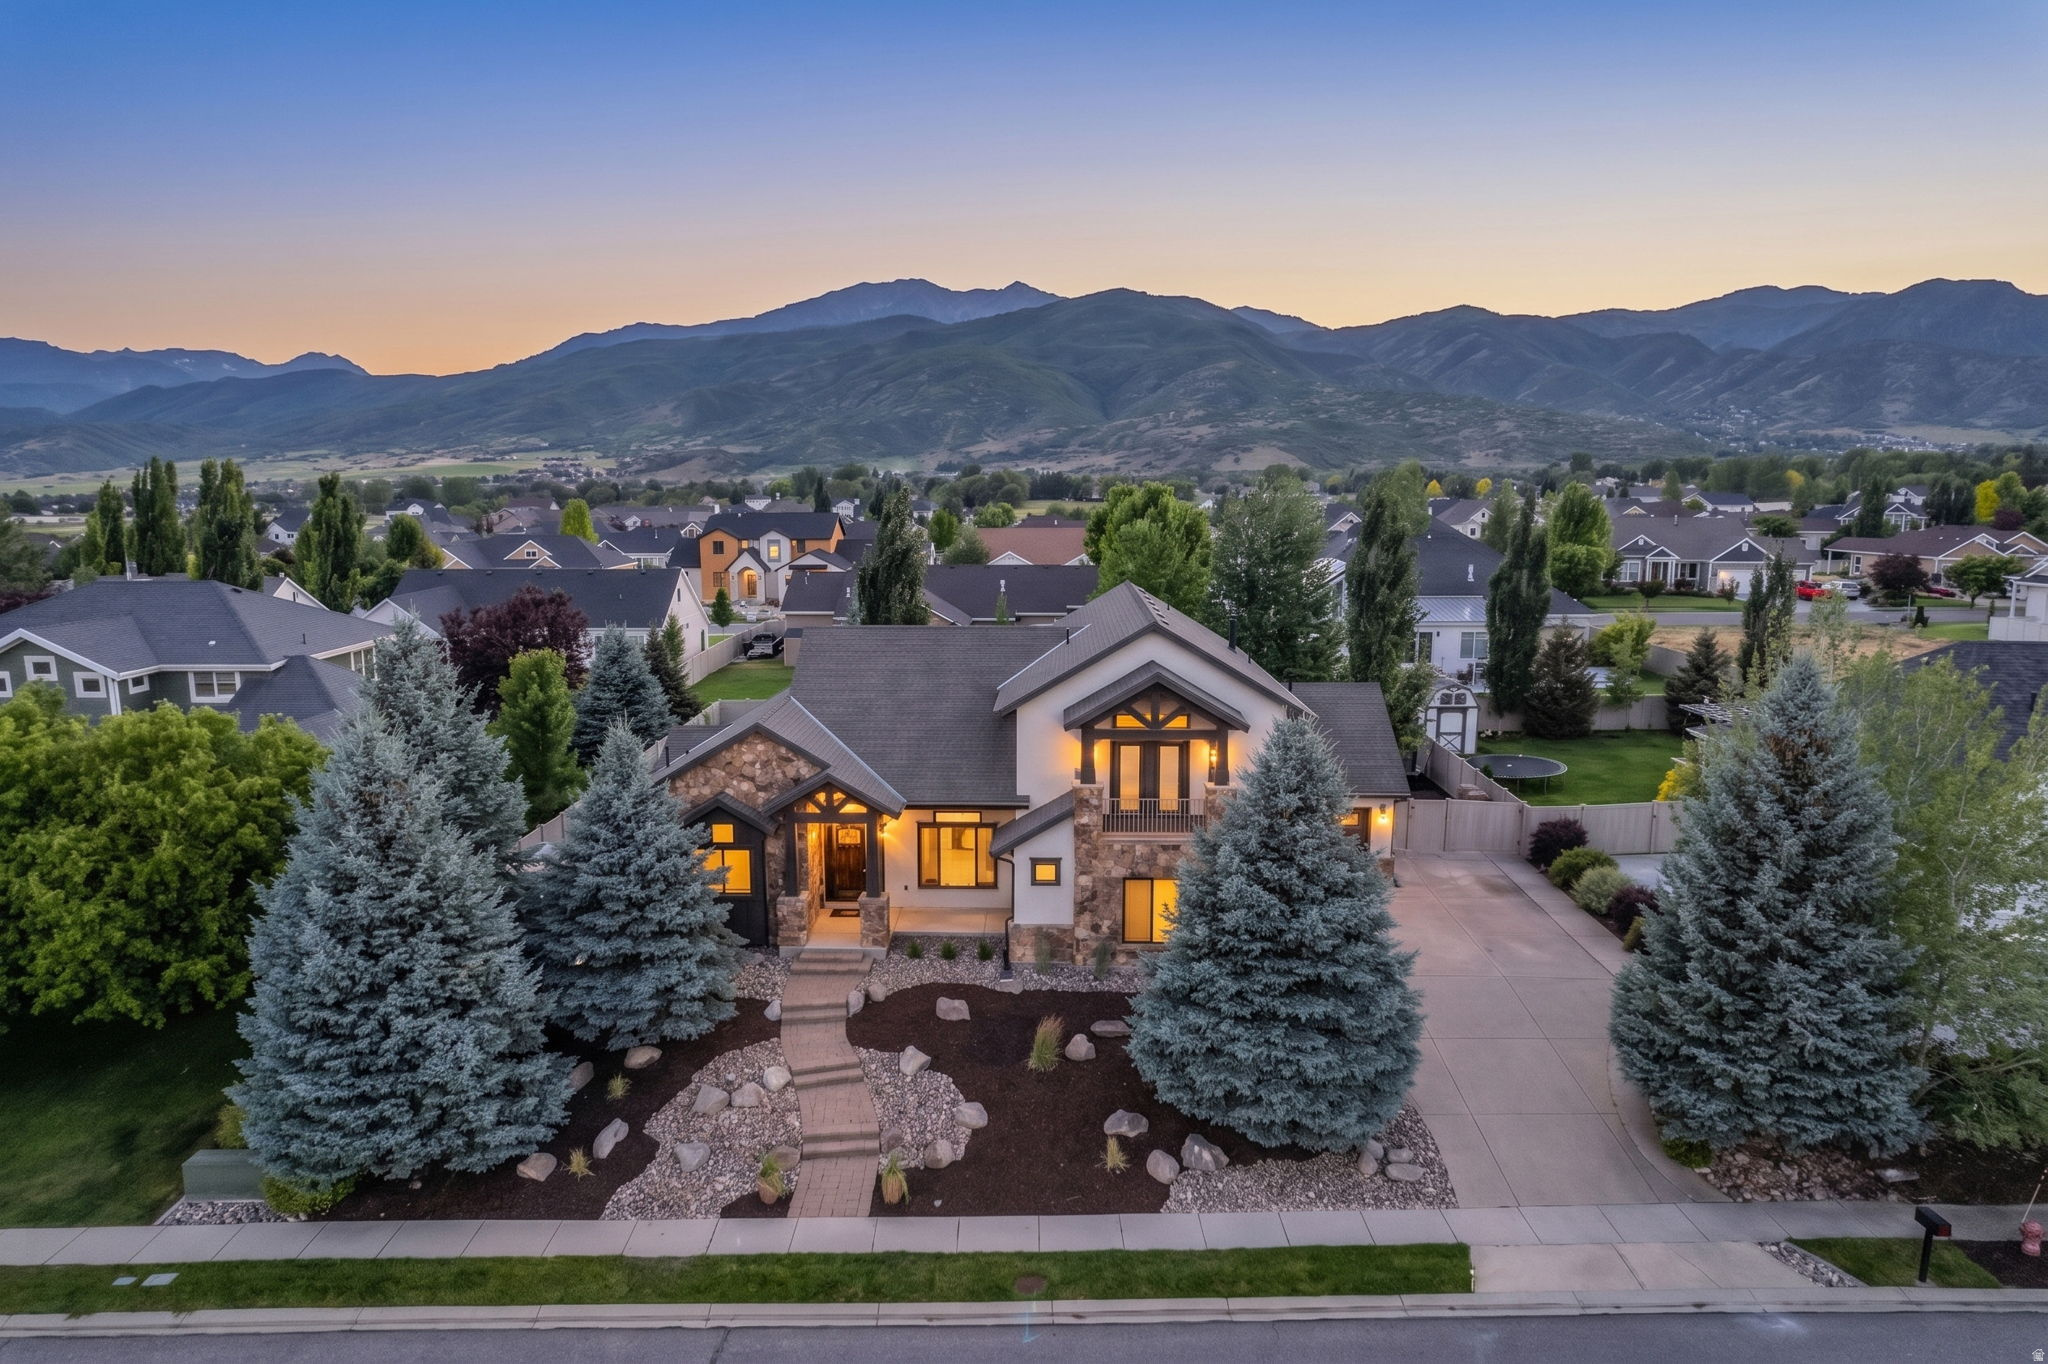
Welcome home to Midway! Perfectly positioned to capture mountain views in all directions,  this stunning custom home blends high-end updates with everyday livability.  The main level is an entertainer's dream, featuring a wide-open floor plan that flows seamlessly into a recently updated, chef-ready kitchen complete with new countertops and backsplash, a built in fridge and top tier appliances.  Step outside to find a beautifully landscaped, meticulously maintained yard that serves as your private mountain oasis.  When it's time to unwind, the grand master suite is a true sanctuary. Boasting soaring ceilings, a massive spa-like bathroom, and generous his-and-hers closets, it's the perfect place to recharge.  The lower level is purpose-built for family life and wellness. Let the kids take over the dedicated downstairs hangout area while you hit your private home gym-complete with a sauna to thaw out after a long day on the slopes. Top it all off with a massive, oversized 3-car garage with plenty of room for your vehicles, bikes, and outdoor gear.  Beyond the property lines, the location is unbeatable. You are just minutes from the artisan bakeries and restaurants of charming downtown Midway, and only a quick, scenic drive to world-class skiing at the new Deer Valley East Village. This isn't just a home; it's the mountain lifestyle at its absolute best.
#2170902

Midway

408 S FOX DEN RD

6 Beds

3 Baths

5,138 Sq.Ft.

$1,950,000

MLS#: 2170902
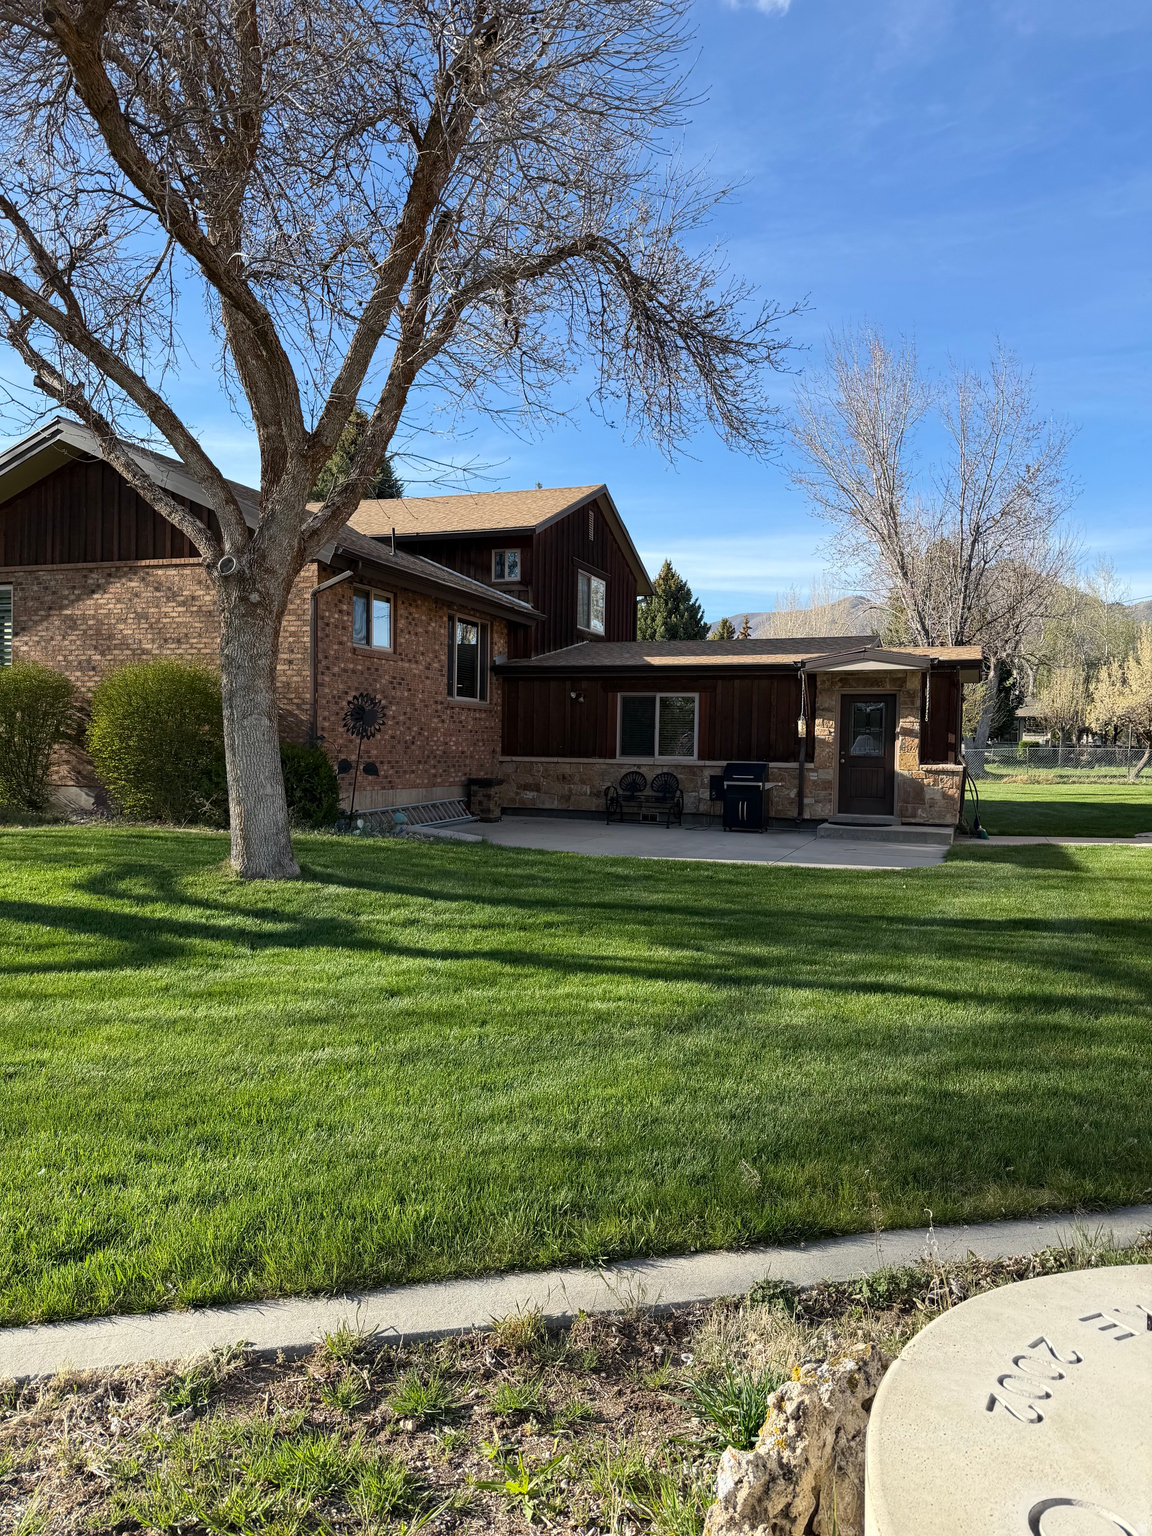
Nice home, large lot. Has a very large and nice shop with apartment above shop.Great vies and nicely landscaped.
#2164277

Midway

320 N PINE CANYON ROAD RD

3 Beds

2 Baths

2,600 Sq.Ft.

$1,600,000

MLS#: 2164277
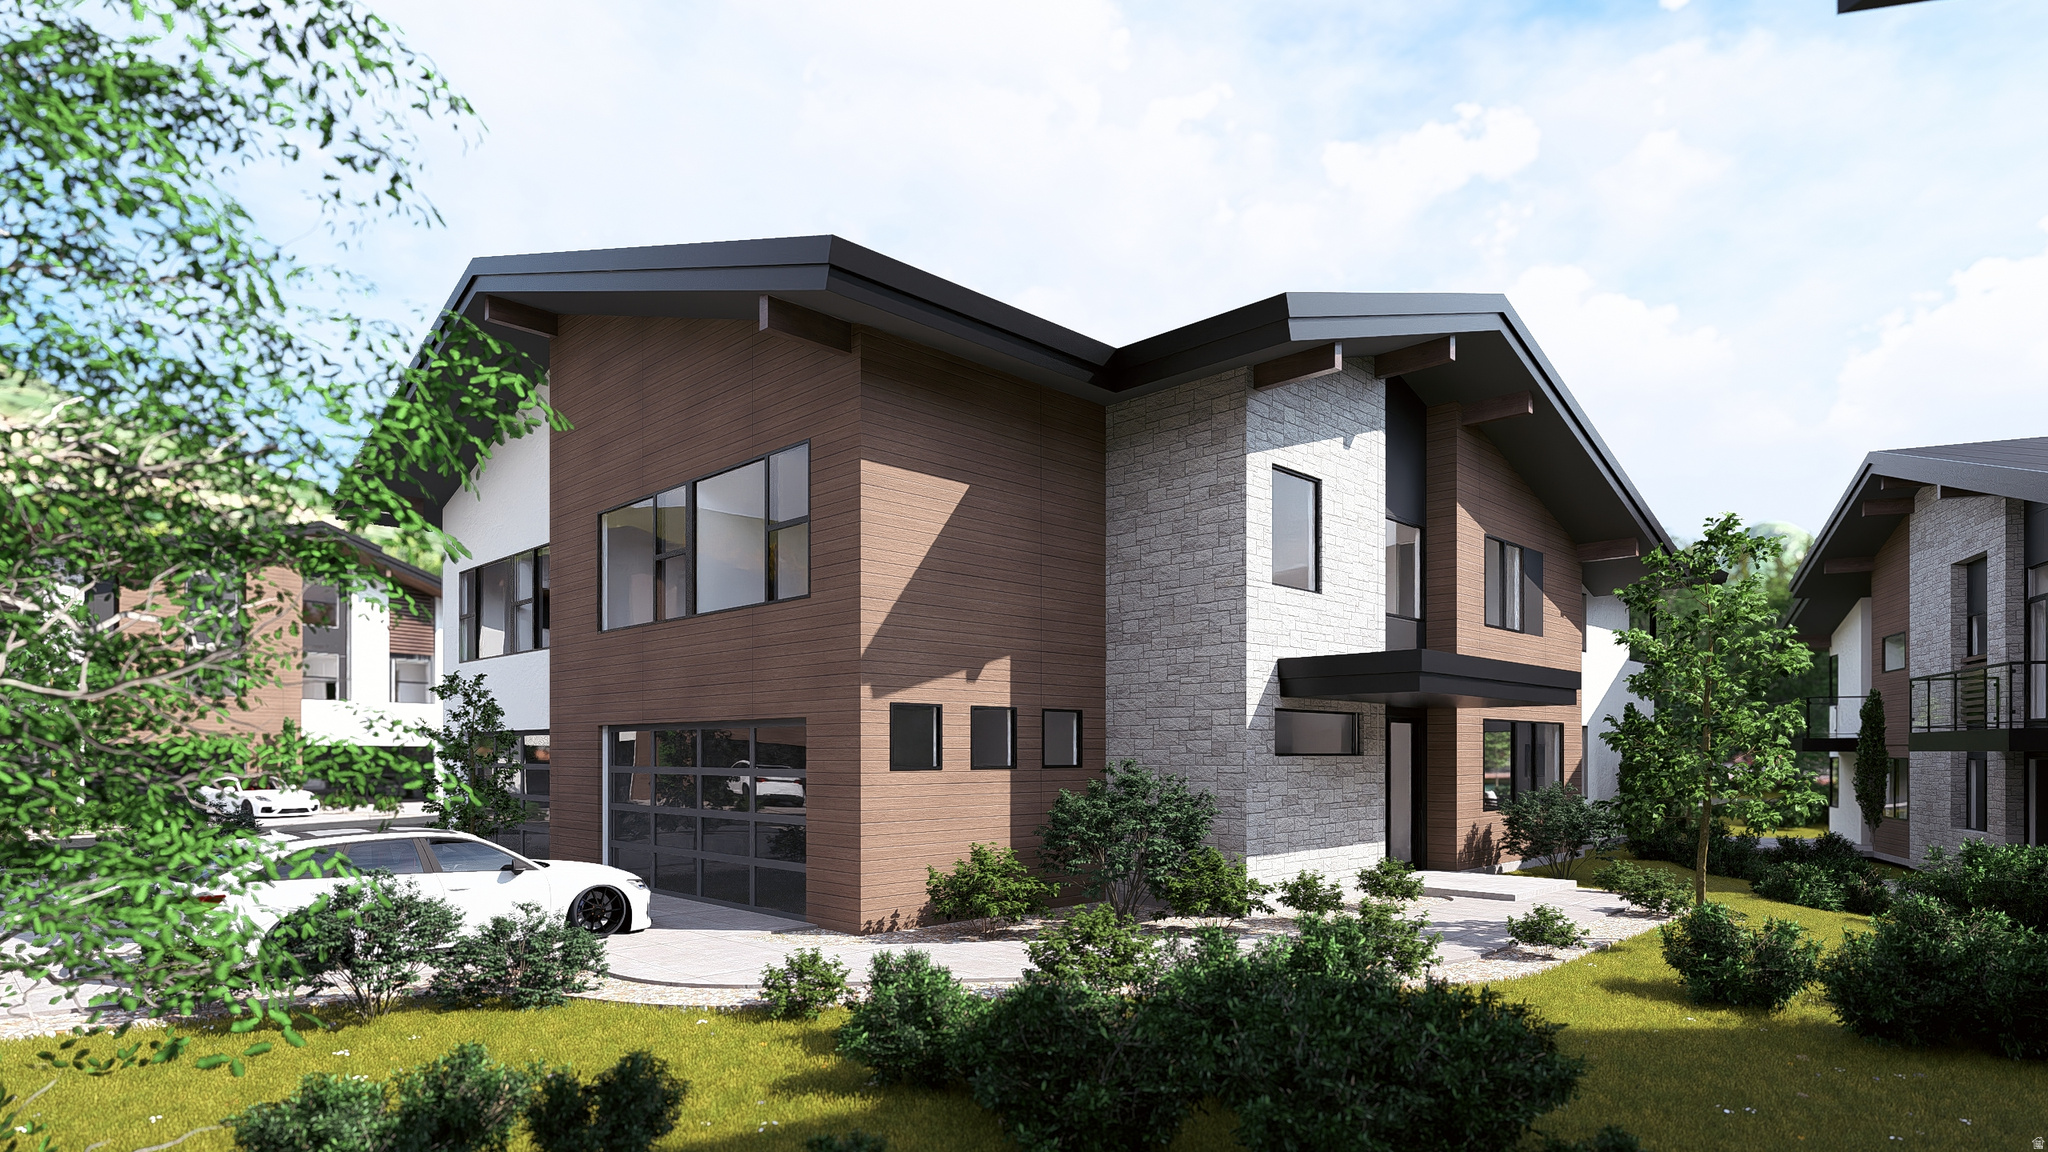
Tucked behind private gates in the charming mountain town of Midway, this exceptional luxury residence blends privacy, nightly rental flexibility, and elevated design in a refined mountain setting. Crafted by Utah's most decorated luxury home builders, Davies Design Build, the home features five bedrooms-four with ensuite bathrooms, including a convenient main-level suite-offering an ideal layout for hosting, comfort, and versatility. Designed as the ultimate year-round basecamp, the residence places you moments from skiing at Deer Valley Resort, boating on Deer Creek Reservoir, and exploring the trails of the Uinta Mountains. Inside, every detail is thoughtfully curated with premium finishes, including custom quartz countertops, handcrafted cabinetry, and top-of-the-line Sub-Zero and Wolf appliances. Expansive windows and soaring ceilings invite in abundant natural light while framing picturesque mountain views. A private balcony provides a serene alpine escape, while flexible living spaces allow for a media room, game area, or additional gathering space. Whether hosting guests or enjoying a quiet retreat, the layout is designed for both connection and privacy. Set within a gated community intentionally free of amenities to preserve peace and exclusivity, owners have the option to access the nearby offerings at Zermatt Utah Resort & Spa just across the street. This Alcove residence presents a rare opportunity to own a thoughtfully designed mountain home where luxury, flexibility, and lifestyle converge. As a limited-time offering, initial buyers will receive a complimentary private hot tub and the first year of HOA dues covered.
#2145006

Midway

844 W SCHONERBERG LOOP 25

5 Beds

3 Baths

3,727 Sq.Ft.

$2,000,000

MLS#: 2145006
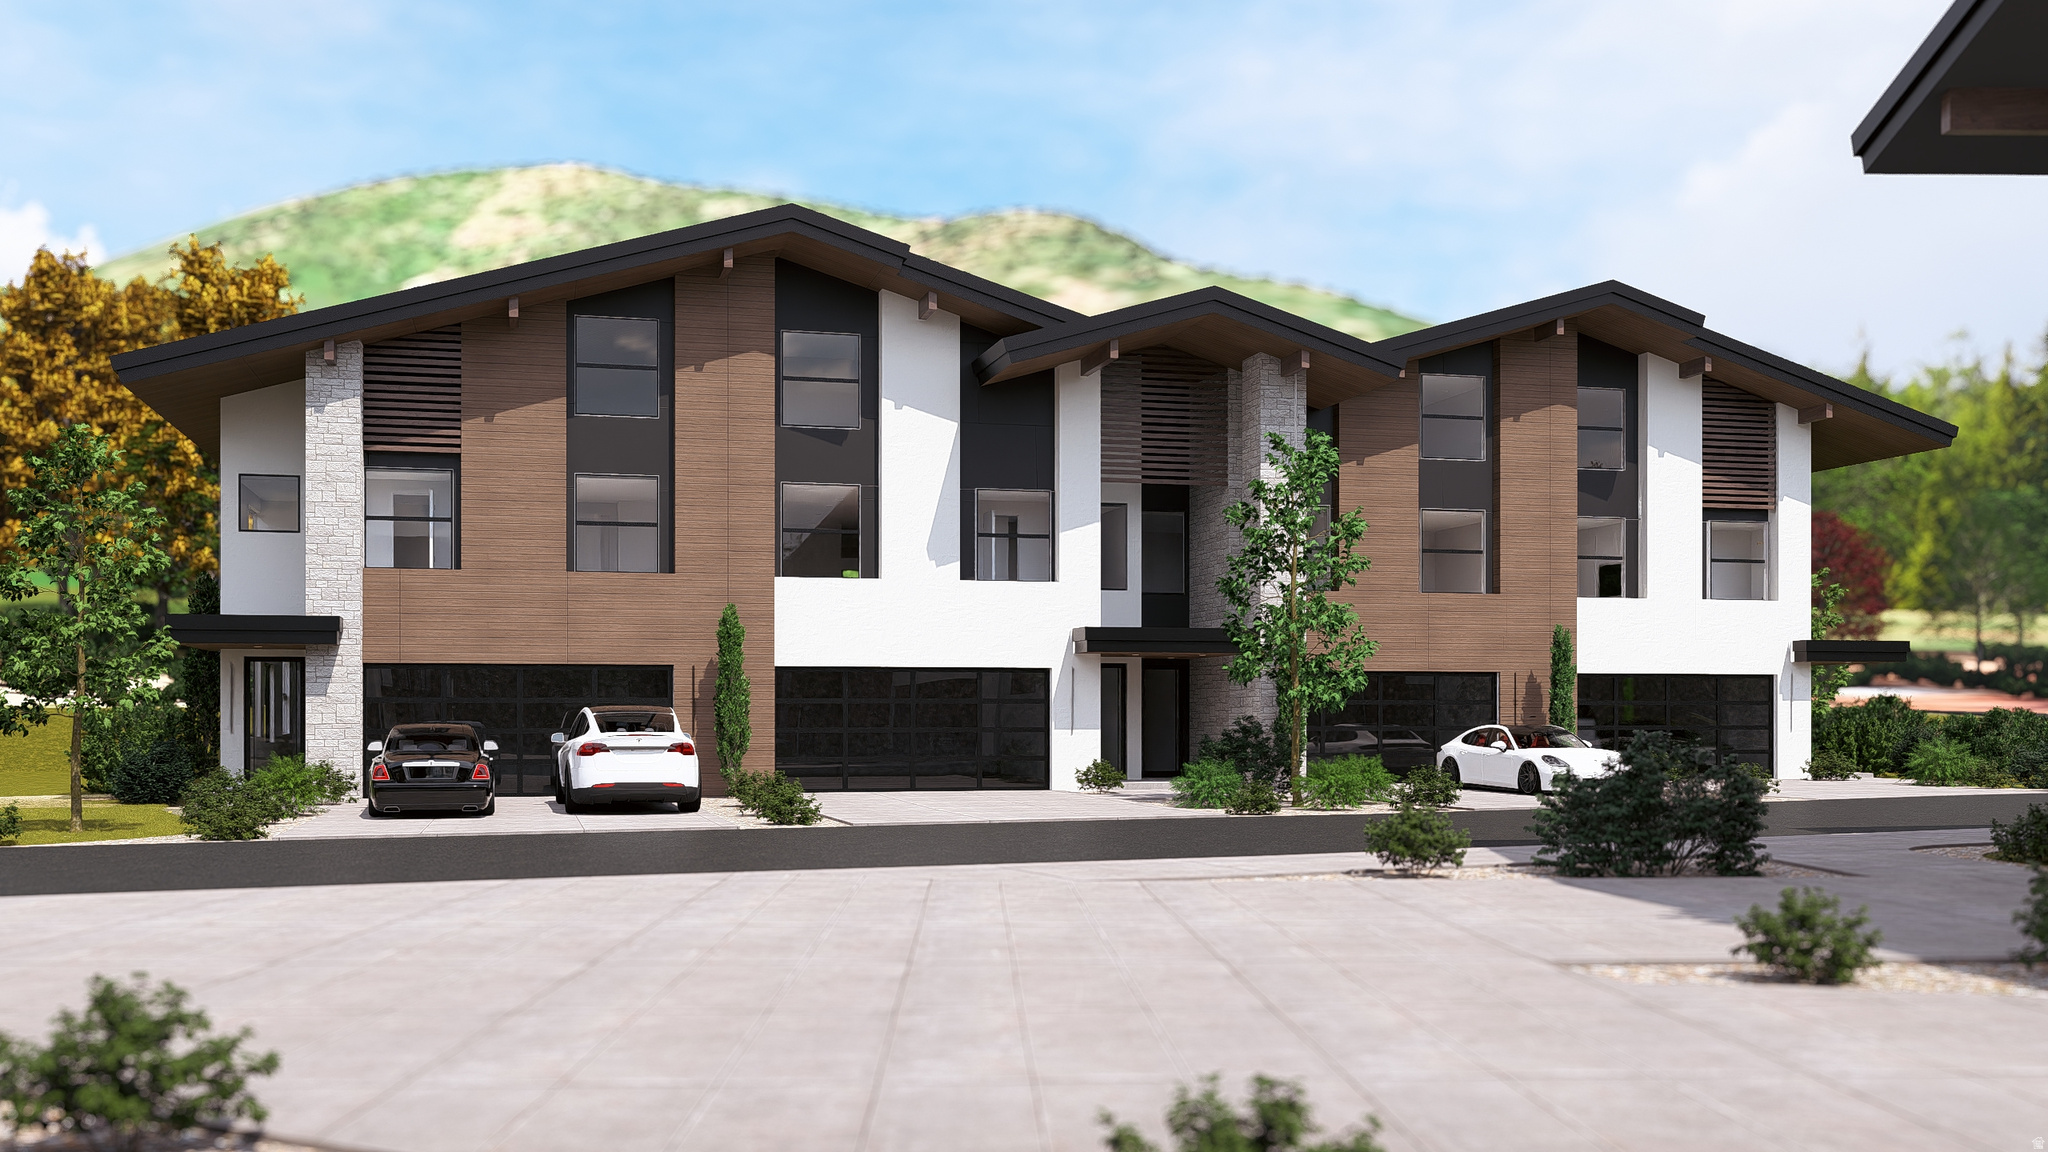
Tucked behind private gates in the charming mountain town of Midway, this exceptional luxury townhome combines unparalleled privacy, nightly rental flexibility, and refined high-end design. Crafted by Utah's most decorated luxury home builders, Davies Design Build, the residence features five bedrooms and seven bathrooms, offering the ultimate basecamp for skiing at Deer Valley, boating on Deer Creek Reservoir, hiking the Uintas, or enjoying tranquil weekends in the mountains. Every space is elevated with premium finishes, including custom quartz countertops, handcrafted cabinetry, and top-of-the-line SubZero and Wolf appliances. Soaring ceilings and expansive windows frame mountain vistas and flood the home with natural light. The primary suite presents a private balcony for serene alpine retreats, and a versatile flex space is perfectly suited for a home theater, game room, or additional gathering area. A private hot tub and beautifully designed outdoor spaces offer effortless relaxation, while a fully turnkey setup ensures ownership is seamless. Set within a gated community intentionally free of amenities to preserve peace and tranquility, owners have the option to access the amenities at Zermatt Utah Resort & Spa just across the street. This Alcove townhome presents a rare opportunity to experience mountain living at its finest. As a limited-time offering, initial buyers will receive a complimentary private hot tub and the first year of HOA dues covered.
#2143263

Midway

883 W SCHONERBERG LOOP 34

5 Beds

2 Baths

3,785 Sq.Ft.

$1,700,000

MLS#: 2143263
Price reduced
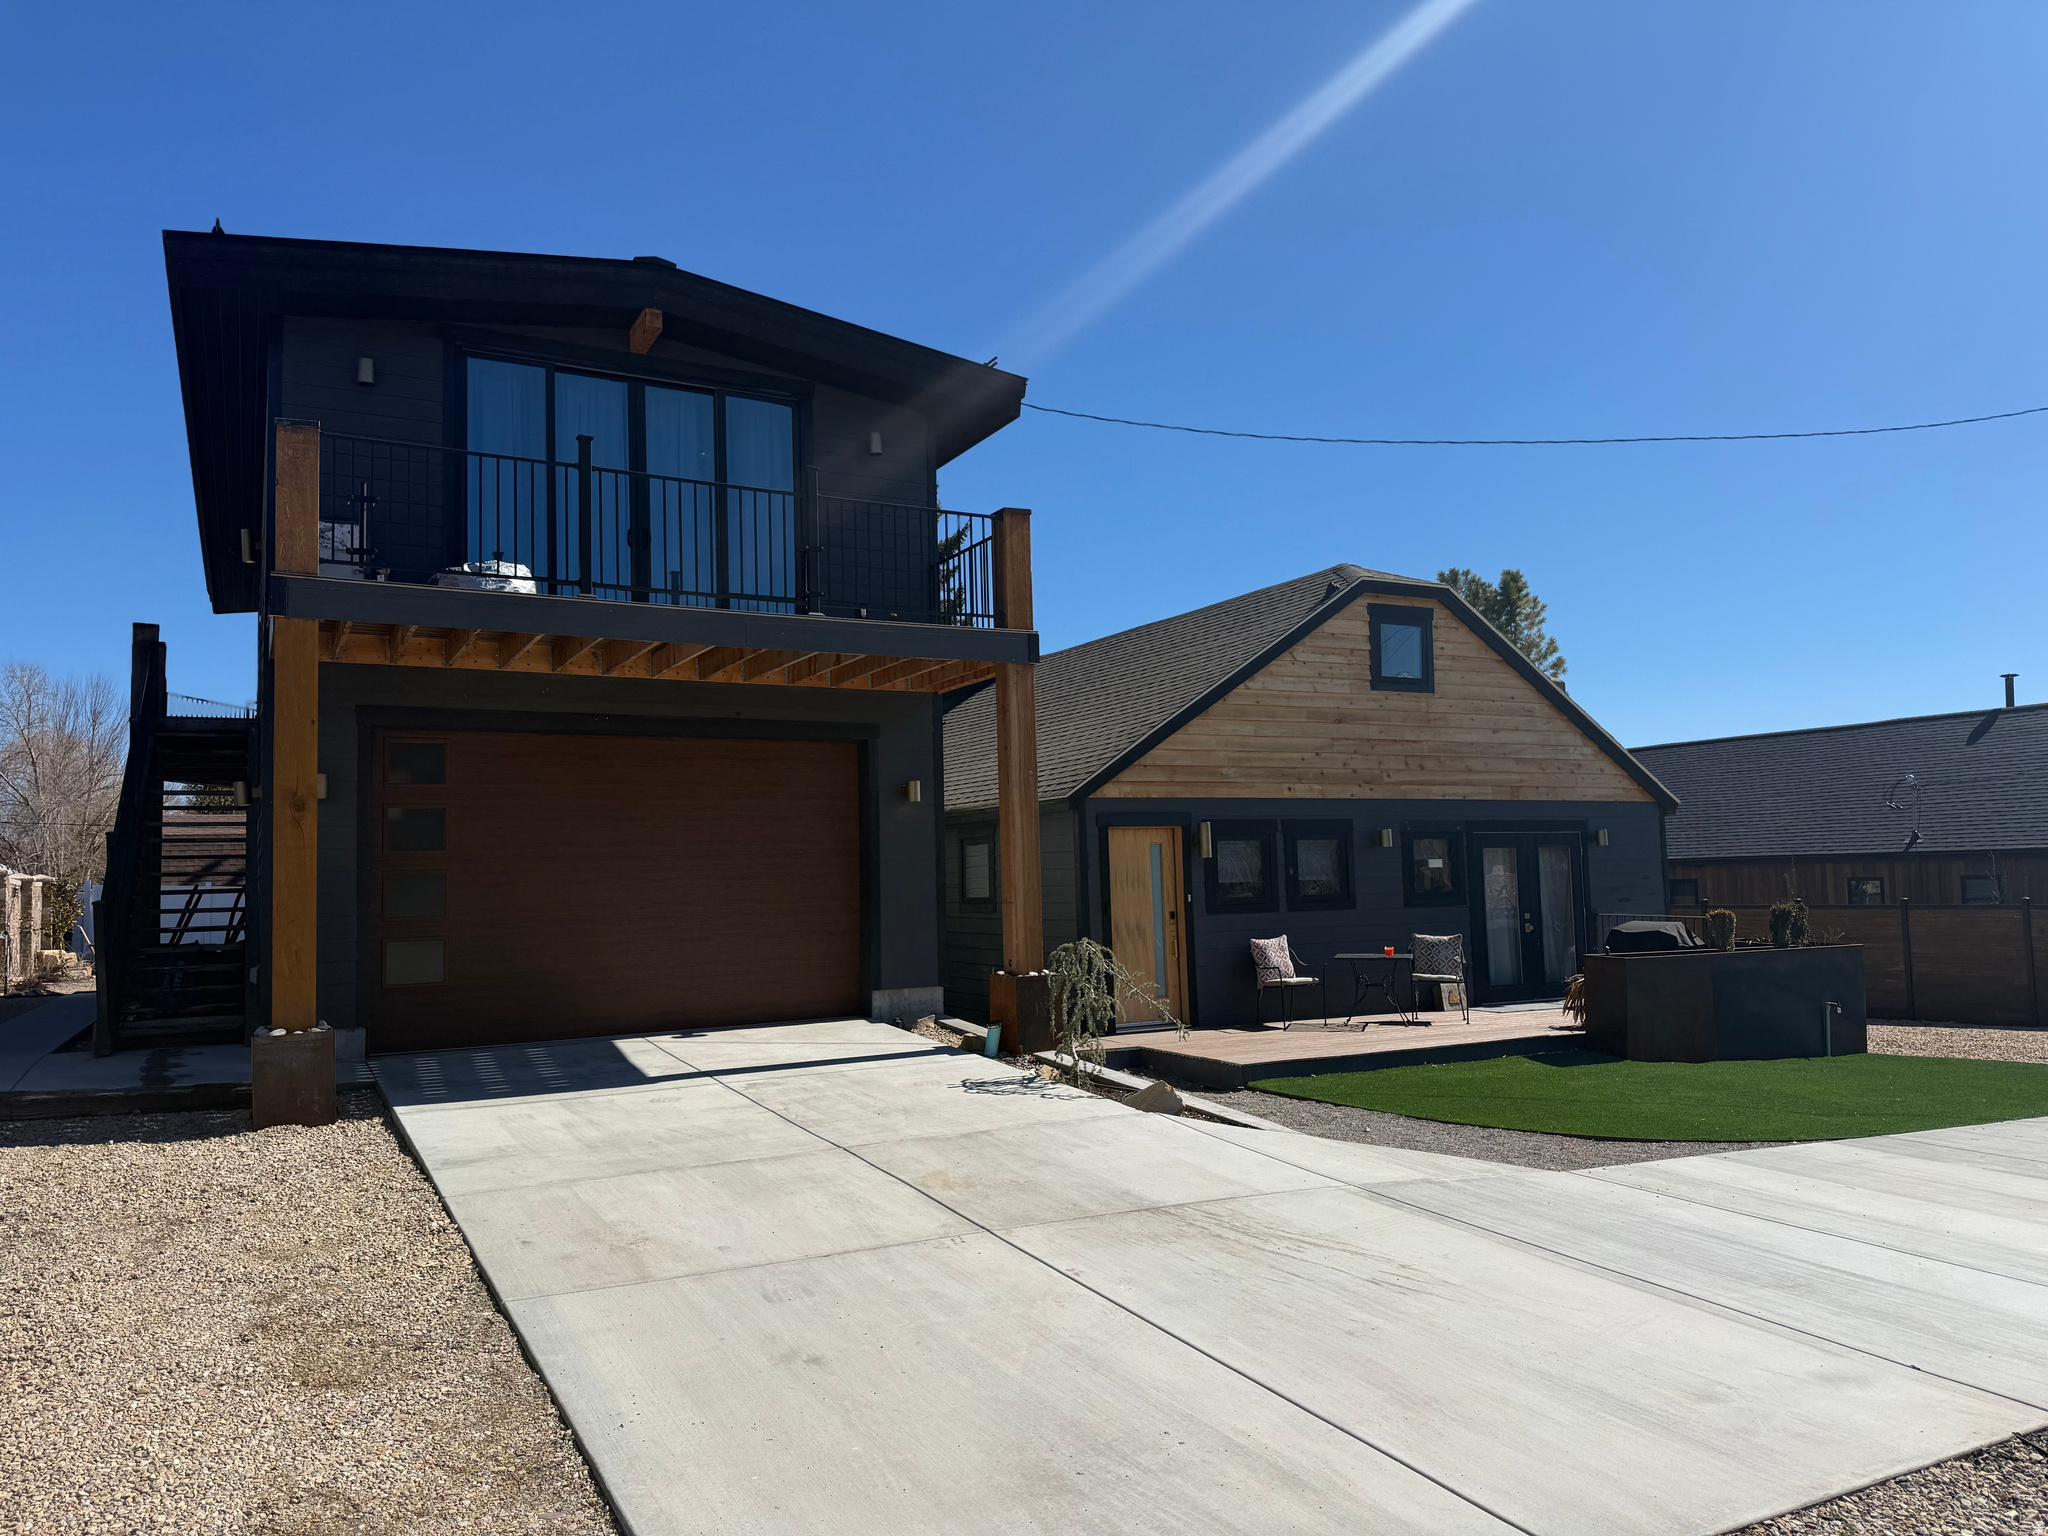
Rare Midway property with 3 bedrooms, 2 baths, updated kitchen, great room, 5 decks, detached 2-car garage with EV charging, ADU and flex space. Walk to restaurants, groceries, coffee and the ice rink. Ideal for family or rental income.
#2141847

Midway

71 S 200 ST W

5 Beds

4 Baths

2,864 Sq.Ft.

$1,999,000

MLS#: 2141847

 - property

Send a message

Message successfully sent.

Your message

What is 3 + 4 ?

Reason for contacting?

I agree to receive email communication and understand I can unsubscribe at any time.

I agree to be contacted by Summit Realty Utah via call, email, and text for real estate services. To opt out, you can reply 'stop' at any time or reply 'help' for assistance. You can also click the unsubscribe link in the emails. Message and data rates may apply. Message frequency may vary. Privacy Policy

Sign Out

Virtual Assistant

Would you like to take the next step with this property? We can help you schedule a showing or virtual tour, or send you more details.

Yes, I would like more information.

Thank You for Your Reply, One of Our Agents will contact you as soon as possible

No, maybe later.

Thank you, you can always contact me via email, phone number or through the contact form.

Realhub AI

Lucy - Your AI-Powered Realtor

Update Your Temporary Password

Personalize your search

Enter your email and we'll notify you immediately when new listings match what you're looking for.

or enter email address

Already have an account ? Login here

Continue your home search

I agree to receive communications and understand I can unsubscribe at any time.

I agree to be contacted by Summit Realty Utah via call, email, and text for real estate services. To opt out, you can reply 'stop' at any time or reply 'help' for assistance. You can also click the unsubscribe link in the emails. Message and data rates may apply. Message frequency may vary. Privacy Policy

Already have an account ? Login here

We use cookies

We use cookies primarily for analytics to enhance your experience. By accepting, you agree to our use of these cookies. You can manage your preferences or learn more about our cookies policy.