
Property
Beds
3
Full Baths
1
1/2 Baths
1
3/4 Baths
1
Year Built
2022
Sq.Footage
1,988
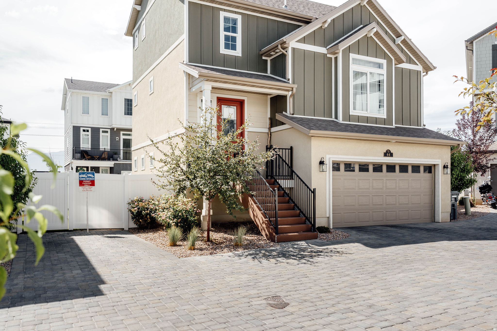
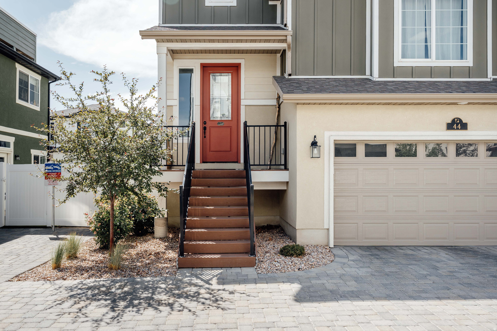
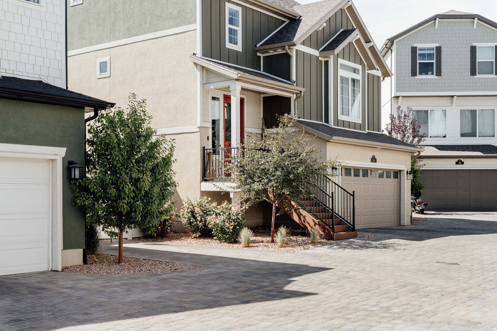
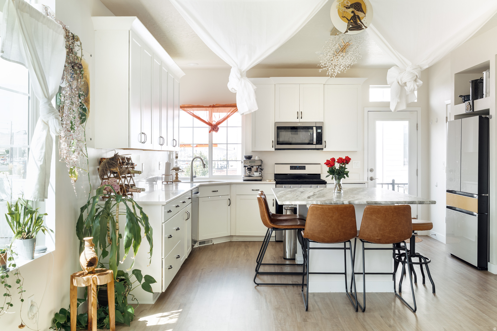
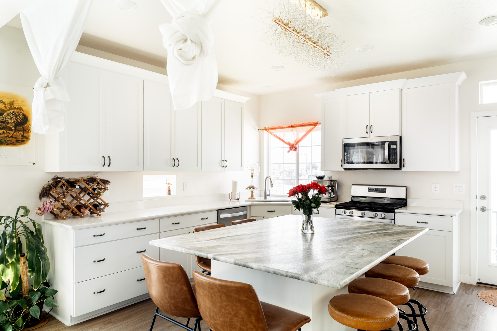
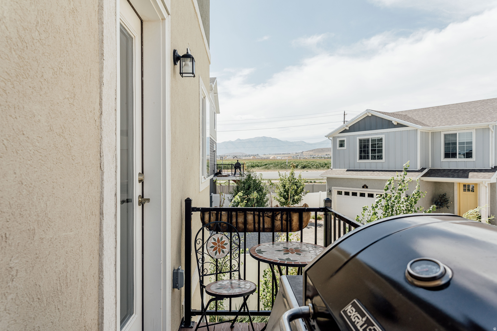
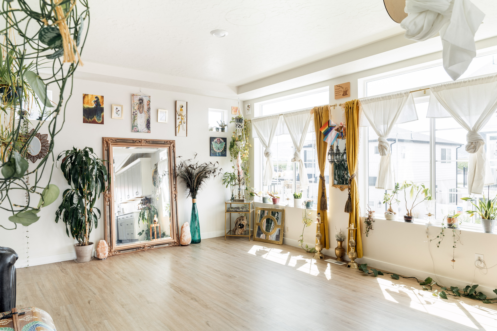
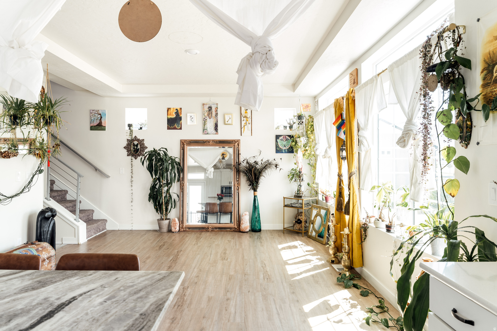
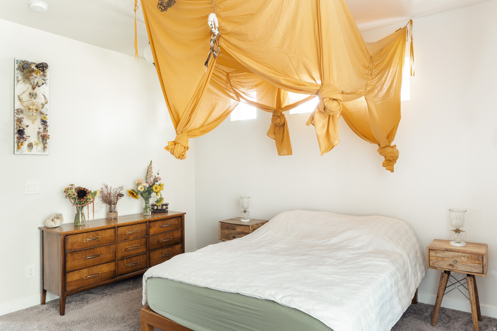
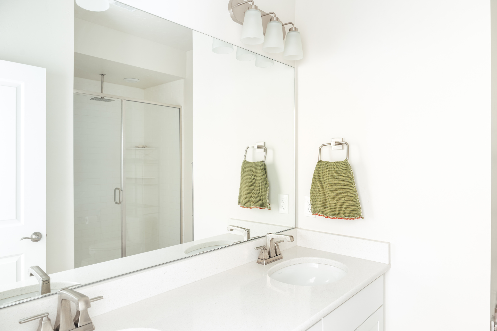
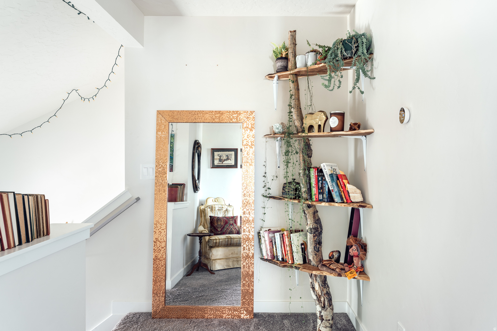
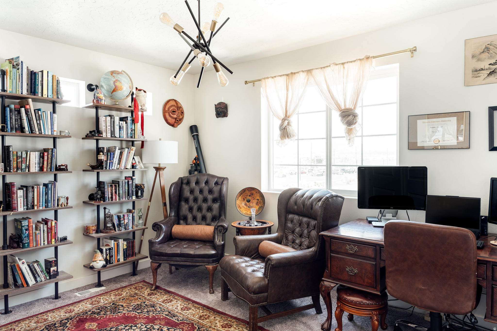
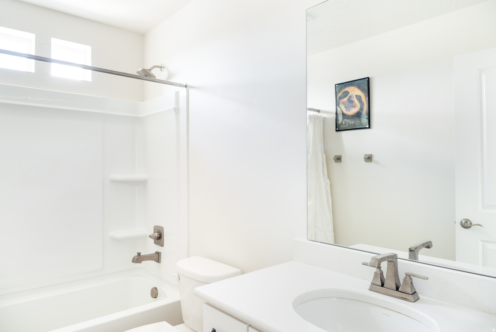
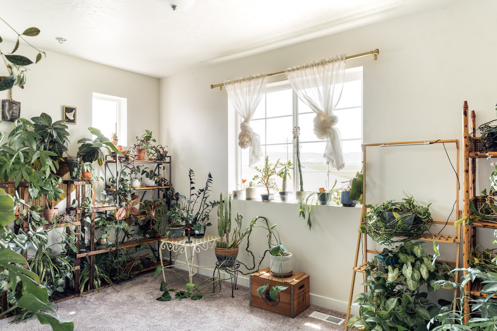
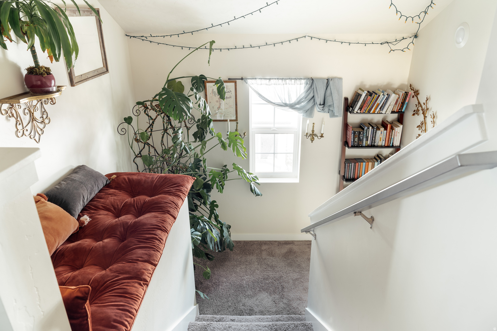
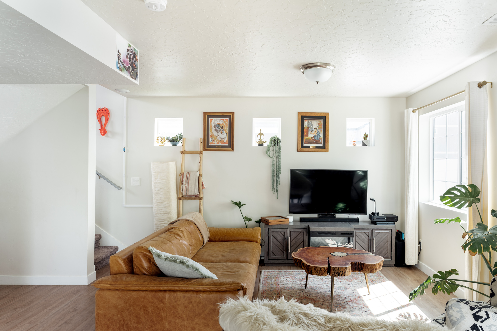
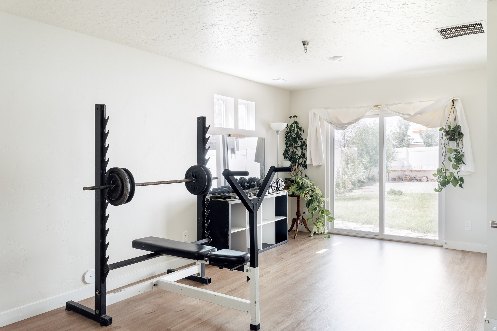
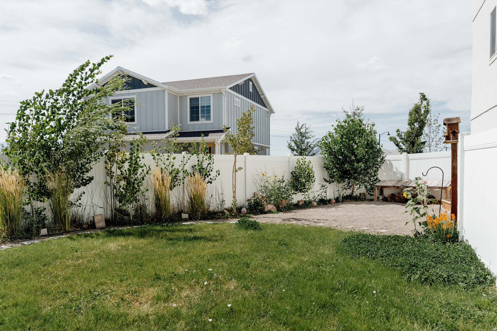
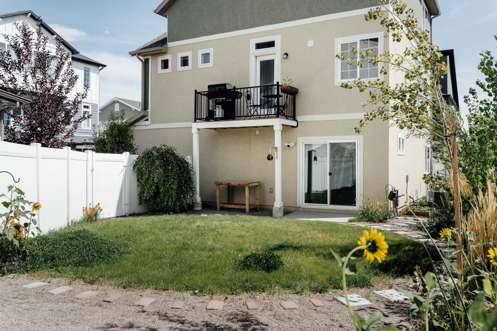
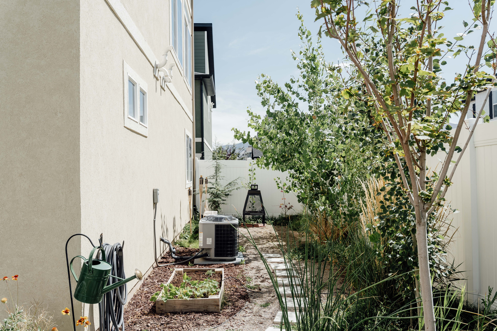
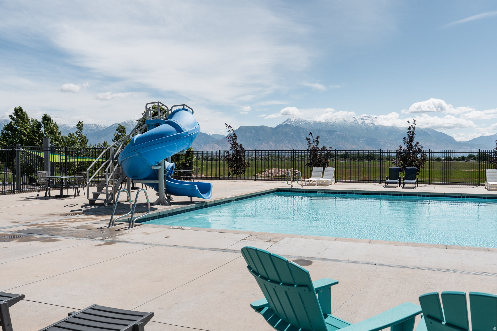
Though we appreciate the clean and coordinated look of the sought-after Wander Community, these homeowners found plenty of ways to make 44 E Polaris Drive uniquely wonderful. During the 2022 build, the owners upgraded their design to include additional windows throughout the home, naturally lighting the space. They selected a marble kitchen island to make a statement. They have xeriscaped gardening space in the backyard. With three levels above ground, the home feels castle-like offering high ceilings, plenty of storage, and space for you to privately retreat even if there's a party going on. On the first floor you'll find a cozy flex space, access to the fenced in backyard, and a two car garage with extra depth. This level could easily be turned into its own studio apartment. The second central level features a bright and open kitchen area with additional dining and living space. From the kitchen you can step out onto a balcony with a view of mountains. On the top floor, as you pass the stairway reading nook, you'll find two additional bedrooms. You can visually and energetically tell this family has loved where they live. The surrounding Wander community has parks, a pool, and trails for biking or walking with workout equipment stations. The streets are lined with young trees that will grow along with your memories. No need to worry about noise. The home stays quiet, perhaps as a feature of its Energy Star certified construction. You would never guess that a school, groceries, restaurants, shopping, gym, a new library, and all the other errands you would need to run are just a bike ride away. And yes, Saratoga Springs has hot springs. In fact, they are just a 3 minute drive away from this 44 E Polaris Drive sanctuary, free and accessible year round. With the perfect harmony of elements for healthy living, this home is ready to welcome you.
Features & Amenities
Interior
-
Other Interior Features
Walk-In Closet(s)
-
Total Bedrooms
3
-
Bathrooms
1
-
1/2 Bathrooms
1
-
3/4 Bathrooms
1
-
Basement YN
NO
-
Cooling YN
YES
-
Cooling
Central Air
-
Fireplace YN
NO
-
Heating YN
YES
-
Heating
Central, Natural Gas, Hot Water
-
Pet friendly
N/A
Exterior
-
Garage
Yes
-
Garage spaces
2
-
Construction Materials
Stucco
-
Other Exterior Features
Balcony
-
Patio and Porch Features
Porch
-
Pool
No
-
Waterfront YN
NO
-
View
Mountain(s)
Area & Lot
-
Lot Features
Cul-De-Sac
-
Lot Size(acres)
0.09
-
Lot Size(square feet)
3920.4
-
Property Type
Residential
-
Property Sub Type
Single Family Residence
-
Architectural Style
Tri/Multi-Level
Price
-
Sales Price
$517,000
-
Tax Amount
$2,100
-
Zoning
RES
-
Sq. Footage
1, 988
-
Price/SqFt
$260
HOA
-
Association
YES
-
Association Fee
$103
-
Association Fee Frequency
Monthly
-
Association Fee Includes
N/A
School District
-
Elementary School
Alpine
-
Middle School
Lake Mountain
-
High School
Westlake
Property Features
-
New Construction
NO
-
Association Amenities
Playground, Pool, Snow Removal
-
Senior Community YN
NO
-
Sewer
Public Sewer
Schedule a Showing
Showing scheduled successfully.
Mortgage calculator
Estimate your monthly mortgage payment, including the principal and interest, property taxes, and HOA. Adjust the values to generate a more accurate rate.
Your payment
Principal and Interest:
$
Property taxes:
$
HOA fees:
$
Total loan payment:
$
Total interest amount:
$
Location
County
Utah
Elementary School
Alpine
Middle School
Lake Mountain
High School
Westlake
Listing Courtesy of Camlyn Giddins , cityhome COLLECTIVE
RealHub Information is provided exclusively for consumers' personal, non-commercial use, and it may not be used for any purpose other than to identify prospective properties consumers may be interested in purchasing. All information deemed reliable but not guaranteed and should be independently verified. All properties are subject to prior sale, change or withdrawal. RealHub website owner shall not be responsible for any typographical errors, misinformation, misprints and shall be held totally harmless.

Principal Broker
Micah Pearson
Call Micah today to schedule a private showing.

* Listings on this website come from the FMLS IDX Compilation and may be held by brokerage firms other than the owner of this website. The listing brokerage is identified in any listing details. Information is deemed reliable but is not guaranteed. If you believe any FMLS listing contains material that infringes your copyrighted work please click here to review our DMCA policy and learn how to submit a takedown request.© 2024 FMLS.
Related Properties
Saratoga Springs
777 N BANNER DR 645
5 Beds
3 Baths
3,672 Sq.Ft.
$574,900
MLS#: 2170090
Saratoga Springs
783 N BANNER DR 644
3 Beds
2 Baths
2,280 Sq.Ft.
$473,900
MLS#: 2170084
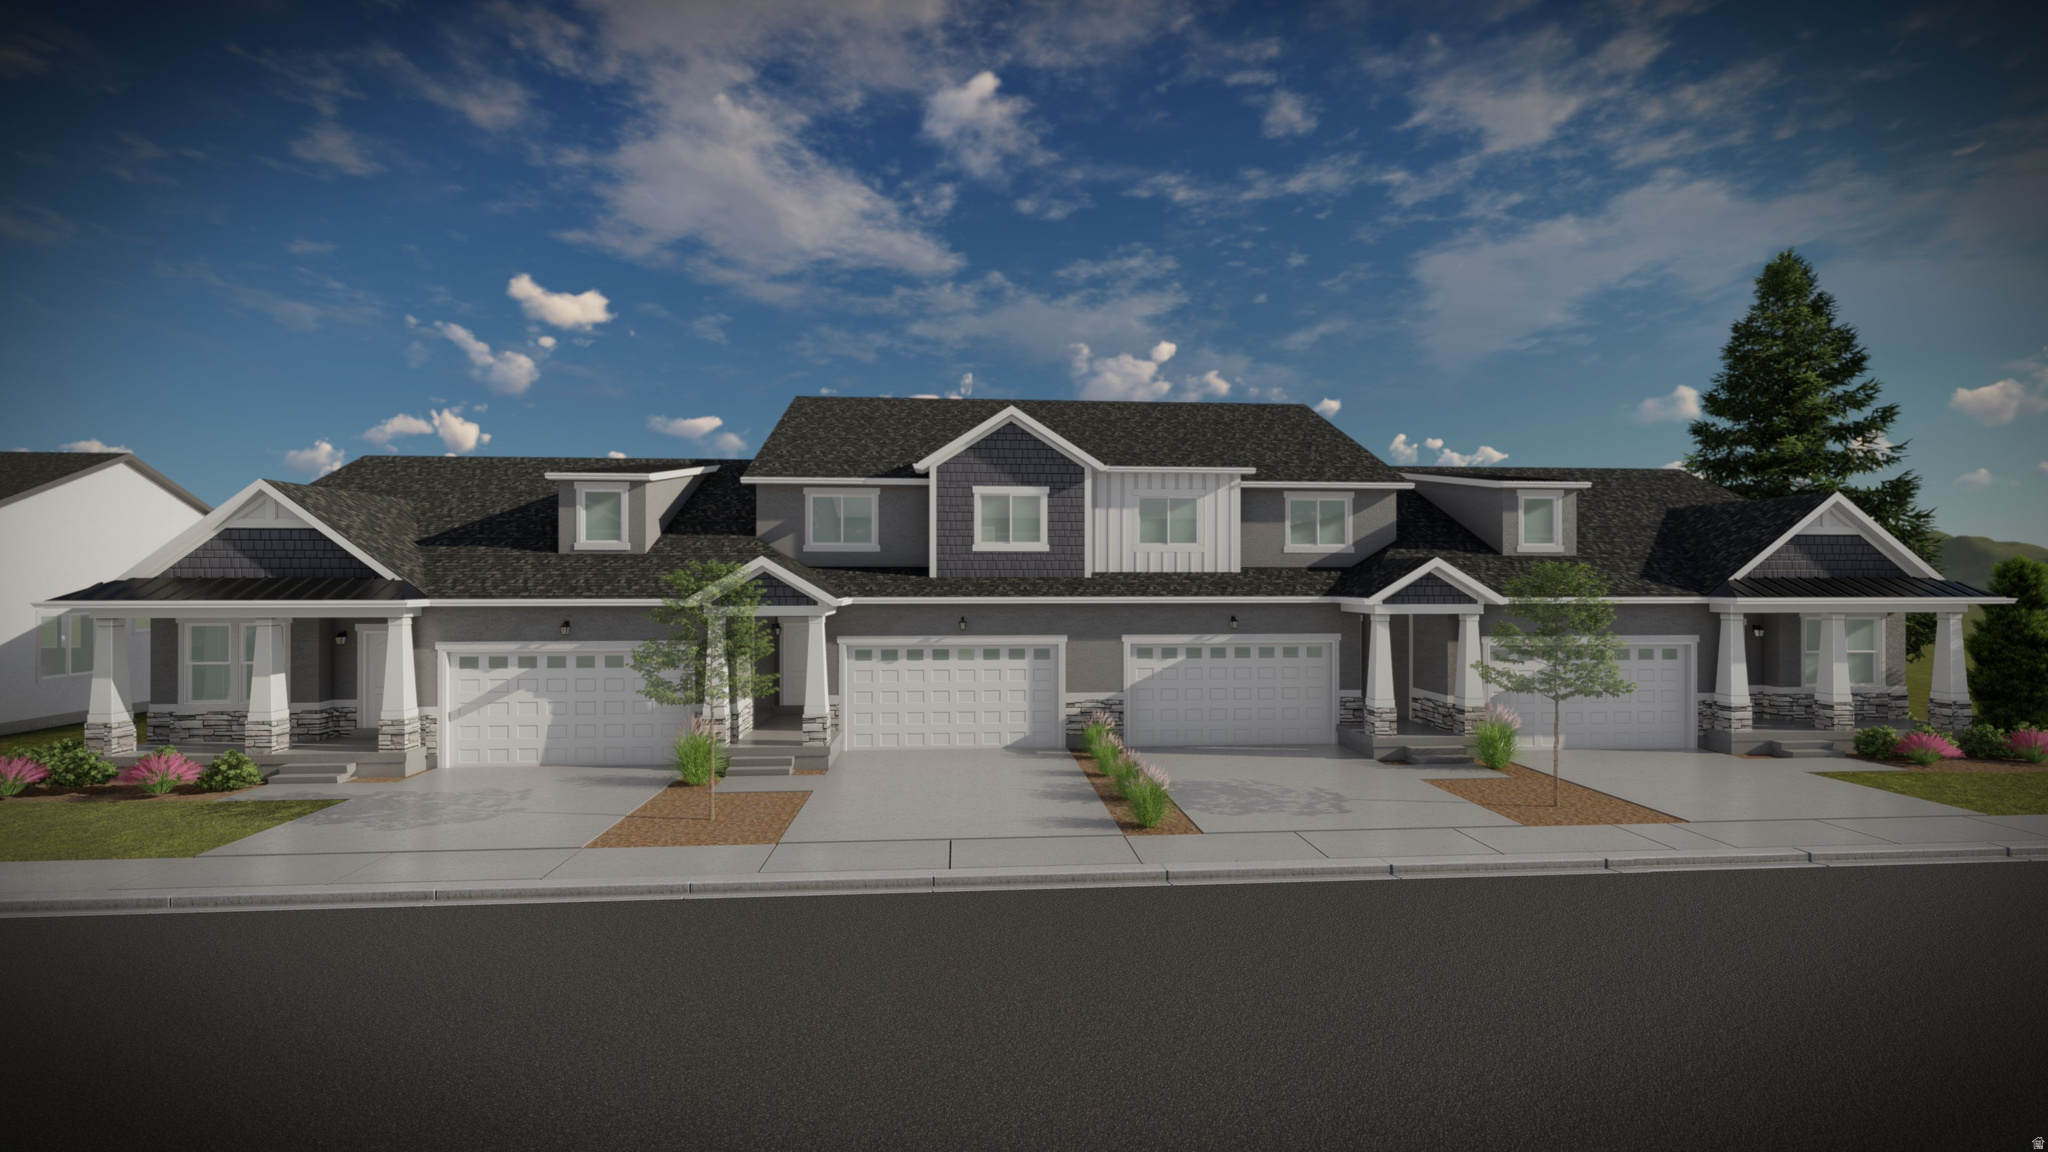
Saratoga Springs
789 N BANNER DR 643
5 Beds
3 Baths
3,672 Sq.Ft.
$573,900
MLS#: 2170083
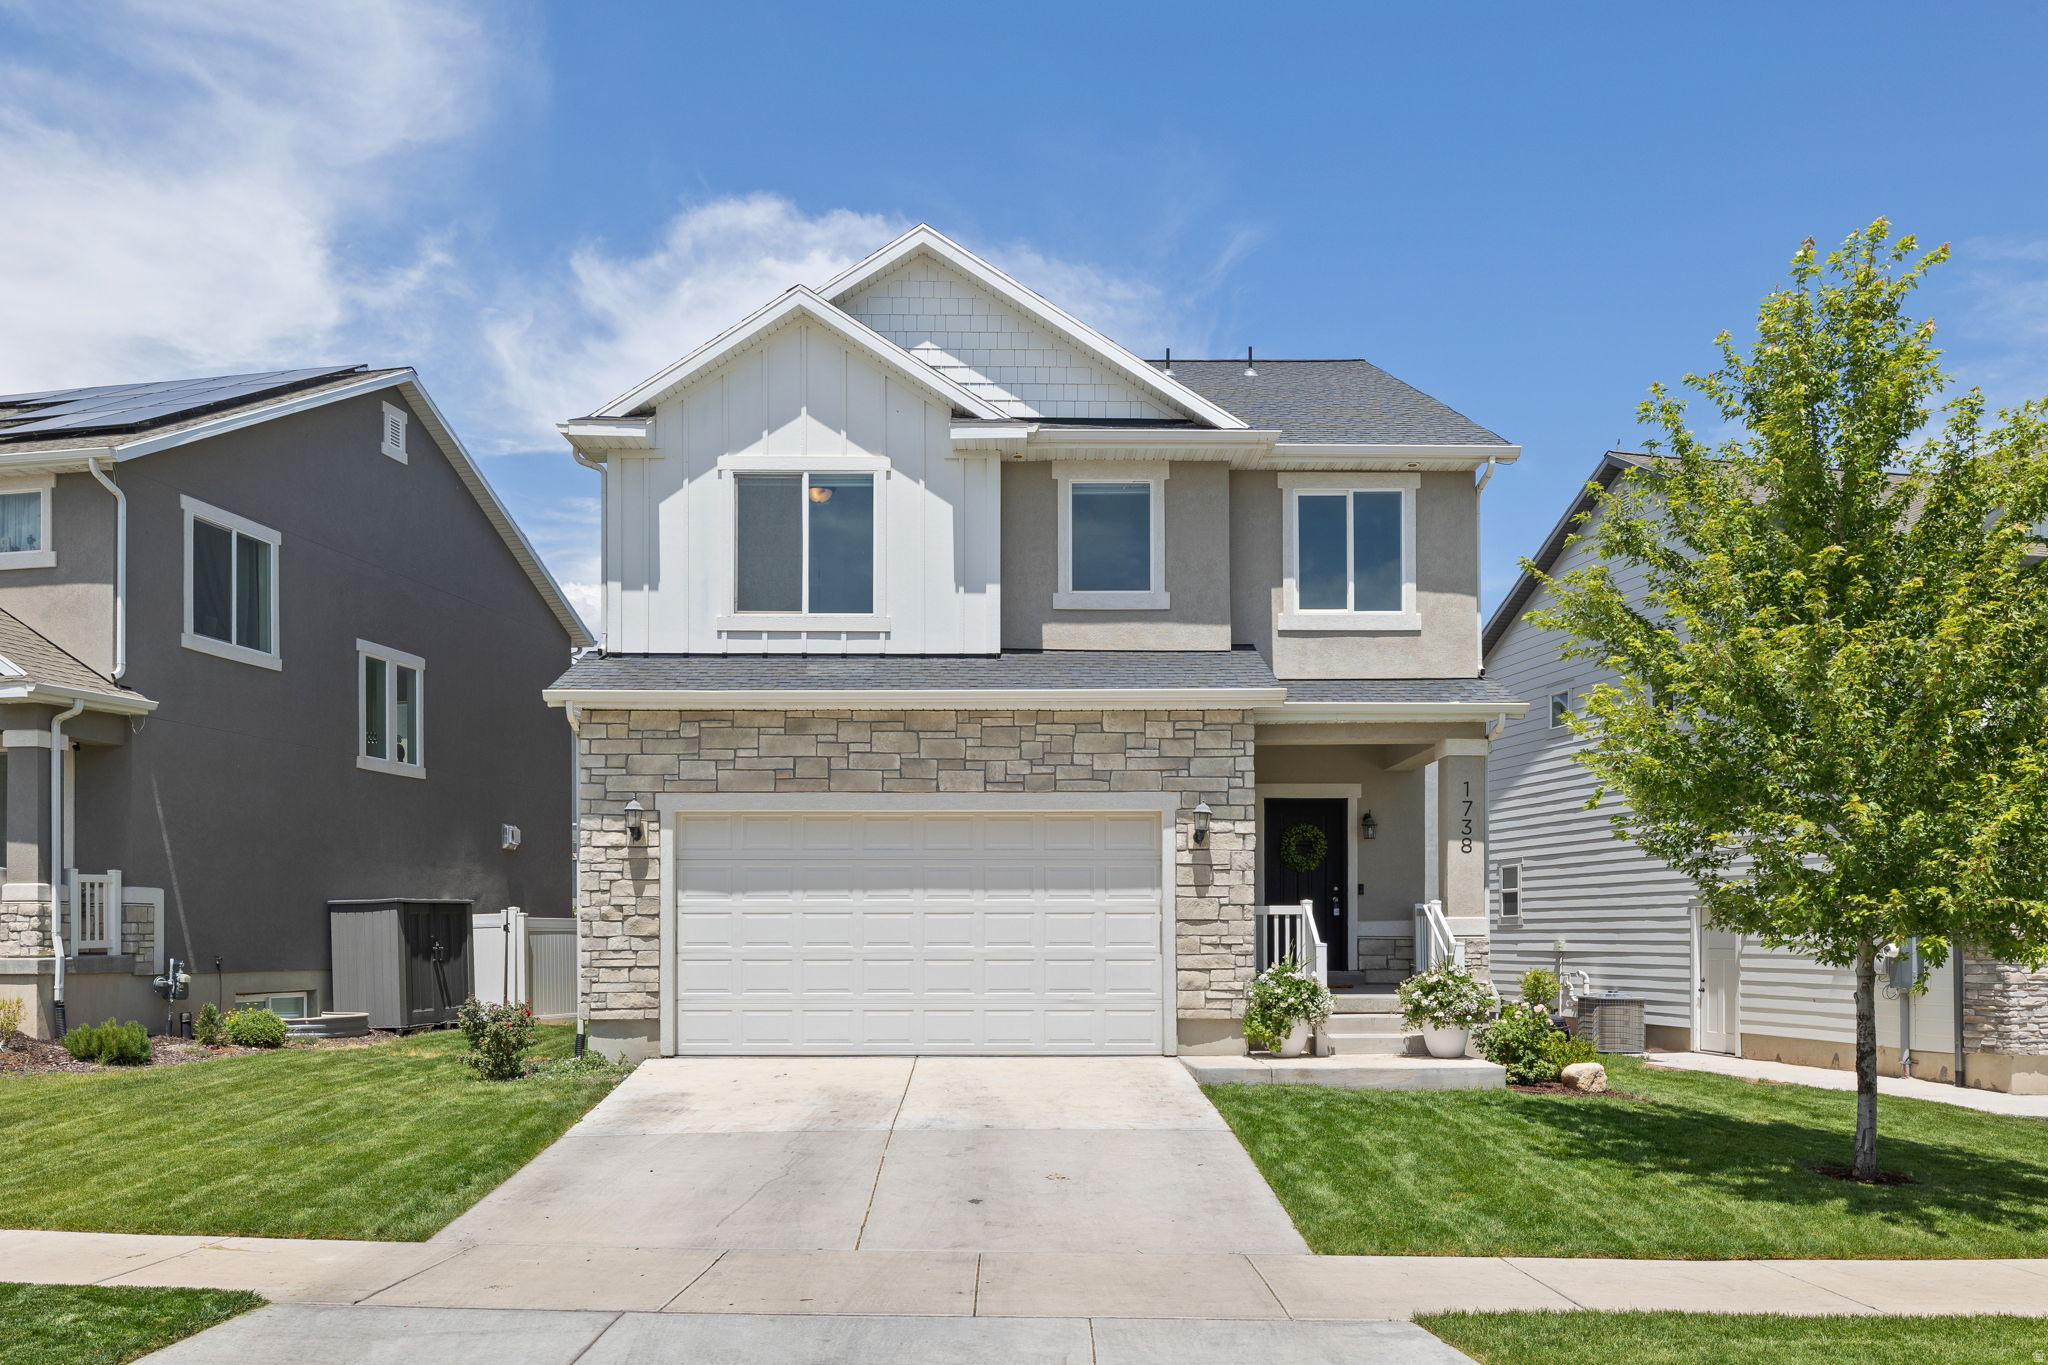
Saratoga Springs
1738 W STONE GATE DR
3 Beds
2 Baths
2,881 Sq.Ft.
$499,900
MLS#: 2170213
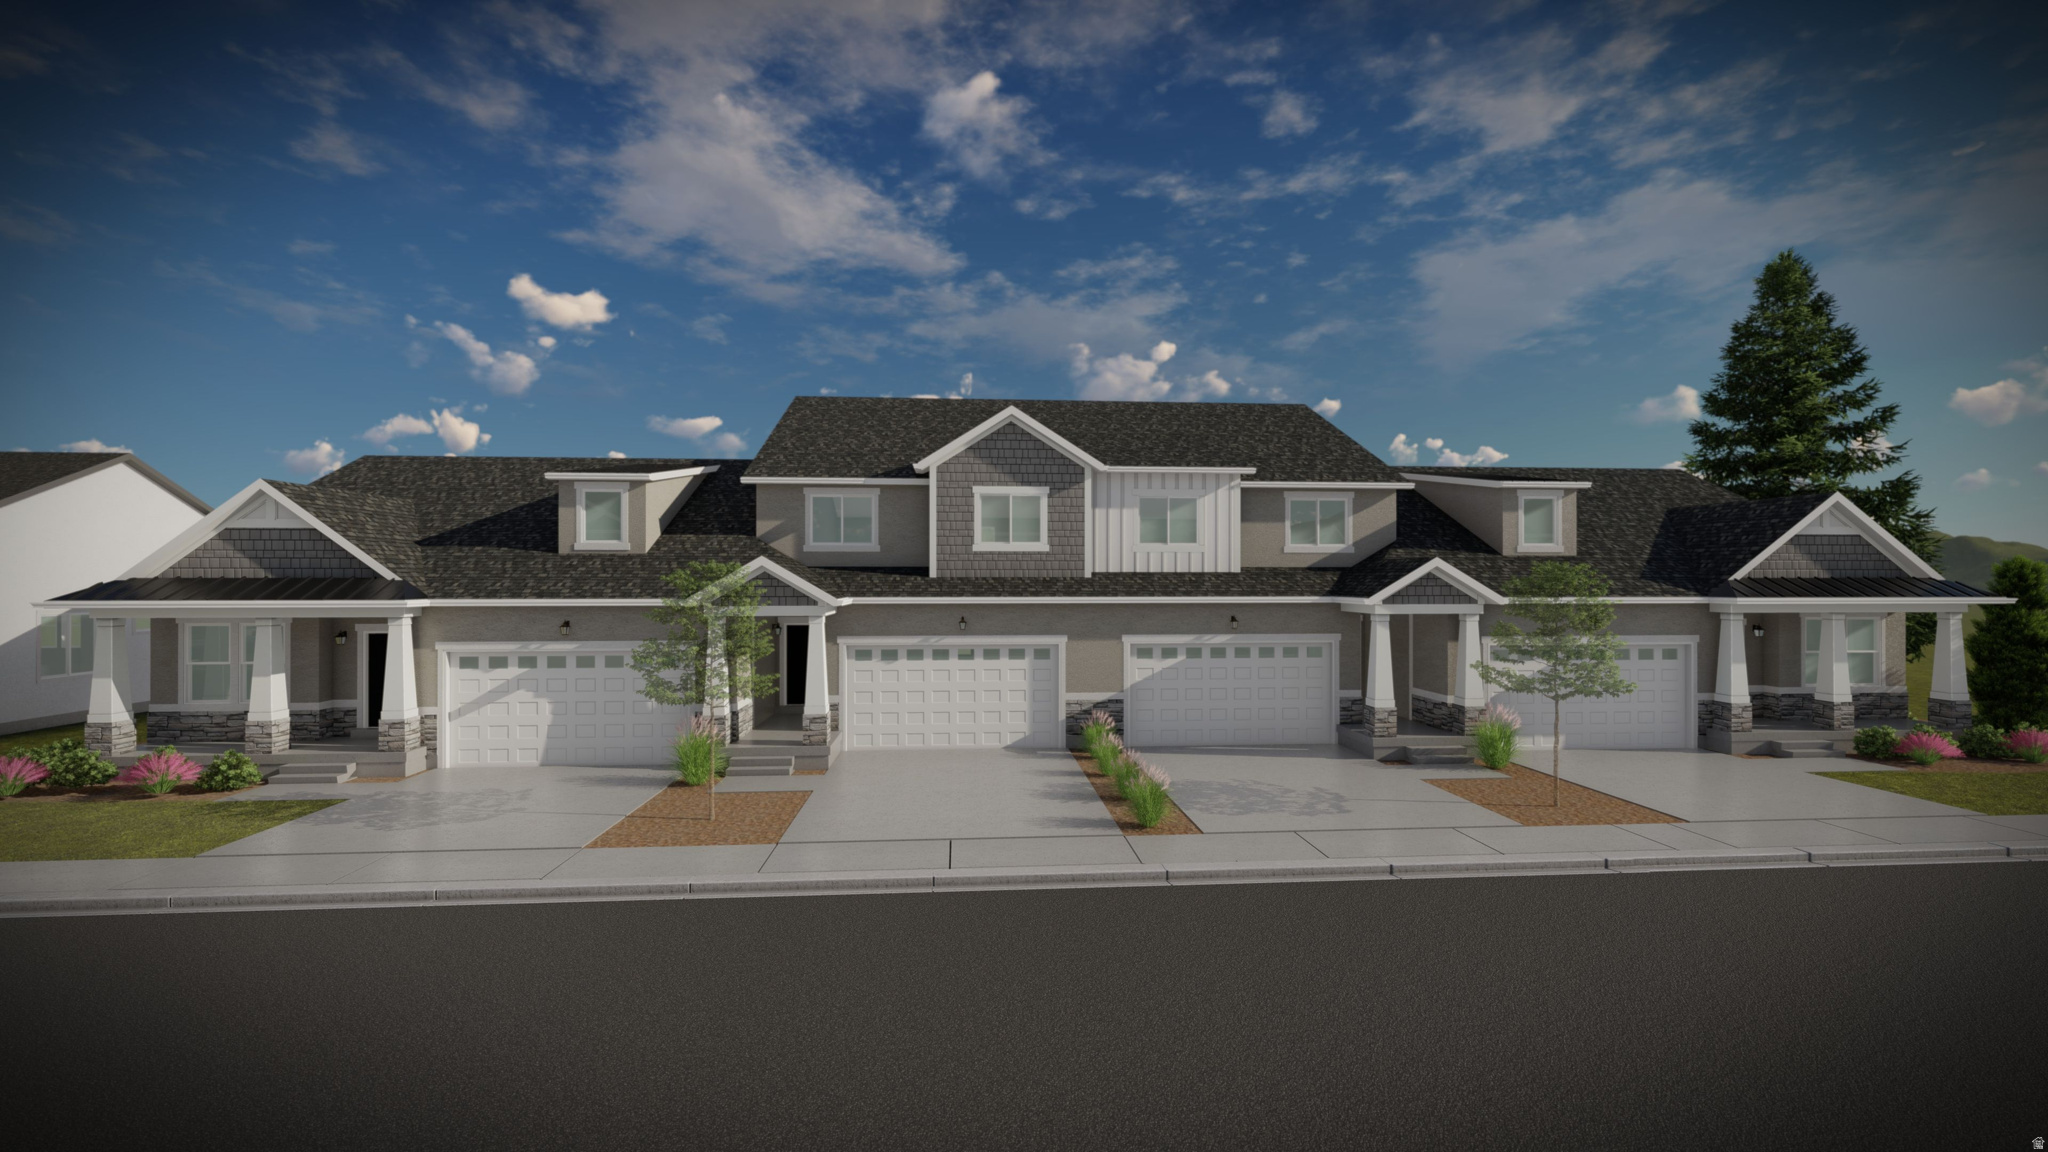
Saratoga Springs
757 N BANNER DR 648
5 Beds
3 Baths
3,672 Sq.Ft.
$585,900
MLS#: 2169880
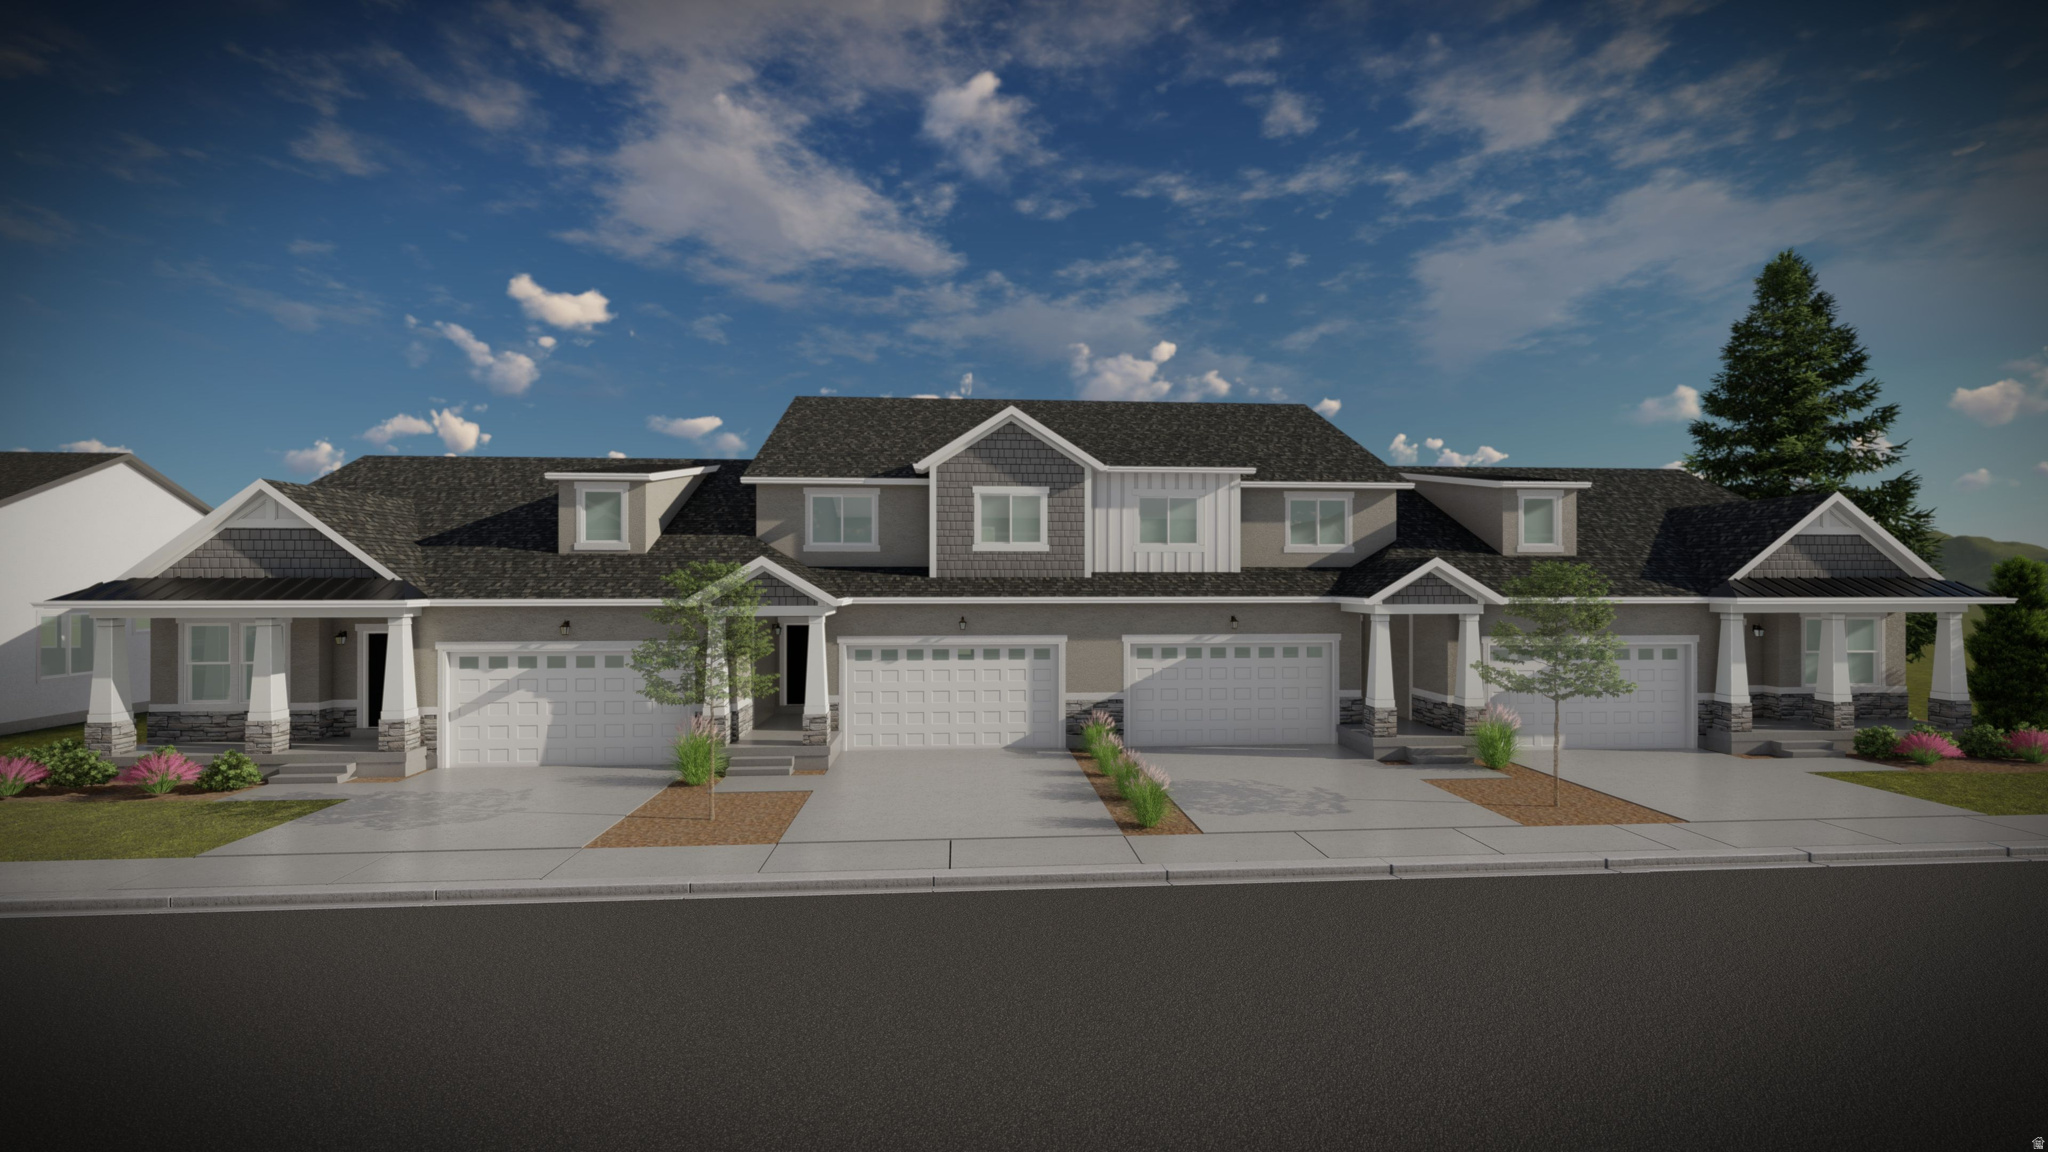
Saratoga Springs
763 N BANNER DR 647
3 Beds
2 Baths
2,280 Sq.Ft.
$475,900
MLS#: 2169878
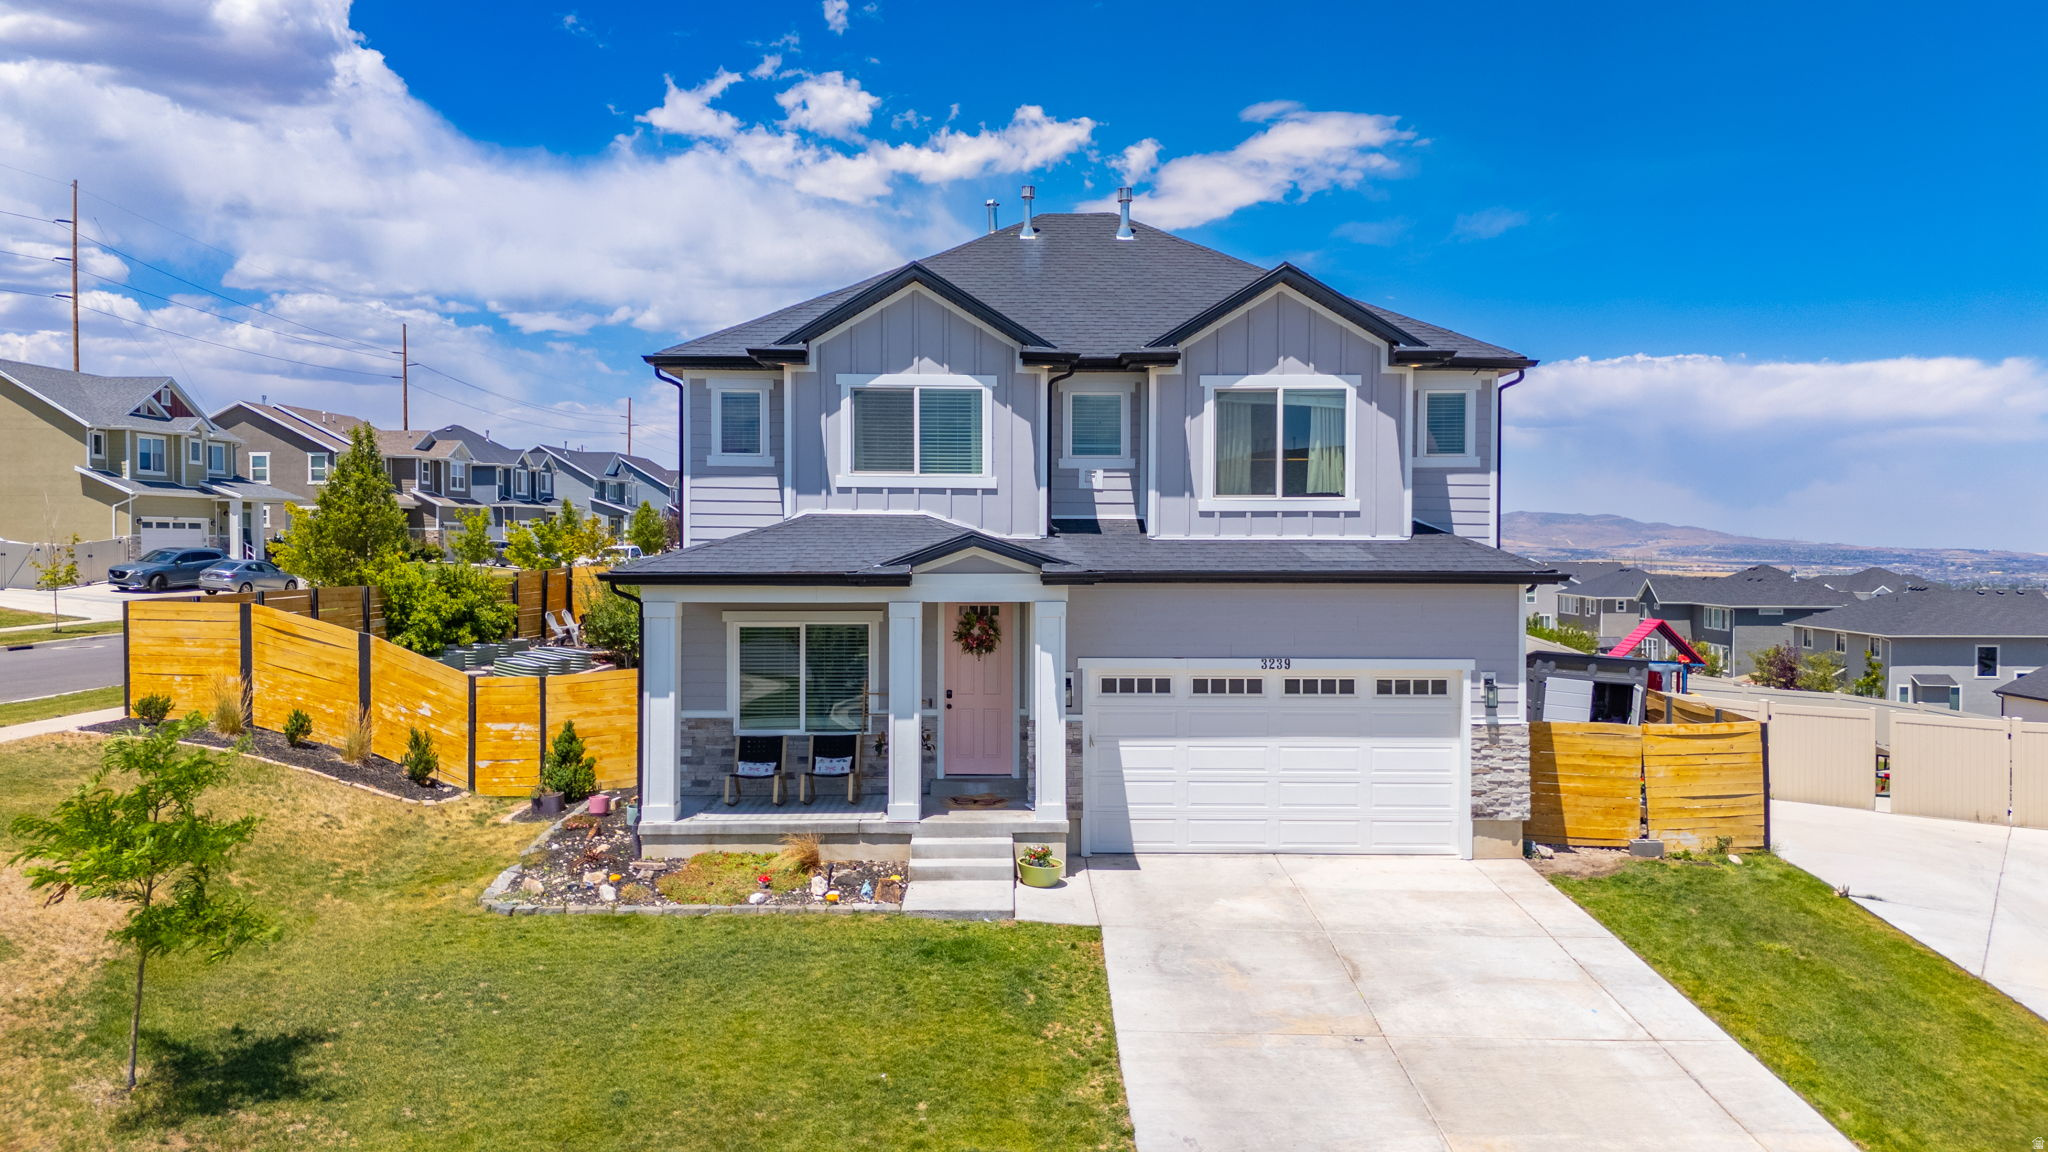
Saratoga Springs
3239 S IRON HILL CIR
4 Beds
2 Baths
3,084 Sq.Ft.
$560,000
MLS#: 2169755
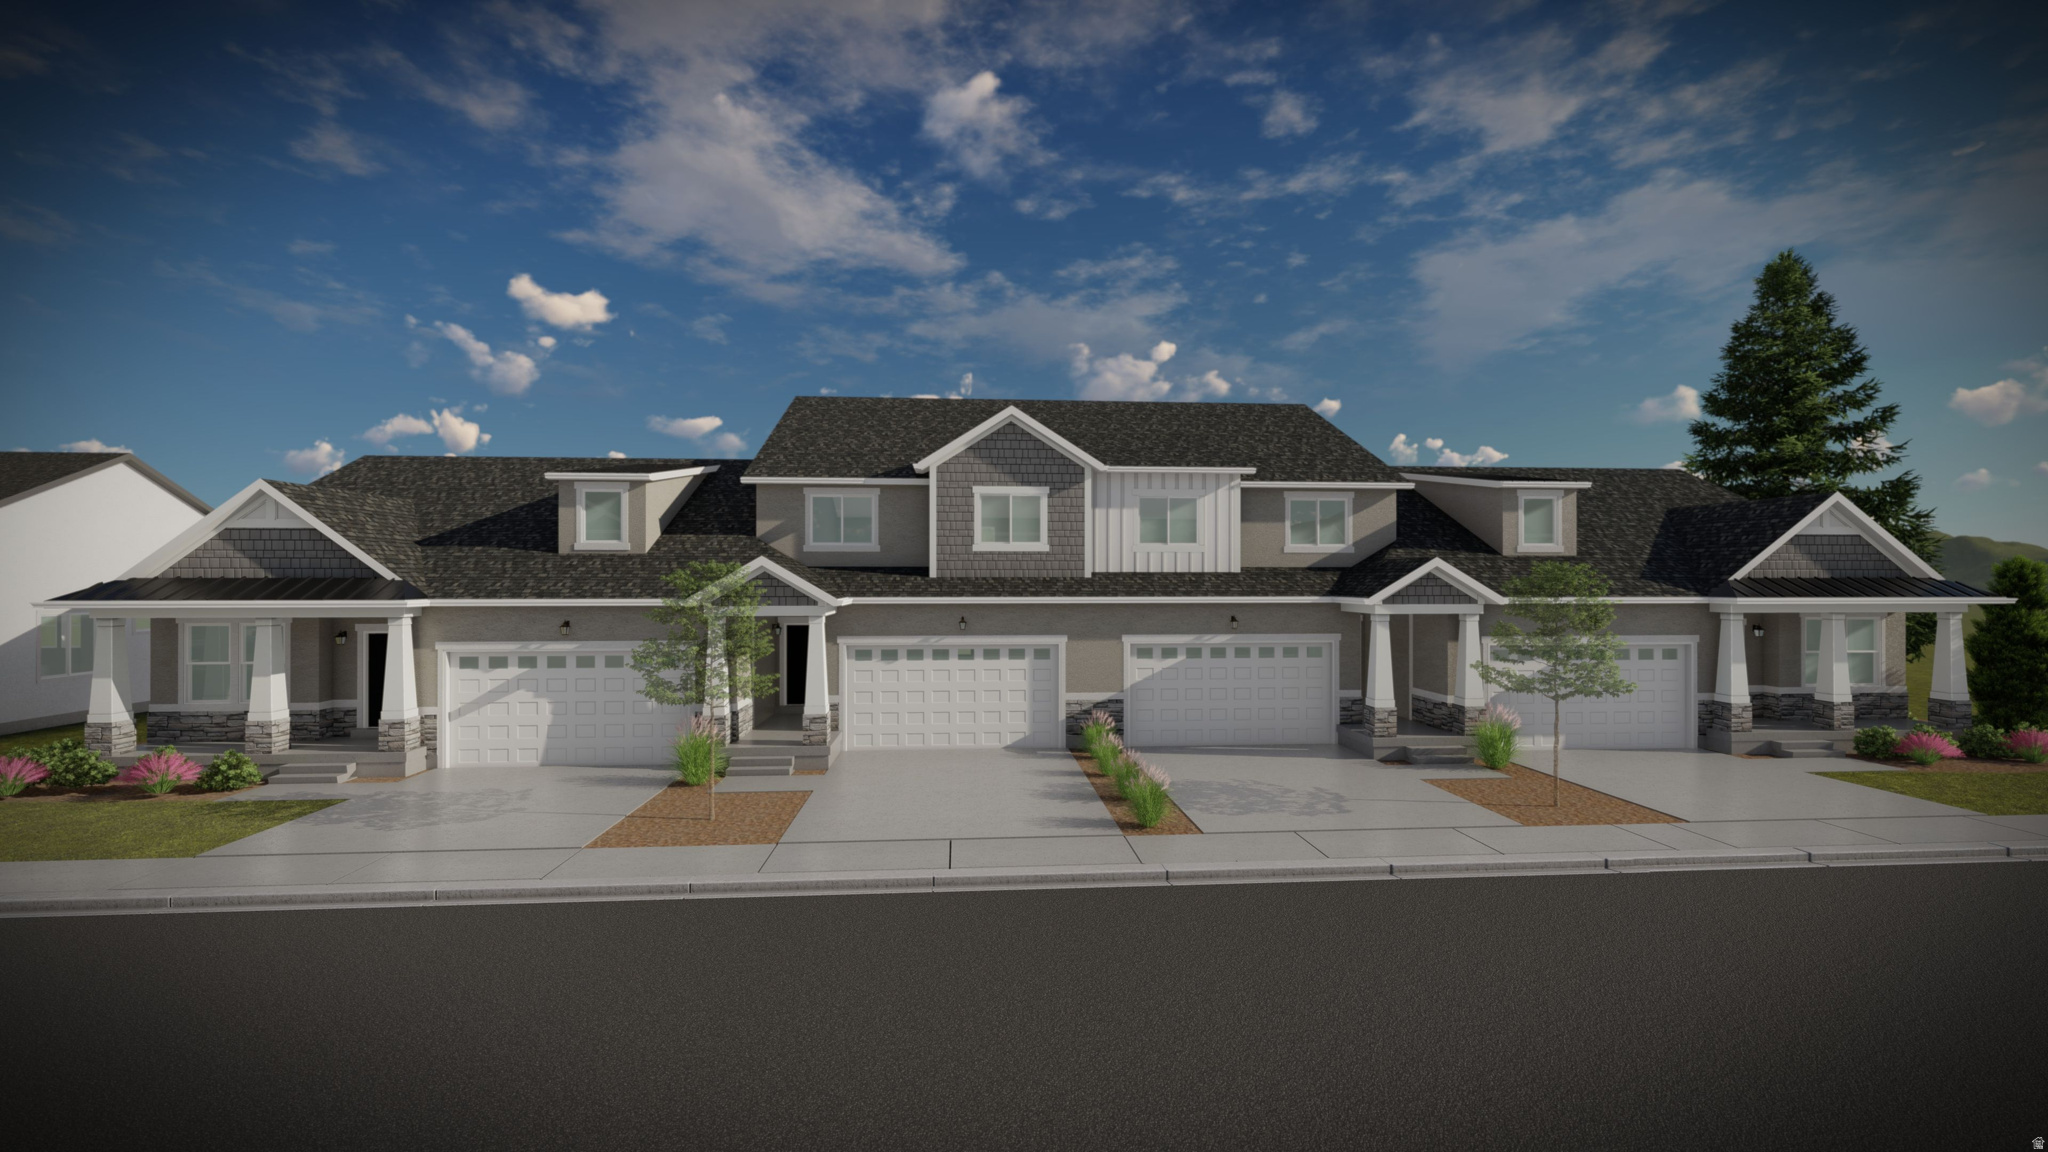
Saratoga Springs
769 N BANNER DR 646
5 Beds
3 Baths
3,672 Sq.Ft.
$579,900
MLS#: 2169875
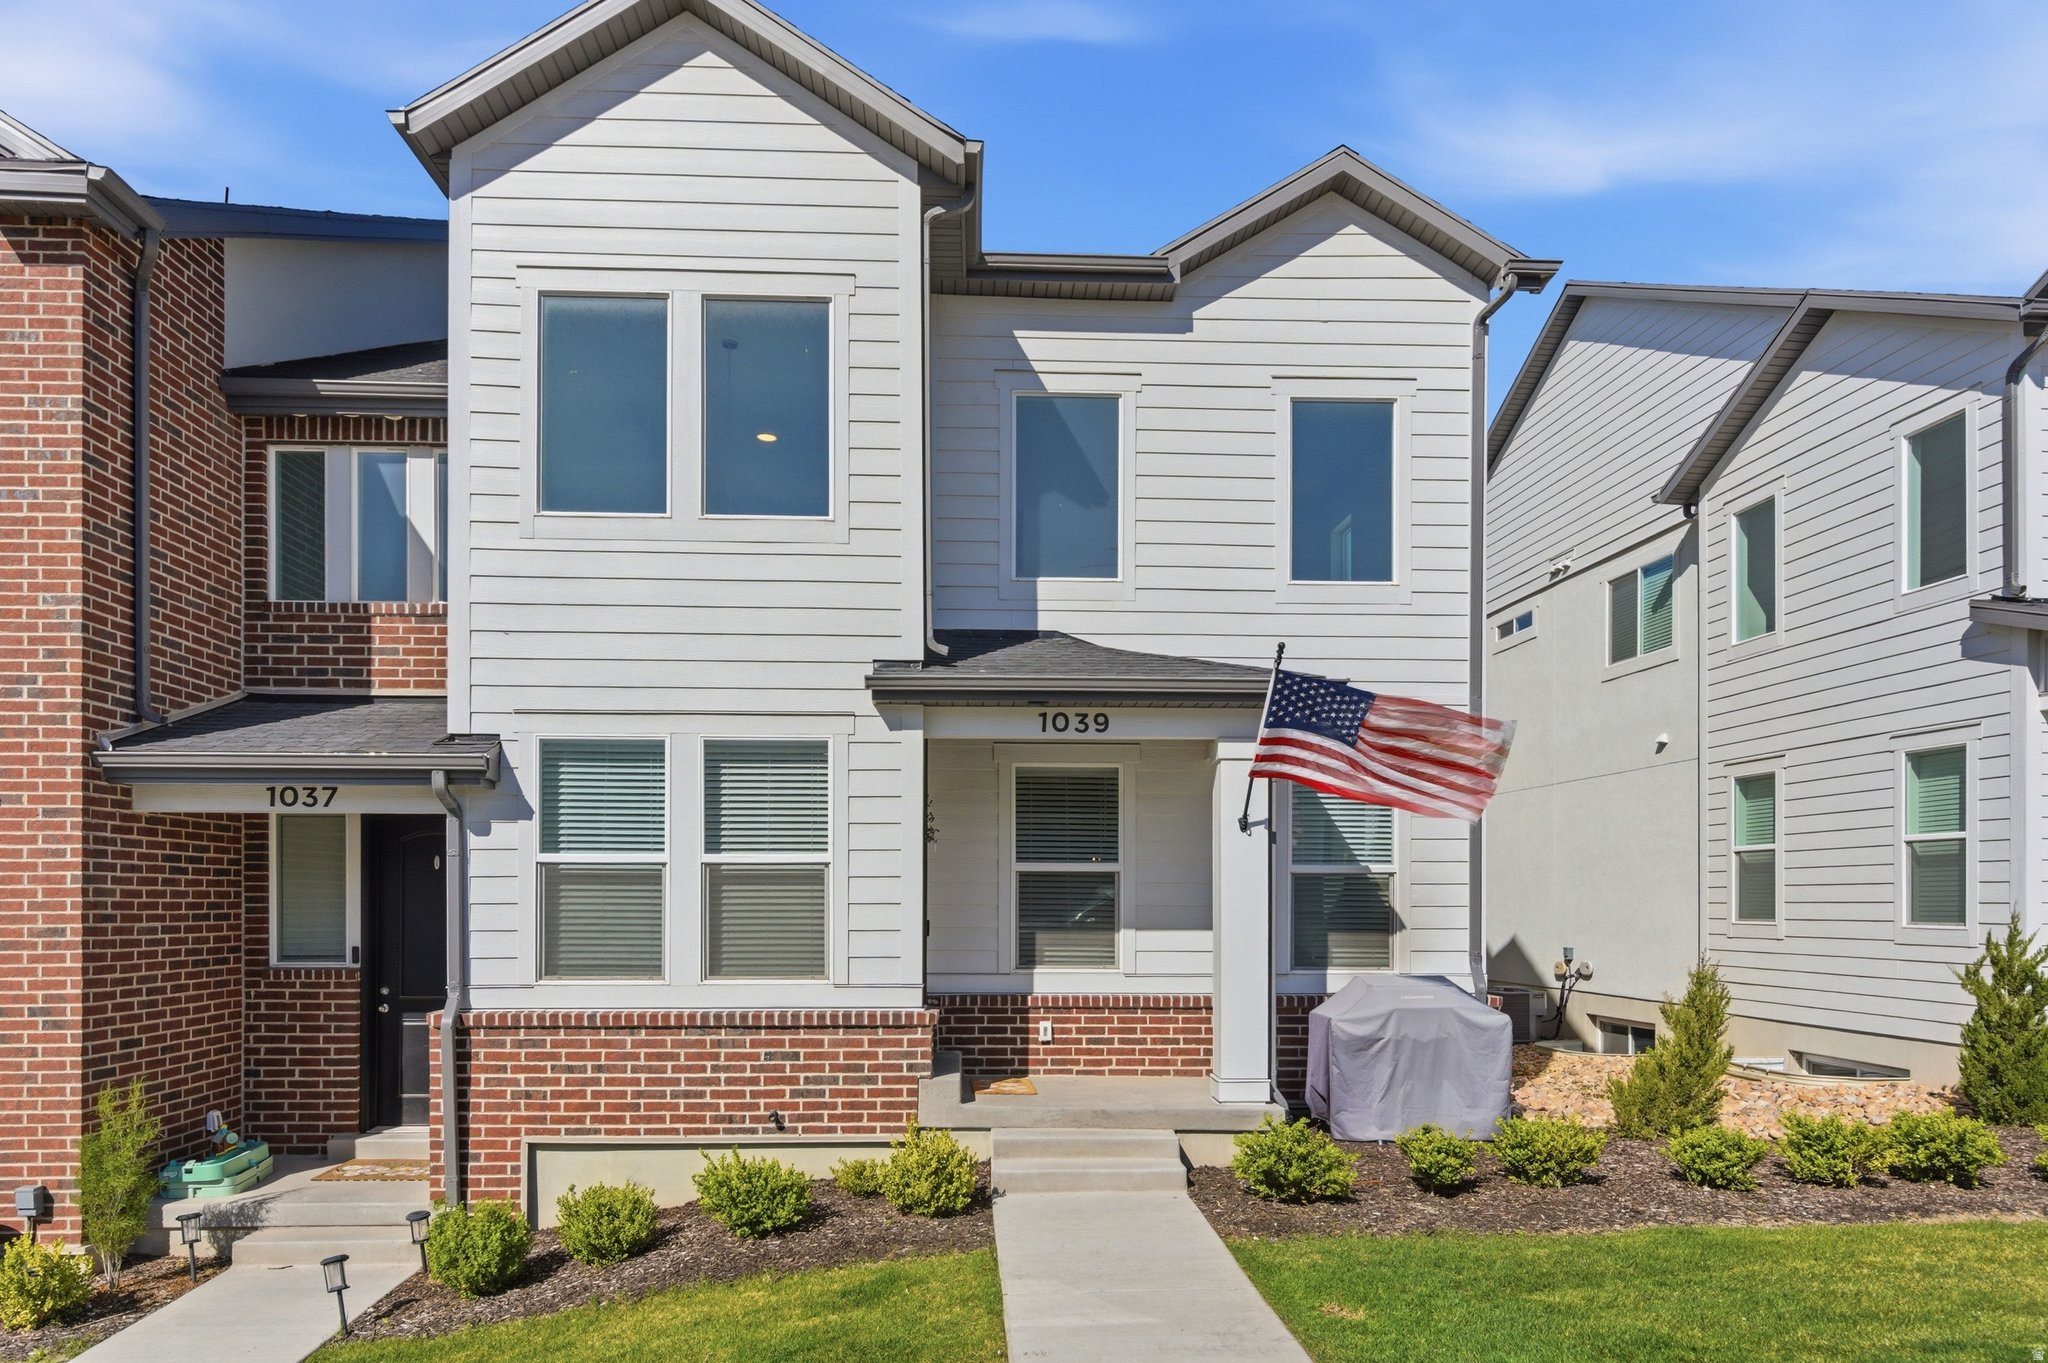
Saratoga Springs
1039 N WAYNE DR
3 Beds
2 Baths
2,357 Sq.Ft.
$459,990
MLS#: 2169502
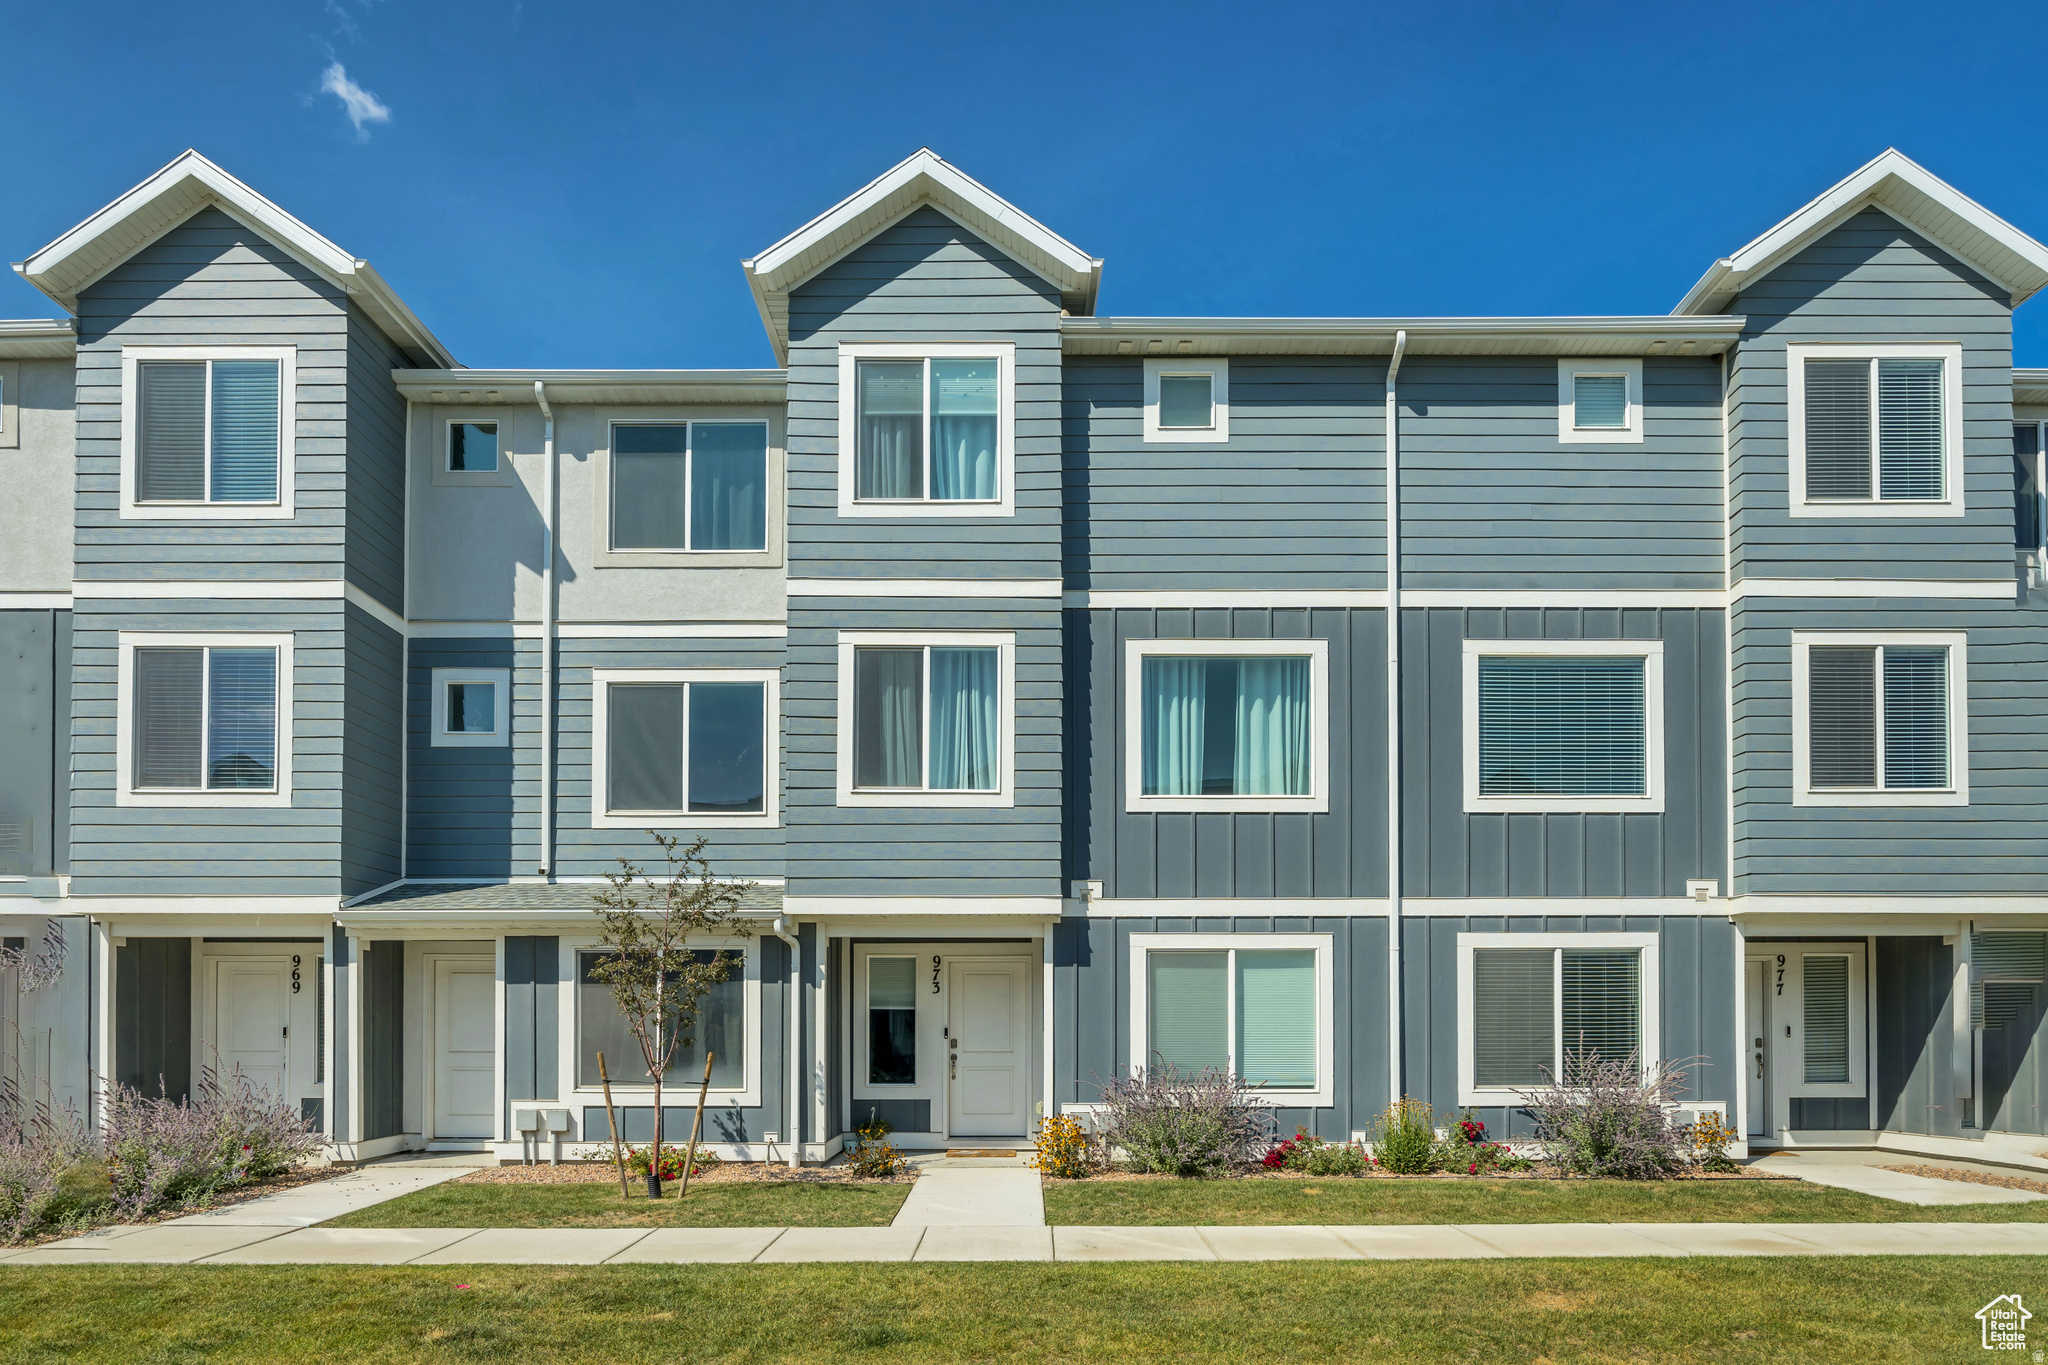
Saratoga Springs
973 E CITADEL LN 2270
4 Beds
3 Baths
2,019 Sq.Ft.
$455,000
MLS#: 2170199
