Features & Amenities

Interior

  • Other Interior Features

    In-Law Floorplan, Central Vacuum, Granite Counters, Master Downstairs

  • Total Bedrooms

    5

  • Bathrooms

    5

  • 1/2 Bathrooms

    2

  • Basement YN

    YES

  • Cooling YN

    NO

  • Cooling

    Ceiling Fan(s), None

  • Fireplace YN

    YES

  • Heating YN

    YES

  • Heating

    Fireplace Insert, Forced Air, Hot Water

  • Main Level Bedrooms

    1

  • Pet friendly

    N/A

Exterior

  • Garage

    Yes

  • Garage spaces

    3

  • Construction Materials

    Brick, Cedar, Stucco

  • Patio and Porch Features

    Deck, Covered

  • Pool

    Yes

  • Pool Features

    Private

  • Waterfront YN

    NO

  • View

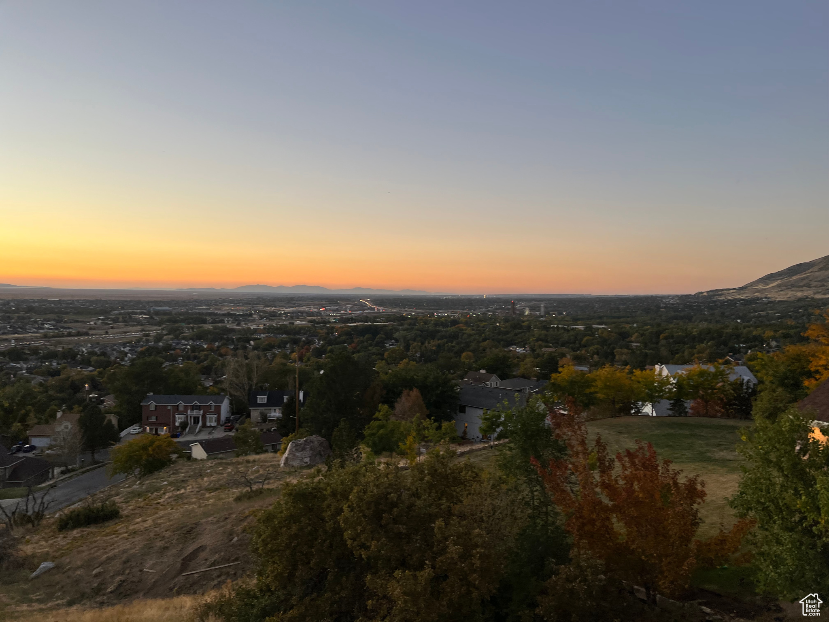
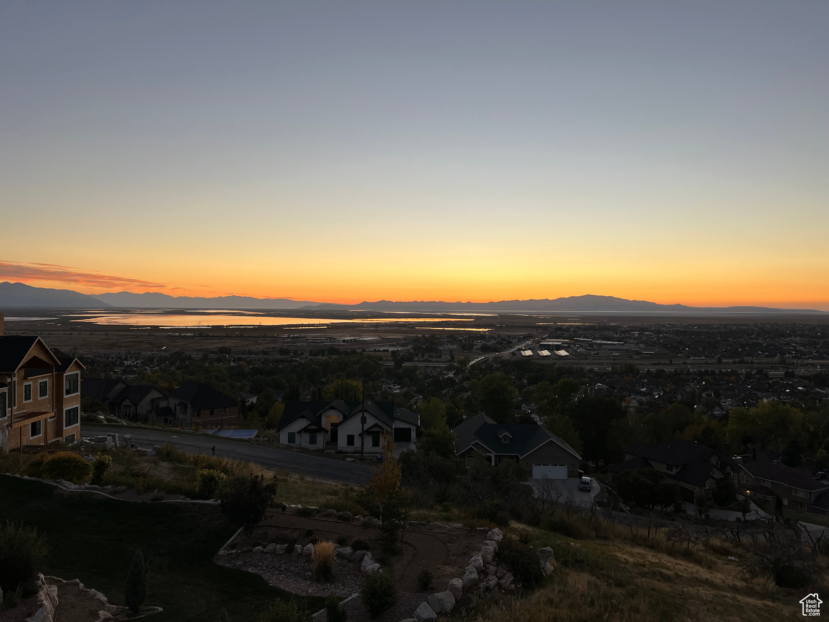
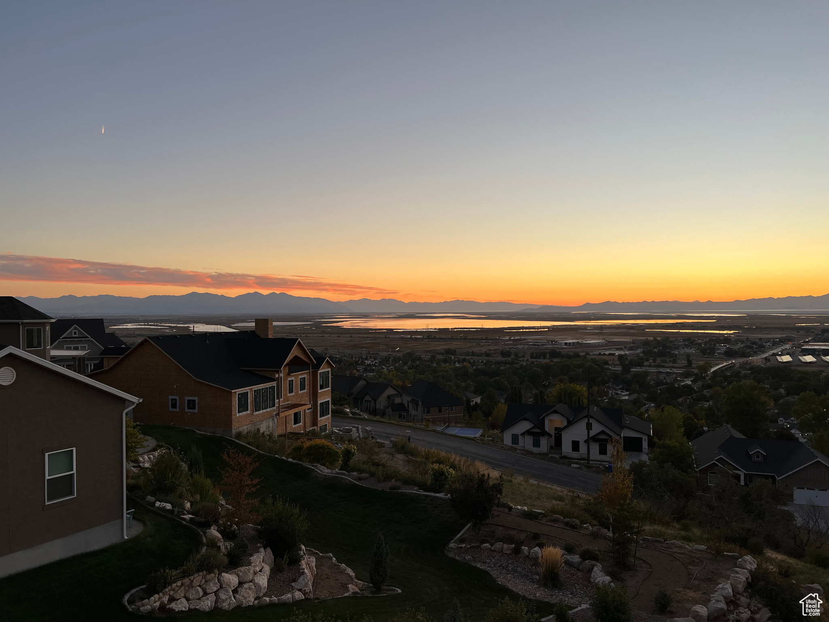
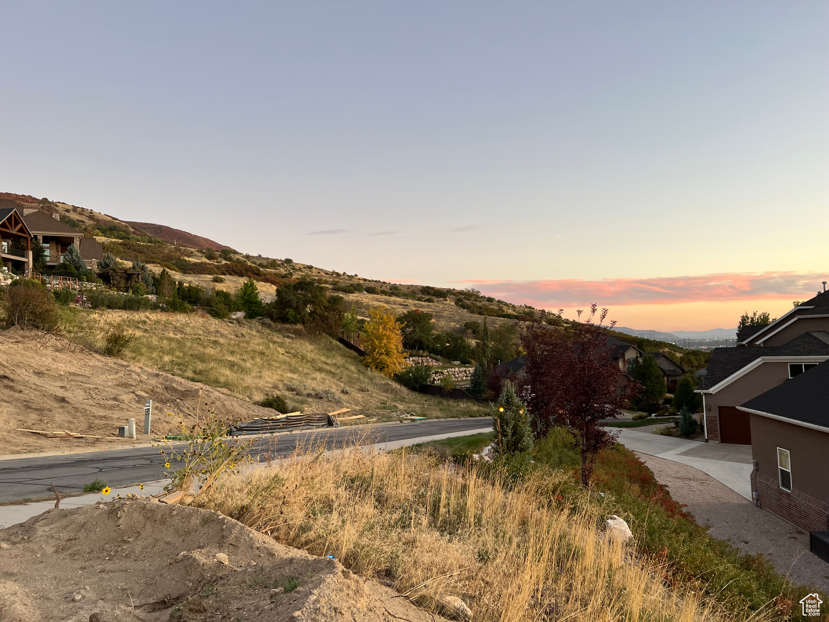
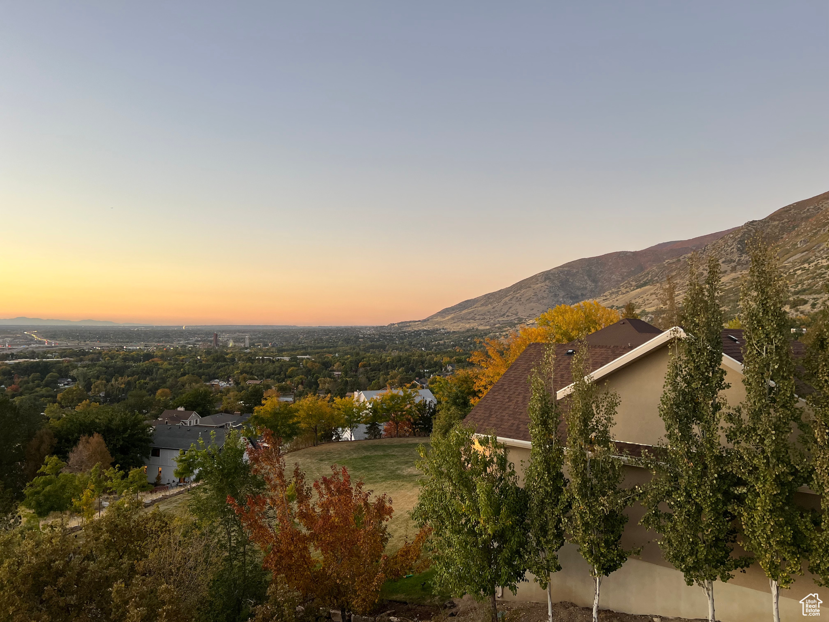
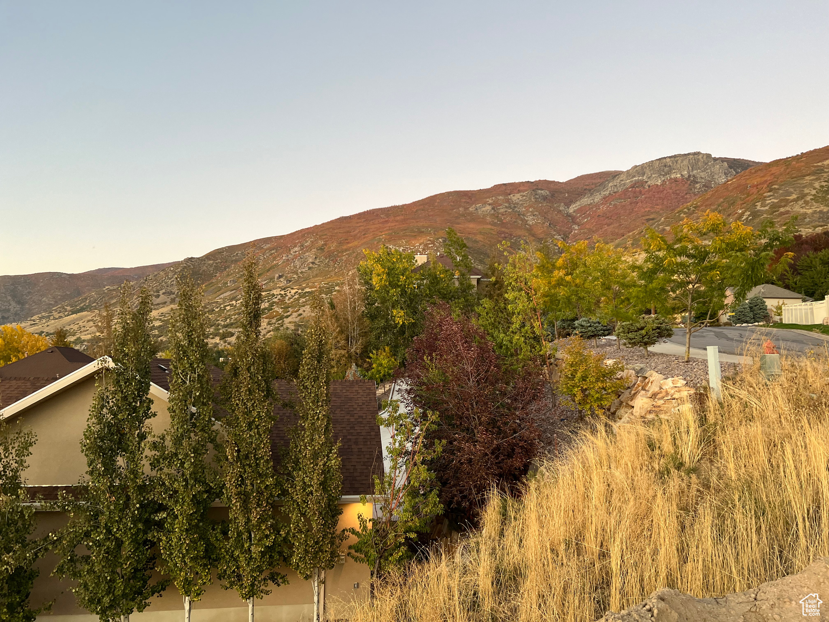
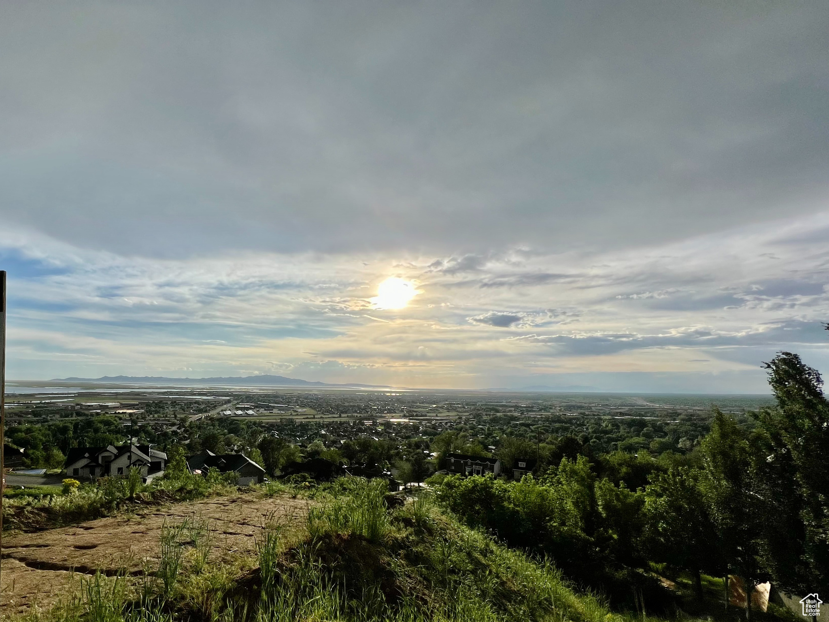
    Mountain(s), Valley

Area & Lot

  • Lot Size(acres)

    0.3

  • Lot Size(square feet)

    13,068

  • Property Type

    Residential

  • Property Sub Type

    Single Family Residence

  • Architectural Style

    Stories: 2

Price

  • Sales Price

    $2,700,000

  • Tax Amount

    $1,982

  • Sq. Footage

    7,237

  • Price/SqFt

    $373

HOA

  • Association

    No

Property Resources

  • Horse Property

    NO

School District

  • Elementary School

    Davis

  • Middle School

    Farmington

  • High School

    Farmington

Property Features

  • New Construction

    YES

  • Accessibility Features

    Accessible Entrance

  • Senior Community YN

    NO

Schedule a Showing

Showing scheduled successfully.

<
>
IN PERSON
VIA CHAT

What is 3 + 4 ?


Change time

Mortgage calculator

Estimate your monthly mortgage payment, including the principal and interest, property taxes, and HOA. Adjust the values to generate a more accurate rate.

Your payment

Principal and Interest:

$

Property taxes:

$

HOA fees:

$

Total loan payment:

$

Total interest amount:

$

Location

County

Davis

Elementary School

Davis

Middle School

Farmington

High School

Farmington

Listing Courtesy of Joshua Cummings, East Avenue Real Estate, LLC

RealHub Information is provided exclusively for consumers' personal, non-commercial use, and it may not be used for any purpose other than to identify prospective properties consumers may be interested in purchasing. All information deemed reliable but not guaranteed and should be independently verified. All properties are subject to prior sale, change or withdrawal. RealHub website owner shall not be responsible for any typographical errors, misinformation, misprints and shall be held totally harmless.

Agent Micah Pearson

Principal Broker

Micah Pearson

Call Micah today to schedule a private showing.


* Listings on this website come from the FMLS IDX Compilation and may be held by brokerage firms other than the owner of this website. The listing brokerage is identified in any listing details. Information is deemed reliable but is not guaranteed. If you believe any FMLS listing contains material that infringes your copyrighted work please click here to review our DMCA policy and learn how to submit a takedown request.© 2024 FMLS.
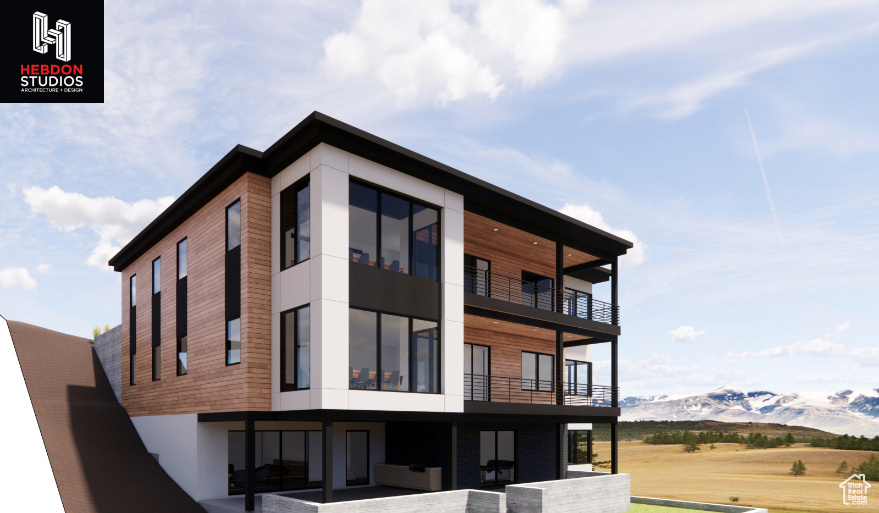
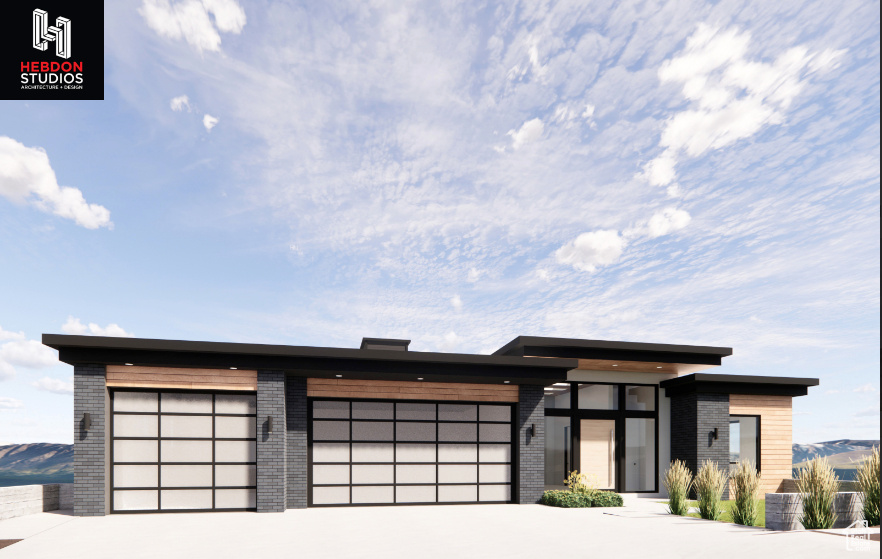
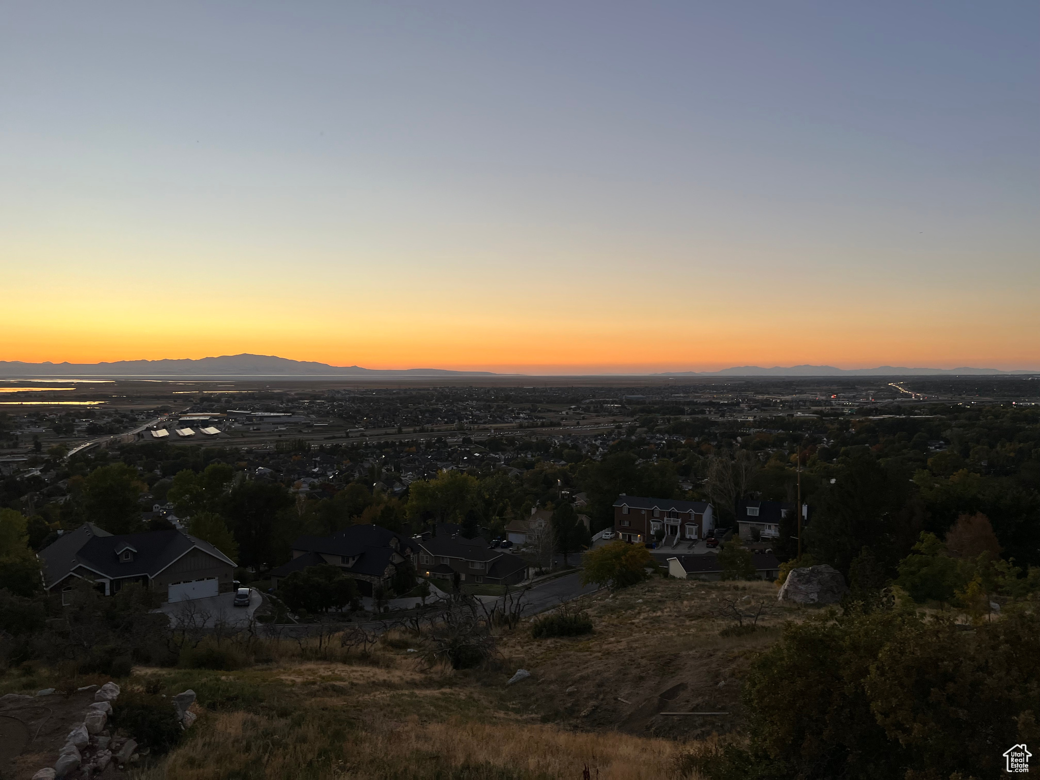
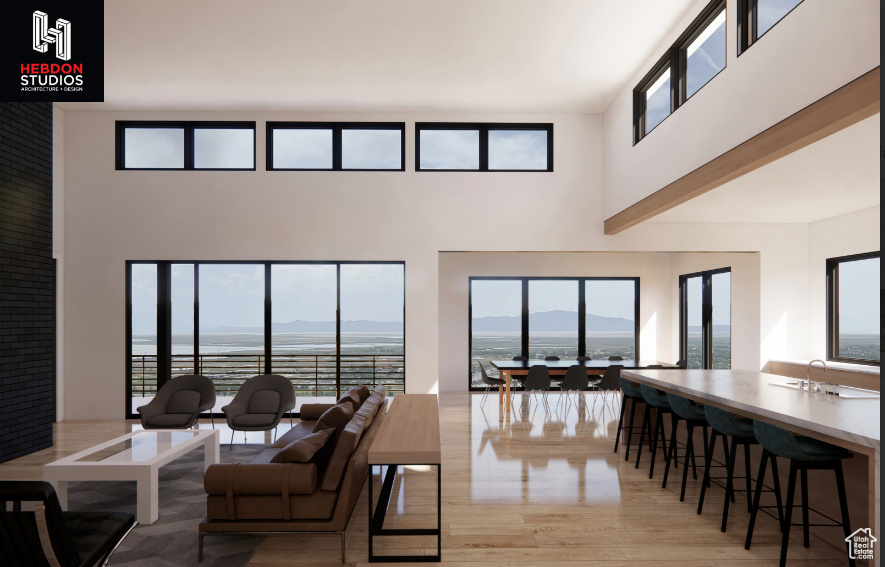
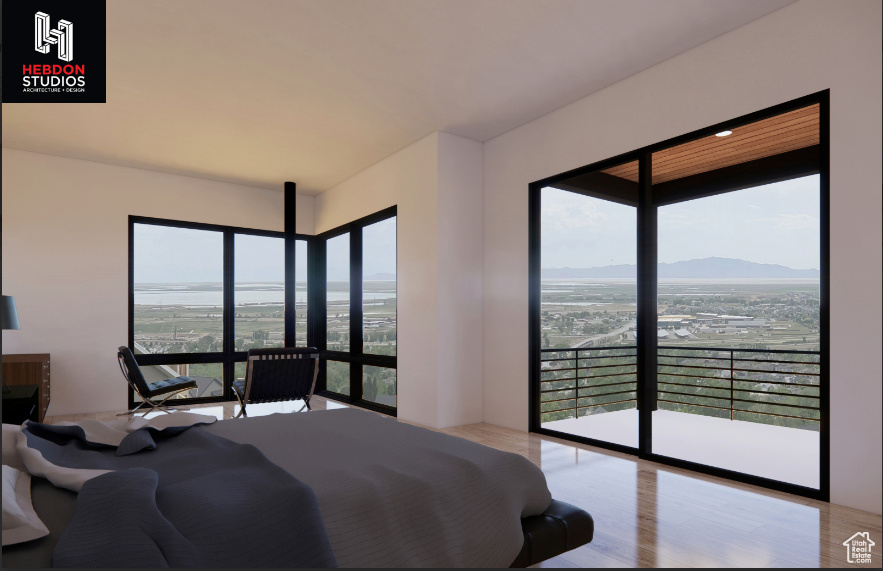
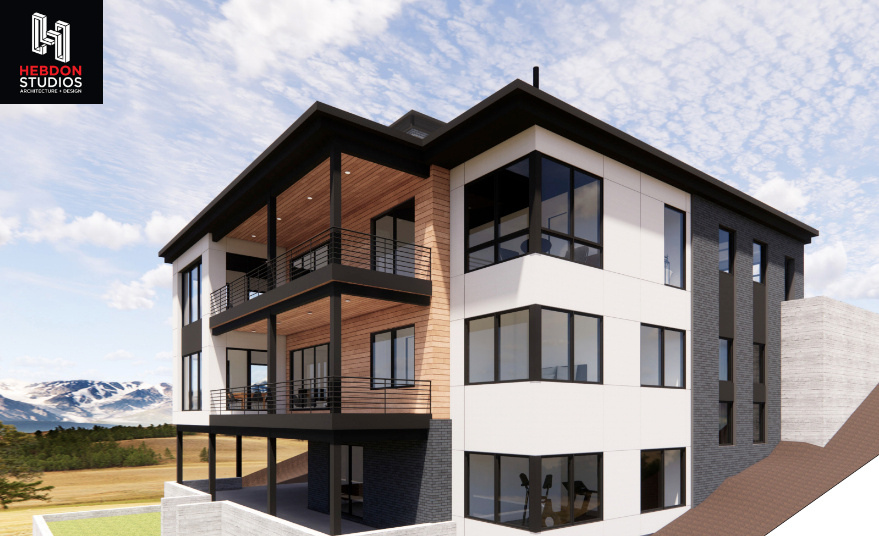
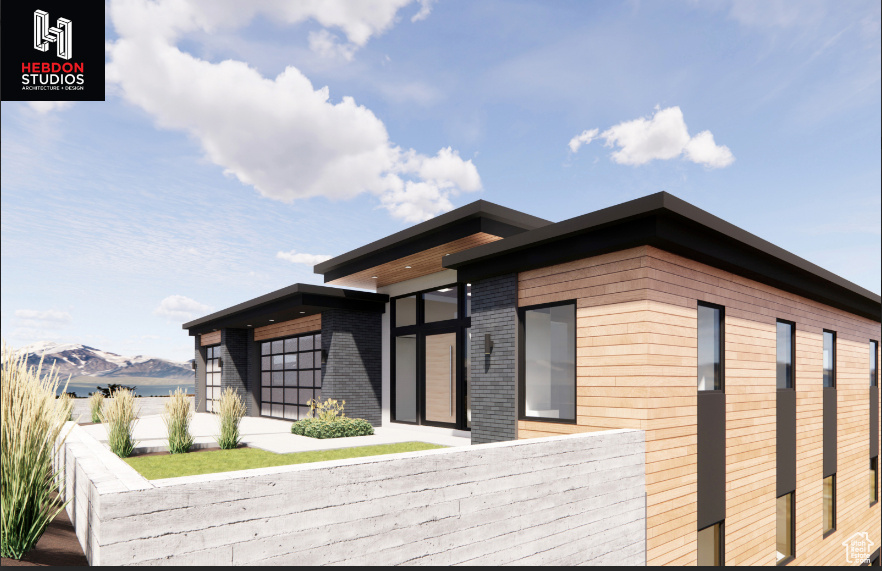
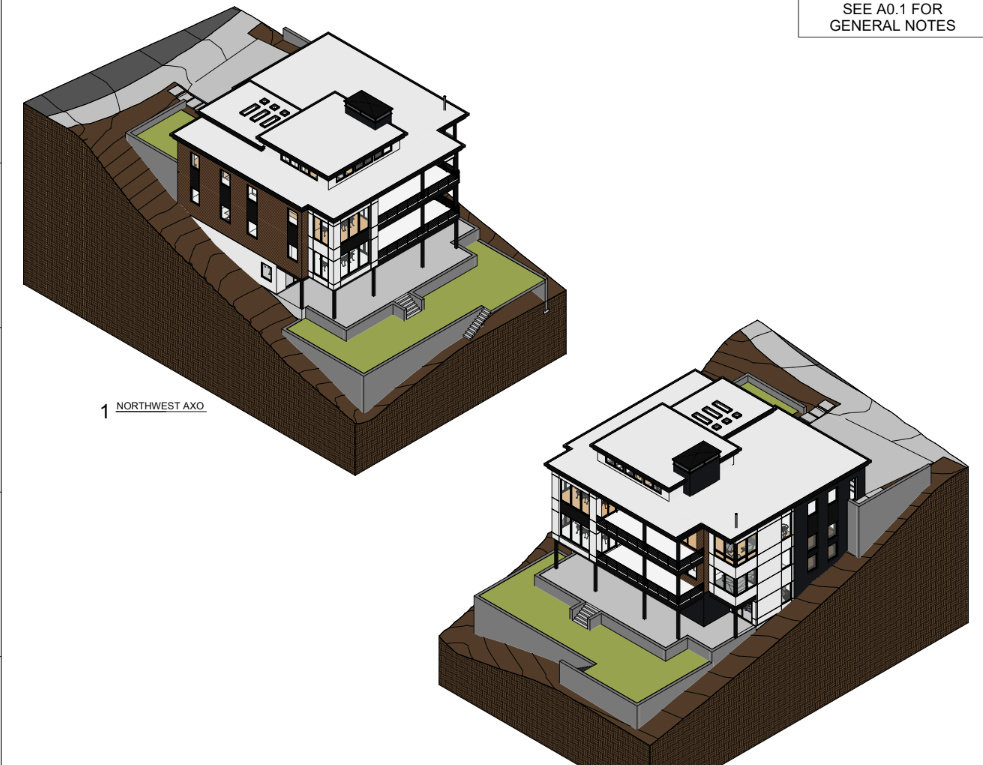
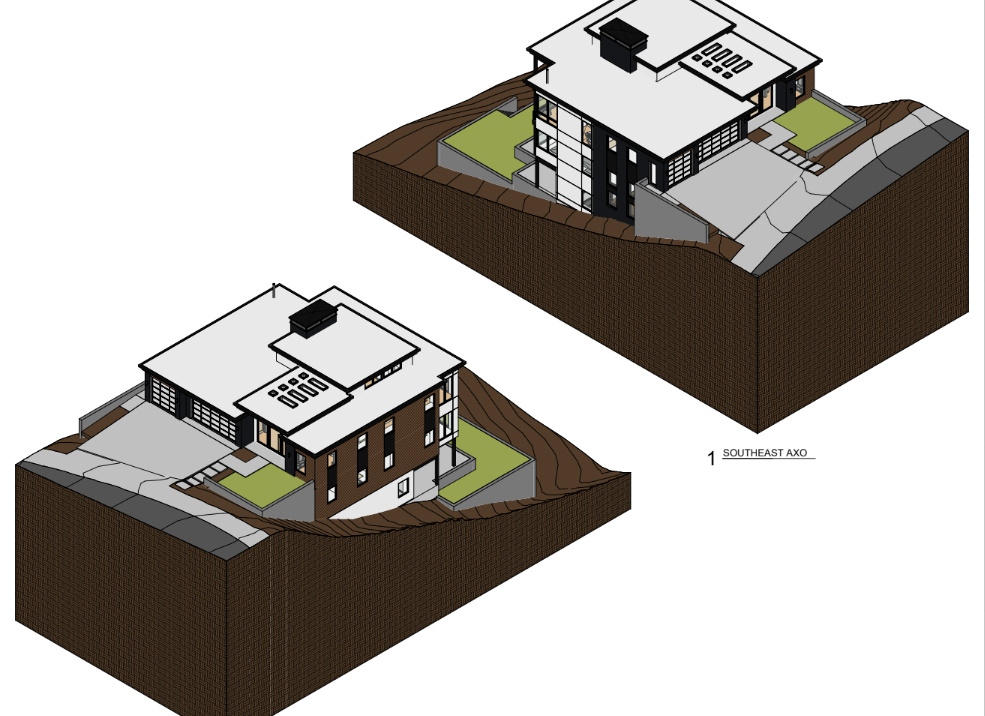
This modern home is a true 1 of 1.  Skillfully designed by Hebdon Studios, the unmatched views are the focal point of this stunning plan.  While maximizing views it also provides a perfect place for hosting, a functional family friendly layout and main floor living.  With features that include a spacious 3 car garage, spacious primary bedroom, laundry, office, dining, kitchen, large gathering room and full width covered deck all the main floor.  Continuing through the home we find multiple living/gathering spaces, exercise area, sports court, covered exterior areas and decks as well as a game area and room for a theater.  Back to the view, unobstructed 180 degree valley views providing a nightly sunset that will never grow old.  This home plan is ready to go, though there is room to make changes to perfect your dream home.    Agent is a principal and owner of the project

431 E GREYSTONE DR

Message successfully sent.

What would you like to know?

What is 3 + 4 ?

I agree to receive email communication and understand I can unsubscribe at any time.

I agree to be contacted by Summit Realty Utah via call, email, and text for real estate services. To opt out, you can reply 'stop' at any time or reply 'help' for assistance. You can also click the unsubscribe link in the emails. Message and data rates may apply. Message frequency may vary. Privacy Policy

Related Properties

New on site 1 day ago
**OPEN HOUSE Sat. 9/19, 11 AM - 2 PM**All offers will be reviewed Monday at 5 PM** Luxury living meets resort-style amenities in this exceptional Farmington estate. Built by Symphony Homes, one of Davis County's premier luxury homebuilders, and ideally situated on a coveted cul-de-sac, this remarkable residence offers an extraordinary combination of craftsmanship, location, and amenities that is difficult to replicate. Step inside to soaring ceilings, abundant natural light, beautiful LVP wood flooring, and sophisticated finishes throughout. The chef-inspired kitchen is the heart of the home, featuring an oversized island, Butler's pantry, premium appliances, abundant cabinetry, and seamless flow into the dining and great room. The main-level primary suite offers a true private retreat with a beautifully appointed bath and oversized walk-in closet complete with its own washer, dryer, and mini refrigerator. Designed for entertaining on every level, this home truly has it all-an indoor basketball/pickleball court, private theater, second kitchen, home gym with sauna, golf simulator, and expansive recreation spaces. Outside, your own private resort awaits with a swimming pool and slide, covered entertaining areas, fire-pit gathering space, mature landscaping, expansive patio, and large lawn-the perfect setting for unforgettable Utah summers. An impressive multi-car garage and generous RV parking complete the property. Located just minutes from Station Park, with convenient freeway access and easy proximity to Salt Lake International Airport, Snowbasin, Pineview Reservoir, and year-round recreation, the location is as exceptional as the home itself. Why spend the next two years building when this extraordinary estate is ready to move in! With the pool, sport court, theater, gym, golf simulator, landscaping, and luxury finishes already in place, simply move in and start enjoying a lifestyle that would be incredibly difficult to recreate. A rare opportunity to have it all-luxury, recreation, entertaining, and location-in one exceptional Farmington home.
#2185879

Farmington

505 S 1375 W

7 Beds

4 Baths

8,643 Sq.Ft.

$3,200,000

MLS#: 2185879

New on site 4 days ago
Why wait 2+ years for an East Bench Farmington home to be built when this showstopper is ready! 6,000 sq ft on 2+ acres w/ pool, spa, outdoor fireplace & TV, 2 kitchens, theater, 4 laundry rooms, solar & a 2,500 sq ft garage. Finished to the nines-an irreplaceable, top-tier resort estate! Information is provided as a courtesy~ buyer to verify all.
#2185033

Farmington

268 N FLAG ROCK DR E

6 Beds

4 Baths

6,016 Sq.Ft.

$2,799,000

MLS#: 2185033
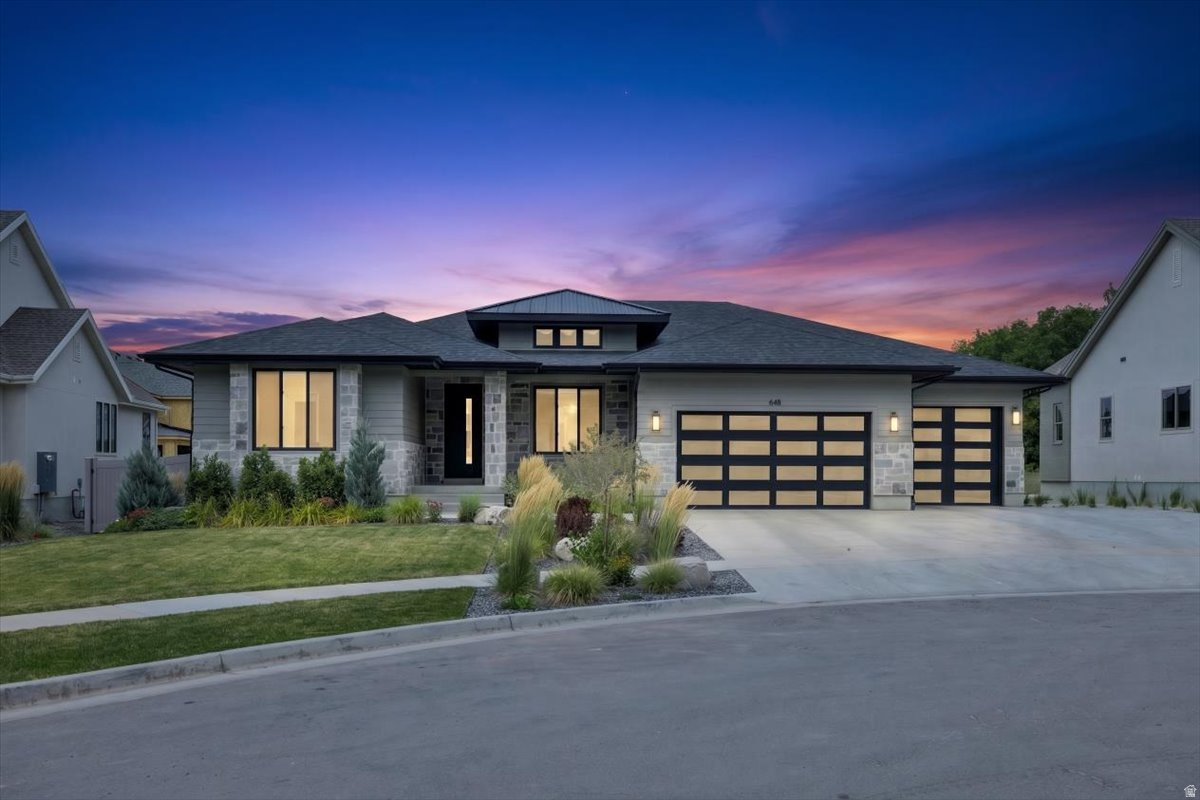
Modern Rambler in a Private Luxury Cul-de-sac Nestled in a private, high-end enclave, this modern rambler is a masterpiece of design and comfort. Spanning nearly 5,000 sq. ft., the Tenor floorplan built by Symphony Homes. Balances architectural elegance with everyday functionality and a stunning pool and full fencing now added, this is one of the most complete luxury packages on the market. Step inside to an open-concept layout with ceilings up to 12 feet and floor-to-ceiling windows that flood the home with natural light. The grand family room features a sleek fireplace and looks out over the meticulously landscaped .35-acre lot. The chef's kitchen delivers custom locally crafted cabinetry, quartz countertops, and a full butler's pantry with hidden outlets to keep the space clean and uncluttered. The master suite offers a spa-inspired ensuite with an oversized shower, dual shower heads, and bench seating. All 5 bedrooms and 3.5 bathrooms are finished to a high standard, and the fully finished basement adds serious entertaining space - complete with an open-concept theater setup, kitchenette, and room for any occasion. Outside, a massive covered deck connects to a hardwired gas firepit and paver landing. The fully fenced backyard offers privacy and security, while the pool makes this an easy choice for anyone who wants resort-style living at home. A three-car garage with extended tandem space handles the rest. Minutes from I-15, Smith's, Lagoon, Farmington Station, and Highway 89 - exclusive without being isolated. Schedule your private tour today.
#2172026

Farmington

648 W HIDDEN FARM DR

5 Beds

3 Baths

4,946 Sq.Ft.

$2,299,900

MLS#: 2172026
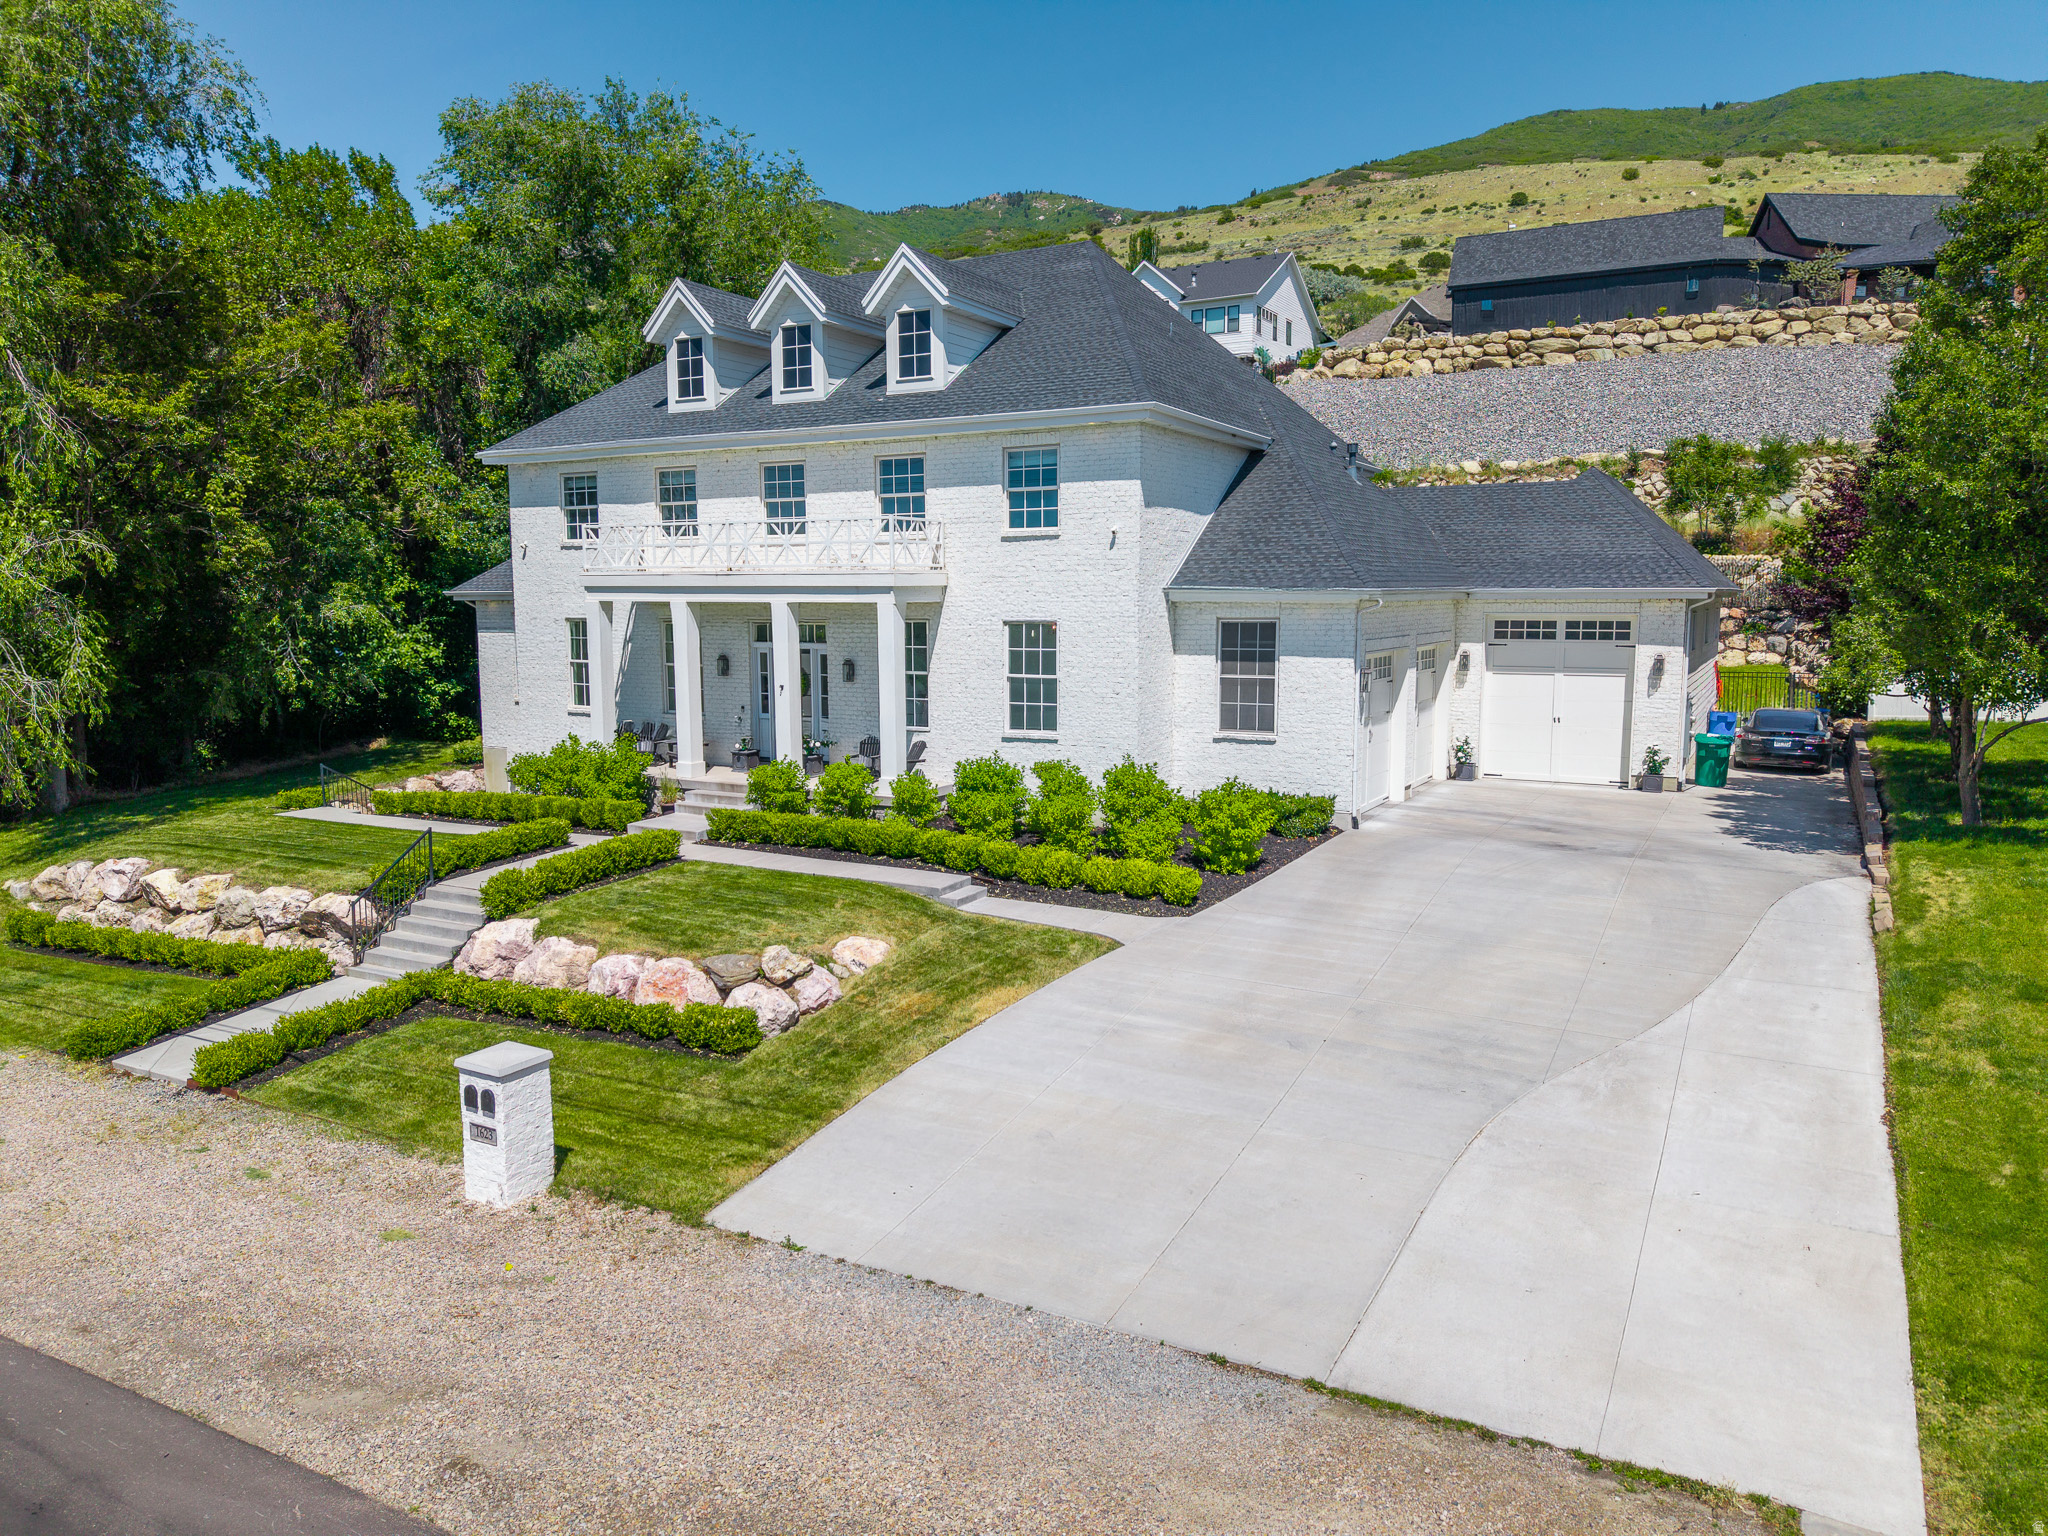
Elegance, Resort-Style Living & Exceptional Value!  Offering one of the most compelling luxury-home values in Farmington, this extraordinary colonial-inspired estate combines timeless architecture, exceptional craftsmanship, extensive amenities, and a resort-caliber backyard. With today's construction, pool, and landscaping costs, recreating a property of this quality would be exceptionally difficult for less than $2.8 million-giving the next owner the opportunity to save hundreds of thousands of dollars, while avoiding years of planning, construction, and landscape maturation. Inside, soaring 22-foot ceilings, exquisite millwork, and thoughtfully curated finishes immediately showcase the quality of the home. The main-level owner's retreat features a fireplace, spa-inspired bath with soaking tub and oversized shower, expansive walk-in wardrobe, and convenient laundry hookups. Designed for everyday living and entertaining, the great room, formal dining area, and chef-inspired kitchen flow seamlessly together. Dramatic 16-foot glass doors open to an incredible backyard oasis featuring a saltwater pool with diving board and water features, oversized sun deck, hot tub, expansive patio, and a rare, generously sized landscaped yard. The west-facing orientation provides welcome afternoon and evening shade, while a beautifully appointed pool bath offers direct outdoor access. Additional features include a mudroom with herringbone marble floors and custom cabinetry, extensive storage, and a spacious three-car garage with an extended-height door. Upstairs, a vaulted loft-style family room with exposed beams anchors four spacious bedrooms, two full baths, dedicated laundry, abundant storage, and a private balcony overlooking the pool and mountain views. The lower level offers exceptional flexibility with a private apartment featuring its own entrance, full kitchen, large family room, two bedrooms, two bathrooms, laundry, and storage-ideal for multi-generational living, guests, or extended family. Located minutes from foothill trails, parks, highly regarded schools, and Station Park, with downtown Salt Lake City approximately 15 minutes away and Snowbasin Resort approximately 25 minutes away, the location is equally impressive. **For buyers considering building new in Farmington, the value is difficult to overlook**. The custom home, luxury finishes, resort-style pool, extensive hardscaping, and mature landscaping are already complete. Rather than spending years and potentially hundreds of thousands more recreating this lifestyle, everything is here and ready to enjoy-making this one of Farmington's most compelling opportunities for luxury, quality, amenities, and value.
#2163270

Farmington

1623 S 200 E

7 Beds

4 Baths

7,252 Sq.Ft.

$2,199,000

MLS#: 2163270
Price reduced
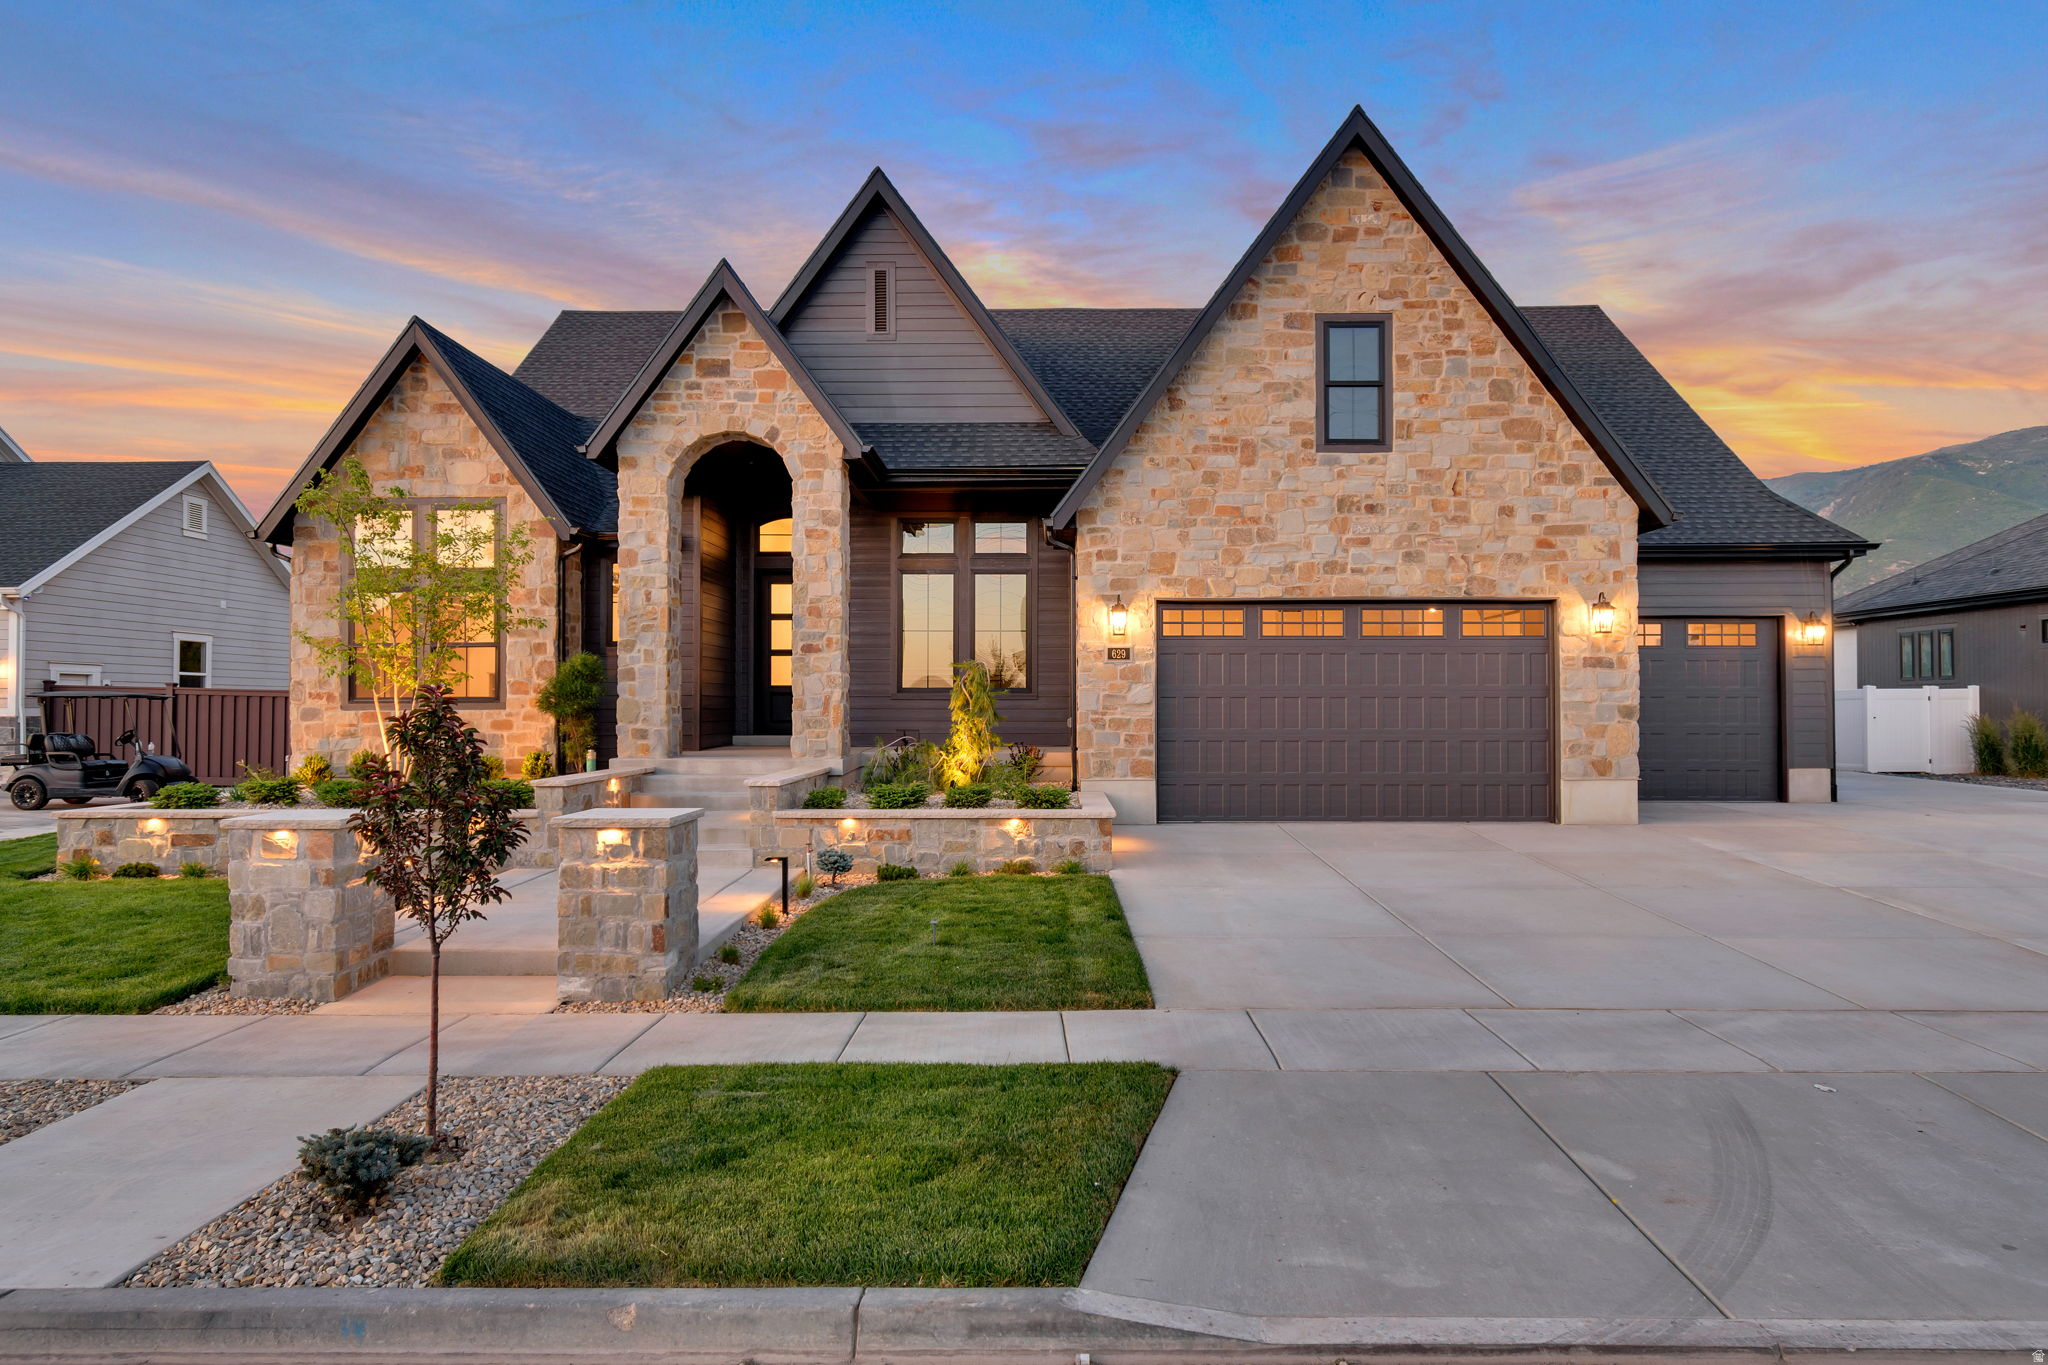
STOP SCROLLING-this is the one buyers regret missing. Lot #408 is currently under construction and sits on a deep, private + acre lot, offering rare space and flexibility. A true standout is the massive detached garage with capacity to park 4 vehicles (50' deep x 28' wide with 12' ceilings and 2x6 walls), plus a 42' deep third bay (2-car tandem) in the attached garage-ideal for cars, toys, or hobbies. Inside, enjoy a luxurious Owner's Suite with oversized shower, dual vanities, freestanding tub, and custom walk-in wardrobe with laundry hookups. The finished basement includes 3 bedrooms. 1 of them with en-suite  bath, full laundry room, and kitchenette-perfect for guests or multigenerational living. A designer kitchen features an oversized butler's pantry, 48" dual-fuel professional range, and commercial-grade built-in fridge/freezer. Fully landscaped with an outdoor sports court. Built with exceptional craftsmanship by renowned local builder Symphony Homes-homes like this don't last.
#2163319

Farmington

629 S 1475 W

4 Beds

2 Baths

4,649 Sq.Ft.

$2,199,900

MLS#: 2163319

 - property

Send a message

Message successfully sent.

Your message

What is 3 + 4 ?

Reason for contacting?

I agree to receive email communication and understand I can unsubscribe at any time.

I agree to be contacted by Summit Realty Utah via call, email, and text for real estate services. To opt out, you can reply 'stop' at any time or reply 'help' for assistance. You can also click the unsubscribe link in the emails. Message and data rates may apply. Message frequency may vary. Privacy Policy

Sign Out

Virtual Assistant

Would you like to take the next step with this property? We can help you schedule a showing or virtual tour, or send you more details.

Yes, I would like more information.

Thank You for Your Reply, One of Our Agents will contact you as soon as possible

No, maybe later.

Thank you, you can always contact me via email, phone number or through the contact form.

Realhub AI

Lucy - Your AI-Powered Realtor

Update Your Temporary Password

Personalize your search

Enter your email and we'll notify you immediately when new listings match what you're looking for.

or enter email address

Already have an account ? Login here

Continue your home search

I agree to receive communications and understand I can unsubscribe at any time.

I agree to be contacted by Summit Realty Utah via call, email, and text for real estate services. To opt out, you can reply 'stop' at any time or reply 'help' for assistance. You can also click the unsubscribe link in the emails. Message and data rates may apply. Message frequency may vary. Privacy Policy

Already have an account ? Login here

We use cookies

We use cookies primarily for analytics to enhance your experience. By accepting, you agree to our use of these cookies. You can manage your preferences or learn more about our cookies policy.