Features & Amenities

Interior

  • Other Interior Features

    Wet Bar, Walk-In Closet(s), Vaulted Ceiling(s), Master Downstairs

  • Total Bedrooms

    5

  • Bathrooms

    2

  • 1/2 Bathrooms

    1

  • Basement YN

    YES

  • Cooling YN

    YES

  • Cooling

    Attic Fan, Central Air

  • Fireplace YN

    YES

  • Heating YN

    YES

  • Heating

    Central, Natural Gas

  • Main Level Bedrooms

    3

  • Pet friendly

    N/A

Exterior

  • Garage

    Yes

  • Garage spaces

    4

  • Construction Materials

    Brick, Stone, Stucco

  • Parking

    RV Access/Parking

  • Patio and Porch Features

    Covered, Patio

  • Pool

    No

  • Waterfront YN

    NO

  • View

    Mountain(s), Valley

Area & Lot

  • Lot Features

    Cul-De-Sac

  • Lot Size(acres)

    1.63

  • Lot Size(square feet)

    71,002

  • Property Type

    Residential

  • Property Sub Type

    Single Family Residence

  • Architectural Style

    Rambler/Ranch

Price

  • Sales Price

    $1,250,000

  • Tax Amount

    $5,270

  • Sq. Footage

    4,512

  • Price/SqFt

    $277

HOA

  • Association

    YES

  • Association Fee

    $30

  • Association Fee Frequency

    Monthly

  • Association Fee Includes

    N/A

Property Resources

  • Horse Property

    NO

School District

  • Elementary School

    Morgan

  • Middle School

    Morgan

  • High School

    Morgan

Property Features

  • New Construction

    NO

  • Accessibility Features

    Therapeutic Whirlpool

  • Association Amenities

    Snow Removal

  • Senior Community YN

    NO

  • Sewer

    Septic Tank, Private Sewer

Schedule a Showing

Showing scheduled successfully.

<
>
IN PERSON
VIA CHAT

What is 3 + 4 ?


Change time

Mortgage calculator

Estimate your monthly mortgage payment, including the principal and interest, property taxes, and HOA. Adjust the values to generate a more accurate rate.

Your payment

Principal and Interest:

$

Property taxes:

$

HOA fees:

$

Total loan payment:

$

Total interest amount:

$

Location

County

Morgan

Elementary School

Morgan

Middle School

Morgan

High School

Morgan

Listing Courtesy of Amanda Schleininger , Real Broker, LLC

RealHub Information is provided exclusively for consumers' personal, non-commercial use, and it may not be used for any purpose other than to identify prospective properties consumers may be interested in purchasing. All information deemed reliable but not guaranteed and should be independently verified. All properties are subject to prior sale, change or withdrawal. RealHub website owner shall not be responsible for any typographical errors, misinformation, misprints and shall be held totally harmless.

Agent Micah Pearson

Principal Broker

Micah Pearson

Call Micah today to schedule a private showing.


* Listings on this website come from the FMLS IDX Compilation and may be held by brokerage firms other than the owner of this website. The listing brokerage is identified in any listing details. Information is deemed reliable but is not guaranteed. If you believe any FMLS listing contains material that infringes your copyrighted work please click here to review our DMCA policy and learn how to submit a takedown request.© 2024 FMLS.
**OPEN HOUSE | SATURDAY, AUGUST 8TH | 10:00AM - 1:00** Set on 1.63 acres in Morgan's sought after Summer Ridge community, this custom rambler captures the kind of space, privacy, and views that define mountain living. Surrounded by sweeping mountain and valley vistas with no backyard neighbors, the setting is every bit as impressive as the home itself.  Inside, over 4,500 square feet unfolds through an open, thoughtfully designed floor plan with vaulted ceilings, abundant natural light, and generous living spaces designed for both everyday living and entertaining. The main level offers three bedrooms, while the finished walkout basement adds two additional bedrooms, a theater room, and a wet bar! An oversized four car garage with extra height, RV parking, mature landscaping, covered patio, and access to neighborhood hiking and horse trails complete the property. Offering the peace of country living with the convenience of a well established community, this is a home that delivers both lifestyle and lasting value.  Buyer and buyers realtor to verify all information. Please include a pre-approval letter or proof of funds with all offers.

4238 N SEGO LILY RD

Message successfully sent.

What would you like to know?

What is 3 + 4 ?

I agree to receive email communication and understand I can unsubscribe at any time.

I agree to be contacted by Summit Realty Utah via call, email, and text for real estate services. To opt out, you can reply 'stop' at any time or reply 'help' for assistance. You can also click the unsubscribe link in the emails. Message and data rates may apply. Message frequency may vary. Privacy Policy

Related Properties

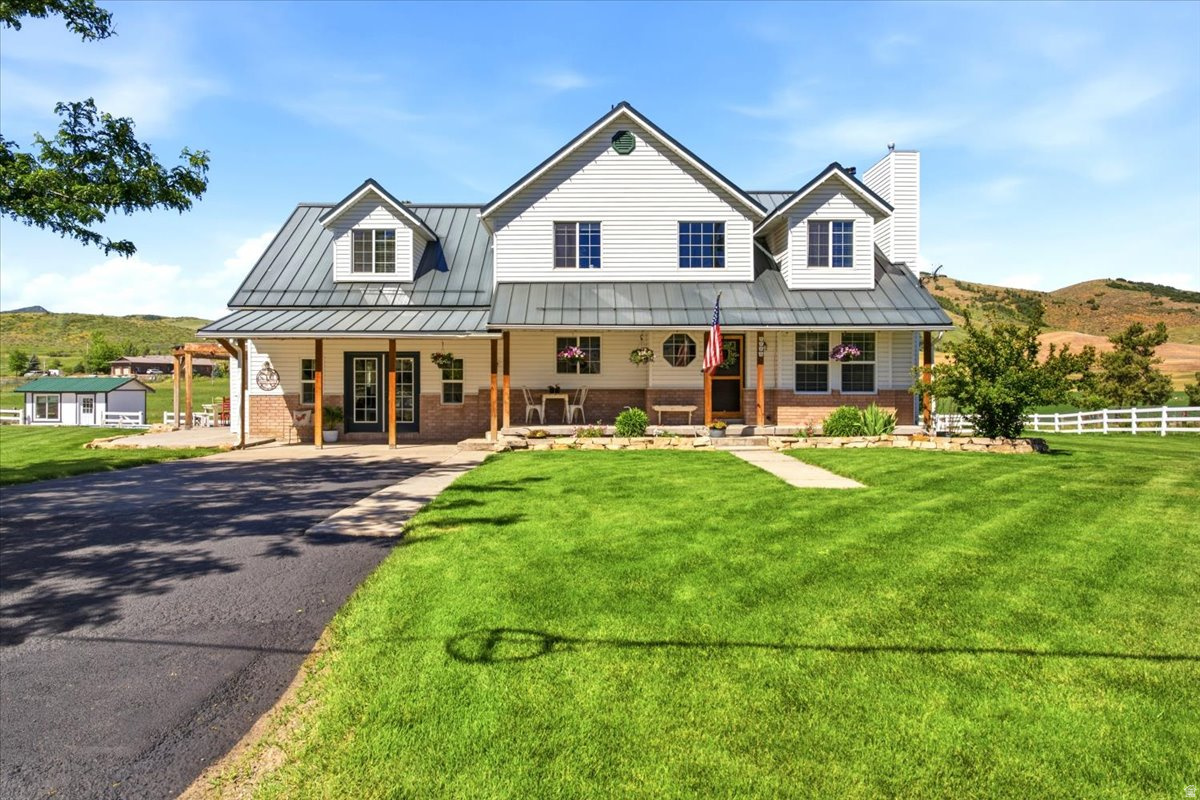
Assumable VA loan at only 2.875%. Farm living at its best with opportunity to grow! Situated on 2 acres, this unique property includes Parcel # 00-0078-6815, offering the potential to combine with the main parcel and build a separate home as an external ADU. The home has been thoughtfully expanded with a new addition, hardwood flooring, fresh paint throughout, updated electrical fixtures, wainscoting, wood-burning and gas fireplace, and vaulted ceilings. Big beautiful kitchen designed for both everyday living and entertaining, featuring stainless steel appliances, gas range with double ovens, newer dishwasher, large island, concrete countertops, and pantry. The cozy primary suite features a shiplap accent wall, and private bathroom with a clawfoot tub, shower, and walk-in closet. Updated bathrooms, spacious bedrooms, double water heaters, water softener, 100-year metal roof, and backup generator. Fully finished basement is plumbed for a second kitchen and has generous cold storage. Step outside to the expansive patio that wraps around much of the house or take a dip in the above ground pool. The property is well-equipped for animals and hobby farming, featuring a 30X48 barn/detached garage with 100 amp service and 220v, and 20 ft overhangs on each side, a Bar-Bar-A automatic livestock waterer, garden boxes, 2 water shares, a well, abundant storage, and extensive parking. Rare opportunity to enjoy country living with modern comforts, income potentials, and spaces for all of your hobbies. Home is just a short drive to many amenities - 8 minutes from East Canyon, 25 minutes to Snowbasin, 35 minutes to Pineview Reservoir, and 50 minutes from Salt Lake International Airport. Sq. footage per appraisal. Property facts are provided as a courtesy; Buyer to verify all information.
#2165078

Morgan

2780 S MORGAN VALLEY DR

5 Beds

1 Baths

4,237 Sq.Ft.

$1,390,000

MLS#: 2165078

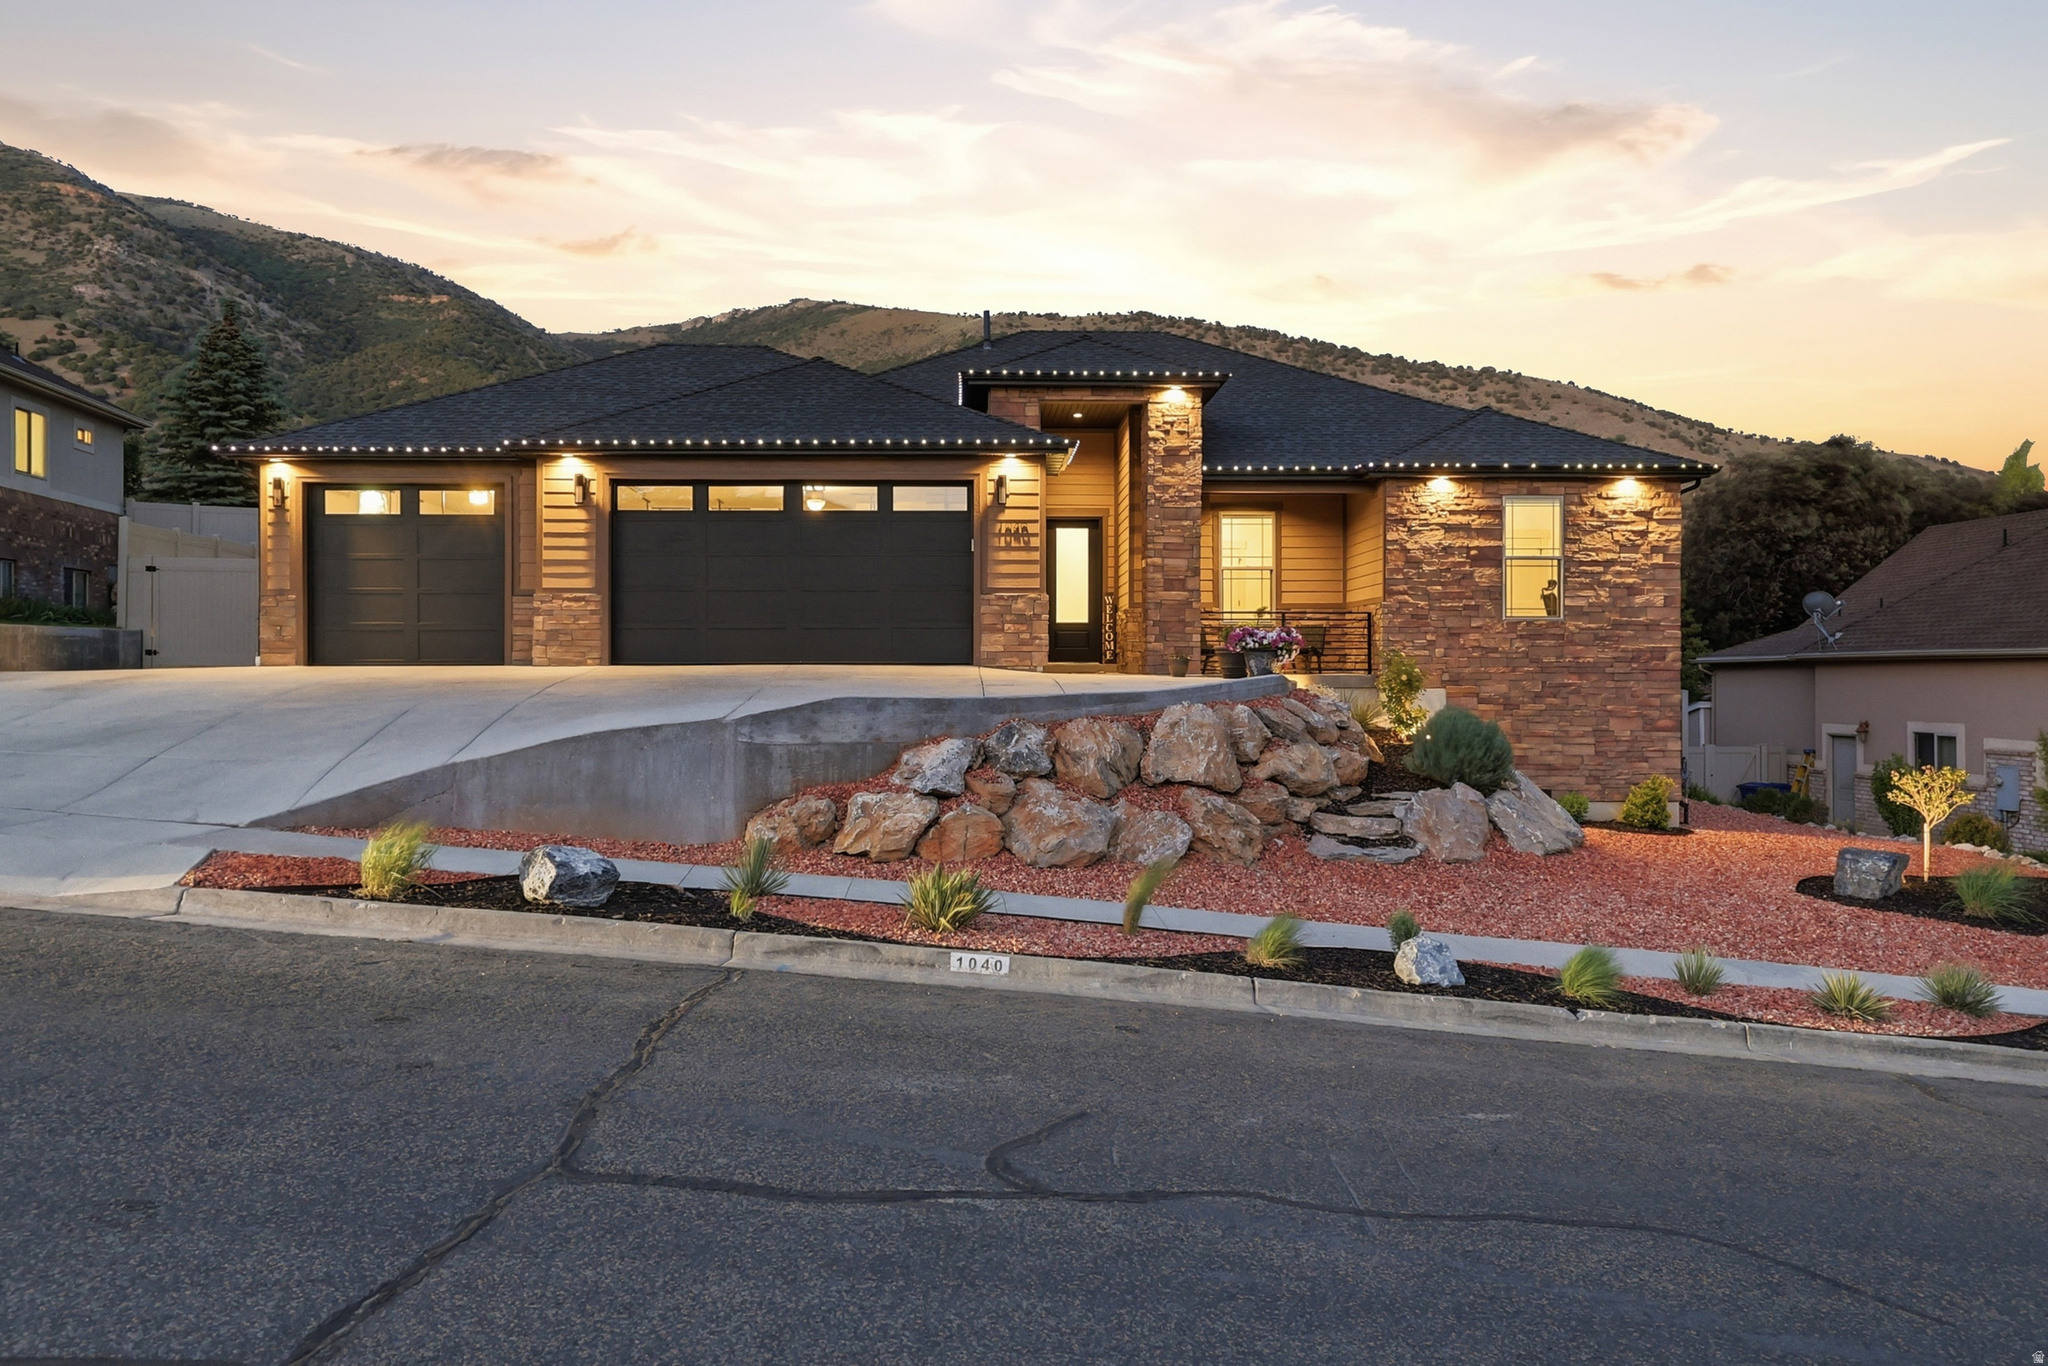
---an approximate 4.75% loan available with Lender Credits 2/1 buydown. WELCOME TO YOUR MOUNTAIN-VIEW OASIS Nestled in an incredible location surrounded by breathtaking mountain views, this spectacular 6-bedroom, 3-bathroom home perfectly blends luxury, functionality, and outdoor paradise. From the moment you step onto the inviting front porch, you'll know you've found something truly special. MAIN-LEVEL LUXURY & VIBRANT NATURAL LIGHT The open-concept main level welcomes you with stunning Luxury Vinyl Plank (LVP) flooring stretching across the great room. Flooded with an abundance of natural light, the space features remote-controlled blinds so you can effortlessly adjust the ambiance while taking in the incredible scenery. The heart of the home is a chef's dream kitchen, completely equipped with-A large central island perfect for gathering. - Elegant marble countertops paired with soft-close drawers. - A spacious pantry for all your storage needs. - Premium stainless steel appliances, featuring a high-end Z-Line gas cooktop, a newer Bosch dishwasher, and instantaneous hot water.  Just off the kitchen, a highly functional mudroom keeps the busy entryways organized. Retreat to the primary bedroom suite, boasting its own LVP flooring, a generous walk-in closet, and a spa-like en-suite bathroom complete with a soaker tub for ultimate relaxation. ENTERTAINER'S DREAM YARD Step outside to a meticulously planned exterior designed for both beauty and low maintenance. The fully fenced yard (with 2 access gates) features stunning xeriscaping and custom outdoor lighting that brings the property to life at night. Enjoy your own private orchard with thriving peach, nectarine, plum, and pear trees, alongside raspberry and blackberry bushes, fully established garden grow boxes, currently planted and thriving, and beautiful perennial flowers-all kept effortless via a sprinkler system with integrated drip lines. With no backyard neighbors, the expansive patio offers unmatched privacy for relaxing or entertaining. The outdoor setup is fully loaded with:  A gas stub ready for your BBQ.  220-volt power specifically wired for your future sauna or hot tub.  A matching custom shed for extra storage.  Dedicated RV parking. VERSATILE WALKOUT BASEMENT & MASSIVE BONUS SPACE The fully finished walkout basement dramatically expands your living options. Ideal for guests, multi-generational living, or long-term visitors, it includes a convenient basement kitchenette. The true crown jewel of the lower level is the huge bonus room located under the garages. Equipped with its own dedicated heating and cooling thermostat, this massive, versatile space is ready to become the ultimate home theater, gym, workshop, or playroom. SMART TECH & HIGH-SPEED CONNECTIVITY This home is fully outfitted for the modern age, featuring:  Utopia Fiber for lightning-fast, reliable internet.  An Ecobee smart thermostat for optimal climate efficiency.  Two Ring doorbells for peace of mind and enhanced security.  Scent diffusion system, Abundant storage options throughout the entire layout. With 6 spacious bedrooms, 3 bathrooms, and unmatched indoor-outdoor amenities, this property is a rare find. Schedule your private tour today to experience these views in person! Close proximity to hiking, biking, skiing (Snow Basin), and boating.
#2164107

Morgan

1040 N MAHOGANY RDG E

6 Beds

3 Baths

4,532 Sq.Ft.

$1,049,000

MLS#: 2164107

 - property

Send a message

Message successfully sent.

Your message

What is 3 + 4 ?

Reason for contacting?

I agree to receive email communication and understand I can unsubscribe at any time.

I agree to be contacted by Summit Realty Utah via call, email, and text for real estate services. To opt out, you can reply 'stop' at any time or reply 'help' for assistance. You can also click the unsubscribe link in the emails. Message and data rates may apply. Message frequency may vary. Privacy Policy

Sign Out

Virtual Assistant

Would you like to take the next step with this property? We can help you schedule a showing or virtual tour, or send you more details.

Yes, I would like more information.

Thank You for Your Reply, One of Our Agents will contact you as soon as possible

No, maybe later.

Thank you, you can always contact me via email, phone number or through the contact form.

Realhub AI

Lucy - Your AI-Powered Realtor

Update Your Temporary Password

Personalize your search

Enter your email and we'll notify you immediately when new listings match what you're looking for.

or enter email address

Already have an account ? Login here

Continue your home search

I agree to receive communications and understand I can unsubscribe at any time.

I agree to be contacted by Summit Realty Utah via call, email, and text for real estate services. To opt out, you can reply 'stop' at any time or reply 'help' for assistance. You can also click the unsubscribe link in the emails. Message and data rates may apply. Message frequency may vary. Privacy Policy

Already have an account ? Login here

We use cookies

We use cookies primarily for analytics to enhance your experience. By accepting, you agree to our use of these cookies. You can manage your preferences or learn more about our cookies policy.