


Property
Beds
5
Full Baths
3
1/2 Baths
1
Year Built
2005
Sq.Footage
6,337
Stunning custom home. This trophy property is literally one of one. FULLY remodeled and reconstructed down to the studs in 2020. Nestled in Pleasant Grove's premier Creekside gated community. All-natural stone and materials throughout the home with no expense spared-- including an oversized custom-designed walnut front door, marble floor entry, beautiful limestone hearth in the living room/library, two-story cathedral windows, spiral staircase with iron railings, 6" wide plank solid walnut floors, gorgeous built-in cherry bookshelves, a turret made of reclaimed cedar wood, leaded glass windows, art niche lighting throughout, 4 gas fireplaces, wired speakers throughout the main floor, central vac throughout, European windows, and solid core doors. The kitchen has built-in gas appliances, an 8-burner gas range, leathered natural stone quartzite countertops w/ natural veining, subway marble tile backsplash, cherry wood island, garbage disposals in both the extra-large farm sink and vegetable sink, stainless steel double oven with a cherry hood, a built-in ice maker, and custom cabinetry with rollout soft close drawers. The primary bedroom has a vaulted tray ceiling, a romantic fireplace, his & hers sinks, a walk-in marble shower with multiple shower heads and body sprayers, an airstream tub with a tv connection, and a walk-in closet. Both bathroom floors upstairs have radiant heat. Smart lighting featured throughout the home. Two whole-home humidifier systems. Basement is plumbed for a second kitchen. Features an amazing theater room with 6.2 surround sound, two huge storage rooms, and another gas fireplace. The house has two high-efficiency furnaces, two a/c units, two water heaters, a water softener, and zoned heating and cooling so each bedroom has its own smart thermostat for optimum comfort-- all of which are new. A quaint backyard-- complete with a gas fire pit, relaxing water feature, and mature trees-- provides relaxation and easy care. Across the street, enjoy a safe, maintenance-free, 5-acre private community park. With a 3-car heated garage that boasts one oversized bay, storage, and RV parking on the side, there's plenty of room for all your toys. Steps away from the Murdock Canal Trail for hiking. Minutes from American Fork, Grove Creek, and Battle Creek Canyons. An outdoor enthusiasts' dream location with world-class hiking, biking, climbing, four-wheeling, snowmobiling. Don't forget to enjoy fishing and paddle boarding just outside the community entry at Pleasant Grove's Manila pond. A dream location to accompany a truly stunning home.
Features & Amenities
Interior
-
Other Interior Features
Walk-In Closet(s), Central Vacuum, Vaulted Ceiling(s), Granite Counters
-
Total Bedrooms
5
-
Bathrooms
3
-
1/2 Bathrooms
1
-
Basement YN
YES
-
Cooling YN
YES
-
Cooling
Ceiling Fan(s), Central Air
-
Fireplace YN
YES
-
Heating YN
YES
-
Heating
Central, Natural Gas, Forced Air, Radiant Floor
-
Pet friendly
N/A
Exterior
-
Garage
Yes
-
Garage spaces
3
-
Construction Materials
Asphalt, Stone, Stucco
-
Other Exterior Features
Lighting
-
Parking
Covered, RV Access/Parking, Attached, Garage
-
Patio and Porch Features
Covered
-
Pool
No
-
Waterfront YN
NO
-
View
Lake, Mountain(s), Valley
Area & Lot
-
Lot Features
Corner Lot, Cul-De-Sac, Secluded
-
Lot Size(acres)
0.23
-
Lot Size(square feet)
10,018
-
Property Type
Residential
-
Property Sub Type
Single Family Residence
-
Architectural Style
Stories: 2
Price
-
Sales Price
$1,685,000
-
Tax Amount
$6,098
-
Sq. Footage
6,337
-
Price/SqFt
$265
HOA
-
Association
YES
-
Association Fee
$175
-
Association Fee Frequency
Monthly
-
Association Fee Includes
N/A
Property Resources
-
Horse Property
NO
School District
-
Elementary School
Alpine
-
Middle School
Mt Ridge
-
High School
American Fork
Property Features
-
New Construction
NO
-
Accessibility Features
Therapeutic Whirlpool, Accessible Hallway(s)
-
Association Amenities
Barbecue, Gated, Picnic Area, Playground, Snow Removal, Tennis Court(s)
-
Senior Community YN
NO
-
Sewer
Public Sewer
Schedule a Showing
Showing scheduled successfully.
Mortgage calculator
Estimate your monthly mortgage payment, including the principal and interest, property taxes, and HOA. Adjust the values to generate a more accurate rate.
Your payment
Principal and Interest:
$
Property taxes:
$
HOA fees:
$
Total loan payment:
$
Total interest amount:
$
Location
County
Utah
Elementary School
Alpine
Middle School
Mt Ridge
High School
American Fork
Listing Courtesy of Brady Tanner , PRIME RESIDENTIAL BROKERS
RealHub Information is provided exclusively for consumers' personal, non-commercial use, and it may not be used for any purpose other than to identify prospective properties consumers may be interested in purchasing. All information deemed reliable but not guaranteed and should be independently verified. All properties are subject to prior sale, change or withdrawal. RealHub website owner shall not be responsible for any typographical errors, misinformation, misprints and shall be held totally harmless.

Principal Broker
Micah Pearson
Call Micah today to schedule a private showing.

* Listings on this website come from the FMLS IDX Compilation and may be held by brokerage firms other than the owner of this website. The listing brokerage is identified in any listing details. Information is deemed reliable but is not guaranteed. If you believe any FMLS listing contains material that infringes your copyrighted work please click here to review our DMCA policy and learn how to submit a takedown request.© 2024 FMLS.
Related Properties

Pleasant Grove
342 W MILLCREEK RD
6 Beds
3 Baths
6,226 Sq.Ft.
$1,700,000
MLS#: 2174936
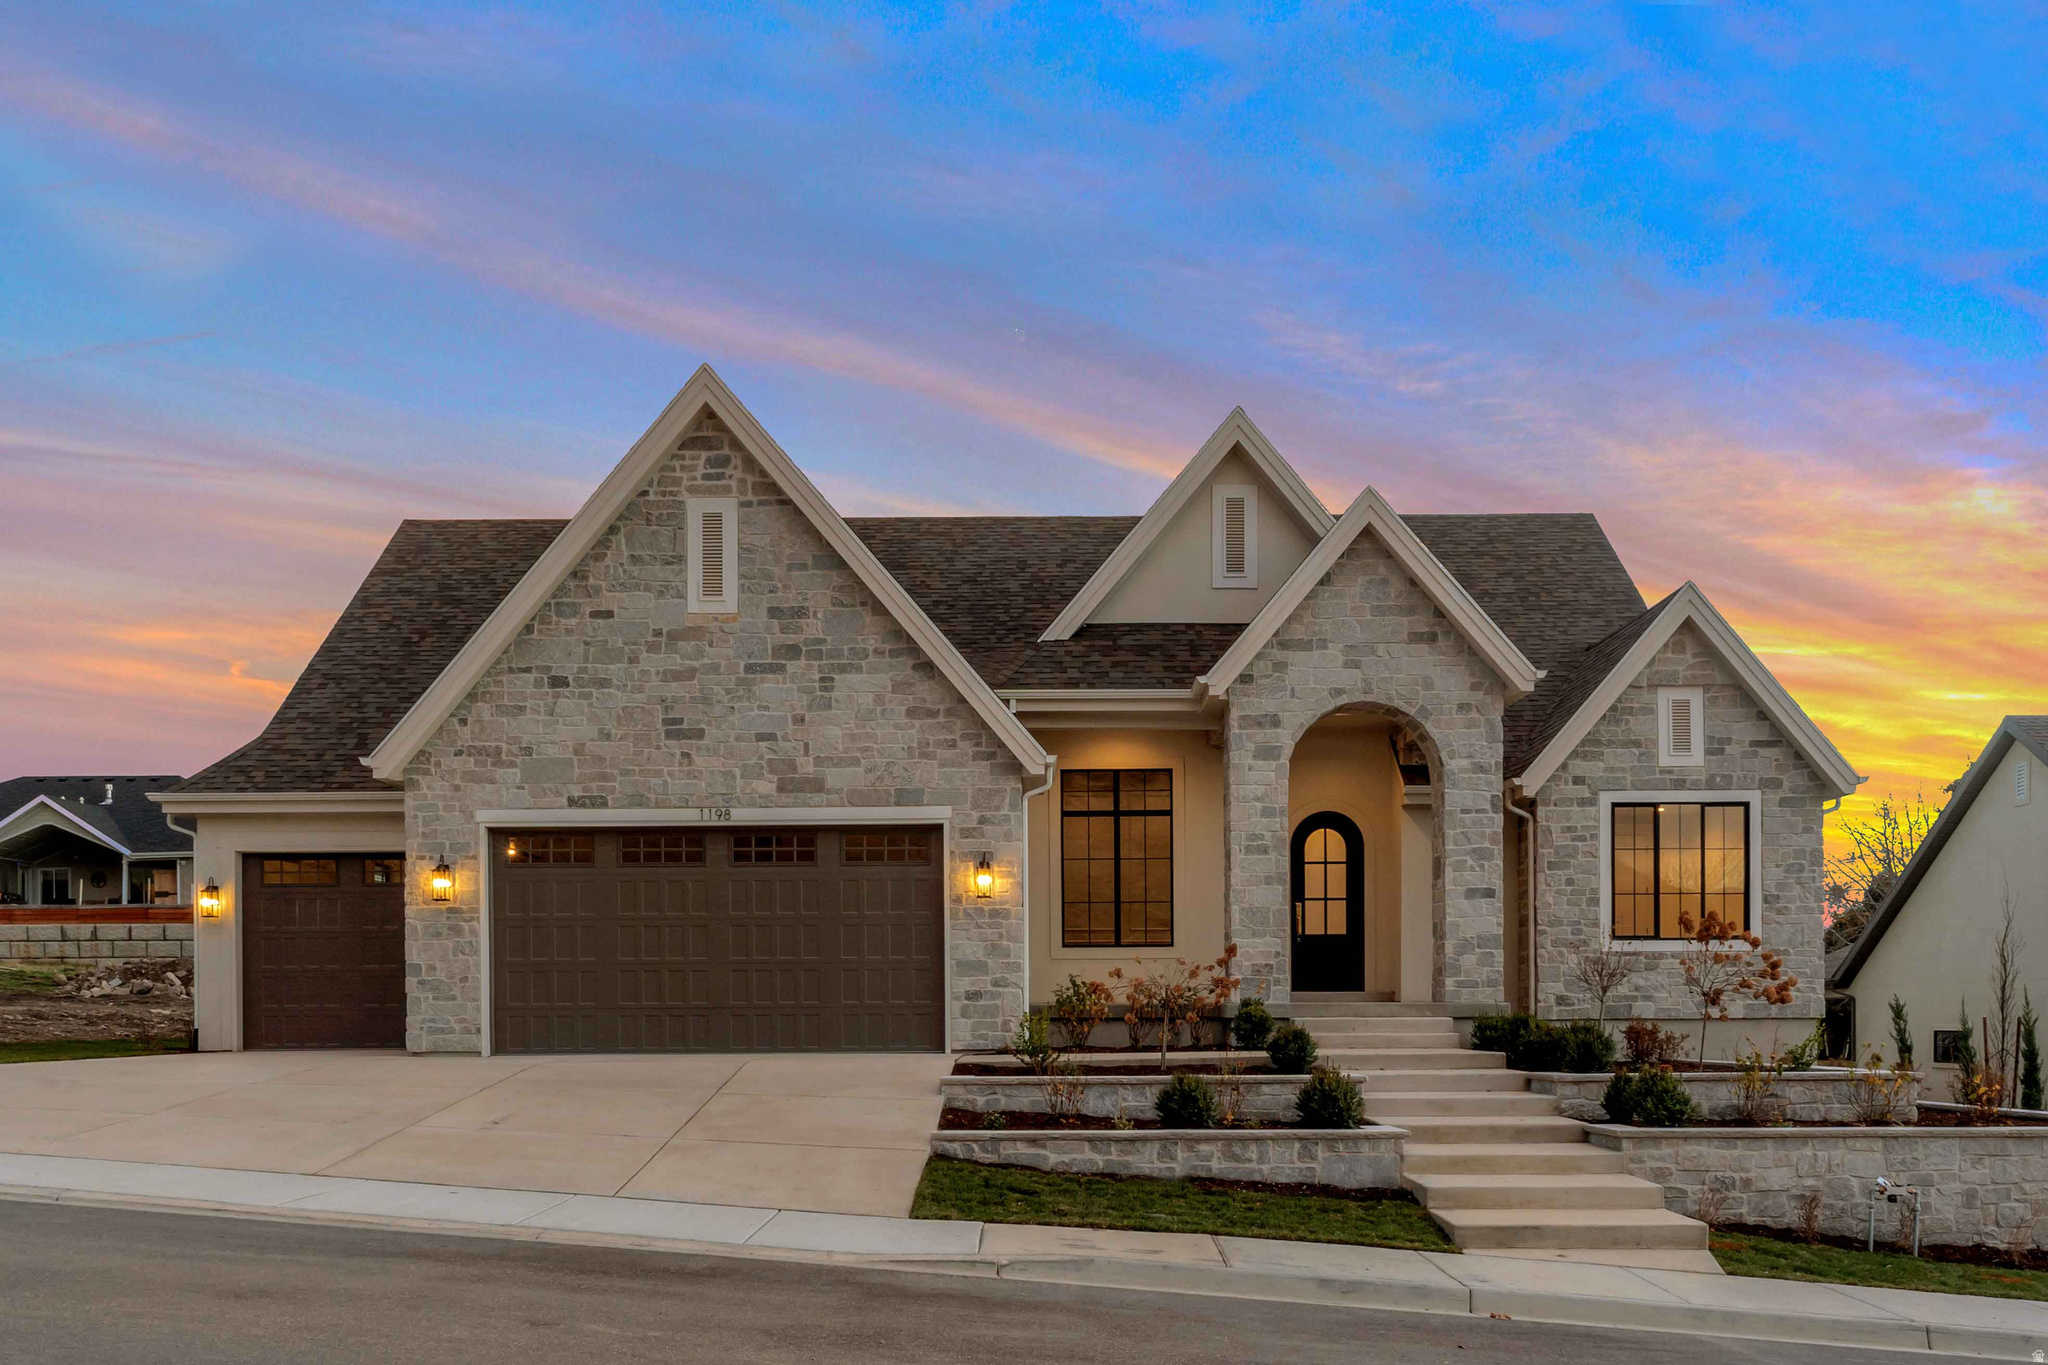
Pleasant Grove
1198 E 110 S
5 Beds
3 Baths
5,482 Sq.Ft.
$1,779,900
MLS#: 2171466

Pleasant Grove
342 S 1100 E 4
7 Beds
4 Baths
5,269 Sq.Ft.
$1,475,000
MLS#: 2170806
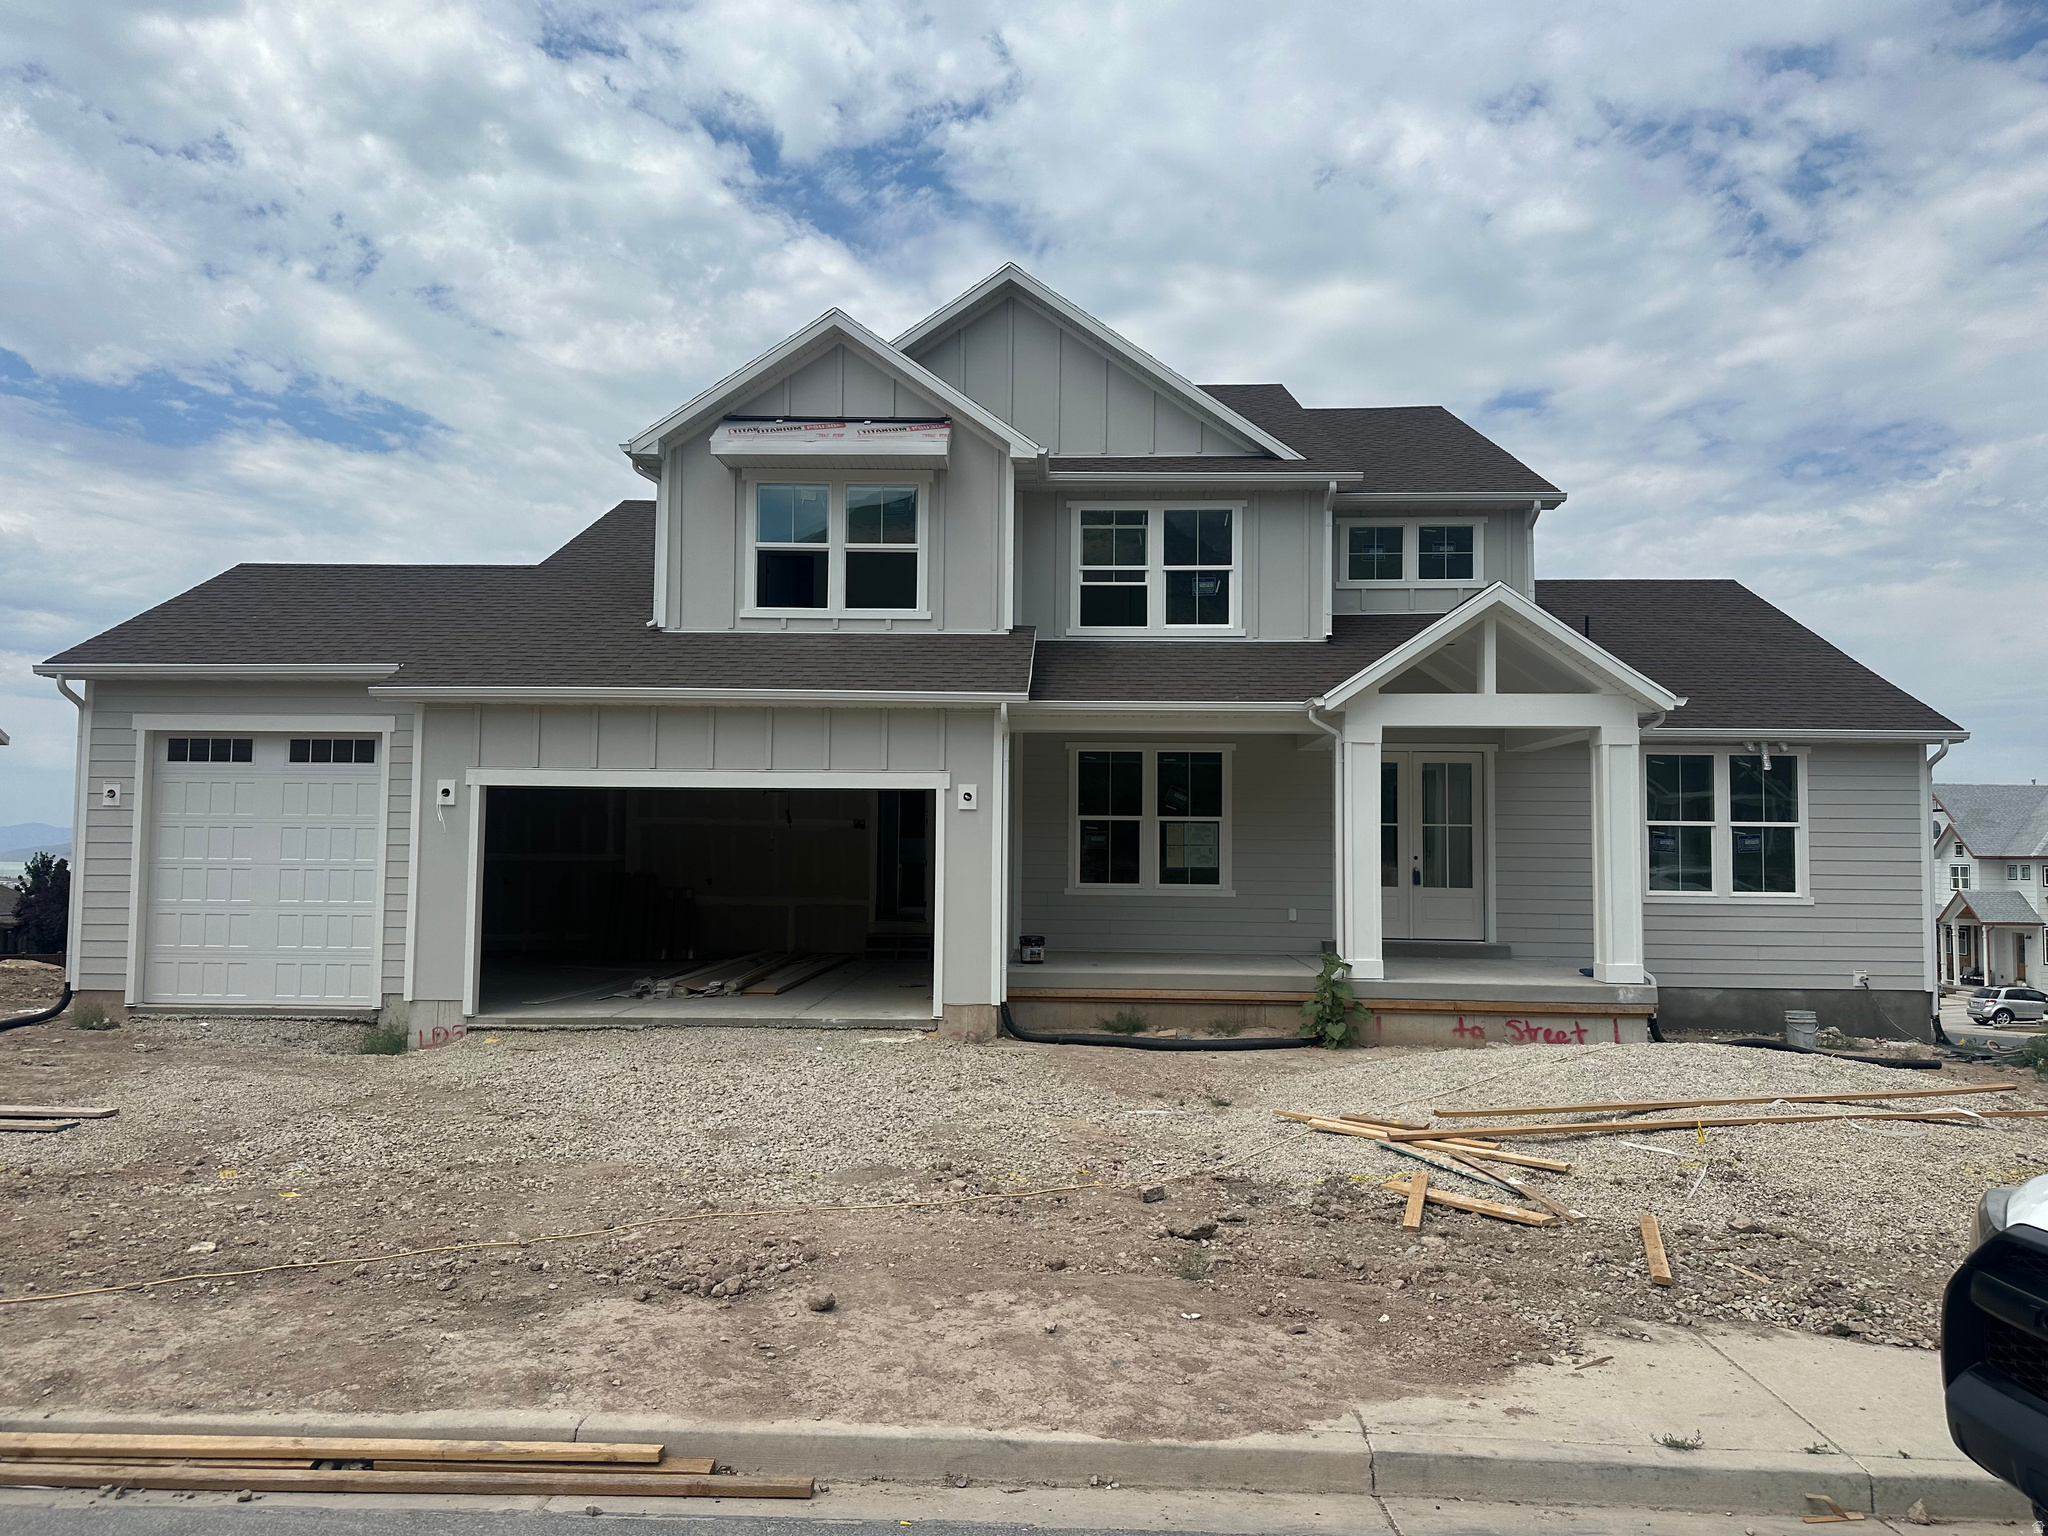
Pleasant Grove
322 S 1100 E 5
6 Beds
3 Baths
4,841 Sq.Ft.
$1,355,000
MLS#: 2170826
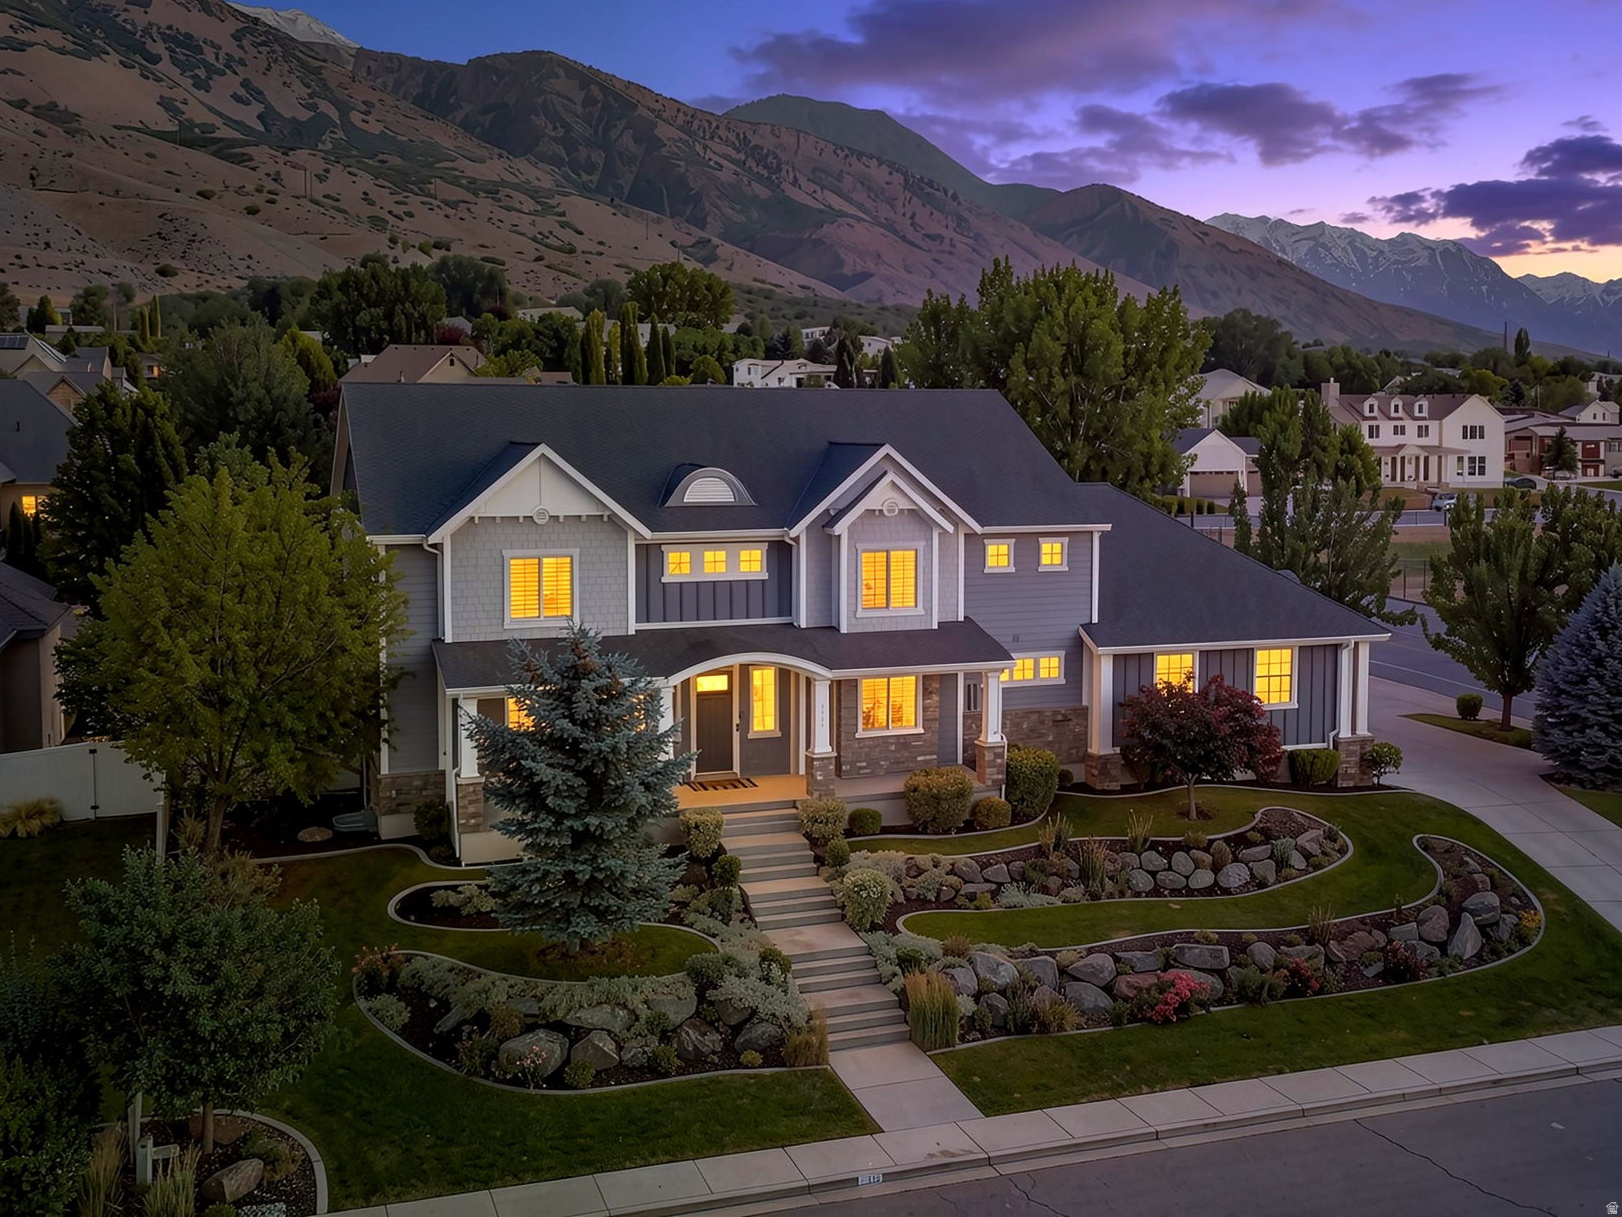
Pleasant Grove
1824 N 230 E
6 Beds
3 Baths
7,440 Sq.Ft.
$1,990,000
MLS#: 2168878
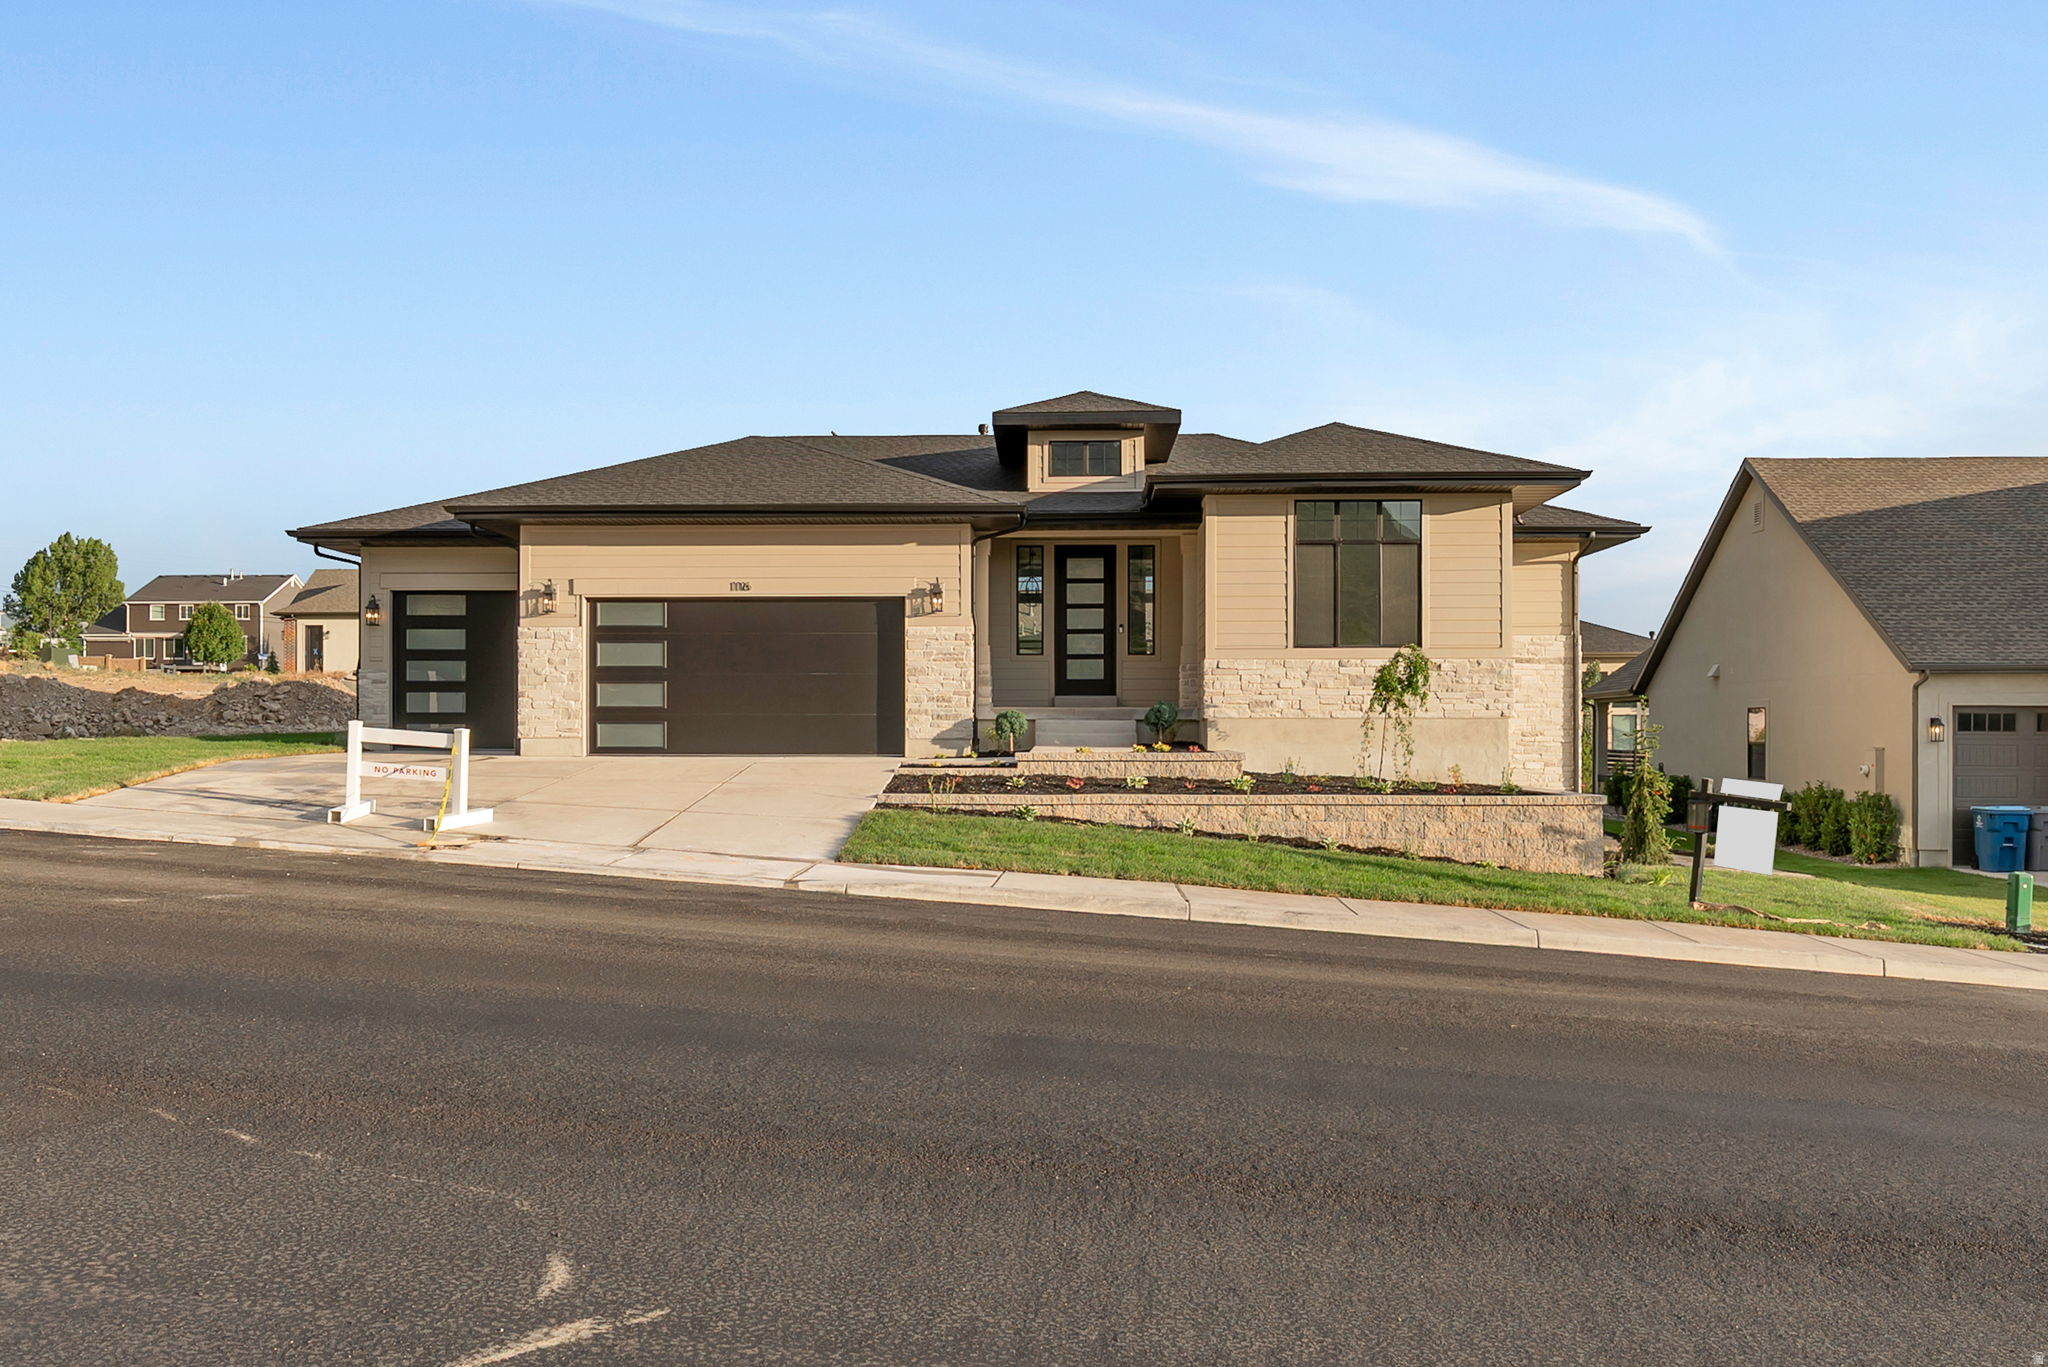
Pleasant Grove
1116 E 110 S
3 Beds
2 Baths
3,884 Sq.Ft.
$1,374,900
MLS#: 2168115
Pleasant Grove
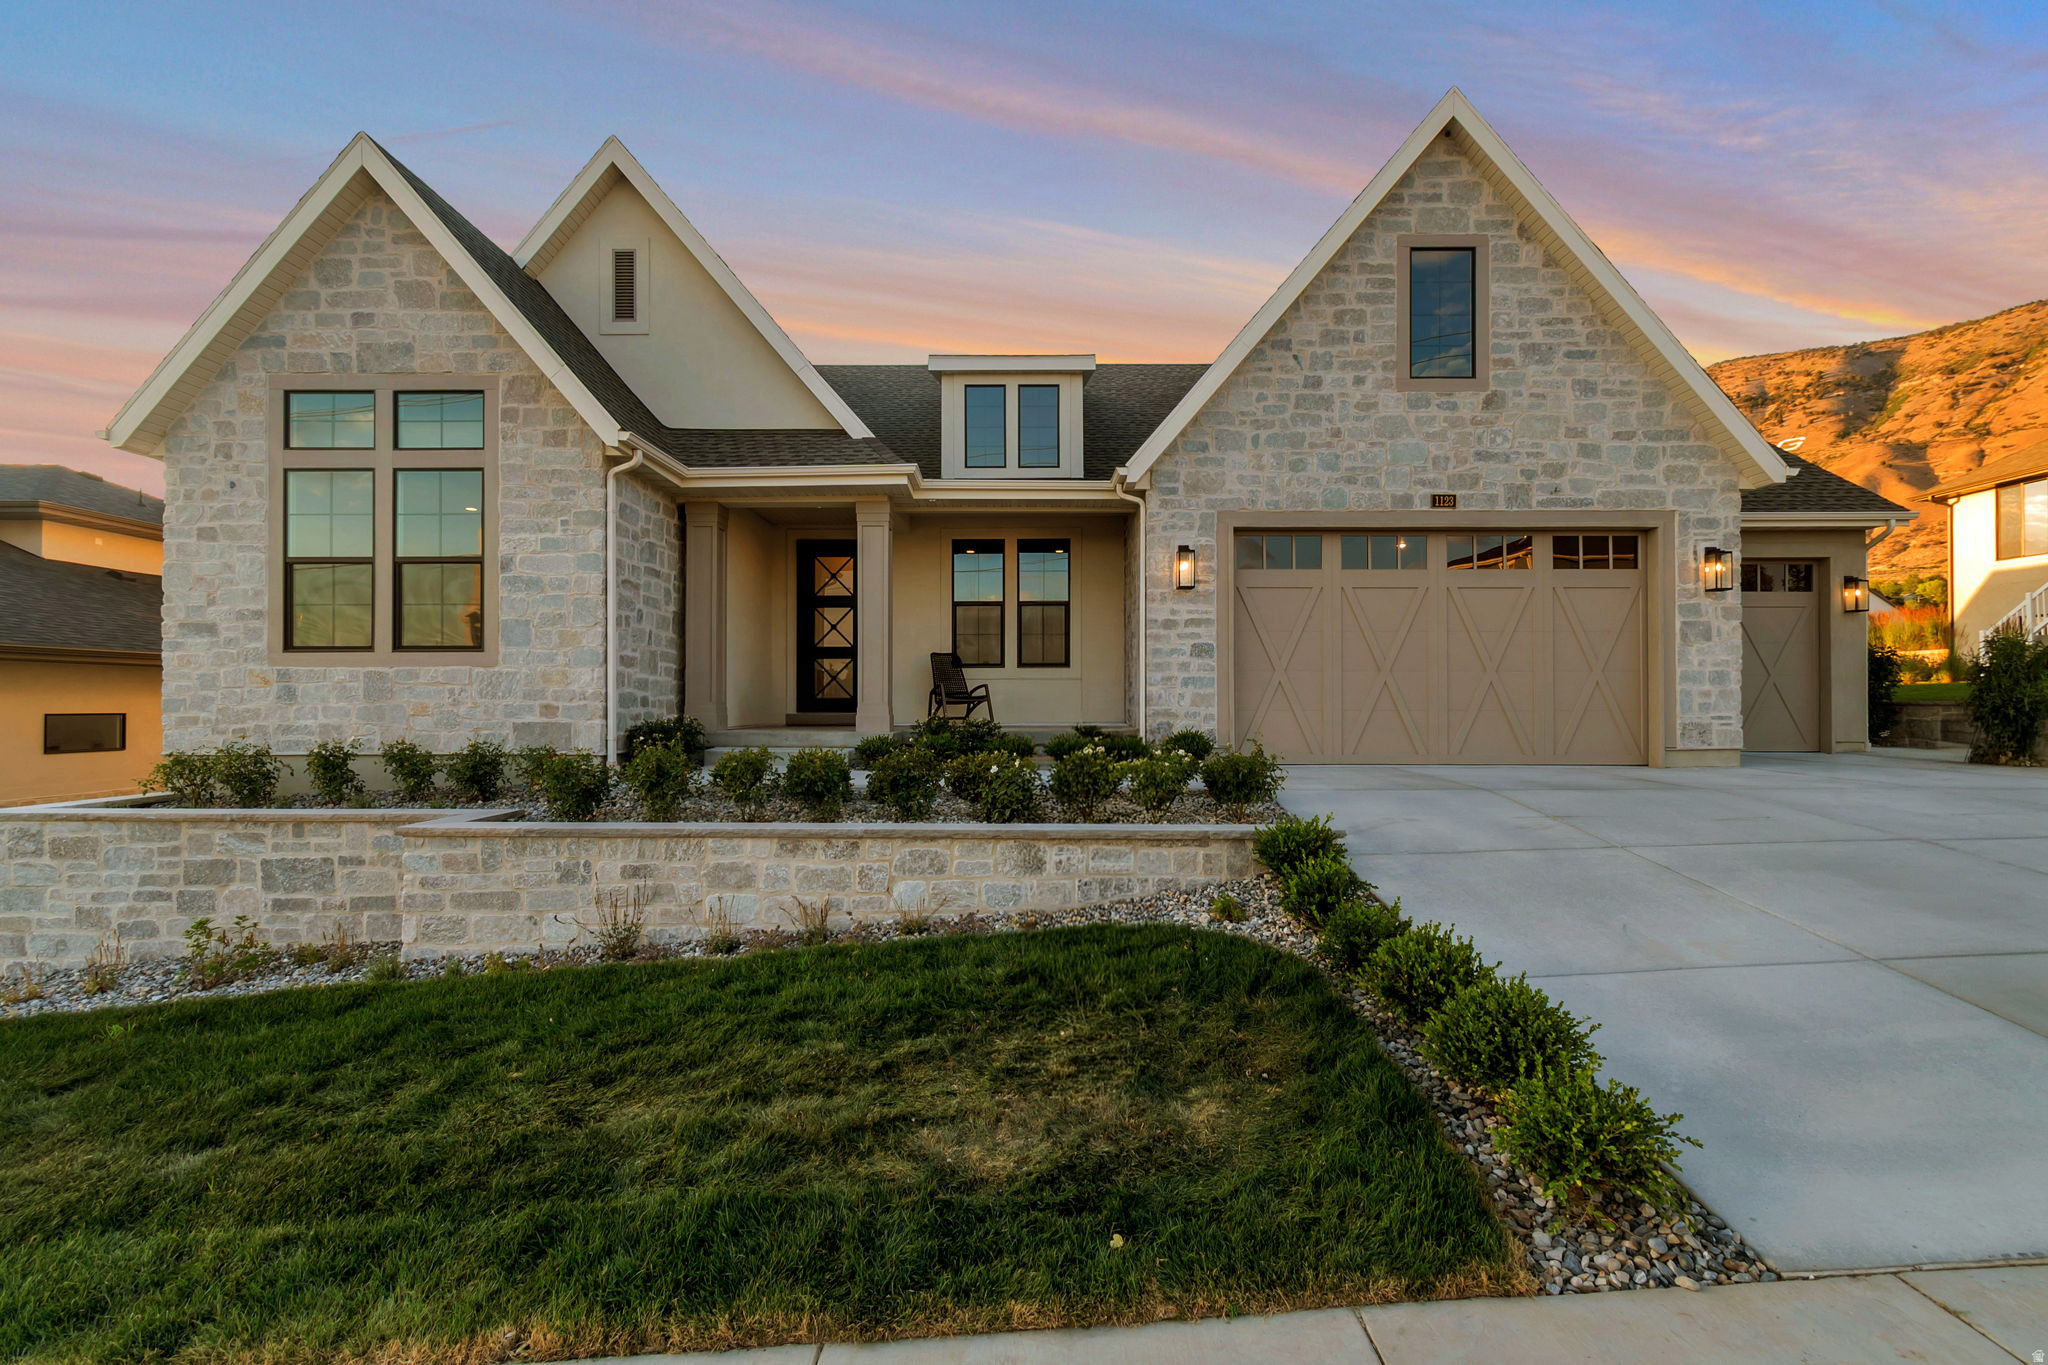
1123 E 200 S
5 Beds
3 Baths
4,700 Sq.Ft.
$1,699,900
MLS#: 2166377
Pleasant Grove
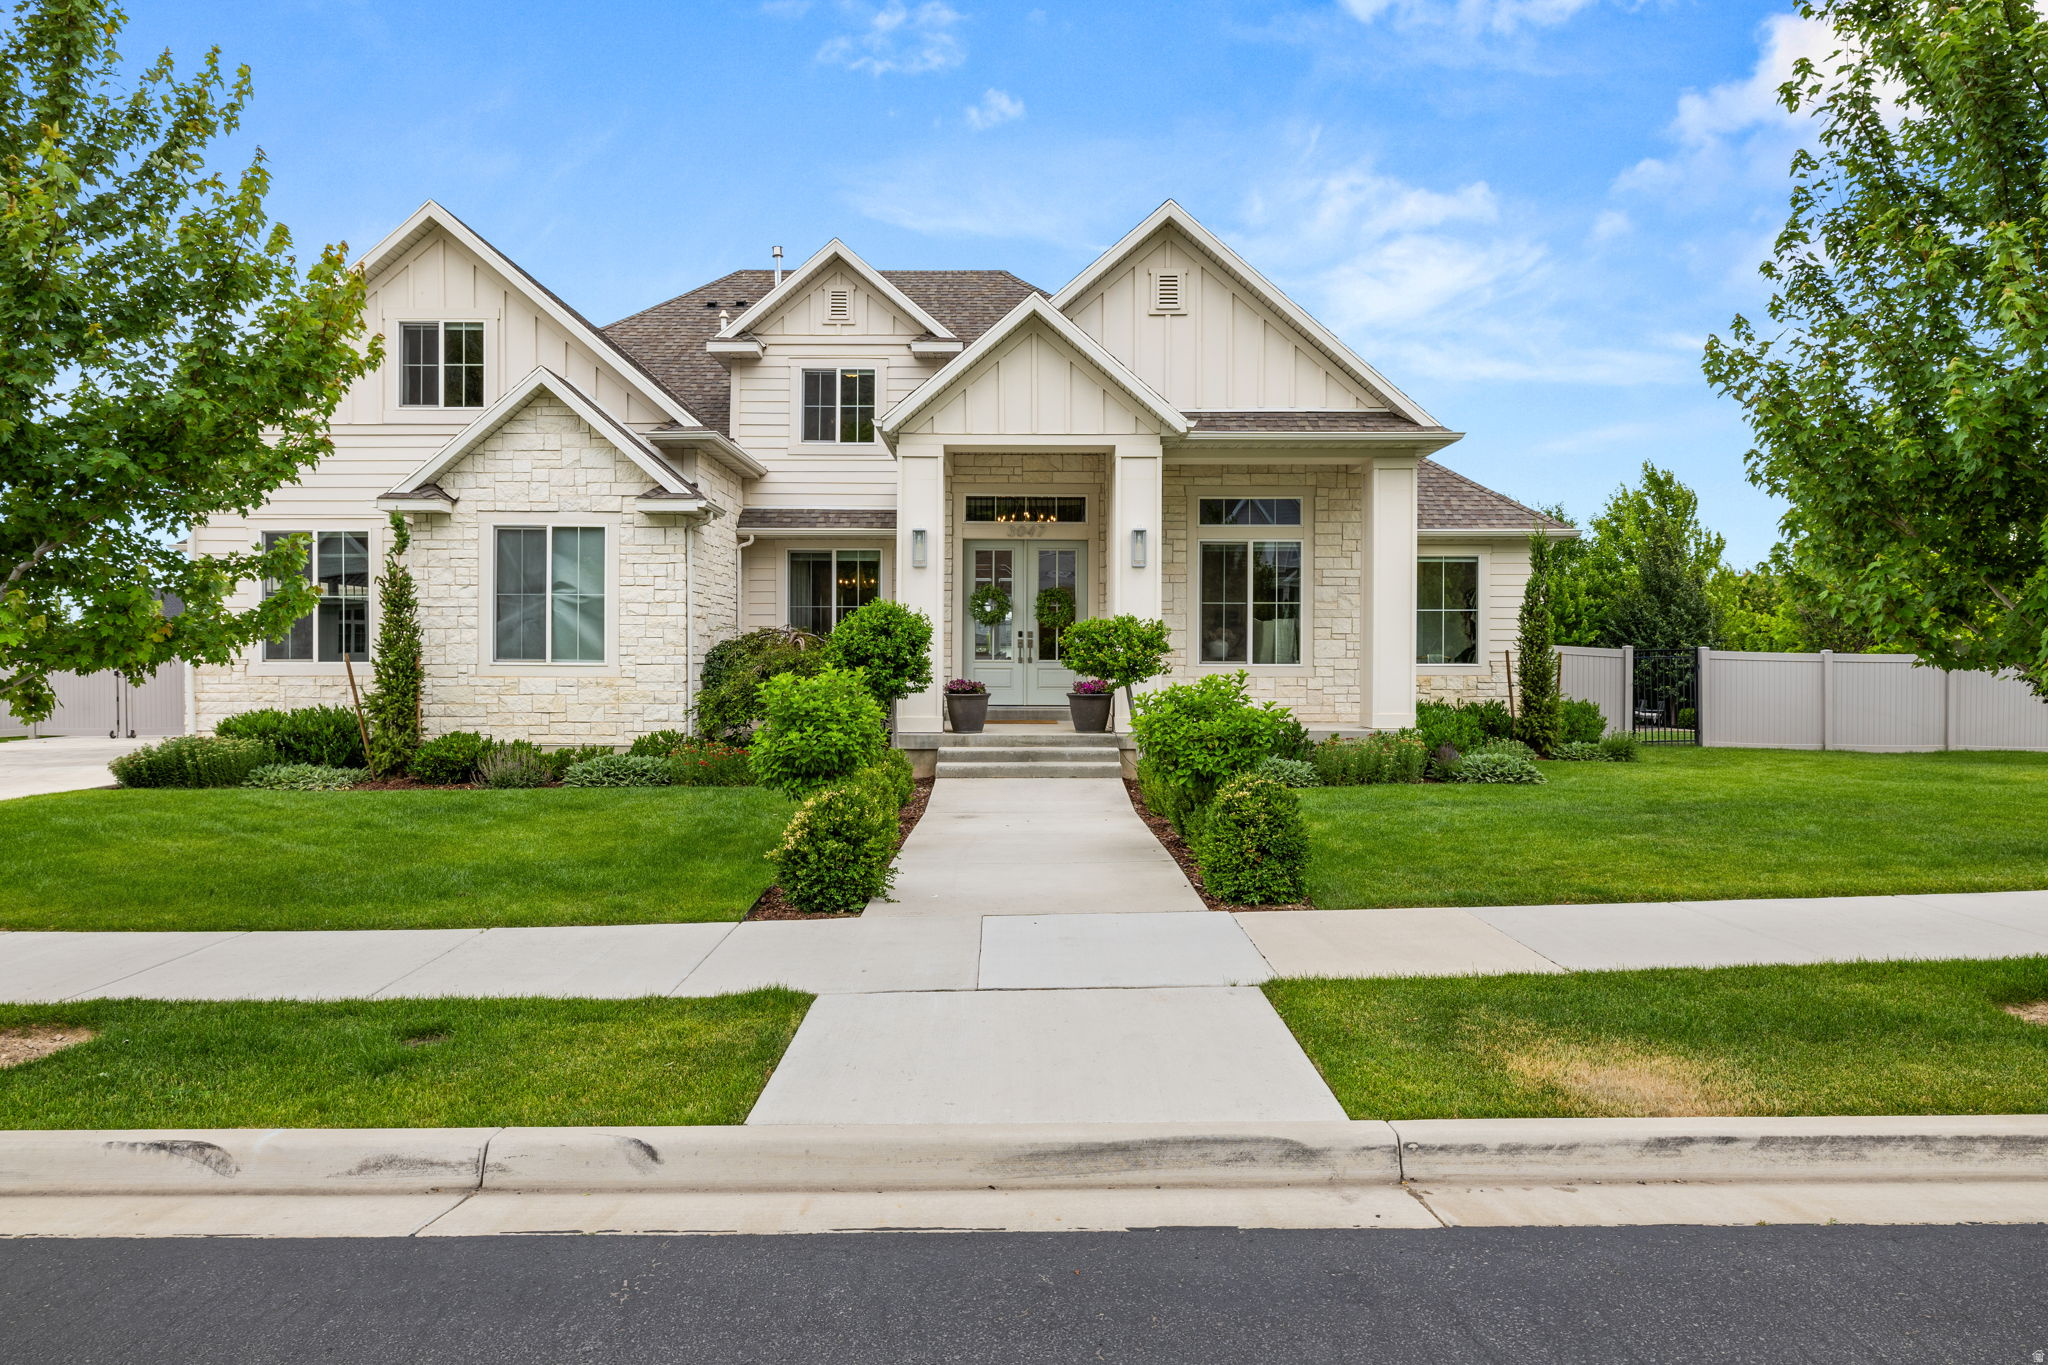
3047 N 550 W
6 Beds
3 Baths
5,072 Sq.Ft.
$1,695,000
MLS#: 2164395
Pleasant Grove
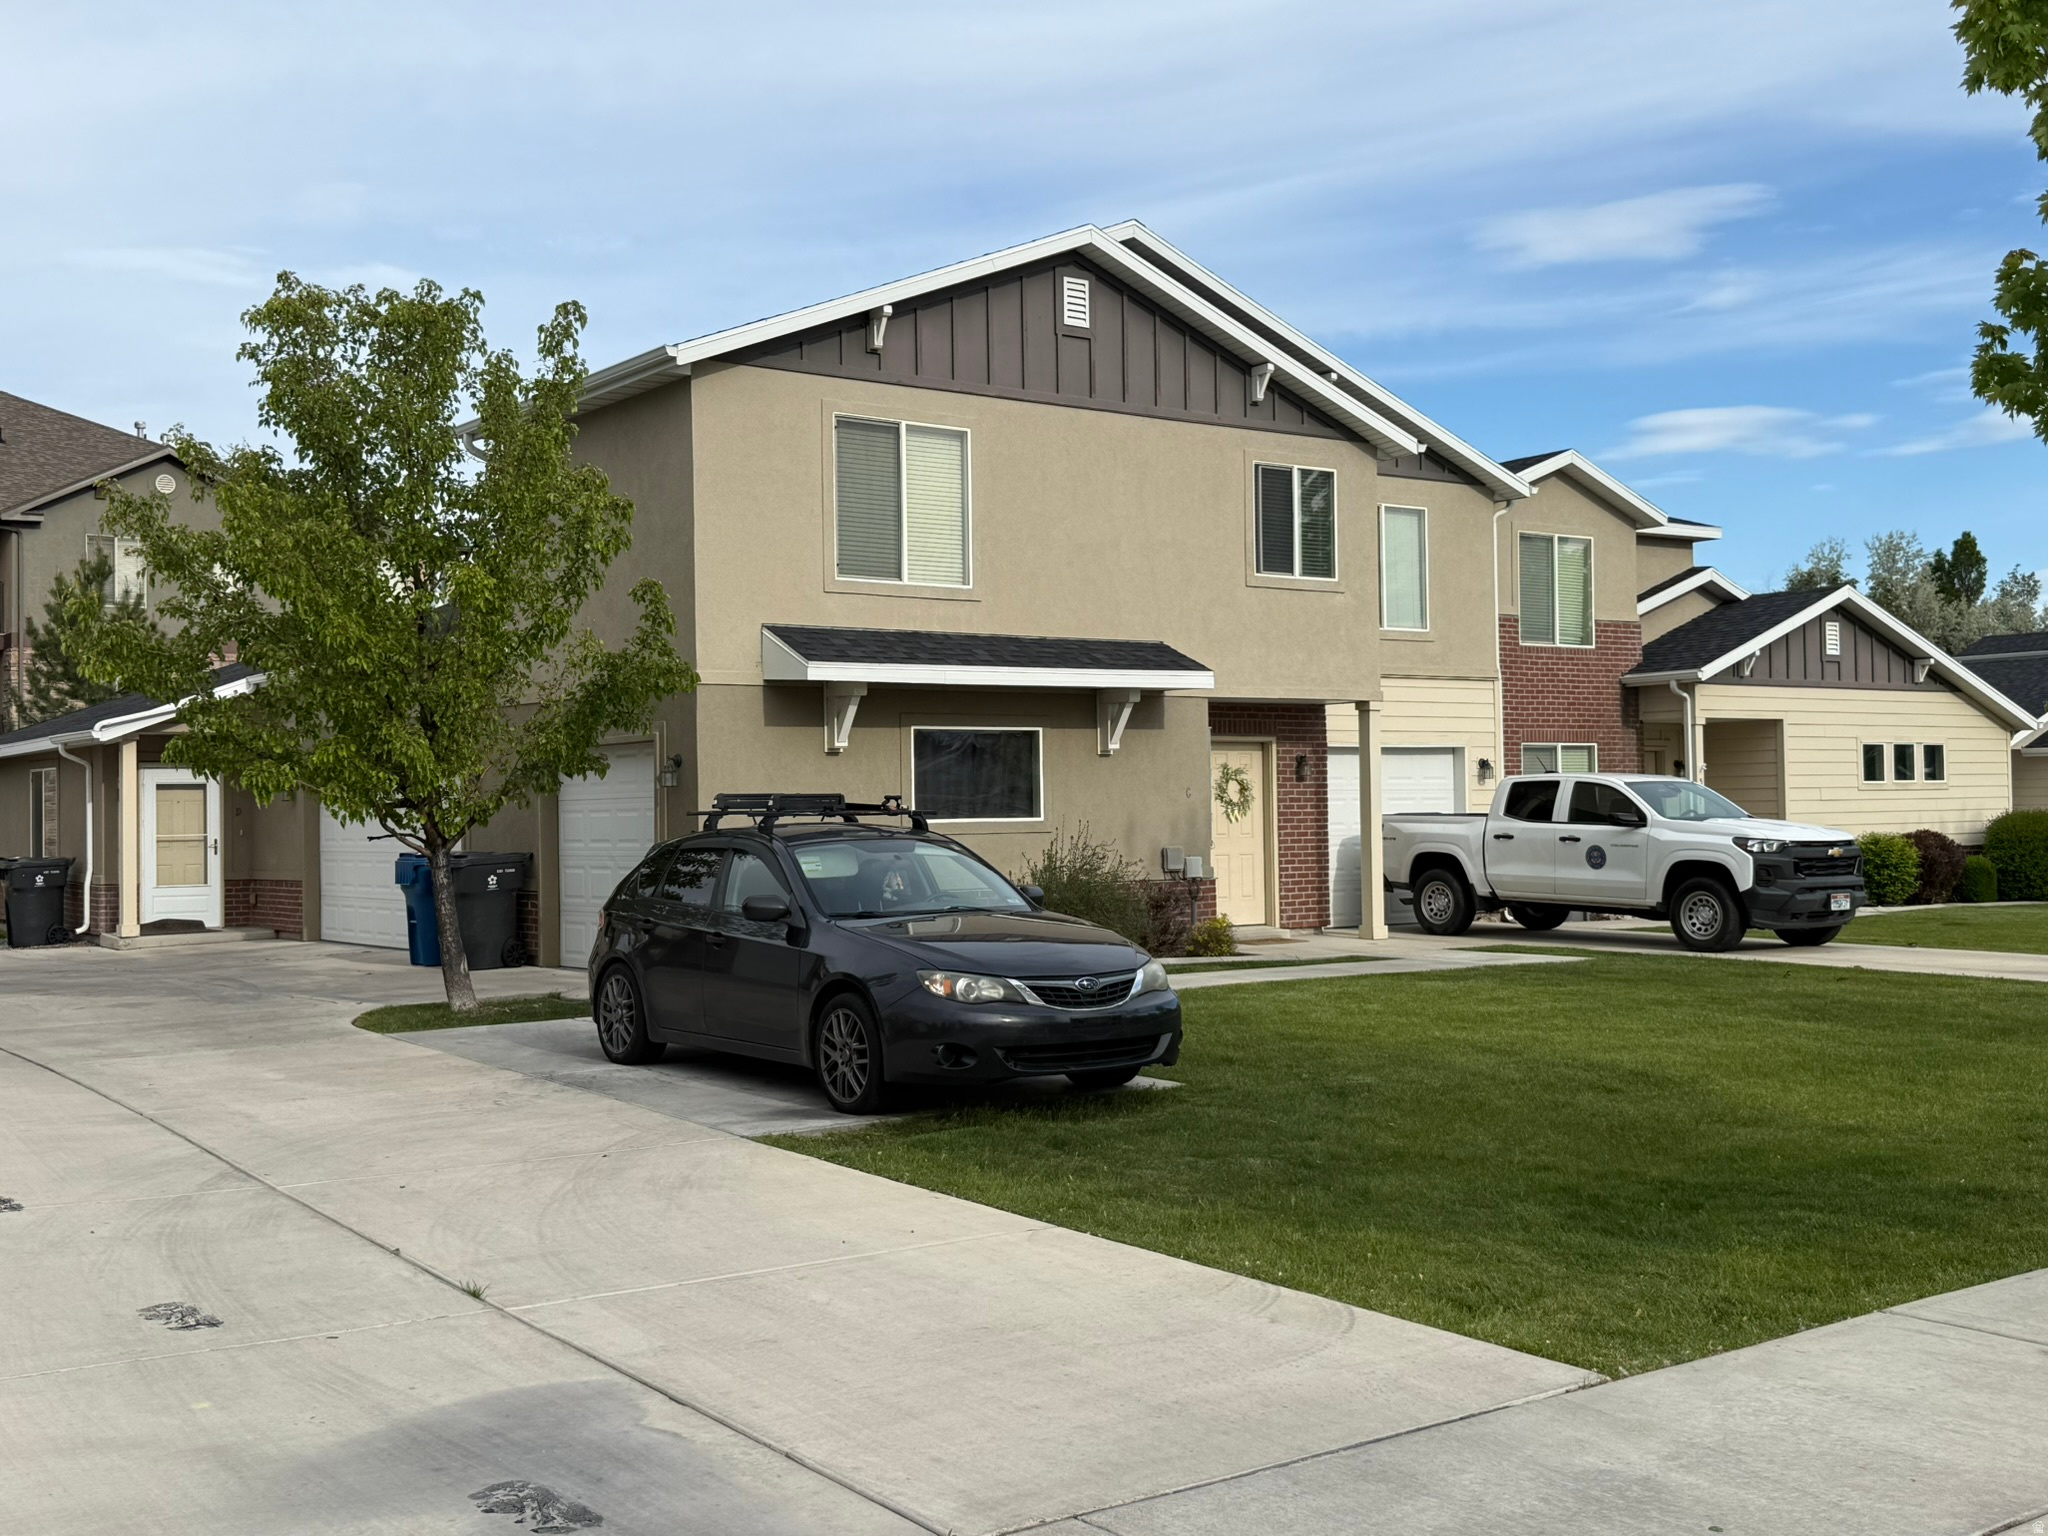
591 S 1050 W
12 Beds
None Baths
5,197 Sq.Ft.
$1,350,000
MLS#: 2160327

Pleasant Grove
1178 E 110 S
5 Beds
3 Baths
4,402 Sq.Ft.
$1,549,900
MLS#: 2154508
