Features & Amenities

Interior

  • Other Interior Features

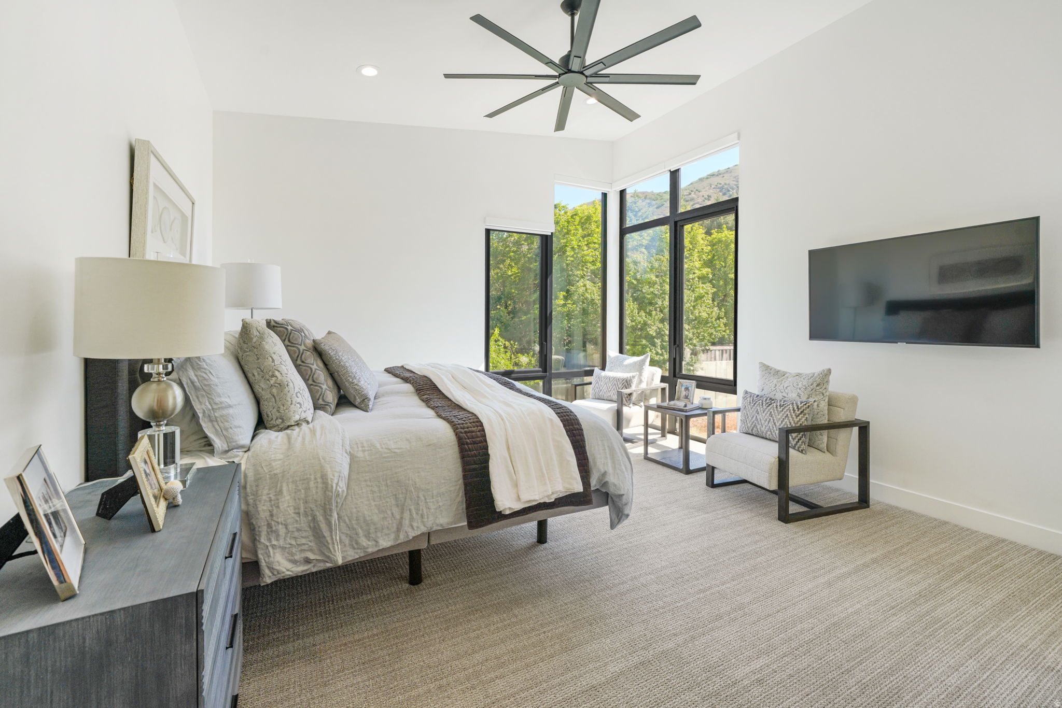
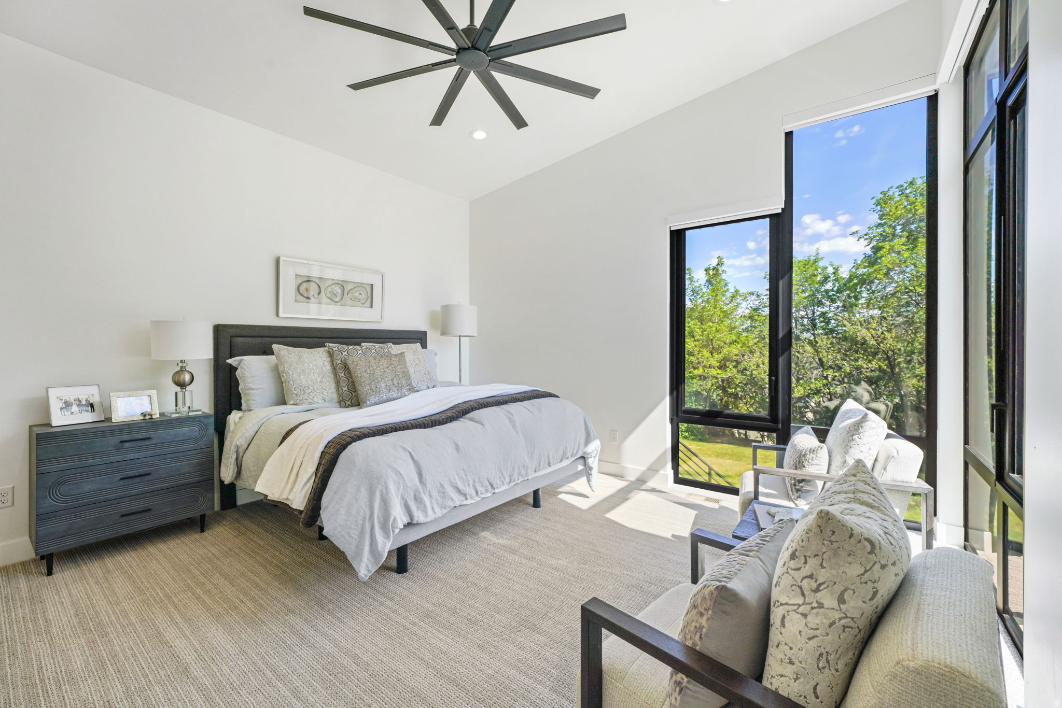
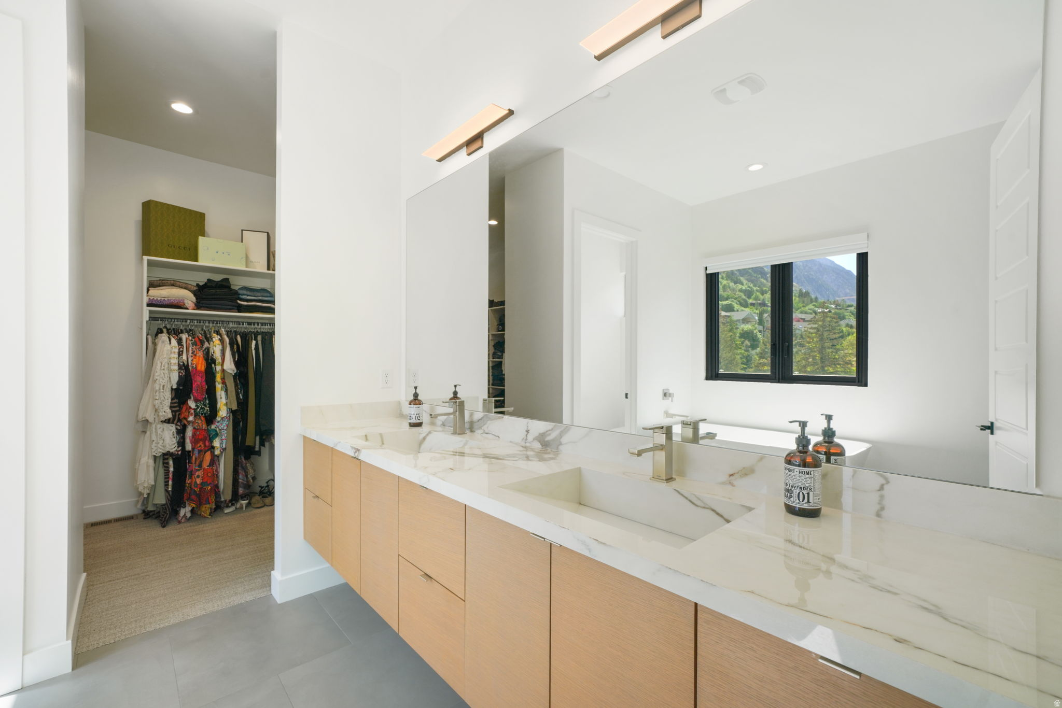
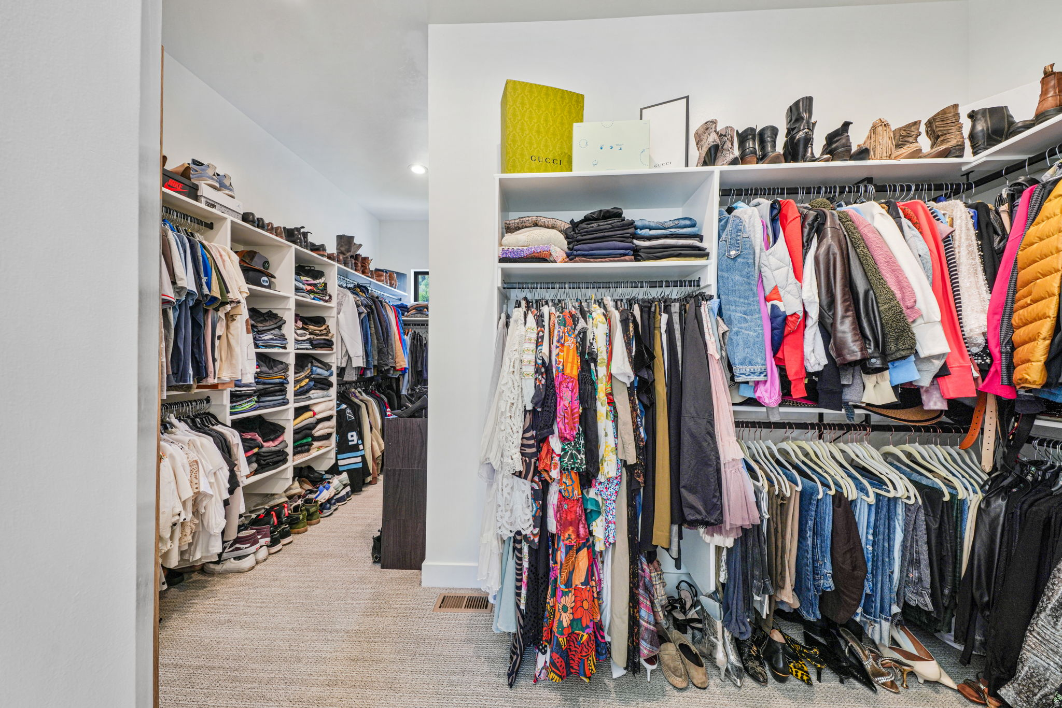
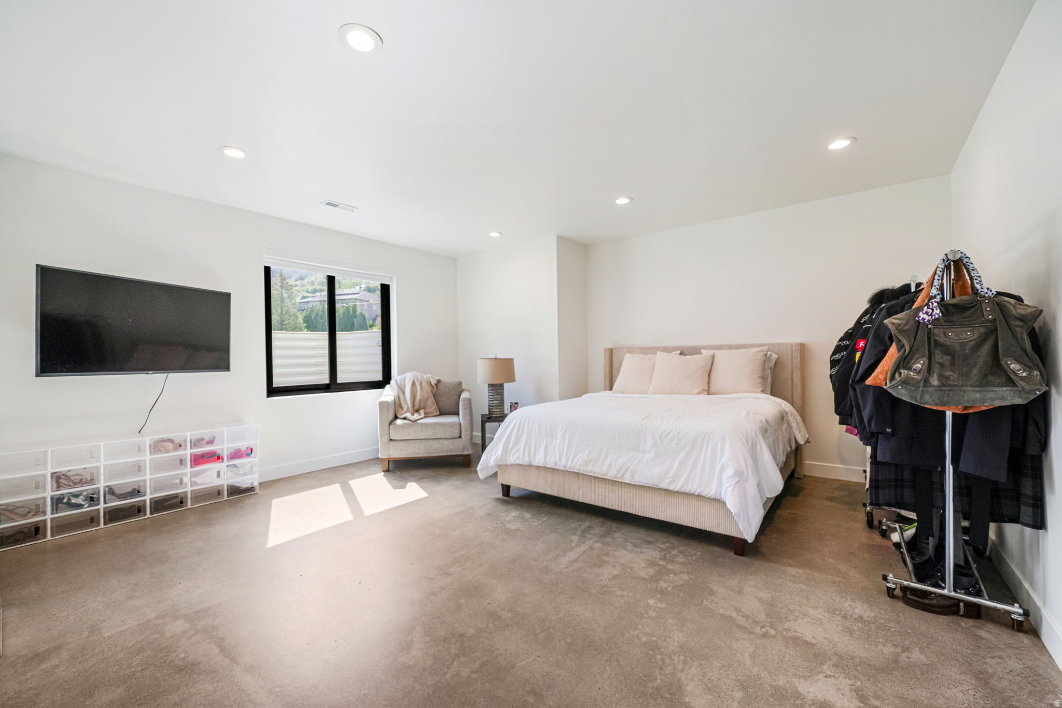
    Walk-In Closet(s), Vaulted Ceiling(s), Master Downstairs

  • Total Bedrooms

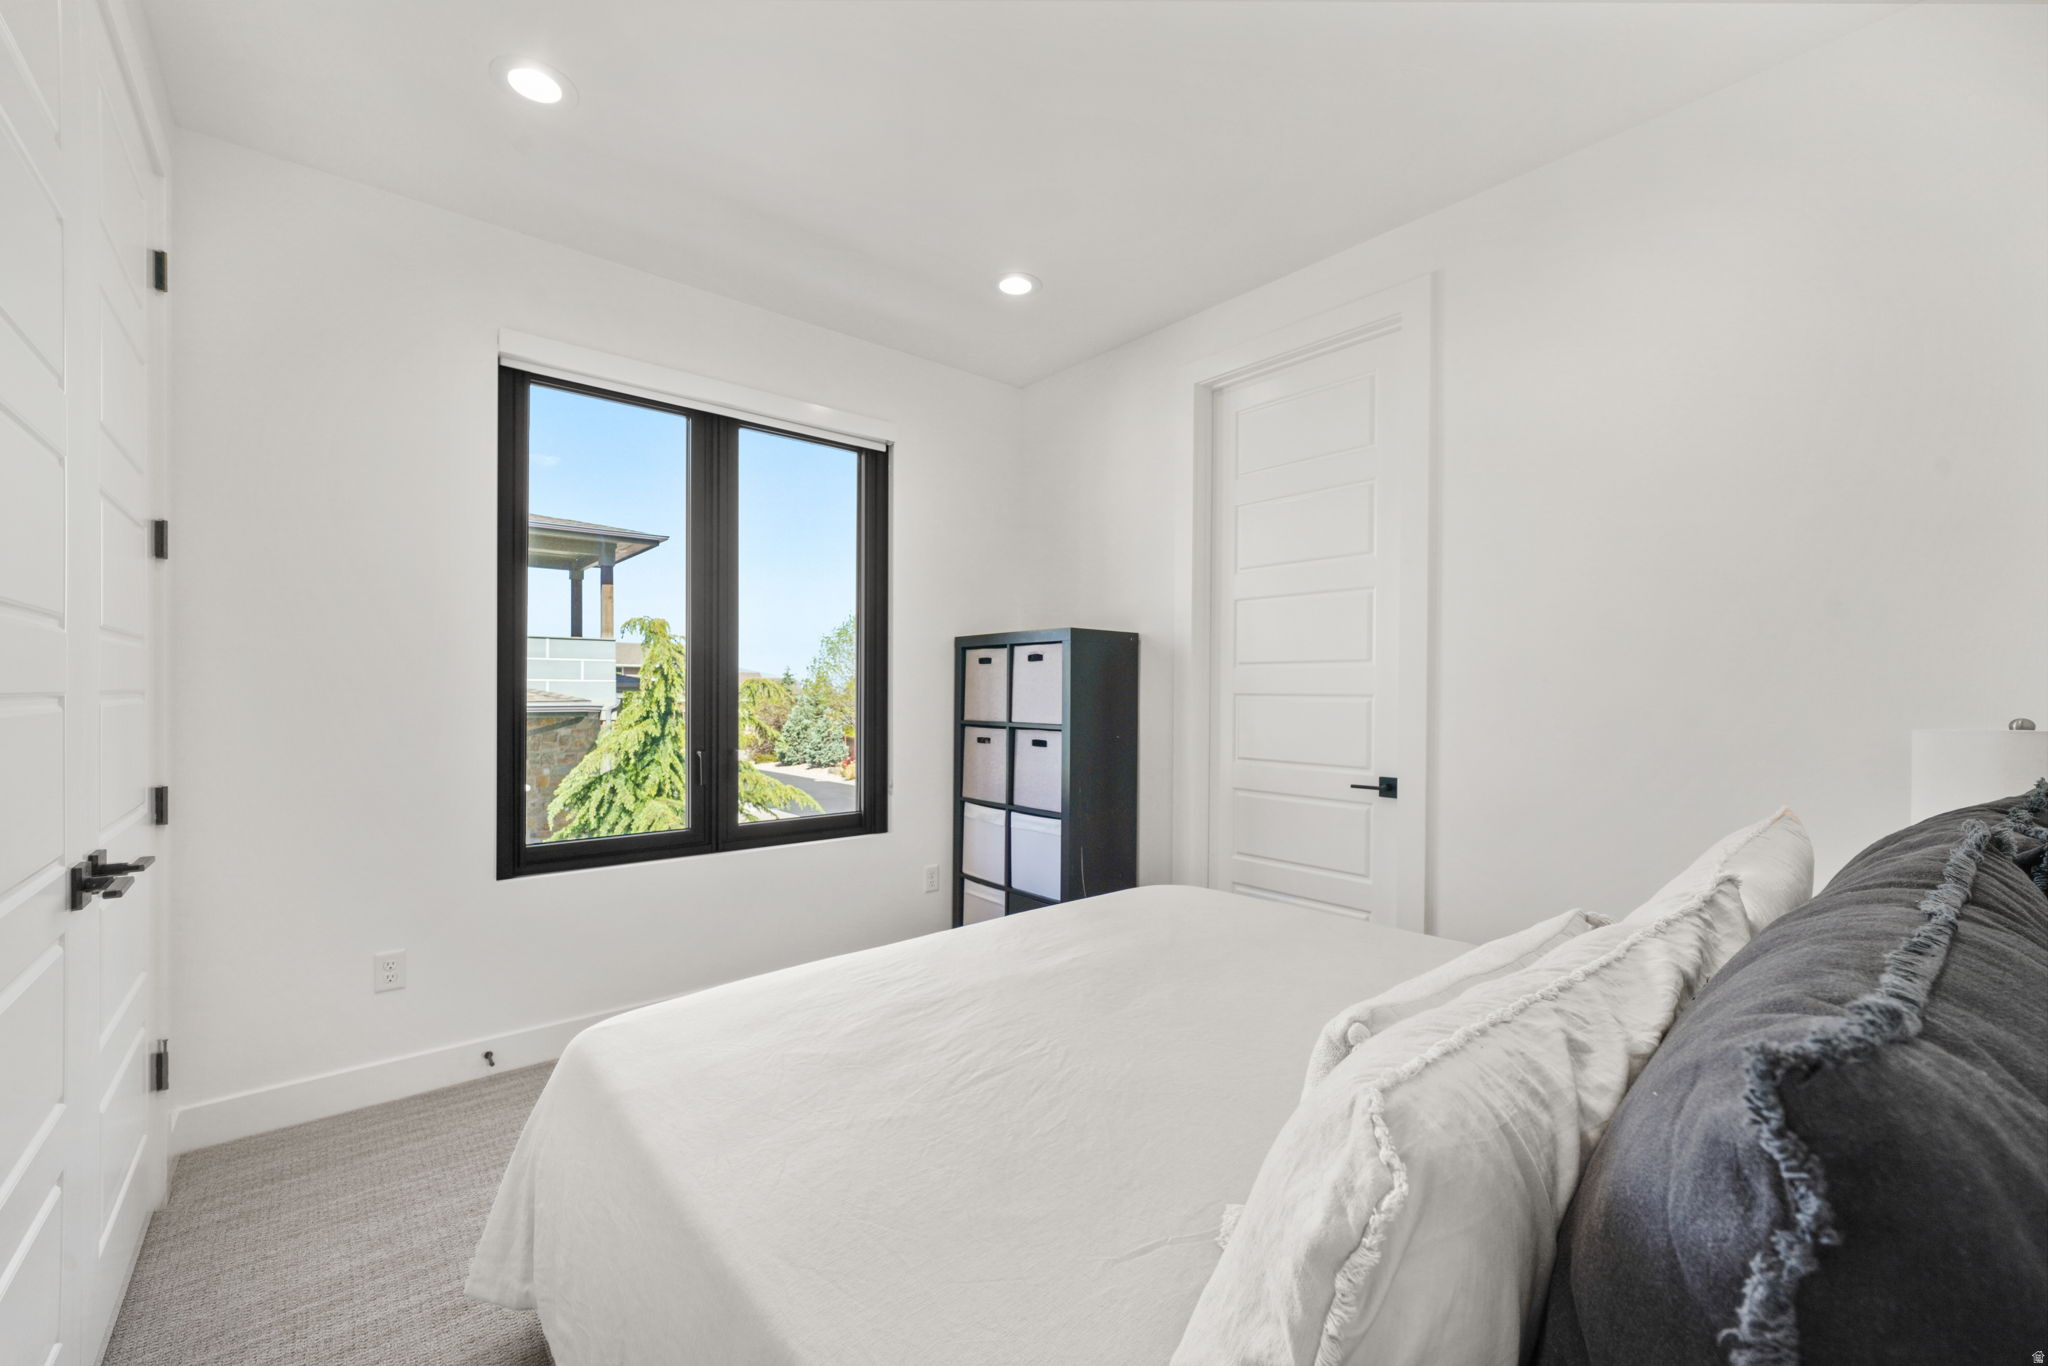
    7

  • Bathrooms

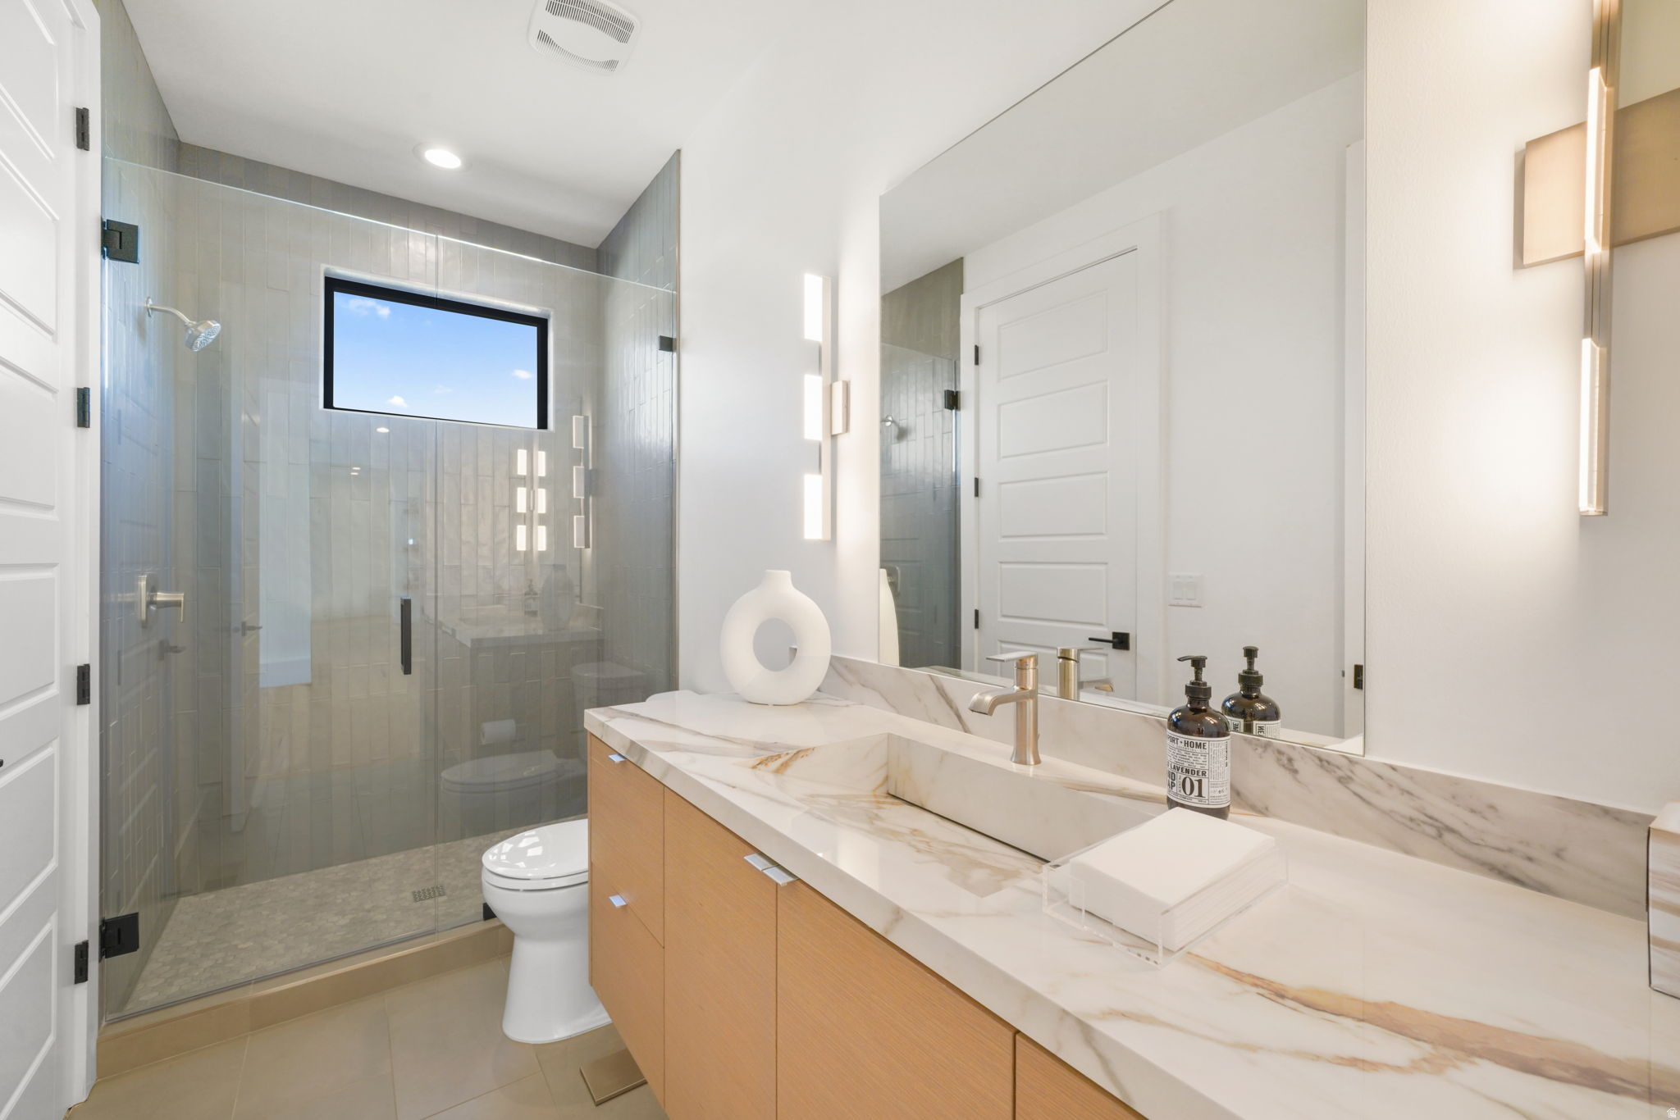
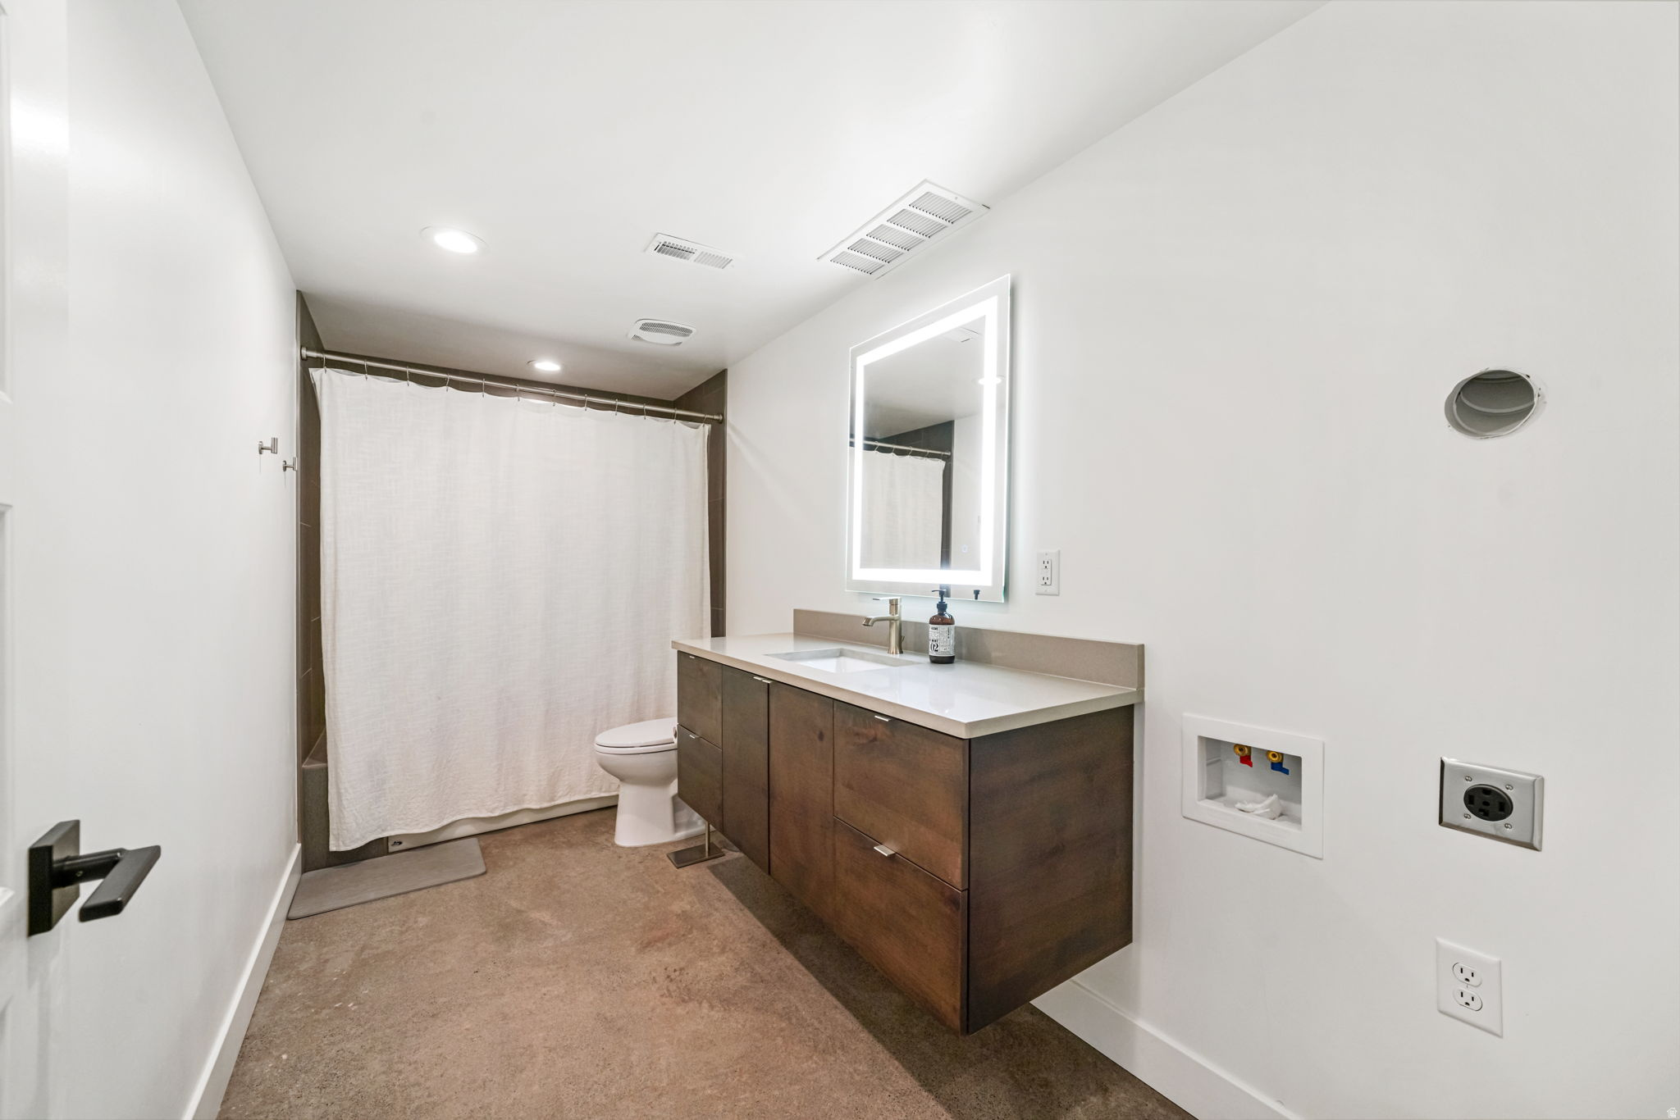
    4

  • 3/4 Bathrooms

    1

  • Basement YN

    YES

  • Cooling YN

    YES

  • Cooling

    Ceiling Fan(s), Central Air

  • Fireplace YN

    YES

  • Heating YN

    YES

  • Heating

    Central, Natural Gas

  • Main Level Bedrooms

    2

  • Pet friendly

    N/A

Exterior

  • Garage

    Yes

  • Garage spaces

    4

  • Construction Materials

    Brick, Stucco, Cement Siding

  • Parking

    Attached, Garage

  • Patio and Porch Features

    Deck

  • Pool

    No

  • Waterfront YN

    NO

  • View

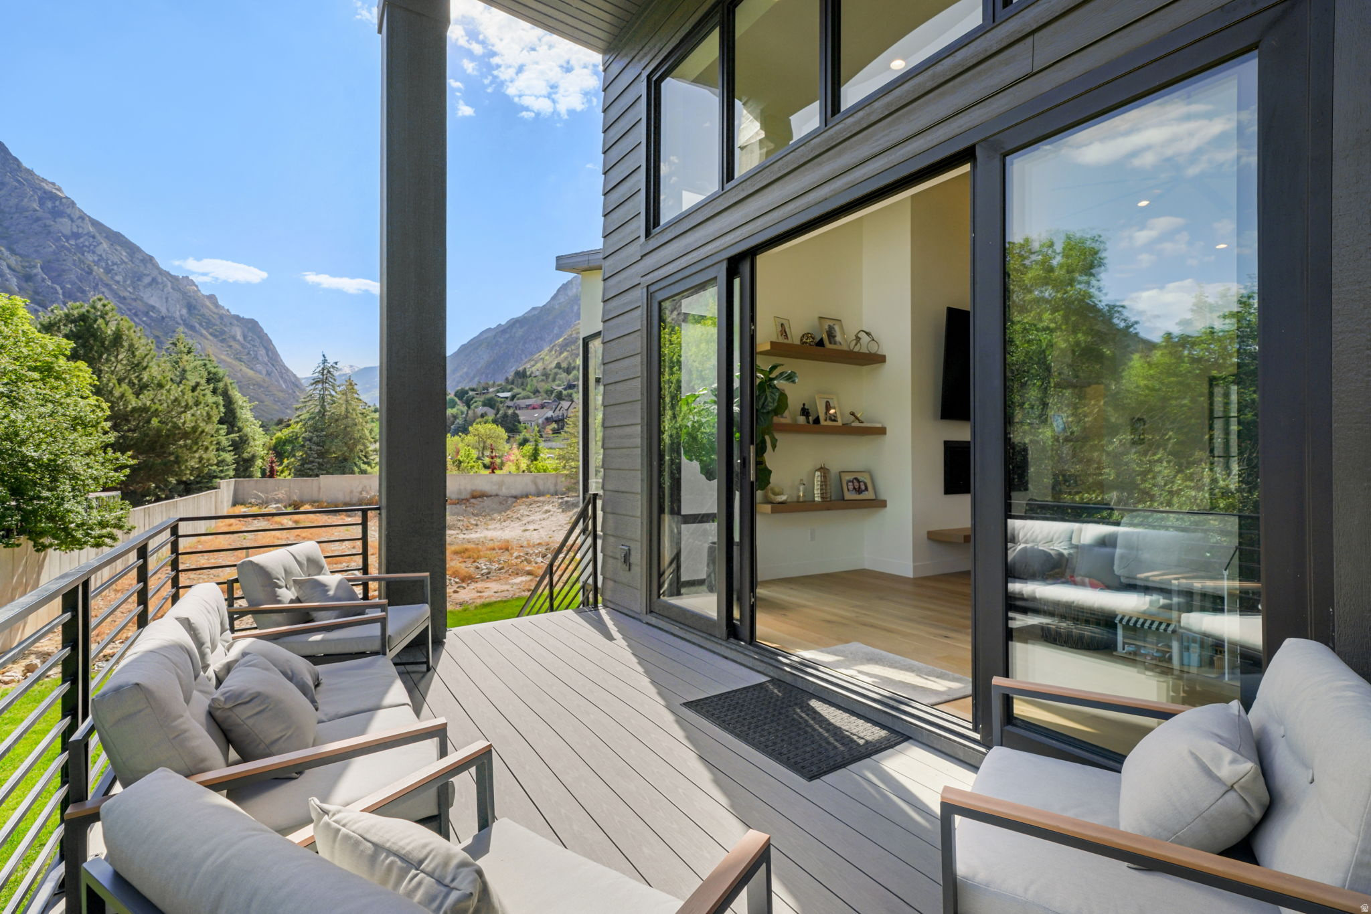
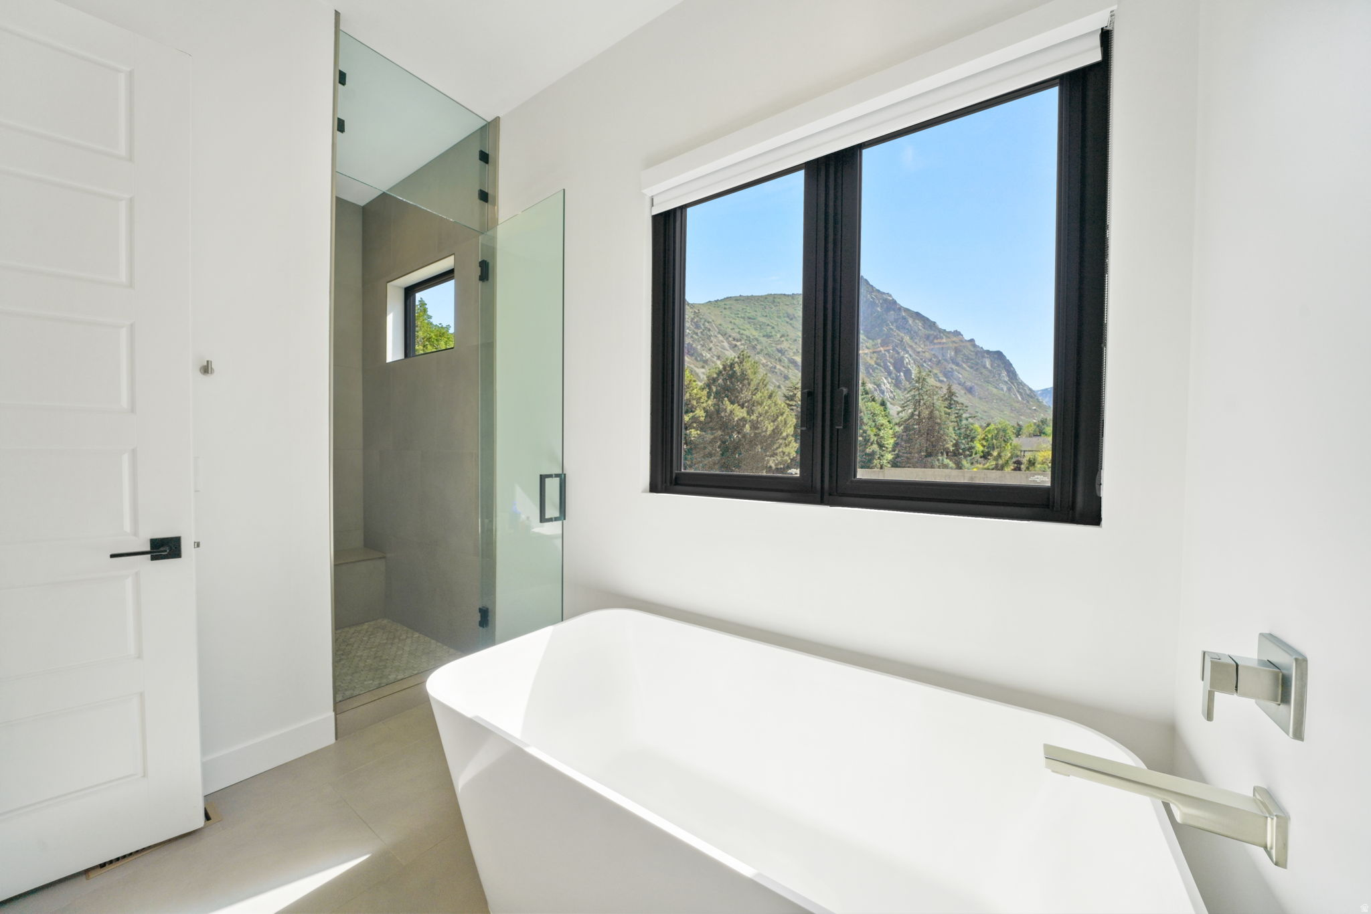
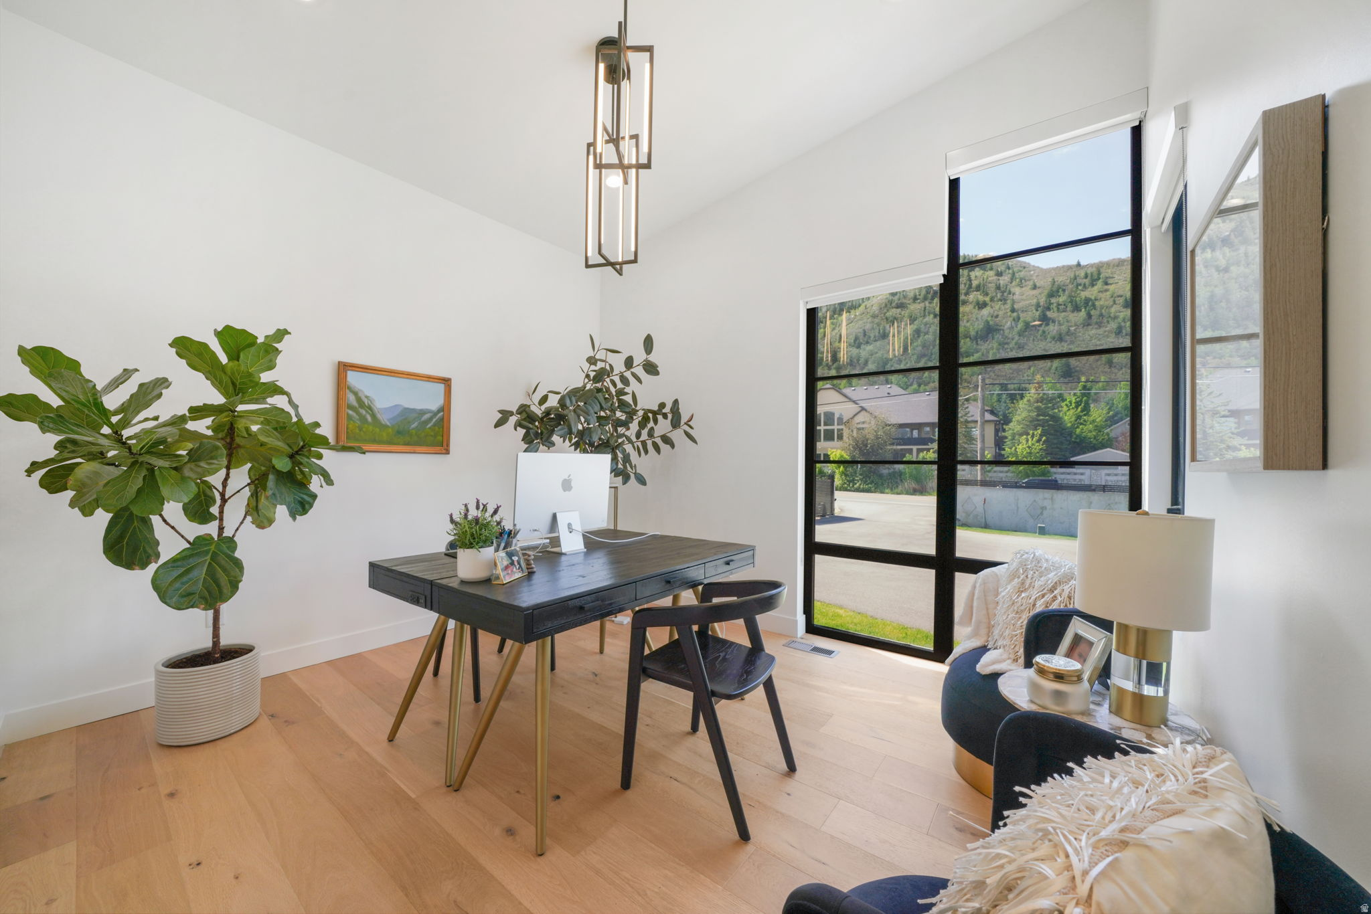
    Mountain(s), Valley

Area & Lot

  • Lot Features

    Secluded

  • Lot Size(acres)

    0.31

  • Lot Size(square feet)

    13,503

  • Property Type

    Residential

  • Property Sub Type

    Single Family Residence

  • Architectural Style

    Rambler/Ranch

Price

  • Sales Price

    $2,899,999

  • Tax Amount

    $10,741

  • Zoning

    1115

  • Sq. Footage

    6,156

  • Price/SqFt

    $471

HOA

  • Association

    No

Property Resources

  • Horse Property

    NO

School District

  • Elementary School

    Canyons

  • Middle School

    Albion

  • High School

    Brighton

Property Features

  • New Construction

    NO

  • Senior Community YN

    NO

Schedule a Showing

Showing scheduled successfully.

<
>
IN PERSON
VIA CHAT

What is 3 + 4 ?


Change time

Mortgage calculator

Estimate your monthly mortgage payment, including the principal and interest, property taxes, and HOA. Adjust the values to generate a more accurate rate.

Your payment

Principal and Interest:

$

Property taxes:

$

HOA fees:

$

Total loan payment:

$

Total interest amount:

$

Location

County

Salt Lake

Elementary School

Canyons

Middle School

Albion

High School

Brighton

Listing Courtesy of Miles Keller , Keller Development Co

RealHub Information is provided exclusively for consumers' personal, non-commercial use, and it may not be used for any purpose other than to identify prospective properties consumers may be interested in purchasing. All information deemed reliable but not guaranteed and should be independently verified. All properties are subject to prior sale, change or withdrawal. RealHub website owner shall not be responsible for any typographical errors, misinformation, misprints and shall be held totally harmless.

Agent Micah Pearson

Principal Broker

Micah Pearson

Call Micah today to schedule a private showing.


* Listings on this website come from the FMLS IDX Compilation and may be held by brokerage firms other than the owner of this website. The listing brokerage is identified in any listing details. Information is deemed reliable but is not guaranteed. If you believe any FMLS listing contains material that infringes your copyrighted work please click here to review our DMCA policy and learn how to submit a takedown request.© 2024 FMLS.
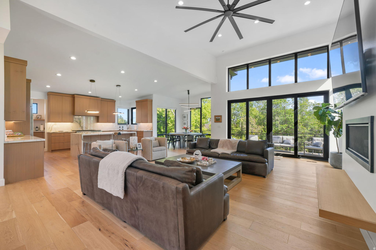
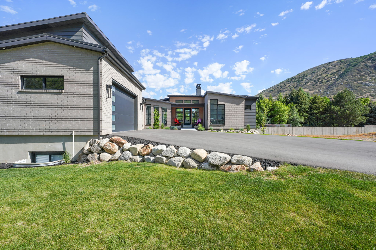
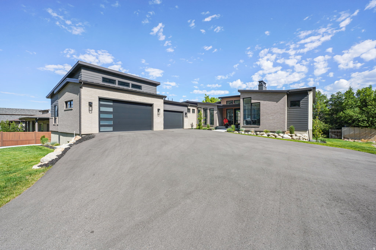
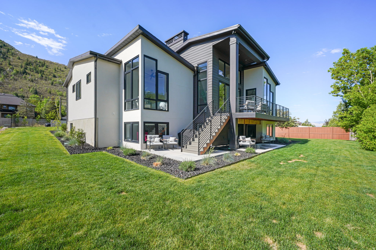
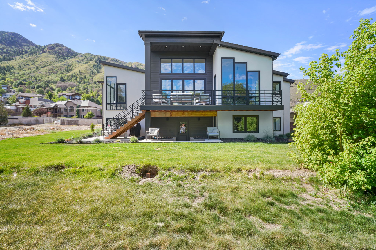
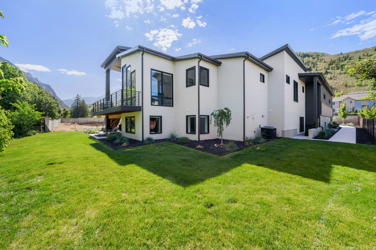
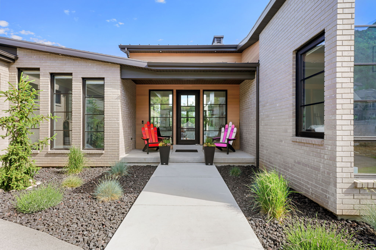
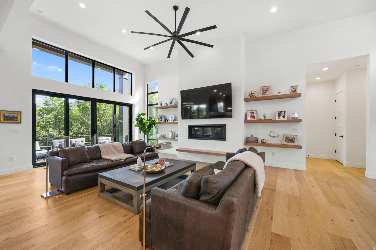
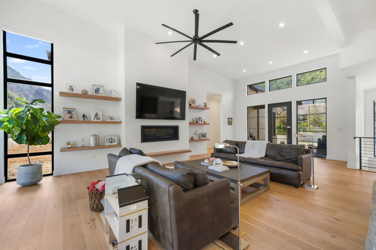
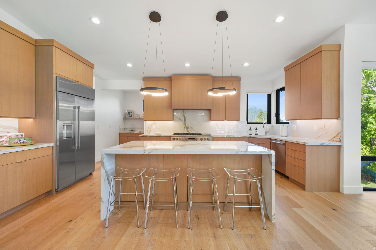
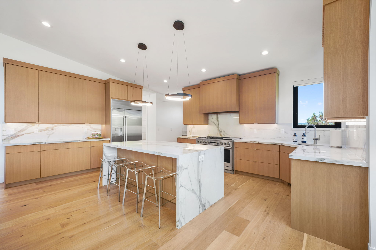
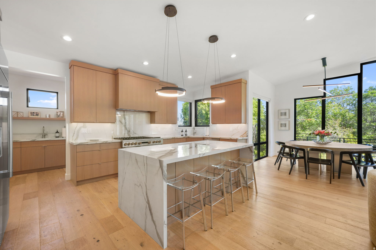
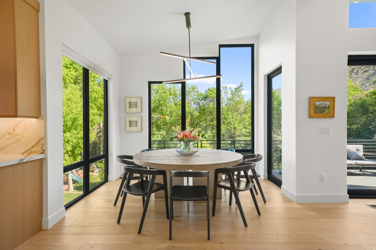
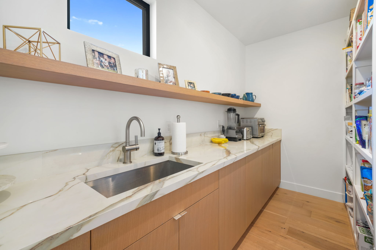
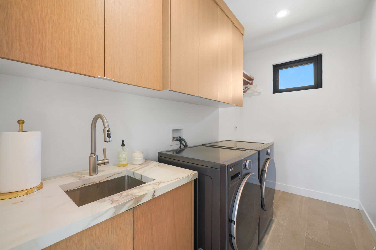
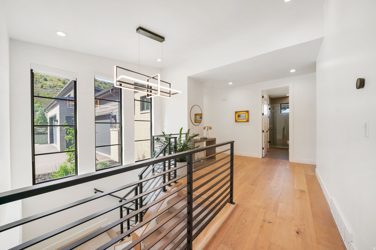
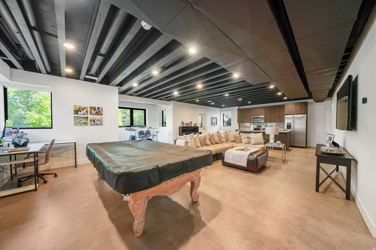
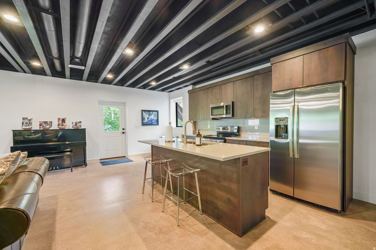
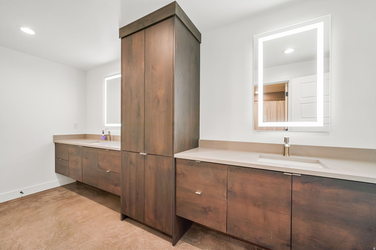
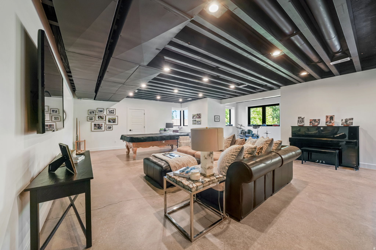
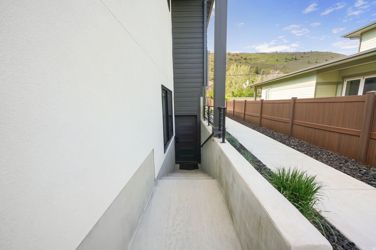
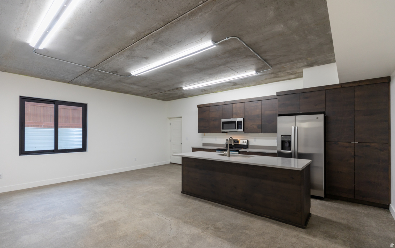
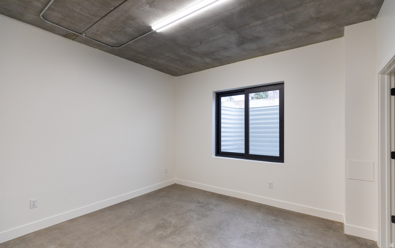
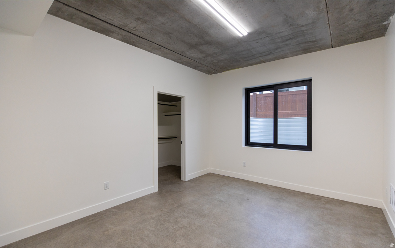
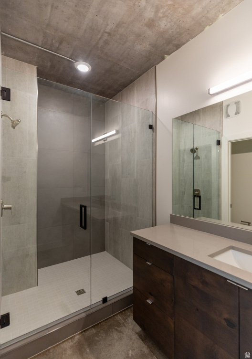
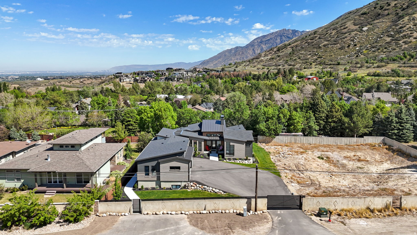
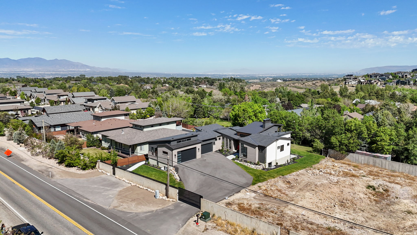
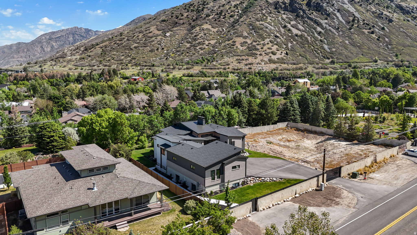
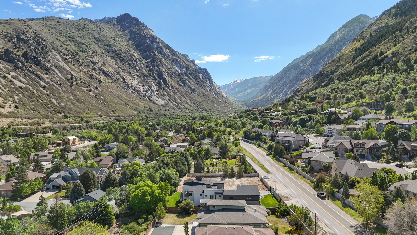
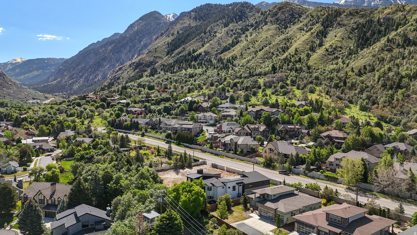
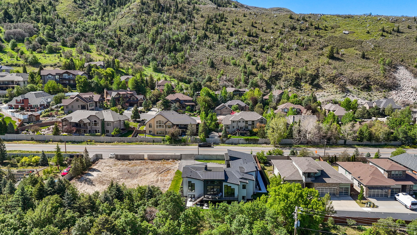
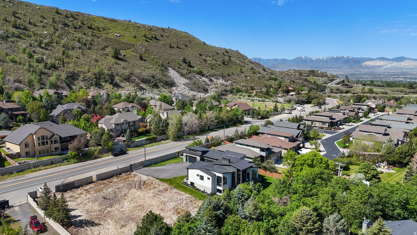
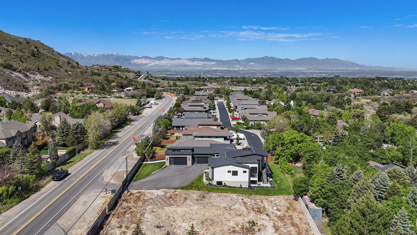
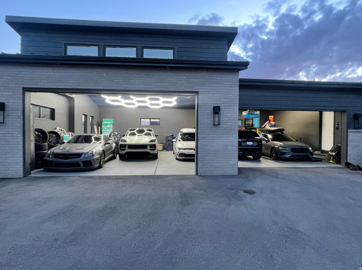
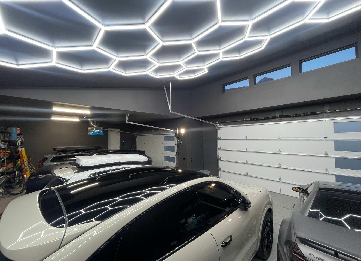
Welcome to this custom home at the base of Little Cottonwood Canyon, offering incredible mountain views and a prime location with high-quality finishes throughout. The open layout connects the living, dining, and kitchen areas, with large windows and sliding doors bringing in natural light and showcasing the views. The kitchen features white oak cabinets, a large island, commercial-grade appliances, and a spacious butler's pantry. With three kitchens and three laundry hookups, the home provides flexible options for multi-generational living, guests, or a caretaker setup. The garage includes vaulted ceilings, excellent lighting, and a separate apartment underneath. Ample parking and a private gated entrance add convenience and privacy. All figures are provided as a courtesy estimate only. Buyer is advised to obtain an independent measurement.

3667 E LITTLE COTTONWOOD RD 1

Message successfully sent.

What would you like to know?

What is 3 + 4 ?

I agree to receive email communication and understand I can unsubscribe at any time.

I agree to be contacted by Summit Realty Utah via call, email, and text for real estate services. To opt out, you can reply 'stop' at any time or reply 'help' for assistance. You can also click the unsubscribe link in the emails. Message and data rates may apply. Message frequency may vary. Privacy Policy

Related Properties

Luxury ski mountain estate at the mouth of Little Cottonwood Canyon - set on over an acre and tucked into the mountains for exceptional privacy. MOUNTAIN VIEWS AND SUNSET VIEWS! Surrounded by the serene seclusion of the Wasatch Front, yet perfectly positioned to capture sweeping cityscapes and stunning sunset views. High-end, fully custom home showcasing luxury lighting, exposed steel beams, expansive windows, and oversized sliding doors, all complemented by premium finishes throughout. Features a massive, uniquely designed statement wall with a fireplace and a striking concrete bench, along with a showpiece staircase and thoughtfully curated, designer-level details in every space. Experience a rare opportunity to own a fully custom mountain estate perfectly positioned at the base of Little Cottonwood Canyon-just minutes from world-renowned Alta, Snowbird, Solitude, and Brighton ski resorts, and near the proposed canyon gondola for effortless year-round access. . Located in a rarely available, highly coveted neighborhood east of Wasatch Boulevard, this property offers a level of privacy, setting, and proximity to the canyon that is nearly impossible to replicate. Backyard backing Bell Canyon Trailhead. Private lane, Secluded and one of a kind! Set on a private, full 1-acre+ lot adjacent to Bell Canyon Trailhead, the home is surrounded by some of the world's most breathtaking mountain scenery. Designed by a high-end interior designer, this residence showcases exceptional craftsmanship and uncompromising quality throughout. Expansive floor-to-ceiling windows-over 70 in total-flood the home with natural light while capturing sweeping views of the mountains, valley, and unforgettable sunsets. The thoughtfully designed floor plan features soaring ceilings, a gourmet chef's kitchen equipped with premium Thermador appliances including a 6-burner gas range and steam oven, dual dishwashers, and three laundry sets for ultimate convenience. Incredible owner's suite with a private balcony offering unparalleled mountain and sunset views, separate huge walk-in closets, a make-up counter and a large soaker tub with an infrared sauna. Indoor-outdoor living is elevated with a stunning deck and expansive patio spaces, gas firepit, massive built in seating perfect for entertaining or relaxing in total privacy. A massive 48-foot-deep garage offers exceptional storage for multiple vehicles, recreational vehicles or boat, and more. Located just 20 minutes from Salt Lake City International Airport and a short drive to Park City, this home provides unparalleled access to world-class skiing, hiking, mountain biking, and year-round outdoor adventure-all from one of Utah's most coveted canyon locations. A true legacy property in one of the most exclusive settings at the gateway to Utah's premier ski resorts. Massive tandem garage with room for a boat, truck, car, and more - plus an oversized RV pad for additional parking. Buyer to verify ALL information provided, listed on the MLS and marketing information... information is not guaranteed. Square footage figures are provided as a courtesy estimate only and were obtained from Tax Data. Buyer is advised to obtain an independent measurement. Owner/ Agent
#2174360

Sandy

3381 E 9980 S

4 Beds

2 Baths

5,120 Sq.Ft.

$2,995,000

MLS#: 2174360
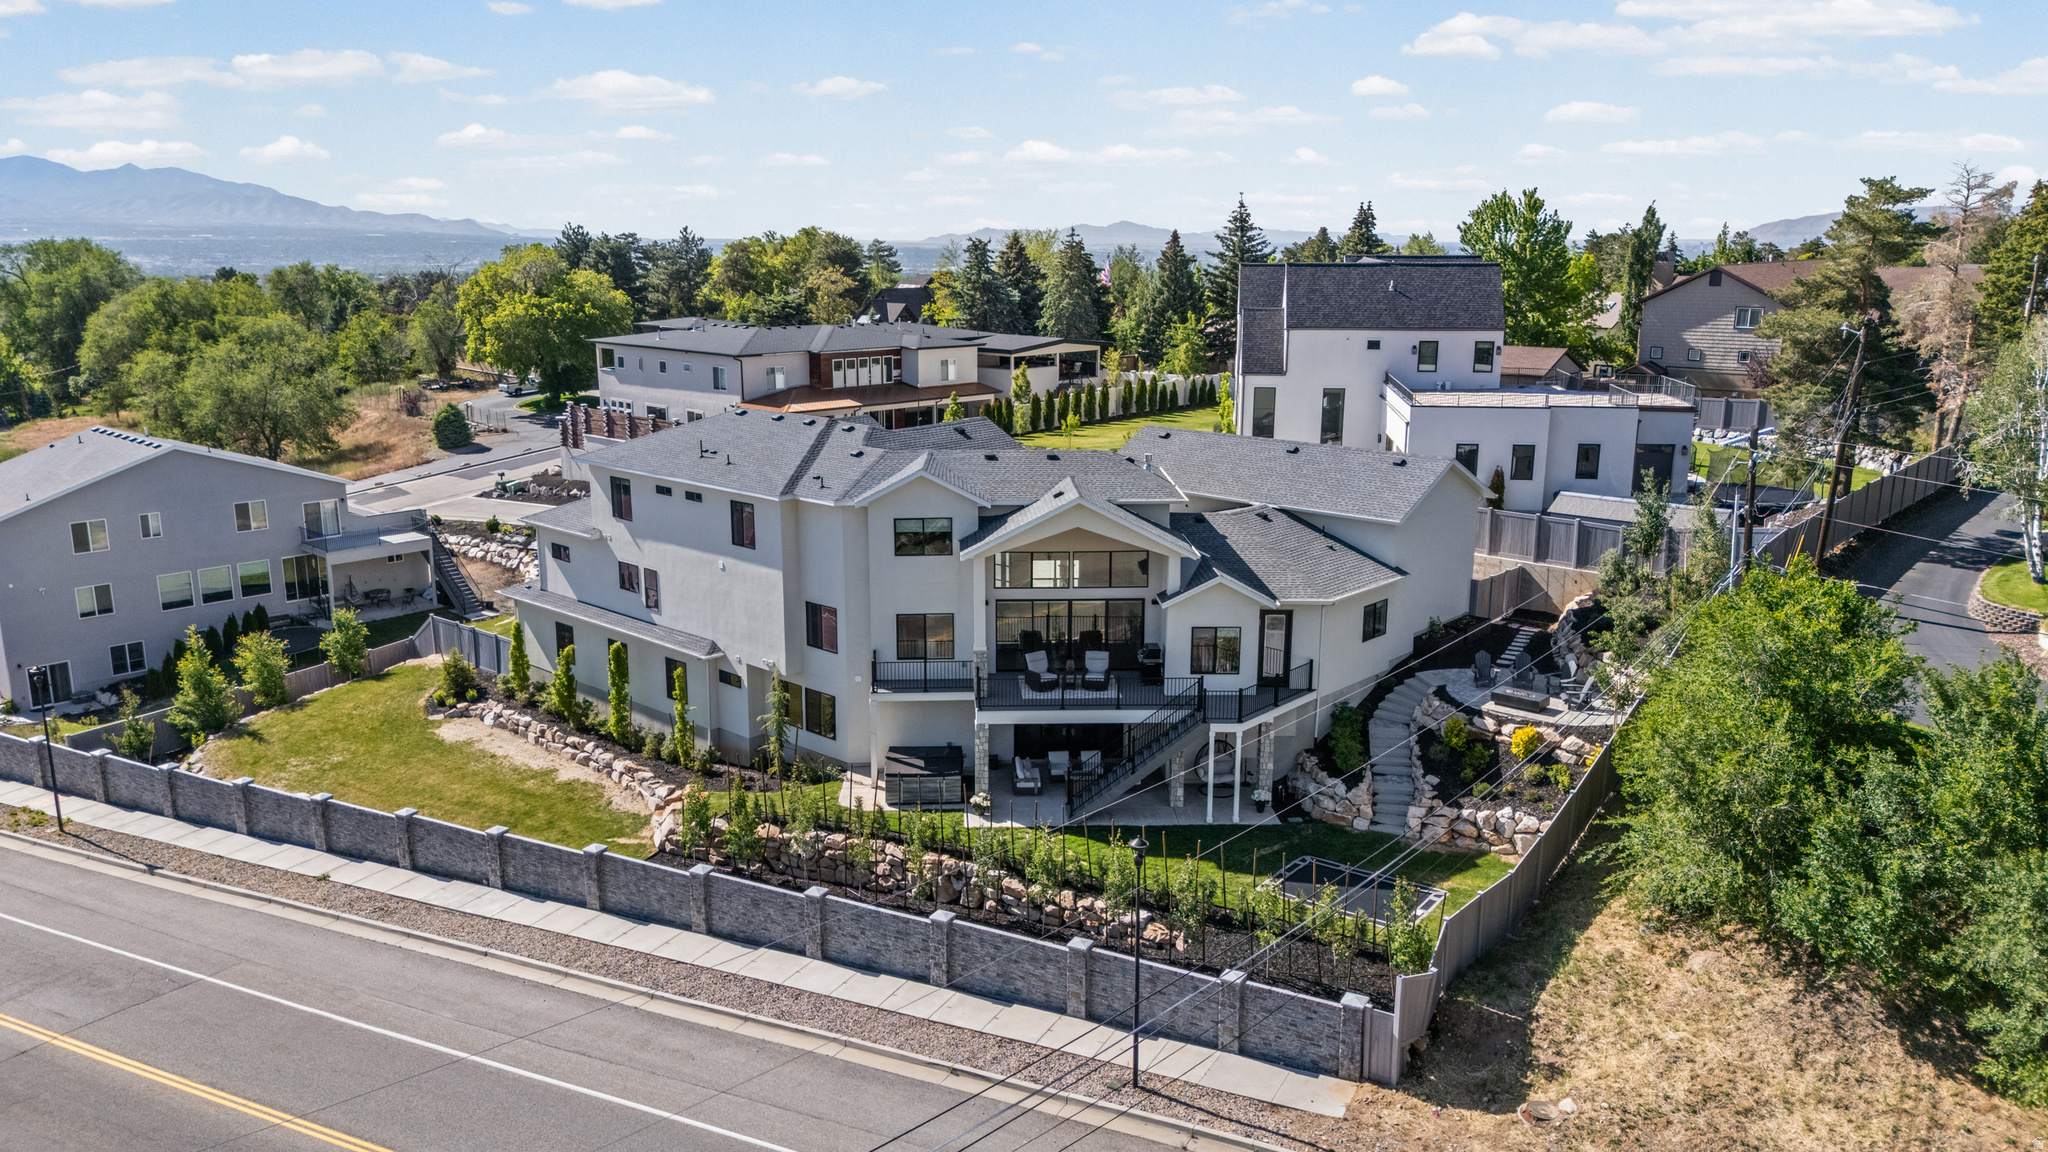
Perched against the breathtaking backdrop of the Wasatch Mountains and nestled near the mouth of Little Cottonwood Canyon, this extraordinary luxury estate offers an unmatched combination of elegance, comfort, versatility, and unforgettable views. From nearly every room, walls of windows frame stunning mountain vistas, creating a serene retreat that feels both private and connected to Utah's natural beauty. Designed for elevated living and exceptional entertaining, the heart of the home features a spectacular chef's kitchen complete with premium high-end appliances, expansive gathering spaces, and seamless indoor-outdoor flow to a covered deck where sunsets over the mountains become part of everyday life. Whether hosting large celebrations, relaxing around the fire pit, enjoying the hot tub under the stars, or entertaining guests with outdoor dining and music, every detail was thoughtfully designed to create memorable experiences The home offers an incredible lifestyle for all, featuring a dream playroom where imagination comes to life, a stunning theater and game room for movie nights and gatherings, and beautifully curated living spaces throughout that blend sophistication with warmth. One of the property's most exceptional features is the attached private ADU / mother-in-law apartment with both interior and exterior private entrances, offering incredible flexibility for multigenerational living, guest accommodations, executive housing, or rental income potential. This beautifully appointed separate living space includes three spacious bedrooms, a full kitchen, living room, mudroom, laundry, and private living quarters that feel like a home of their own. Car enthusiasts, adventurers, and hobbyists will appreciate the expansive RV garage and 6-car garage capacity, complete with ample storage, oversized depth, and additional side parking pad ideal for RVs, boats, trailers, or recreational vehicles. Every inch of this residence showcases quality craftsmanship and intentional design - from luxurious finishes and expansive entertaining spaces to practical amenities that support modern living at the highest level. Combining mountain luxury, privacy, functionality, and breathtaking scenery, this remarkable Sandy estate is truly a rare opportunity to own one of the area's most exceptional homes. Buyer / buyer agent to verify all
#2160286

Sandy

9577 S HIDDEN PINE LN

7 Beds

4 Baths

6,304 Sq.Ft.

$2,495,000

MLS#: 2160286
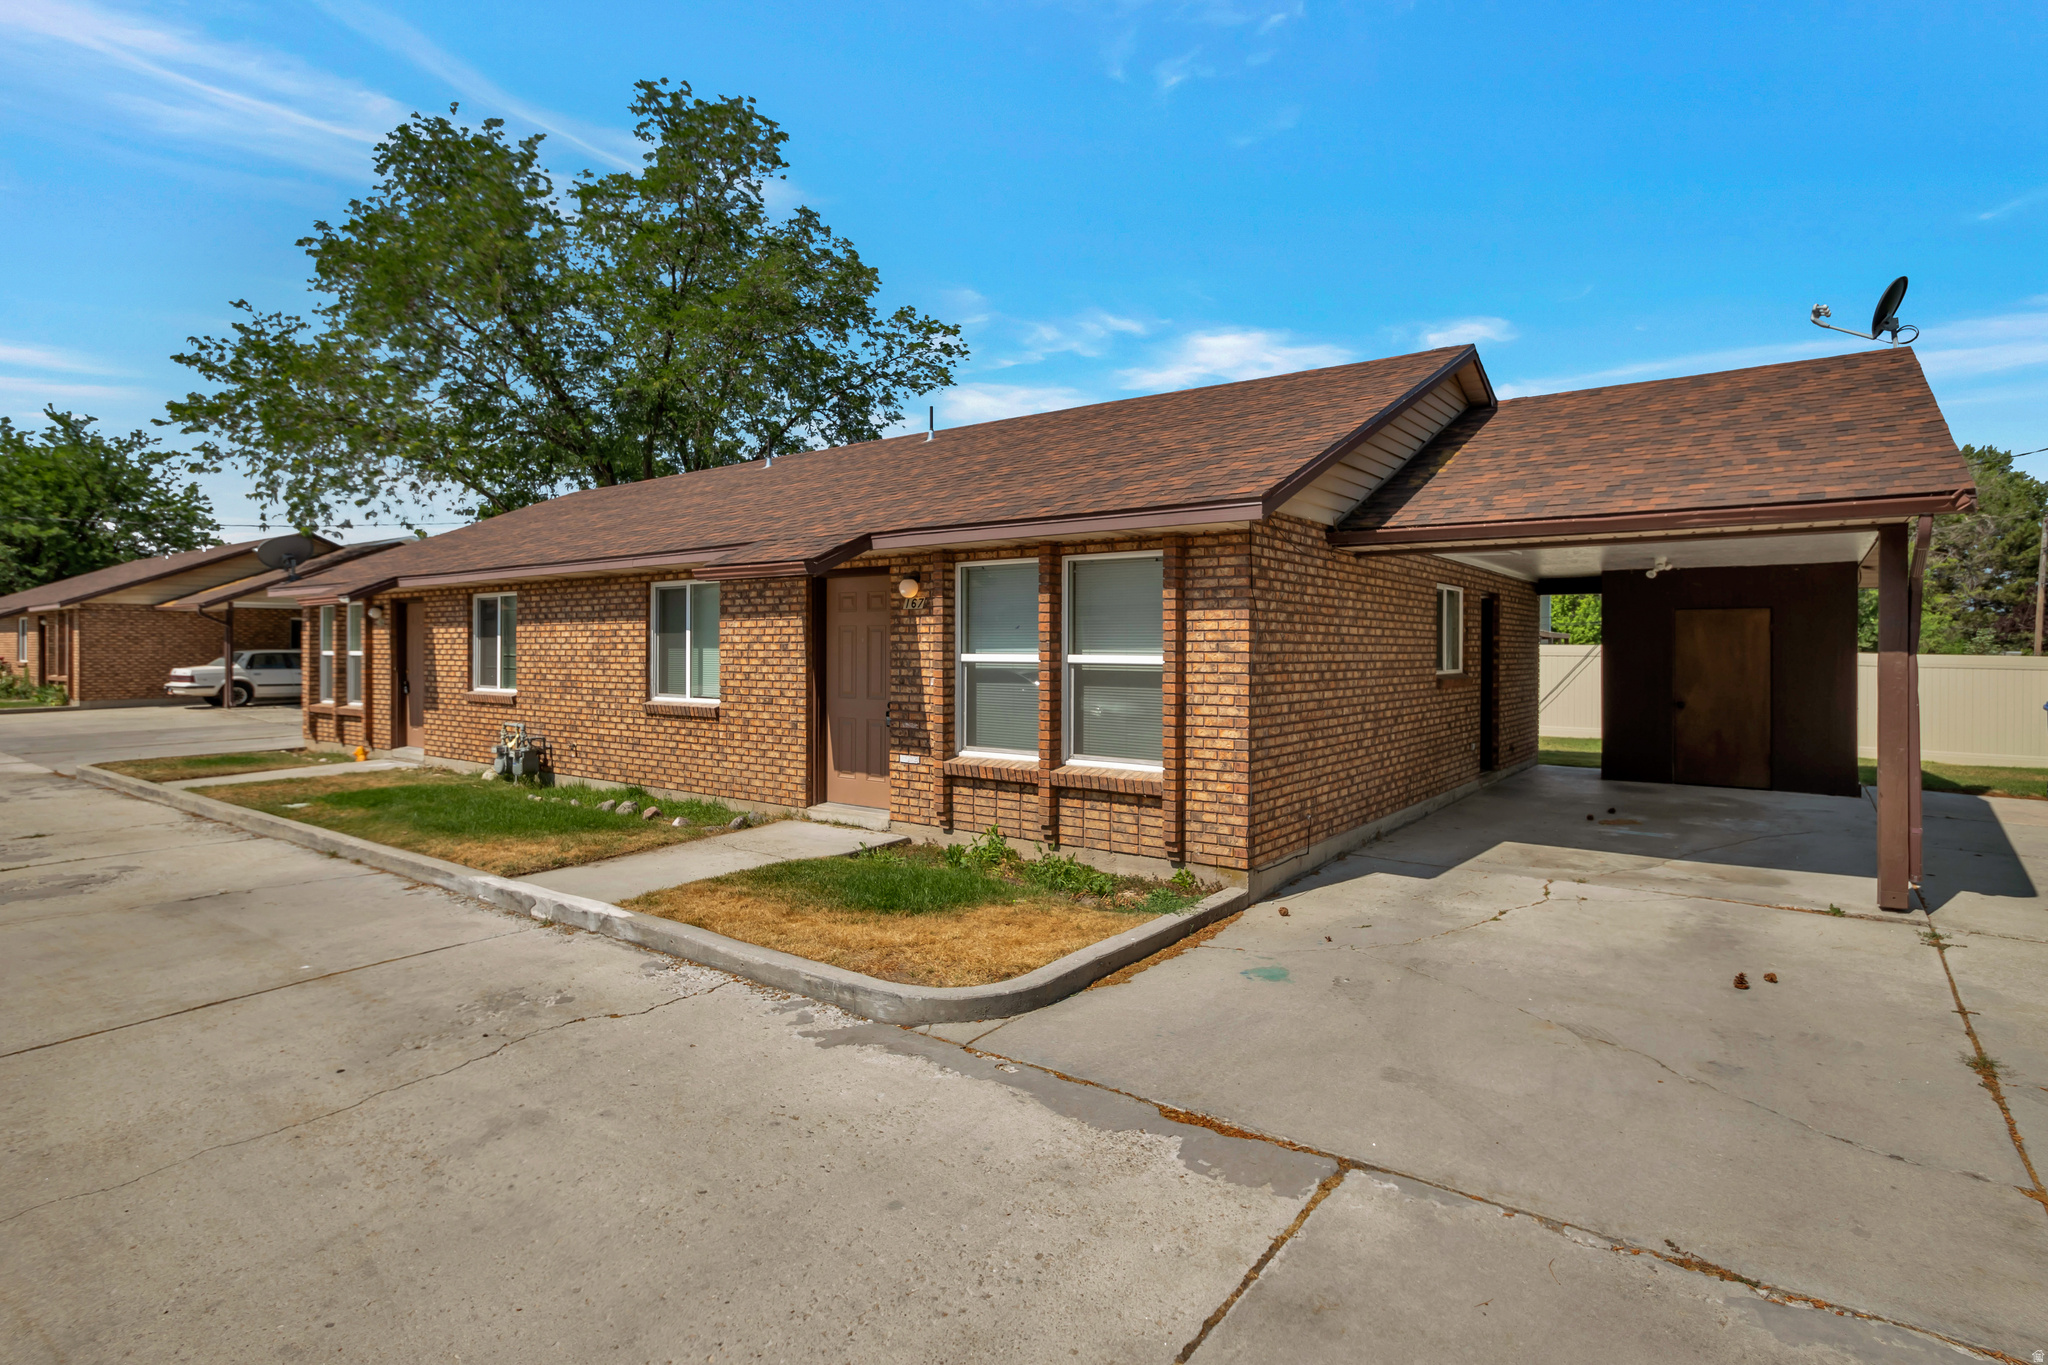
Location Location Location! If you are looking for a gorgeous, private, traditional family home in one of Utah's most desired neighborhoods, then look no further! This house is in a very private area surrounded by the nationally recognized Willow Creek Country Club and Golf Course. It is positioned in a very secluded cul de sac on a two-acre lot.  You will feel like royalty as you access top ski resorts within 20 minutes or enjoy the Wasatch mountains, boating or hiking, within 30 minutes. This traditional 1994 full brick home had new paint and flooring throughout 2009 and new paint and resurfaced hardwoods in 2019. The home is finished with unbelievable center cut Millwork featuring triple layer crown molding, base and chair molding throughout. This is something not included in new homes.  Custom grade A center cut full Cherry and hard wood cabinets, not cheap press wood. The home is very energy efficient with double layer insulation, two feet thick insulation in ceilings and garages, and highly efficient appliances. There are four different zoned heating and air conditioning units to provide the best comfort and enable perfect use of energy.  The home has a very wonderful mother-in-law apartment with its own access and all the necessities.  There are expansive open family and gathering rooms and semi open concept without sacrificing personal space.  Luxurious high-end finishes are in every area but there is room to add your own touch. This beautiful 9-bedroom 9-bathroom home has two over-sized garages and a 2400 sq ft fully finished detached RV garage, built to match the home. The detached garage has wiring in place for electric vehicle charging. The basement of the garage is wired for a functioning wood shop. This detached garage is perfect for the family with lots of toys or a collector.  The outside of the home and garage have triple layer aluminum crown molding so no maintenance on either the home or the detached garage. The pool, pool deck ,and automatic cover were updated in 2025. It also has a changing room. Outdoors there are family gathering areas , one with a fire pit. It is professionally landscaped with more than 400 trees, shrubs and perennial flowering plants. There is an automatic, fine tuned, sprinkling system for the perfectly manicured yard,  You will not find a better, more secluded luxury home at this price anywhere. We know you will want to make it your own so there is a very generous paint, flooring and appliance allowance to finish this perfection. The house also has an emergency back-up power connection. Home recently had full inspection and licensed updates.            *** Seller is offering an additional $85,000.00 credit allowance for changes, updates or added features to the home***
#2159412

Sandy

8908 S COBBLE CANYON CIR

9 Beds

5 Baths

10,484 Sq.Ft.

$3,350,900

MLS#: 2159412

*Rarely Available is this Backyard East Facing Spectacular Mountain View Property, One Owner all Brick Custom 2 story. Discover an unparalleled lifestyle in the coveted 24 hr guard gated 477 acre Pepperwood community, boasting an array of amenities including the pool, spa, large splash pad, lifeguards, competition swim team, sand volleyball, tennis, basketball and pickleball courts, playground/park, walking/biking trails, and Year-round Events that include 4th of July parade, Easter egg hunt, High school graduation party and food truck nights. The Pepperwood Community sets the stage for an active and vibrant lifestyle, fostering a strong sense of community. Just outside the Pepperwood Community you are conveniently located within minutes of more hiking and biking trails, world-class ski resorts, recreational activities, lakes, shopping, and the international airport. Step inside to an open-concept layout that balances expansive gathering spaces with intimate private retreats. Soaring ceilings, rich custom millwork, and walls of windows bathe each room in natural light . The kitchen, dining and great room areas are perfect for hosting both casual family evenings and formal gatherings. The home's thoughtful design continues with an extra large primary bed/bath suite that functions as a true sanctuary, offering a generous walk-in closet. Each additional bedroom and guest suite is designed with comfort and privacy in mind. The oversized main floor office can be a large bedroom with large walk-in closet and double doors accessing to the private back yard. The Daylight lower level provides endless opportunities for entertainment backyardation-with a second oversized Primary Bed/Bath suite, theater room, fitness area, and spacious recreation zone. Retreat to your wooded, east facing, private back yard and with the removal of a few trees you will find spectacular unobstructed mountain views .Buyer to verify All information and sq footage. For appts call Co-Agent/Shelly Tripp and she has key to let you in and must be at all showings.
#2157963

Sandy

1 PEPPERWOOD POINTE

6 Beds

4 Baths

6,879 Sq.Ft.

$2,399,900

MLS#: 2157963

Salt Lake City Parade of Homes starts this Friday July 31st, come see this home located next to 3 parade of homes! Come see this amazing home in person! Rarely does a custom estate of this caliber hit the market on Sandy's coveted Dimple Dell corridor, and at a price point that rewards the right buyer. This 8,164 SF, 6 bed, 5.5 bath home sits on .68 private acres, built in 2013 as the builder's personal residence, no detail spared. Hand-etched aspen glass entry doors open into a hand peeled Doug fir log and timber frame with hand-scraped white oak floors on the main level and one of a kind Myrtle wood floors in the upper level. The chef's kitchen features Viking appliances, 48-inch range with griddle, copper farmhouse sink, and chiseled-edge granite. A 24-foot disappearing glass wall frames mountain views and connects the great room to covered patios for seamless indoor-outdoor living. Two primary suites: the main level offers a jetted tub, steam shower, and walk-in closet with laundry; the upper level sits beneath a timber-and-steel vaulted ceiling with sauna and custom glass shower, plus a versatile office/rec room with a bar and pool table. The finished walkout basement delivers a full second kitchen, rec room, heavily insulated wine cellar/cold storage or sound room, three guest bedrooms, and a grotto entrance. Outside is this property's magic, a natural mountain-fed pool for cold plunges, hot tub, waterfall, stream, and mature grounds with a large garden irrigated by three owned shares of Bell Canyon water. Six-bay garage, heated workshop, EV charging, RV/boat storage. Owned solar for water heating. All furnishings included and move-in ready. Minutes to Snowbird, Alta, and Big Cottonwood Canyon.
#2149433

Sandy

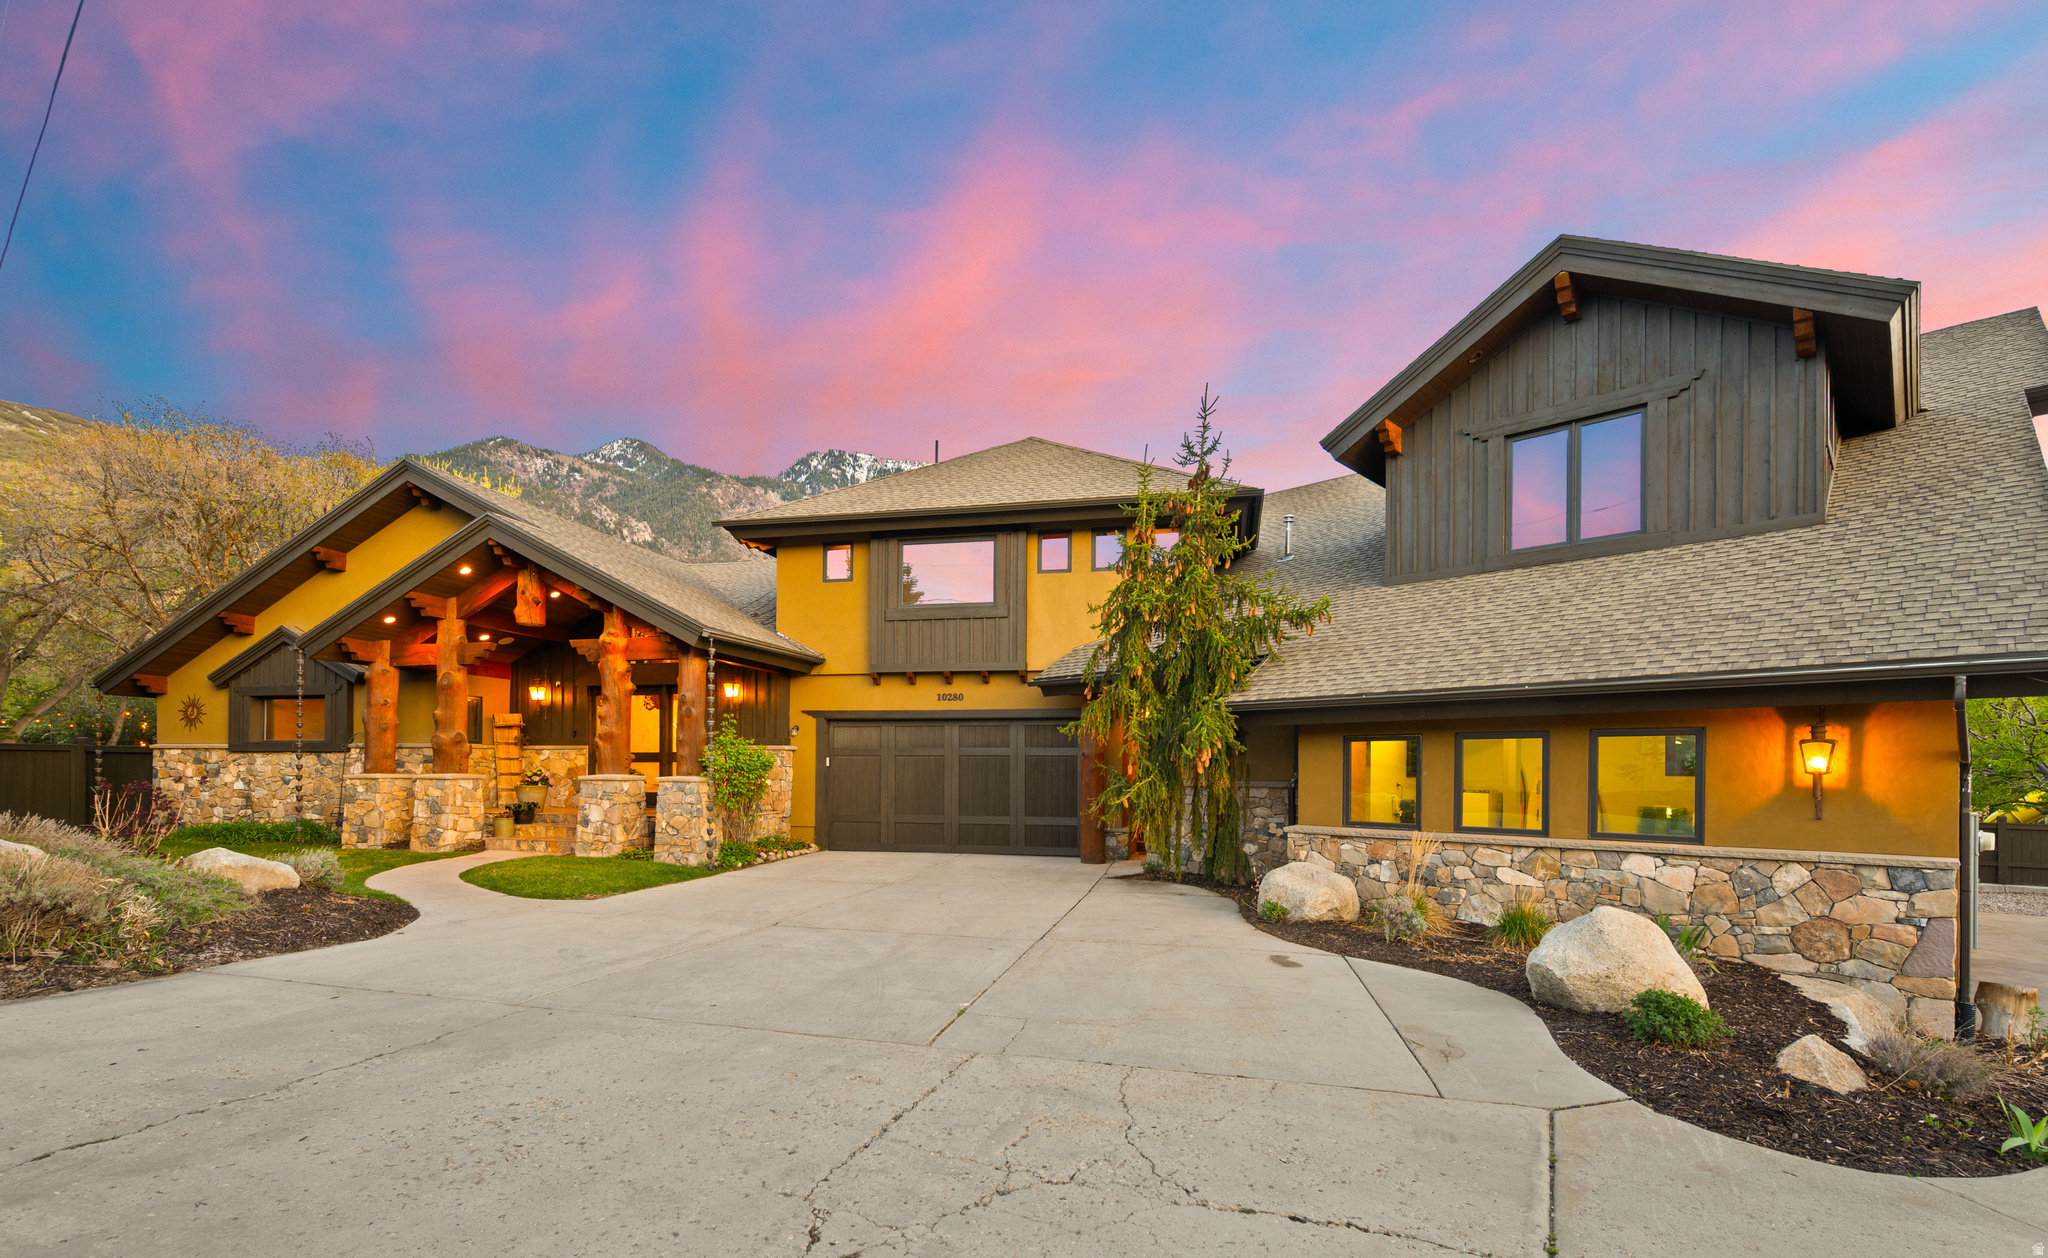
10280 S DIMPLE DELL RD

6 Beds

2 Baths

8,164 Sq.Ft.

$2,612,480

MLS#: 2149433

Welcome to this exceptional Butler Traditional home, thoughtfully designed with high-end finishes and custom details throughout. The gourmet kitchen is a true showpiece, featuring custom cabinetry with integrated LED lighting, stunning quartzite countertops, and a full-height quartzite backsplash. A farmhouse sink, stainless steel gas appliances, and elegant pendant lighting above the island complete this beautifully functional space. Rich hardwood flooring is complemented by tile and plush carpet, creating a warm and inviting atmosphere across the home. The spacious layout includes 10-foot foundation basement walls and a finished basement area, offering expanded living space perfect for entertaining, recreation, or relaxation. The great room makes a striking impression with decorative ceiling beams and a cozy gas log fireplace, mirrored by additional fireplaces in the office and owner's bedroom for ultimate comfort and ambiance. Step outside to the expanded covered deck, complete with a gas line for BBQ-ideal for outdoor gatherings year-round. Retreat to the luxurious owner's suite, featuring a spa-inspired bathroom with a freestanding soaking tub and beautiful tile surrounds. Additional highlights include a finished 3-car garage with an exit door, Rockwell window wells, and a dedicated exercise room with a ceiling fan. This home is packed with practical upgrades such as a water softener, humidifier, radon ventilation system, can lighting, and convenient Christmas light outlets. Designer touches shine with black matte hardware, textured walls, sophisticated two-tone paint, and upgraded Watson base and casing throughout. A perfect blend of craftsmanship, comfort, and modern elegance-this home is truly one of a kind!
#2148796

Sandy

9566 S BERNESE LN

3 Beds

3 Baths

7,175 Sq.Ft.

$2,899,680

MLS#: 2148796

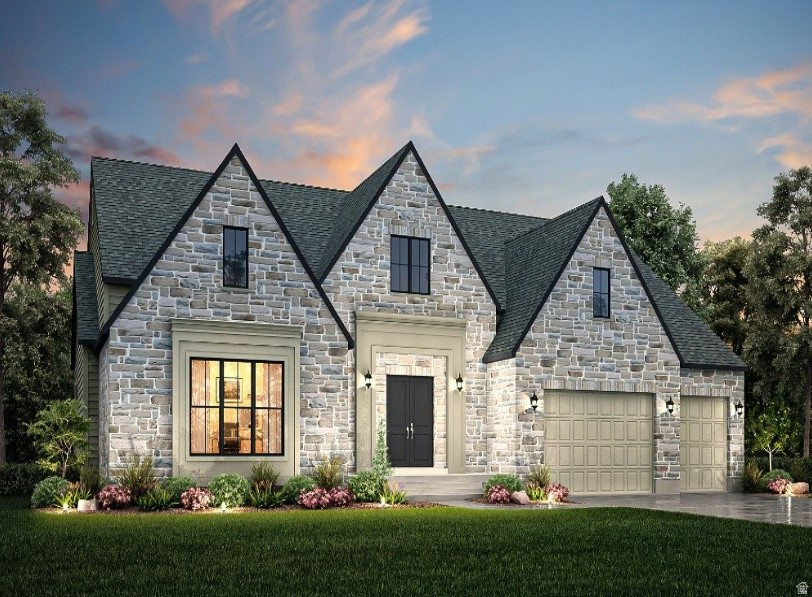
Incredible east bench location!! Don't miss out on this brand new development! Build your dream home with sweat equity allowed and full customizable options! Custom build with a trusted local builder, this exceptional home sits on a rare east side lot and offers quality craftsmanship throughout. The great room features soaring 14-foot ceilings, creating an open and inviting living space. An oversized garage provides ample room for storage and workspace. The fully finished basement includes a mother-in-law setup, offering flexible living options for guests or extended family. A unique opportunity to own a well-built custom home with space, privacy, and versatility, don't miss out on this opportunity! Pictures are of another home and provided as a courtesy to showcase similar finishes. Buyer to verify all. Information provided is deemed reliable but not guaranteed.
#2146440

Sandy

10241 S DIMPLE DELL LN

5 Beds

4 Baths

6,474 Sq.Ft.

$2,955,900

MLS#: 2146440

Welcome to this exceptional custom residence where thoughtful design, refined finishes, and breathtaking natural light come together to create a truly elevated living experience. From the moment you enter, soaring ceilings and an impressive wall of windows flood the home with light, seamlessly connecting the interior spaces with the beauty of the surrounding landscape. Designed for both everyday comfort and sophisticated entertaining, the home offers multiple outdoor living areas, including a covered patio, a striking outdoor gas fireplace, and a hot tub, creating the perfect setting to relax or host under the stars. At the heart of the home, the chef's kitchen blends beauty and functionality with custom cabinetry, soft-close features, an expansive walk-in pantry, and the rare convenience of dual dishwashers built into the oversized island, making entertaining effortless. Perfectly positioned on the highly desirable Sandy bench, this rambler offers unrivaled access to Utah's world-class outdoor lifestyle. Whether it's skiing, hiking, cycling, horseback riding, or peaceful neighborhood strolls, adventure is always just moments away. The home offers generous bedrooms and bathrooms, abundant storage, and thoughtfully curated details throughout, including a custom wine room and a fully equipped basement kitchenette, providing ample space to gather, unwind, and grow. No detail has been overlooked, with a long list of upgrades including an outdoor gas fireplace, hot tub, security system, on-demand hot water, MinaAire ceiling fans throughout, custom master closet, epoxy garage flooring, landscape lighting, drip irrigation and a 220V 30-amp garage outlet. This is a rare opportunity to experience luxury living in one of Sandy's most sought-after locations, where comfort, craftsmanship, and lifestyle meet.
#2143092

Sandy

10847 S HIDDENWOOD DR

6 Beds

3 Baths

5,801 Sq.Ft.

$2,399,000

MLS#: 2143092

Nestled at the base of Little Cottonwood Canyon with unobstructed mountain views. Only a 15-minute drive to world-class Alta/Snowbird Ski Resorts. Experience unparalleled luxury with this stunning 6-bedroom, 6-bathroom home featuring 23-foot ceilings in the living room, a four-car garage with epoxy floors, and RV parking. The main level showcases a gourmet kitchen with translucent quartzite countertops, a Subzero fridge, Wolf appliances, and a butler's kitchen. The primary suite on the main level includes a fireplace, an oversized walk-in closet, and a marble master bath with dual sinks and showerheads. The basement features a theater room, a large recreational room, a kitchen, and two bedrooms with walk-in closets (one with a private bathroom). The second floor includes 3 bedrooms, a large loft, and two patios, one with city views and the other facing the mountains. This home is a true gem. Call today to book a tour and see it for yourself! All information provided is deemed reliable but not guaranteed. Buyer and buyer's agent to verify all details.
#2139284

Sandy

9969 S ALTAMONT DR E

6 Beds

5 Baths

7,005 Sq.Ft.

$3,250,000

MLS#: 2139284

 - property

Send a message

Message successfully sent.

Your message

What is 3 + 4 ?

Reason for contacting?

I agree to receive email communication and understand I can unsubscribe at any time.

I agree to be contacted by Summit Realty Utah via call, email, and text for real estate services. To opt out, you can reply 'stop' at any time or reply 'help' for assistance. You can also click the unsubscribe link in the emails. Message and data rates may apply. Message frequency may vary. Privacy Policy

Sign Out

Virtual Assistant

Would you like to take the next step with this property? We can help you schedule a showing or virtual tour, or send you more details.

Yes, I would like more information.

Thank You for Your Reply, One of Our Agents will contact you as soon as possible

No, maybe later.

Thank you, you can always contact me via email, phone number or through the contact form.

Realhub AI

Lucy - Your AI-Powered Realtor

Update Your Temporary Password

Personalize your search

Enter your email and we'll notify you immediately when new listings match what you're looking for.

or enter email address

Already have an account ? Login here

Continue your home search

I agree to receive communications and understand I can unsubscribe at any time.

I agree to be contacted by Summit Realty Utah via call, email, and text for real estate services. To opt out, you can reply 'stop' at any time or reply 'help' for assistance. You can also click the unsubscribe link in the emails. Message and data rates may apply. Message frequency may vary. Privacy Policy

Already have an account ? Login here

We use cookies

We use cookies primarily for analytics to enhance your experience. By accepting, you agree to our use of these cookies. You can manage your preferences or learn more about our cookies policy.