


Property
Beds
5
Full Baths
3
1/2 Baths
1
Year Built
2006
Sq.Footage
3,970
Located in one of North Ogden's most established and sought-after neighborhoods, this spacious 5-bedroom, 3.5-bath home offers room to spread out, entertain, and enjoy. The inviting main level features an open staircase, a well-designed kitchen that flows seamlessly into the large great room with a cozy fireplace, plus two bedrooms, a flexible office or sitting room, a half bath, and an oversized laundry room. The fully finished basement expands your living space with a large family and recreation room, a convenient kitchenette, three additional bedrooms, and a full bathroom. Step outside to a beautifully landscaped backyard with mature trees and a covered patio. The 3-car garage offers drive-through access with garage doors on both the front and back of the third-car bay, making it easy to pull vehicles, trailers, or recreational toys into the backyard or create the ideal workshop space. Adding even more value, the home includes paid-off solar panels, helping keep energy costs low while providing long-term savings. From the generous floor plan and incredible functionality to the beautiful mountain views, energy-efficient features, and prime North Ogden location, this is a home you won't want to miss.
Features & Amenities
Interior
-
Other Interior Features
Wet Bar, Walk-In Closet(s), Vaulted Ceiling(s), Granite Counters
-
Total Bedrooms
5
-
Bathrooms
3
-
1/2 Bathrooms
1
-
Basement YN
YES
-
Cooling YN
YES
-
Cooling
Ceiling Fan(s), Central Air
-
Fireplace YN
YES
-
Heating YN
YES
-
Heating
Central, Natural Gas, Forced Air
-
Main Level Bedrooms
2
-
Pet friendly
N/A
Exterior
-
Garage
Yes
-
Garage spaces
3
-
Construction Materials
Brick, Stone, Stucco
-
Parking
Attached, Garage
-
Patio and Porch Features
Covered
-
Pool
No
-
Waterfront YN
NO
-
View
Lake, Mountain(s), Valley
Area & Lot
-
Lot Size(acres)
0.29
-
Lot Size(square feet)
12,632
-
Property Type
Residential
-
Property Sub Type
Single Family Residence
-
Architectural Style
Rambler/Ranch
Price
-
Sales Price
$849,000
-
Tax Amount
$5,138
-
Zoning
RES
-
Sq. Footage
3,970
-
Price/SqFt
$213
HOA
-
Association
No
Property Resources
-
Horse Property
NO
School District
-
Elementary School
Weber
-
Middle School
North Ogden
-
High School
Weber
Property Features
-
New Construction
NO
-
Senior Community YN
NO
-
Sewer
Public Sewer
Schedule a Showing
Showing scheduled successfully.
Mortgage calculator
Estimate your monthly mortgage payment, including the principal and interest, property taxes, and HOA. Adjust the values to generate a more accurate rate.
Your payment
Principal and Interest:
$
Property taxes:
$
HOA fees:
$
Total loan payment:
$
Total interest amount:
$
Location
County
Weber
Elementary School
Weber
Middle School
North Ogden
High School
Weber
Listing Courtesy of Lindee Bess, Besst Realty Group LLC
RealHub Information is provided exclusively for consumers' personal, non-commercial use, and it may not be used for any purpose other than to identify prospective properties consumers may be interested in purchasing. All information deemed reliable but not guaranteed and should be independently verified. All properties are subject to prior sale, change or withdrawal. RealHub website owner shall not be responsible for any typographical errors, misinformation, misprints and shall be held totally harmless.

Principal Broker
Micah Pearson
Call Micah today to schedule a private showing.

* Listings on this website come from the FMLS IDX Compilation and may be held by brokerage firms other than the owner of this website. The listing brokerage is identified in any listing details. Information is deemed reliable but is not guaranteed. If you believe any FMLS listing contains material that infringes your copyrighted work please click here to review our DMCA policy and learn how to submit a takedown request.© 2024 FMLS.
Related Properties

North Ogden
527 E 3575 N
5 Beds
3 Baths
3,650 Sq.Ft.
$700,000
MLS#: 2181735

North Ogden
3718 N 475 E 18
4 Beds
3 Baths
3,014 Sq.Ft.
$999,900
MLS#: 2179102

North Ogden
890 E 2175 N
4 Beds
2 Baths
3,449 Sq.Ft.
$879,000
MLS#: 2178317

North Ogden
3629 N 475 E 1
3 Beds
2 Baths
4,251 Sq.Ft.
$959,900
MLS#: 2176506

North Ogden
186 E 3900 N
3 Beds
2 Baths
3,664 Sq.Ft.
$850,000
MLS#: 2176560

North Ogden
830 E 3550 N
5 Beds
3 Baths
5,281 Sq.Ft.
$879,900
MLS#: 2174349
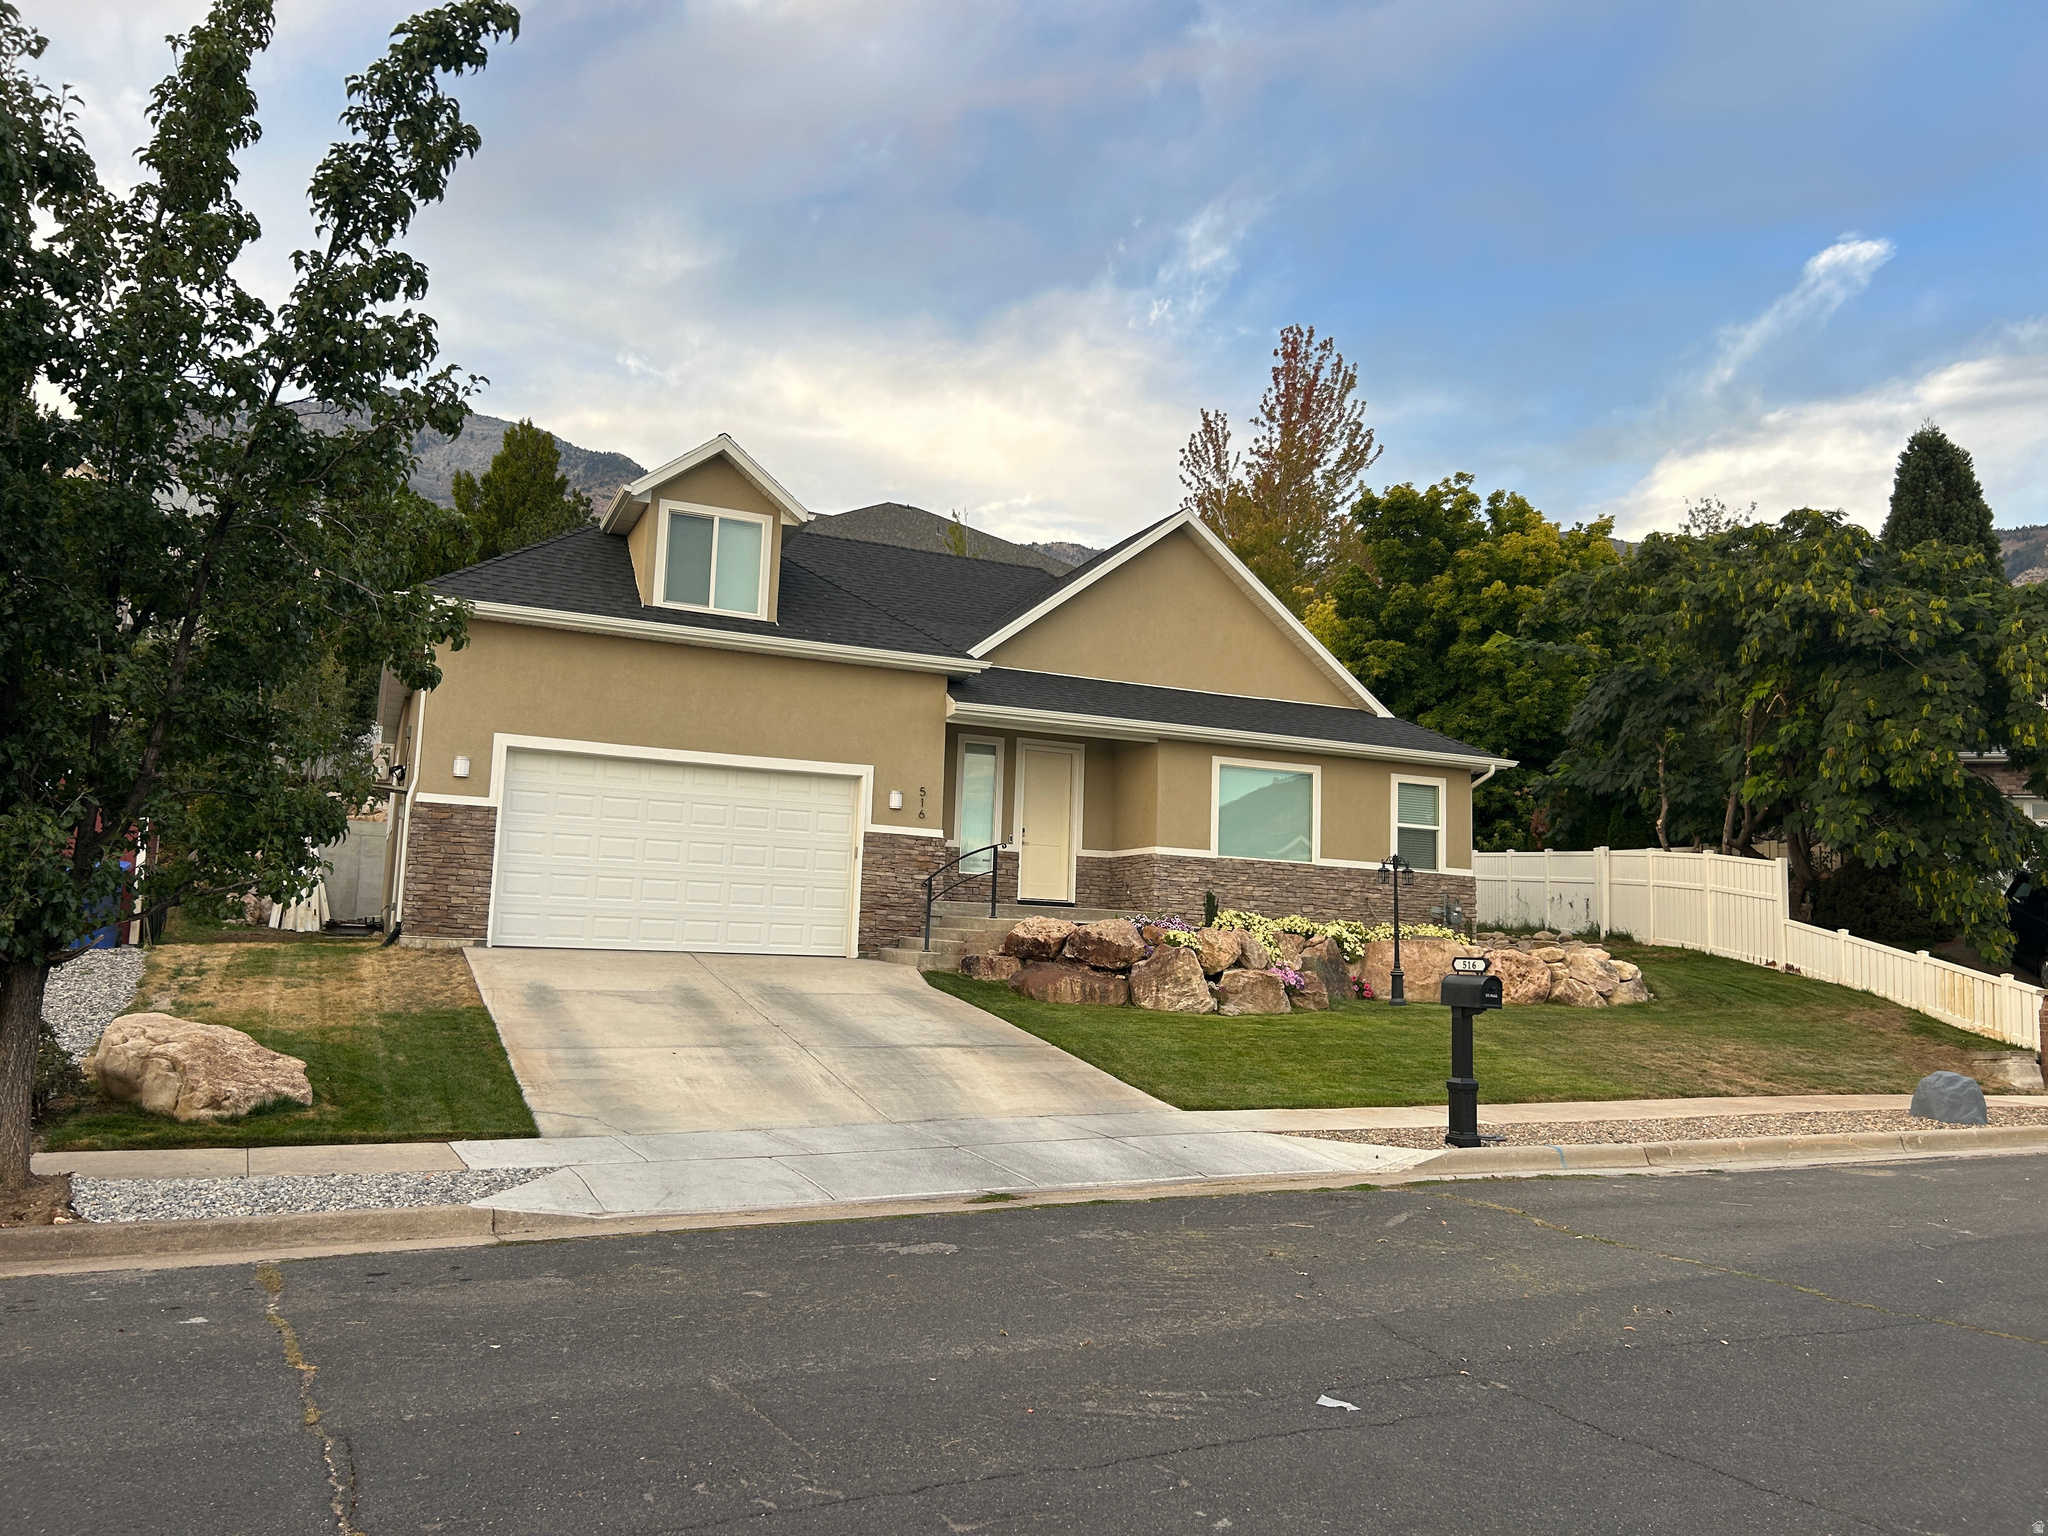
North Ogden
516 E 3525 N
4 Beds
3 Baths
3,710 Sq.Ft.
$699,990
MLS#: 2173486
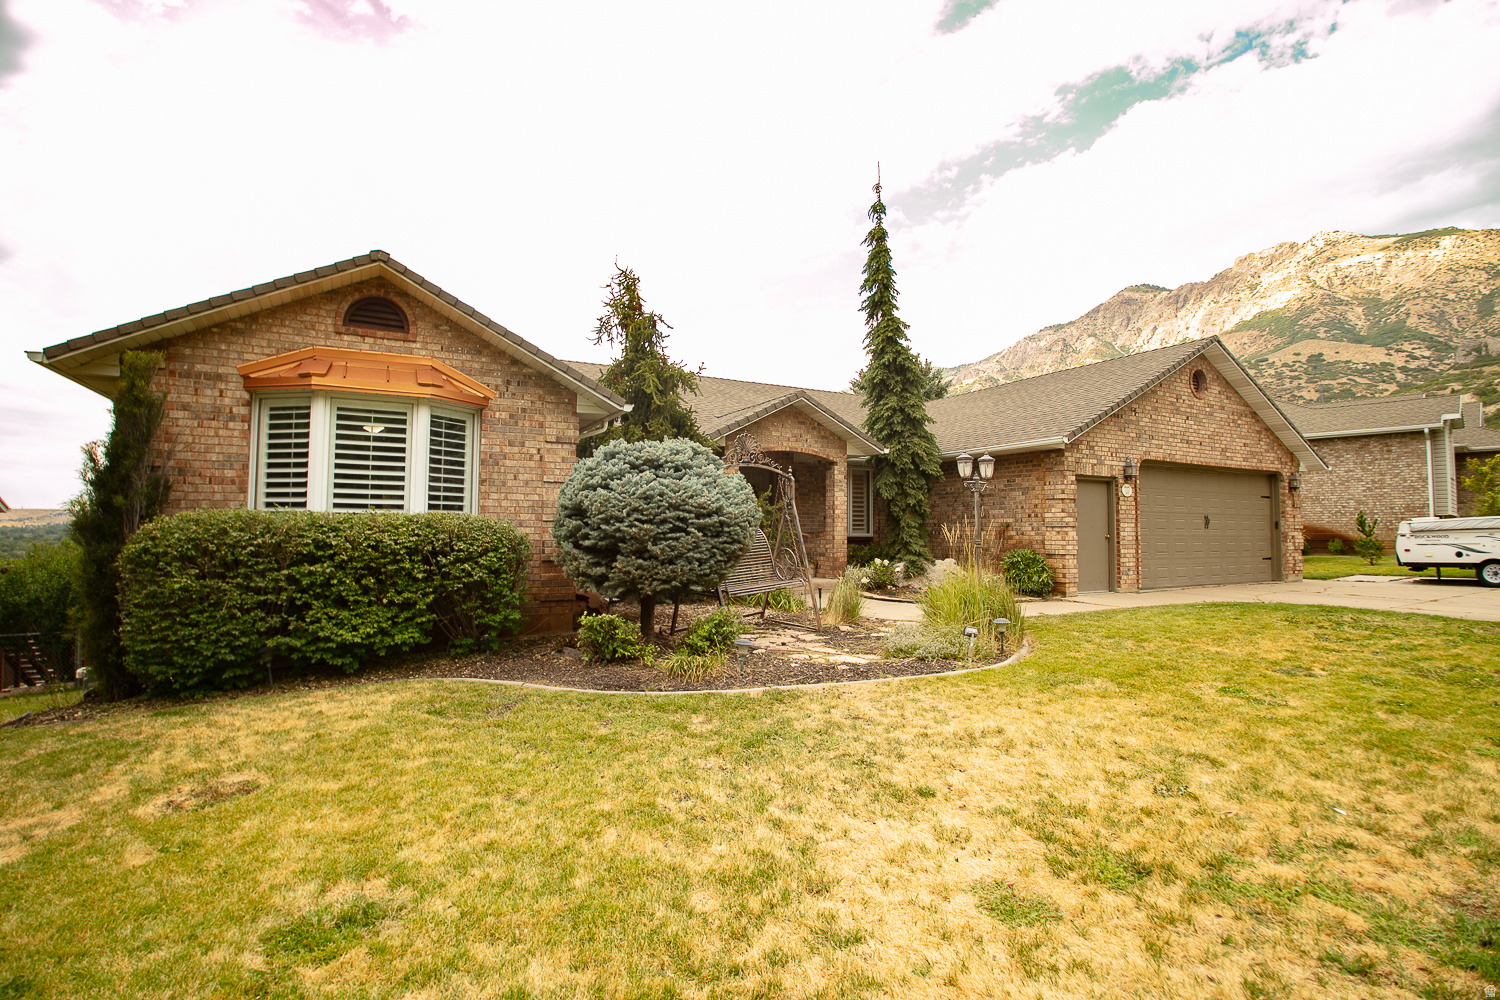
North Ogden
1532 E 2525 N
5 Beds
1 Baths
4,054 Sq.Ft.
$719,000
MLS#: 2172835
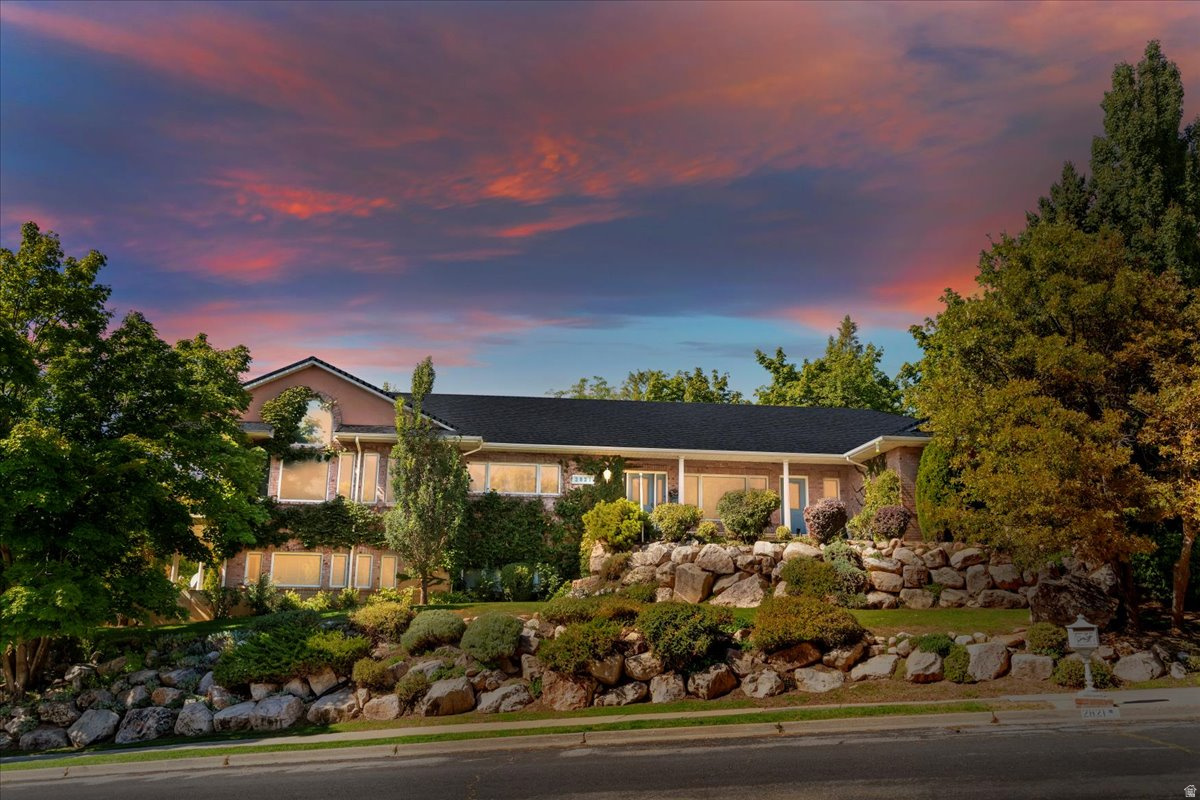
North Ogden
2821 N 200 W
3 Beds
2 Baths
4,997 Sq.Ft.
$975,000
MLS#: 2172396
