
Property
Beds
2
Full Baths
None
1/2 Baths
None
3/4 Baths
1
Year Built
1959
Sq.Footage
654
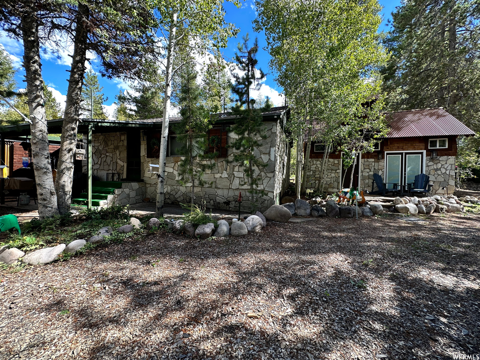
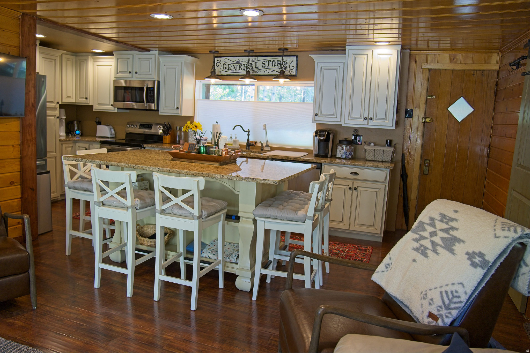
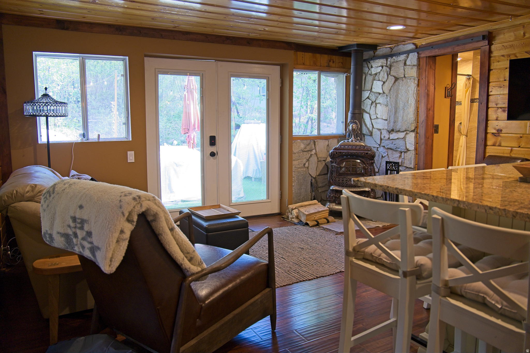
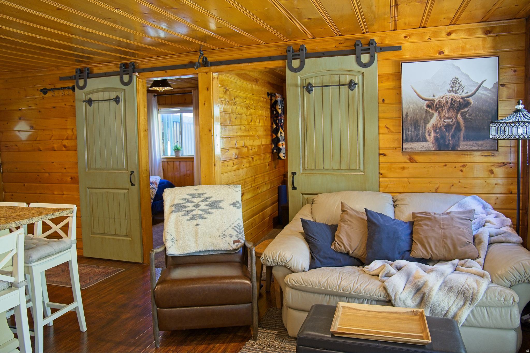
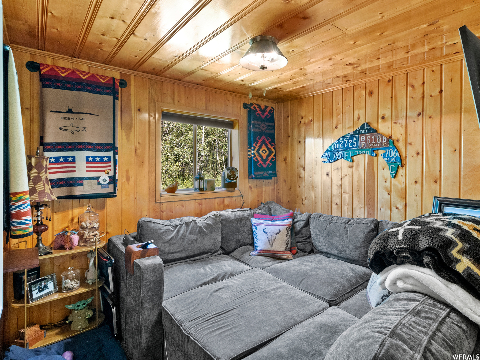
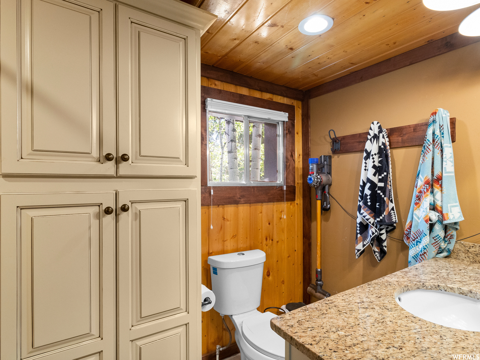
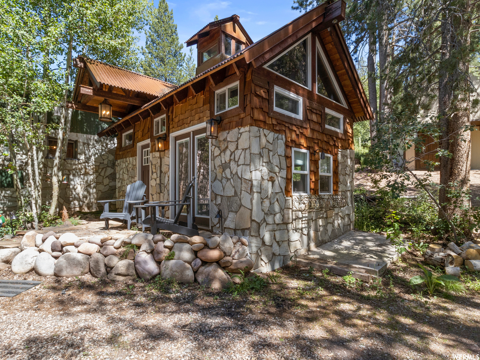
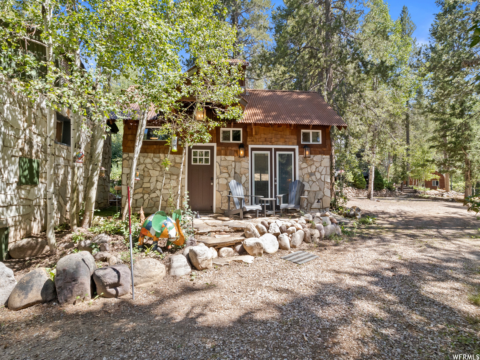
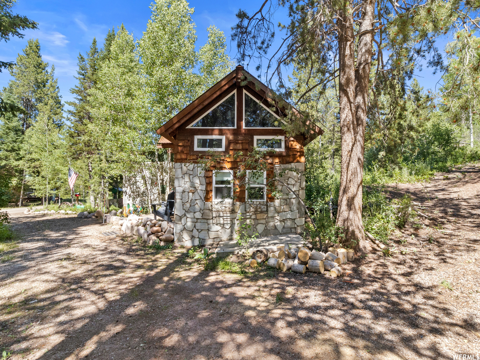
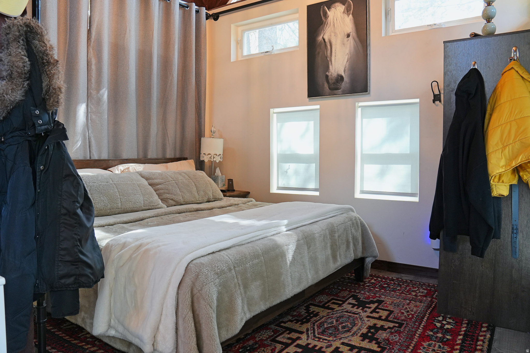
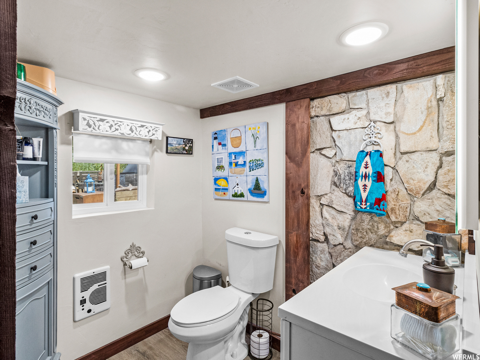
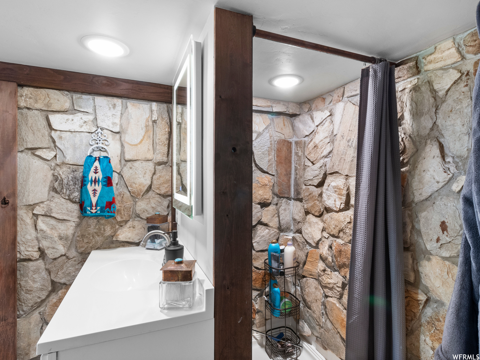
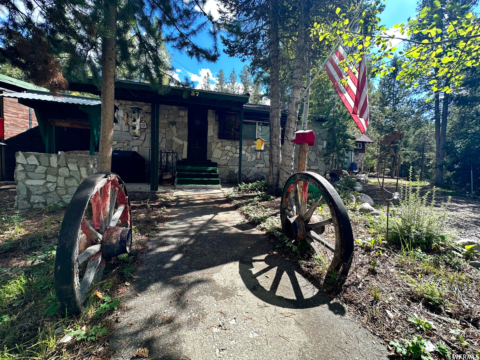
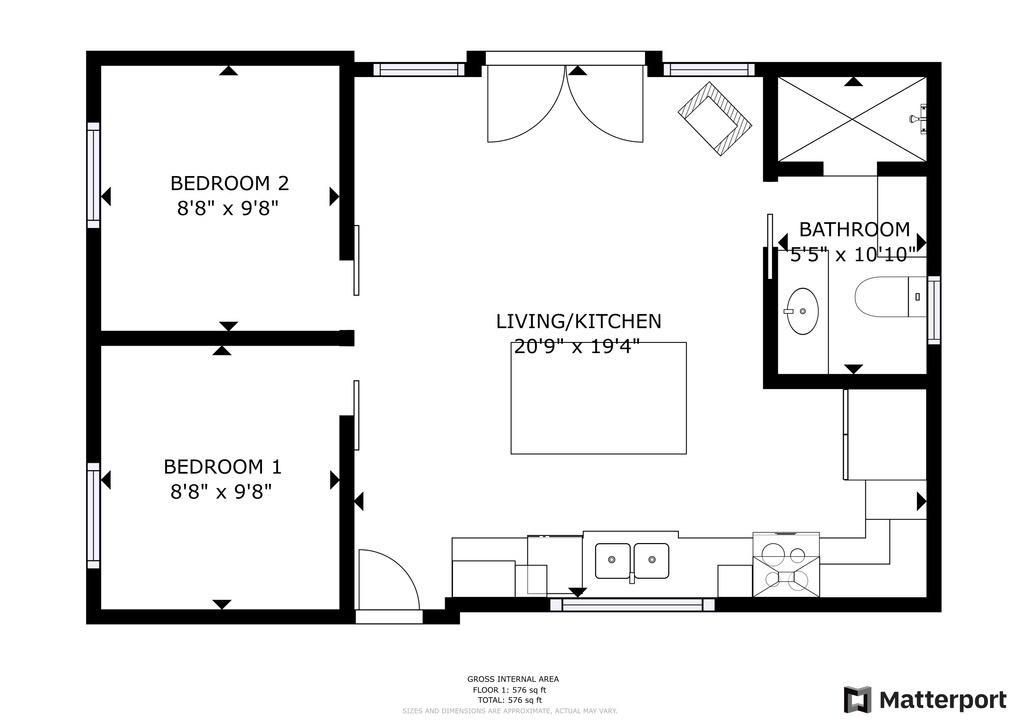
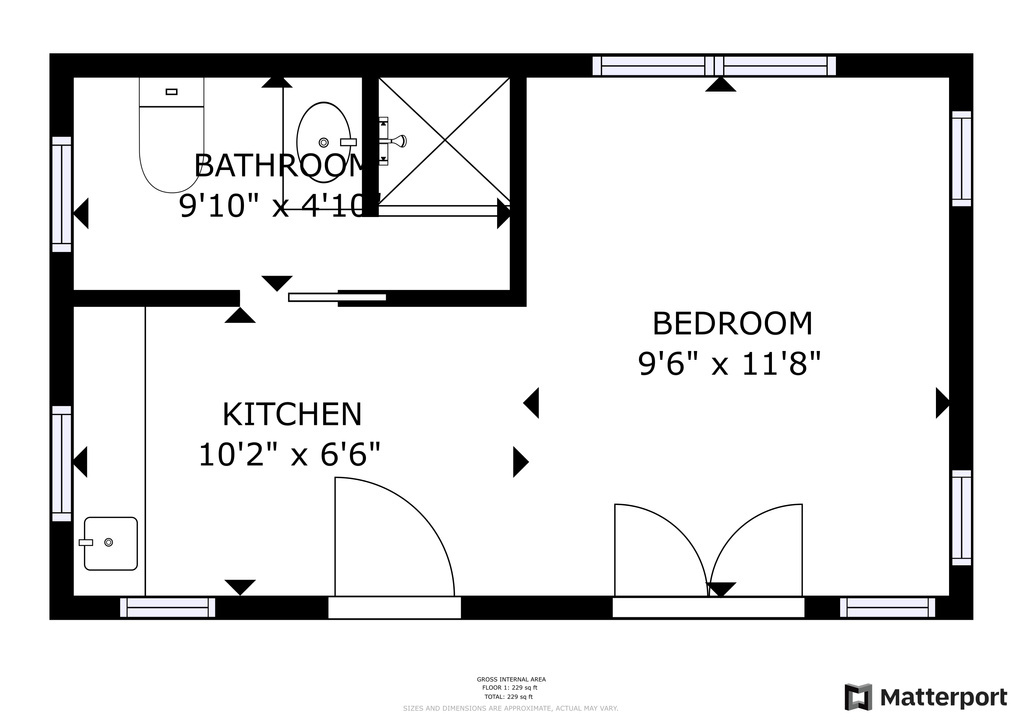
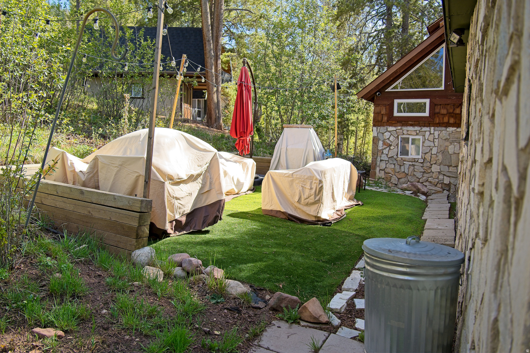
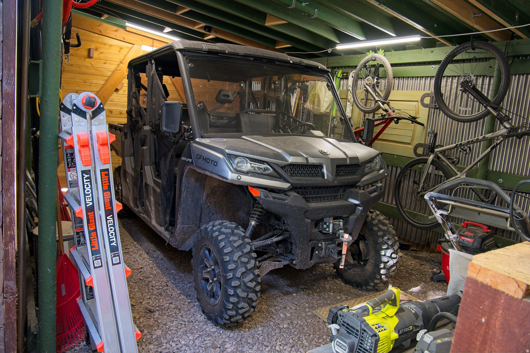
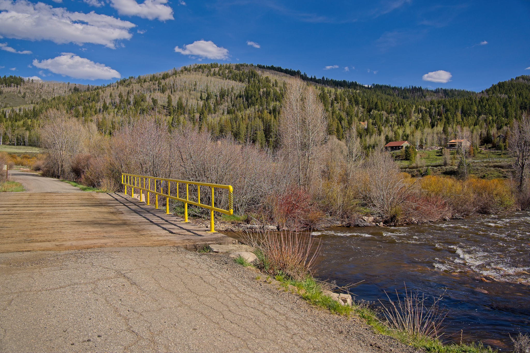
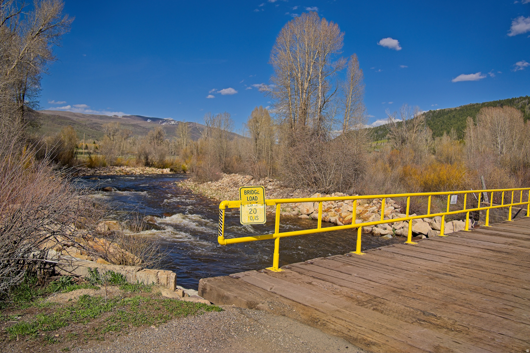
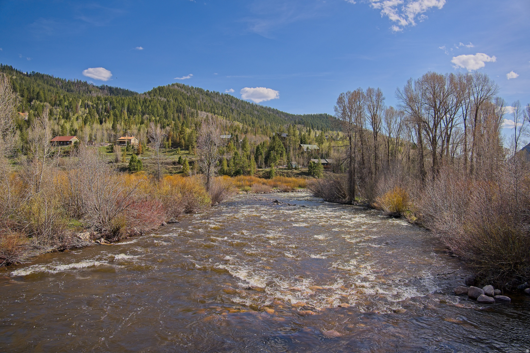
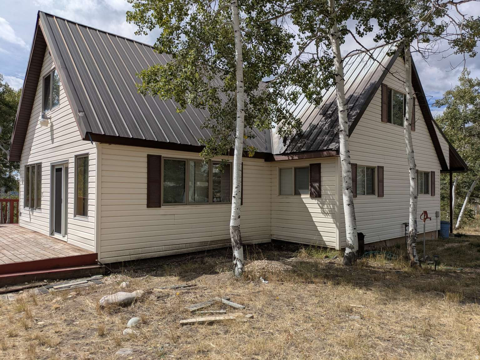
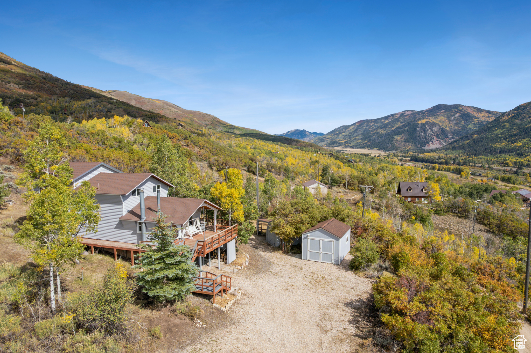
PRICE IMPROVEMENT and there's still plenty of summer left to enjoy it! Make this Hidden Lakes mountain retreat yours today, then roll straight into fall and snow season with your own year-round basecamp for adventure. Offered FULLY FURNISHED with the SIDE-BY-SIDE INCLUDED in the price, this property is ready to enjoy from day one. The beautifully designed main cabin and detached bunkhouse offer approximately 917 sq. ft. of combined living space with 3 "rooms" and 2 bathrooms, plus a detached 299 sq. ft. garage with plenty of room for outdoor gear, toys, and storage. Inside the main cabin, an open-concept kitchen, dining, and living area creates an inviting gathering space after a day on the lake or trails. Granite countertops, stainless steel appliances, a spacious island, sliding barn doors, and a custom tiled walk-in shower bring together mountain charm and modern comfort. The detached bunkhouse adds incredible flexibility with vaulted ceilings, a 3/4 bath, cozy loft, coffee nook and sink, and room to configure the space for guests, kids, or your own private hideaway. Outside is where the Hidden Lakes lifestyle really shines. Enjoy private lake access, the nearby Weber River, and endless opportunities for fishing, hiking, ATV riding, snowmobiling, and year-round recreation. Spend summer days on the water, watch the mountains change through fall, then trade the side-by-side for snow season adventures. Tucked away in the mountains yet within a short drive of Park City, this is an easy escape from everyday life without giving up access to dining, skiing, and everything the Wasatch Back has to offer. Bring your overnight bag, stock the fridge, and start making memories. The cabin, furnishings, side-by-side, bunkhouse, garage, and four seasons of mountain adventure are waiting.
Features & Amenities
Interior
-
Other Interior Features
Granite Counters
-
Total Bedrooms
2
-
Bathrooms
N/A
-
3/4 Bathrooms
1
-
Basement YN
NO
-
Cooling YN
NO
-
Cooling
None
-
Fireplace YN
YES
-
Heating YN
YES
-
Heating
Wood Stove, Wall Furnace, Wood
-
Main Level Bedrooms
2
-
Pet friendly
N/A
Exterior
-
Garage
Yes
-
Garage spaces
1
-
Construction Materials
Stone
-
Patio and Porch Features
Patio
-
Pool
No
-
Waterfront YN
NO
-
View
Mountain(s)
Area & Lot
-
Lot Features
Wooded
-
Lot Size(acres)
0.16
-
Lot Size(square feet)
6,969
-
Property Type
Residential
-
Property Sub Type
Single Family Residence
-
Architectural Style
Cabin
Price
-
Sales Price
$550,000
-
Tax Amount
$2,153
-
Zoning
RES
-
Sq. Footage
654
-
Price/SqFt
$840
HOA
-
Association
YES
-
Association Fee
$1,500
-
Association Fee Frequency
Annually
-
Association Fee Includes
N/A
Property Resources
-
Horse Property
NO
School District
-
Elementary School
South Summit
-
Middle School
South Summit
-
High School
South Summit
Property Features
-
New Construction
NO
-
Association Amenities
Gated, Picnic Area, Water
-
Senior Community YN
NO
-
Sewer
Septic Tank
-
Water Source
Private
Schedule a Showing
Showing scheduled successfully.
Mortgage calculator
Estimate your monthly mortgage payment, including the principal and interest, property taxes, and HOA. Adjust the values to generate a more accurate rate.
Your payment
Principal and Interest:
$
Property taxes:
$
HOA fees:
$
Total loan payment:
$
Total interest amount:
$
Location
County
Summit
Elementary School
South Summit
Middle School
South Summit
High School
South Summit
Listing Courtesy of Brooke V Bailey, Equity Real Estate (Advantage)
RealHub Information is provided exclusively for consumers' personal, non-commercial use, and it may not be used for any purpose other than to identify prospective properties consumers may be interested in purchasing. All information deemed reliable but not guaranteed and should be independently verified. All properties are subject to prior sale, change or withdrawal. RealHub website owner shall not be responsible for any typographical errors, misinformation, misprints and shall be held totally harmless.

Principal Broker
Micah Pearson
Call Micah today to schedule a private showing.

* Listings on this website come from the FMLS IDX Compilation and may be held by brokerage firms other than the owner of this website. The listing brokerage is identified in any listing details. Information is deemed reliable but is not guaranteed. If you believe any FMLS listing contains material that infringes your copyrighted work please click here to review our DMCA policy and learn how to submit a takedown request.© 2024 FMLS.
Related Properties

Oakley
4611 CONIFER DR 611
4 Beds
3 Baths
2,213 Sq.Ft.
$499,000
MLS#: 2178829
Oakley
7111 ESCALANTE LOOP
3 Beds
1 Baths
2,100 Sq.Ft.
$625,000
MLS#: 2161536
Oakley
6025 HOBACK
3 Beds
1 Baths
2,220 Sq.Ft.
$499,000
MLS#: 2113621

Oakley
5518 E ASHLEY DR
4 Beds
2 Baths
3,500 Sq.Ft.
$625,000
MLS#: 2108985
