Features & Amenities

Interior

  • Other Interior Features

    Walk-In Closet(s)

  • Total Bedrooms

    4

  • Bathrooms

    N/A

  • Above Grade Finished Area

    1958.0

  • Cooling YN

    YES

  • Cooling

    Ceiling Fan(s), Central Air

  • Fireplace YN

    YES

  • Heating YN

    YES

  • Heating

    Natural Gas

  • Pet friendly

    N/A

Exterior

  • Garage

    Yes

  • Garage spaces

    3

  • Construction Materials

    Stone, Radiant Barrier, Stucco

  • Parking

    Attached, Garage Door Opener, See Remarks, Garage

  • Pool

    No

Area & Lot

  • Lot Features

    Level

  • Lot Size(acres)

    0.19

  • Lot Size(square feet)

    8,276

  • Property Type

    Residential

  • Property Sub Type

    Single Family Residence

Price

  • Sales Price

    $569,000

  • Tax Amount

    $4,087.35

  • Zoning

    Residential

  • Sq. Footage

    1,958

  • Price/SqFt

    $290

HOA

  • Association

    YES

  • Association Fee

    $120

  • Association Fee Frequency

    Monthly

  • Association Fee Includes

    N/A

Property Resources

  • Horse Property

    NO

School District

  • Elementary School

    South Mesa Elementary

  • Middle School

    Crimson Cliffs Middle

  • High School

    Crimson Cliffs High

Property Features

  • New Construction

    NO

  • Foundation Details

    Slab

  • Senior Community YN

    NO

Schedule a Showing

Showing scheduled successfully.

<
>
IN PERSON
VIA CHAT

What is 3 + 4 ?


Change time

Mortgage calculator

Estimate your monthly mortgage payment, including the principal and interest, property taxes, and HOA. Adjust the values to generate a more accurate rate.

Your payment

Principal and Interest:

$

Property taxes:

$

HOA fees:

$

Total loan payment:

$

Total interest amount:

$

Location

County

Washington

Elementary School

South Mesa Elementary

Middle School

Crimson Cliffs Middle

High School

Crimson Cliffs High

Listing Courtesy of SUSAN L JARVIS , ERA BROKERS CONSOLIDATED SG

RealHub Information is provided exclusively for consumers' personal, non-commercial use, and it may not be used for any purpose other than to identify prospective properties consumers may be interested in purchasing. All information deemed reliable but not guaranteed and should be independently verified. All properties are subject to prior sale, change or withdrawal. RealHub website owner shall not be responsible for any typographical errors, misinformation, misprints and shall be held totally harmless.

Agent Micah Pearson

Principal Broker

Micah Pearson

Call Micah today to schedule a private showing.


* Listings on this website come from the FMLS IDX Compilation and may be held by brokerage firms other than the owner of this website. The listing brokerage is identified in any listing details. Information is deemed reliable but is not guaranteed. If you believe any FMLS listing contains material that infringes your copyrighted work please click here to review our DMCA policy and learn how to submit a takedown request.© 2024 FMLS.
Welcome home to Little Valley in this single level upgraded Elmwood Estates home. Low-cost Dixie Power, original owner, spotless, lightly used. Four bedrooms or three bedrooms plus an office. Many upgrades throughout and oversized 813 sft garage. Kitchen includes custom range hood, thick granite, big island, wall ovens, soft close cabinets with lower cabinet drawers, under cabinet lighting and corner pantry. Enjoy the durable flooring of tile planks and carpeted areas with extra thick carpet pad. The open concept makes spending time with friends and family easy as you move smoothly through the vaulted great room, with a fireplace, to the kitchen and the dining area. Mounted TV stays. Split floor plan separates the primary suite from the other three bedrooms across the home. Oversized three car Garage with bump-out space on the side and extra-long for big trucks or storage. The Primary suite features a large bedroom, and spacious bathroom with granite, dual sinks, walk-in shower and two walk-in closets. The window coverings throughout the home are either custom Plantation Shutters or custom shades. Oversized three car Garage features a bump-out space for a workbench or storage and extra length for a big truck. Water softener is in place. Shade screens stored in the garage. Relax on the private extended back porch and enjoy the fully fenced private backyard with easy care turf and xeriscaping. Curb ramps stay with sale for a smooth ride onto the driveway. HOA cares for front yard landscaping. Ramp up your activity level at the HOA pickleball court and relax in the community pool just for you and your neighbors in Elmwood Estates. Some furniture is excluded and some furniture is negotiable. King sized murphy bed is negotiable. Schools and parks are nearby.  Square footage obtained from builder floor plan. Change of ownership fee includes reinvestment fee. Buyer to verify all information.

3396 E 3140 ST S

Message successfully sent.

What would you like to know?

What is 3 + 4 ?

I agree to receive email communication and understand I can unsubscribe at any time.

I agree to be contacted by Summit Realty Utah via call, email, and text for real estate services. To opt out, you can reply 'stop' at any time or reply 'help' for assistance. You can also click the unsubscribe link in the emails. Message and data rates may apply. Message frequency may vary. Privacy Policy

Related Properties

Price reduced
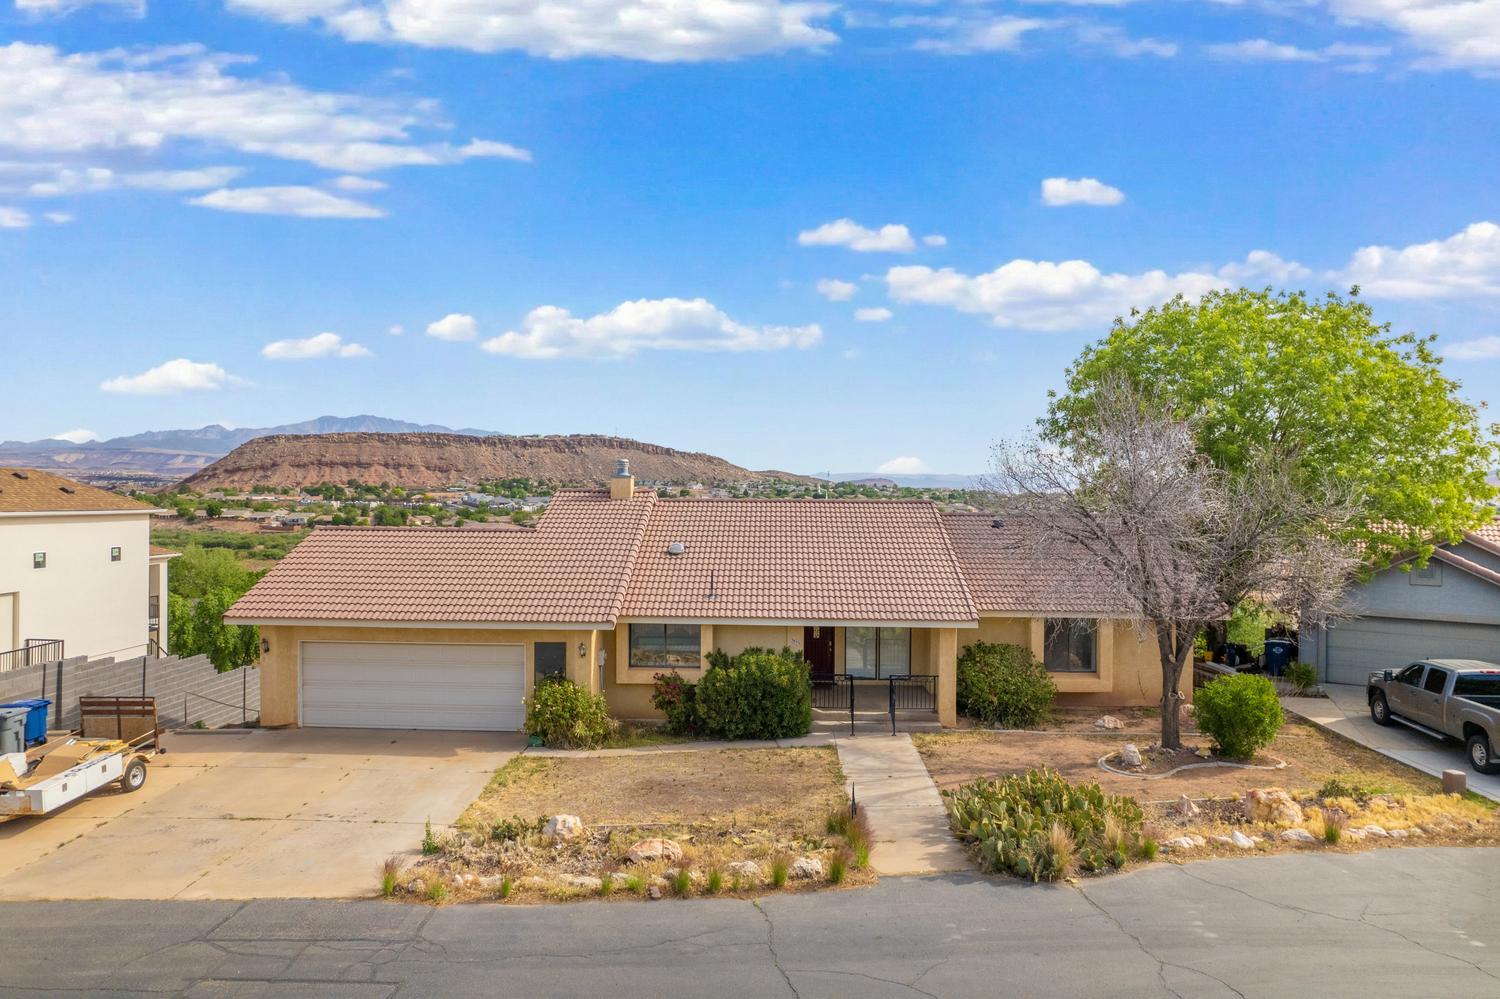
Rare opportunity in Bloomington Hills! This one is a fixer-upper with unbeatable views, a layout that already lives well, and tons of upside to build sweat equity in an established St. George neighborhood. From the covered front porch, step into the main level where the living room opens up with vaulted ceilings and French doors leading out to the deck. The mountain views are the first thing you notice, carrying right into the home. The primary bedroom is also on this level, featuring sliders out to the deck, an en-suite bath, and a walk-in closet. An additional guest room and bathroom on the main level. Downstairs, a very large family room gives you a flexible second living area, along with additional 3 bedrooms that can work as guest rooms, a home office, nursery, or whatever you need. This walkout lower level also opens up the possibility of rental income. Outside, the wraparound deck on the upper level looks straight out at stunning 180 degree views. The fenced backyard is set around a patio and in-ground pool, with additional unfenced side yard to work with. There is also an oversized two-car garage and a wide driveway out front. Bloomington Hills is a well-loved neighborhood close to golf, parks, and everything that makes this part of St. George such a nice place to call home. Also on Dixie Power, the lowest power rate in the State! All awaiting your creative vision to update and make it your own!

HVAC replaced in 2021 and Hot water heater in 2022.
#26-271795

St George

3053 S SWEETGUM CIR

5 Beds

None Baths

3,360 Sq.Ft.

$495,000

MLS#: 26-271795

New on site today
Beautifully maintained single level home in the heart of St. George's vibrant south side,  with  4 bedroom 2.5 bathroom this home offers an open concept floor plan, natural lighting throughout, custom cabinetry, quartz countertops, stainless steel appliances, spacious walk in pantry, and a large center island perfect for gathering. Practice your short game on the professionally designed synthetic putting green, unwind under the covered patio, or enjoy the beautifully landscaped, low-maintenance yard that's ideal for year round outdoor living. Both Murphy Beds to be EXCLUDED from the sale of the home.
#26-274725

St George

1546 E Hayrocks DR

4 Beds

None Baths

2,218 Sq.Ft.

$650,000

MLS#: 26-274725

New on site 1 day ago
Well kept move in ready home within the desirable Painted Desert Estates Subdivision. Built in 2004 this home features large, picture windows in the Dining and Living rooms and Master Bedroom with great views; large covered patio with Pergola for cool relaxation in the morning and evenings; Vaulted Ceilings; large Master bedroom which exits onto the covered patio; his/hers closets; jetted tub; walk-in marble shower; double vanity; granite countertops in the kitchen and throughout; laundry room with large pantry.
#26-274714

St George

1630 E 2450 South ST 77

4 Beds

None Baths

1,912 Sq.Ft.

$509,000

MLS#: 26-274714

New on site 2 days ago
Welcome to Desert Color, one of Southern Utah's fastest-growing communities. Residents enjoy access to the incredible lagoon with sandy beaches, a heated pool, hot tub, pickleball courts, parks, walking trails, and year-round community events.

The location is one of the biggest advantages. Because of the easy and quick access to I-15, You're less than 30 mins away from Everything So Utah has to offer! Close to the new Costco, with easy access to Target, Walmart, Home Depot, restaurants, coffee shops, grocery stores, medical offices, and just about every daily convenience you could need. Some of Southern Utah's best golf courses, including Black Desert, Sand Hollow, and Copper Rock, are all nearby. You'll also be close to Sand Hollow Reservoir, Quail Creek Reservoir, Snow Canyon State Park, downtown St. George, Tuacahn, and Zion National Park. You also have easy access to St. George Regional Airport.

Whether you're looking for a full-time home, vacation home, or investment property, this is a great opportunity to enjoy everything Desert Color and Southern Utah have to offer.
#26-274702

St George

686 Owen DR

3 Beds

None Baths

2,123 Sq.Ft.

$679,000

MLS#: 26-274702
Price reduced
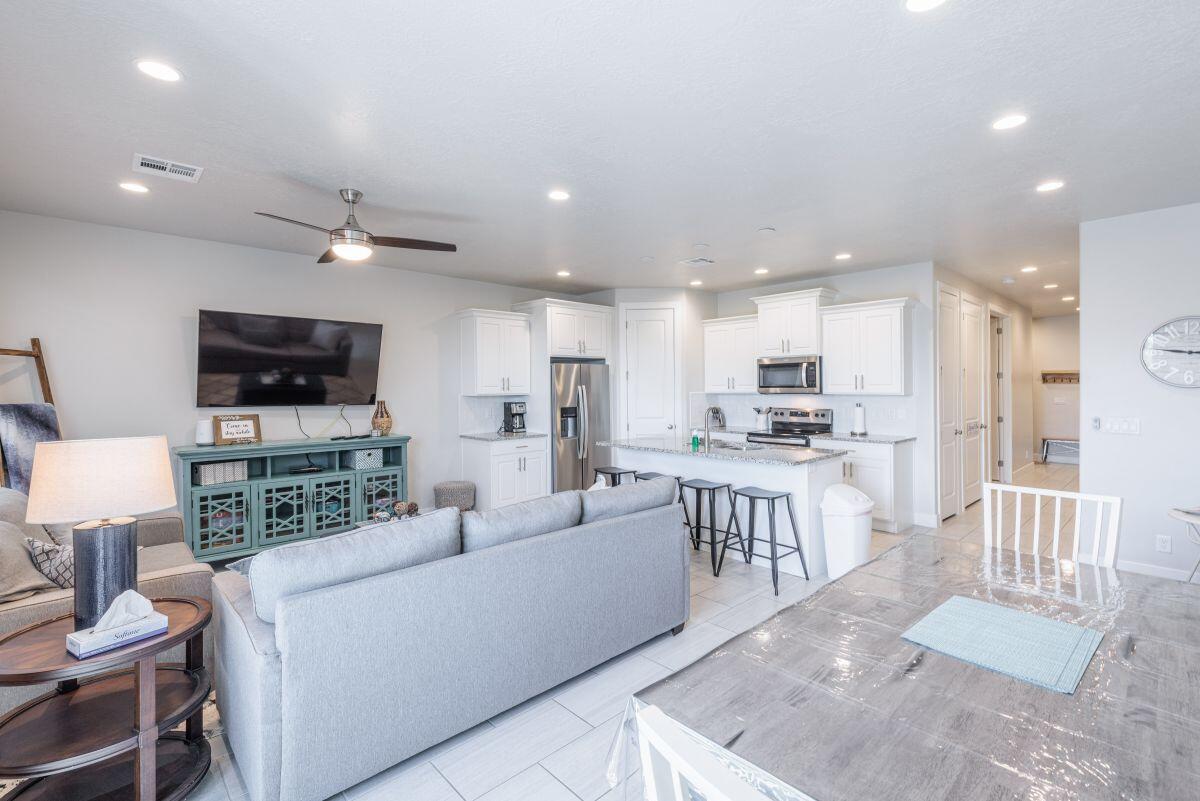
Ideal as a second home or investment property, Approved for nightly rentals! This unit offers sweeping views of Snow Canyon State Park and steps away from The Ledges Golf Course. Fully furnished! Lots of patio space. Amenities include two spacious pools and hot tubs heated year-round, pickleball courts, and convenient access to nearby hiking and biking trails. Contact the listing agent to schedule a private showing.
#26-267802

St George

4845 N FISHERS ISLAND Way

3 Beds

None Baths

1,934 Sq.Ft.

$520,000

MLS#: 26-267802

New on site 2 days ago
Be. Bold. Come home to a home that's already been loved, upgraded and beautifully finished.
Built in 2023 and meticulously cared for, this Sage Canyon home offers that hard-to-find combination of nearly-new construction with the warmth and thoughtful touches that make a house feel like home. With 4 bedrooms PLUS a dedicated office, 2.5 baths and 2,477 sq. ft. all on one level, the floor plan was designed for real life, not wasted space.
Inside, you'll immediately notice how immaculate the home has been kept. The homeowners have added their own custom touches, including a fantastic butler's pantry that brings extra function, storage and personality to the kitchen. Open gathering spaces make entertaining easy while still giving everyone room to spread out.
And then there's the lot. Sitting on approximately .26 acre, there's space to actually enjoy Southern Utah living. The above-ground pool STAYS, creating a ready-to-enjoy backyard for warm St. George days, while the additional RV parking gives you room for the toys that make weekends more fun.
Add a 3-car garage, dedicated office, generous yard and a welcoming Sage Canyon neighborhood, and this home checks boxes that aren't always easy to find in newer construction.
It's clean. It's cared for. It's functional. And most importantly, it feels like home the minute you walk through the door.
#26-274700

St George

1540 E Honeycomb DR

4 Beds

None Baths

2,477 Sq.Ft.

$639,900

MLS#: 26-274700

New on site 2 days ago
Unique and rare 3-bedroom 'stand alone' townhome in the sought-after Desert Color community. Located within walking distance to the community center. This end unit is in prime location yet has the privacy of a front yard over-looking the hills of St. George. Custom designer touch drapes the natural beauty and openly large concept great room, flowing into the kitchen and a dining nook. Features for a growing family with 3 bedrooms, 2.5 baths, custom master suite and loads of storage. Add in the extra-large garage and more storage. A must to see! Enjoy access to Desert Color's best amenities: sparkling sandy lagoon, a resort-style pool that is heated in the winter, multiple pickleball courts, beach volleyball, playgrounds, scenic bike paths, and inviting community gathering areas. A must to see.
#26-274709

St George

5491 S Sonora Stone LN

3 Beds

None Baths

1,568 Sq.Ft.

$484,000

MLS#: 26-274709

New on site 2 days ago
Welcome to your dream home in Little Valley's highly sought-after Elmwood Estates! This beautifully maintained, energy-efficient Ence home is better than new, offering 4 spacious bedrooms, 2.5 baths, and an open-concept design that's flooded with natural light.
The stunning kitchen is the heart of the home, featuring crisp white cabinetry, gleaming granite countertops, convenient pull-out cabinet shelves, and plenty of space to cook, entertain, and gather with family and friends.
Step outside and you'll fall in love with the incredible covered patio, where you can relax and take in the beautiful views. The fully enclosed backyard and side yard provide exceptional privacy, making it the perfect place for entertaining, children, or pets.
Need room for your toys? The massive 70-foot RV pad easily accommodates an RV, boat, trailer, or multiple vehicles. The oversized three-car garage includes a workbench and custom-built shelving, giving you all the storage and workspace you need.
Location couldn't be better! You're just a one-minute stroll from the community pool and pickleball courts, and the HOA maintains the front and side-yard landscaping, so you can spend less time on yard work and more time enjoying life.

To top it all off, this home is served by low-cost Dixie Power, helping keep utility bills affordable. Homes like this rarely become available--don't miss your opportunity to own one of Little Valley's finest!
#26-274701

St George

3471 E 3230 South ST S

4 Beds

None Baths

2,108 Sq.Ft.

$675,000

MLS#: 26-274701
Price reduced
Fantastic SunRiver 55+ Community Home!!
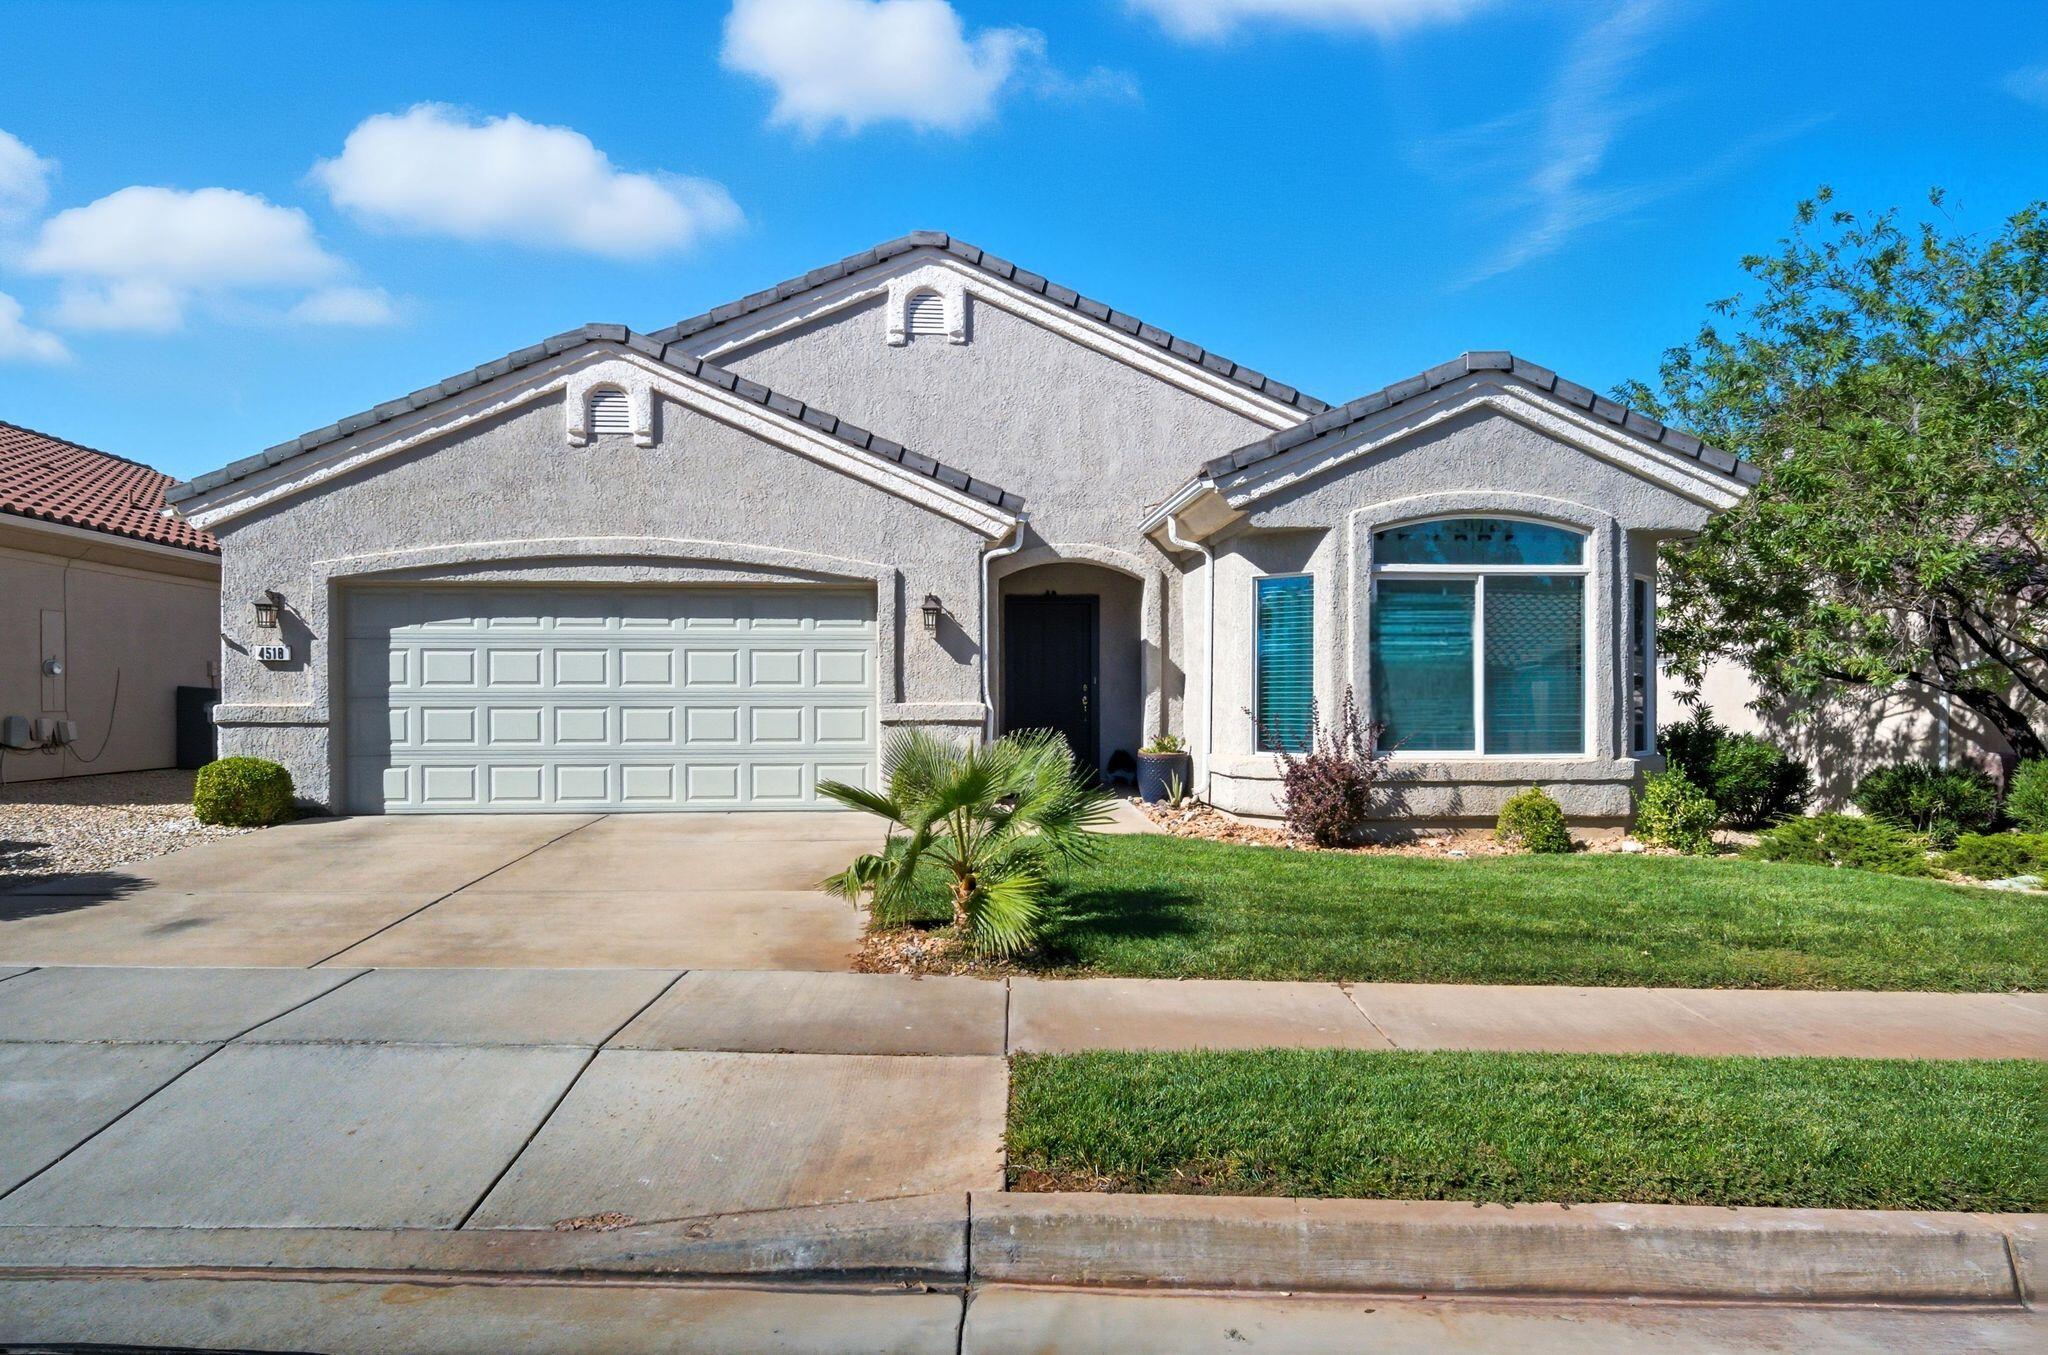
Looking for a beautifully updated home and a true turn-key lifestyle? You've arrived! This stunning property features a chef's kitchen with a breakfast bar, dining space, and a spacious primary suite. Enjoy the large sunroom with its own AC, a cozy den with custom built-ins, and the charm of three bay windows that fill the home with natural light.
Additional highlights include central vacuum, a full water filtration system with RO, and a 2-car garage with AC/heat, cabinets, and a workbench--perfect for hobbies or extra storage. The home is surrounded by mature landscaping with low maintenance, offering both privacy and beauty. Golf cart  available! Don't miss your chance to experience the SunRiver lifestyle with golf, pickleball, trails, clubhouse activities, and moreall right outside your door!

HIGHLIGHTS AND FEATURES SHEET

4518 S Clear Creek Lane
Located In the Sun River 55+ Community!
" Beautiful covered Front Entryway
" Foyer with tile
" Track Lighting
" Spacious chef's kitchen with breakfast bar, white Corian / white Corian back splash around Stove/Oven area
" Kitchen features Bay window with built-in cushioned seat and tile flooring
" All Appliances are G.E./ 5 years old or less
" 2 Bedroom 2 Bathrooms with Den/Office (or 3rd Bedroom)
" Primary bedroom with ensuite bathroom w/2 sinks and new Low Flush water saving toilet
" Shower with handicap rails
" Enclosed bath has handicap rails
" Guest Bathroom has handicap rails (tub)
" Both Bathrooms have tiled flooring
" Ceiling fans in all bedrooms, Front room and in the sun room
" Sunroom has big sliding glass door surrounded by floor to ceiling windows
" New GE Washing Machine
" New Gas Water Heater installed
" New GE Microwave
" Reverse Osmosis Water System at the kitchen sink for great tasting filtered water!
" White Oak Cabinets throughout home
" New Gas Water heater in the Garage
" Recessed Lighting in living room
" Spacious living room with 2 Solar Tube Lights
" Smart home wiring center in Laundry
" Built-in Vacuum System, empties into a large canister in the garage for easy disposal (accessories for the vacuum are included, along with the vacuum)
" Patio with a gas stubbed for gas grilling
" Mature trees in front and back yards
" Xeriscape side and rear yard landscape for less water usage
" All front yard landscape, grassy area and shrubs are maintained by the HOA
" 2-car garage with abundant Professionally Installed cabinets and work bench
" Garage has its own separate A/C and heating unit - mini split
" The Water Softener is installed in the Garage
" Garage features side door access and new garage door opener
This beautiful home is located just 3 blocks from golf course access & 5 blocks away from the dog park

What the seller loves about this home
Here at the Sun River 55+ Community there are indoor and outdoor lap pools, both have a jacuzzi, whether you want to be inside or outside. The outside Pool & Jacuzzi have a beautiful view of the red desert cliffs in the distance with the 18-hole golf course in the foreground. Go to SunRiverStGeorge.com to see all the Amenities, classes, clubs, and groups, you name it, SunRiver has it!
#25-264543

St George

4518 Clear Creek LN

3 Beds

None Baths

1,600 Sq.Ft.

$465,000

MLS#: 25-264543

 - property

Send a message

Message successfully sent.

Your message

What is 3 + 4 ?

Reason for contacting?

I agree to receive email communication and understand I can unsubscribe at any time.

I agree to be contacted by Summit Realty Utah via call, email, and text for real estate services. To opt out, you can reply 'stop' at any time or reply 'help' for assistance. You can also click the unsubscribe link in the emails. Message and data rates may apply. Message frequency may vary. Privacy Policy

Sign Out

Virtual Assistant

Would you like to take the next step with this property? We can help you schedule a showing or virtual tour, or send you more details.

Yes, I would like more information.

Thank You for Your Reply, One of Our Agents will contact you as soon as possible

No, maybe later.

Thank you, you can always contact me via email, phone number or through the contact form.

Realhub AI

Lucy - Your AI-Powered Realtor

Update Your Temporary Password

Personalize your search

Enter your email and we'll notify you immediately when new listings match what you're looking for.

or enter email address

Already have an account ? Login here

Continue your home search

I agree to receive communications and understand I can unsubscribe at any time.

I agree to be contacted by Summit Realty Utah via call, email, and text for real estate services. To opt out, you can reply 'stop' at any time or reply 'help' for assistance. You can also click the unsubscribe link in the emails. Message and data rates may apply. Message frequency may vary. Privacy Policy

Already have an account ? Login here

We use cookies

We use cookies primarily for analytics to enhance your experience. By accepting, you agree to our use of these cookies. You can manage your preferences or learn more about our cookies policy.