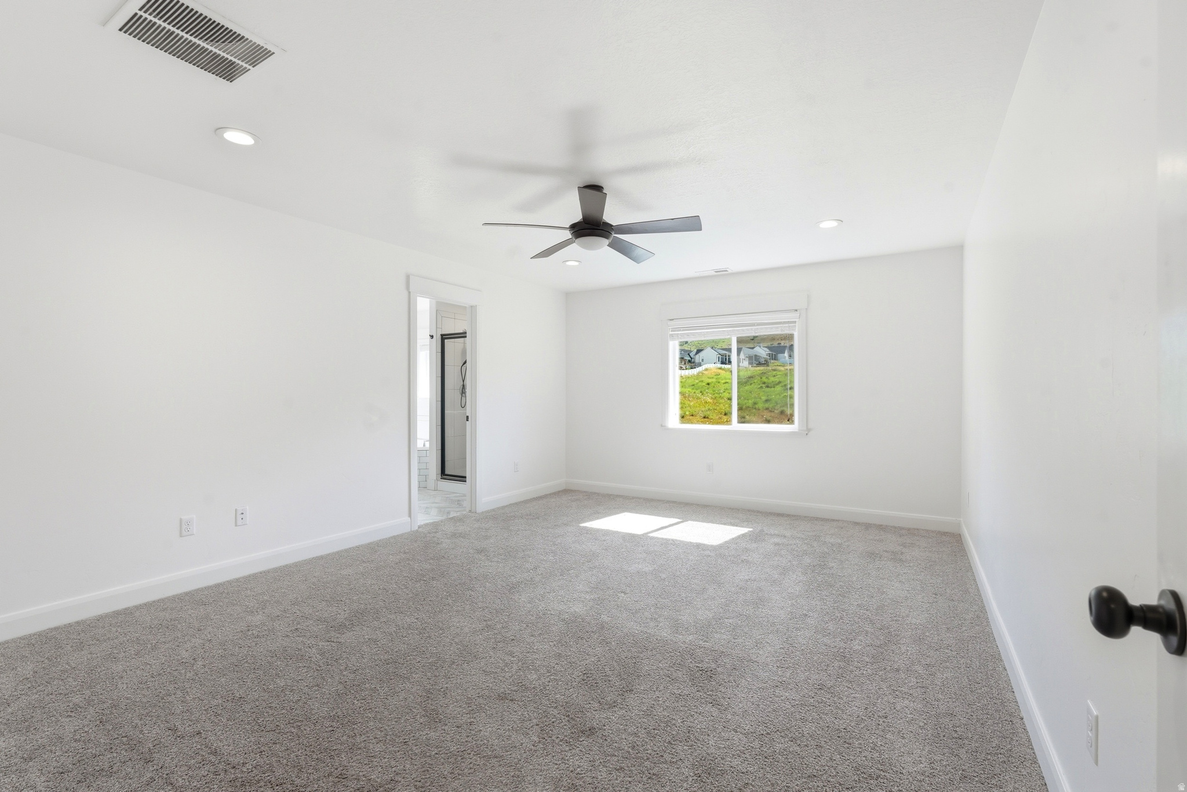
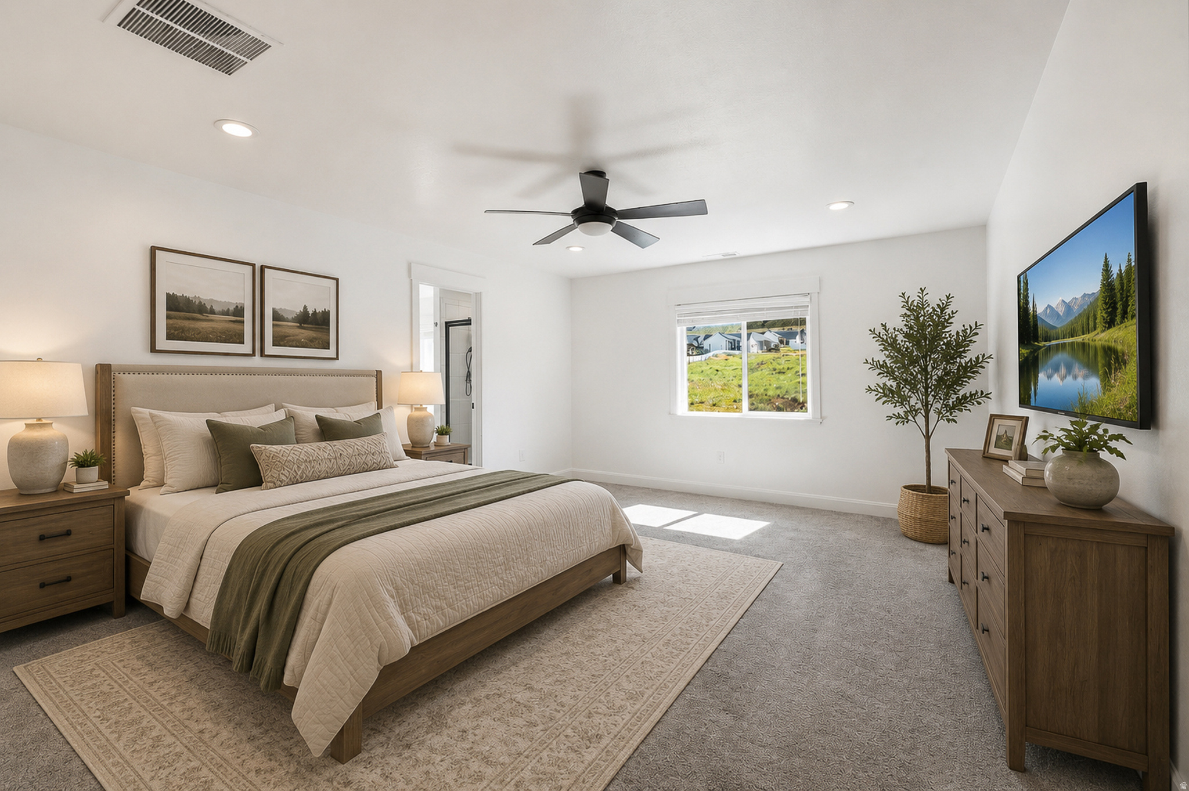
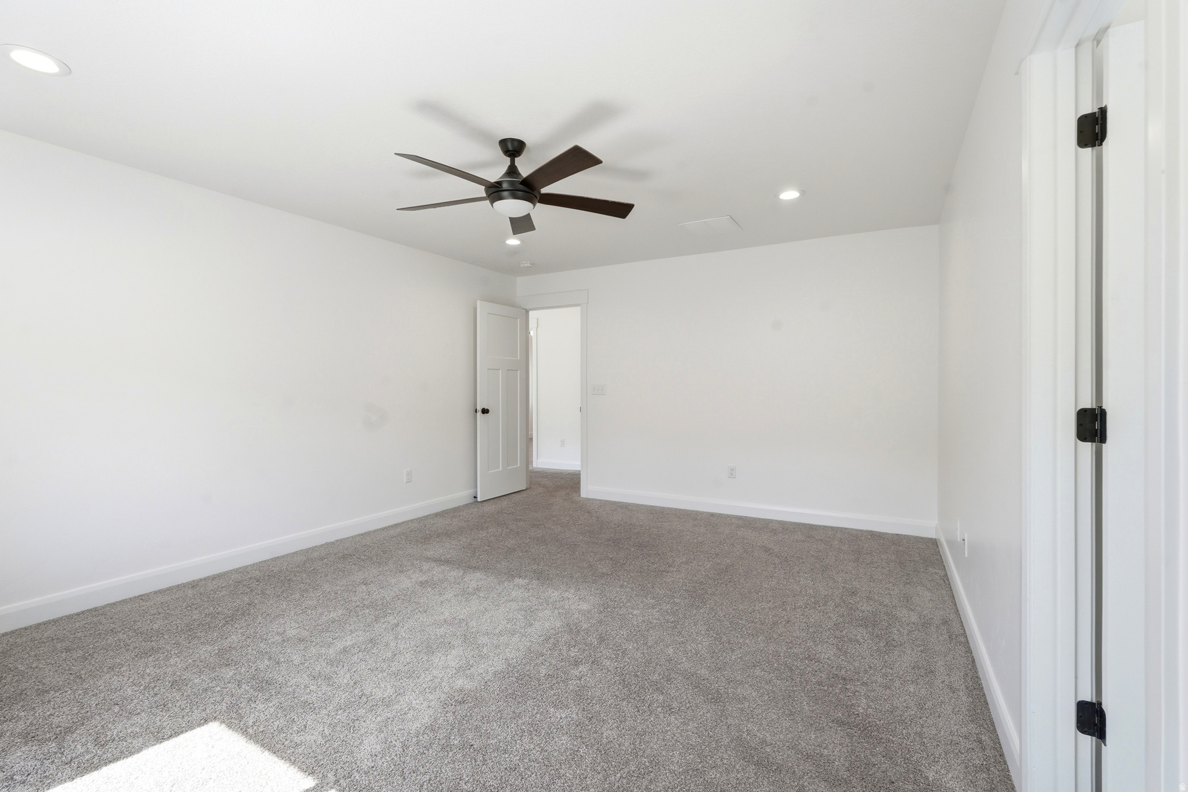
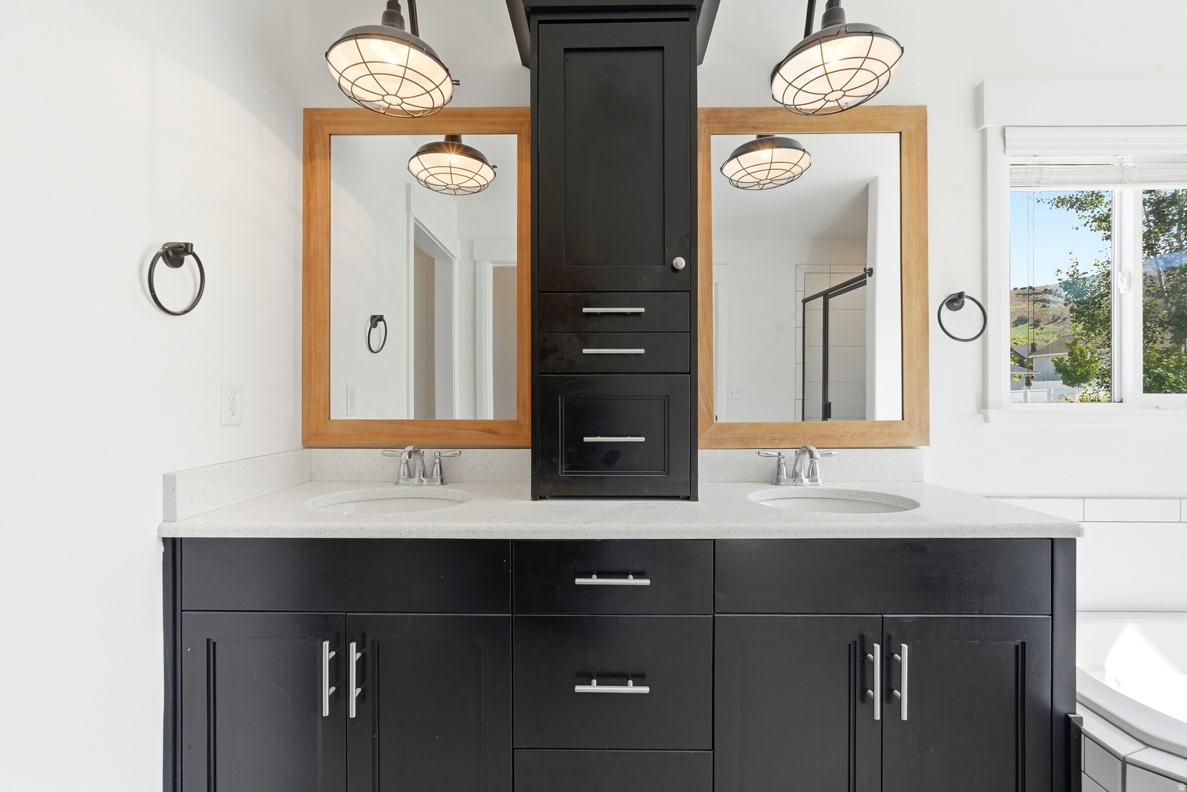
Features & Amenities

Interior

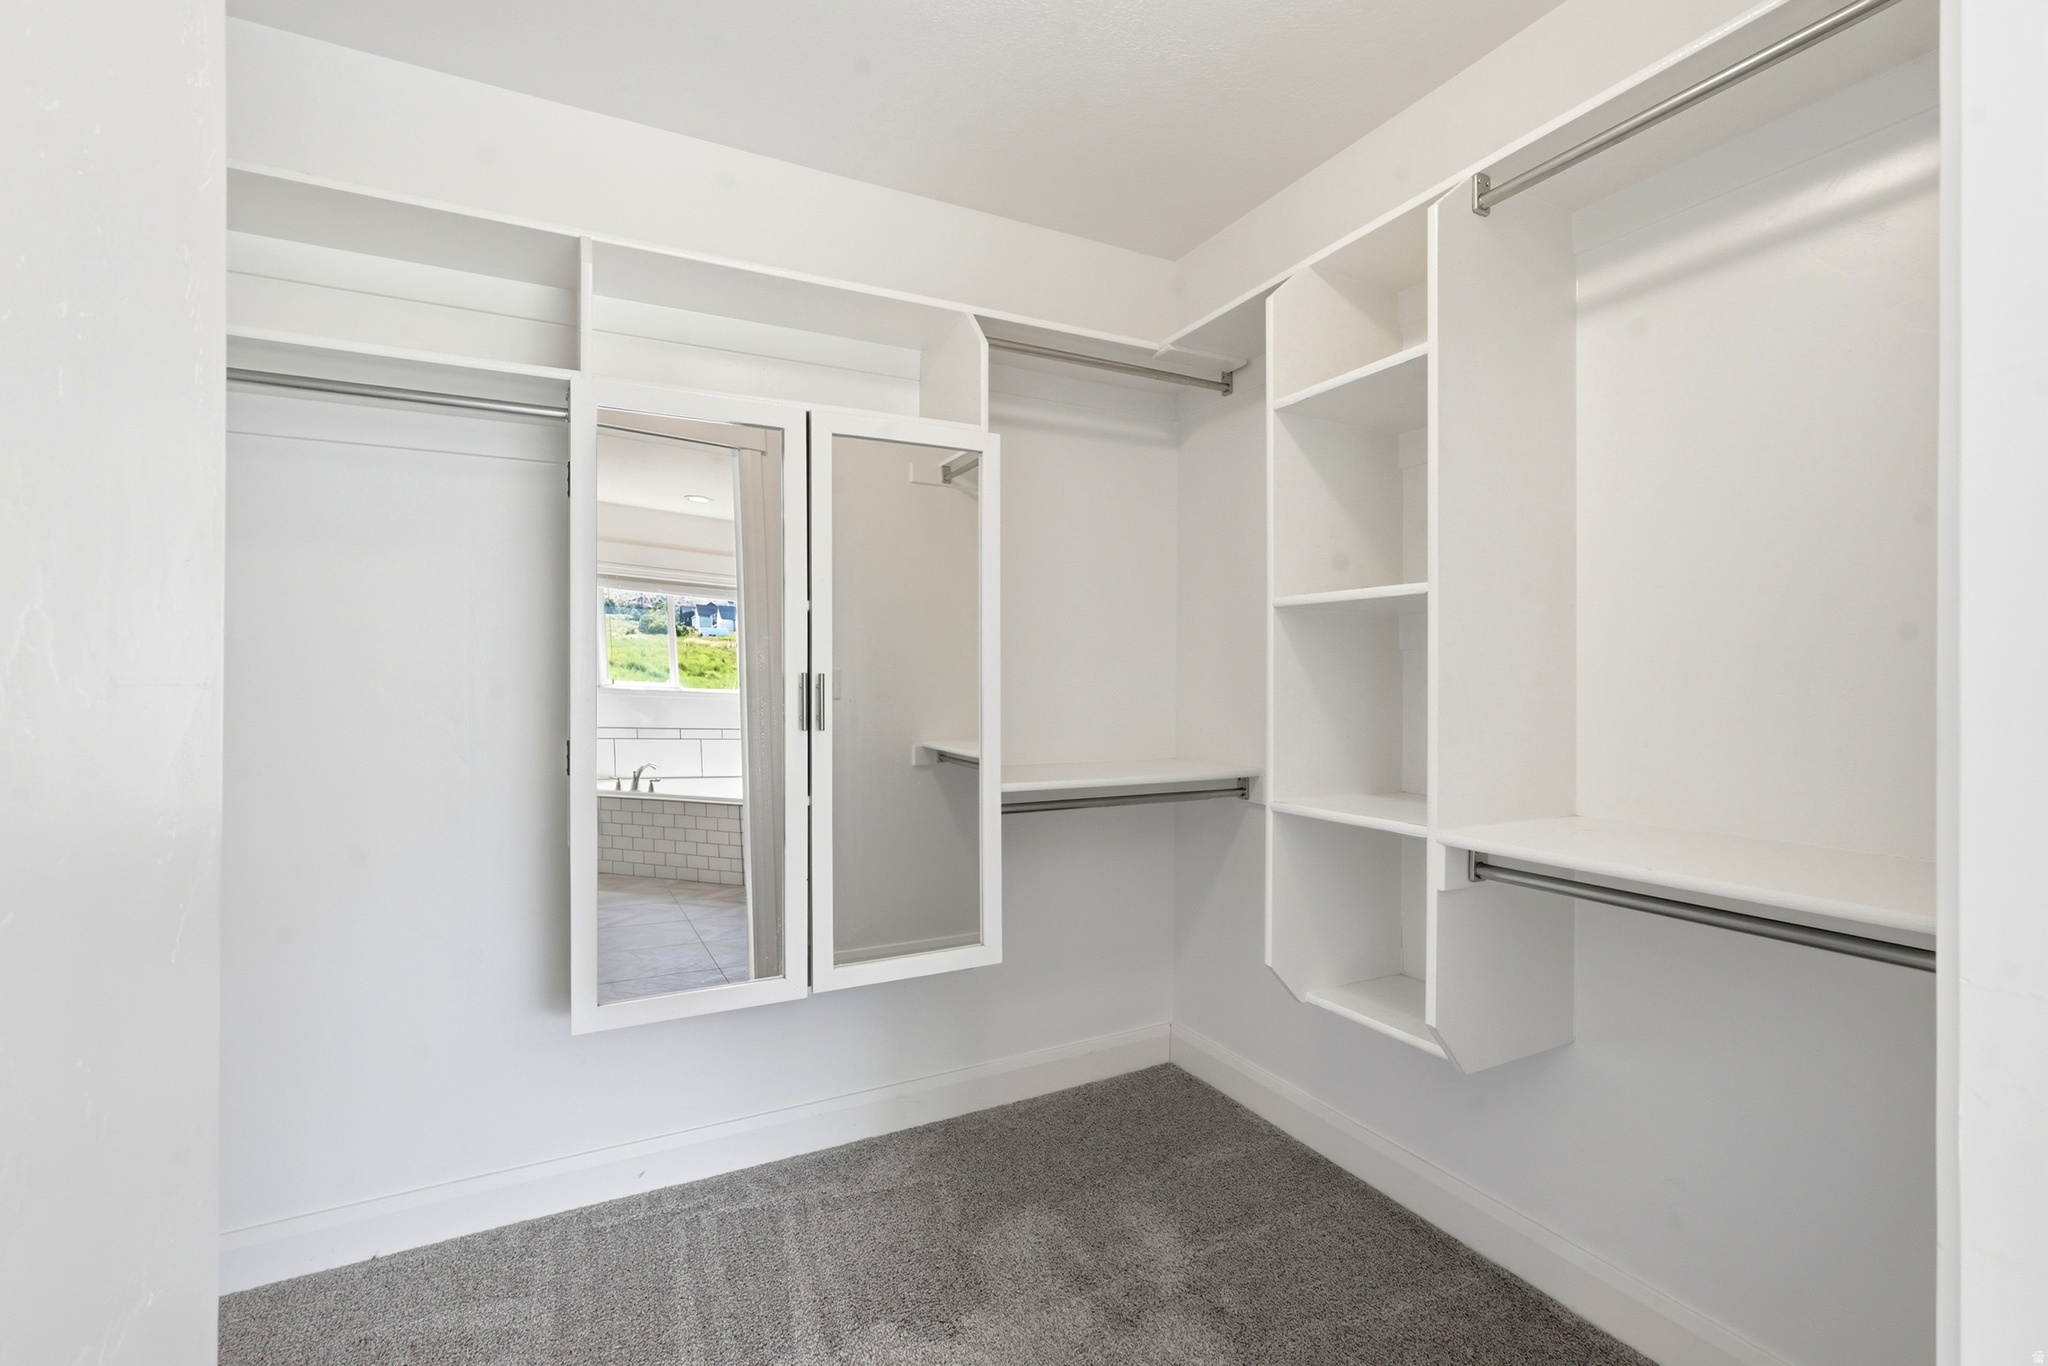
  • Other Interior Features

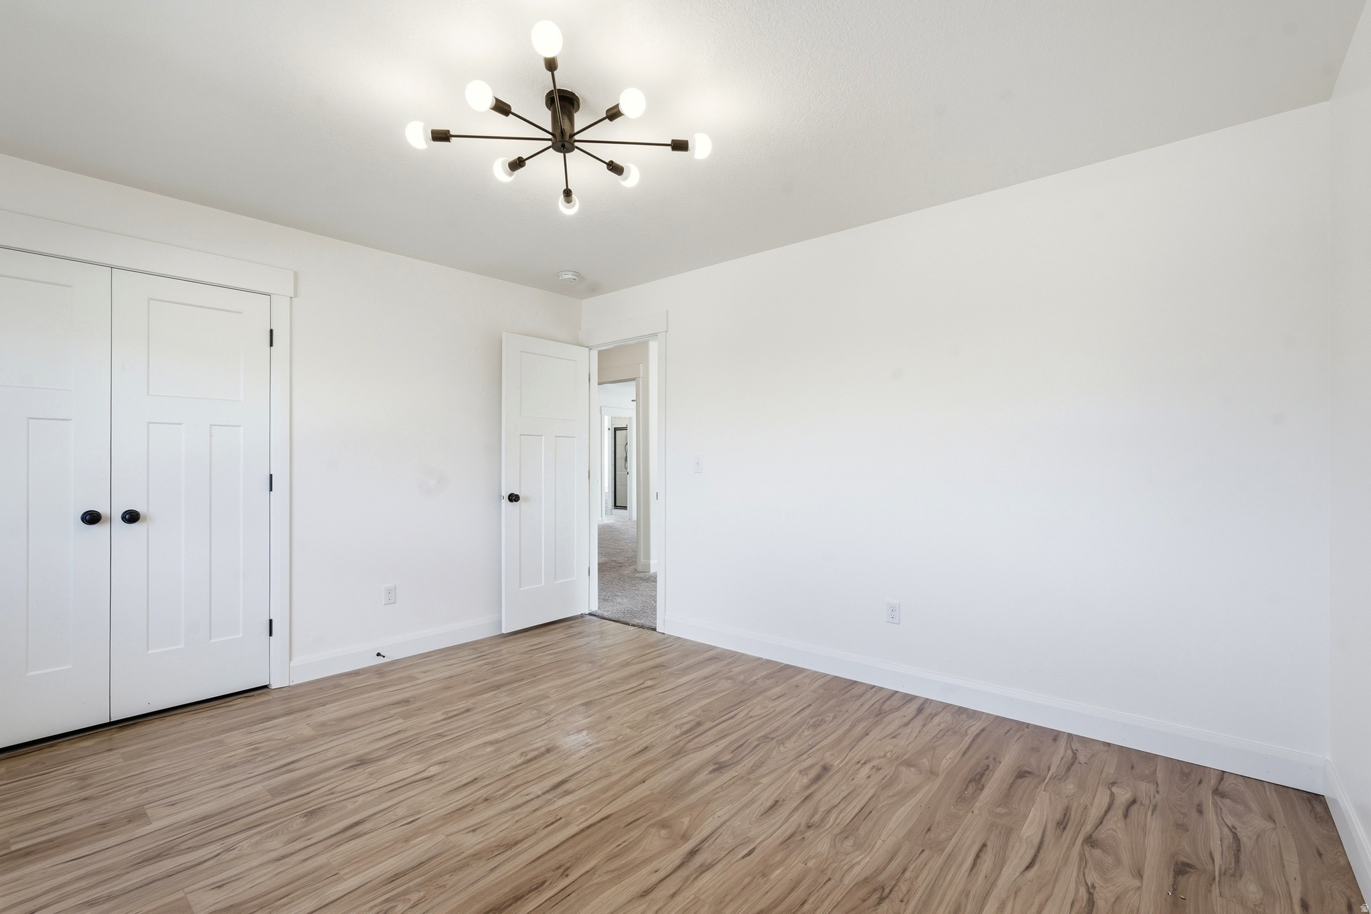
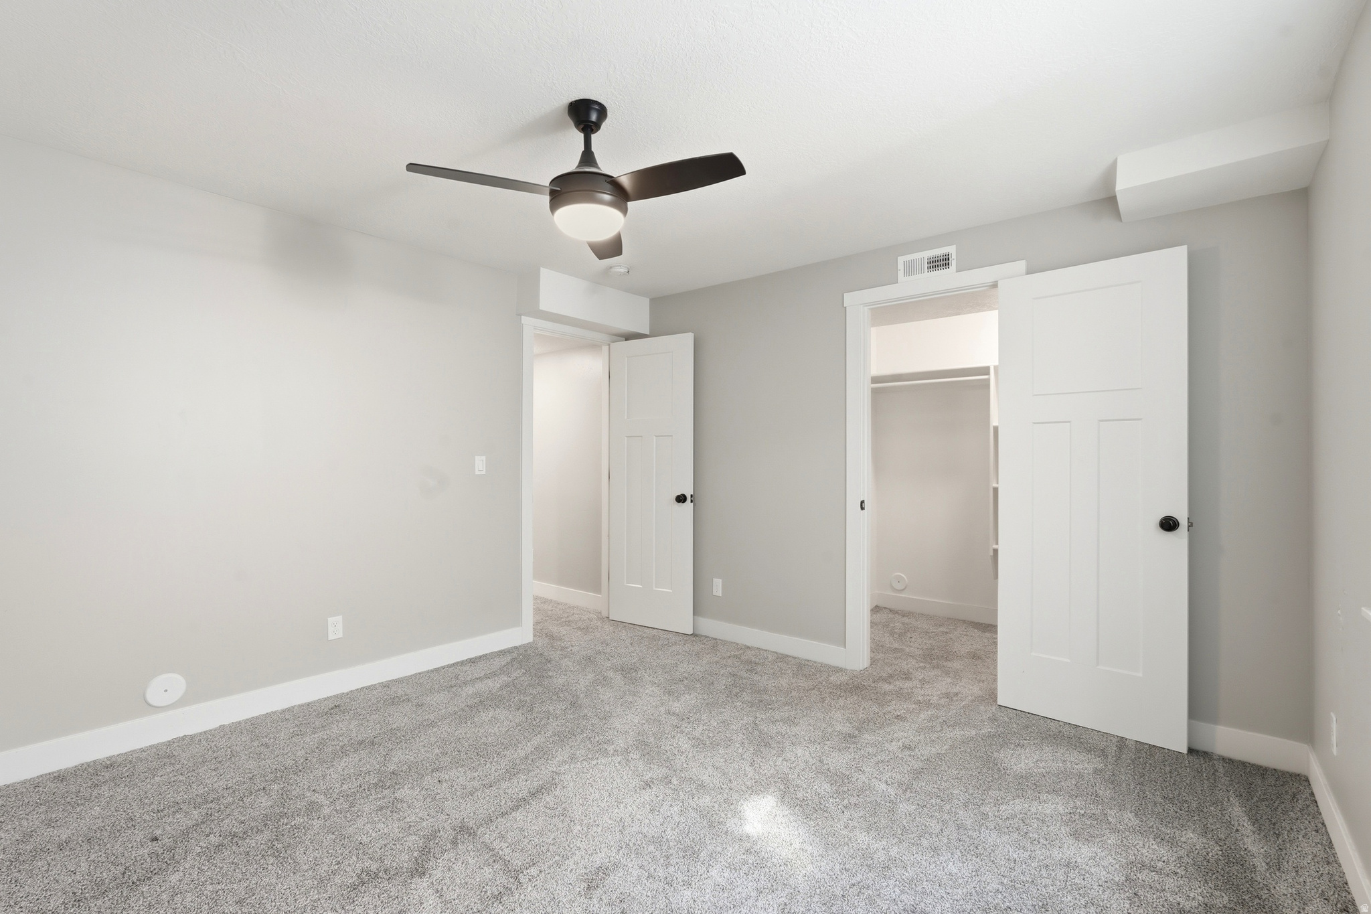
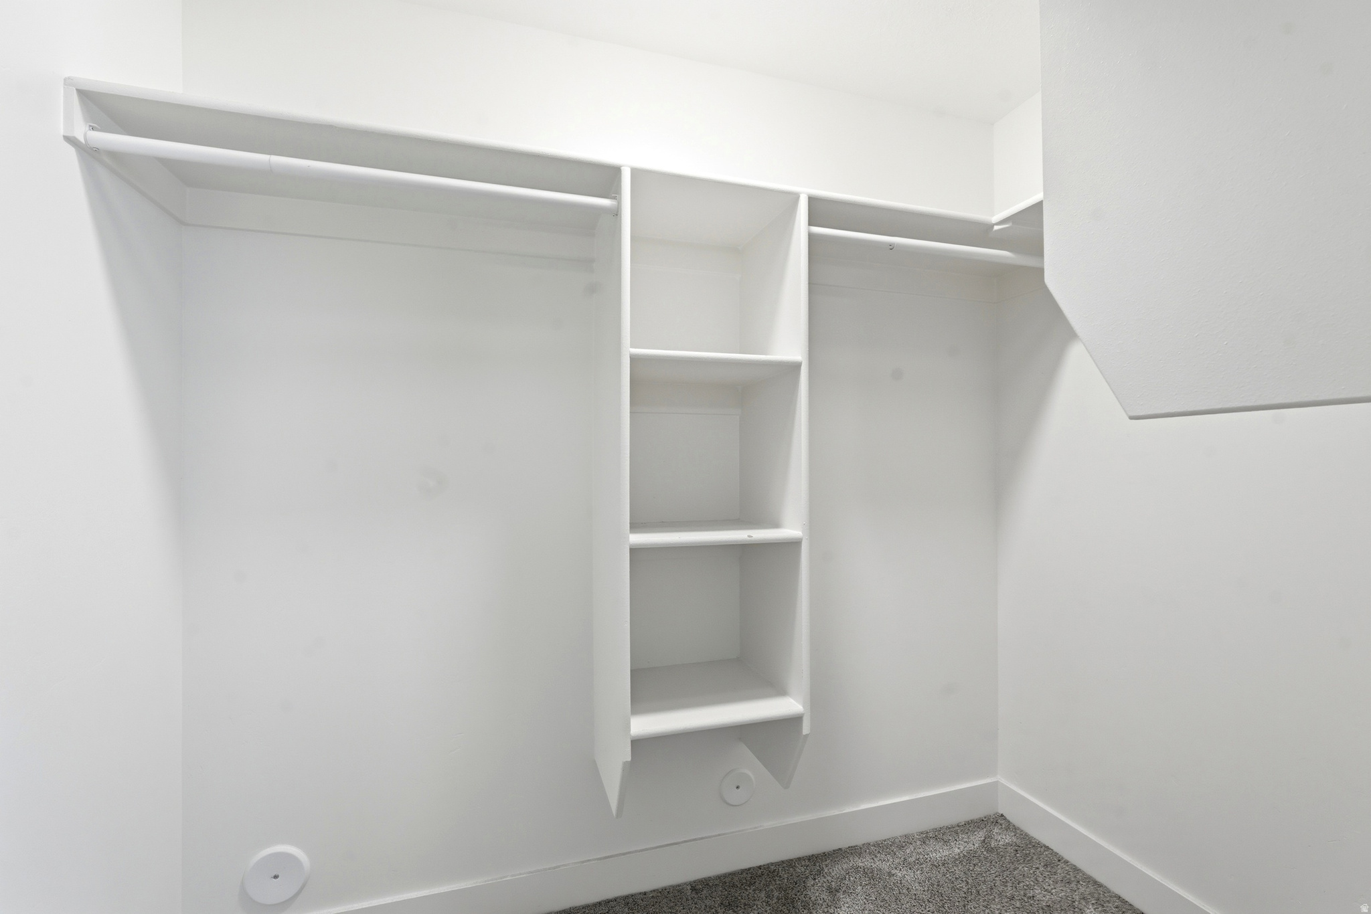
    Walk-In Closet(s)

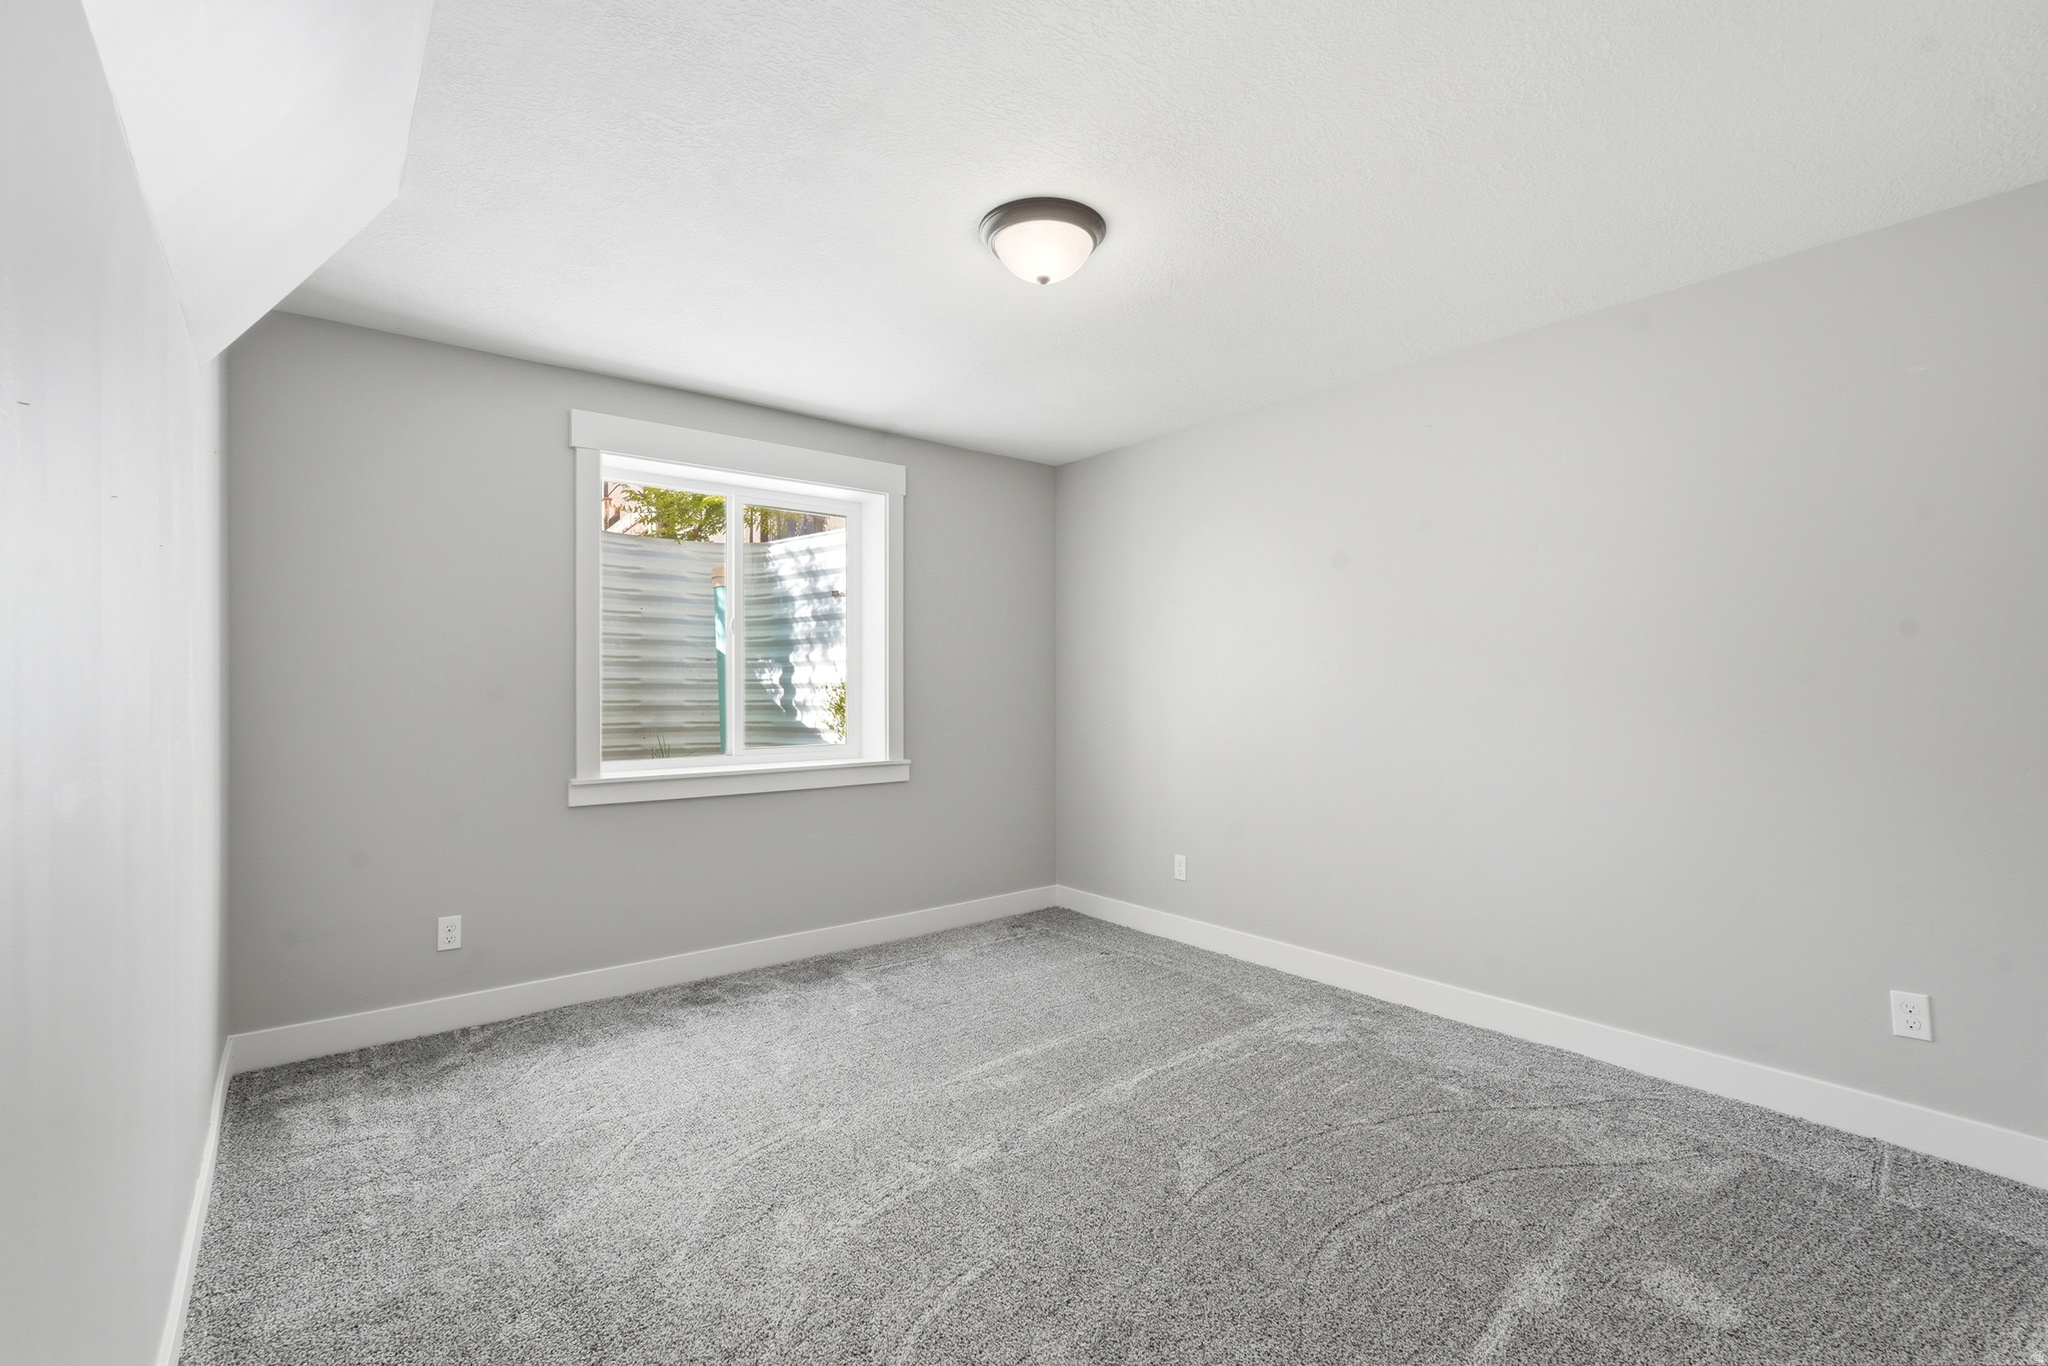
  • Total Bedrooms

    6

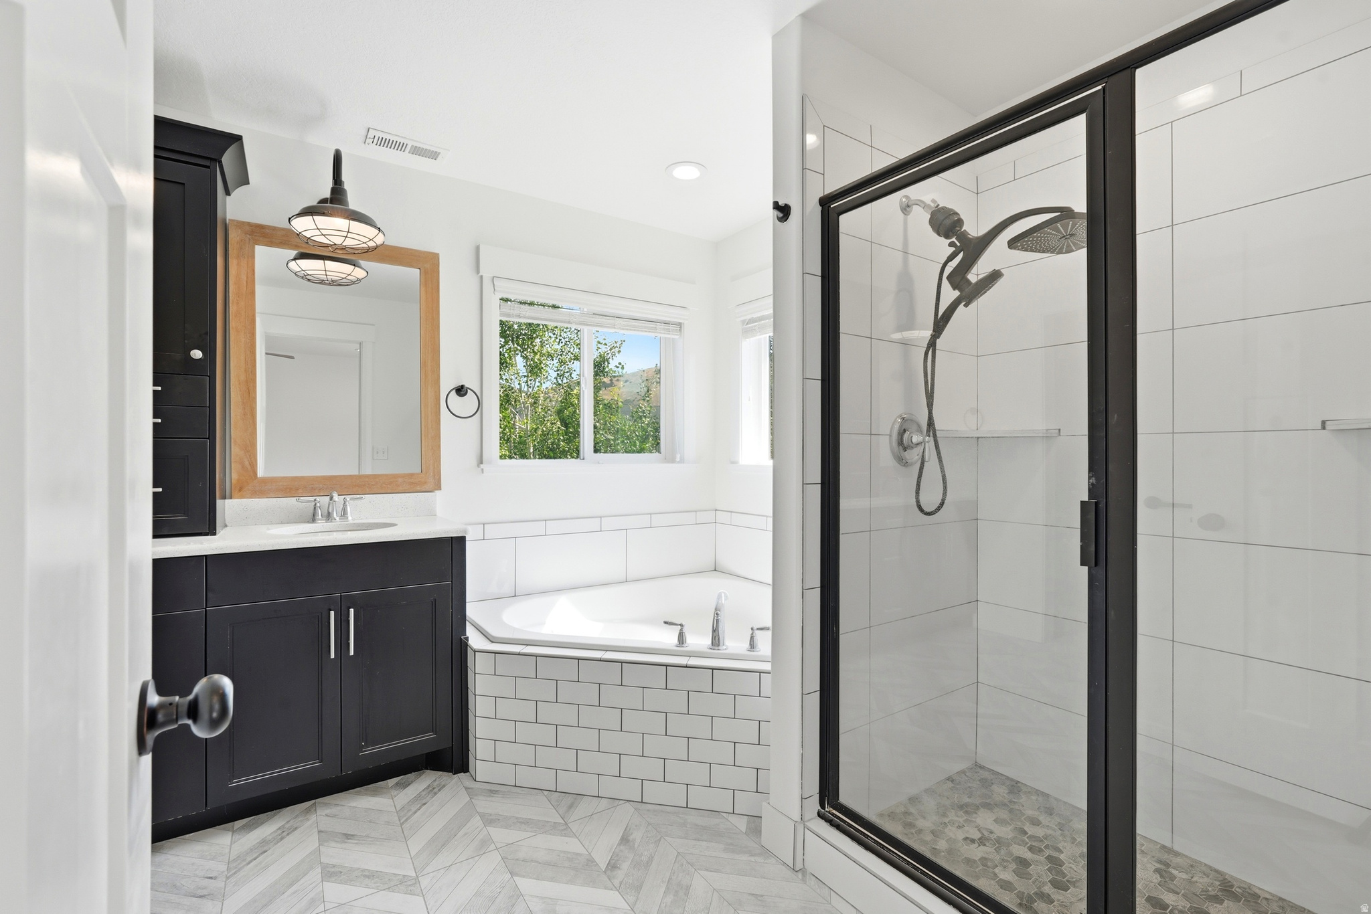
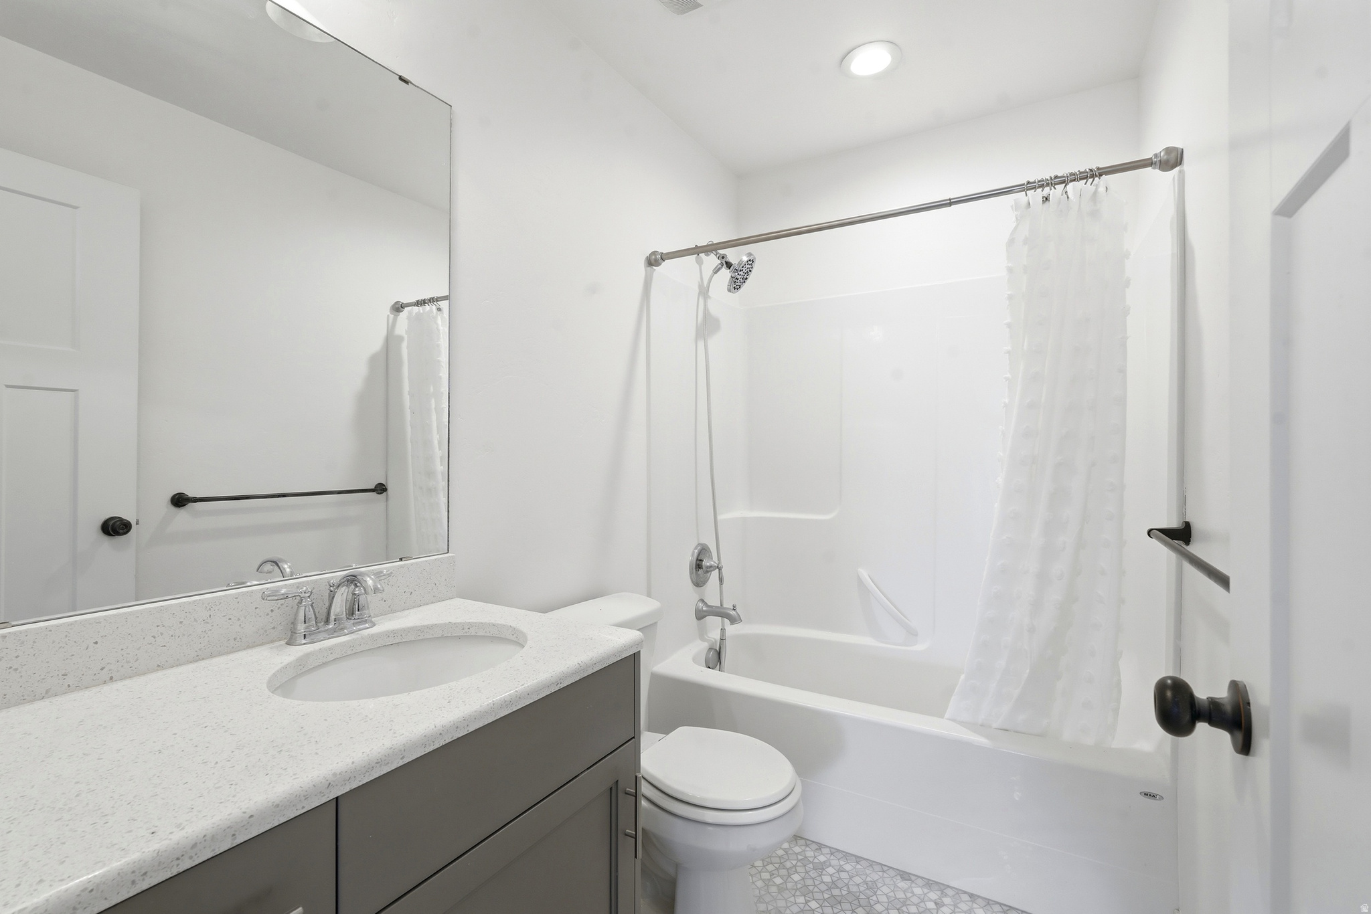
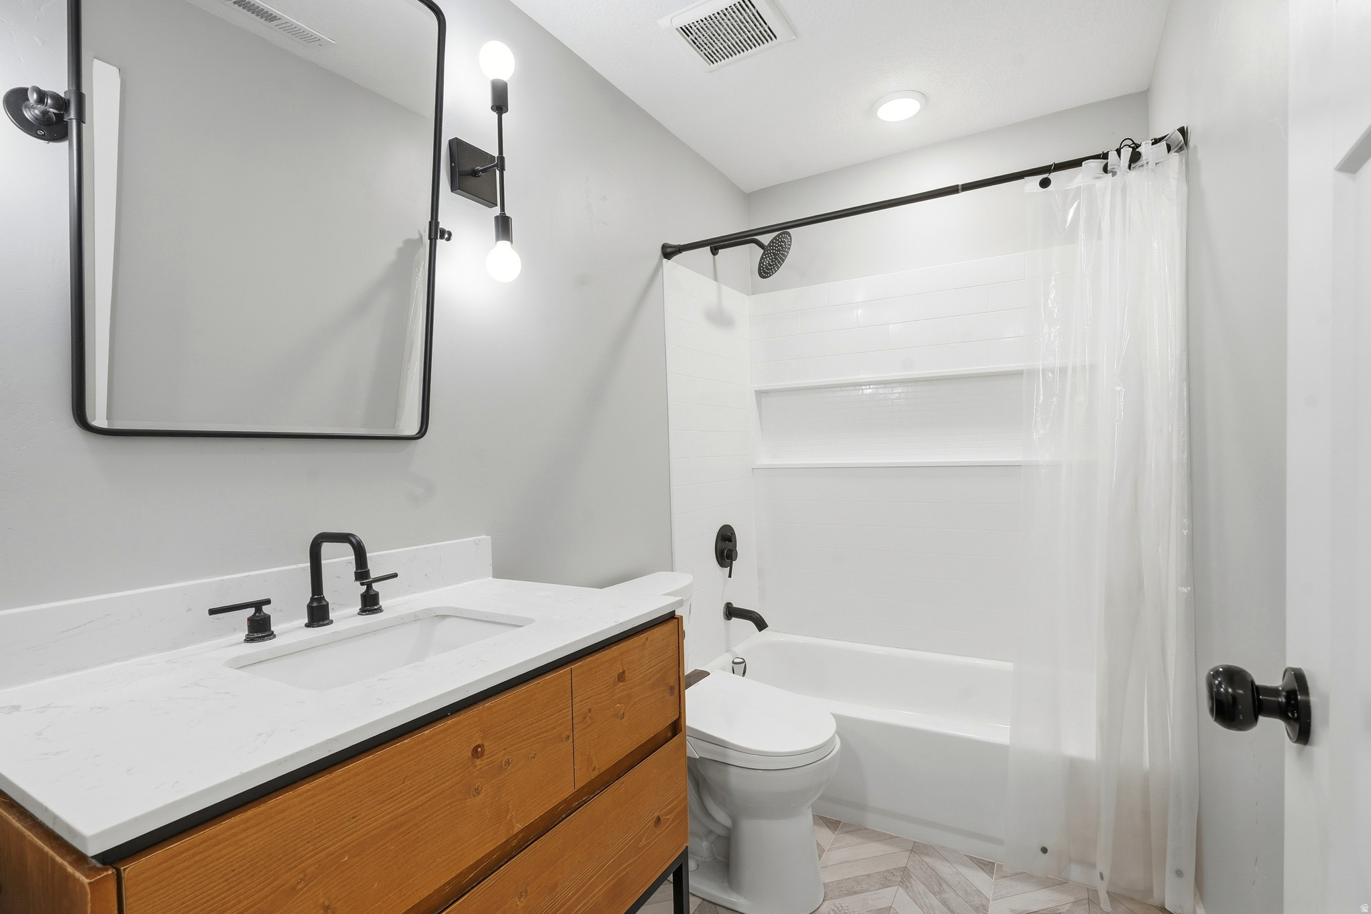
  • Bathrooms

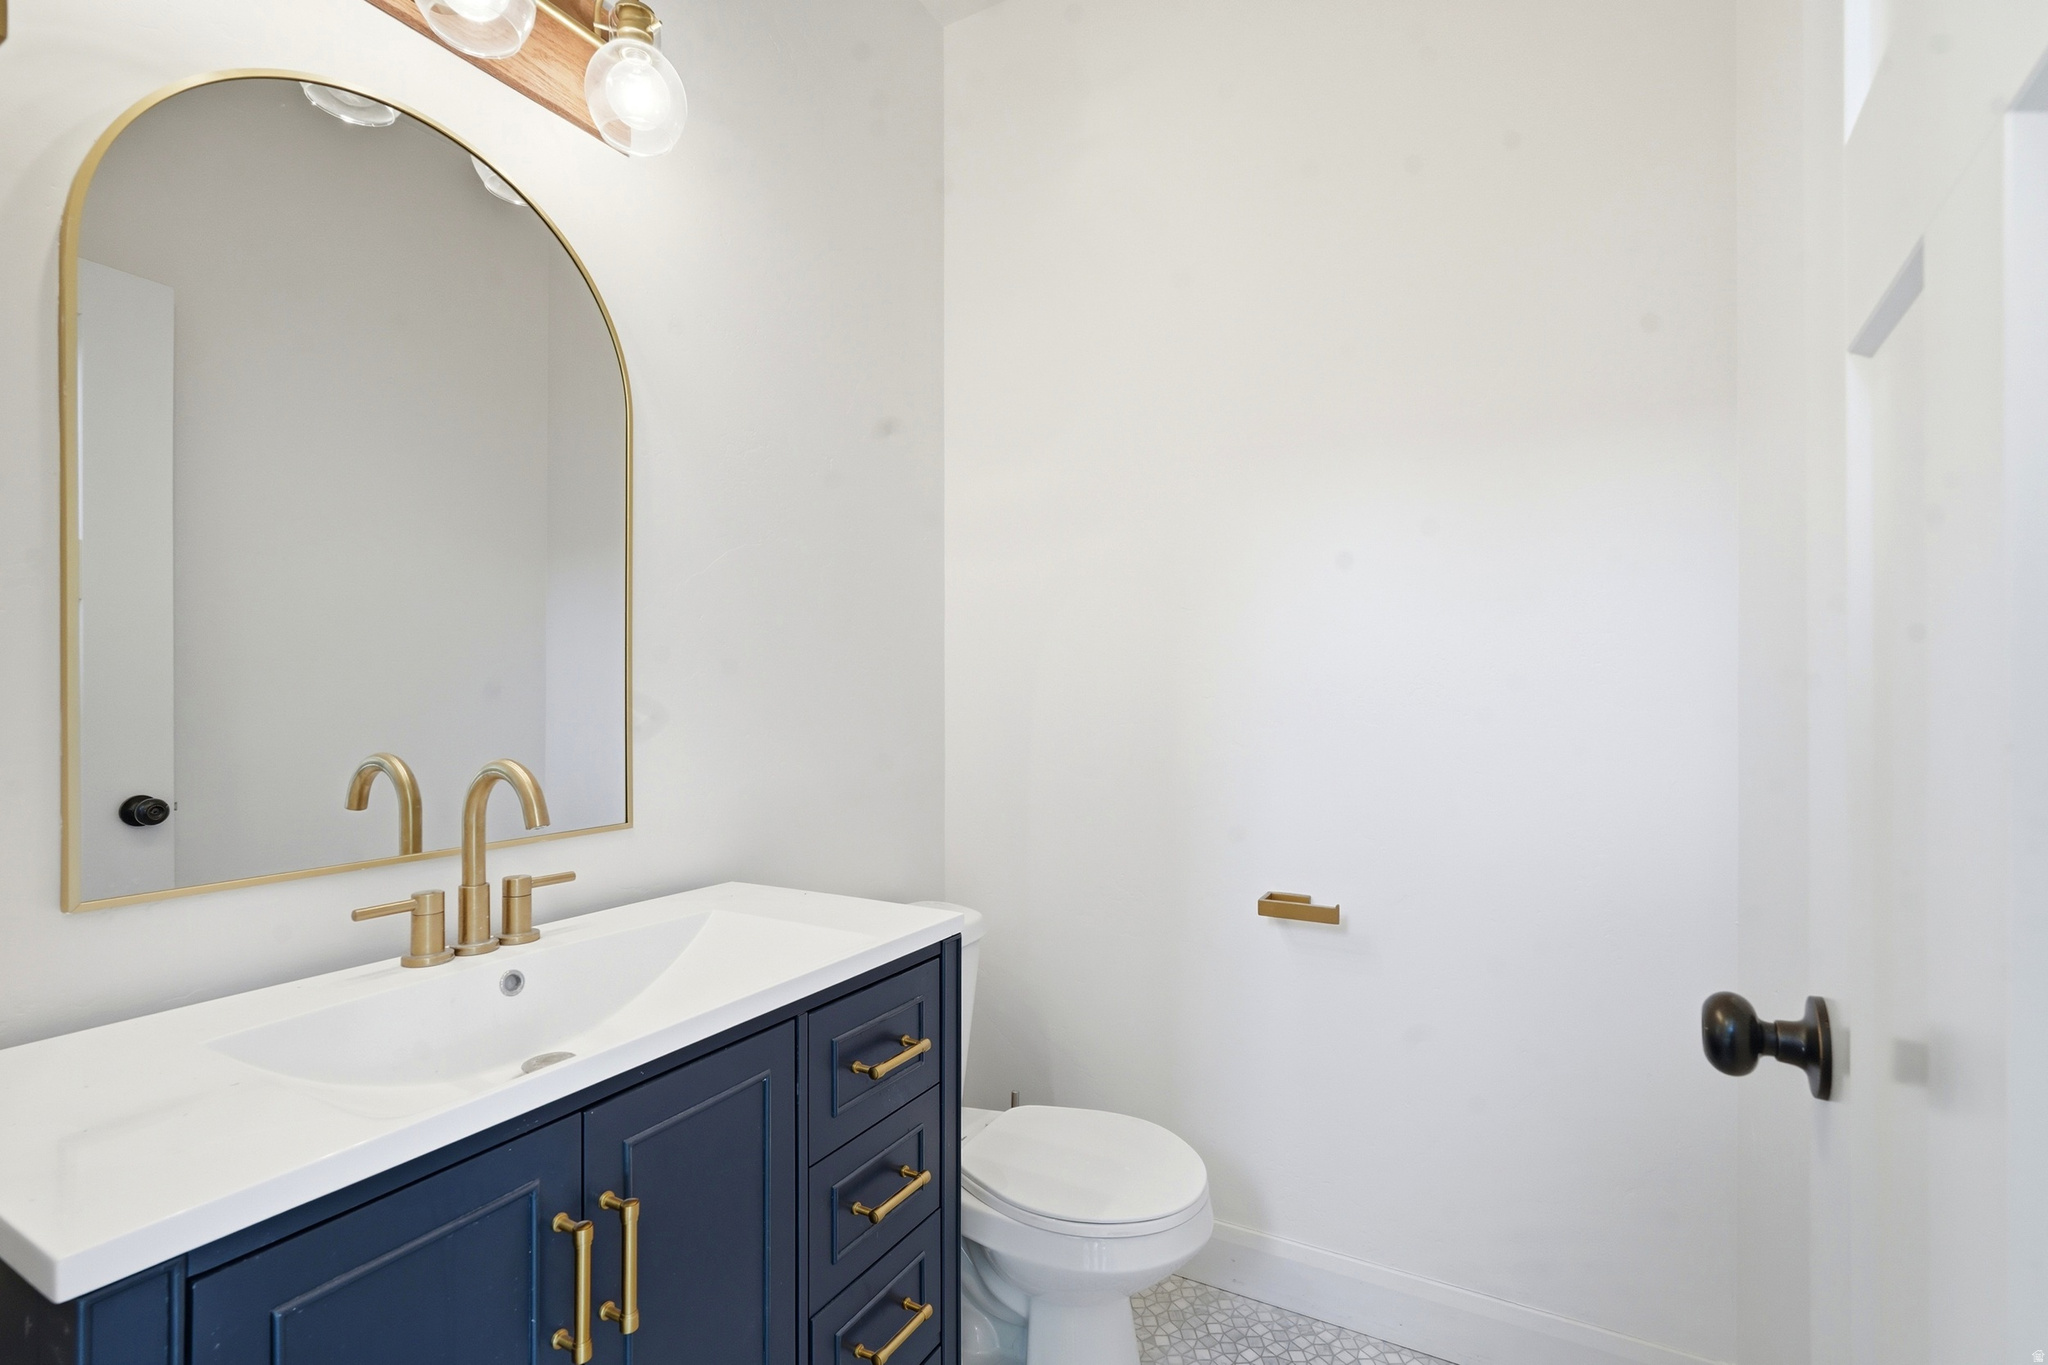
    3

  • 1/2 Bathrooms

    1

  • Basement YN

    YES

  • Cooling YN

    YES

  • Cooling

    Ceiling Fan(s), Central Air

  • Fireplace YN

    NO

  • Heating YN

    YES

  • Heating

    Fireplace Insert, Central, Natural Gas

  • Pet friendly

    N/A

Exterior

  • Garage

    Yes

  • Garage spaces

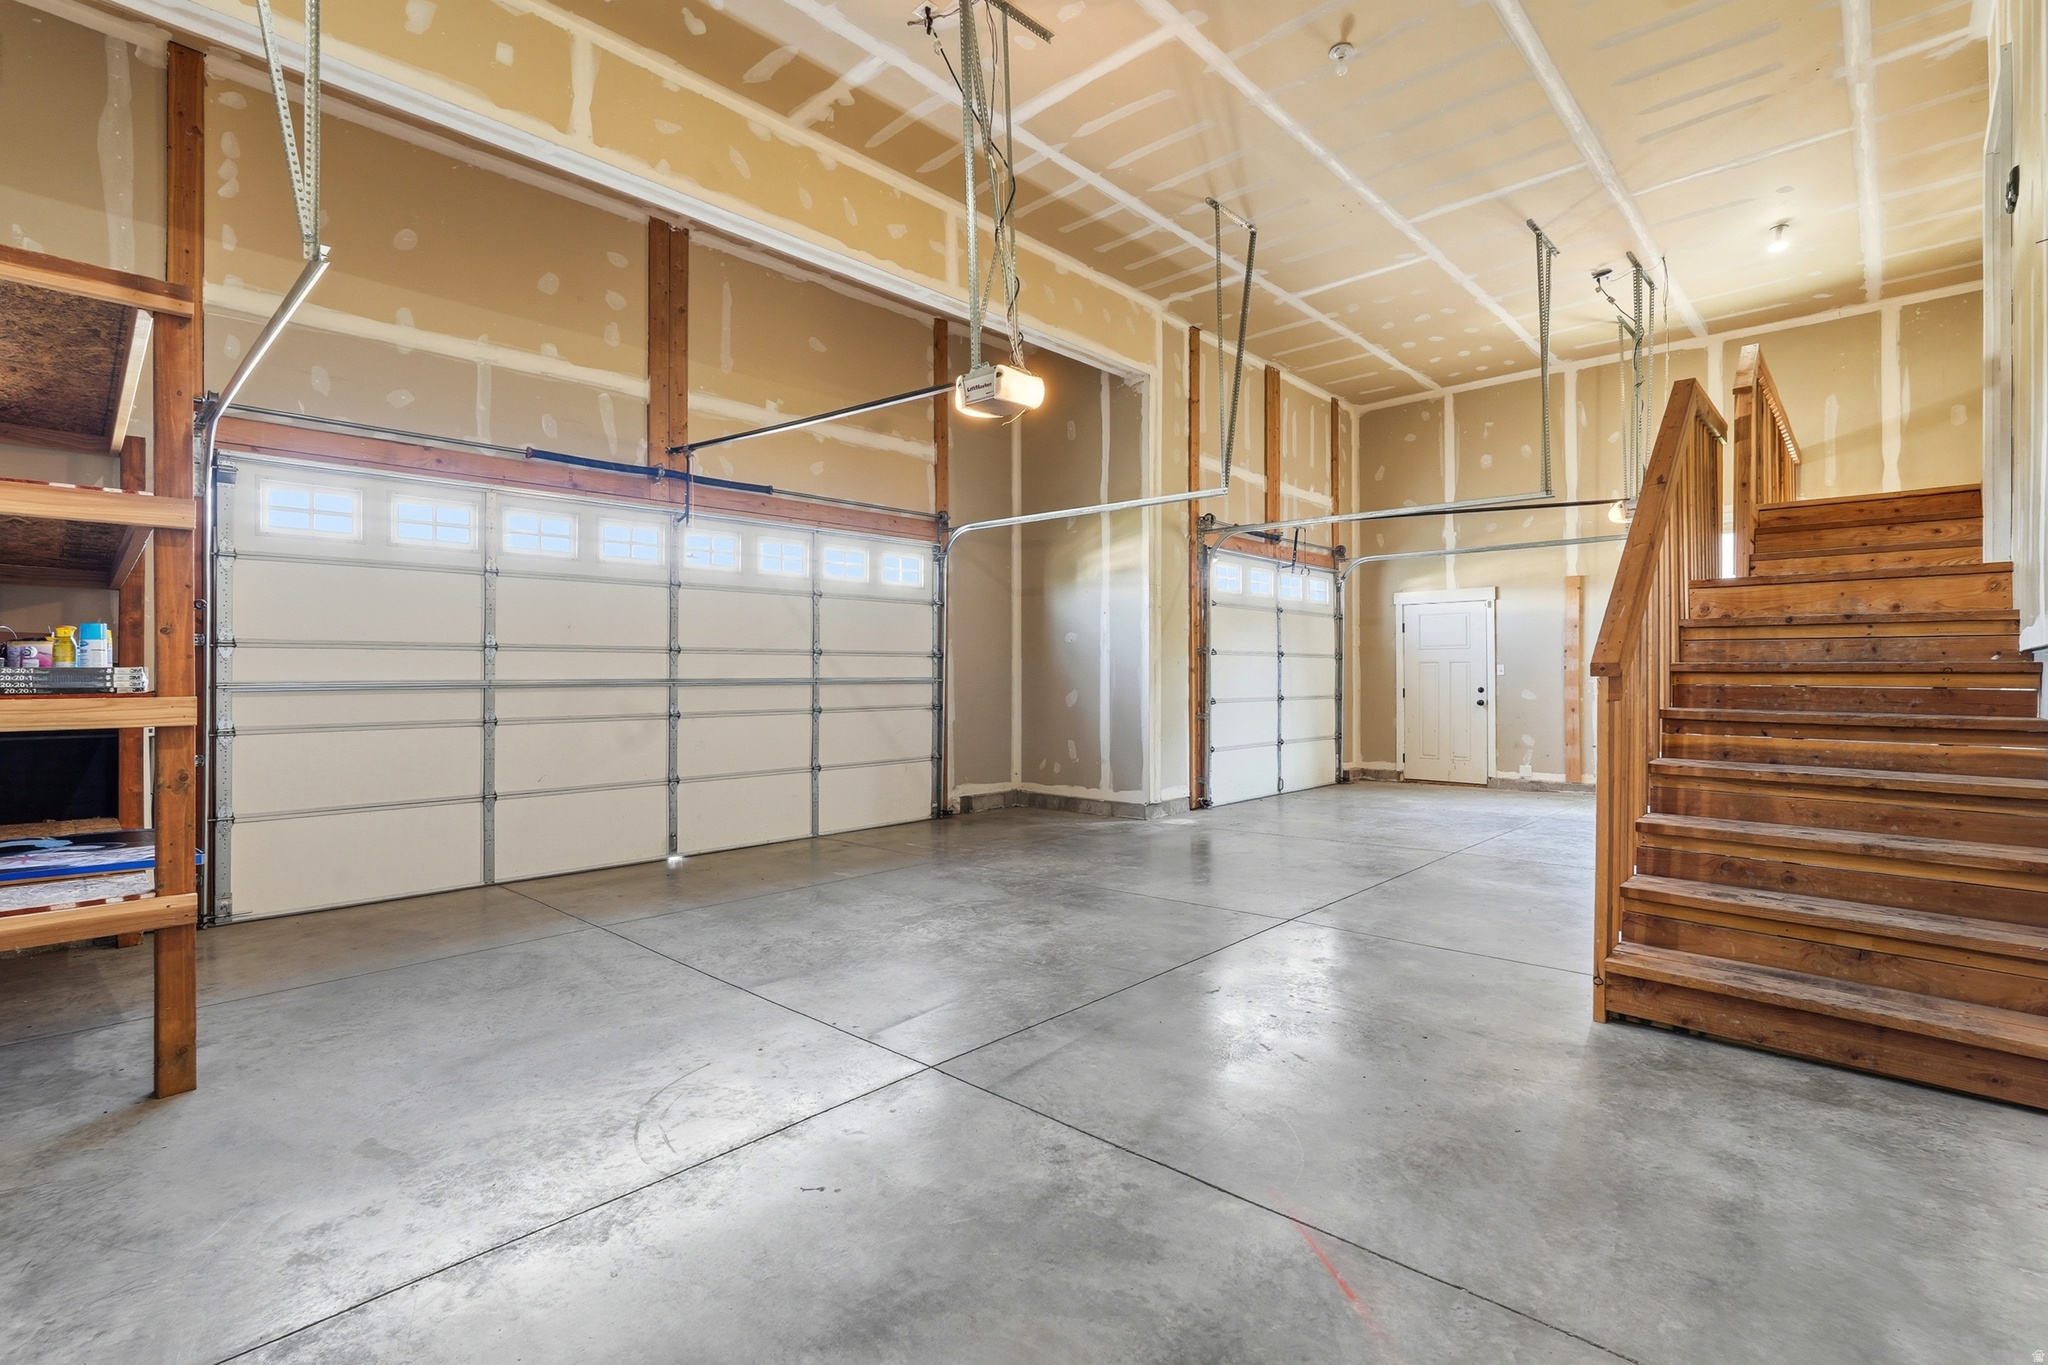
    3

  • Construction Materials

    Stone, Stucco

  • Parking

    RV Access/Parking, Attached, Garage

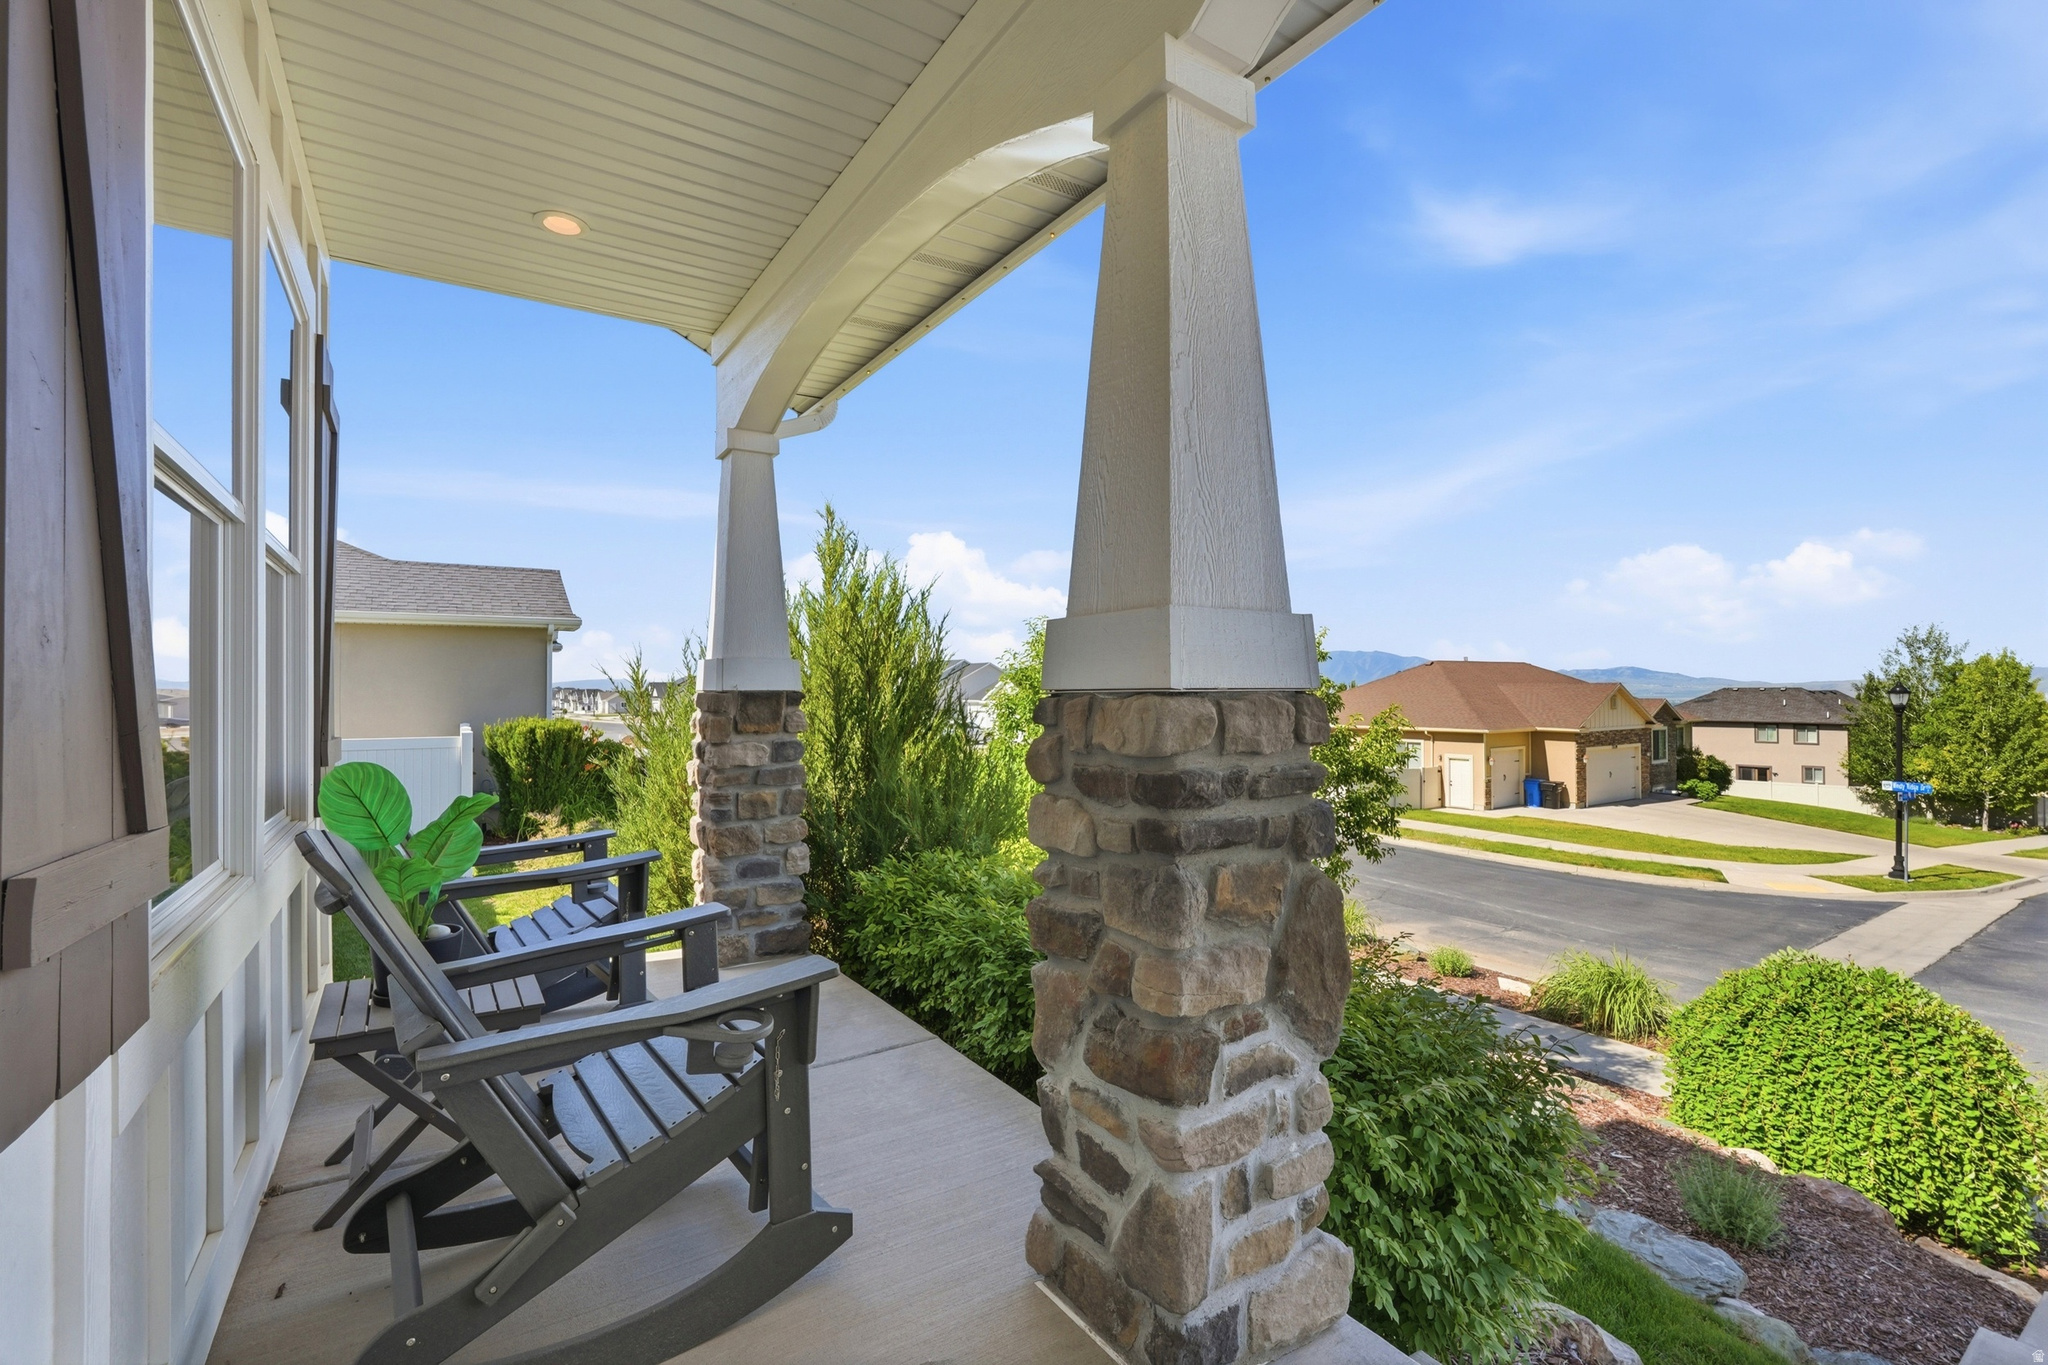
  • Patio and Porch Features

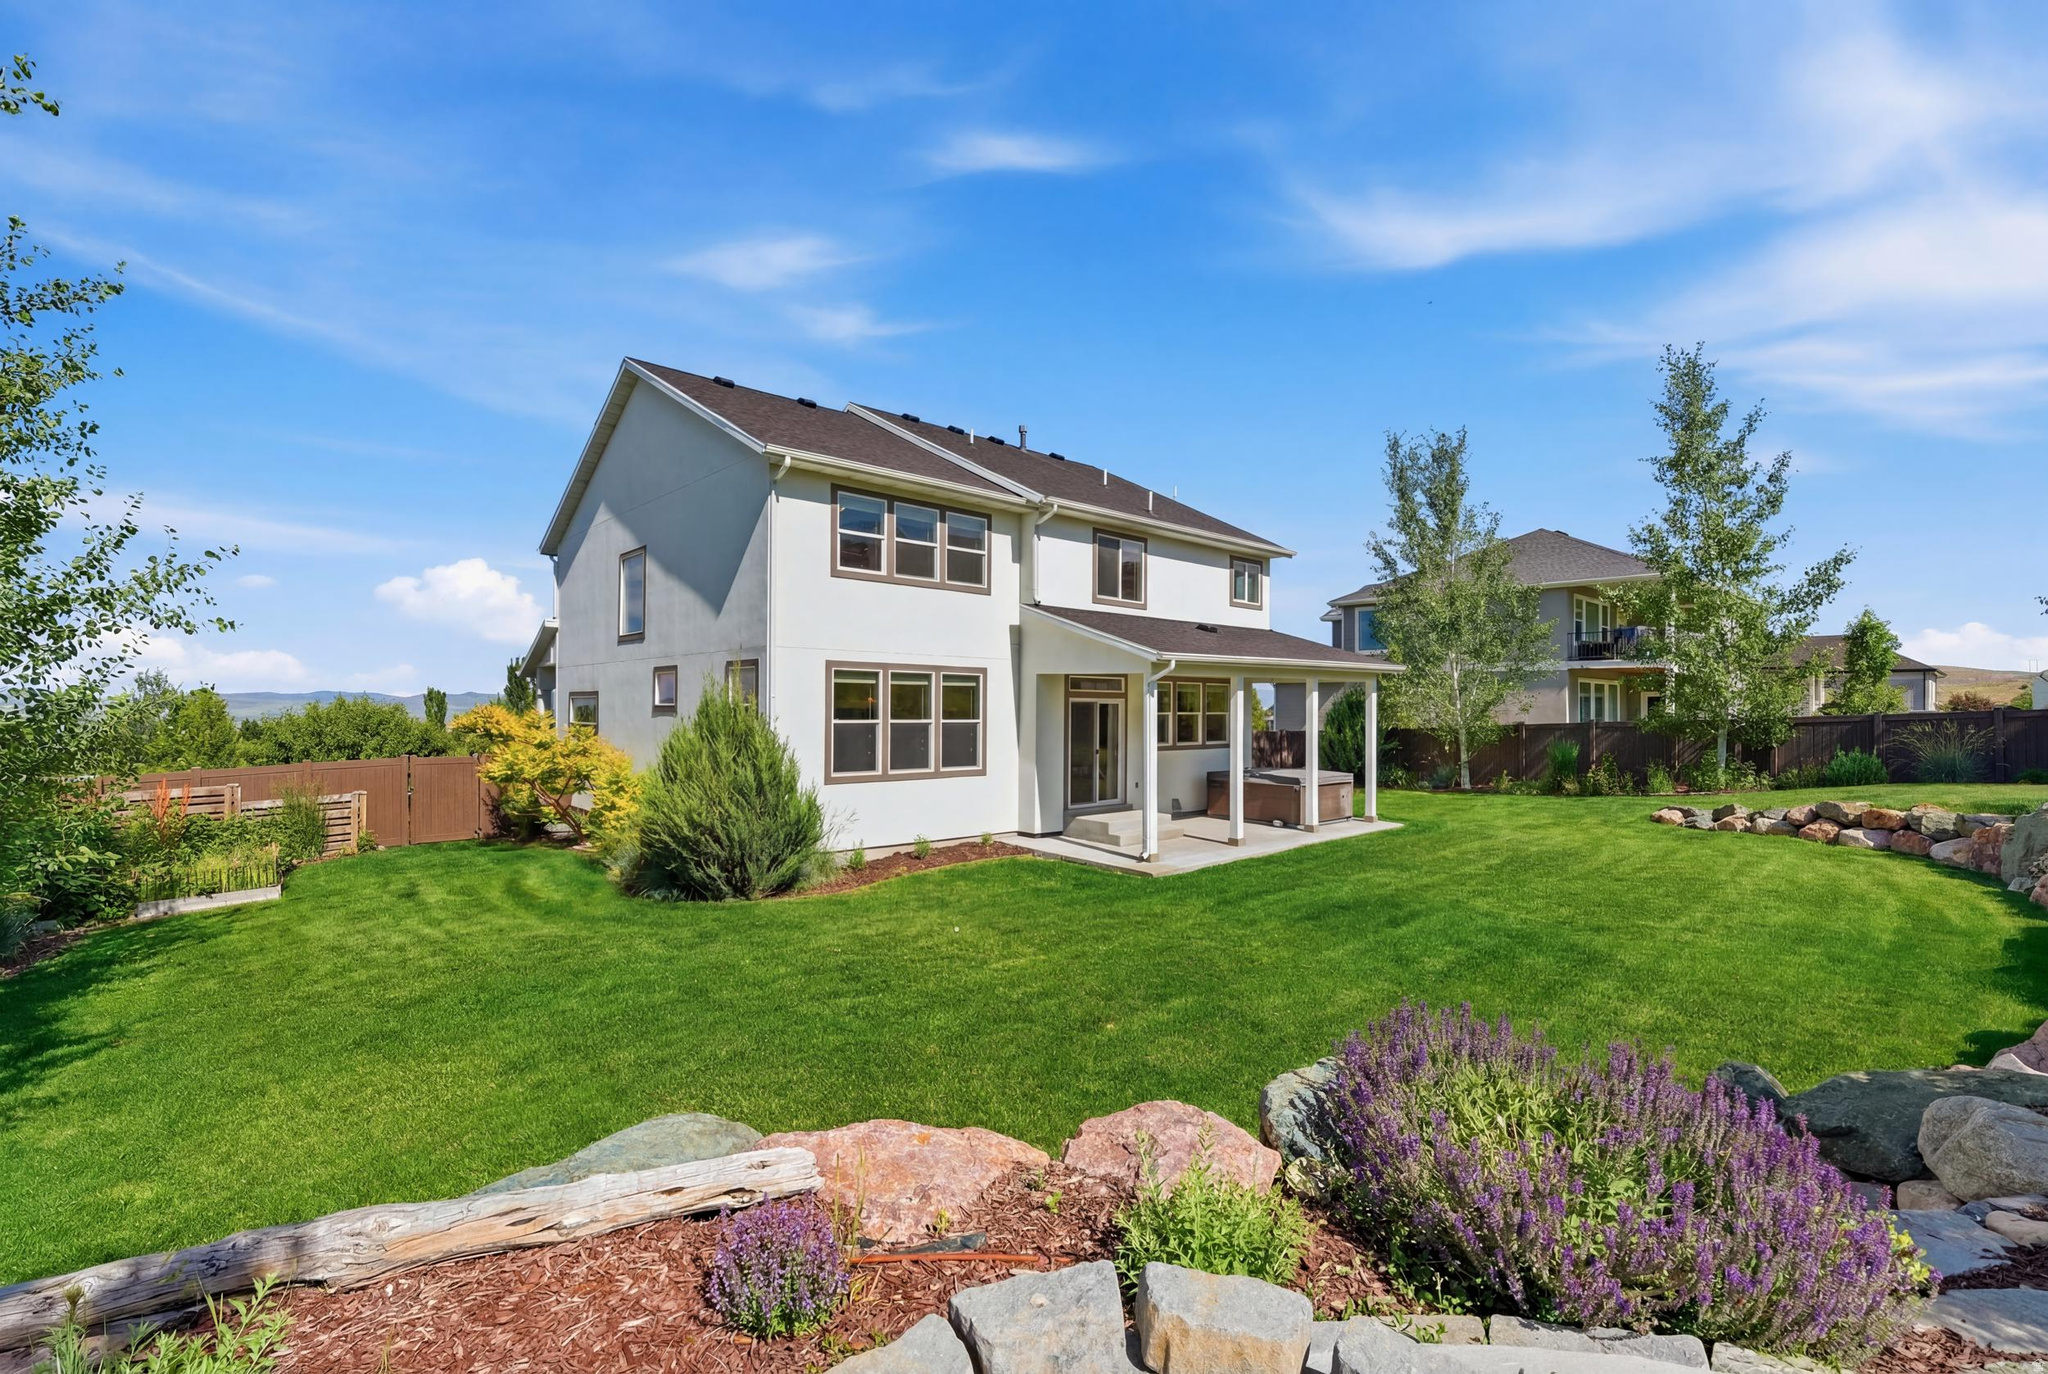
    Covered, Porch

  • Pool

    No

  • Waterfront YN

    NO

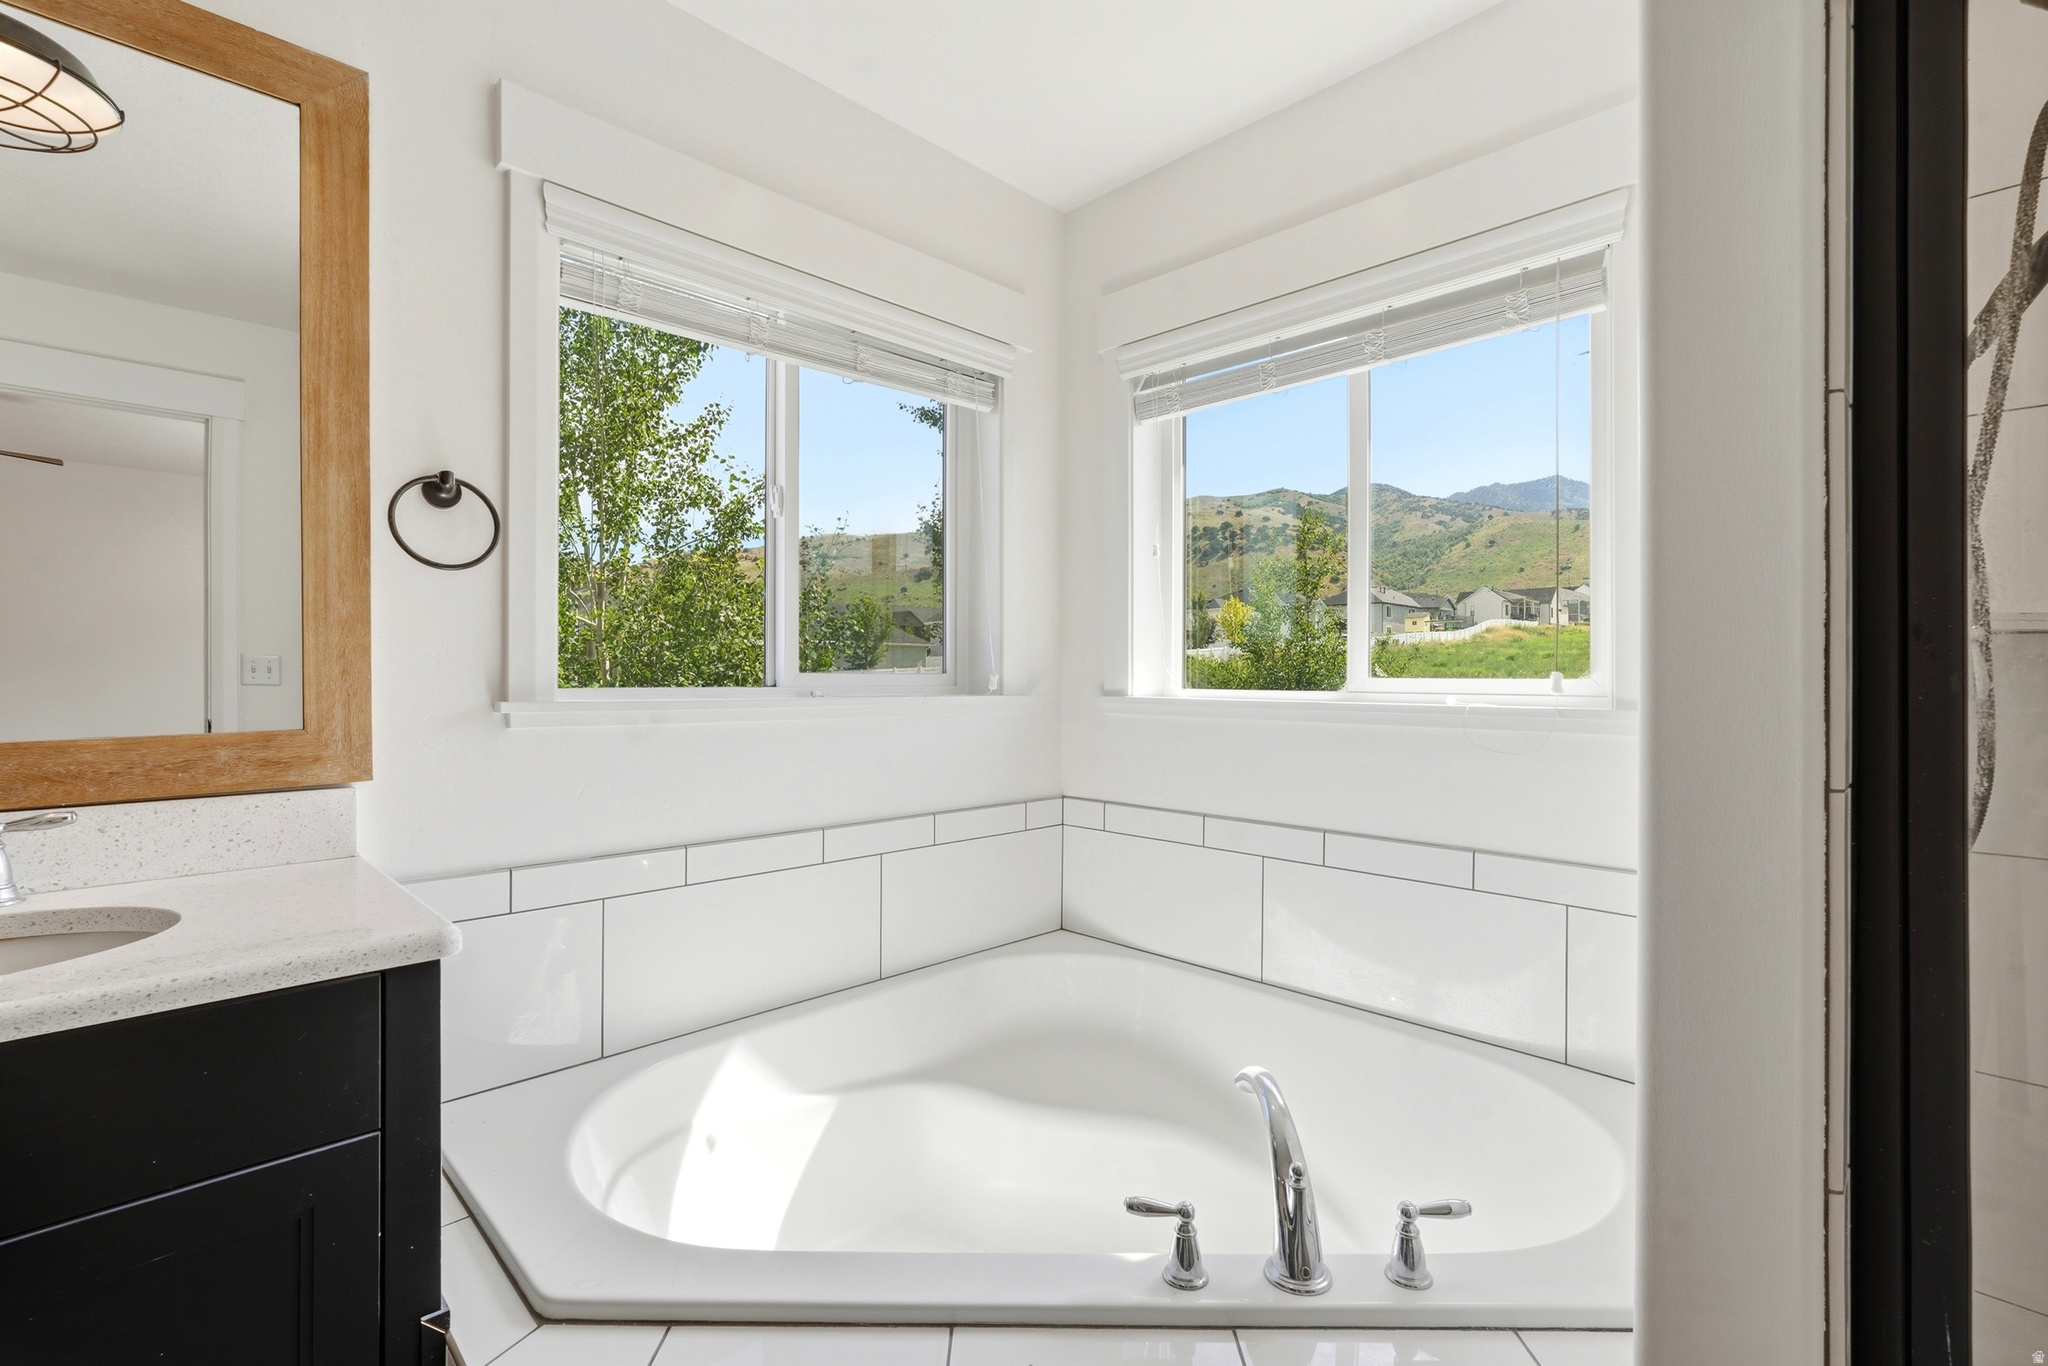
  • View

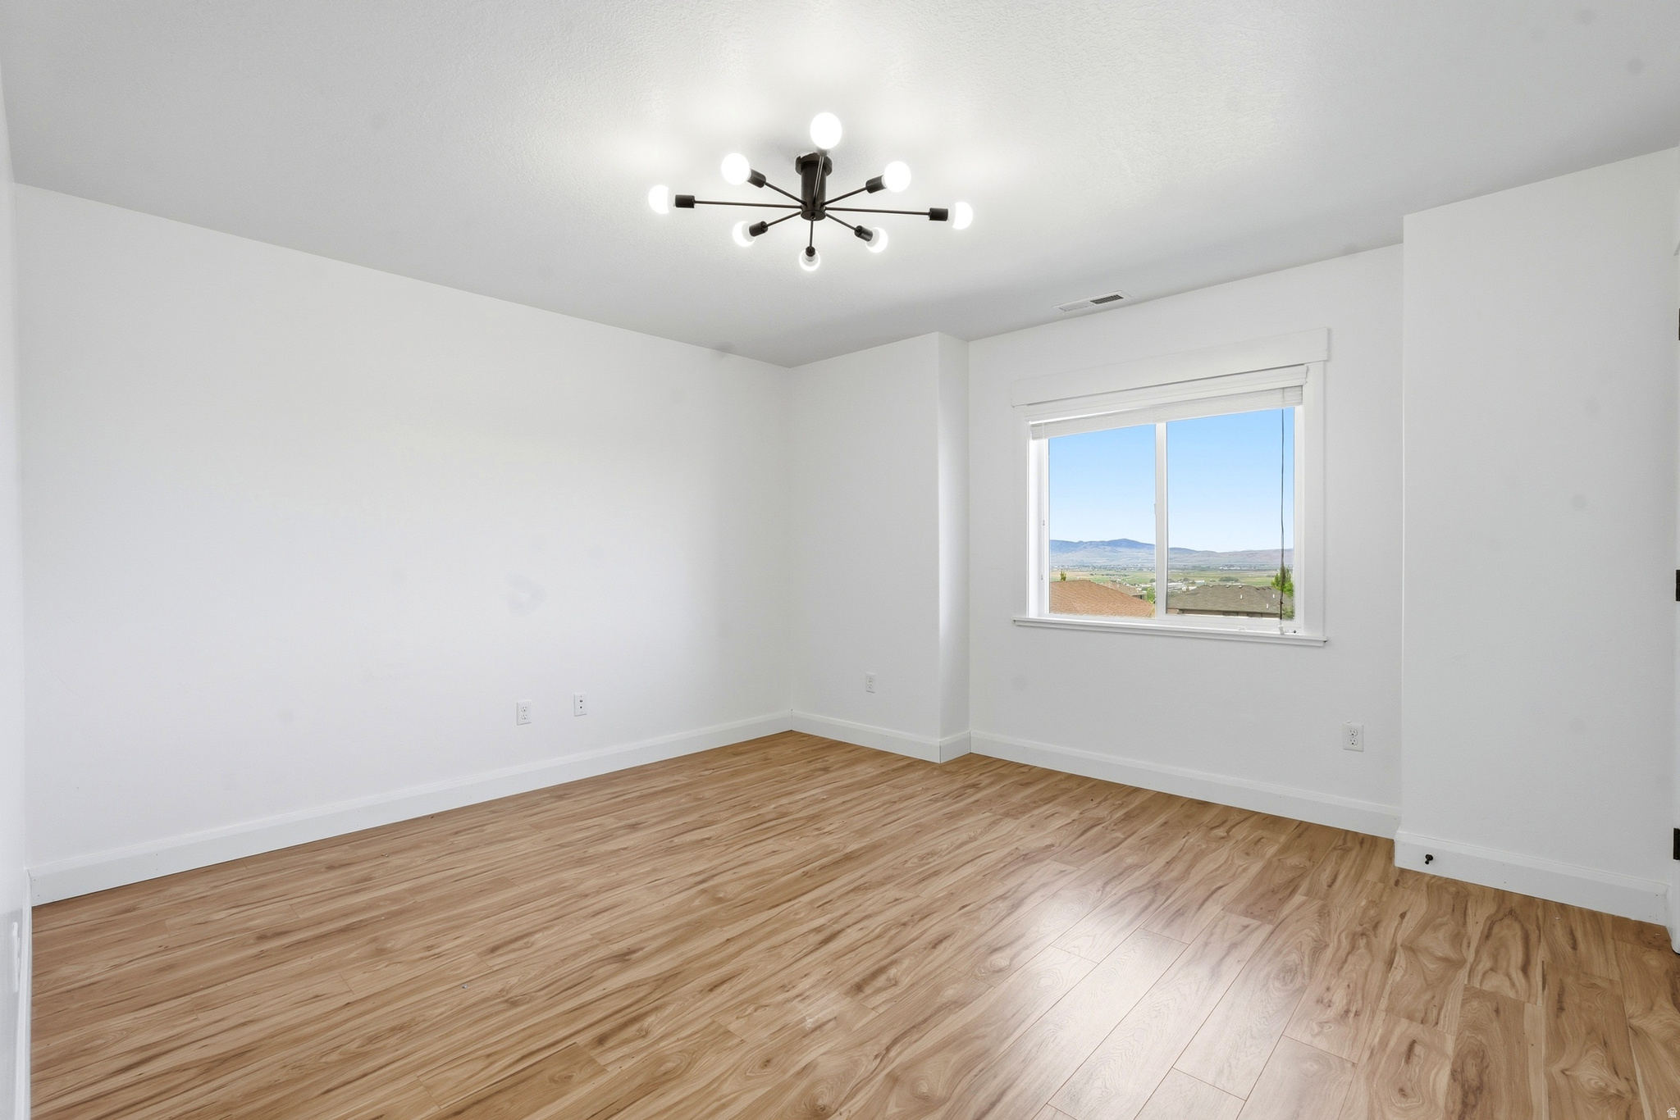
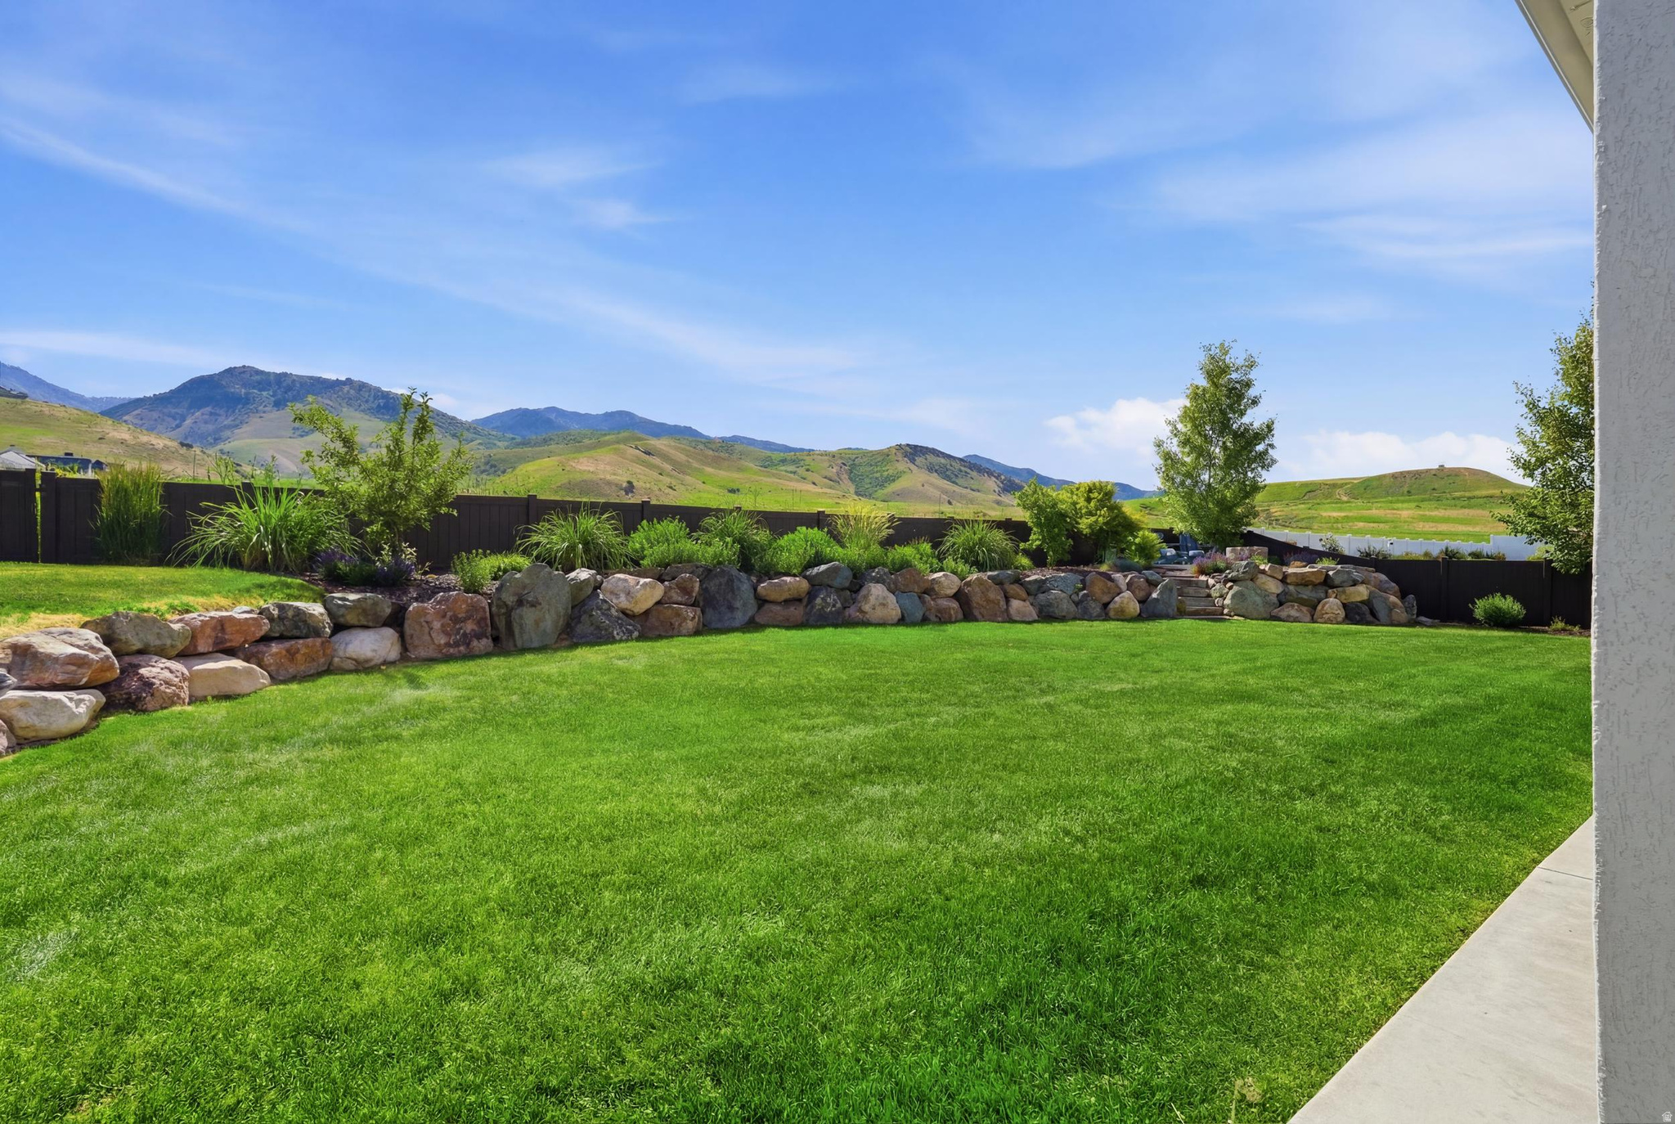
    Mountain(s), Valley

Area & Lot

  • Lot Size(acres)

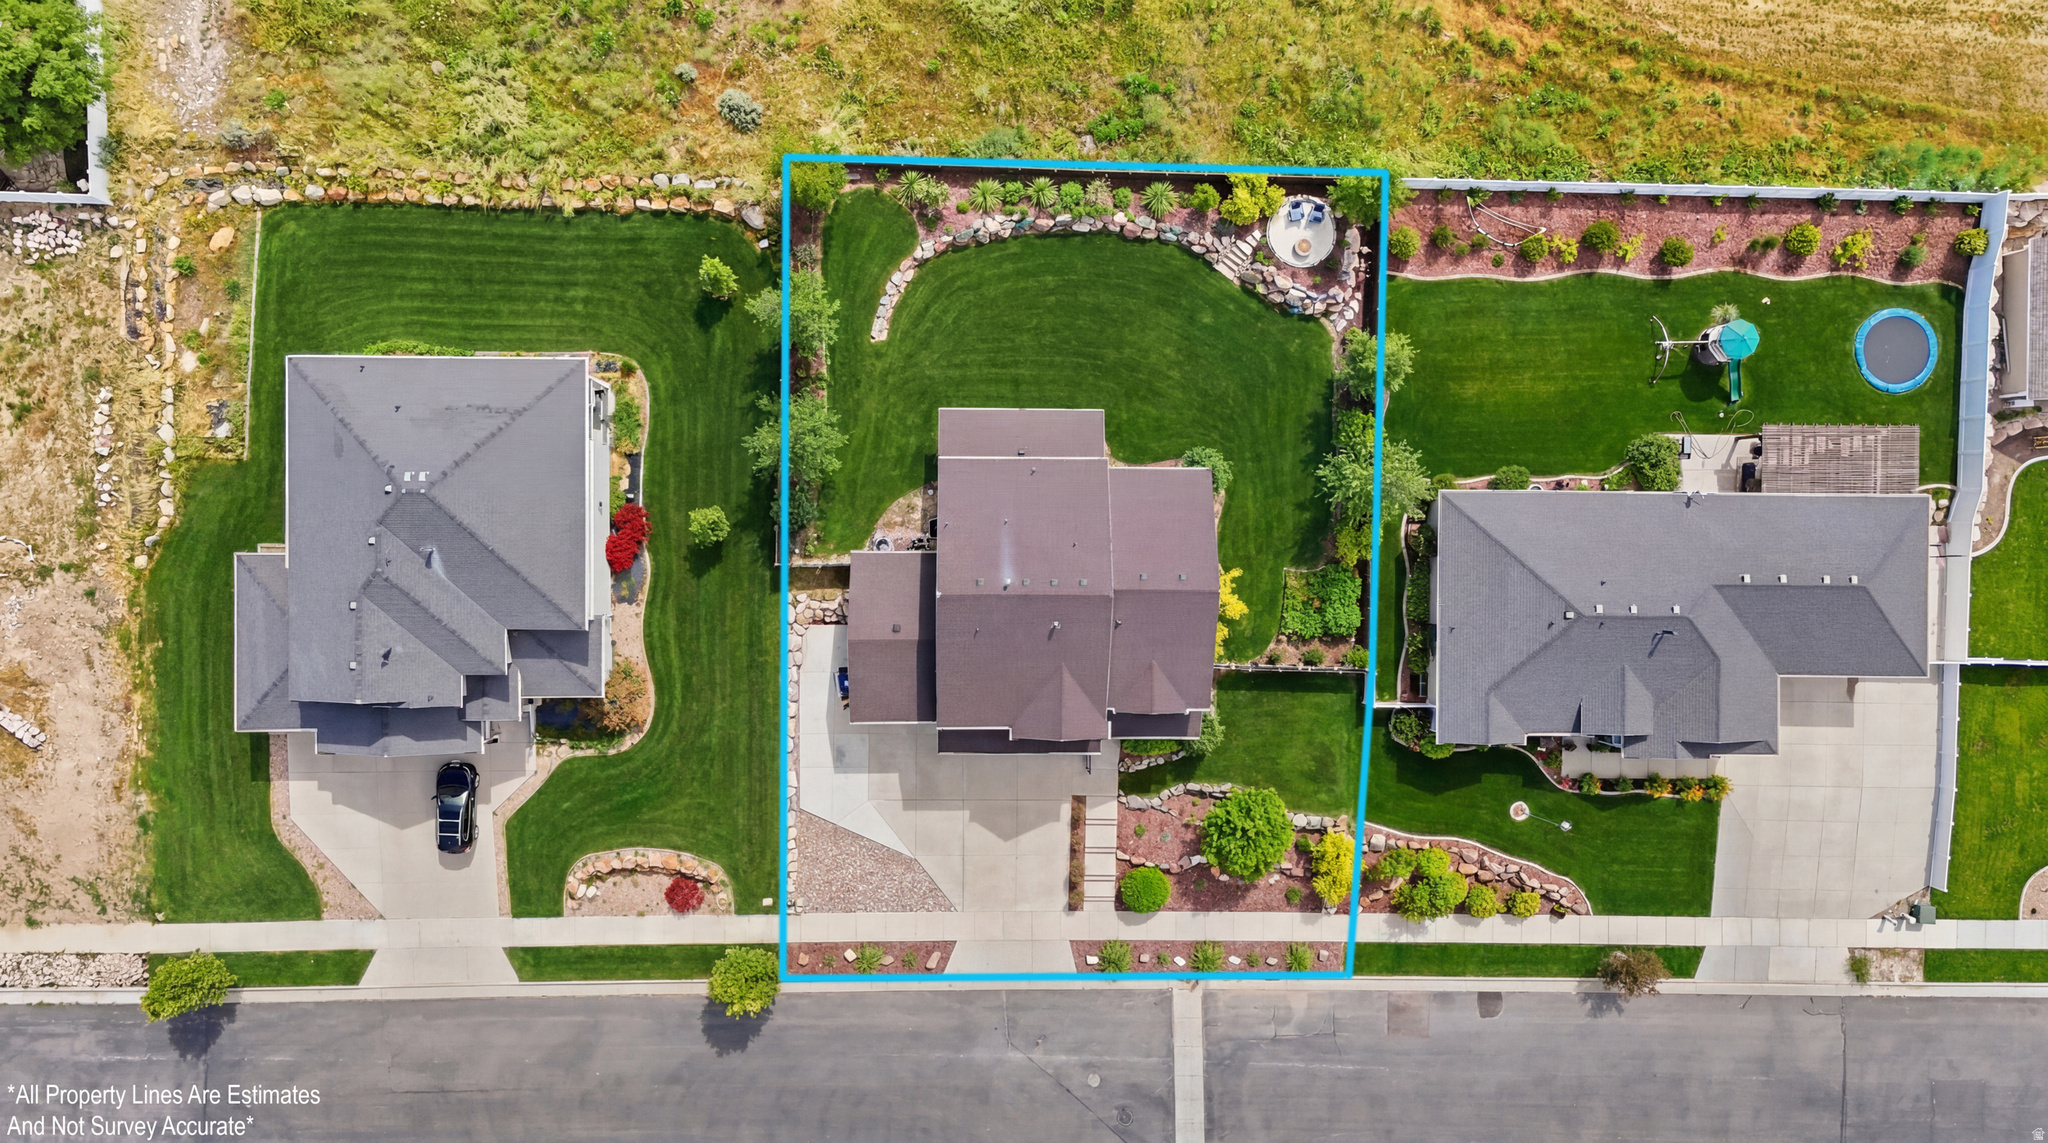
    0.28

  • Lot Size(square feet)

    12,196

  • Property Type

    Residential

  • Property Sub Type

    Single Family Residence

  • Architectural Style

    Stories: 2

Price

  • Sales Price

    $765,000

  • Tax Amount

    $2,912

  • Sq. Footage

    3,462

  • Price/SqFt

    $220

HOA

  • Association

    YES

  • Association Fee

    $28

  • Association Fee Frequency

    Monthly

  • Association Fee Includes

    N/A

Property Resources

  • Horse Property

    NO

School District

  • Elementary School

    Cache

  • Middle School

    North Cache

  • High School

    Sky View

Property Features

  • New Construction

    NO

  • Association Amenities

    Picnic Area, Playground

  • Senior Community YN

    NO

Schedule a Showing

Showing scheduled successfully.

<
>
IN PERSON
VIA CHAT

What is 3 + 4 ?


Change time

Mortgage calculator

Estimate your monthly mortgage payment, including the principal and interest, property taxes, and HOA. Adjust the values to generate a more accurate rate.

Your payment

Principal and Interest:

$

Property taxes:

$

HOA fees:

$

Total loan payment:

$

Total interest amount:

$

Location

County

Cache

Elementary School

Cache

Middle School

North Cache

High School

Sky View

Listing Courtesy of Daina Rudd , KW Unite Keller Williams LLC

RealHub Information is provided exclusively for consumers' personal, non-commercial use, and it may not be used for any purpose other than to identify prospective properties consumers may be interested in purchasing. All information deemed reliable but not guaranteed and should be independently verified. All properties are subject to prior sale, change or withdrawal. RealHub website owner shall not be responsible for any typographical errors, misinformation, misprints and shall be held totally harmless.

Agent Micah Pearson

Principal Broker

Micah Pearson

Call Micah today to schedule a private showing.


* Listings on this website come from the FMLS IDX Compilation and may be held by brokerage firms other than the owner of this website. The listing brokerage is identified in any listing details. Information is deemed reliable but is not guaranteed. If you believe any FMLS listing contains material that infringes your copyrighted work please click here to review our DMCA policy and learn how to submit a takedown request.© 2024 FMLS.
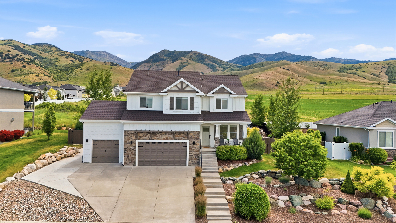
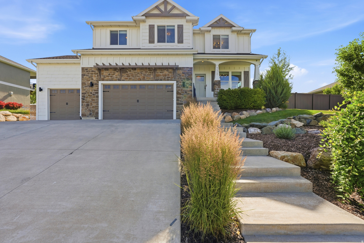
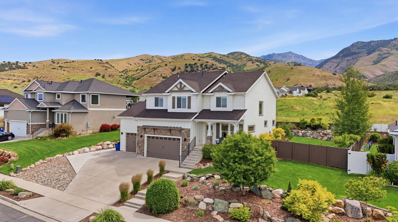
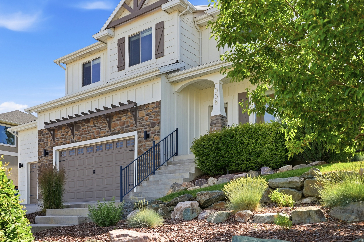
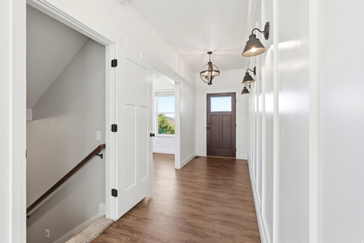
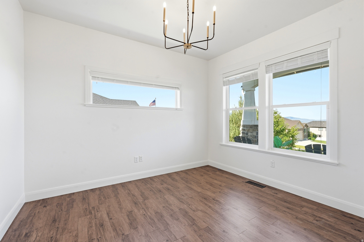
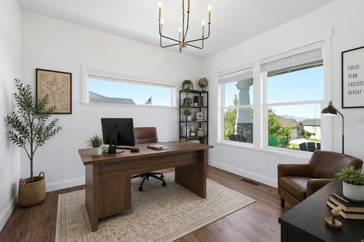
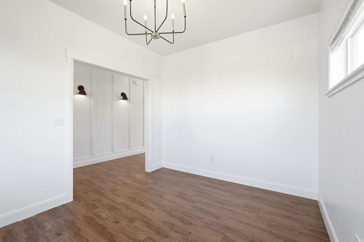
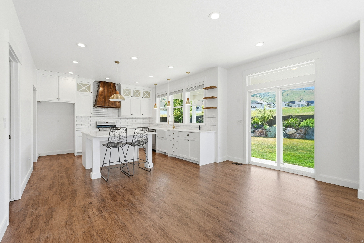
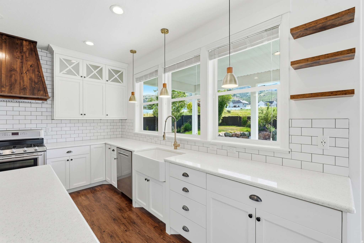
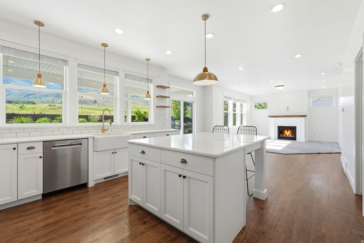
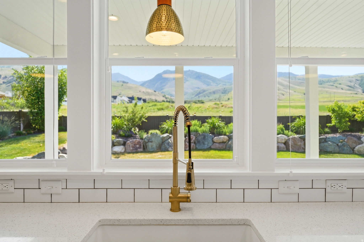
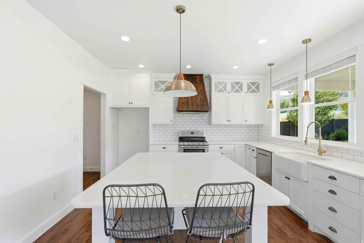
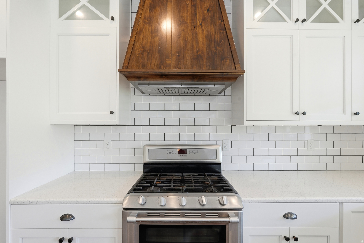
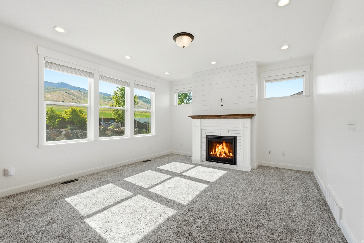
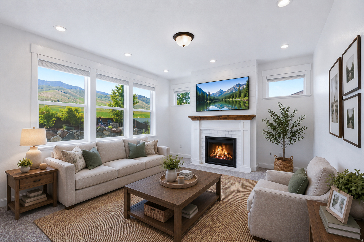
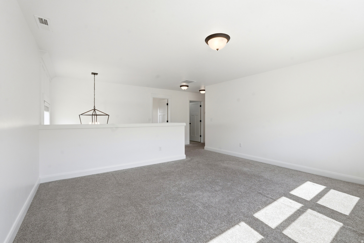
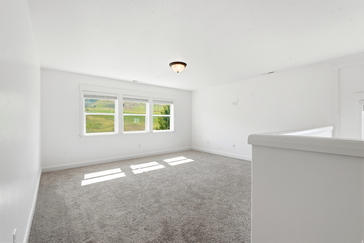
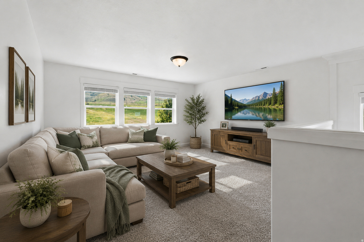
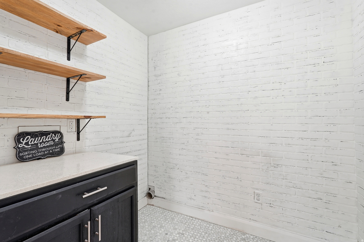
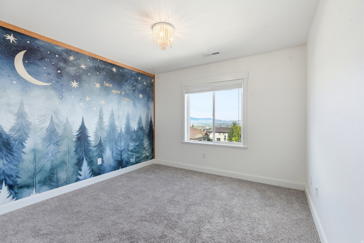
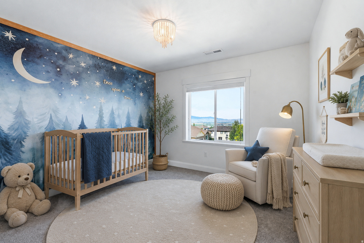
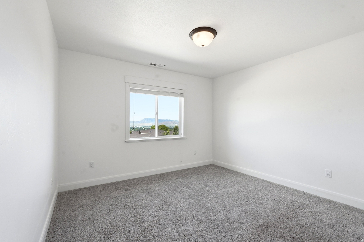
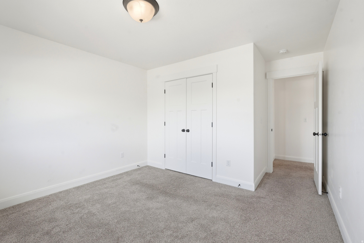
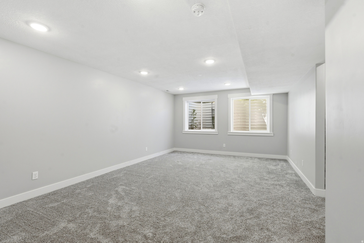
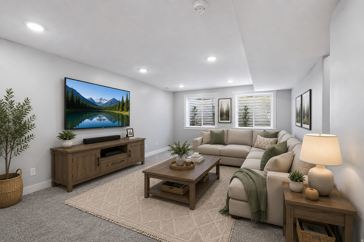
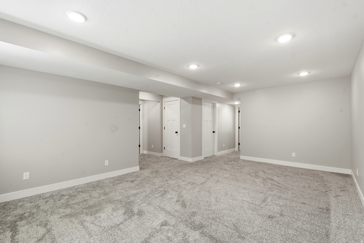
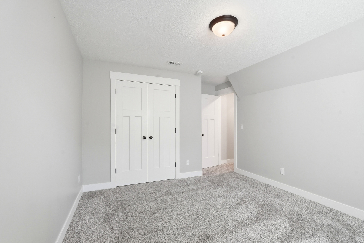
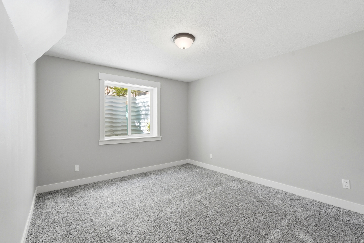
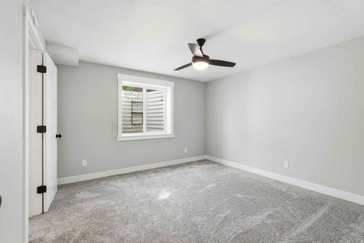
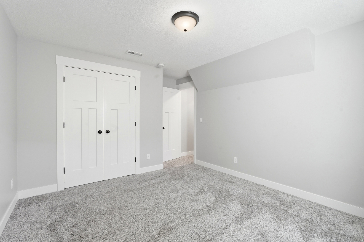
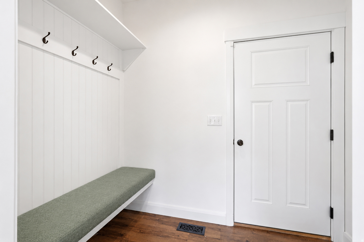
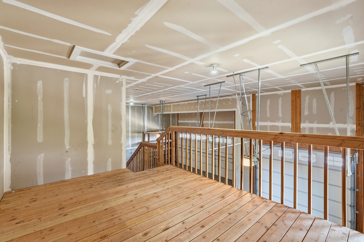
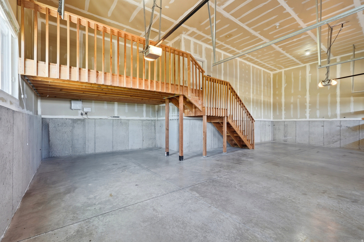
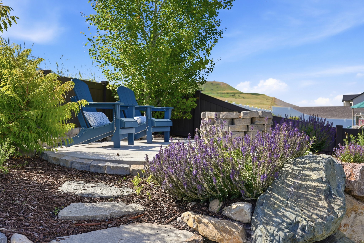
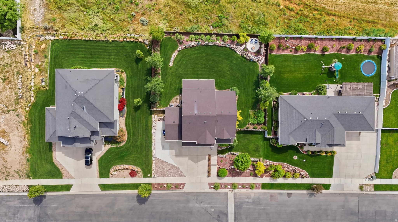
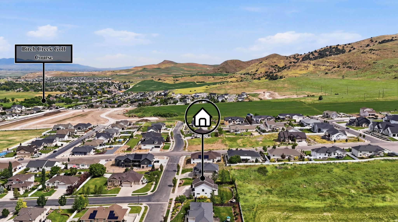
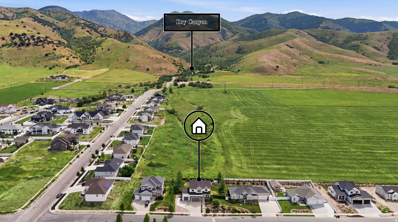
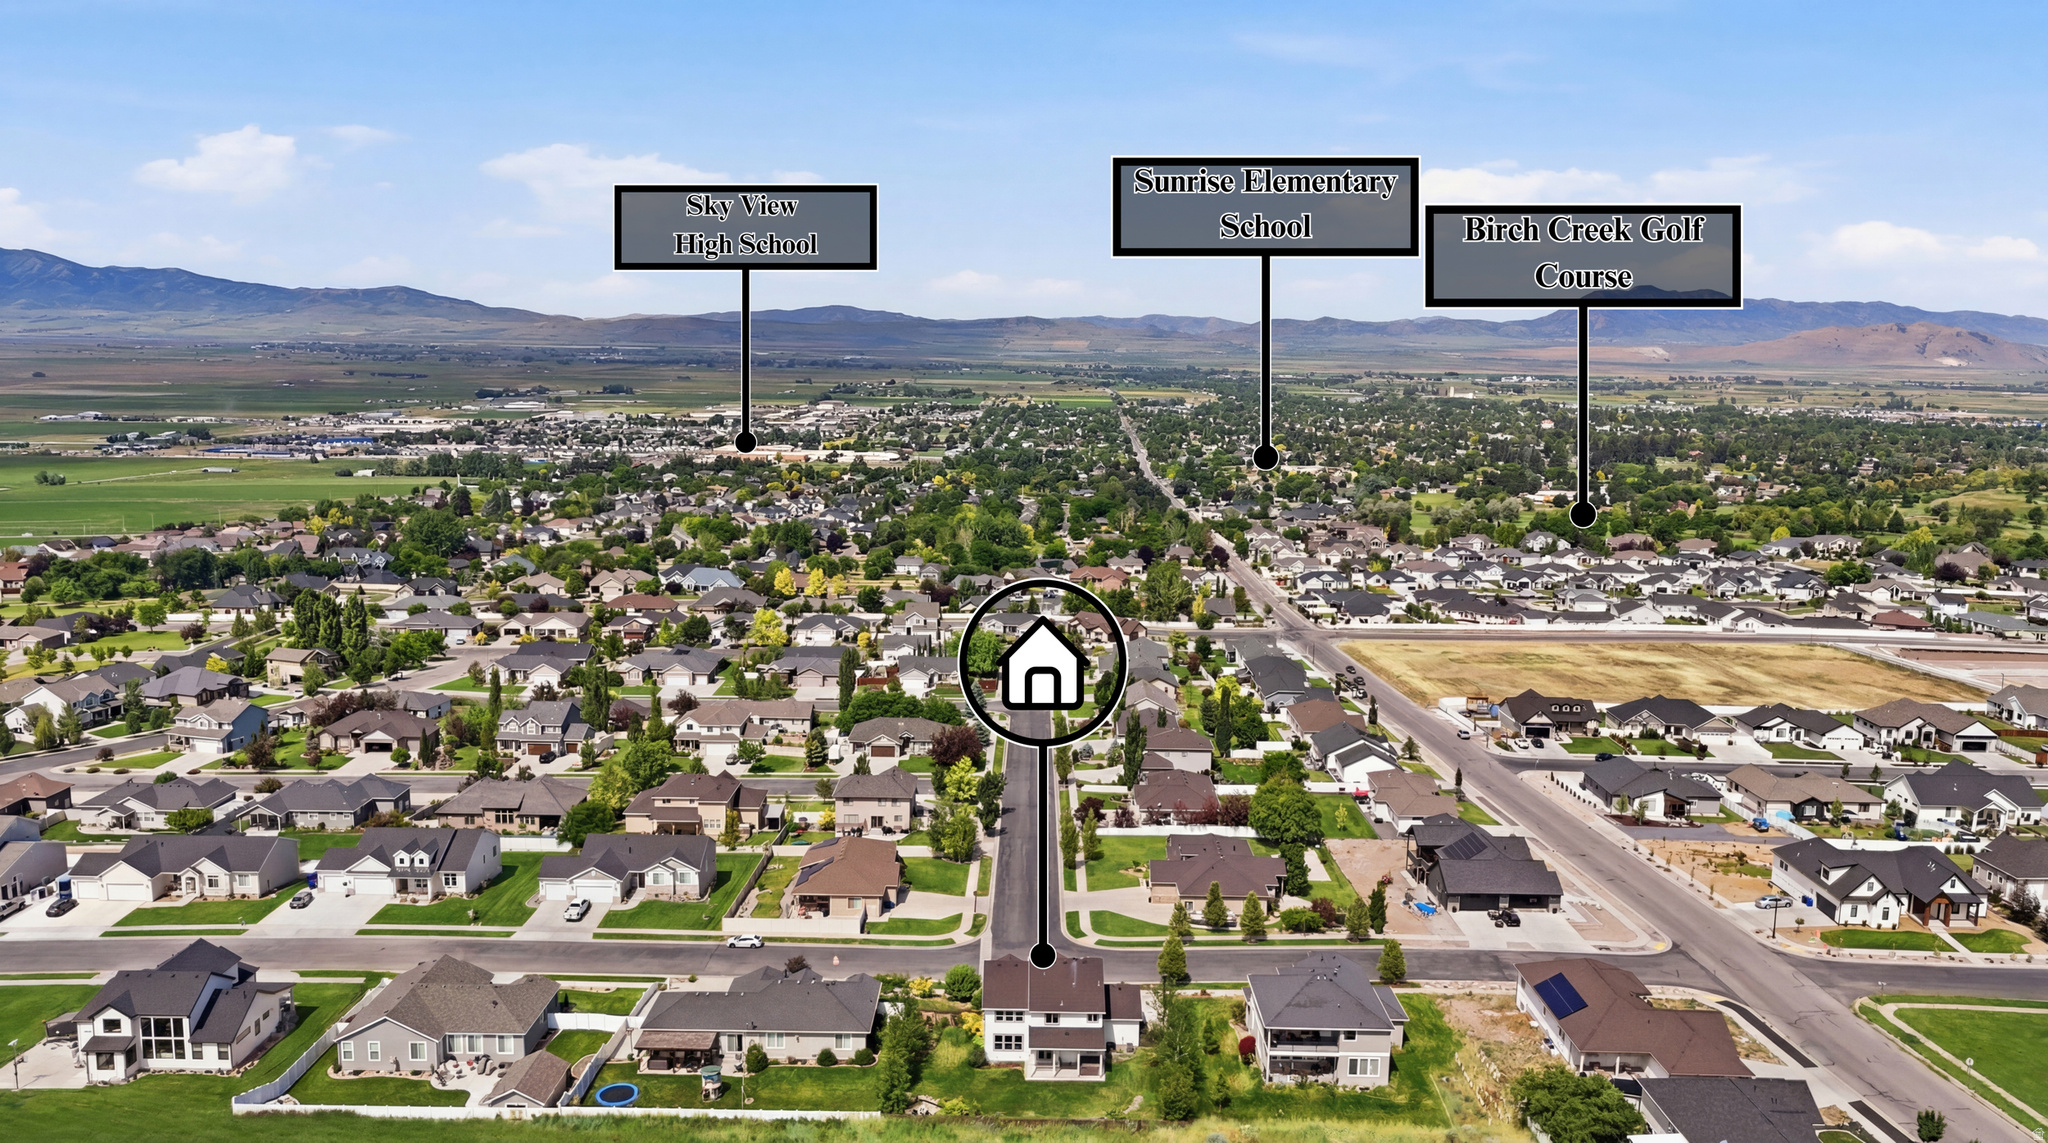
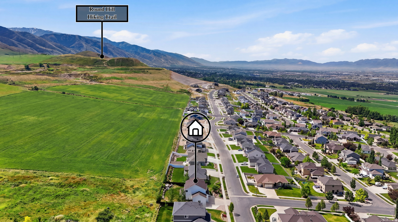
Prepare to be blown away by this ultimate dream home boasting unforgettable, forever mountain and valley views! Freshly painted inside and out, this fully fenced and landscaped masterpiece shines bright with custom permanent exterior lighting. Inside, you will find endless space to grow with 3 family rooms, a bonus office, and a newly finished basement. The chef's kitchen is a total showstopper, featuring a gas stove, a massive island, a touchless faucet, and a huge walk-in pantry. Cozy up by the living room fireplace, or step outside to your private oasis complete with a sparkling hot tub, fire pit, and garden. Parking is a total dream with a 3-car garage, high-tech video opener, unique loft storage, and extra side parking. Complete with a dedicated laundry room upstairs, this rare, move-in-ready gem has so much to offer! Buyer to verify all information.

338 S WINDY RIDGE DR E

Message successfully sent.

What would you like to know?

What is 3 + 4 ?

I agree to receive email communication and understand I can unsubscribe at any time.

I agree to be contacted by Summit Realty Utah via call, email, and text for real estate services. To opt out, you can reply 'stop' at any time or reply 'help' for assistance. You can also click the unsubscribe link in the emails. Message and data rates may apply. Message frequency may vary. Privacy Policy

Related Properties

Welcome to the Willow-a thoughtfully designed new-build where luxury meets functionality! Situated on one of the largest lots in the highly sought-after Golden Forest community, this floor plan truly cannot be beat. The gorgeous updated exterior welcomes you into a home built for everyday living and entertaining. The main floor features a stunning primary suite, a cozy fireplace, and an upgraded luxury kitchen complete with a walk-in pantry. Plus, the oversized 4-car garage provides ample space for all your toys.  With 5 spacious bedrooms, a dedicated office, a bonus room, and a loft, the possibilities are endless. Enjoy the convenience of living with fiber internet (Included in HOA fee) and community access to the clubhouse, pool, and pickleball and basketball courts construction is underway on all amenities.   Please note: This home is currently under construction. For your safety, we ask that you please try to visit in the evenings or on weekends. Call us today for a showing!
#2171799

Smithfield

158 W 510 N

5 Beds

2 Baths

3,134 Sq.Ft.

$671,900

MLS#: 2171799

This Beautiful New Home has the WOW factor! Located in a prime new subdivision on the northeast bench in Smithfield, you will enjoy beautiful views all around. This Midway floor plan is a showstopper! The open floor plan has a grand feel as the great room opens up to 18' ceilings. A main level suite with a separate tub/shower and a large walk in closet and lots of room to grow. This home will be finished first part of September.. Come and see this gem as it gets finished up! Or call and build any home on one of our available lots. Finishes may be different from pictures as they are of a different home/same floor plan.
#2170936

Smithfield

525 N 510 E

4 Beds

2 Baths

3,540 Sq.Ft.

$639,900

MLS#: 2170936

Enjoy peaceful tranquility the minute you step into this 6 bed, 3 bath home along Smithfield's Birch Creek Golf Course's 7th green! In addition to the spacious bedrooms and living rooms, this home includes custom cabinetry throughout, a large office on the main level and a flex room (currently used as the gym) in the walk out basement. With plenty of storage space all around, you will always feel organized! Outdoors, the easy to maintain landscape includes mature trees, pretty perennials and pear and honeycrisp apple trees. Along with the deck with golf course views, a large 3 car garage, RV parking and solar panels that keep the electric bill low, this is the perfect home to make your own!  Buyer to verify all information.
#2169770

Smithfield

139 S 830 E

6 Beds

3 Baths

4,573 Sq.Ft.

$899,900

MLS#: 2169770

Beautifully remodeled rambler on 0.50 acres! Enjoy a new HVAC system and water heater (last year) updated electrical, remodeled bathrooms, new flooring, fresh paint, a new mudroom, and a gorgeous kitchen with quartz countertops and new appliances. A separate 2-bed, 2-bath Mother-in-Law apartment is currently rented for $1,055/month, offering great income potential. The property also features mature fruit trees, one water share, and a separate oversized garage, shop, and barn with separate street access. All appliances are included. Buyer to verify all information.  Buyer may apply with the city to convert the mother-in-law to an ADU.
#2168441

Smithfield

209 E 300 N

5 Beds

2 Baths

3,682 Sq.Ft.

$630,000

MLS#: 2168441

Get in before the school year! Don't miss out on this large home featuring 3 levels with the unfinished basement! This has everything you've been wanting- Luxury Kitchen with vented cooked top, large beautiful stone fireplace, space to entertain, 9ft ceilings on the main floor, SO many extras. Tons of big windows for lots of natural light. Gorgeous quartz countertops and quality soft close cabinets that go the ceiling. Beautiful tile backsplash. Upstairs you'll find all the bedrooms and a loft area. HUGE four car garage! You'll love the views from your primary suite. Enjoy the soaker tub or the separate walk in shower and the big walk in closet. Laundry room upstairs as it should be. You are going to love your new Kartchner home and will be impressed by the quality and attention to detail! Two year warranty! Square footage figures are provided as a courtesy estimate only and were obtained from sales brochure. Buyer is advised to obtain an independent measurement.
#2162258

Smithfield

155 W 510 N

4 Beds

2 Baths

3,775 Sq.Ft.

$648,900

MLS#: 2162258

The key to what's next is waiting at the front door! Don't miss this exciting opportunity to own a meticulously maintained 5-bedroom, 3-bathroom home with nearly 3,500 square feet and no HOA. Built in 2018, this property offers the perfect blend of space, comfort, and outdoor living. The beautifully landscaped backyard is an entertainer's dream, featuring a gazebo, fire pit, built-in trampoline, and plenty of room to relax or gather with friends and family. Pride of ownership shines throughout, making this move-in-ready home a standout in one of the area's most desirable locations. Homes like this don't come along often!! Square footage figures are provided as a courtesy estimate only and were obtained from County Records.  Buyer is advised to obtain an independent measurement.
#2163618

Smithfield

1058 E 300 S

5 Beds

3 Baths

3,430 Sq.Ft.

$714,999

MLS#: 2163618

Priced to move!!  Rare opportunity to own a spacious 7-bedroom home in one of the area's most sought-after neighborhoods! Tucked away in a quiet setting with no backyard neighbors, this property backs directly to the Dry Canyon trail system, offering incredible access to hiking, biking, and outdoor recreation right from your backyard. Inside, you'll love the open-concept layout designed for both everyday living and entertaining. The kitchen features quartz countertops, stainless steel appliances, a large island, and an oversized walk-in pantry, all opening to the spacious dining and living areas. Multiple updated bathrooms with quartz finishes, generous bedroom sizes, and flexible living spaces provide room for everyone, whether you need additional bedrooms, a home office, workout space, or hobby room. Outside, enjoy your own private retreat complete with a hot tub, gazebo, large yard, and plenty of room to relax or entertain. The heated, climate-controlled garage is a standout feature you'll appreciate year-round. Conveniently located near highly rated schools and surrounded by a welcoming neighborhood atmosphere, this home offers the perfect combination of space, privacy, and access to the outdoors. Homes like this don't come around often. Square footage figures are provided as a courtesy estimate only and were obtained from county records .  Buyer is advised to obtain an independent measurement.
#2162739

Smithfield

1222 E 300 S

7 Beds

3 Baths

3,774 Sq.Ft.

$749,999

MLS#: 2162739

Seeing is believing!  This incredible 5 bed, 3 bath home with a 2.5 bay garage has extras galore!   The yard is beautifully landscaped with large open lawn, mature trees, fruit trees, vegetable garden, bushes, and flowers. There's a pressurized irrigation sprinkler system with 2.15 water shares, drip system for flowers close to the home. Customized  with hardwood floors, windows,  and upgrades throughout. The current zoning allows one large or two medium animals or chickens. There is a possible ADU addition or flag lot with rezoning.  Smithfield is a wonderful place to roam and explore!
#2158799

Smithfield

249 E 300 N

5 Beds

2 Baths

2,592 Sq.Ft.

$670,000

MLS#: 2158799

Beautifully maintained home on 1.19 landscaped acres just moments from Birch Creek Golf Course. The spacious main-level living area opens to a large covered patio, perfect for relaxing or entertaining. A separate basement entrance and generously sized rooms offer excellent flexibility for guests, multi-generational living, or future customization. The large half-circle driveway provides ample parking and added convenience. Located in a highly desirable area, this property offers space, comfort, and endless potential. Square footage provided as a courtesy only. Buyer and buyer's agent to verify all information
#2148782

Smithfield

485 PARKVIEW CIR

4 Beds

1 Baths

3,855 Sq.Ft.

$675,000

MLS#: 2148782

 - property

Send a message

Message successfully sent.

Your message

What is 3 + 4 ?

Reason for contacting?

I agree to receive email communication and understand I can unsubscribe at any time.

I agree to be contacted by Summit Realty Utah via call, email, and text for real estate services. To opt out, you can reply 'stop' at any time or reply 'help' for assistance. You can also click the unsubscribe link in the emails. Message and data rates may apply. Message frequency may vary. Privacy Policy

Sign Out

Virtual Assistant

Would you like to take the next step with this property? We can help you schedule a showing or virtual tour, or send you more details.

Yes, I would like more information.

Thank You for Your Reply, One of Our Agents will contact you as soon as possible

No, maybe later.

Thank you, you can always contact me via email, phone number or through the contact form.

Realhub AI

Lucy - Your AI-Powered Realtor

Update Your Temporary Password

Personalize your search

Enter your email and we'll notify you immediately when new listings match what you're looking for.

or enter email address

Already have an account ? Login here

Continue your home search

I agree to receive communications and understand I can unsubscribe at any time.

I agree to be contacted by Summit Realty Utah via call, email, and text for real estate services. To opt out, you can reply 'stop' at any time or reply 'help' for assistance. You can also click the unsubscribe link in the emails. Message and data rates may apply. Message frequency may vary. Privacy Policy

Already have an account ? Login here

We use cookies

We use cookies primarily for analytics to enhance your experience. By accepting, you agree to our use of these cookies. You can manage your preferences or learn more about our cookies policy.
