Features & Amenities

Interior

  • Total Bedrooms

    7

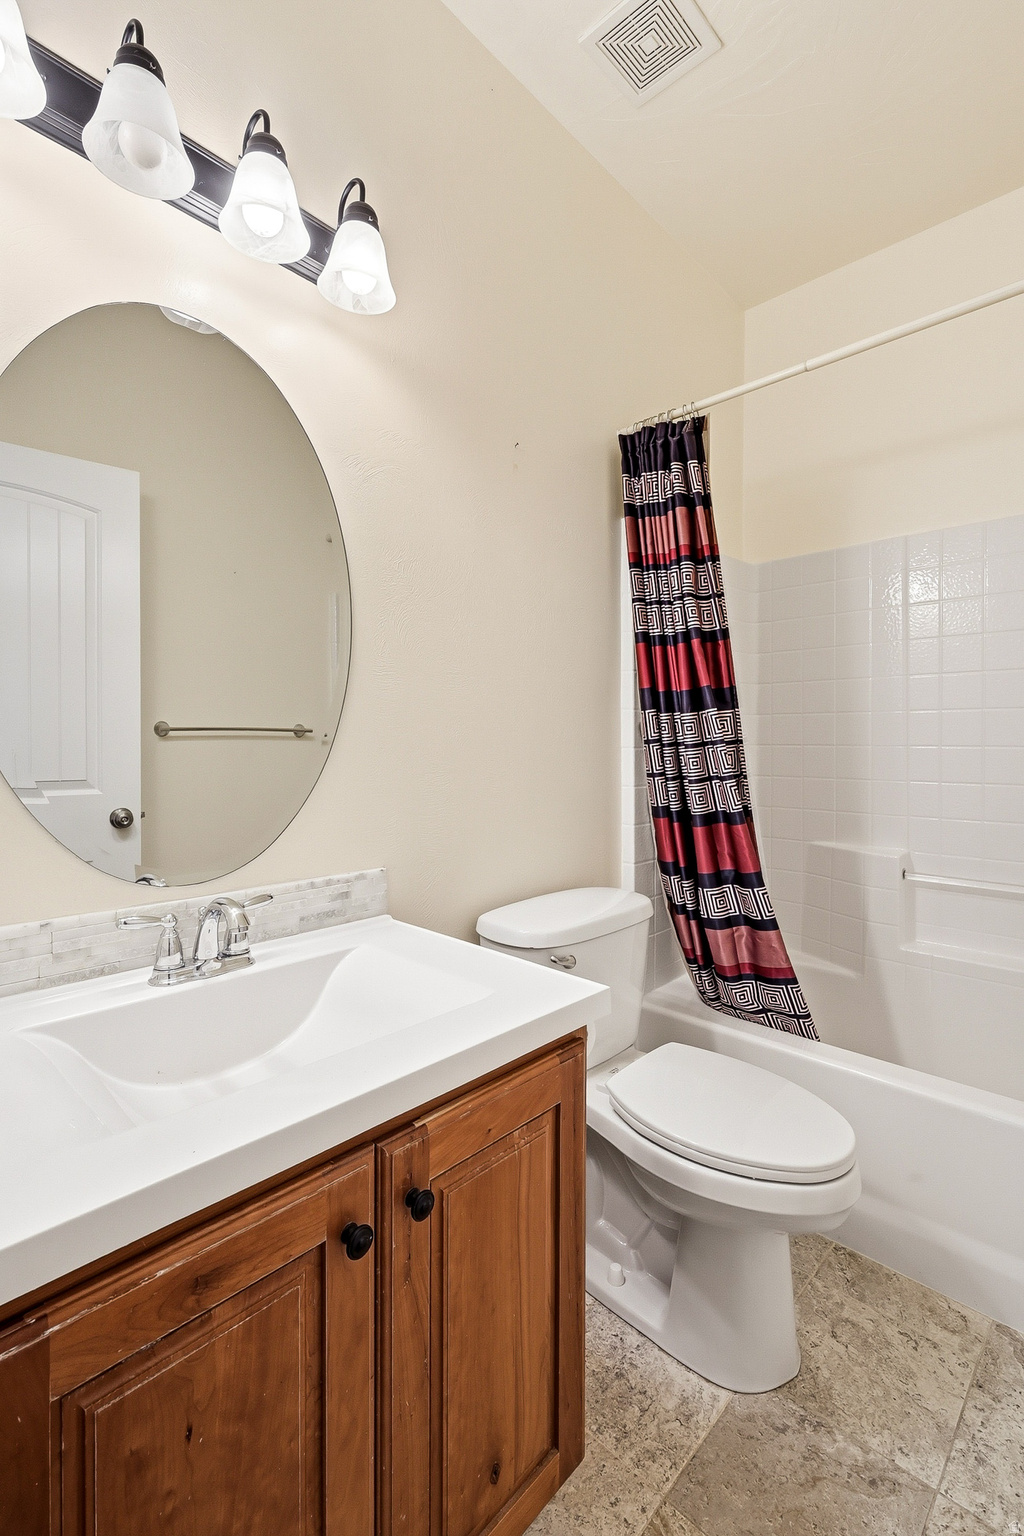
  • Bathrooms

    4

  • Basement YN

    YES

  • Cooling YN

    YES

  • Cooling

    Central Air

  • Fireplace YN

    NO

  • Heating YN

    YES

  • Heating

    Central, Natural Gas

  • Main Level Bedrooms

    3

  • Pet friendly

    N/A

Exterior

  • Garage

    Yes

  • Garage spaces

    3

  • Construction Materials

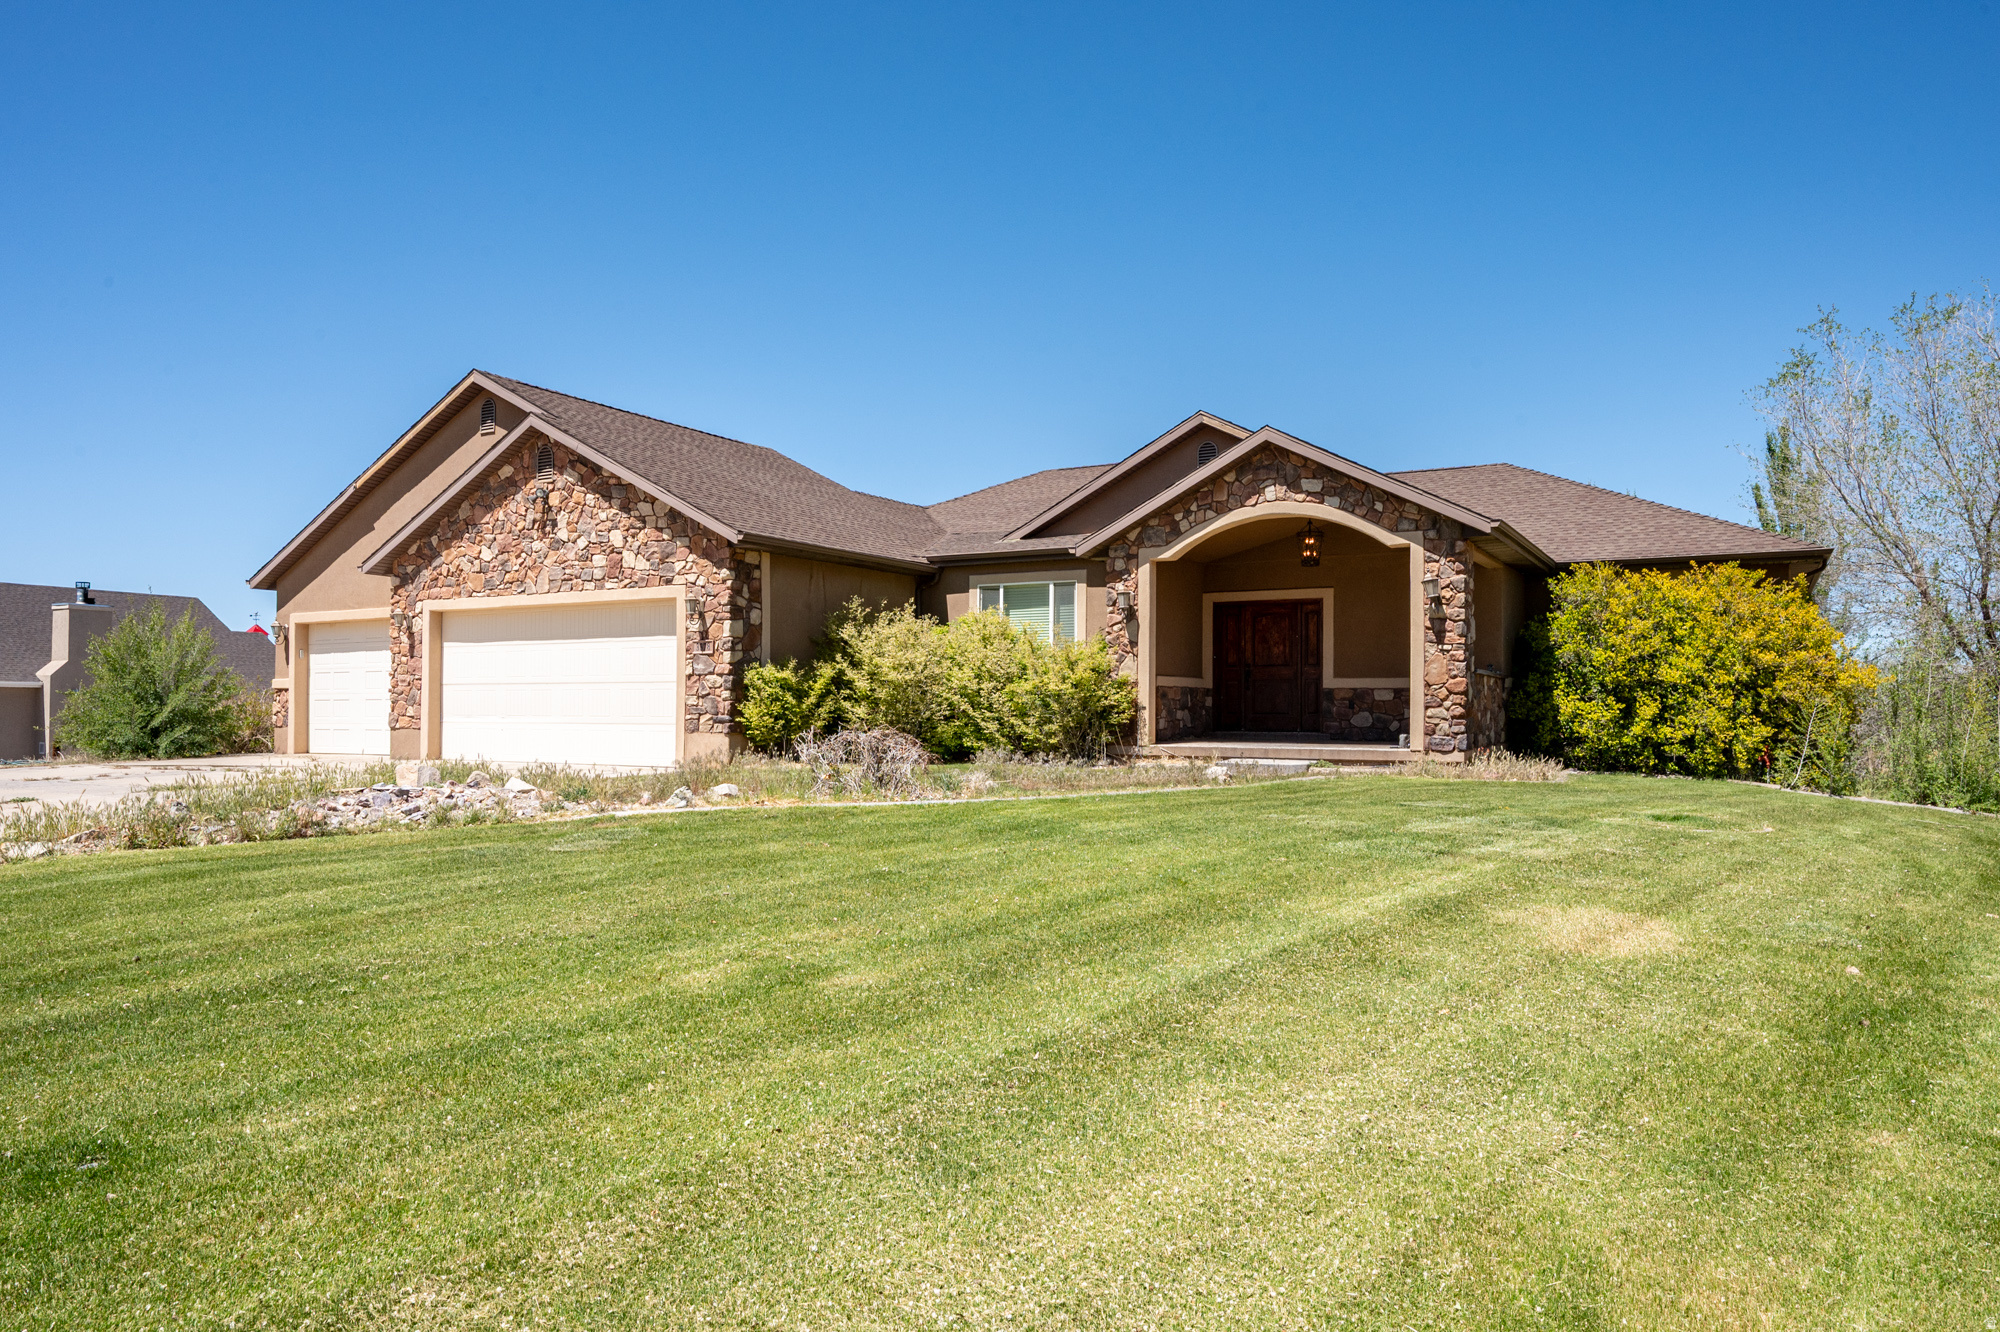
    Stone, Stucco

  • Parking

    Attached, Garage

  • Pool

    No

  • Waterfront YN

    NO

  • View

    Mountain(s), Valley

Area & Lot

  • Lot Size(acres)

    1.17

  • Lot Size(square feet)

    50,965

  • Property Type

    Residential

  • Property Sub Type

    Single Family Residence

Price

  • Sales Price

    $820,000

  • Tax Amount

    $3,519

  • Sq. Footage

    5,269

  • Price/SqFt

    $155

HOA

  • Association

    No

Property Resources

  • Horse Property

    NO

School District

  • Elementary School

    Iron

  • Middle School

    Canyon View Middle

  • High School

    Canyon View

Property Features

  • New Construction

    NO

  • Senior Community YN

    NO

Schedule a Showing

Showing scheduled successfully.

<
>
IN PERSON
VIA CHAT

What is 3 + 4 ?


Change time

Mortgage calculator

Estimate your monthly mortgage payment, including the principal and interest, property taxes, and HOA. Adjust the values to generate a more accurate rate.

Your payment

Principal and Interest:

$

Property taxes:

$

HOA fees:

$

Total loan payment:

$

Total interest amount:

$

Location

County

Iron

Elementary School

Iron

Middle School

Canyon View Middle

High School

Canyon View

Listing Courtesy of Laura Wise , Equity Real Estate (Southern Utah)

RealHub Information is provided exclusively for consumers' personal, non-commercial use, and it may not be used for any purpose other than to identify prospective properties consumers may be interested in purchasing. All information deemed reliable but not guaranteed and should be independently verified. All properties are subject to prior sale, change or withdrawal. RealHub website owner shall not be responsible for any typographical errors, misinformation, misprints and shall be held totally harmless.

Agent Micah Pearson

Principal Broker

Micah Pearson

Call Micah today to schedule a private showing.


* Listings on this website come from the FMLS IDX Compilation and may be held by brokerage firms other than the owner of this website. The listing brokerage is identified in any listing details. Information is deemed reliable but is not guaranteed. If you believe any FMLS listing contains material that infringes your copyrighted work please click here to review our DMCA policy and learn how to submit a takedown request.© 2024 FMLS.
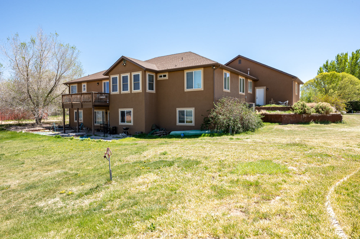
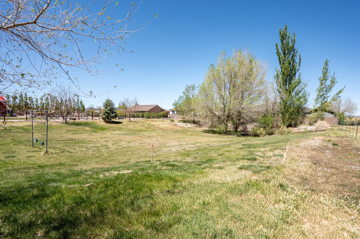
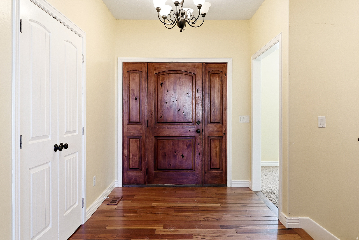
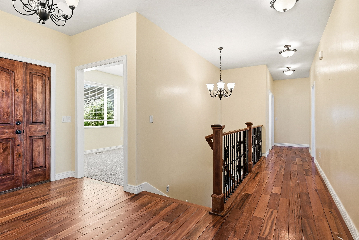
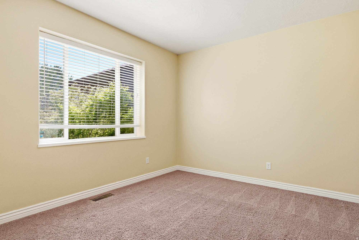
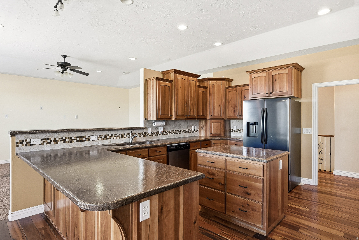
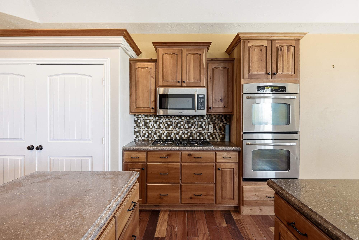
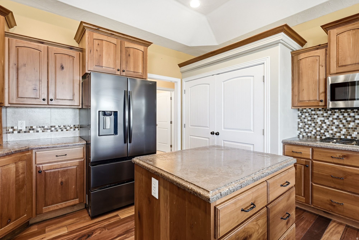
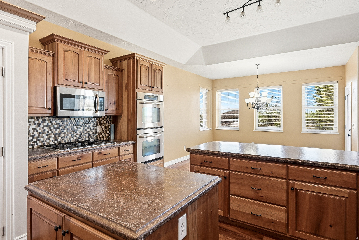
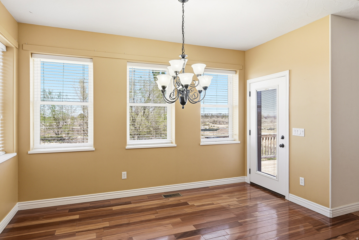
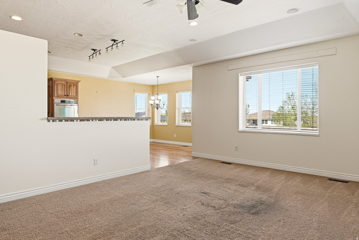
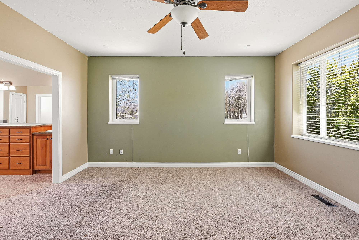
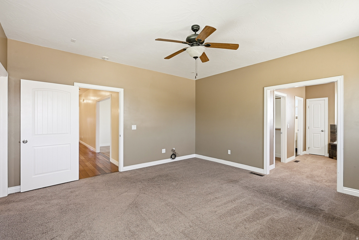
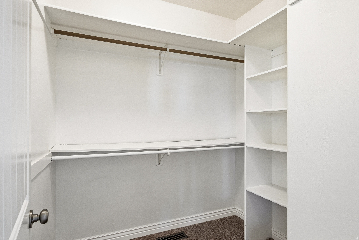
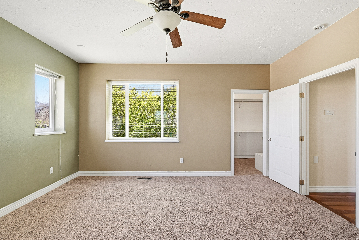
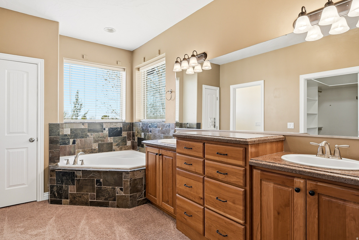
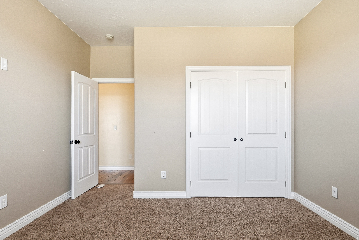
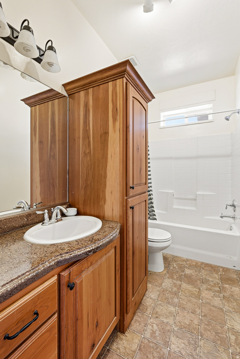
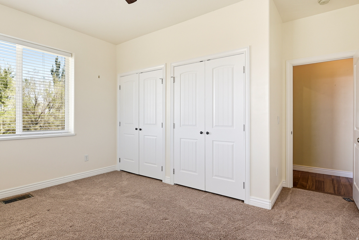
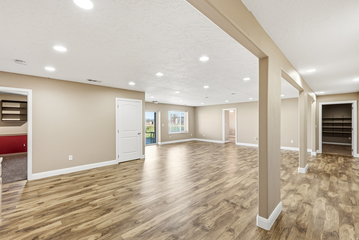
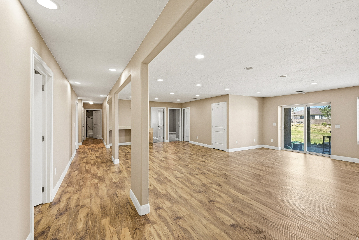
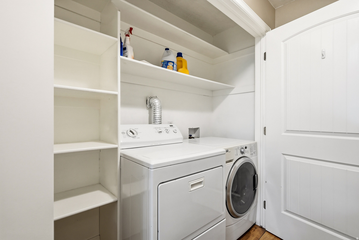
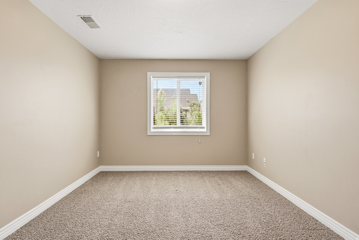
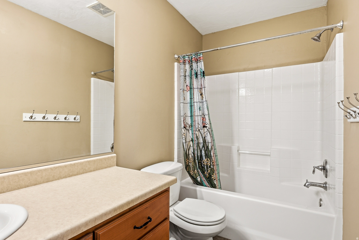
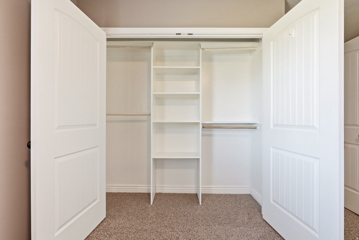
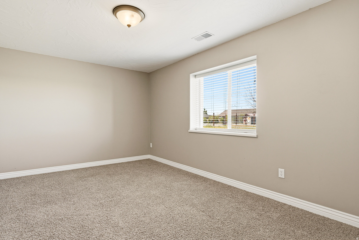
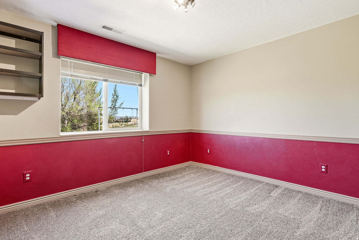
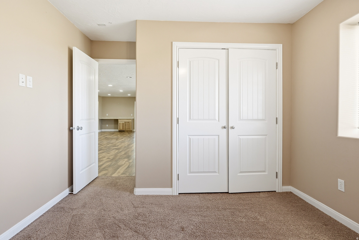
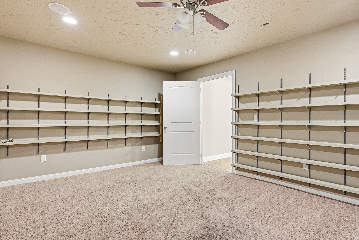
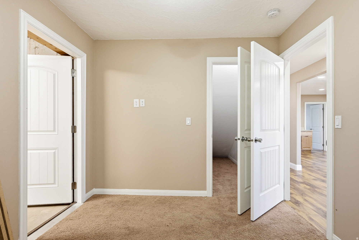
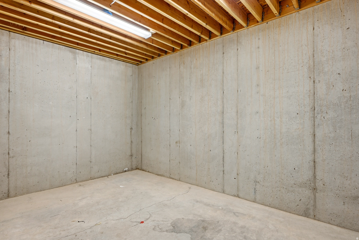
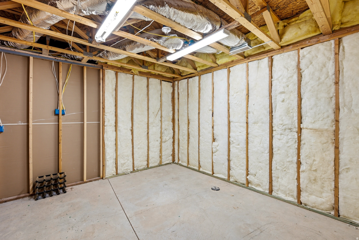
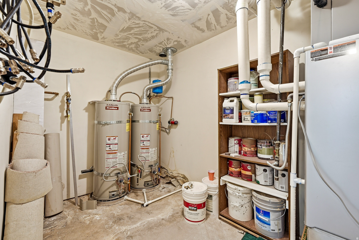
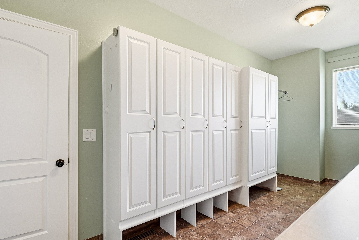
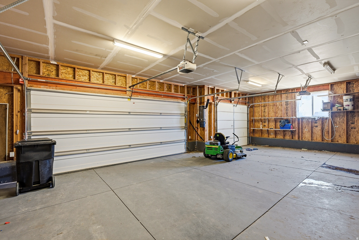
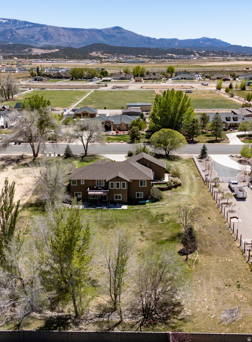
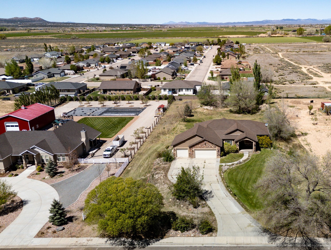
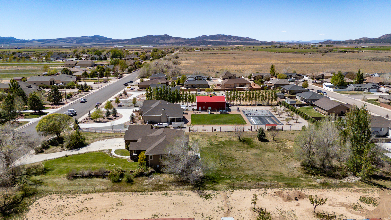
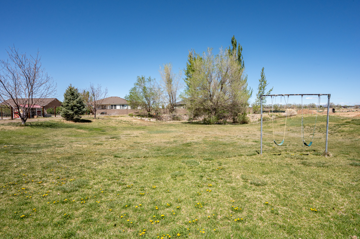
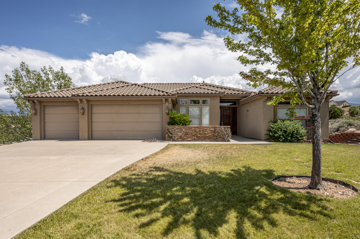
Spacious living in this 5268 sqft home; 7 bedrooms, 4 bathrooms oversized 3 car garage. Outdoor freedom with an acre+ of land with access to irrigation water for landscape, garden, animals. This property is conveniently located on the west side of Cedar City, just minutes to town. This beautiful home features high end appliances, hardwood floors, Stone counters, great open floor plan, Walkout basement. Bonus rooms include Office, Movie room, multiple storage areas. Needs a little TLC, priced with your personal touches in mind.

3378 W 1600 N

Message successfully sent.

What would you like to know?

What is 3 + 4 ?

I agree to receive email communication and understand I can unsubscribe at any time.

I agree to be contacted by Summit Realty Utah via call, email, and text for real estate services. To opt out, you can reply 'stop' at any time or reply 'help' for assistance. You can also click the unsubscribe link in the emails. Message and data rates may apply. Message frequency may vary. Privacy Policy

Related Properties

New on site today
Welcome to West View Estates! Situated on a spacious half-acre lot, this 6-bedroom, 3.5-bath home offers room for everyone. Featuring a formal living room, two family rooms, two fireplaces, a 3-car garage, and RV parking, this home combines comfort, functionality, and space. Step outside to enjoy the expansive backyard featuring a trampoline, fire pit, and garden area with raised garden boxes ready for your summer harvest. Whether you're entertaining friends, gardening, or simply enjoying the outdoors, you'll love all this property has to offer.
#2176556

Cedar City

1073 S 4425 W

6 Beds

3 Baths

3,446 Sq.Ft.

$665,000

MLS#: 2176556

New on site 2 days ago
Located at the end of a quiet cul-de-sac in the desirable Old Farm subdivision, this impressive 6-bedroom, 3-bathroom home offers approximately 4,275 square feet of thoughtfully designed living space. A welcoming floor plan showcases beautiful architectural details, stone archways, multiple fireplaces, and expansive gathering areas that provide both comfort and versatility. The spacious kitchen is well-appointed with granite countertops, double ovens, a large pantry, generous prep space, and an oversized breakfast bar, making it ideal for everyday living and entertaining alike. The property includes a four-car attached garage with additional workshop area, a 320-square-foot detached garage/workshop, and a 768-square-foot detached garage with four additional parking spaces.
Outside, the beautifully landscaped grounds feature mature trees, shrubs, perennials, and rose bushes, along with several inviting patios and seating areas that create a peaceful setting for relaxing or entertaining. Combining generous living space, remarkable storage, and a private location, this exceptional property offers the perfect balance of comfort, functionality, and timeless appeal
#26-274740

Cedar City

63 W 2875 North CIR

6 Beds

None Baths

4,275 Sq.Ft.

$925,000

MLS#: 26-274740
Price reduced
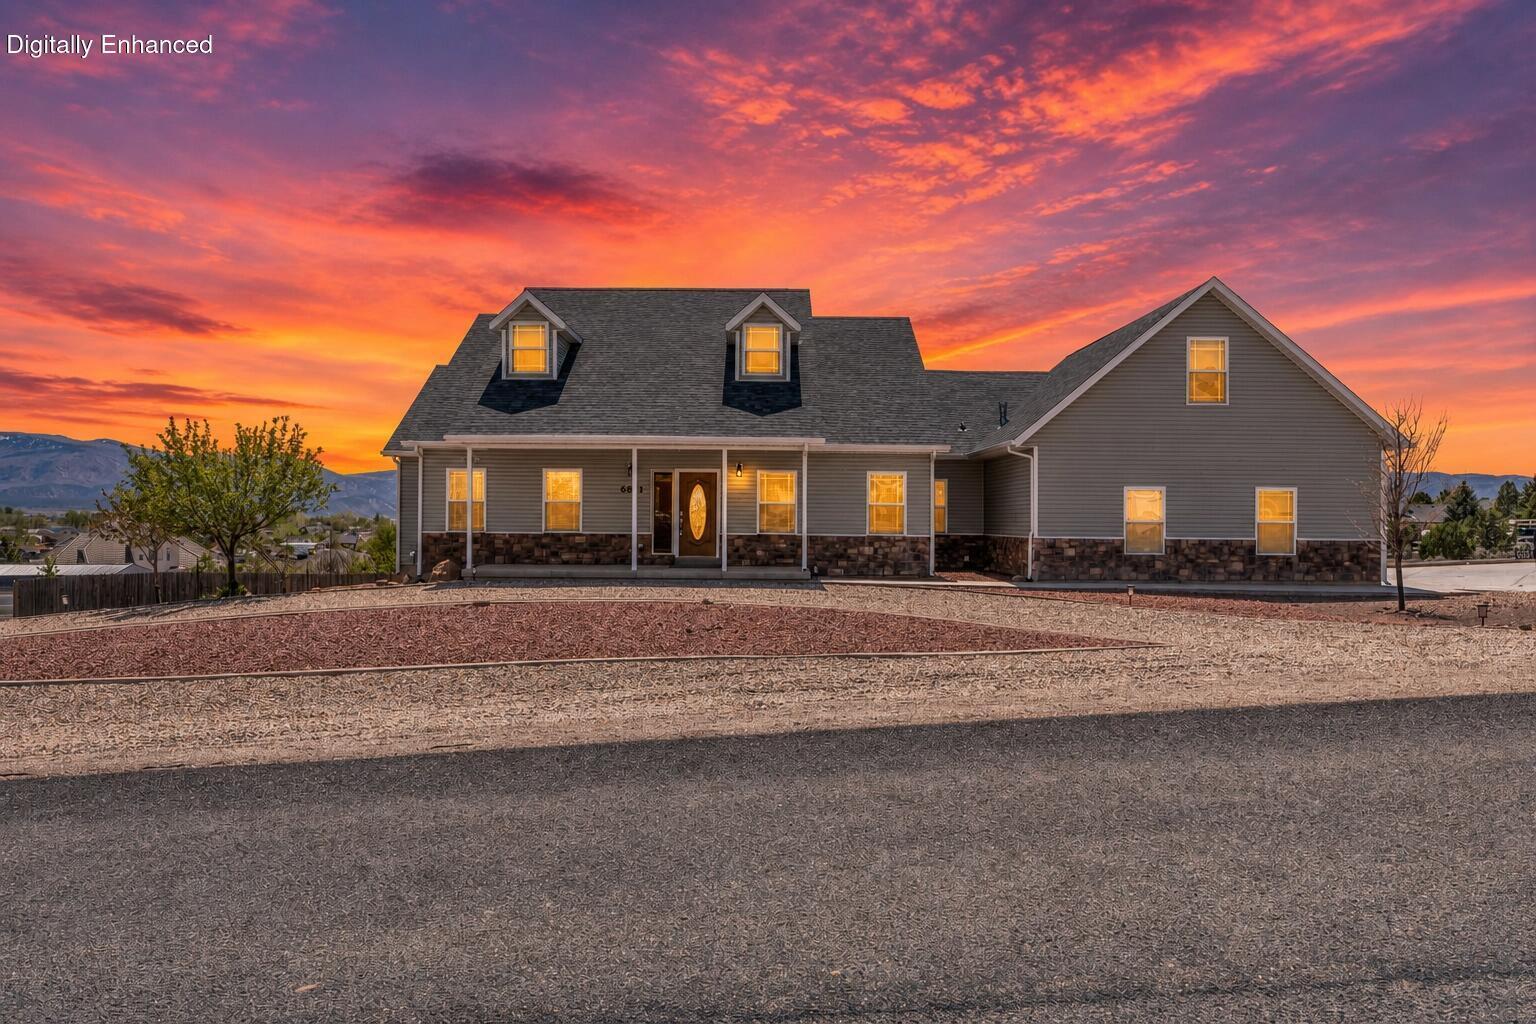
Two Full Living Spaces, Room for the Toys, and an Orchard Too!  |  Some properties give you room to live a little bigger--and this is one of them. With two complete living spaces, including two kitchens and two laundry rooms, this home offers the kind of flexibility that's hard not to appreciate. Whether you need space for extended living, guests, hobbies, or want a little more breathing room, the setup makes it easy. Inside, the home feels open, bright, and comfortable, with gorgeous high ceilings, large windows, and plenty of natural light. A huge rec room adds even more space to spread out, gather, or turn into whatever fits your lifestyle best. Storage is everywhere, making it easy to keep things organized without sacrificing living space. Out back, the spacious deck is the kind of place you'll actually use--morning coffee, summer evenings, weekend get-togethers. The property also includes a tree orchard and plenty of room for RVs, trailers, toys, and all the extras that come with Southern Utah living. This is one of those properties where the list of possibilities just keeps going. Bring the checklist. There's a good chance this home already has it covered.
#26-272087

Cedar City

6831 W 1500 N

8 Beds

None Baths

5,476 Sq.Ft.

$750,000

MLS#: 26-272087

Experience exceptional quality and craftsmanship in this brand-new home under construction in the highly sought-after Old Sorrel Ranch, with an estimated completion date of September 30, 2026. Thoughtfully designed to maximize comfort, efficiency, and breathtaking views, this home combines luxury finishes with superior construction. The main level offers 3 bedrooms, 2 bathrooms, and a dedicated office, creating a functional layout for both everyday living and working from home. The heart of the home is the stunning chef's kitchen featuring custom ceiling-height cabinetry with under-cabinet lighting, a built-in oven and microwave, gorgeous range hood, a gas cooktop, and an impressive 11' x 5' island perfect for gathering and entertaining. The spacious great room opens to a 30' x 14' covered deck, where you'll enjoy unobstructed panoramic views and seamless indoor-outdoor living. The spacious primary suite features a luxurious ensuite with an oversized walk-in shower, dual shower heads, dual vanities, and quality finishes throughout. Built with 2x6 exterior wall construction and extra insulation, including foam-backed stucco that increases the home's thermal performance (R-value), this home is designed for greater energy efficiency, improved comfort, and long-term durability. The walkout basement provides endless possibilities, with room to finish additional bedrooms, bathrooms, a large family room, a home theater, gym, or guest suite, allowing you to customize the space to fit your lifestyle. Located in one of the area's most desirable communities, this is a rare opportunity to own a beautifully crafted new home with premium finishes, energy-efficient construction, and spectacular views. Estimated completion: September 30, 2026. Home is currently under construction. Some finishes and specifications may change. Interior photos are of similar homes and may not reflect the final product.
#2174619

Cedar City

612 S RENZE ADAMS ST

3 Beds

2 Baths

4,480 Sq.Ft.

$684,900

MLS#: 2174619
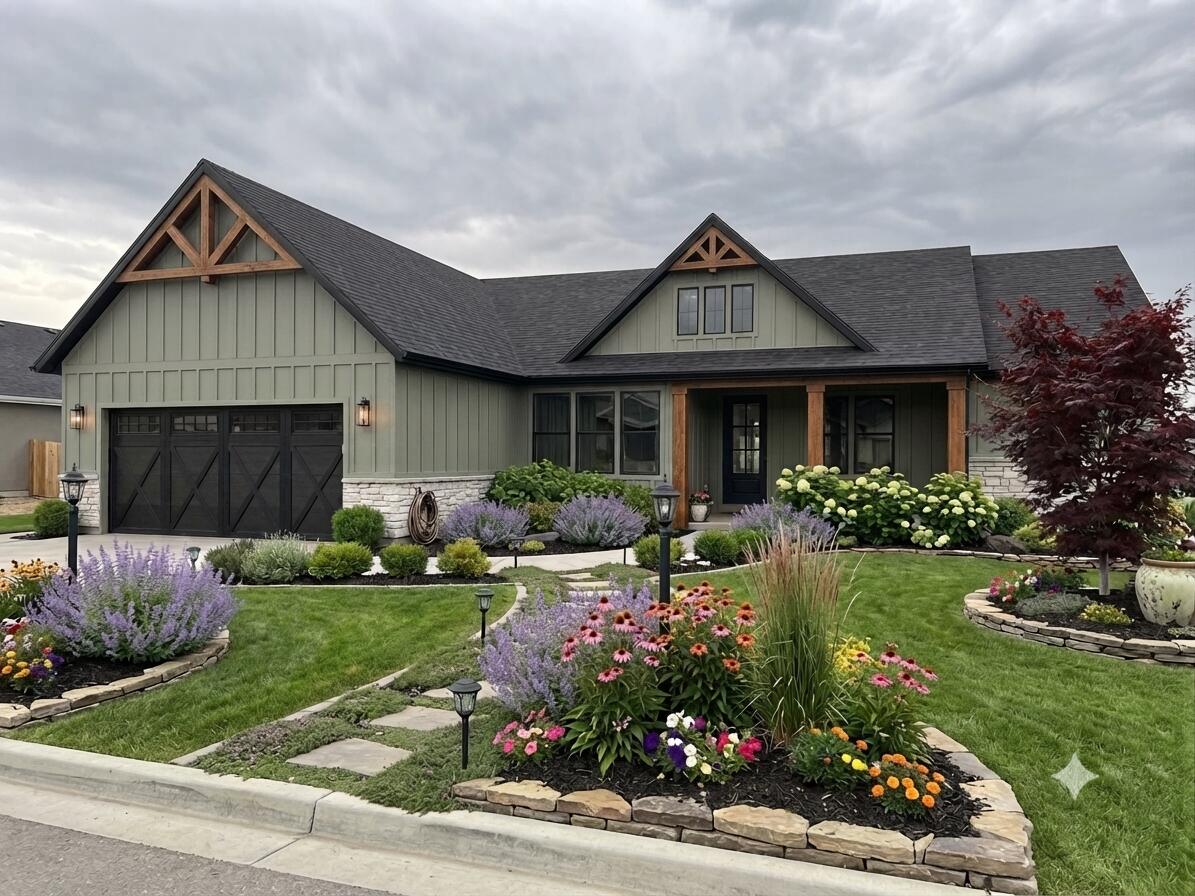
Experience exceptional quality and craftsmanship in this brand-new home under construction in the highly sought-after Old Sorrel Ranch, with an estimated completion date of September 30, 2026. Thoughtfully designed to maximize comfort, efficiency, and breathtaking views, this home combines luxury finishes with superior construction. The main level offers 3 bedrooms, 2 bathrooms, and a dedicated office, creating a functional layout for both everyday living and working from home. The heart of the home is the stunning chef's kitchen featuring custom ceiling-height cabinetry with under-cabinet lighting, a built-in oven and microwave, gorgeous range hood, a gas cooktop, and an impressive 11' x 5' island perfect for gathering and entertaining. The spacious great room opens to a 30' x 14' covered

deck, where you'll enjoy unobstructed panoramic views and seamless indoor-outdoor living. The spacious primary suite features a luxurious ensuite with an oversized walk-in shower, dual shower heads, dual vanities, and quality finishes throughout.

Built with 2x6 exterior wall construction and extra insulation, including foam-backed stucco that increases the home's thermal performance (R-value), this home is designed for greater energy efficiency, improved comfort, and long-term durability. The walkout basement provides endless possibilities, with room to finish additional bedrooms, bathrooms, a large family room, a home theater, gym, or guest suite, allowing you to customize the space to fit your lifestyle. Located in one of the area's most desirable communities, this is a rare opportunity to own a beautifully crafted new home with premium finishes, energy-efficient construction, and spectacular views. Estimated completion: September 30, 2026. Home is currently under construction. Some finishes and specifications may change. Interior photos are of similar homes and may not reflect the final product.
#26-274524

Cedar City

612 S Renze Adams ST

3 Beds

None Baths

4,480 Sq.Ft.

$684,900

MLS#: 26-274524
Discover the perfect blend of luxury, privacy, and space in this stunning custom-built home nestled on over 2 acres in the highly desirable Cross Hollow Hills. Surrounded by mature trees and beautifully positioned in one of the area's most sought-after locations, this exceptional property offers over 4,700 square feet of thoughtfully designed living space. Featuring 5 spacious bedrooms, a dedicated office, and expansive gathering areas, this home provides the ideal layout for both comfortable everyday living and effortless entertaining. Quality craftsmanship, timeless design, and generous room sizes are evident throughout, creating a warm and inviting atmosphere you'll love coming home to. If you've been searching for a private retreat with room to grow, all while enjoying the convenience of a premier location, this extraordinary Cross Hollow Hills property is one you won't want to miss.
#26-274413

Cedar City

1387 S Hillcrest DR

6 Beds

None Baths

4,754 Sq.Ft.

$924,900

MLS#: 26-274413
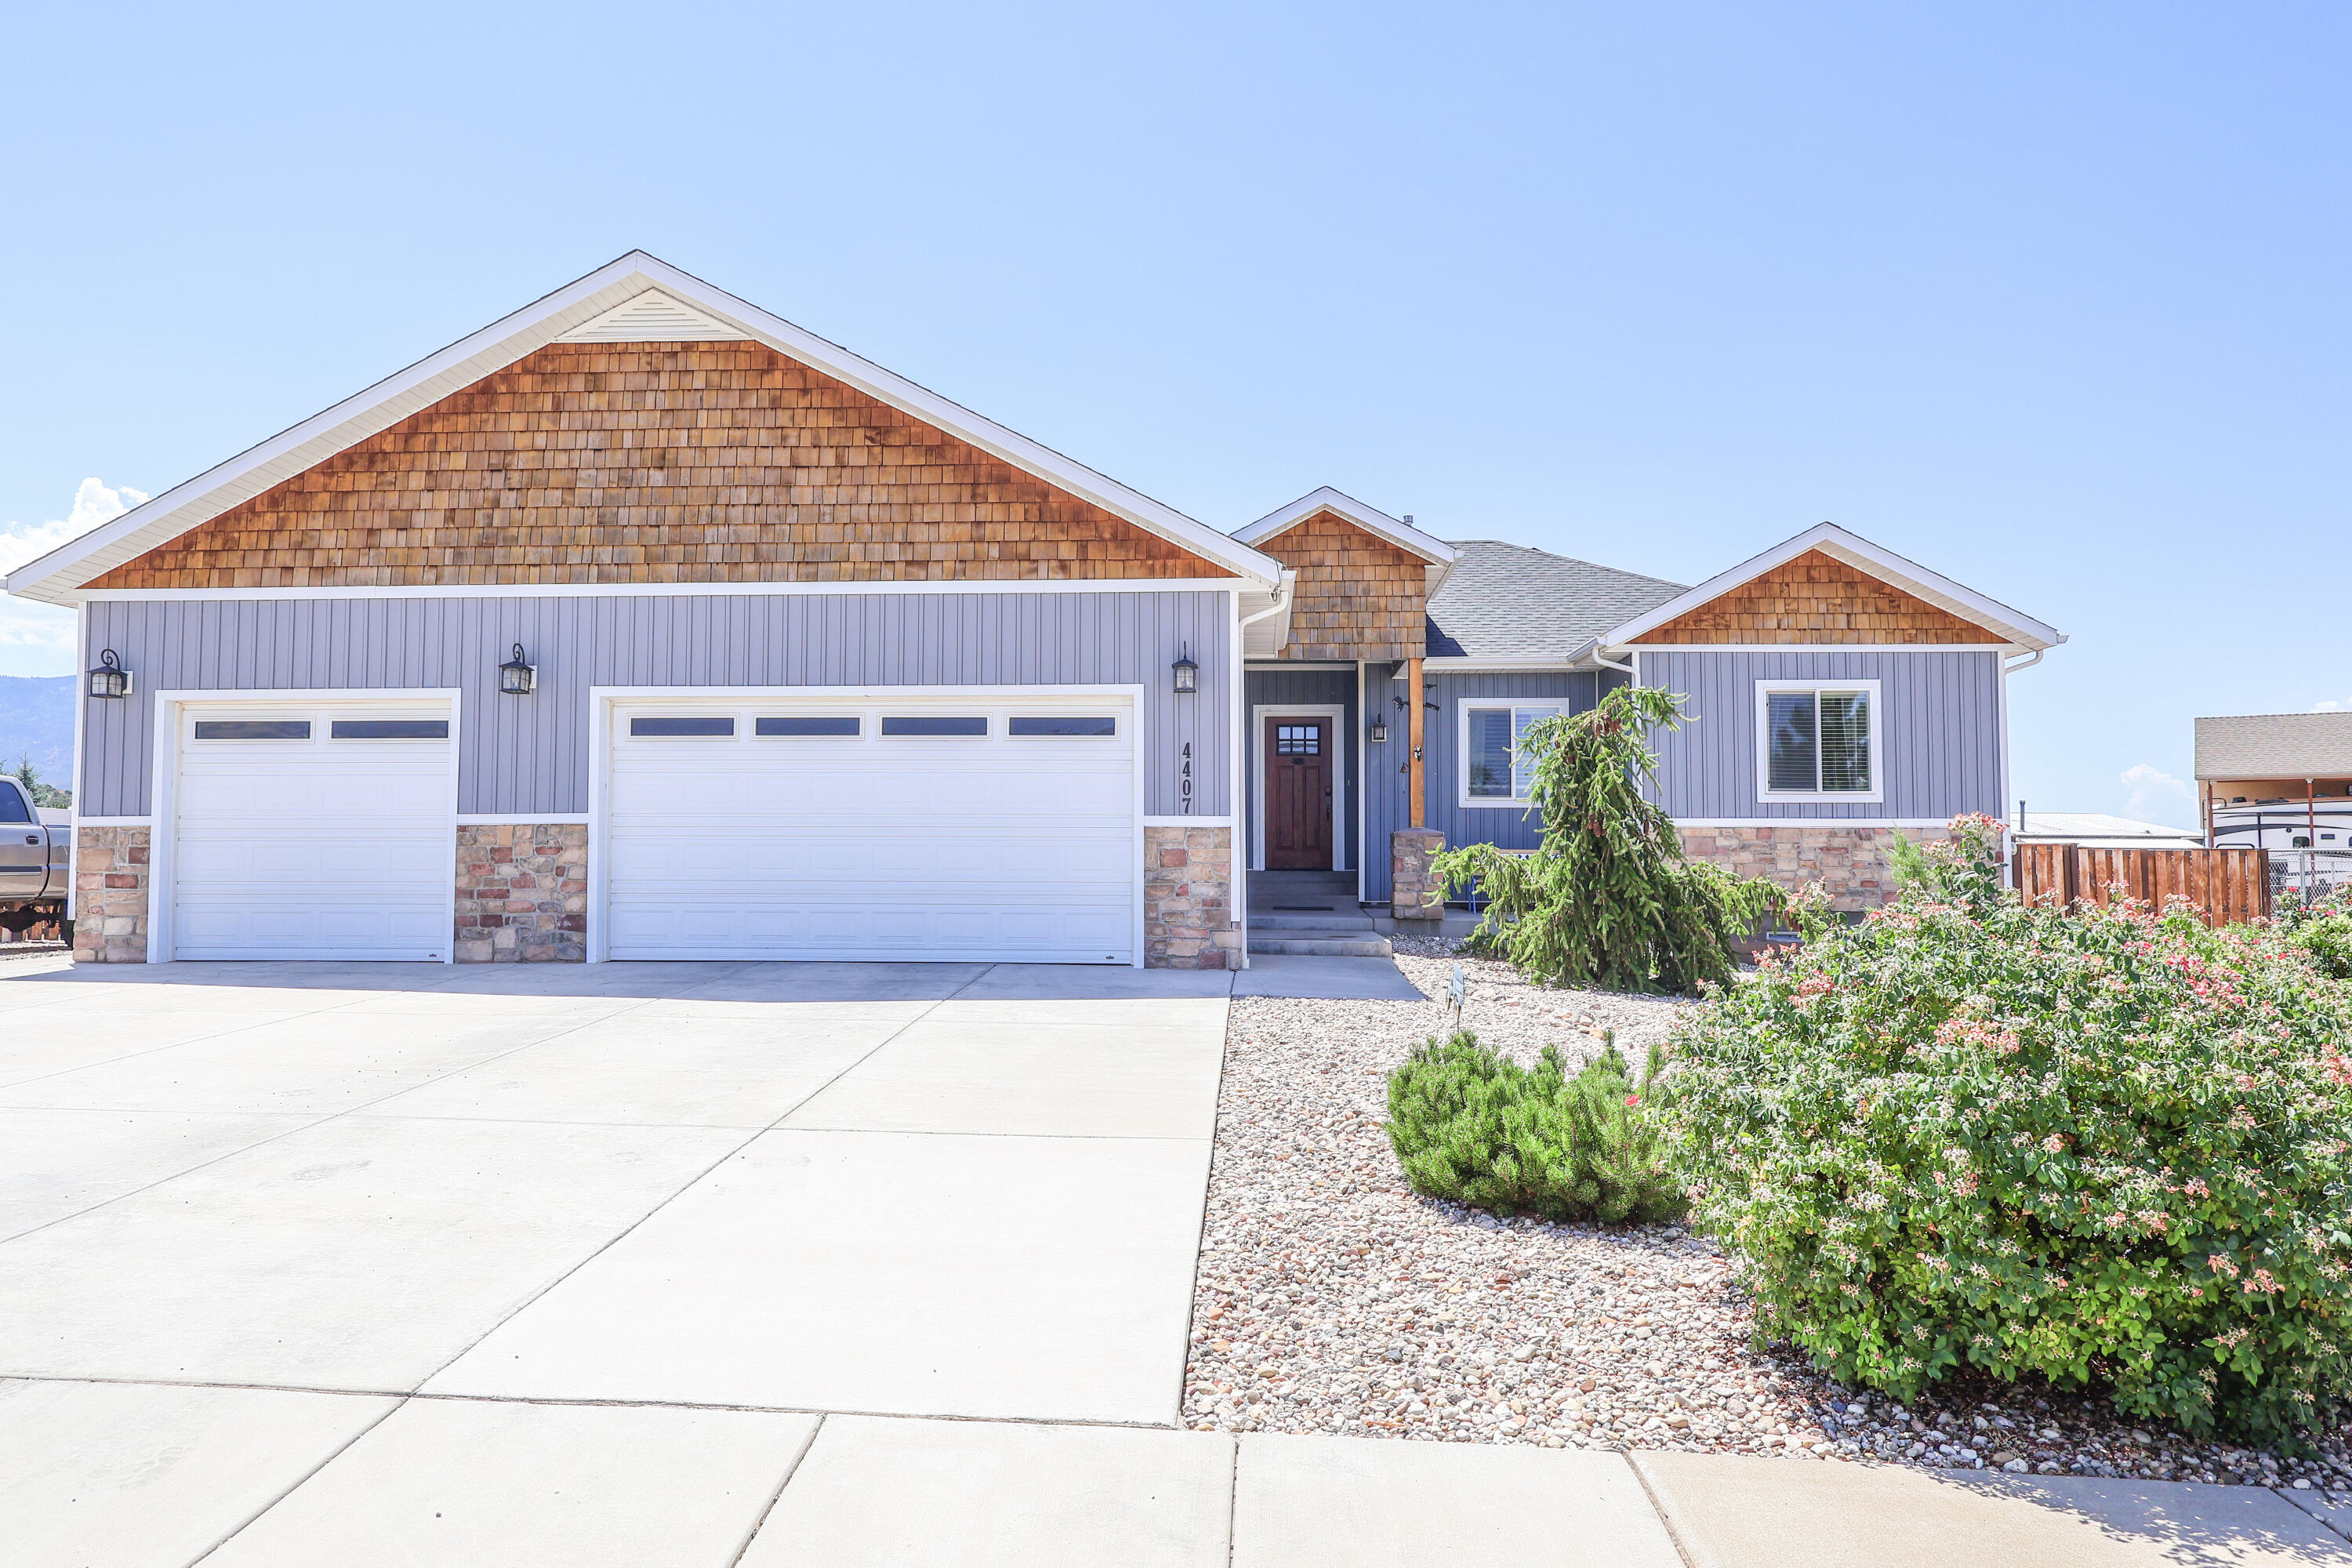
This home is made for entertaining, relaxing and enjoying the mountain views. The covered deck overlooks a spacious grassy backyard, while the third garage bay offers a rear pull-through door for convenient yard access.  Garage benches are included, and 220V outlets are available for a spa and RV use. Downstairs, the retro second kitchen, saloon-style gathering area, theater space, and storage room create a truly  unique place to host, unwind and make memories. Buyer to verify all information.
#26-274410

Cedar City

4407 W 1325 S

5 Beds

None Baths

3,114 Sq.Ft.

$697,000

MLS#: 26-274410
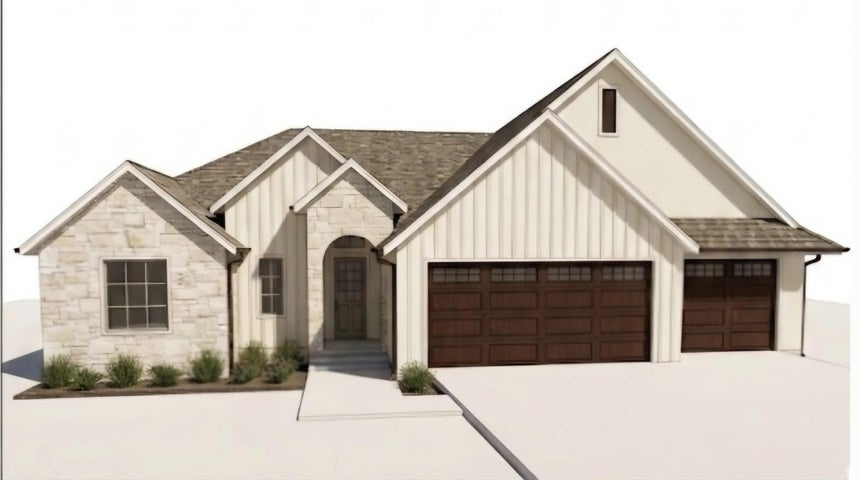
This spacious 2,856 ft home on a large .6 acre lot with extra deep 3-car garage, beautiful mountain views, four bedrooms and a private mother-in-law suite all under one roof. The open main floor features a large kitchen, a bright family room, two large bedrooms, an office and the primary suite. The attached in-law suite includes its own living area, kitchen, bedroom, and bathroom. The main living area great room: Features an open layout, tray ceiling, and a cozy gas fireplace. Chef's Kitchen: Two-tone cabinets in select alder wood. Centers around an island with upgraded granite countertops, a walk-in pantry, and stainless steel appliances, and professional range. The primary suite is positioned away from the other bedrooms. It includes a large walk-in closet and an en-suite bath, dual sink vanity and free standing tub. Mother-In-Law Suite is independent living. Provides aging parents or guests with a private living room, a full bath, and a comfortable bedroom.Private Amenities: Includes a separate entrance, kitchen area with a sink, fridge, dishwasher, oven and cook top. Additional bedroom is spacious with large closet and full bathroom. Stackable washer and dryer is off the main living area. Outdoor Space/backyard features a covered concrete patio that is perfect for summer dining or relaxing. This brand-new home is expected to be completed in October.
#2173601

Cedar City

1833 S 4525 W

4 Beds

1 Baths

2,856 Sq.Ft.

$849,900

MLS#: 2173601
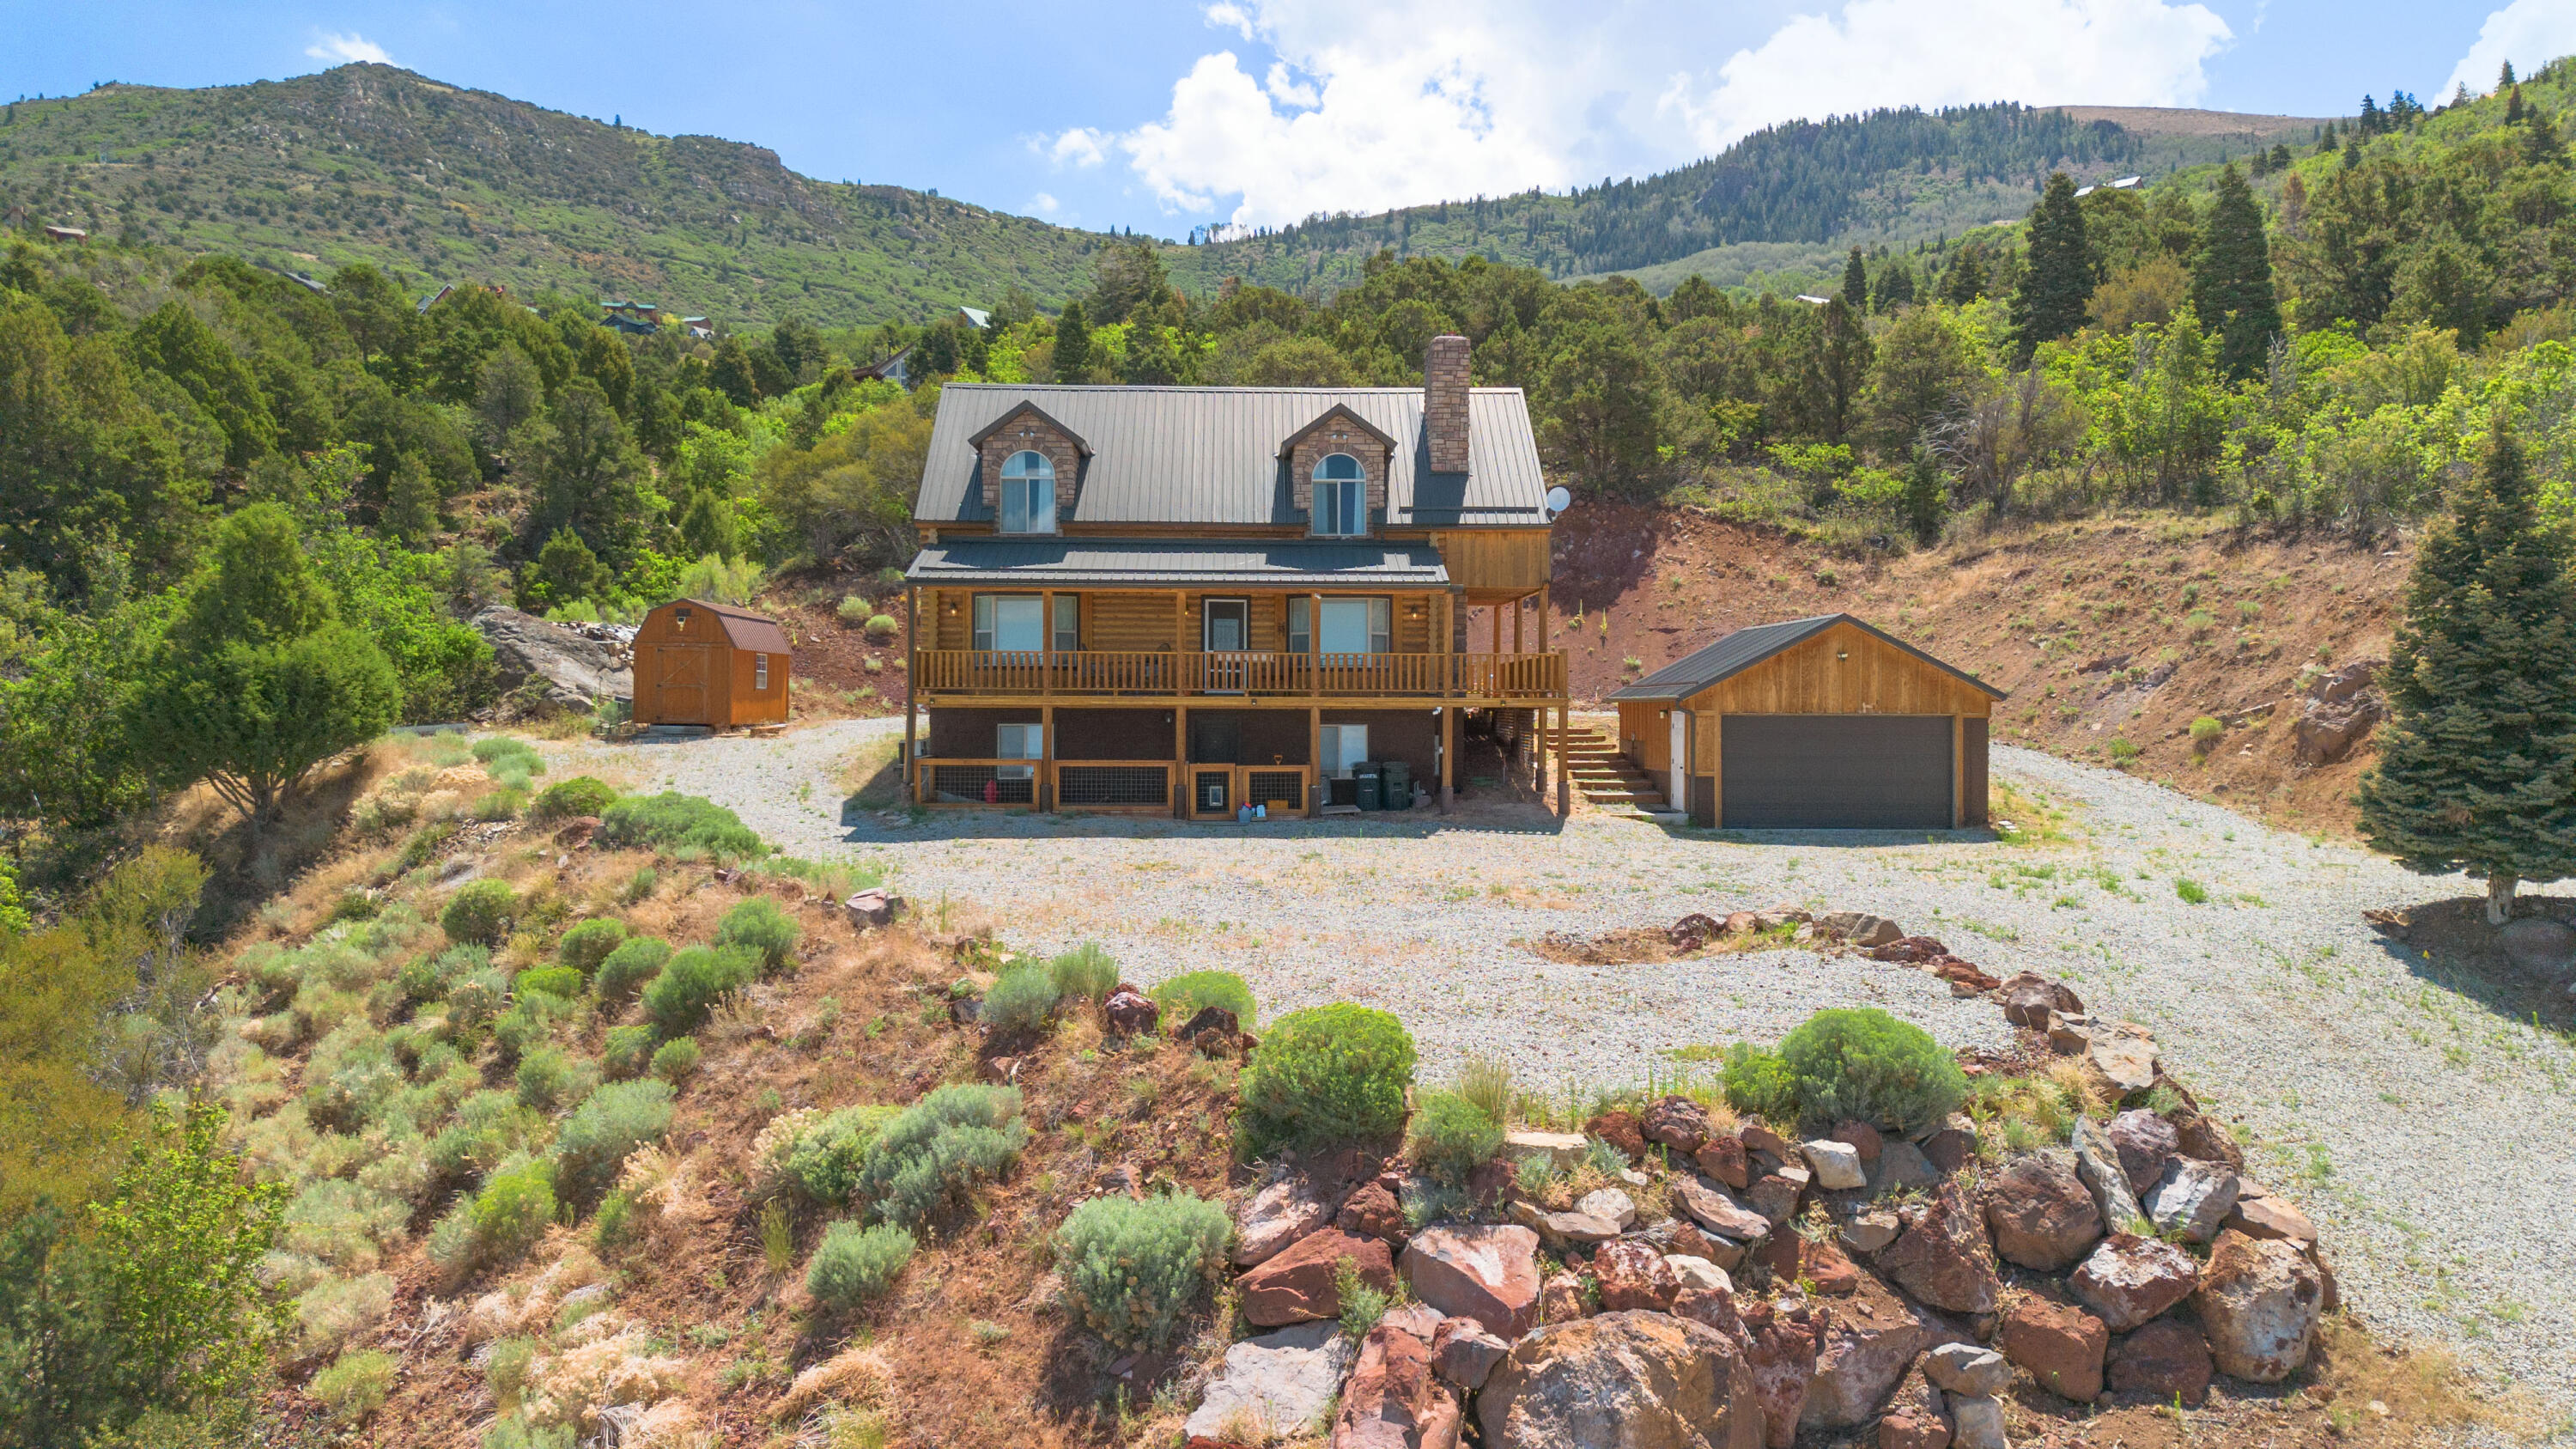
Escape to your own mountain retreat in this 'true' log cabin-where panoramic views, excellent temperatures steal the show, and nature surrounds you with lush natural landscaping. Enjoy the scenery from the beautiful wraparound covered deck, where you can see for 100 miles or more, and the private covered balcony off the primary suite, perfect for sunrise coffee or stargazing nights.

Inside, the home offers 4 bedrooms, 3 baths, and 2,817 sq ft with warm cabin character throughout-pine wood floors, bay windows, vaulted ceilings, and a striking rock-mantled wood-burning fireplace, plus two wood stoves for cozy mountain living. The spacious kitchen features custom cabinetry, a large breakfast island, stylish backsplash, and included appliances, making it ideal for hosting after a day outdoors.

Practical upgrades round out the package with a brand-new 2-car detached garage, a 16x8 storage/workshop with loft, central A/C, water softener, wine cellar/cold storage. If you're looking for some serenity, big views, privacy, and authentic cabin charm-this one delivers.
#26-274315

Cedar City

813 E High Mountain View DR

4 Beds

None Baths

2,817 Sq.Ft.

$674,950

MLS#: 26-274315
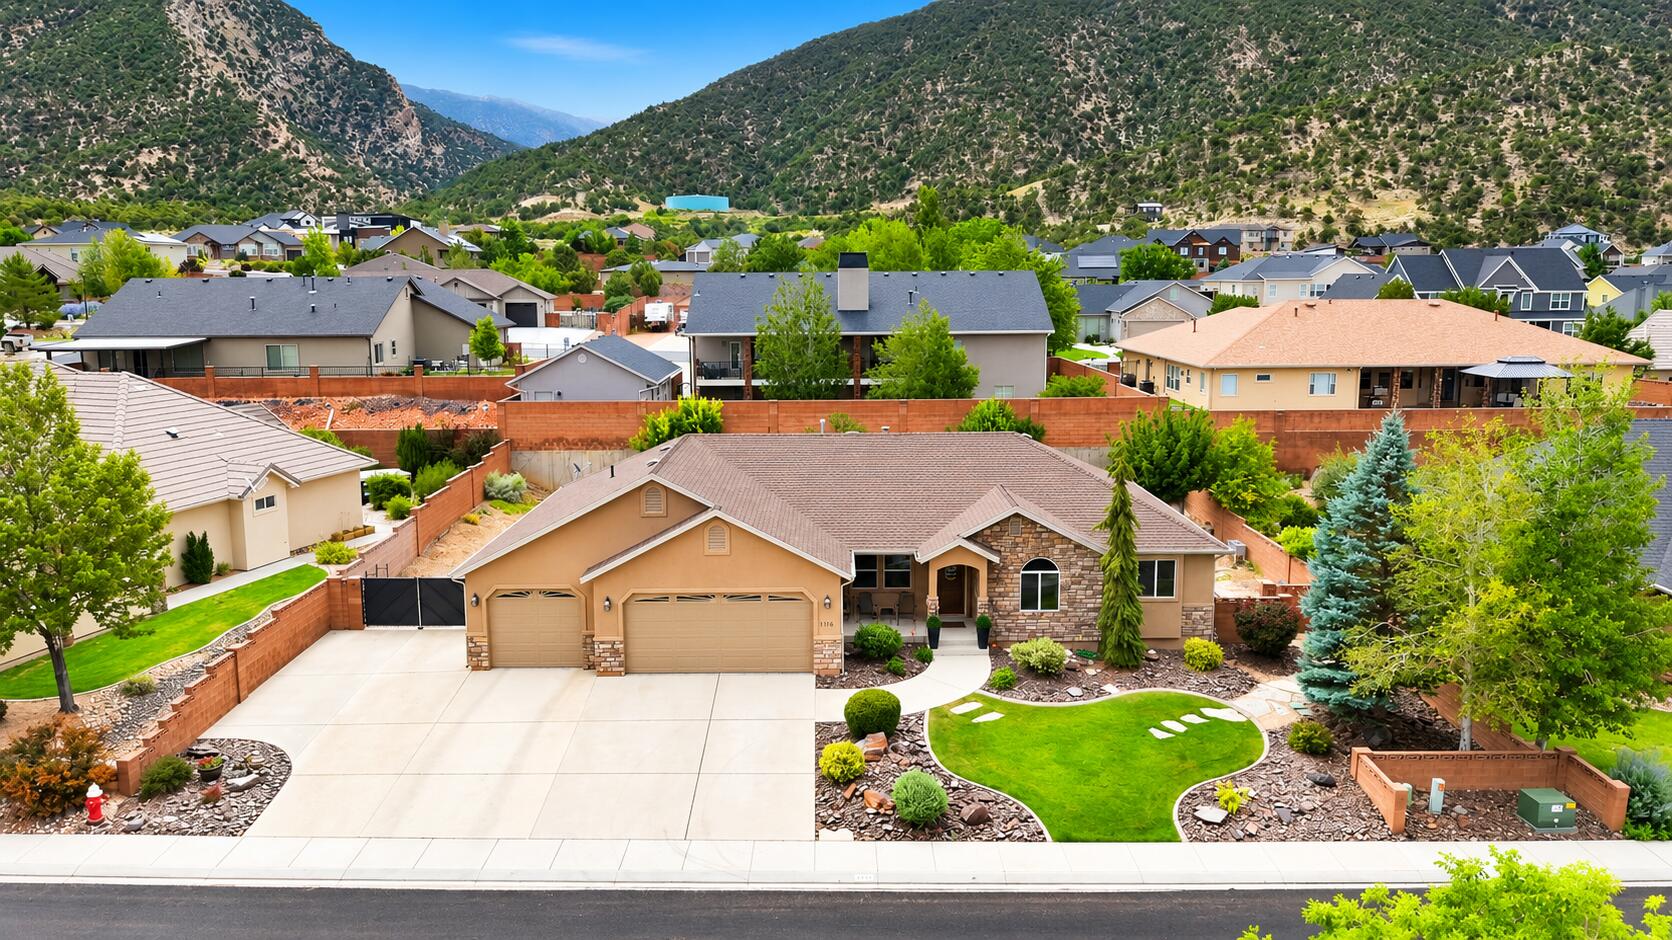
Stop scrolling--this is the one you've been waiting for! Located in the highly desirable Ashdown Forest neighborhood, this stunning 6-bedroom, 3-bath home offers nearly 3,800 square feet of beautifully designed living space with room for everyone.
From the moment you walk in, you'll love the bright, open layout, spacious kitchen with abundant cabinetry and a large pantry, cozy fireplace, and multiple gathering spaces perfect for entertaining, game nights, or simply relaxing at home. The fully finished basement provides endless possibilities for guests, a home theater, gym, or playroom.
Need storage? The oversized 4-car garage has plenty of room for vehicles, toys, tools, and all your outdoor gear. Outside, enjoy a beautifully landscaped yard with space to unwind, entertain, or let the kids and pets play.
Just minutes from Fiddlers Canyon trails, parks, schools, and all the conveniences Cedar City has to offer, this home truly checks every box.
Homes in Ashdown Forest don't come available often--and they don't last long. If you've been waiting for the perfect combination of space, location, and value, this is your opportunity. Schedule your private showing today before someone else calls it home!
#26-274274

Cedar City

1116 E Fiddlers Canyon RD

6 Beds

None Baths

3,748 Sq.Ft.

$657,888

MLS#: 26-274274

 - property

Send a message

Message successfully sent.

Your message

What is 3 + 4 ?

Reason for contacting?

I agree to receive email communication and understand I can unsubscribe at any time.

I agree to be contacted by Summit Realty Utah via call, email, and text for real estate services. To opt out, you can reply 'stop' at any time or reply 'help' for assistance. You can also click the unsubscribe link in the emails. Message and data rates may apply. Message frequency may vary. Privacy Policy

Sign Out

Virtual Assistant

Would you like to take the next step with this property? We can help you schedule a showing or virtual tour, or send you more details.

Yes, I would like more information.

Thank You for Your Reply, One of Our Agents will contact you as soon as possible

No, maybe later.

Thank you, you can always contact me via email, phone number or through the contact form.

Realhub AI

Lucy - Your AI-Powered Realtor

Update Your Temporary Password

Personalize your search

Enter your email and we'll notify you immediately when new listings match what you're looking for.

or enter email address

Already have an account ? Login here

Continue your home search

I agree to receive communications and understand I can unsubscribe at any time.

I agree to be contacted by Summit Realty Utah via call, email, and text for real estate services. To opt out, you can reply 'stop' at any time or reply 'help' for assistance. You can also click the unsubscribe link in the emails. Message and data rates may apply. Message frequency may vary. Privacy Policy

Already have an account ? Login here

We use cookies

We use cookies primarily for analytics to enhance your experience. By accepting, you agree to our use of these cookies. You can manage your preferences or learn more about our cookies policy.