


Property
Beds
5
Full Baths
1
1/2 Baths
None
3/4 Baths
3
Year Built
1992
Sq.Footage
4,237
Nestled in one of Jeremy Ranch's most secluded neighborhoods, this extensively reimagined mountain residence blends exceptional craftsmanship with modern upgrades, offering a turnkey lifestyle just minutes from Park City and Salt Lake City. Nearly every major component has been replaced or upgraded, including the roof, plumbing, HVAC systems, Sierra Pacific windows and doors, stucco, custom copper gutters, enhanced insulation, and premium mechanical systems. The thoughtfully designed floor plan balances everyday living with entertaining. The chef's kitchen features premium appliances, a commercial grade vent hood, built-in ice maker, reverse osmosis drinking water, abundant custom cabinetry, and an adjacent workspace. The luxurious primary suite offers soundproofing, powered shades, a spa-inspired bath, oversized custom closet with integrated laundry, and designer finishes. The walkout lower level includes a spacious family room with surround sound, wet bar, fireplace, bedroom, bathroom, and private exterior access, making it ideal for guests or multigenerational living. Designed for comfort, efficiency, and peace of mind, the home features whole-house charcoal water filtration, water softener, reverse osmosis drinking water, steam humidification, central vacuum, heated driveway and patio with snow-melt system, EV charger wiring, hardwired networking, powered shades, leak detection with automatic water shutoff, and whole-home Sonos audio. Outdoor living includes a natural gas grill, Sub-Zero refrigerator, natural gas fire pit, radiant-heated patio, outdoor audio, irrigation, peaceful canyon and mountain views, and a quiet setting with minimal road noise. Additional highlights include a dedicated home gym, exceptional storage, professionally designed interiors, and an extensive list of upgrades rarely found in a resale home. Jeremy Ranch Golf & Country Club's golf course renovation, scheduled for completion in Summer 2027, further enhances this exceptional offering.
Features & Amenities
Interior
-
Other Interior Features
Wet Bar, Walk-In Closet(s), Vaulted Ceiling(s), Master Downstairs
-
Total Bedrooms
5
-
Bathrooms
1
-
3/4 Bathrooms
3
-
Basement YN
YES
-
Cooling YN
YES
-
Cooling
Central Air
-
Fireplace YN
YES
-
Heating YN
YES
-
Heating
Central, Natural Gas, Forced Air
-
Main Level Bedrooms
1
-
Pet friendly
N/A
Exterior
-
Garage
Yes
-
Garage spaces
2
-
Construction Materials
Stone, Stucco
-
Other Exterior Features
Gas Grill, Lighting
-
Parking
Attached, Garage
-
Patio and Porch Features
Patio
-
Pool
No
-
Waterfront YN
NO
-
View
Mountain(s)
Area & Lot
-
Lot Features
Private
-
Lot Size(acres)
0.59
-
Lot Size(square feet)
25,700
-
Property Type
Residential
-
Property Sub Type
Single Family Residence
Price
-
Sales Price
$2,900,000
-
Tax Amount
$5,816
-
Sq. Footage
4,237
-
Price/SqFt
$684
HOA
-
Association
YES
-
Association Fee
$220
-
Association Fee Frequency
Annually
-
Association Fee Includes
N/A
Property Resources
-
Horse Property
NO
School District
-
Elementary School
Park City
-
Middle School
Ecker Hill
-
High School
Park City
Property Features
-
New Construction
NO
-
Senior Community YN
NO
-
Sewer
Public Sewer
Schedule a Showing
Showing scheduled successfully.
Mortgage calculator
Estimate your monthly mortgage payment, including the principal and interest, property taxes, and HOA. Adjust the values to generate a more accurate rate.
Your payment
Principal and Interest:
$
Property taxes:
$
HOA fees:
$
Total loan payment:
$
Total interest amount:
$
Location
County
Summit
Elementary School
Park City
Middle School
Ecker Hill
High School
Park City
Listing Courtesy of Sam Cubis , Christie's International Real Estate VUE
RealHub Information is provided exclusively for consumers' personal, non-commercial use, and it may not be used for any purpose other than to identify prospective properties consumers may be interested in purchasing. All information deemed reliable but not guaranteed and should be independently verified. All properties are subject to prior sale, change or withdrawal. RealHub website owner shall not be responsible for any typographical errors, misinformation, misprints and shall be held totally harmless.

Principal Broker
Micah Pearson
Call Micah today to schedule a private showing.

* Listings on this website come from the FMLS IDX Compilation and may be held by brokerage firms other than the owner of this website. The listing brokerage is identified in any listing details. Information is deemed reliable but is not guaranteed. If you believe any FMLS listing contains material that infringes your copyrighted work please click here to review our DMCA policy and learn how to submit a takedown request.© 2024 FMLS.
Related Properties

Park City
5154 HEATHER LN
5 Beds
3 Baths
2,780 Sq.Ft.
$2,500,000
MLS#: 2176002

Park City
3549 BLUE SAGE TRL
3 Beds
1 Baths
2,025 Sq.Ft.
$3,100,000
MLS#: 2175044

Park City
471 E VALLEY DR
5 Beds
4 Baths
4,614 Sq.Ft.
$2,480,000
MLS#: 2174615
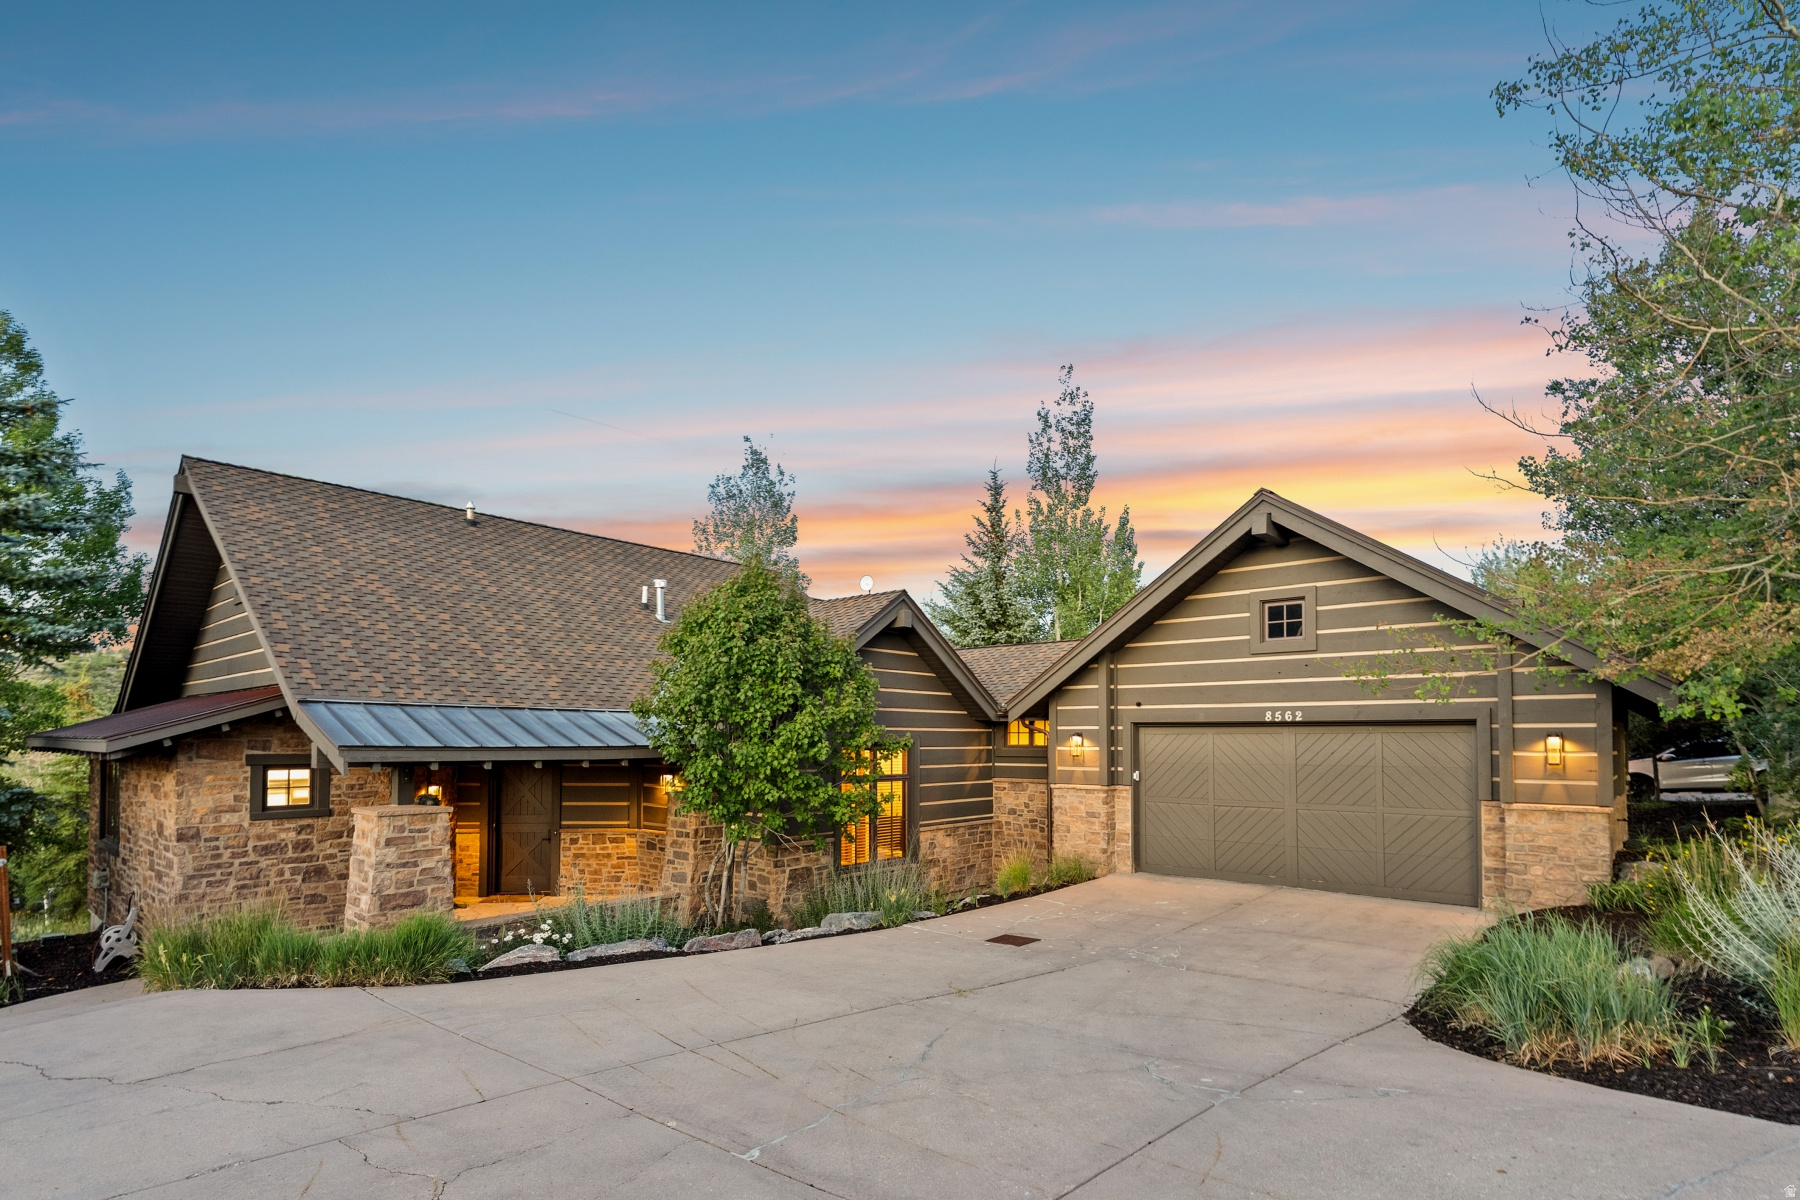
Park City
8562 RANCH CLUB CT
4 Beds
4 Baths
4,003 Sq.Ft.
$3,400,000
MLS#: 2174486
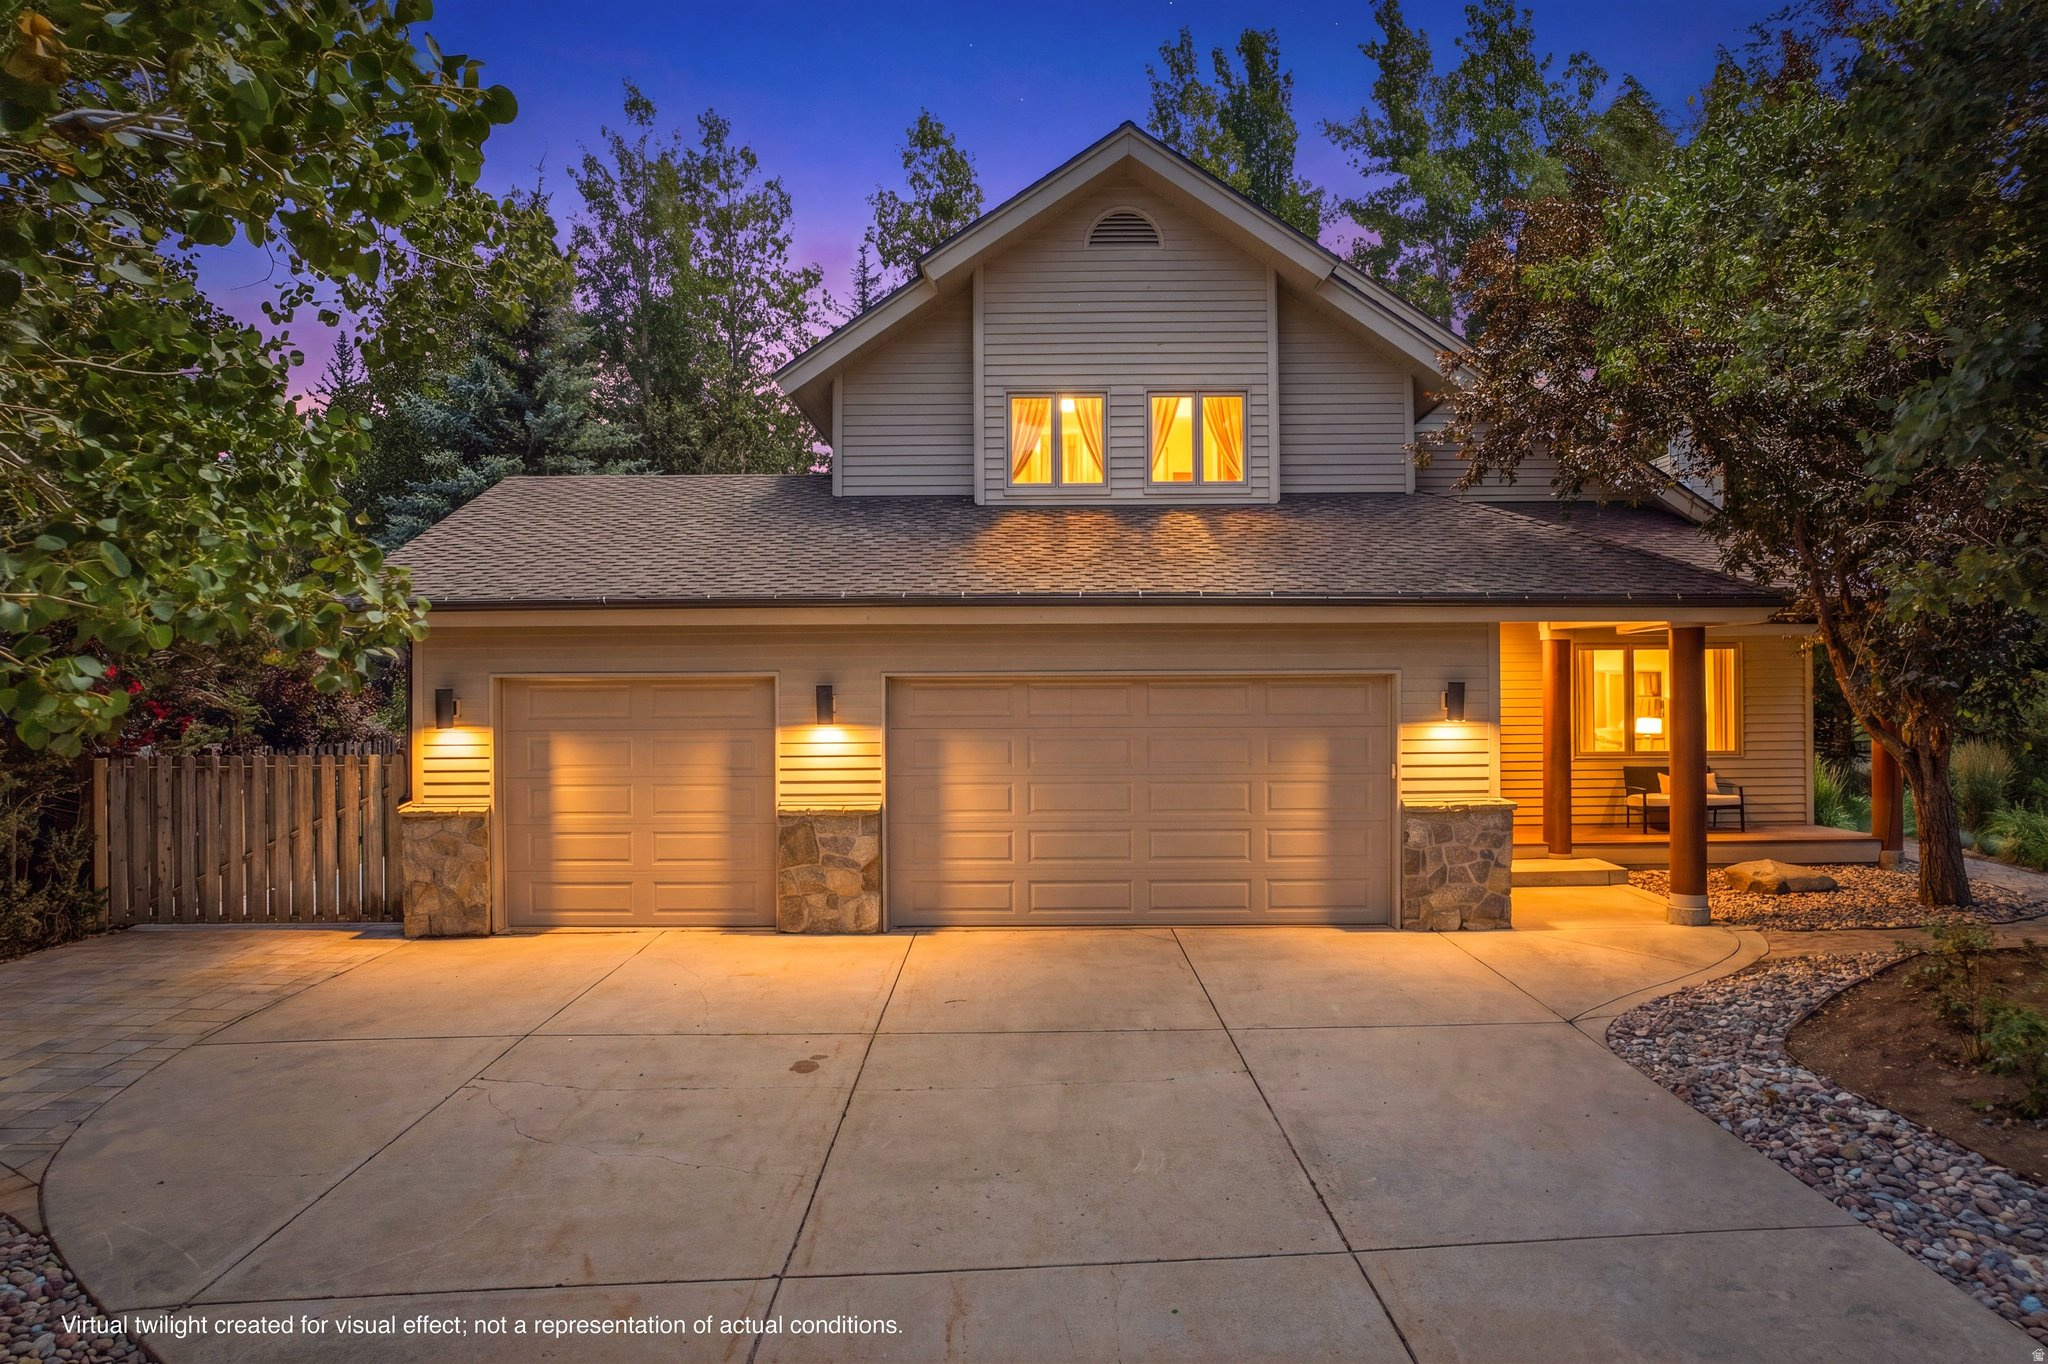
Park City
1715 CREEK SIDE LN
3 Beds
None Baths
2,473 Sq.Ft.
$2,500,000
MLS#: 2174346
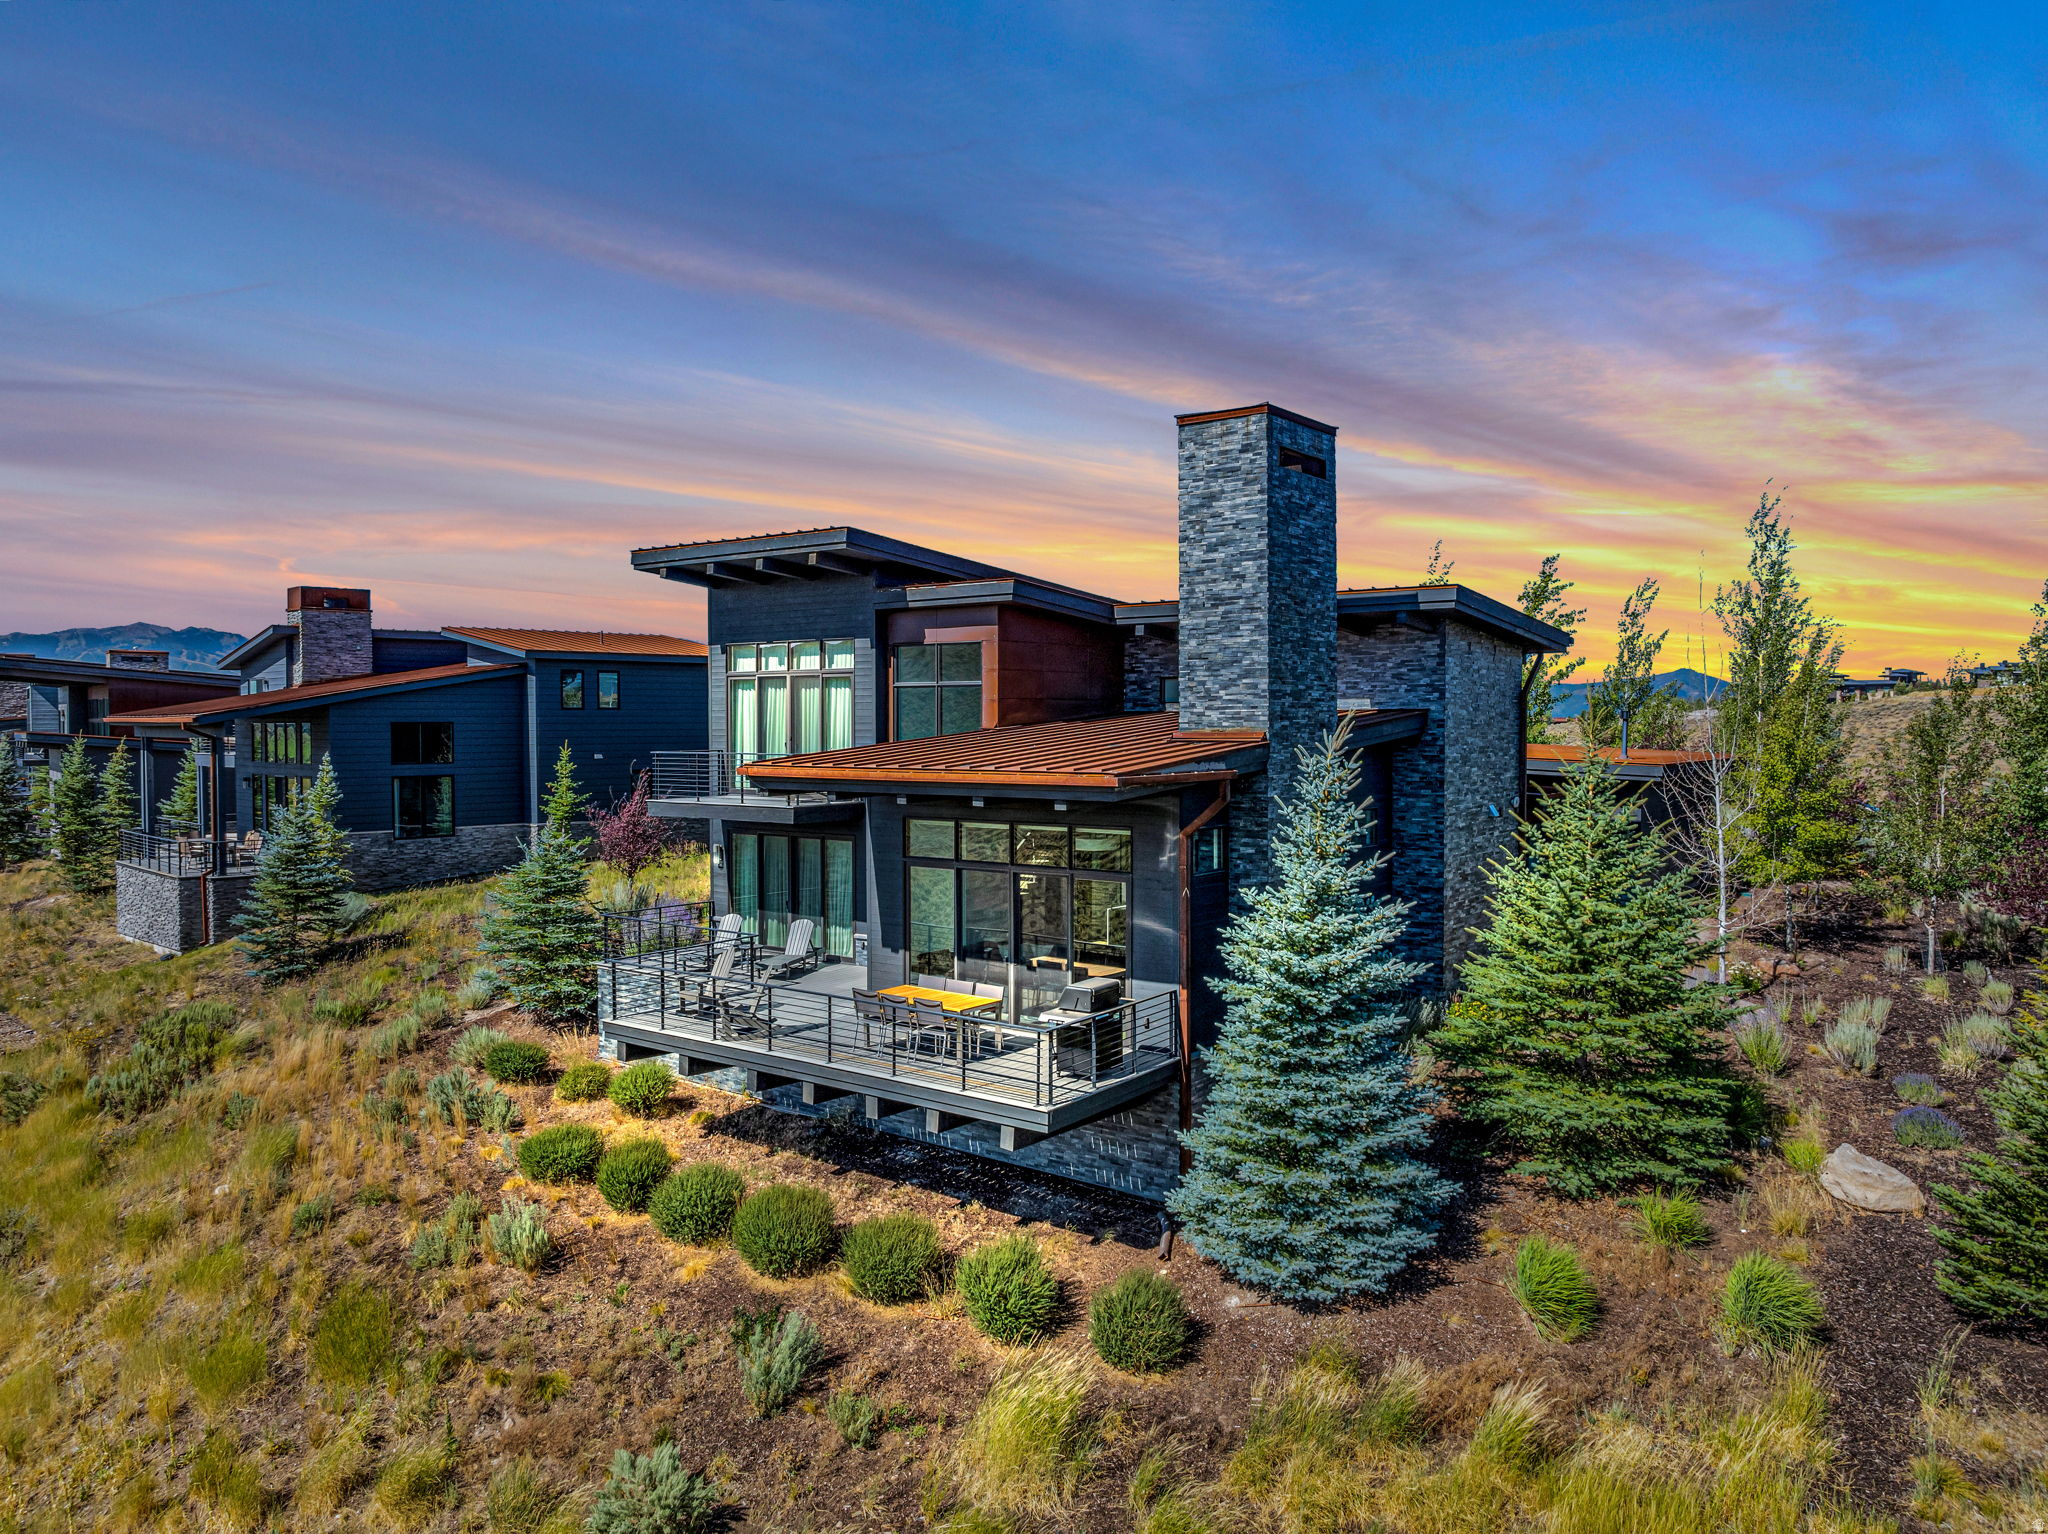
Park City
6714 GOLDEN BEAR LOOP W W
3 Beds
2 Baths
2,581 Sq.Ft.
$3,200,000
MLS#: 2174241
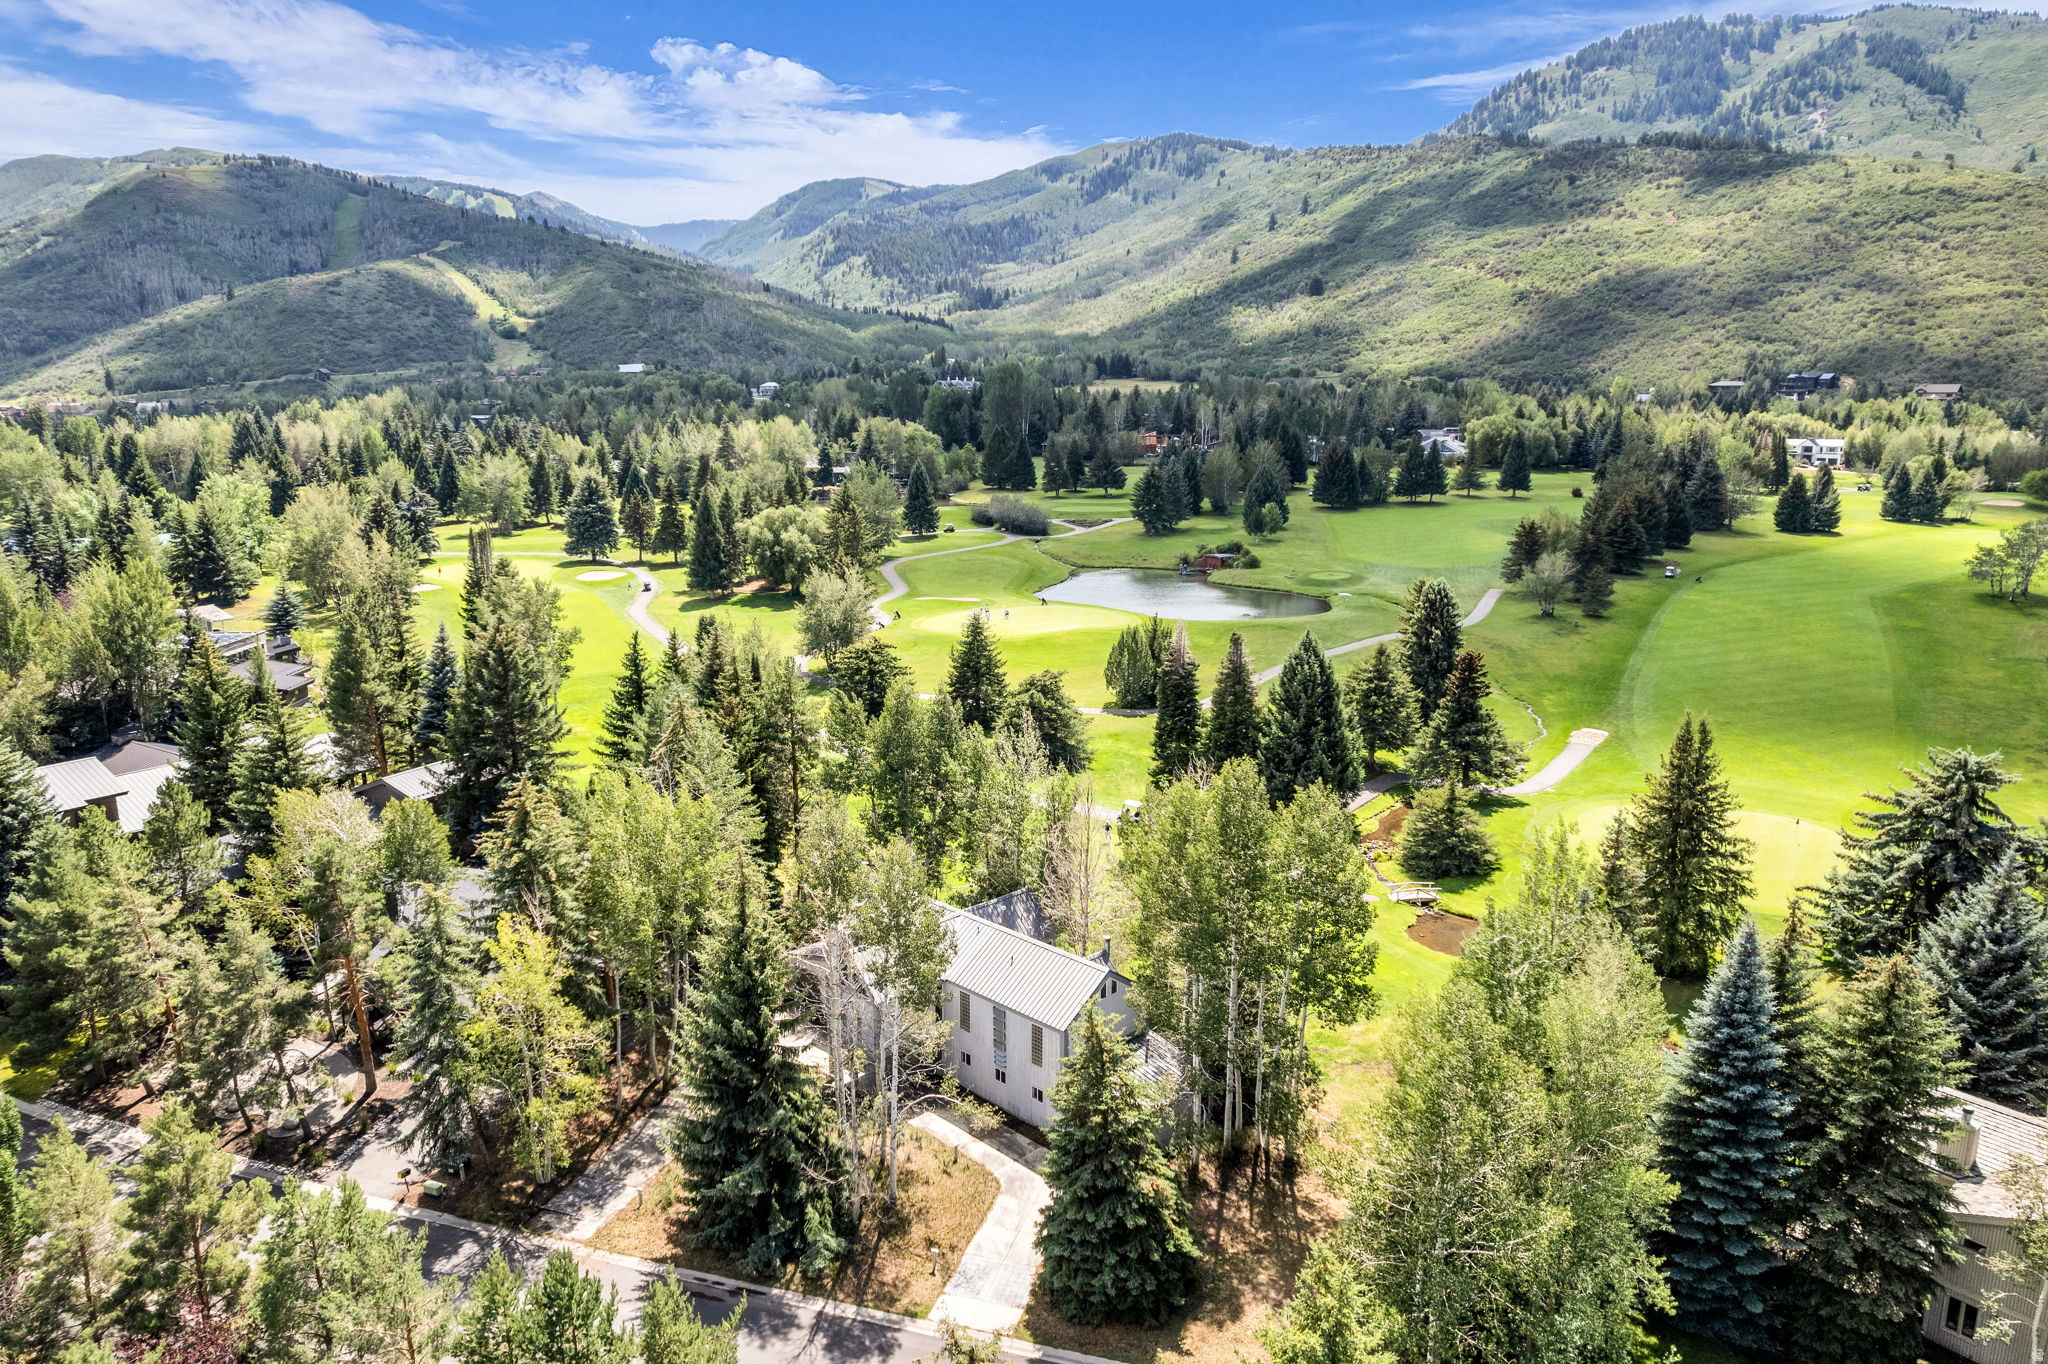
Park City
21 PROSPECTOR DR
4 Beds
2 Baths
3,067 Sq.Ft.
$2,650,000
MLS#: 2174184
Park City
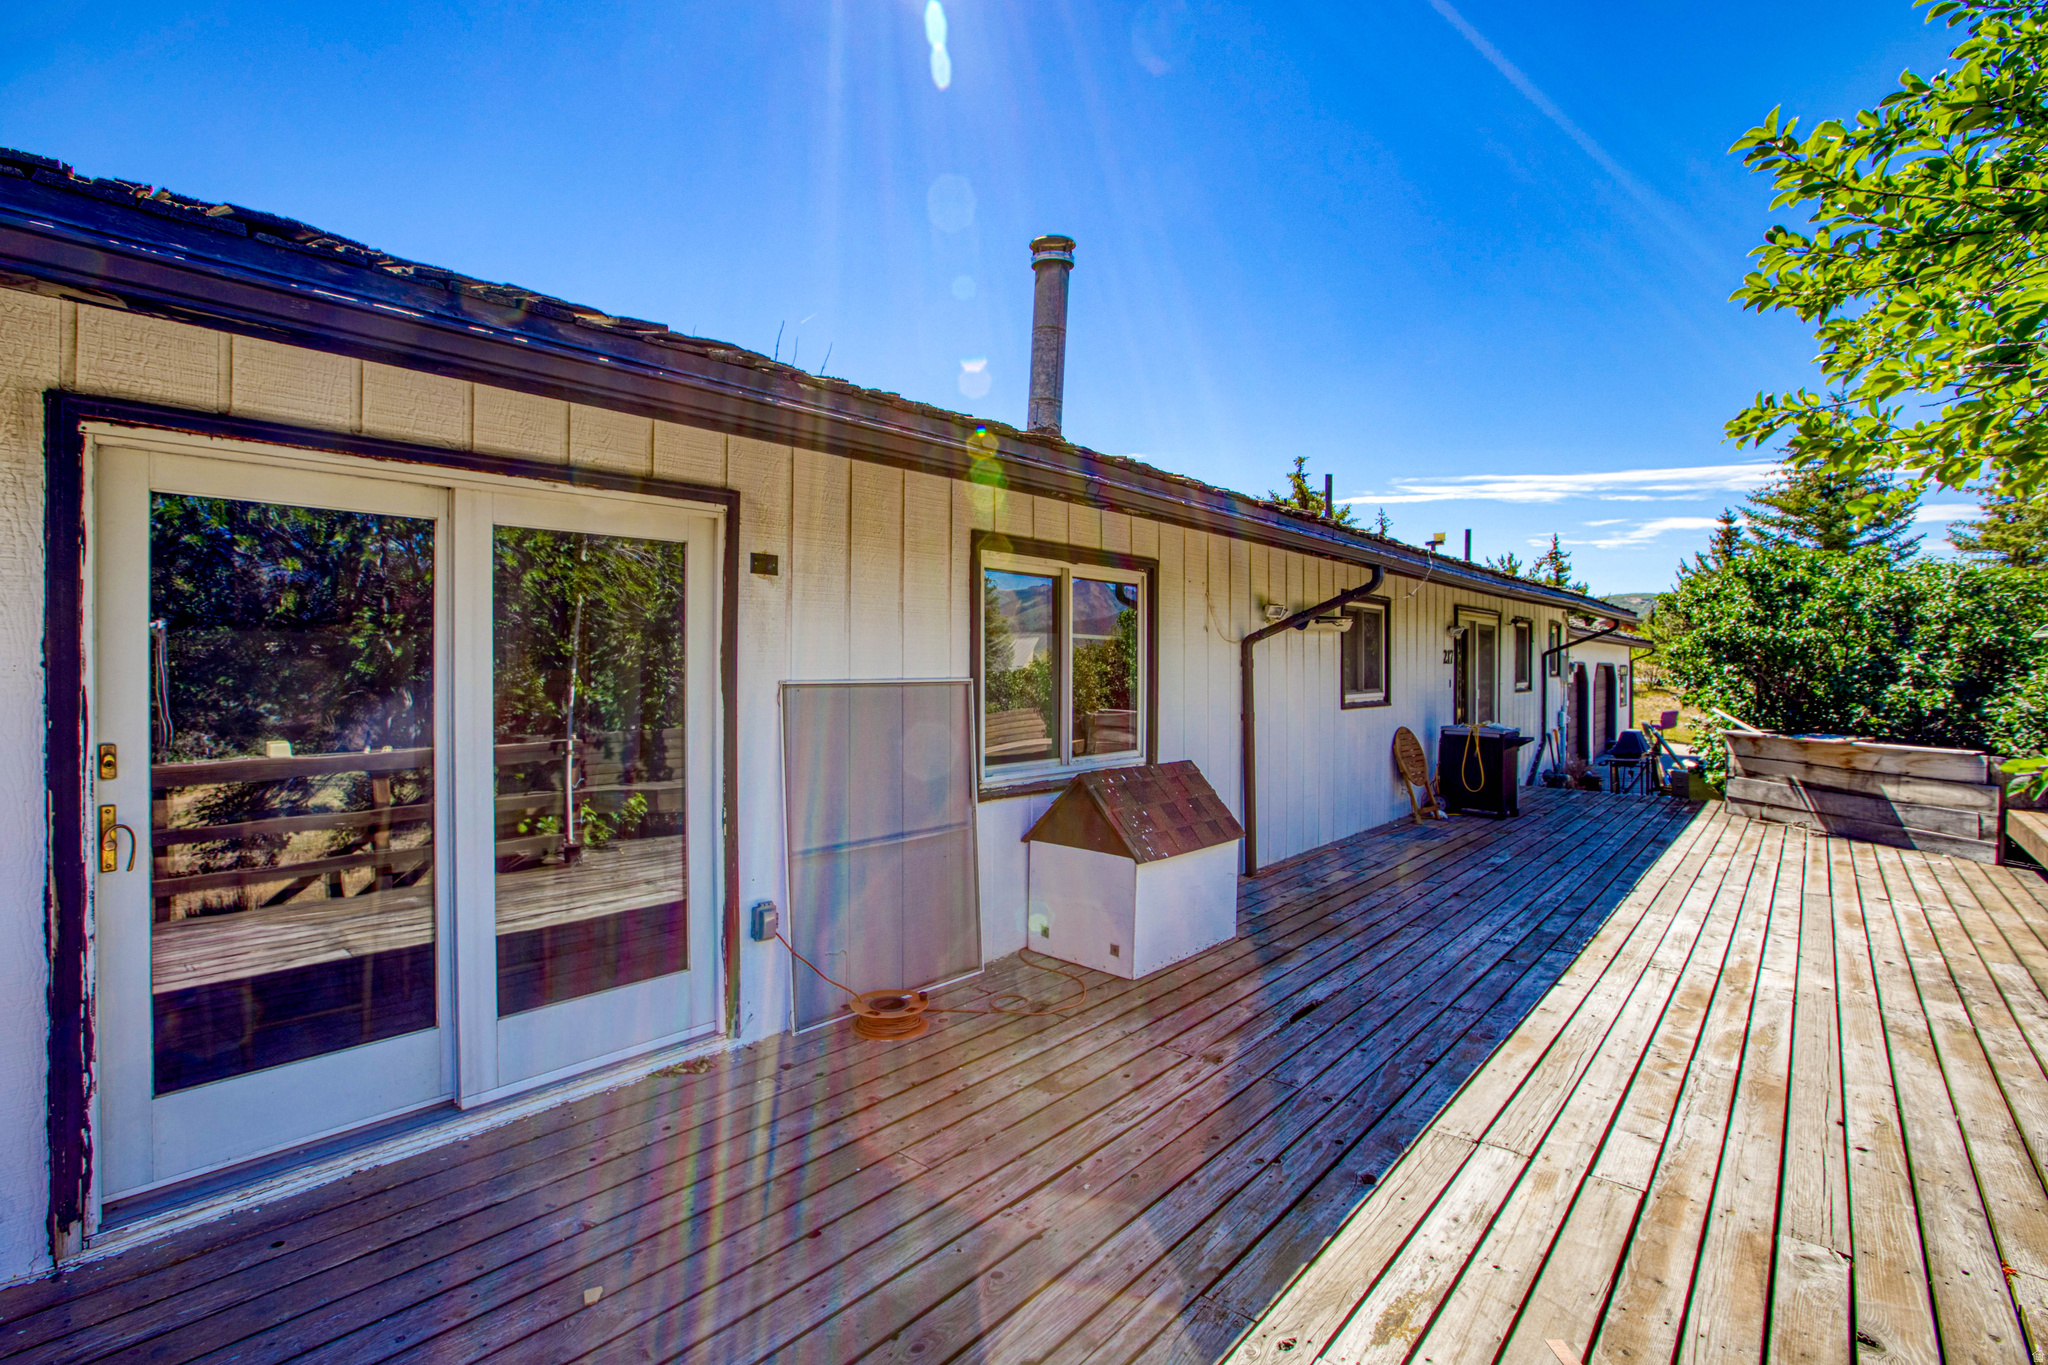
217 E COUNTRYSIDE CIR
7 Beds
4 Baths
5,224 Sq.Ft.
$2,500,000
MLS#: 2173019
Park City
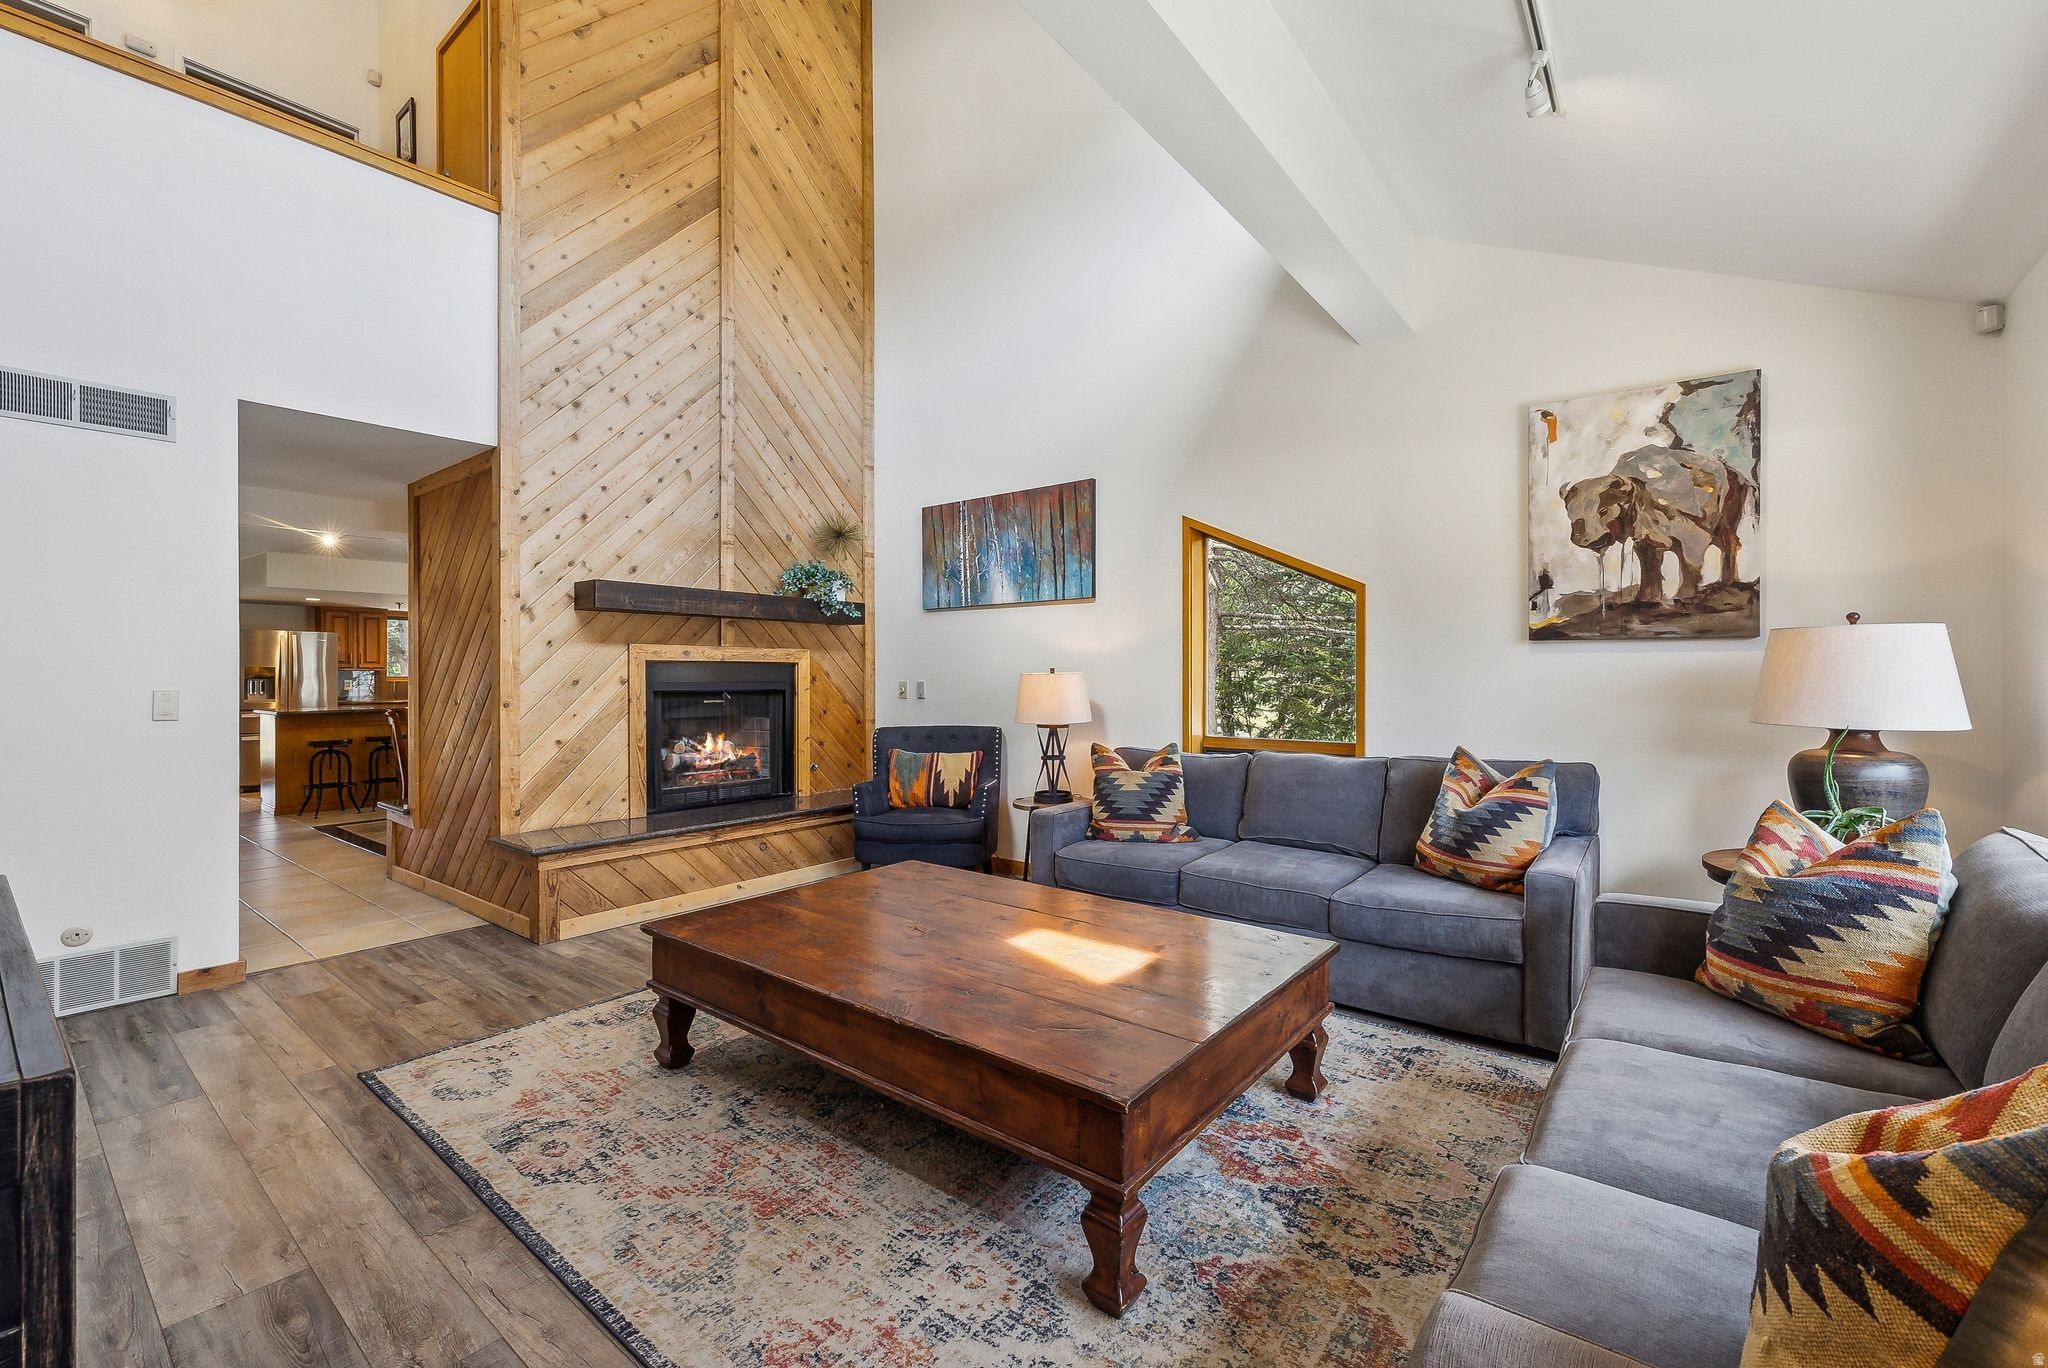
1450 DEER VALLEY DR N
3 Beds
3 Baths
2,200 Sq.Ft.
$2,350,000
MLS#: 2172019
Park City
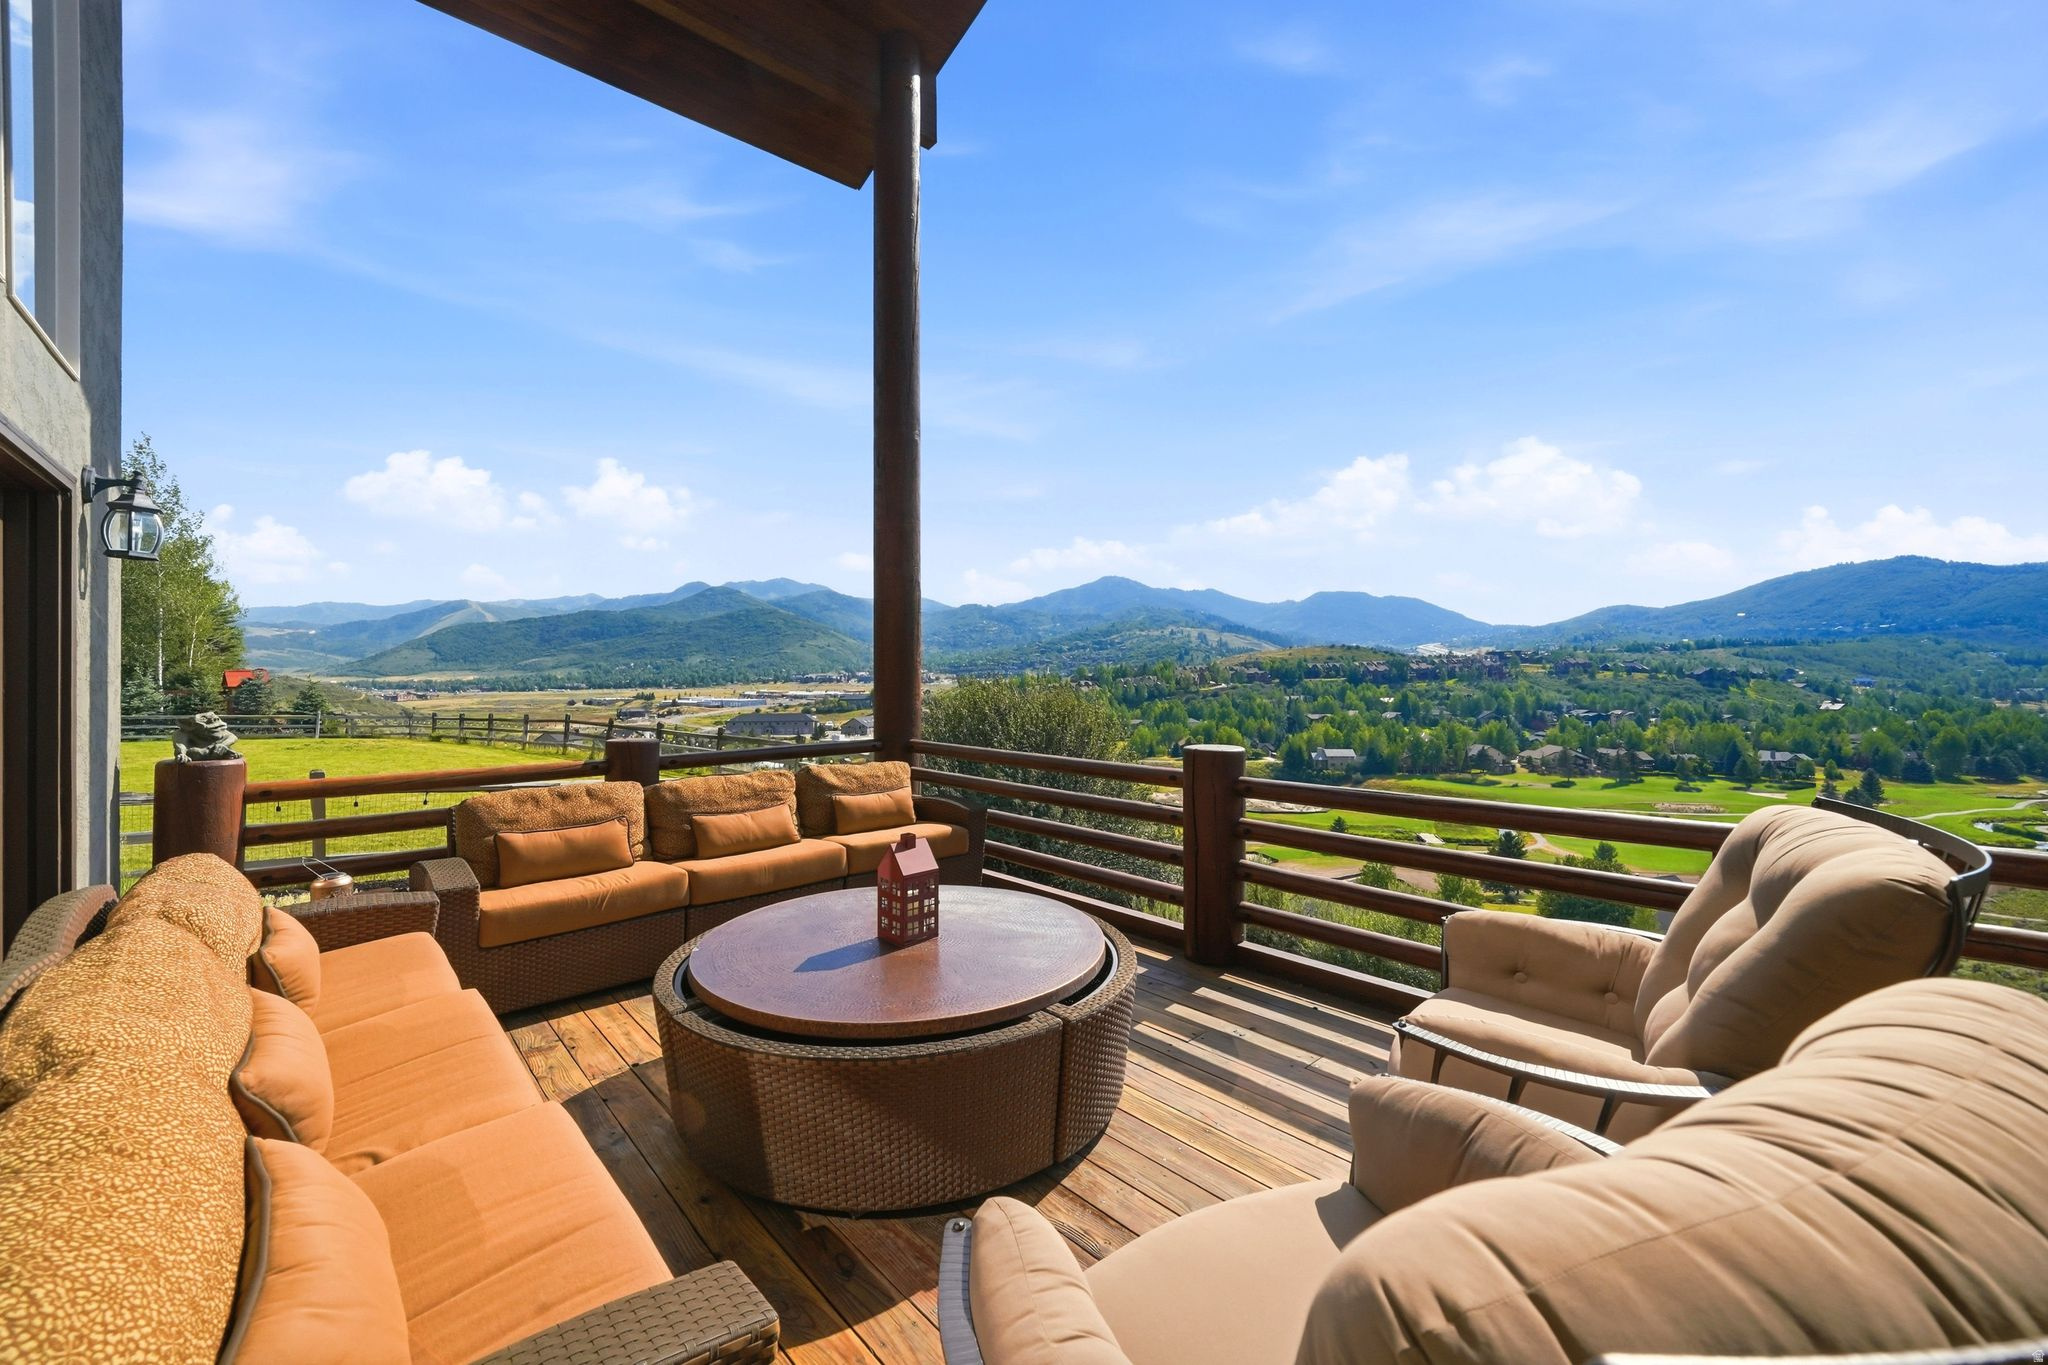
8974 CHEYENNE WAY
3 Beds
2 Baths
4,770 Sq.Ft.
$3,295,000
MLS#: 2171785
