
Features & Amenities

Interior

  • Other Interior Features

    Central Vacuum, Walk-In Closet(s)

  • Total Bedrooms

    4

  • Bathrooms

    N/A

  • Above Grade Finished Area

    3950.0

  • Cooling YN

    YES

  • Cooling

    Ceiling Fan(s)

  • Fireplace YN

    YES

  • Heating YN

    YES

  • Heating

    Natural Gas, Heat Pump

  • Pet friendly

    N/A

Exterior

  • Garage

    Yes

  • Garage spaces

    4

  • Construction Materials

    Stucco

  • Parking

    Attached, Garage

  • Pool

    Yes

  • Pool Features

    In Ground, Heated, Outdoor Pool, Private

  • View

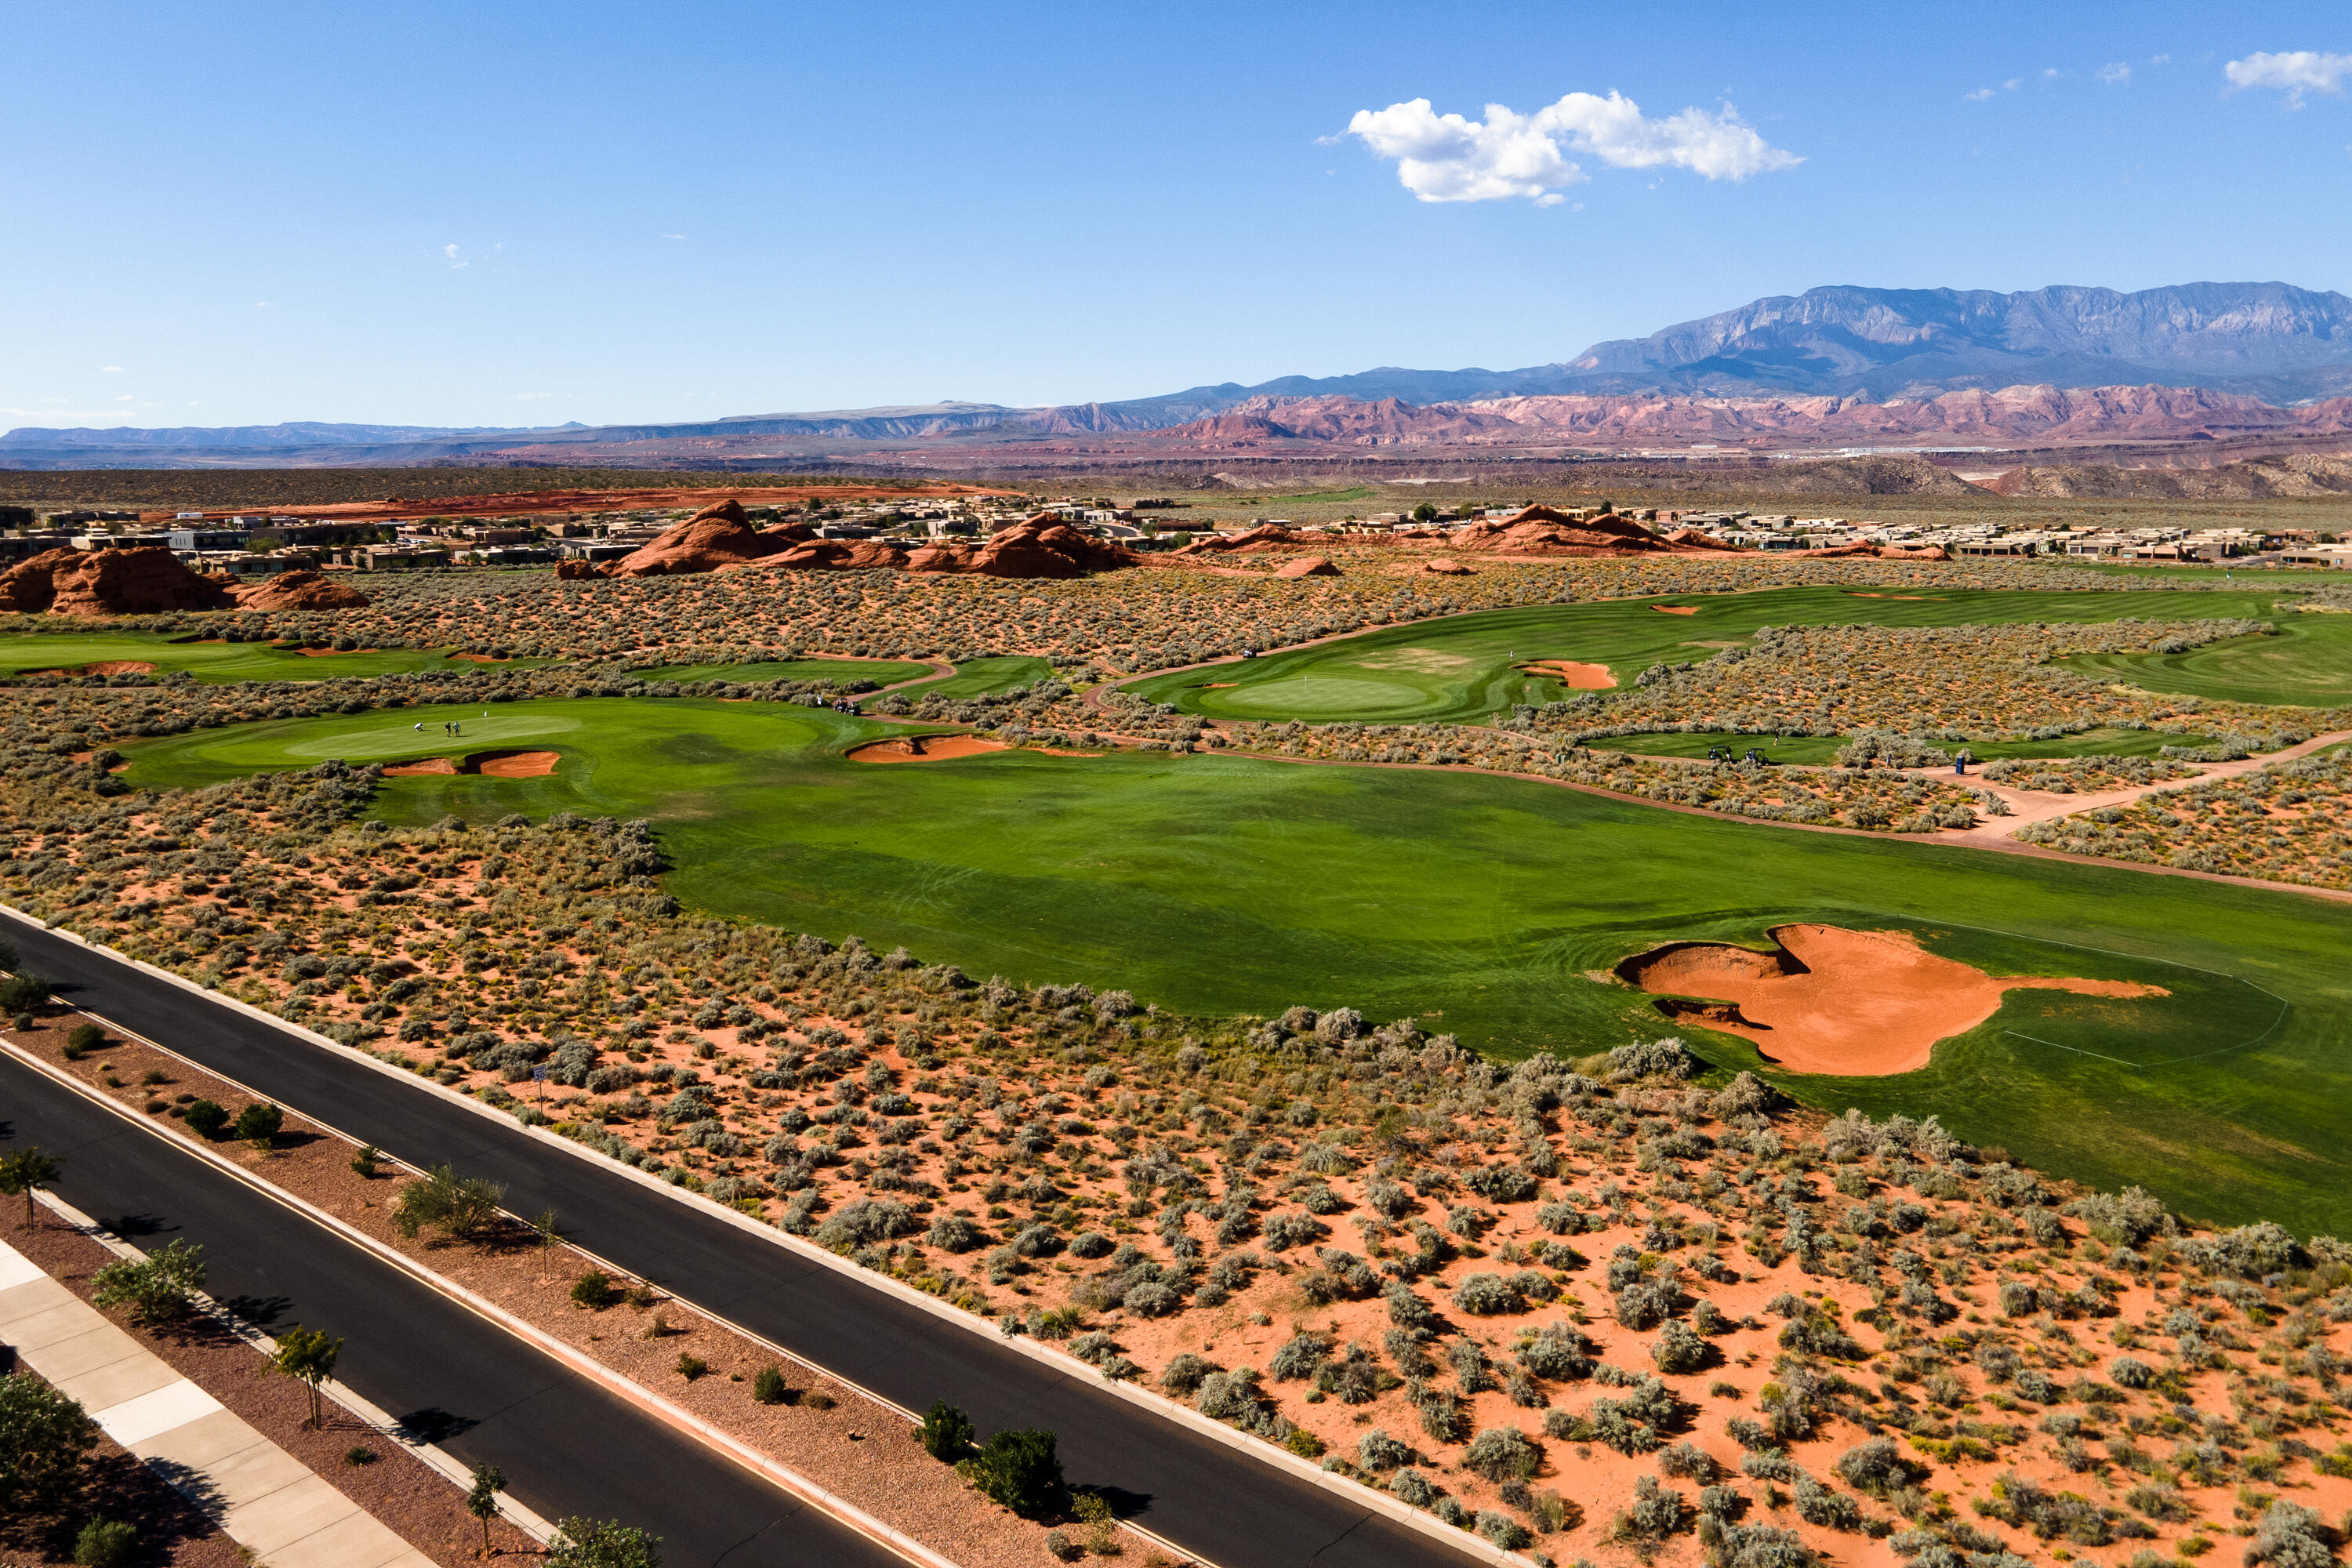
    Golf Course, Mountain(s)

Area & Lot

  • Lot Size(acres)

    0.41

  • Lot Size(square feet)

    17,859

  • Property Type

    Residential

  • Property Sub Type

    Single Family Residence

Price

  • Sales Price

    $1,995,000

  • Tax Amount

    $3,247.85

  • Zoning

    Residential

  • Sq. Footage

    3,950

  • Price/SqFt

    $505

HOA

  • Association

    YES

  • Association Fee

    $239

  • Association Fee Frequency

    Monthly

  • Association Fee Includes

    N/A

Property Resources

  • Horse Property

    NO

School District

  • Elementary School

    Three Falls Elementary

  • Middle School

    Hurricane Middle

  • High School

    Hurricane High

Property Features

  • New Construction

    NO

  • Association Amenities

    Clubhouse

  • Foundation Details

    Slab

  • Senior Community YN

    NO

Schedule a Showing

Showing scheduled successfully.

<
>
IN PERSON
VIA CHAT

What is 3 + 4 ?


Change time

Mortgage calculator

Estimate your monthly mortgage payment, including the principal and interest, property taxes, and HOA. Adjust the values to generate a more accurate rate.

Your payment

Principal and Interest:

$

Property taxes:

$

HOA fees:

$

Total loan payment:

$

Total interest amount:

$

Location

County

Washington

Elementary School

Three Falls Elementary

Middle School

Hurricane Middle

High School

Hurricane High

Listing Courtesy of BAILEY C GAFFIN , KW Ascend Keller Williams Realty

RealHub Information is provided exclusively for consumers' personal, non-commercial use, and it may not be used for any purpose other than to identify prospective properties consumers may be interested in purchasing. All information deemed reliable but not guaranteed and should be independently verified. All properties are subject to prior sale, change or withdrawal. RealHub website owner shall not be responsible for any typographical errors, misinformation, misprints and shall be held totally harmless.

Agent Micah Pearson

Principal Broker

Micah Pearson

Call Micah today to schedule a private showing.


* Listings on this website come from the FMLS IDX Compilation and may be held by brokerage firms other than the owner of this website. The listing brokerage is identified in any listing details. Information is deemed reliable but is not guaranteed. If you believe any FMLS listing contains material that infringes your copyrighted work please click here to review our DMCA policy and learn how to submit a takedown request.© 2024 FMLS.
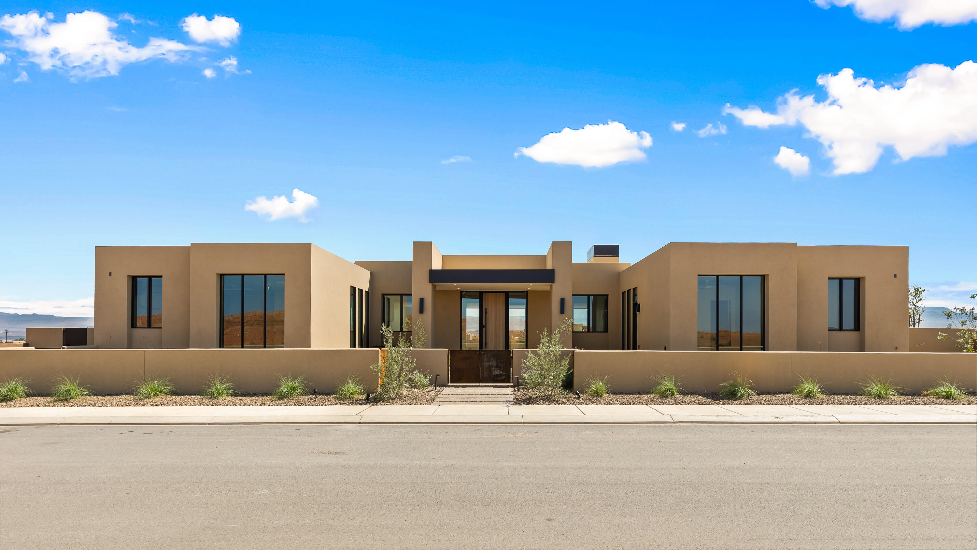
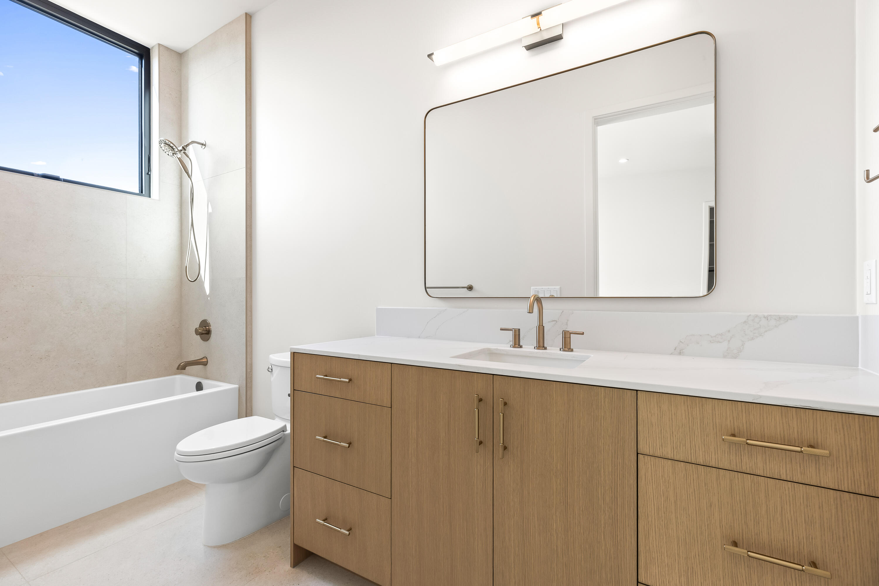
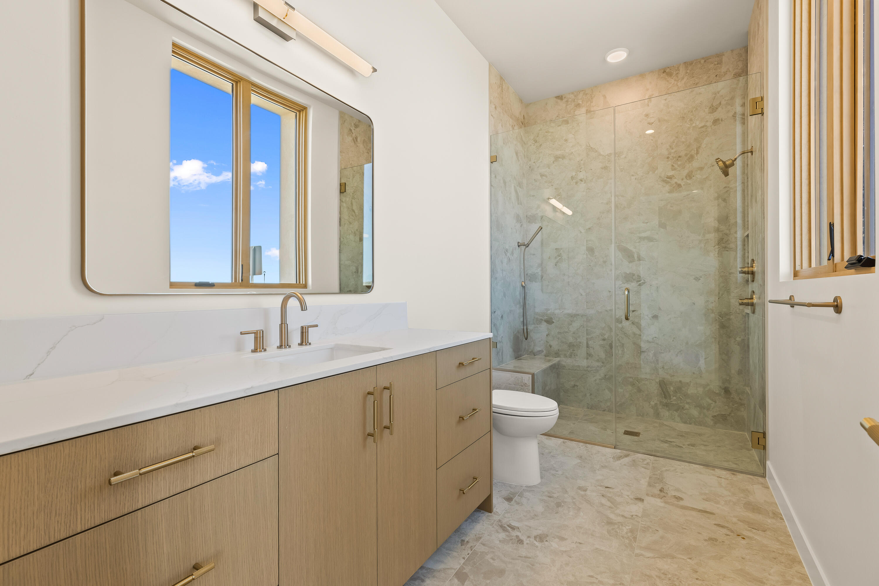
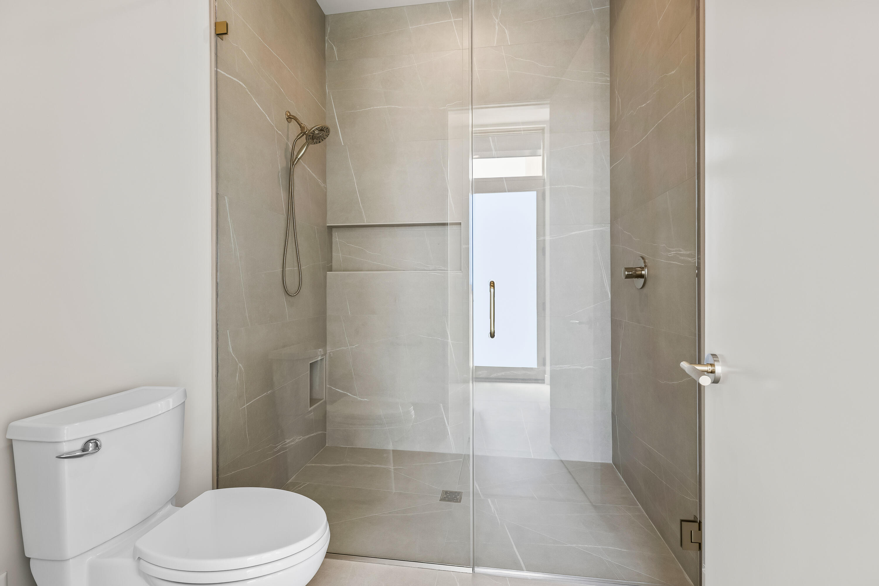
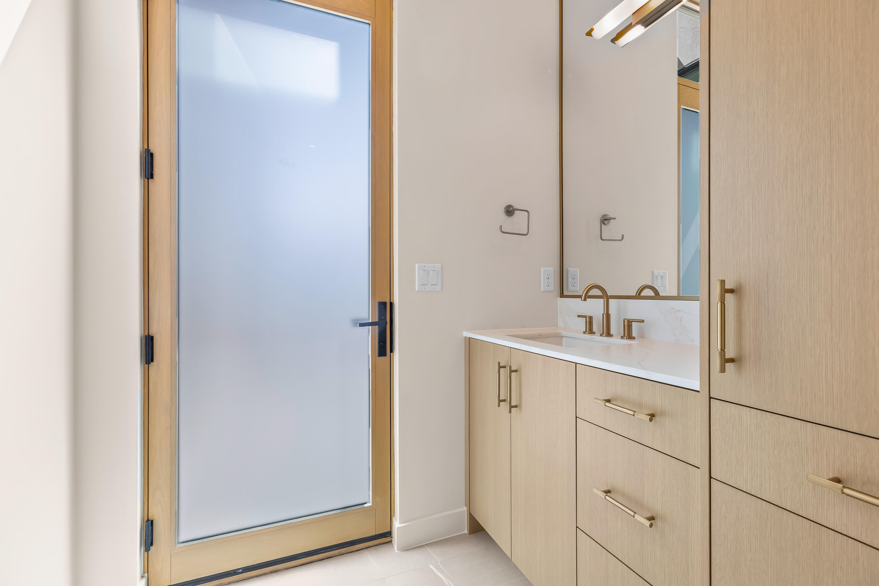
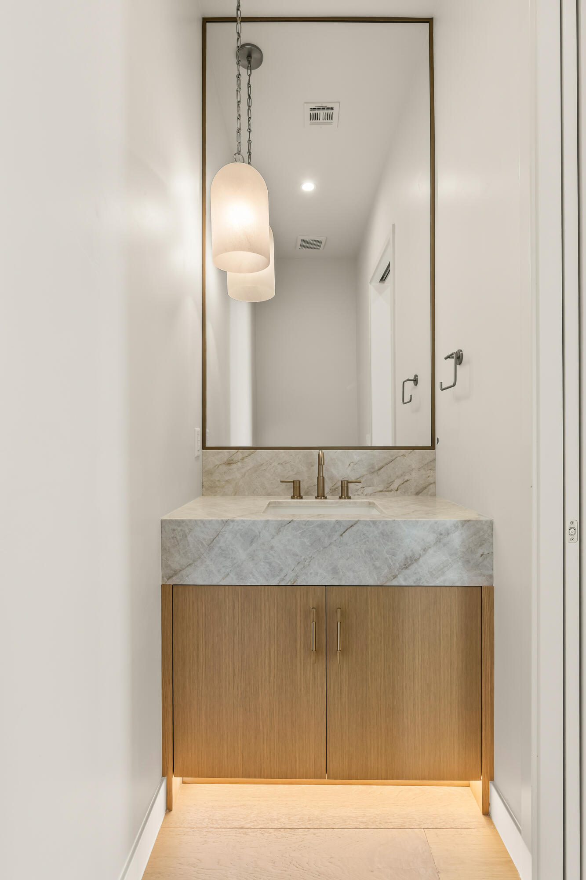
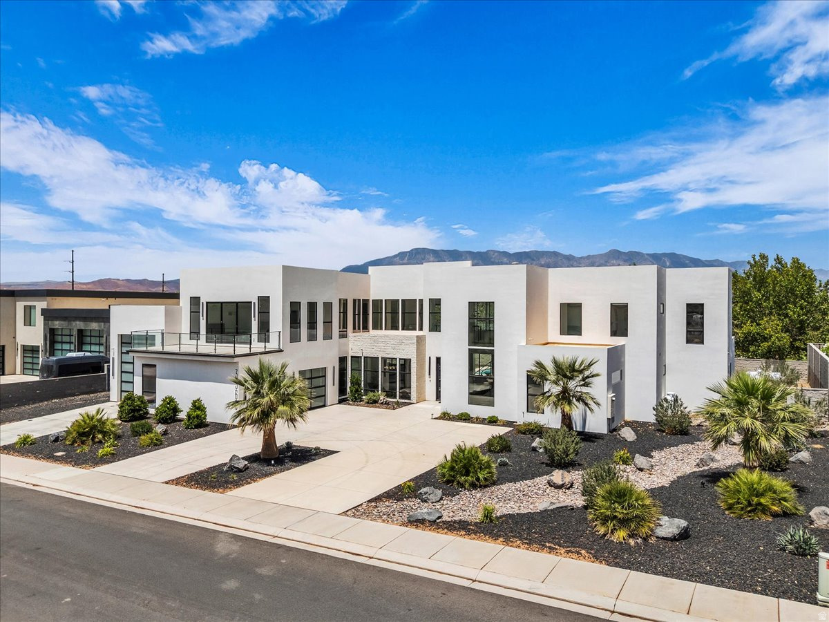
Brand new modern desert masterpiece offering 3,950 square feet of luxurious living space. This thoughtfully designed home features 4 bedrooms, all with their own private ensuite bathrooms and exterior entrances, plus an additional half bath.
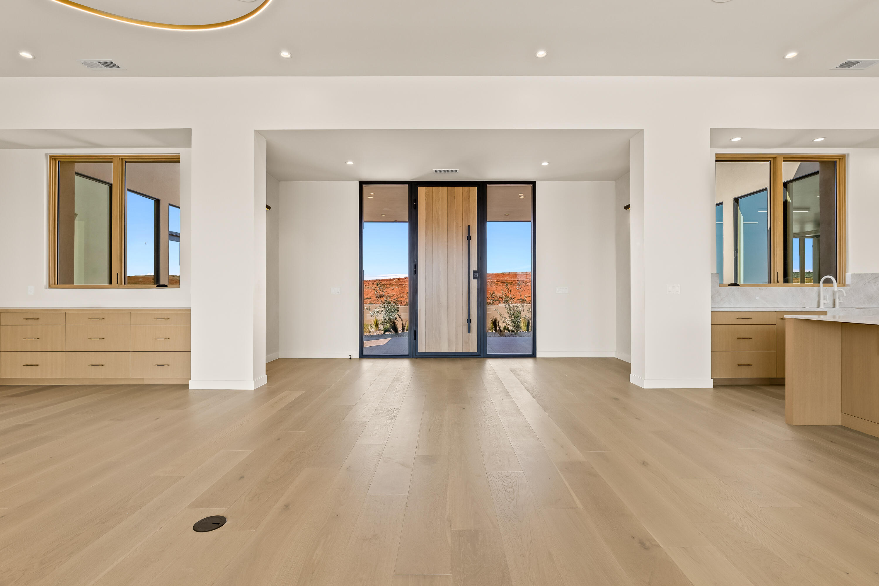
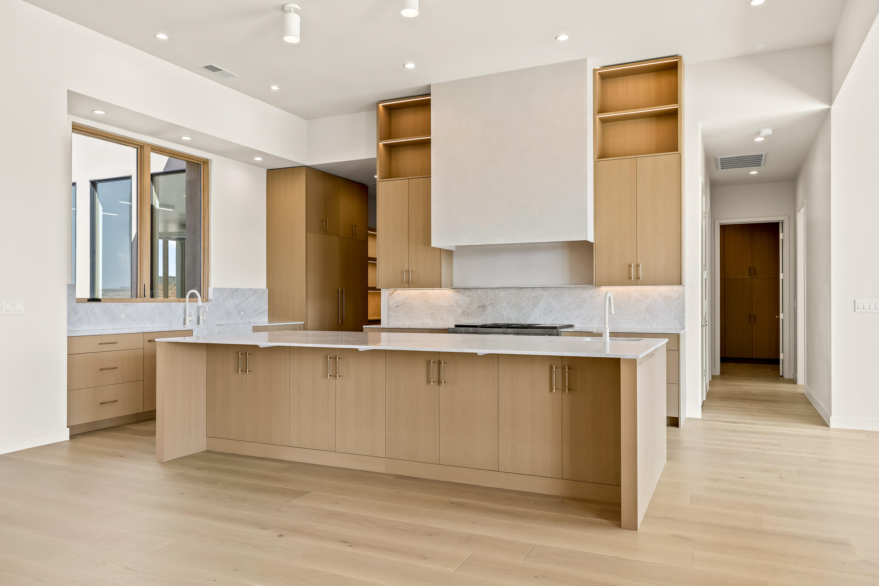
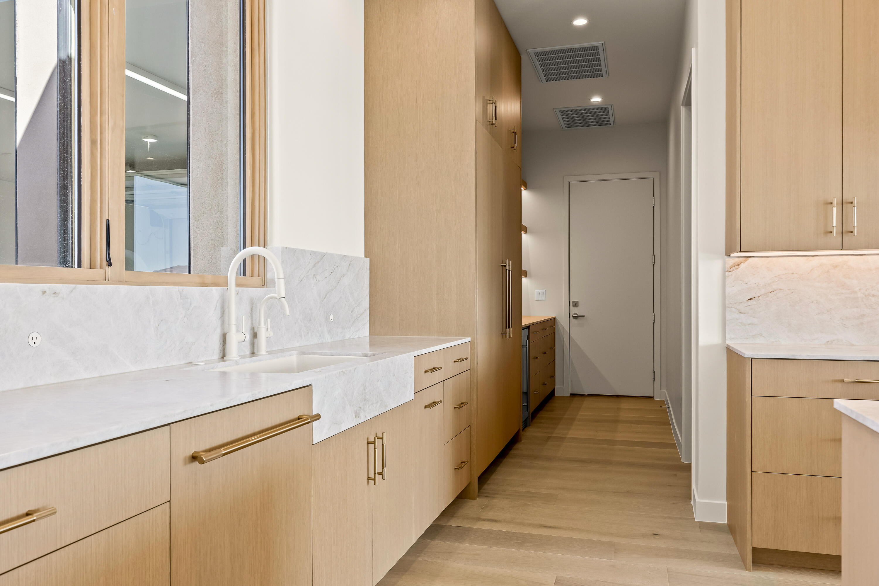
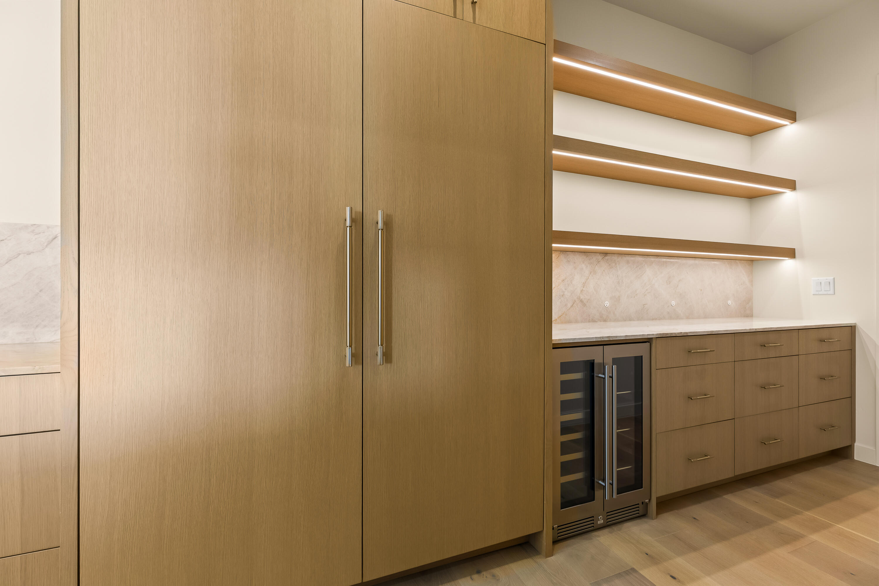
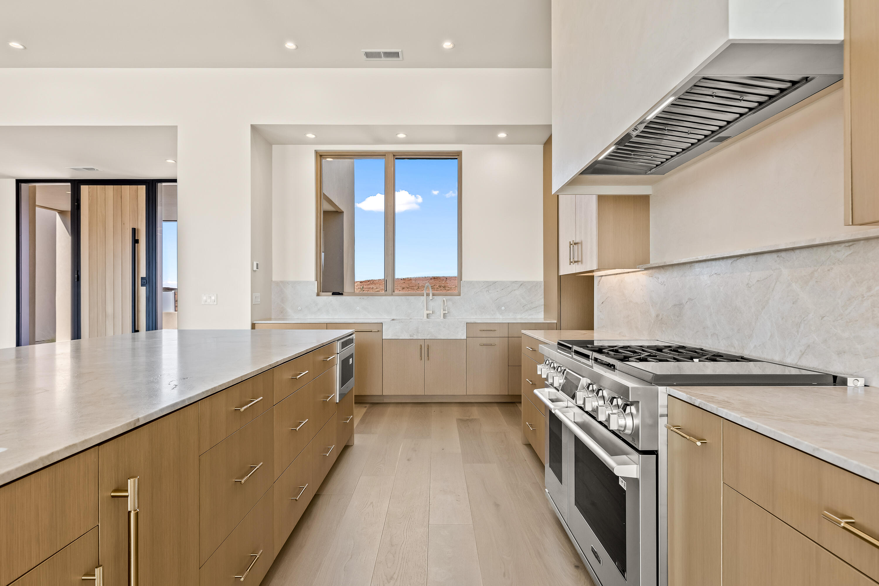
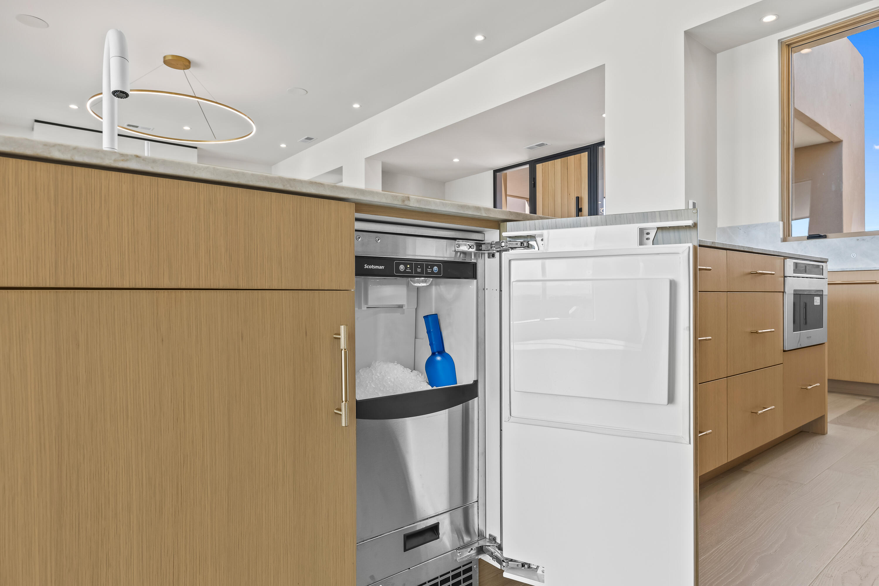
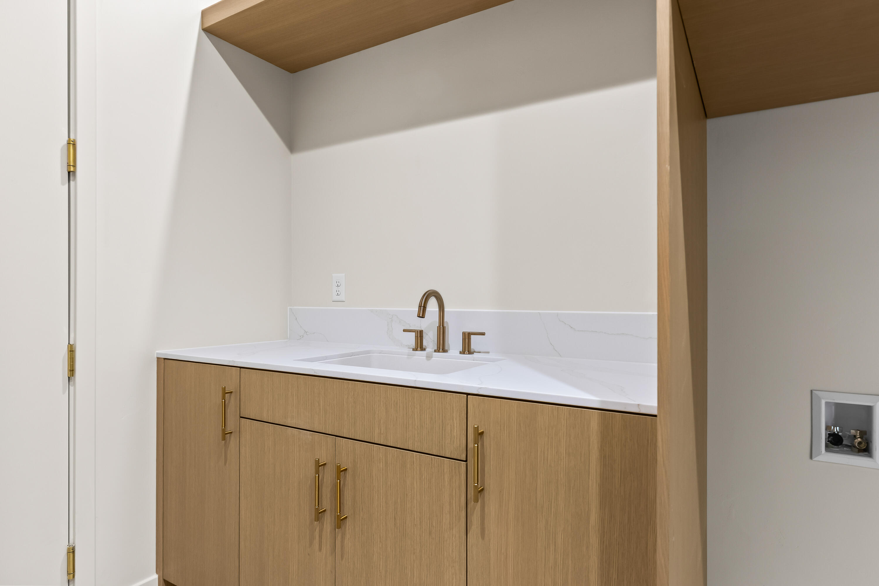
The expansive open concept layout is enhanced by oversized glass sliders that create a seamless connection between the interior and outdoor living spaces. The chef's kitchen features professional Signature appliances, an impressive 11 foot island, leathered Taj Mahal countertops, and a full butler's pantry with extensive storage, a wine refrigerator, and an ice maker. A flexible bonus room with a beverage refrigerator and microwave provides the perfect space for entertaining or accommodating guests.
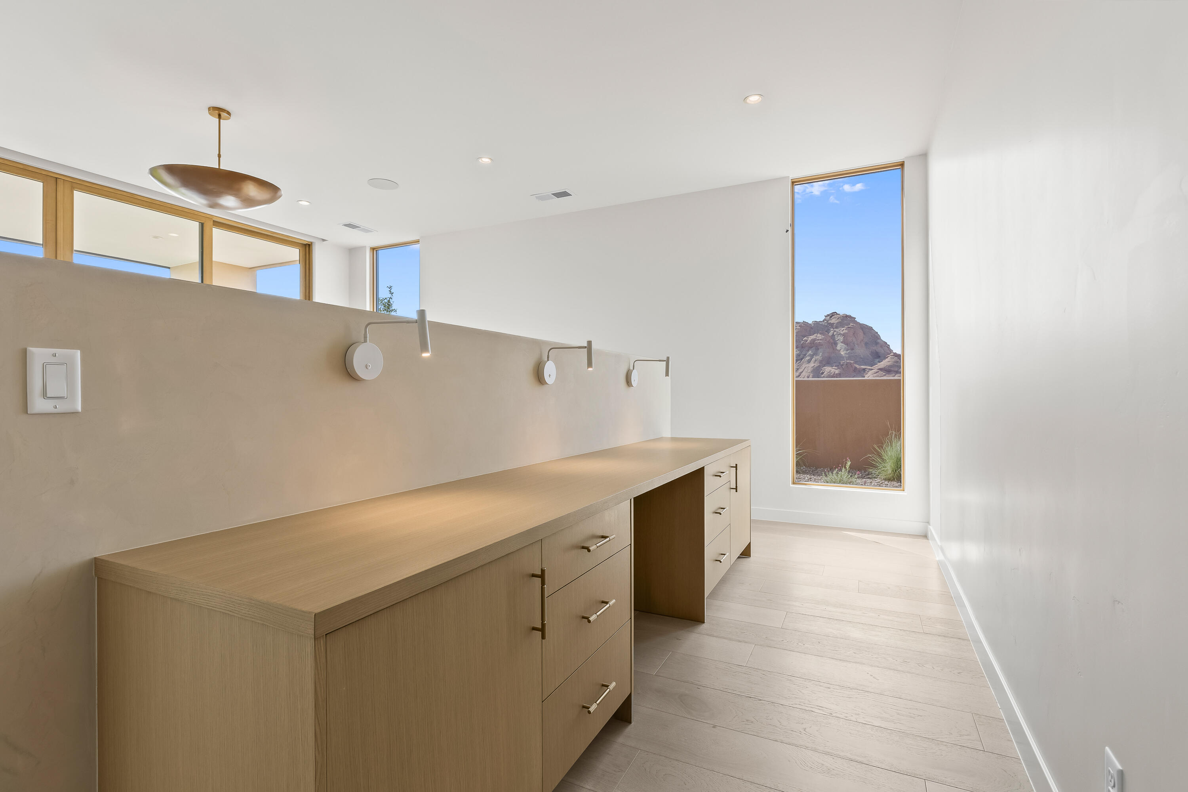
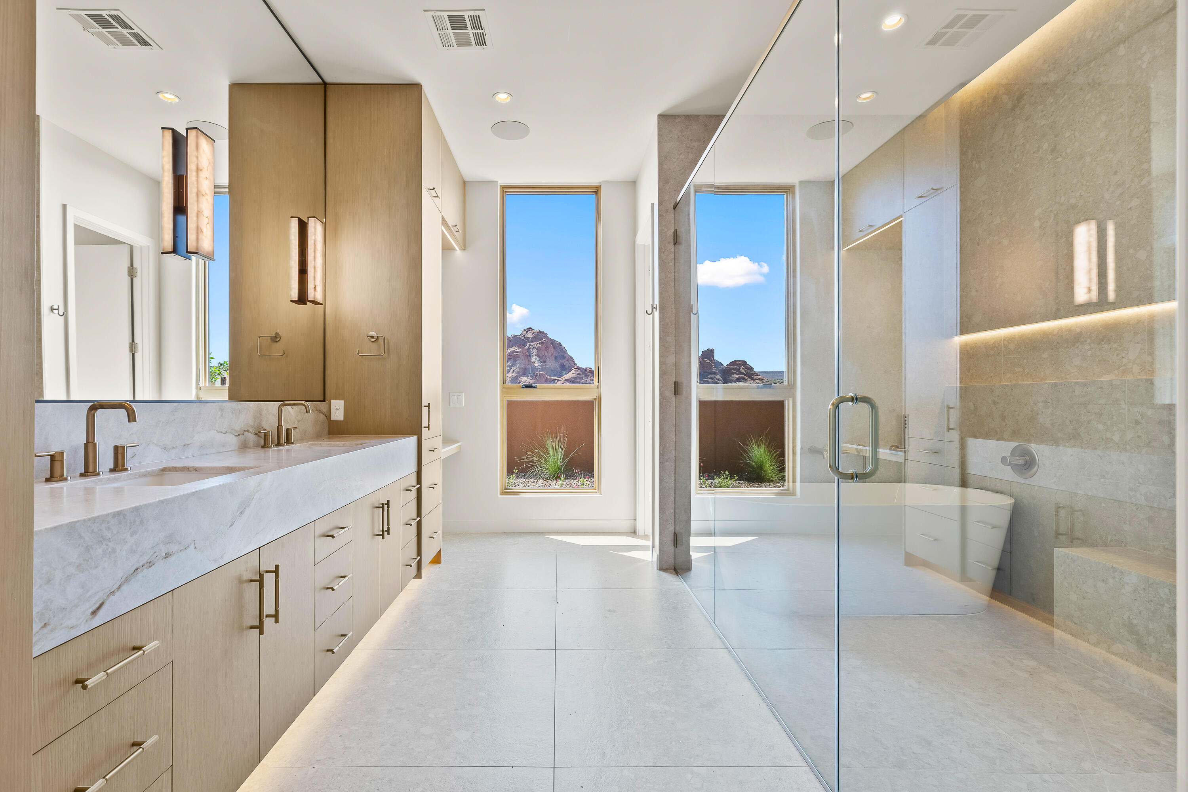
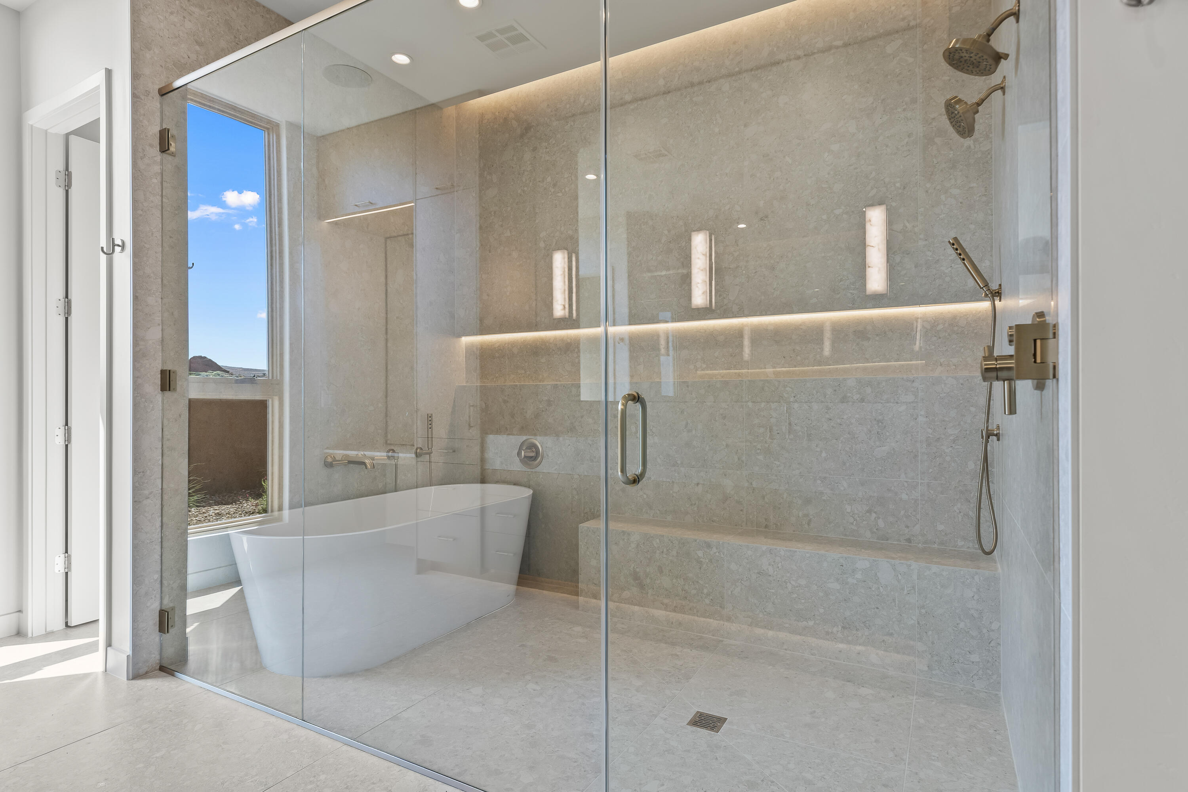
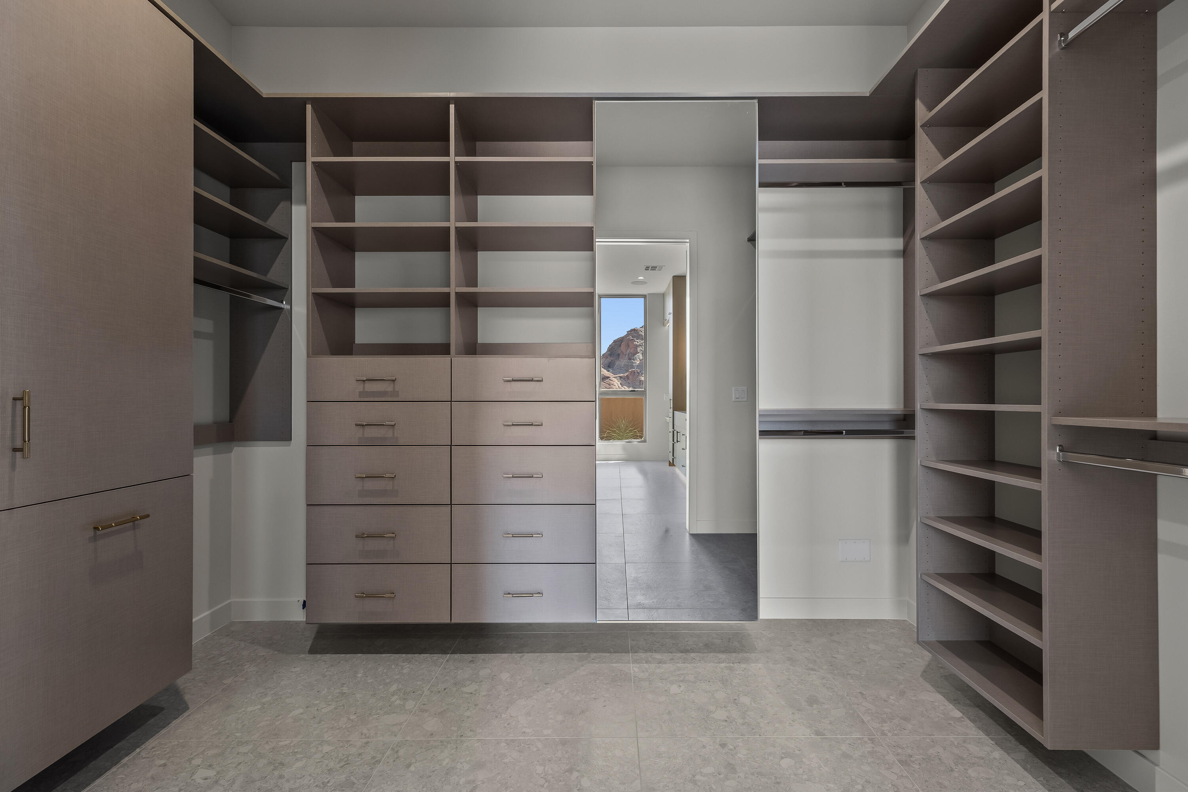
The primary suite features spa like upgrades, including two separate toilet rooms, a freestanding soaking tub, an oversized glass shower, a makeup vanity, and a custom walk in closet with washer and dryer hookups.
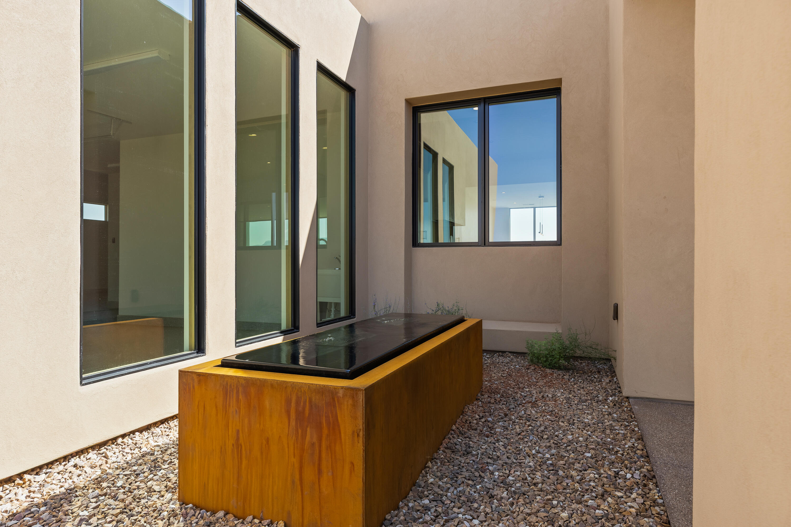
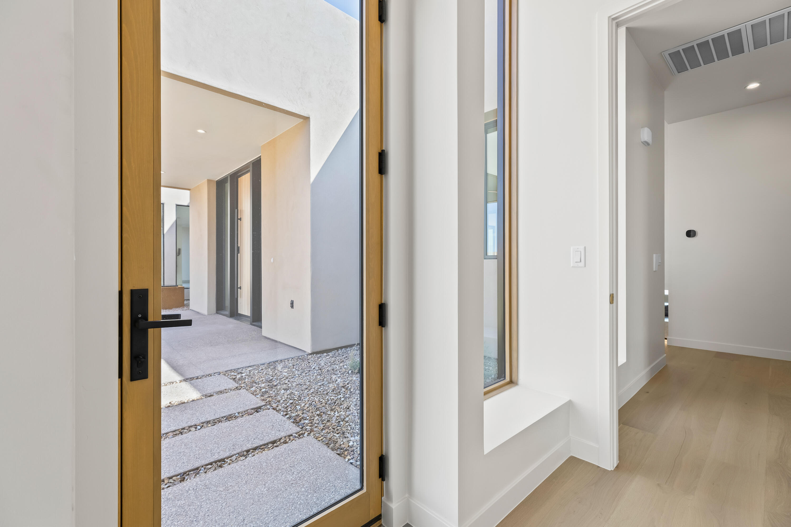
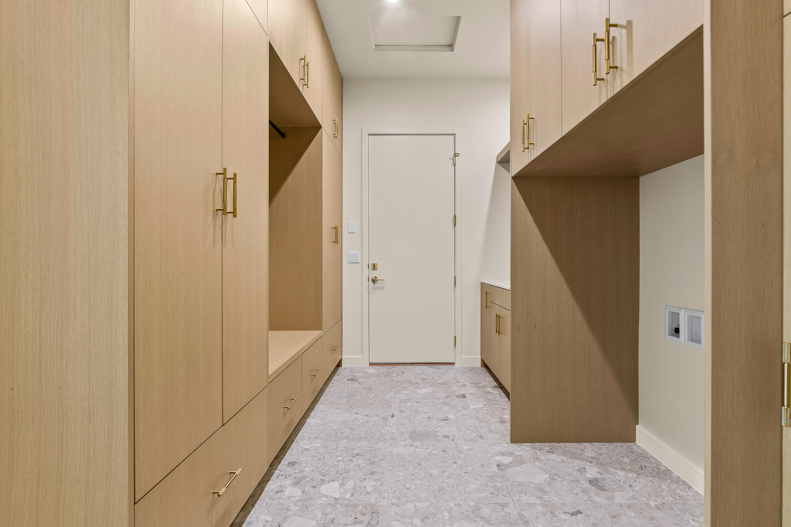
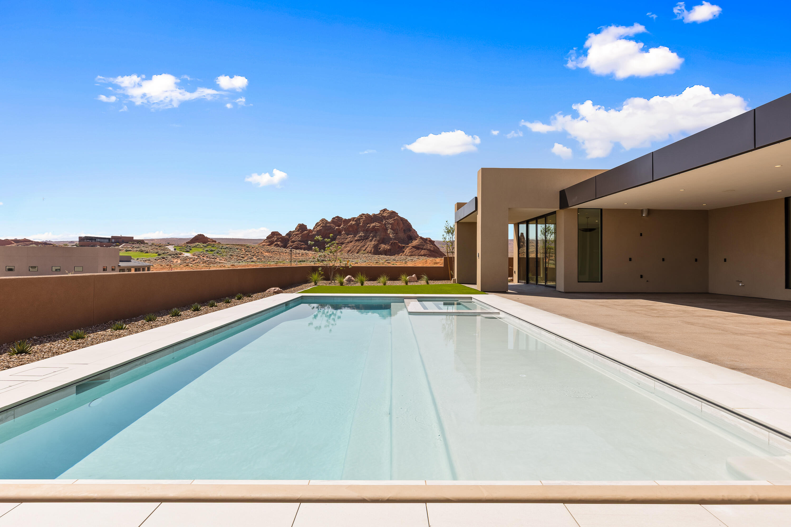
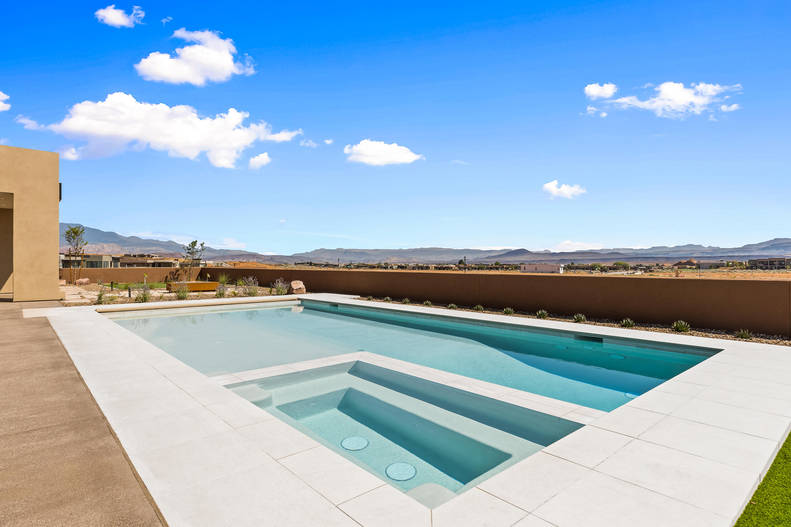
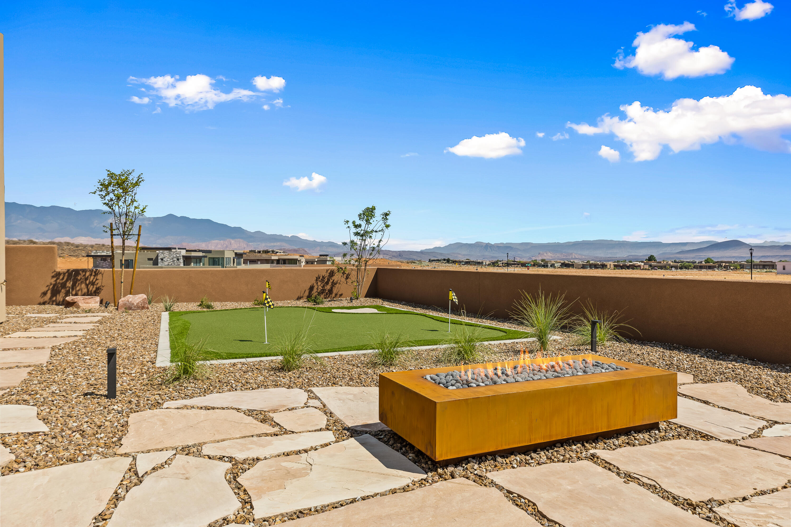
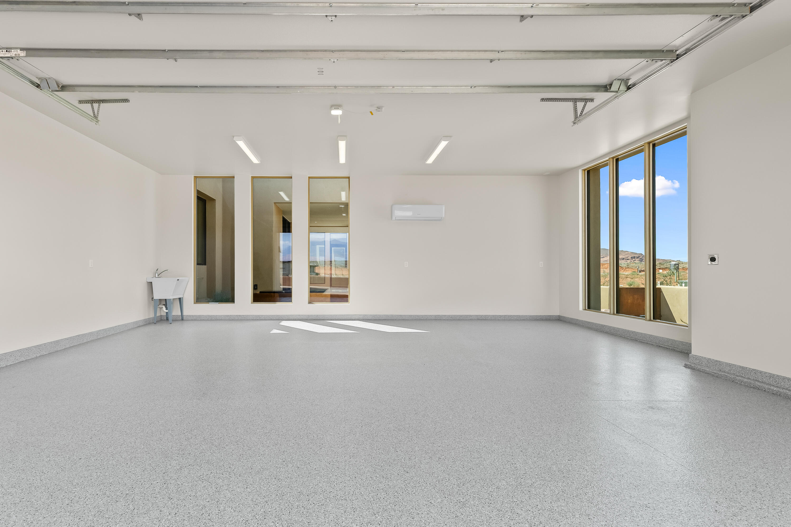
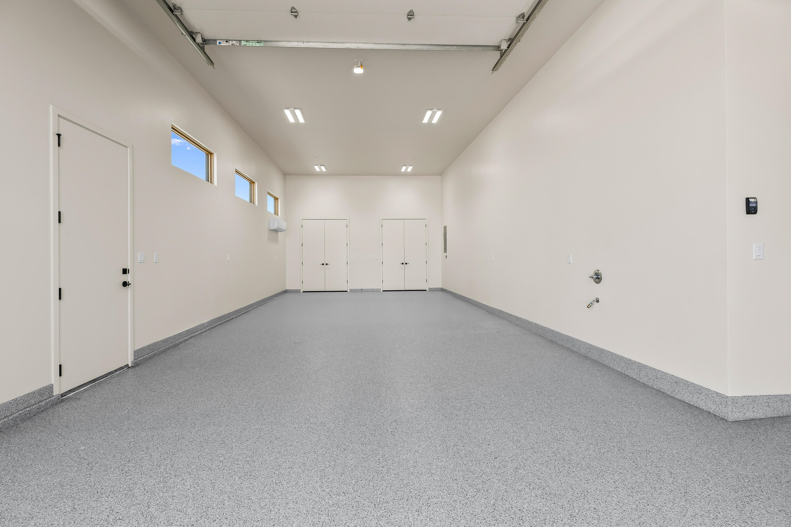
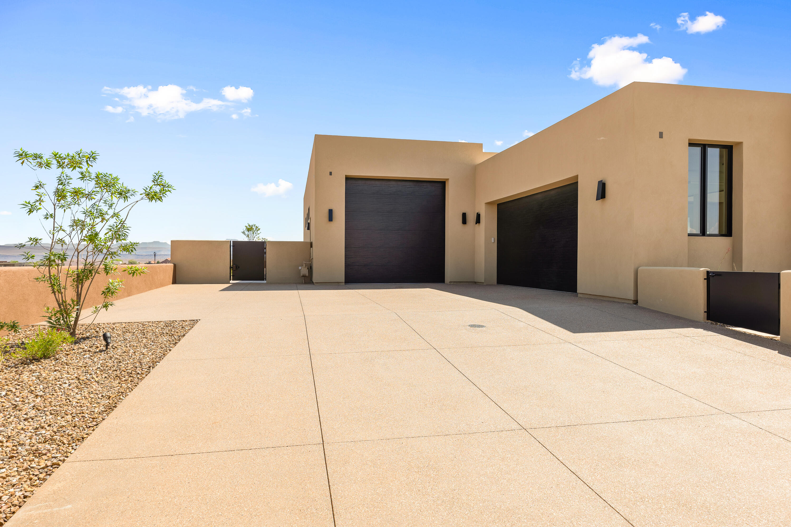
Nearly 1,000 square feet of covered rear patio space invites year round outdoor living. The east facing backyard features a pool and spa with an automatic cover, a fire pit, and a private miniature golf area. Additional features include a 38 foot boat garage, an oversized two car garage with epoxy flooring, a three sided custom fireplace with a textured plaster surround, and designer tile and lighting throughout. Energy efficient features include tankless water heaters, blown in insulation, and Low E glass windows. The home is also prewired for security, audio, automatic shades, and additional smart home technology. A gated courtyard with a custom water feature creates a striking and memorable welcome, while natural textures and clean architectural lines bring the home's Amangiri inspired design to life.
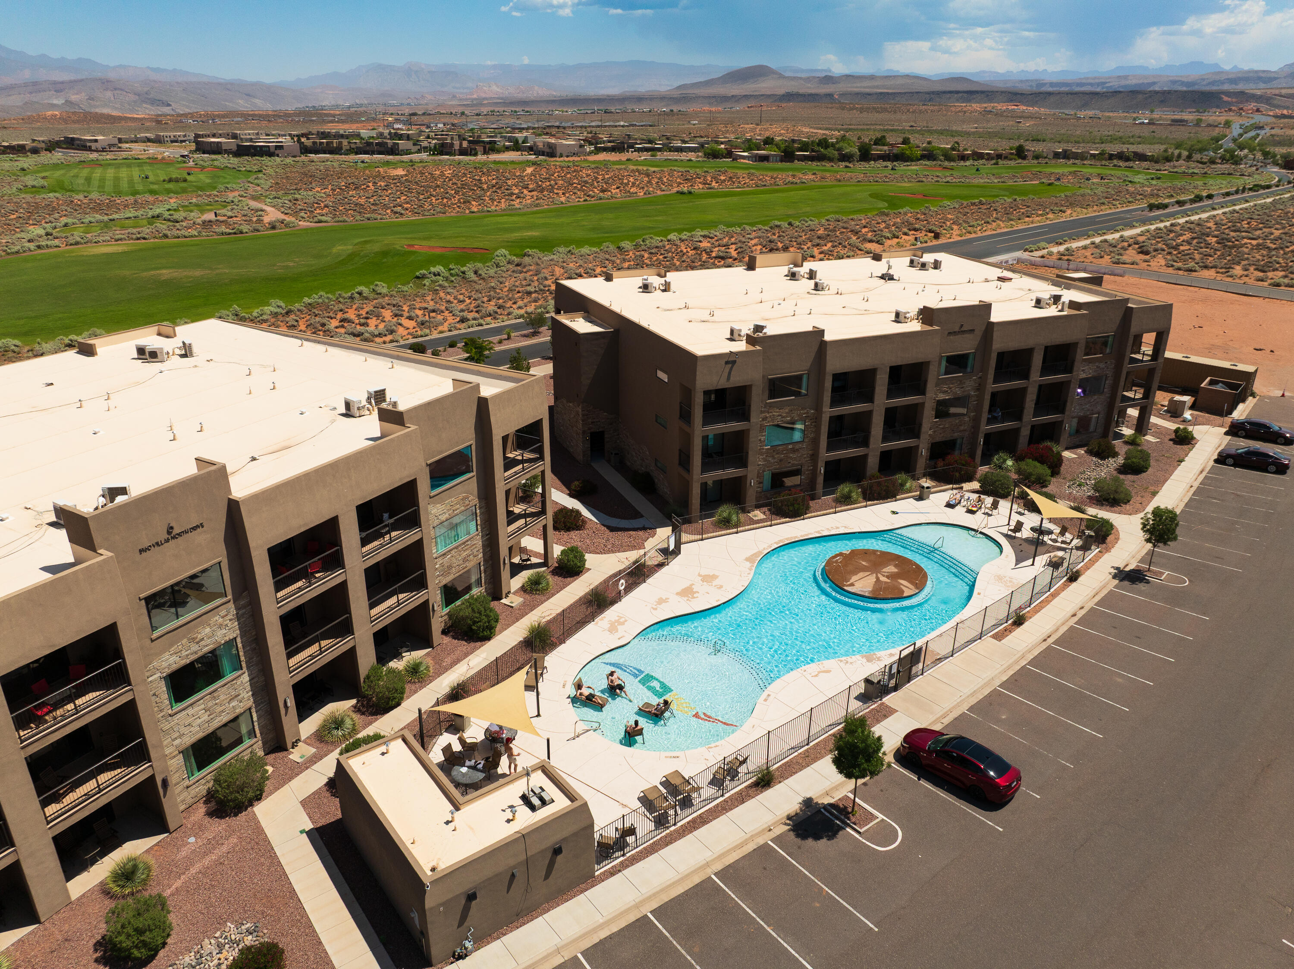
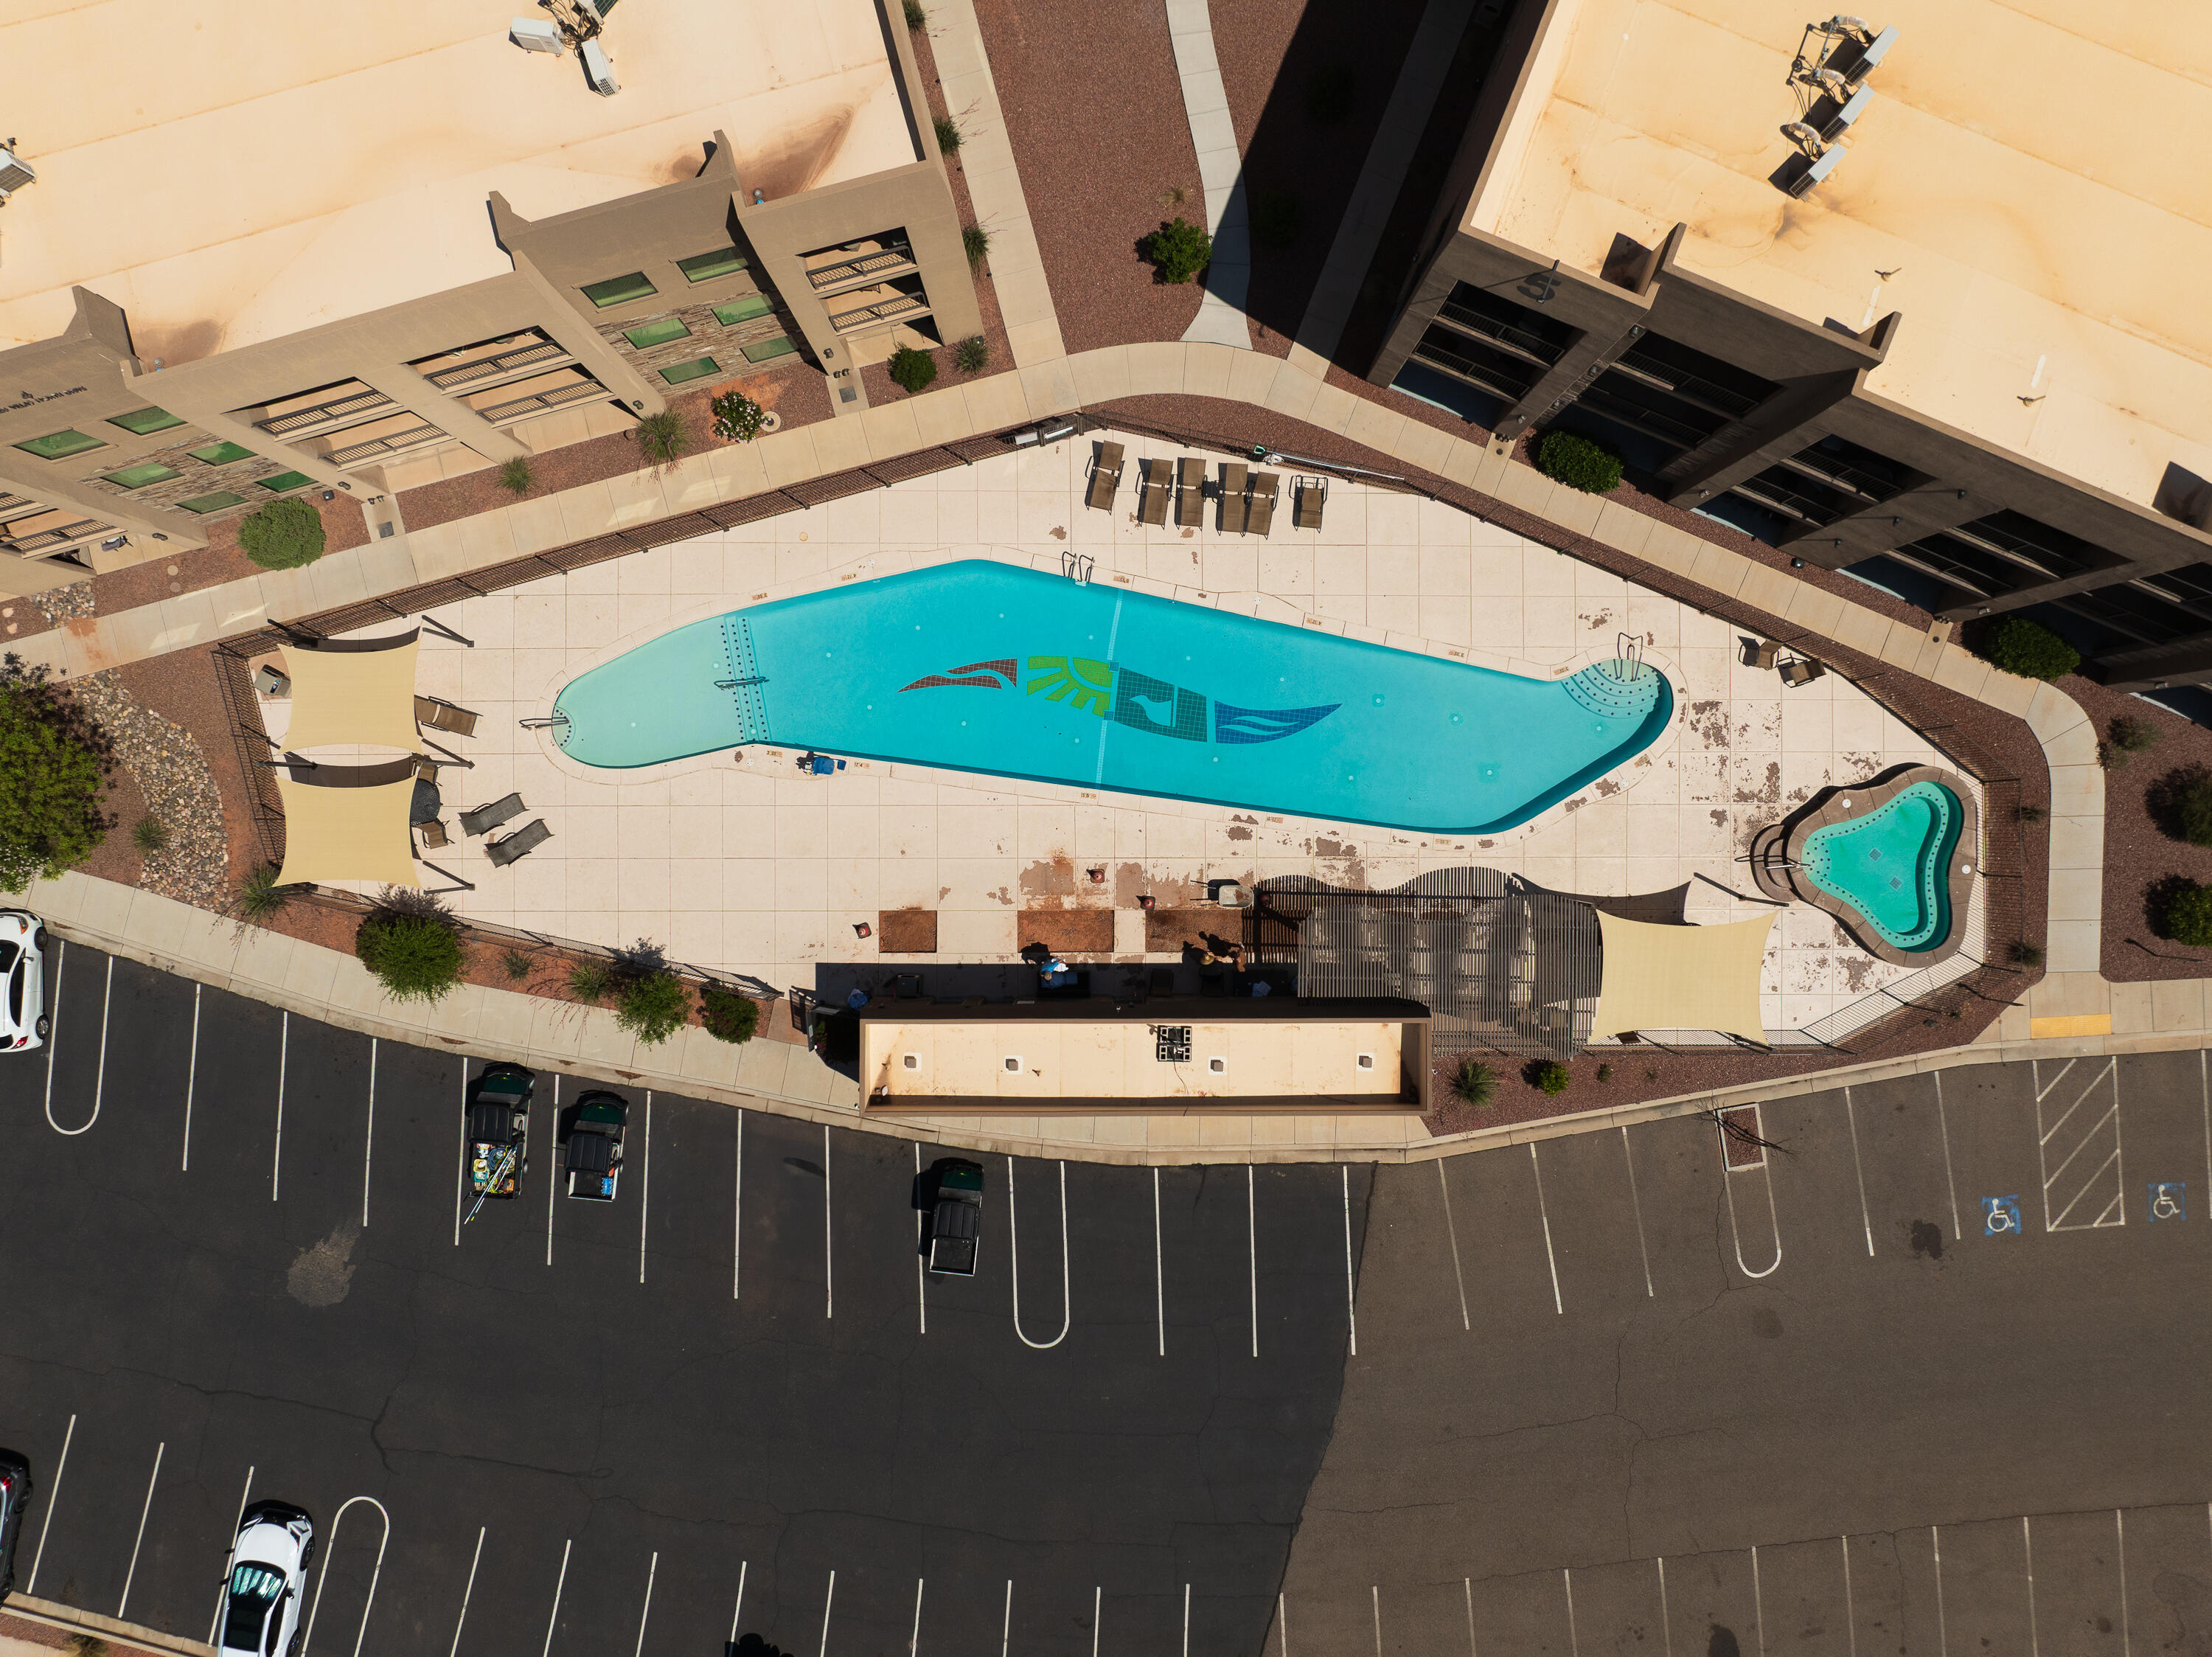
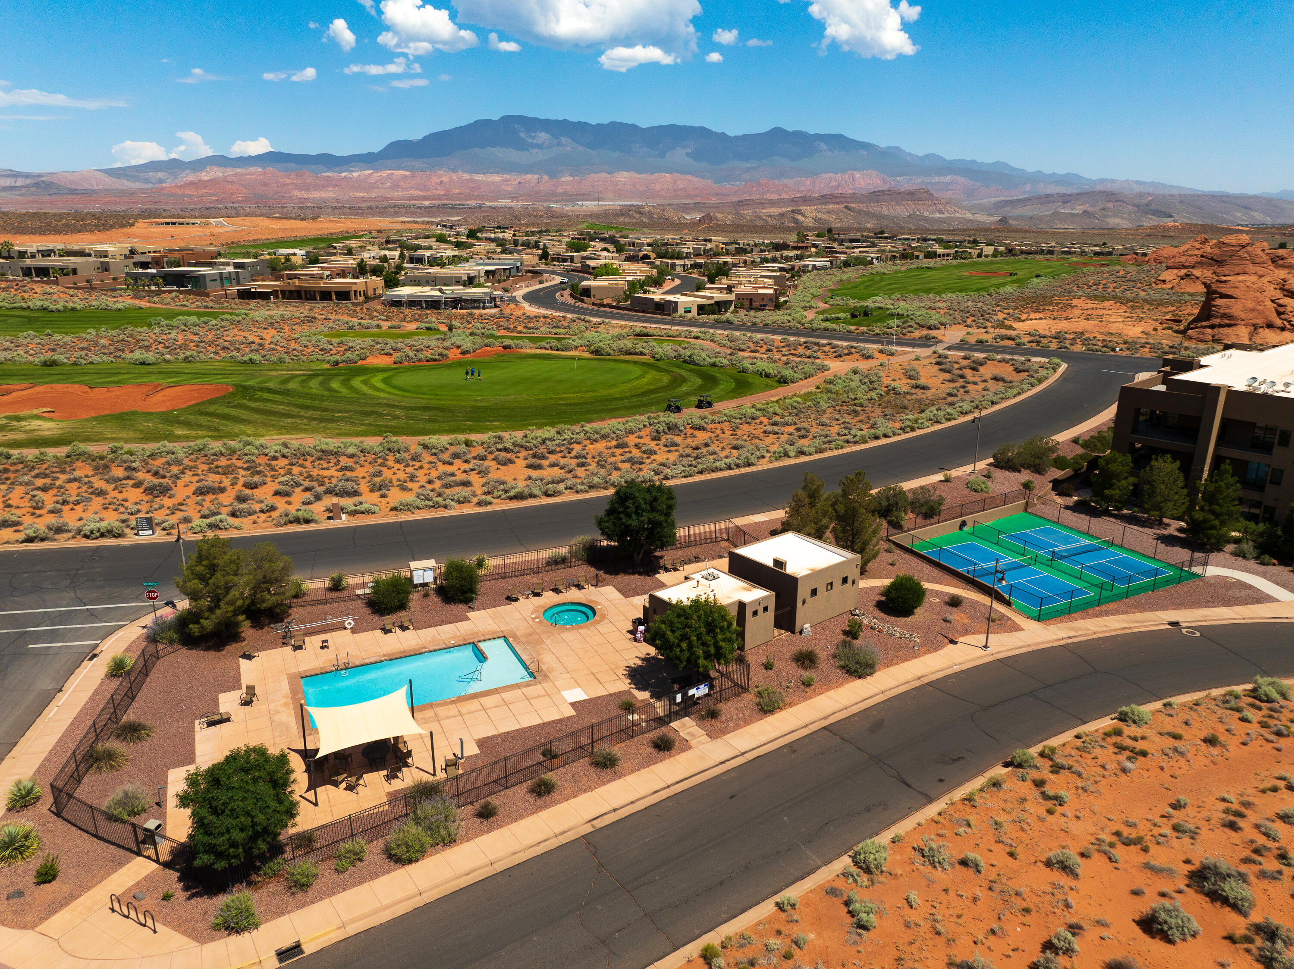
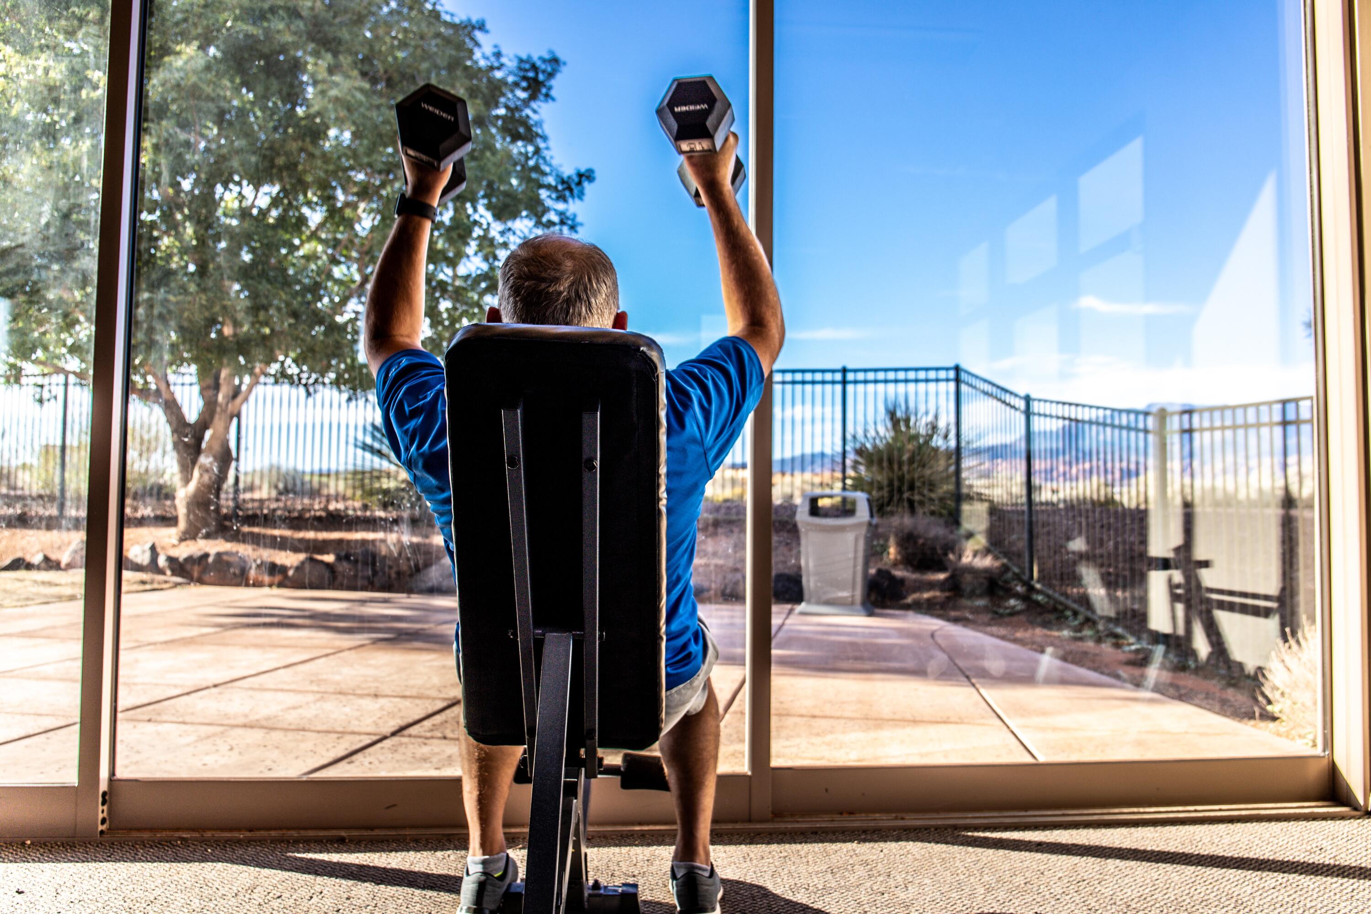
The HOA includes full yard maintenance and access to three pools, two hot tubs, a fitness center, and two pickleball courts. Residents enjoy live music, community events, and annual celebrations, including the Car Show, Sky Fest Hot Air Balloon Festival, and Pioneer Day Celebration. Additional benefits include discounts and VIP access to golf, events, and UTV and watercraft rentals.
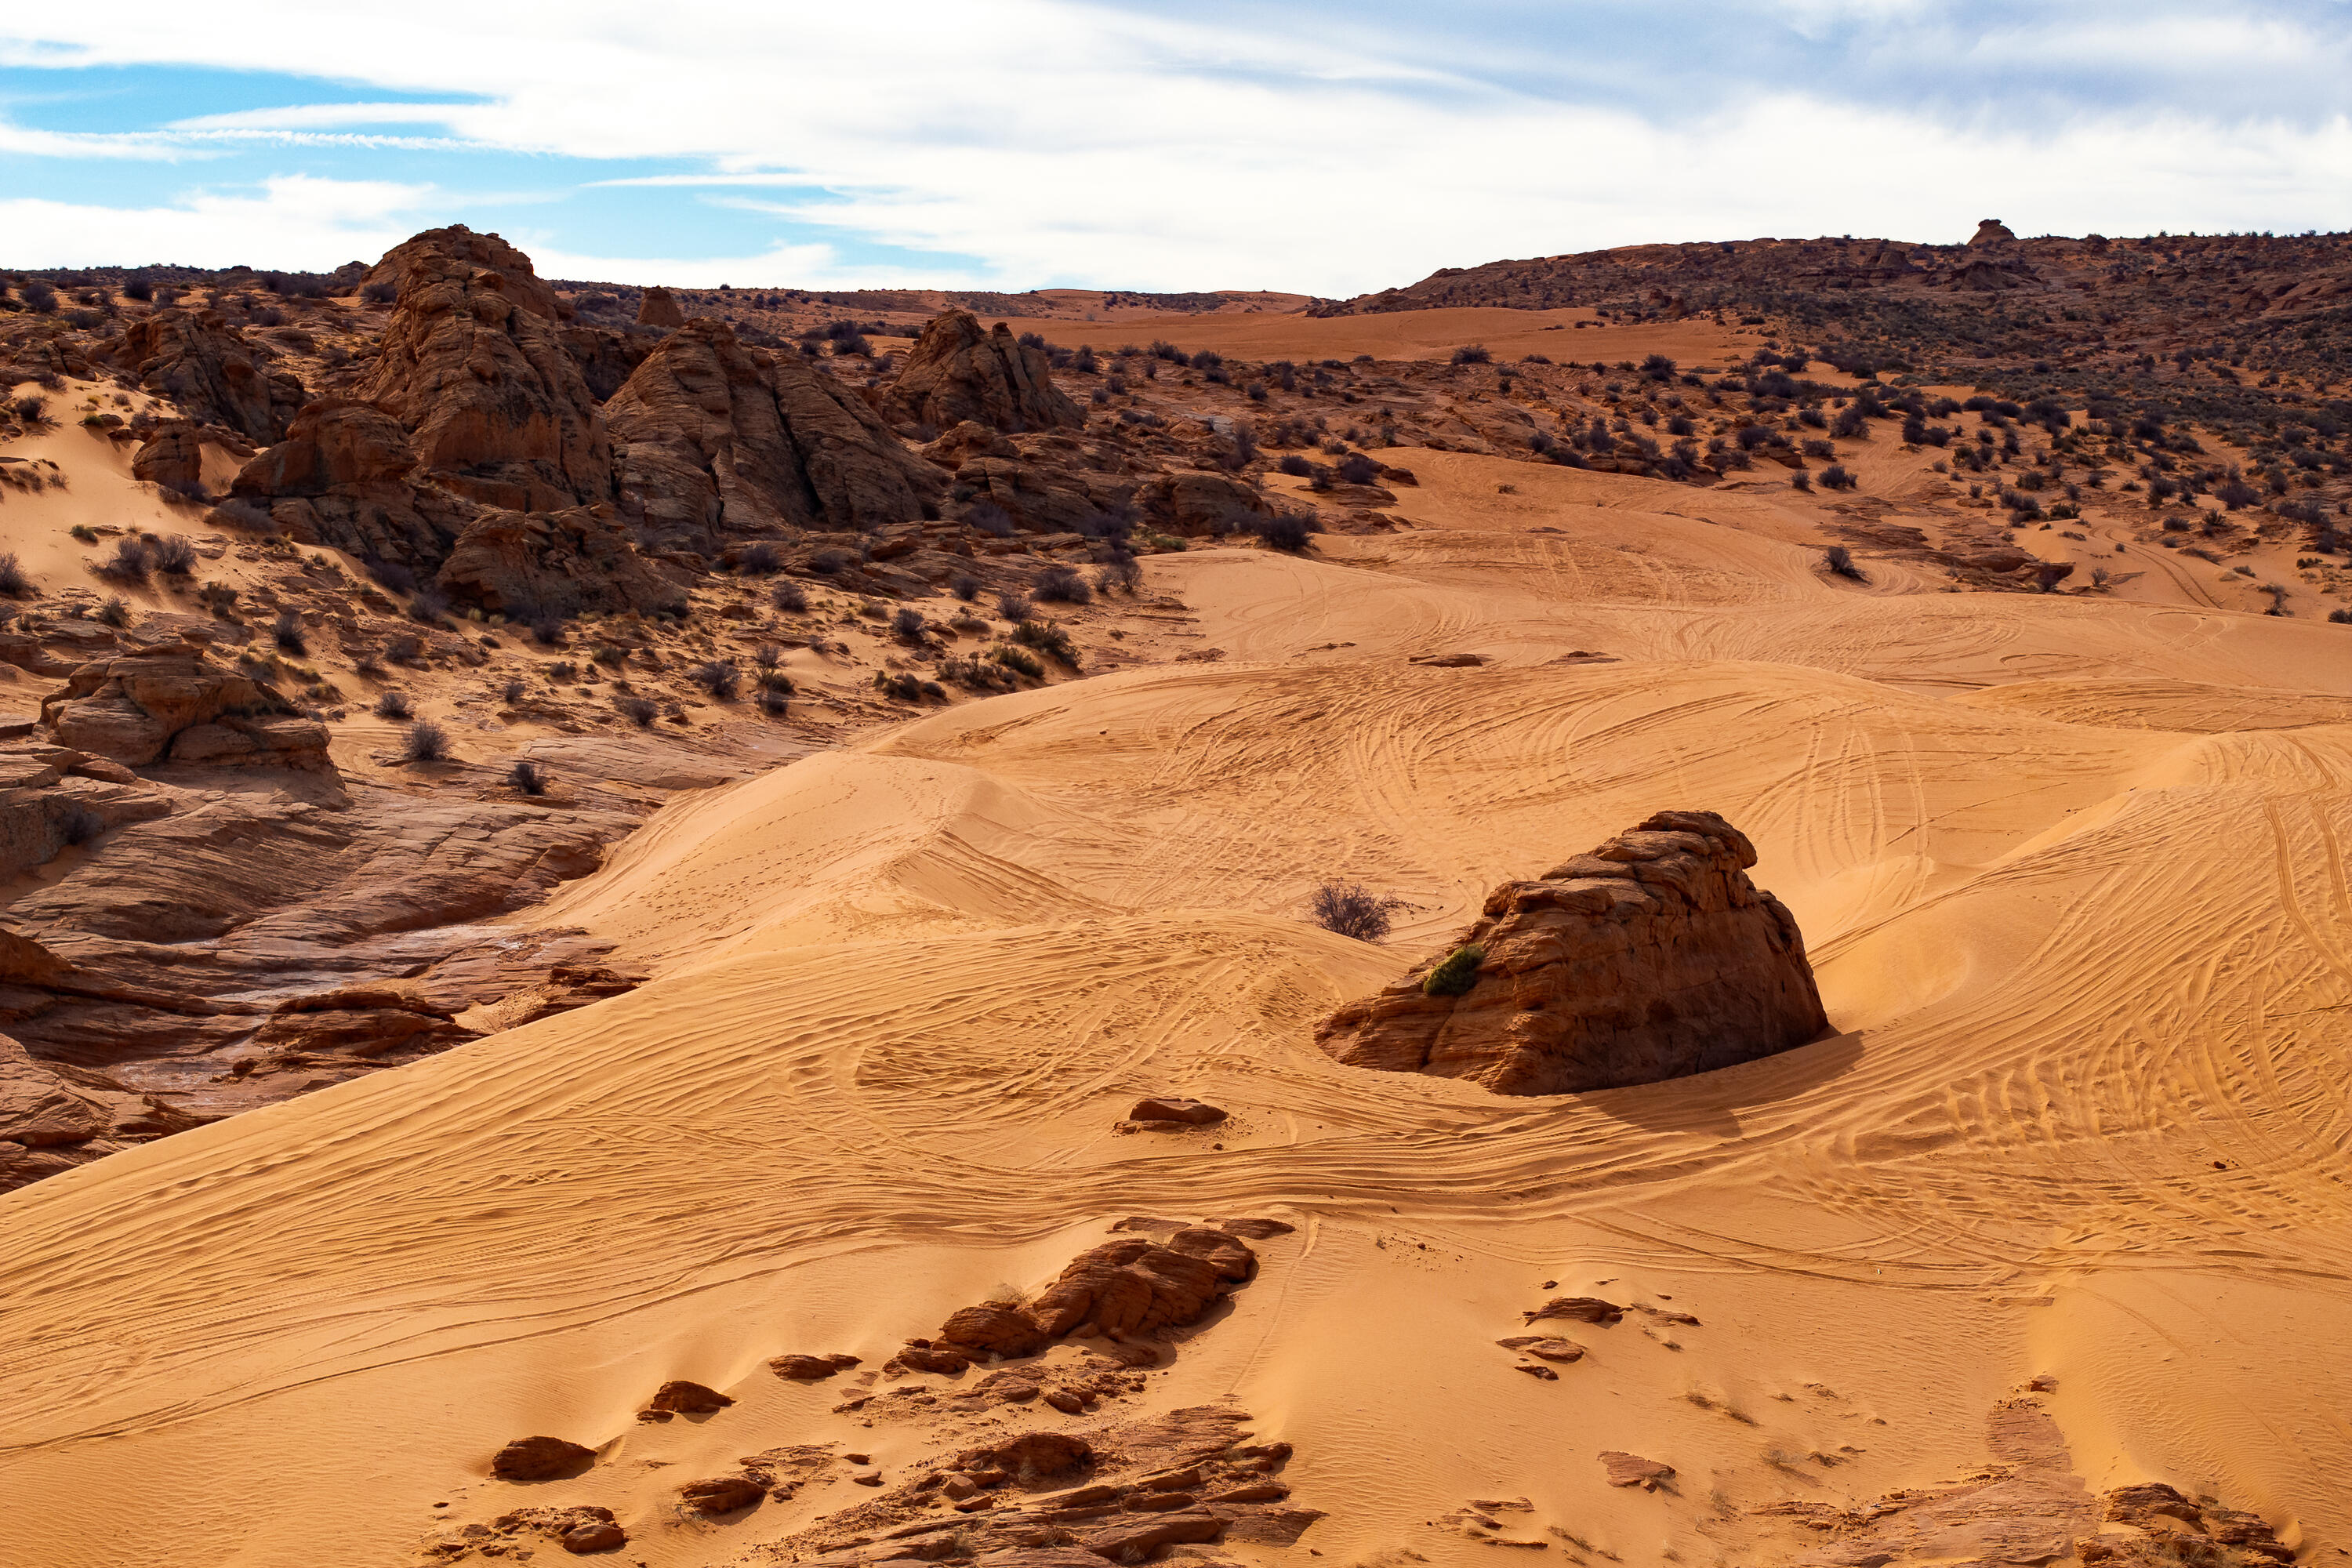
Located just minutes from Sand Hollow Reservoir and championship golf, this exceptional home offers an unmatched combination of luxury, privacy, and the Southern Utah lifestyle.

3337 S Cottontail Way

Message successfully sent.

What would you like to know?

What is 3 + 4 ?

I agree to receive email communication and understand I can unsubscribe at any time.

I agree to be contacted by Summit Realty Utah via call, email, and text for real estate services. To opt out, you can reply 'stop' at any time or reply 'help' for assistance. You can also click the unsubscribe link in the emails. Message and data rates may apply. Message frequency may vary. Privacy Policy

Related Properties

New on site 3 days ago
Welcome to Southern Estates, where luxury, comfort, and thoughtful design come together in one exceptional home. The open-concept kitchen is the heart of the home, featuring a large waterfall quartz island, farmhouse sink, double ovens, spacious butler's pantry, and an inviting dining space perfect for gathering. Just off the garage, a mudroom with built-in lockers adds everyday convenience. The stunning floor-to-ceiling white brick wood-burning fireplace creates a beautiful focal point in the light-filled living room, while the flowing staircase adds timeless character.
The main-level primary suite offers a spa-inspired bath with a glass walk-in shower, oversized closet, and direct access to the laundry room. There is a versatile flex room which is ideal for a home office, salon, or creative space.
Upstairs, you'll find three spacious en-suite bedrooms with walk-in closets, a media room that can easily serve as a fifth bedroom, and a large bonus room pre-wired for a 9.2 surround sound theater with a wet bar.
Outside, enjoy a professionally landscaped backyard with lush grass, curbing, and no rear neighbors for added privacy.
Additional features include a detached 20' x 40' RV garage (with shelving and a large utility sink), dual HVAC systems, and a mini-split for year-round comfort.
Ideally located just minutes from Sand Hollow Reservoir, Sand Hollow State Park, championship golf, Jellystone Park, dining, and endless outdoor recreation, this home offers the very best of Southern Utah living. Buyer to verify all information.
#26-274633

Hurricane

3354 W 2100 S

4 Beds

None Baths

5,208 Sq.Ft.

$1,700,000

MLS#: 26-274633

New on site 2 days ago
Welcome to Southern Estates, where luxury, comfort, and thoughtful design come together in one exceptional home. The open-concept kitchen is the heart of the home, featuring a large waterfall quartz island, farmhouse sink, double ovens, spacious butler's pantry, and an inviting dining space perfect for gathering. Just off the garage, a mudroom with built-in lockers adds everyday convenience. The stunning floor-to-ceiling white brick wood-burning fireplace creates a beautiful focal point in the light-filled living room, while the flowing staircase adds timeless character. The main-level primary suite offers a spa-inspired bath with a glass walk-in shower, oversized closet, and direct access to the laundry room. There is a versatile flex room which is ideal for a home office, salon, or creative space. Upstairs, you'll find three spacious en-suite bedrooms with walk-in closets, a media room that can easily serve as a fifth bedroom, and a large bonus room pre-wired for a 9.2 surround sound theater with a wet bar. Outside, enjoy a professionally landscaped backyard with lush grass, curbing, and no rear neighbors for added privacy. Additional features include a detached 20' x 40' RV garage (with shelving and a large utility sink), dual HVAC systems, and a mini-split for year-round comfort. Ideally located just minutes from Sand Hollow Reservoir, Sand Hollow State Park, championship golf, Jellystone Park, dining, and endless outdoor recreation, this home offers the very best of Southern Utah living. Buyer to verify all information.
#2175625

Hurricane

3354 W 2100 S

4 Beds

4 Baths

5,208 Sq.Ft.

$1,700,000

MLS#: 2175625
Preview it before the word gets out - a 2023 modern estate, gently used as a second home and showing like new, where glass, stone, water, and light come together on a private 0.45-acre lot backing open fields, with no direct rear neighbors and mountain views in every direction. A DRAMATIC FIRST IMPRESSION - Step inside the 6,266 SF interior to a two-story great room wrapped in walls of windows, a floor-to-ceiling stone fireplace, and a floating staircase framed in floor-to-ceiling glass. Designer lighting, sleek glass railings, and integrated surround sound carry the modern aesthetic through every space, while multi-panel sliding glass doors dissolve the line between indoors and out. A KITCHEN BUILT TO GATHER - The chef's kitchen centers on an oversized quartz island with matching quartz backsplash, custom two-tone cabinetry, a luxury appliance package, and a spacious butler's pantry. A TRUE OWNER'S RETREAT - The primary suite features its own fireplace, wet bar, designer stone accents, and direct backyard access. The walk-in closet is a showpiece - built-in island and custom dresser included - and the spa-inspired bath delivers dual vanities, quartz finishes, and abundant storage. RESORT LIVING, EVERY DAY - The backyard is its own destination: a resort-style pool with Shamu shelf, water and fire features, and custom in-pool swings, plus a covered poolside lounge, fire pit, built-in trampoline, premium artificial turf, and a fully equipped outdoor kitchen and BBQ beneath a massive covered patio. ROOM FOR EVERY TOY - An oversized 60' x 16' RV garage with pull-through rear access (14'H x 12'W door) plus additional RV parking handles trailers, boats, and side-by-sides with ease - just 3 miles from Sand Hollow and minutes from Zion, golf, shopping, and dining. Privacy, scale, and unforgettable outdoor living - the largest home in Hurricane's luxury field. Buyer/buyer's agent to verify all information.
#2174264

Hurricane

3366 W 2100 S

6 Beds

4 Baths

6,266 Sq.Ft.

$2,300,000

MLS#: 2174264
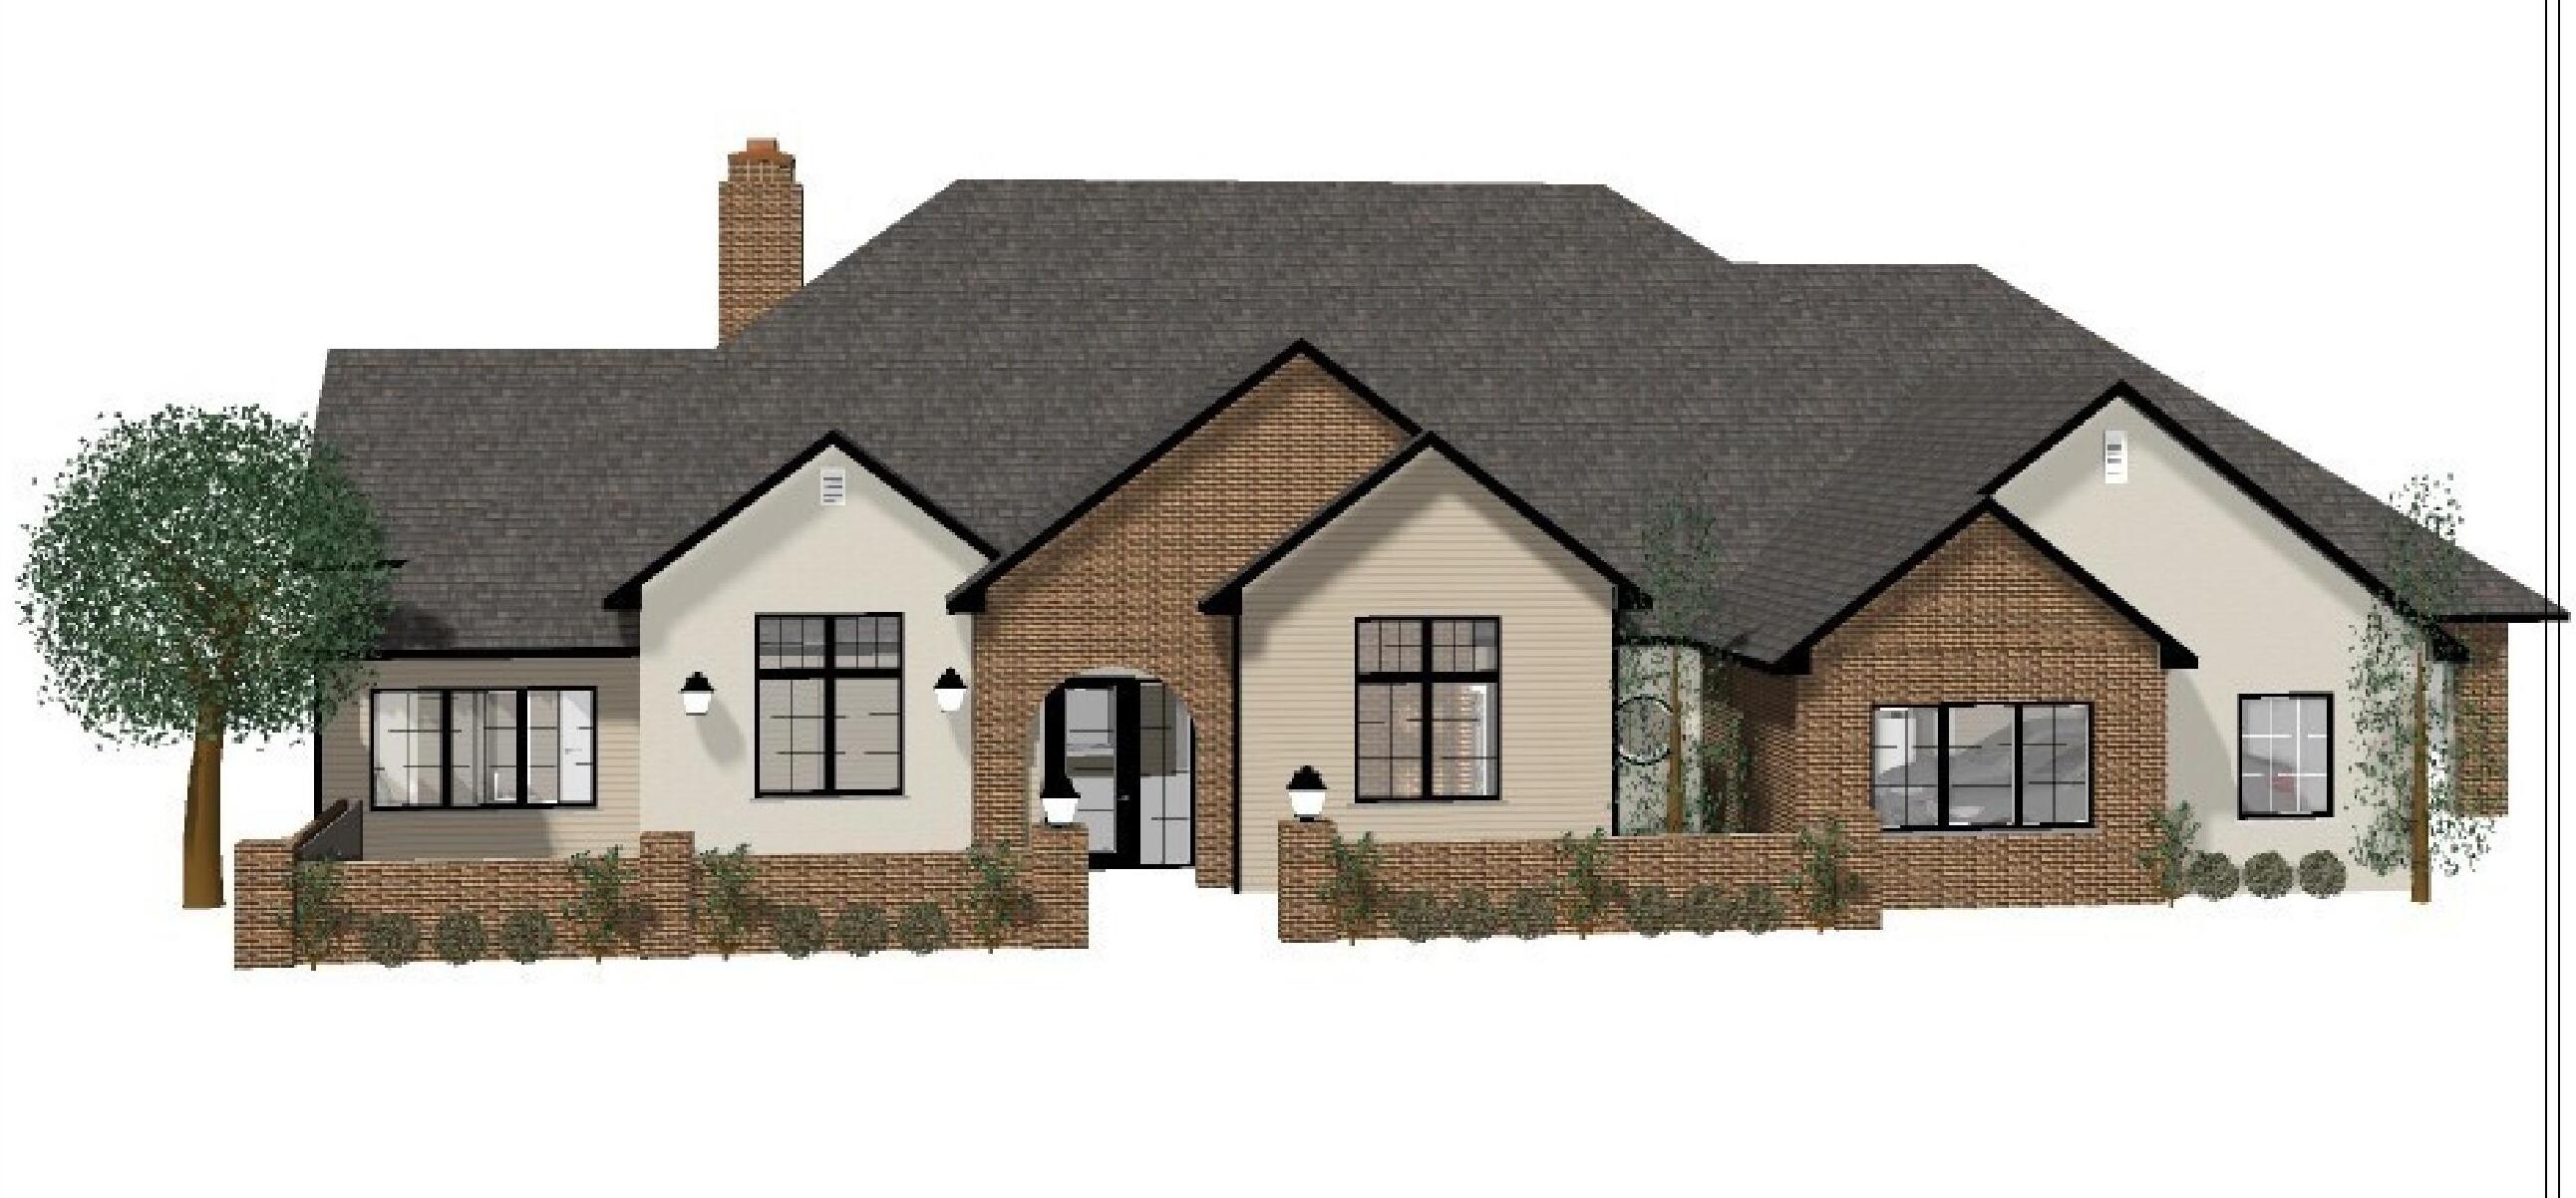
Discover refined living at The Orchards by Dennis Miller Homes, an exclusive luxury community ideally positioned near the gateway to Sand Hollow. Crafted by a respected local builder with over three decades of experience, this neighborhood showcases exceptional design, superior craftsmanship, and homes created for both elegance and everyday comfort--all set against the stunning backdrop of Southern Utah.
Life at The Orchards places you moments from some of the region's most celebrated destinations, including Zion National Park, Sand Hollow State Park, and Quail Creek State Park. Spend your days boating, hiking, golfing, off-roading, or exploring scenic trails, while enjoying convenient access to shopping, dining, and continued growth throughout the area.

Designed to impress, the community features generous homesites, thoughtfully designed floor plans, peaceful tree-lined streets, and expansive views. Every residence is built with meticulous attention to detail and includes premium finishes that are often considered upgrades--but here come standard. This home delivers a built in barbecue, lush professional landscaping, and a fully enclosed yard--perfect for entertaining or unwinding year-round. Inside, you'll find custom cabinetry, quartz countertops, hardwood flooring, porcelain tile in wet areas, 8-foot interior doors, an iron front entry door, tiled showers and backsplashes, upgraded fixtures, plush carpet with premium pad, designer three-tone paint, and soaring ceilings that create a bright, open atmosphere.

Construction quality sets these homes apart, featuring 2x6 exterior walls, authentic stone and brick accents, concrete tile roofing, blown-in insulation, energy-efficient windows, zoned HVAC, insulated garages with epoxy floors, steel-reinforced foundations, finished garages, and a hot water recirculation system. Even rain gutters are thoughtfully routed to the street for added durability and function.
#26-273813

Hurricane

Lot 4 The Orchards - Cambridge Plan

5 Beds

None Baths

3,841 Sq.Ft.

$1,615,000

MLS#: 26-273813
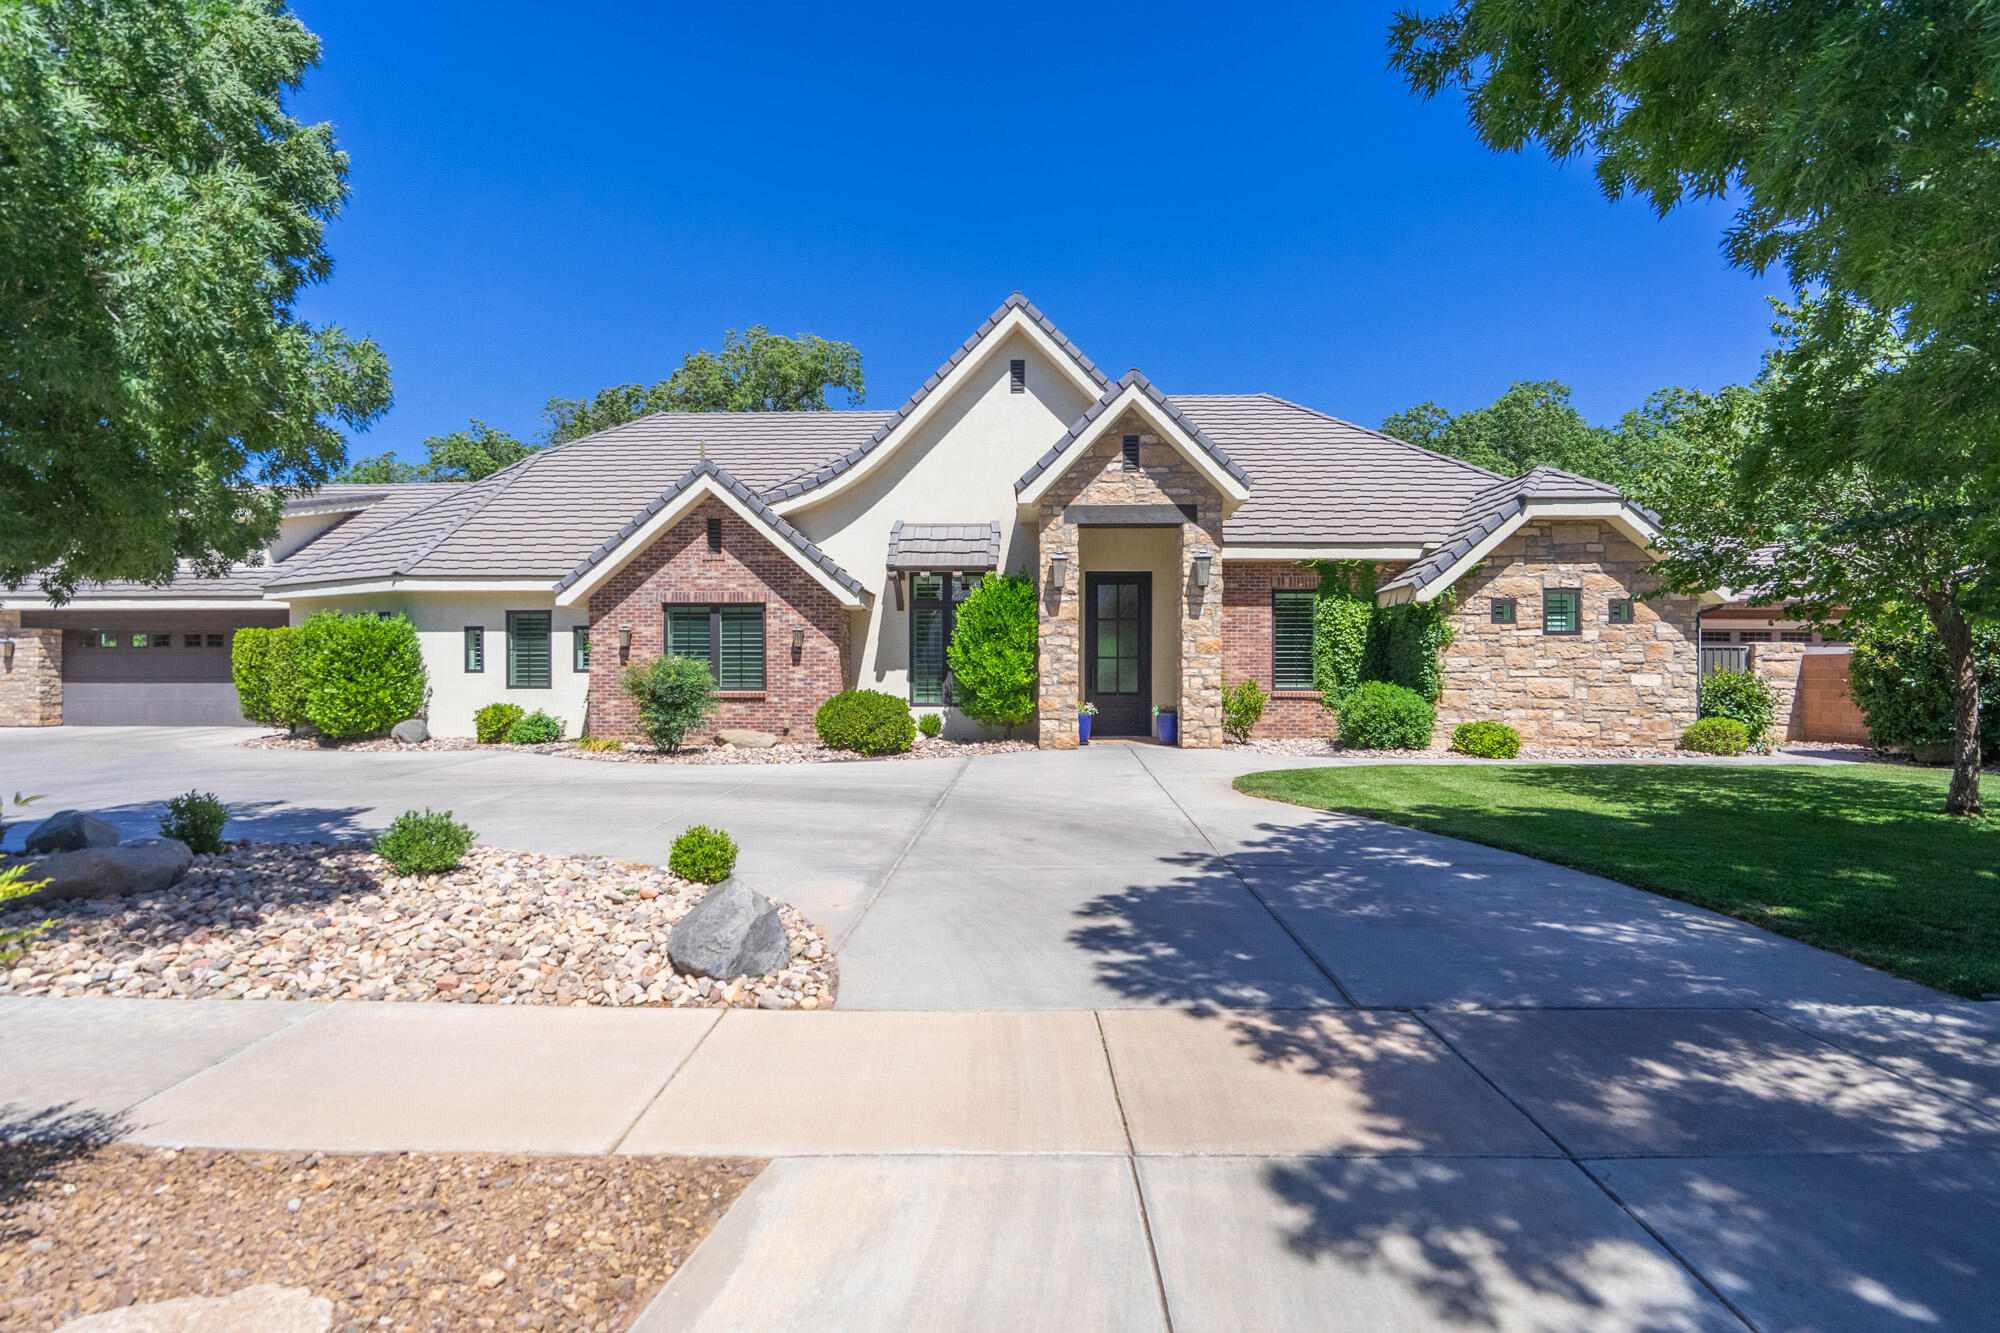
Situated on a beautifully landscaped .74-acre lot, this exceptional property offers a rare combination of luxury, privacy, and versatility. Thoughtfully designed to balance gathering spaces with private retreats, the home features a welcoming entryway separated from the main living areas, while the bedrooms are strategically positioned away from entertainment spaces for added comfort and tranquility.

Designed with ADA-compliant features, the home offers wider hallways, larger doorways, and an open-concept layout that enhances both accessibility and everyday living. Tile and engineered hardwood flooring extend throughout the main level, creating a seamless blend of elegance and durability.

One of the home's most remarkable features is the backyard retreat. Mature trees create a rare outdoor sanctuary, providing cooling shade, privacy, and year-round enjoyment. Whether relaxing with family, entertaining guests, or enjoying Southern Utah's beautiful evenings, this outdoor space offers a setting that is both peaceful and inviting.

Above the oversized garage is a fully finished accessory dwelling unit (ADU) currently operating as a successful Airbnb. Ideal for supplemental income, multigenerational living, or private guest accommodations, this flexible space adds tremendous value. Airbnb income history and financial information are available upon request.

The home also includes a spacious bonus room above the main garage, perfect for a media room, home office, gym, playroom, or additional guest space. Plumbing is already in place for the future addition of a half bath, offering even greater flexibility.

Combining thoughtful design, premium finishes, accessibility features, an income-producing ADU, and an exceptional backyard setting, this property presents a rare opportunity to enjoy luxury living on nearly three-quarters of an acre.
#26-273398

Hurricane

683 S 990 W

4 Beds

None Baths

4,806 Sq.Ft.

$1,999,995

MLS#: 26-273398
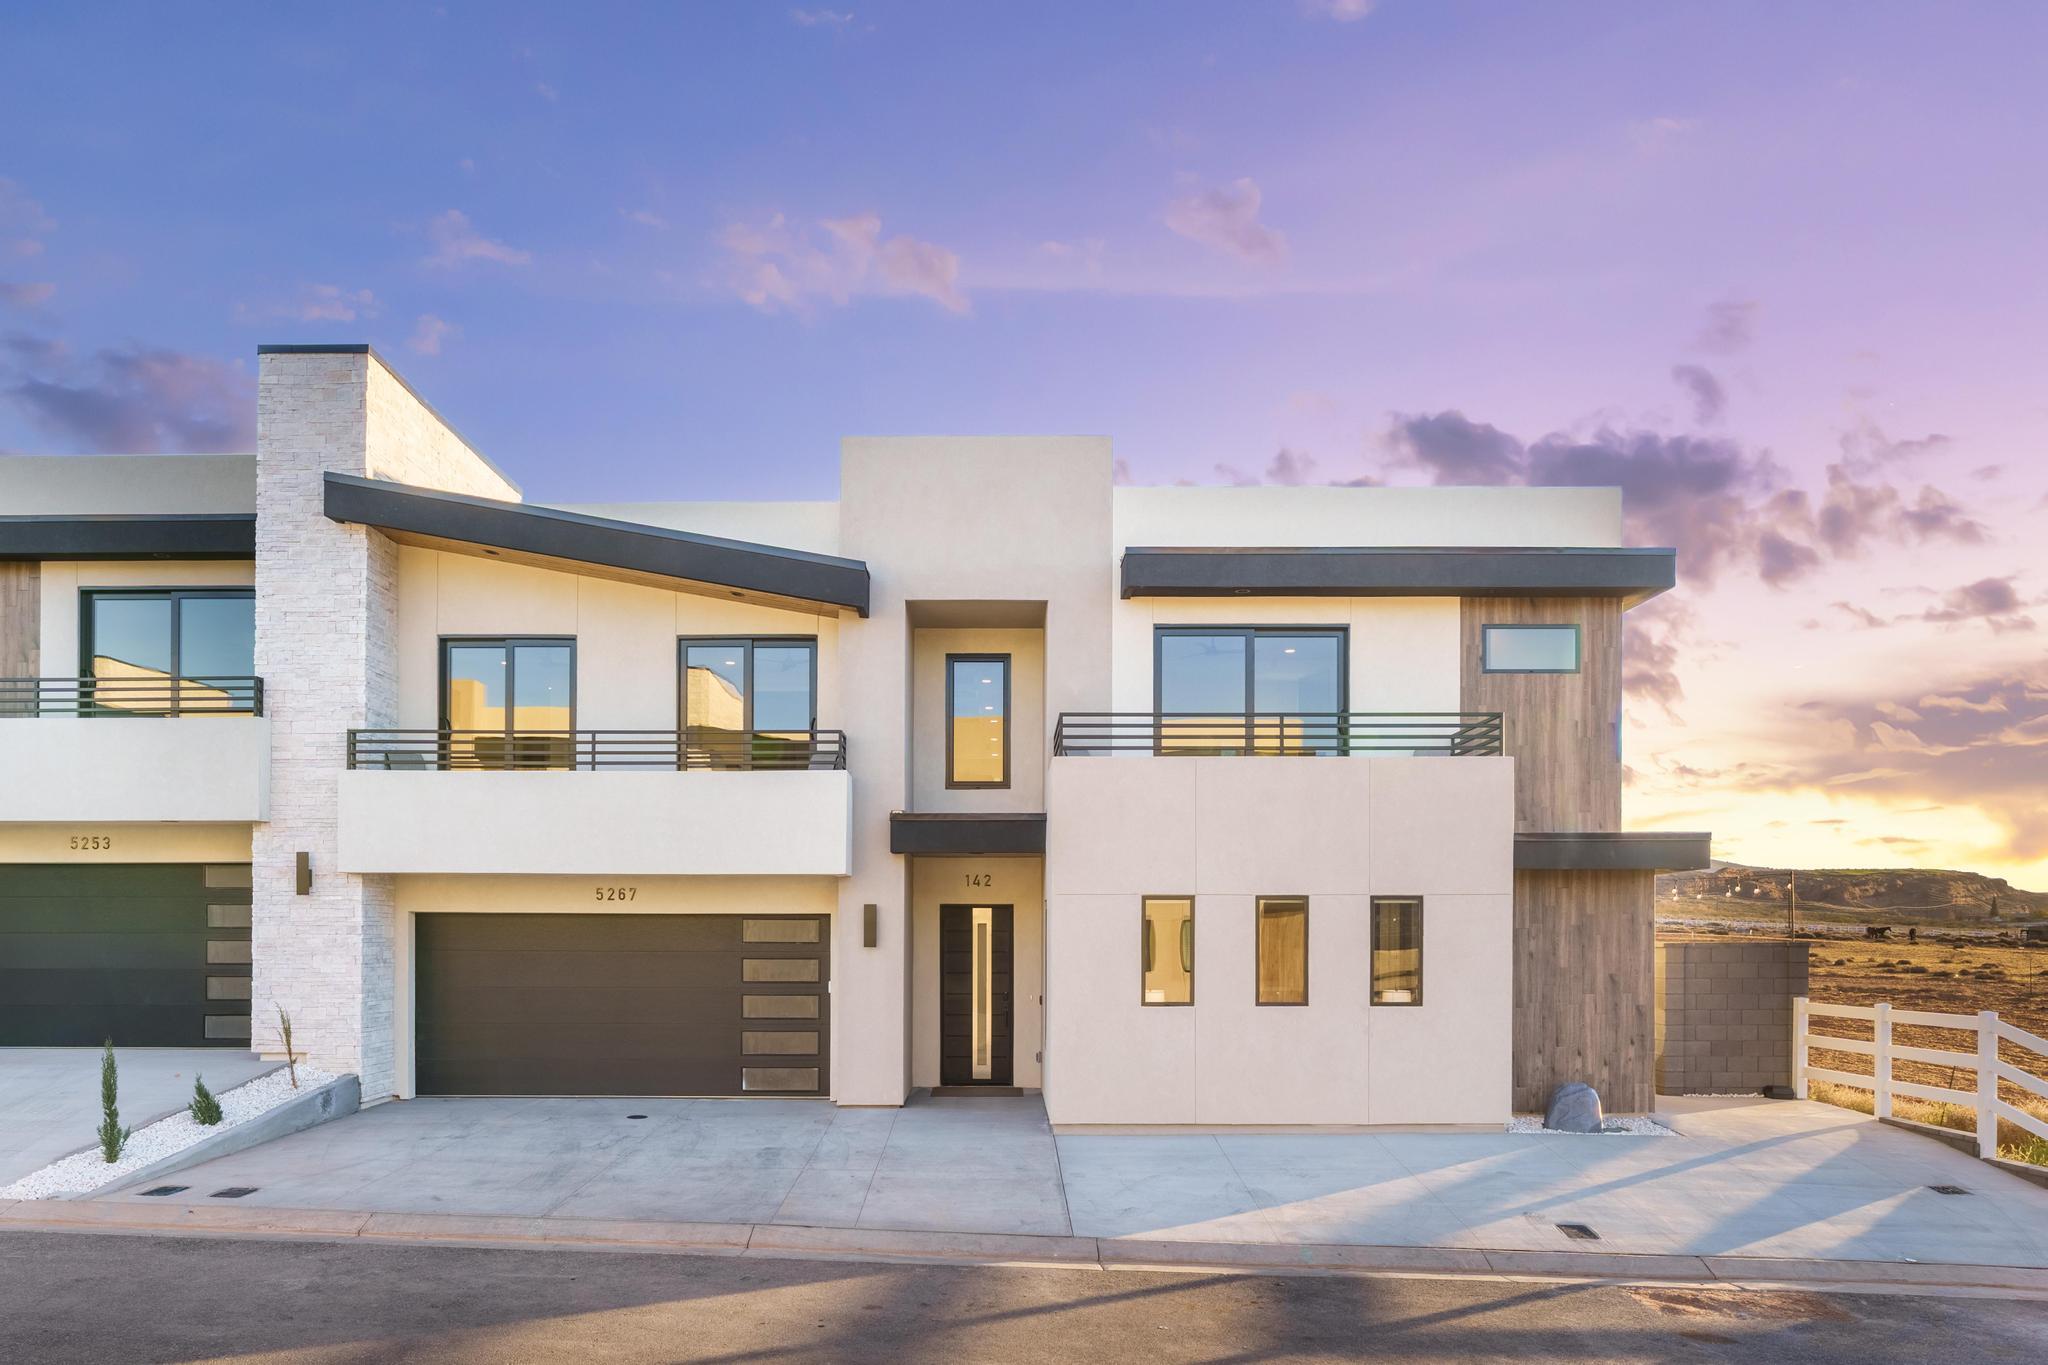
Experience resort-style living and exceptional investment potential in this brand-new luxury townhome at Pecan Valley Resort. Approved for short-term rentals, this stunning property offers the perfect blend of personal enjoyment and income-producing opportunity in one of Southern Utah's most exciting destination communities.

Designed with modern elegance in mind, the home features high-end contemporary finishes, an open-concept floor plan, spacious gathering areas, and seamless indoor-outdoor living ideal for entertaining large groups, hosting family vacations, or creating unforgettable memories with guests.

Ownership includes access to the resort's spectacular 2-acre water park and clubhouse, featuring pools, waterslides, cabanas, pickleball courts, recreational amenities, dining options, and activities for all ages. Whether you're seeking adventure, relaxation, or both, everything you need is right outside your door.

Perfectly situated in the heart of Southern Utah's outdoor playground, you'll be just minutes from Sand Hollow State Park, world-class golf, ATV trails, hiking, boating, and the breathtaking landscapes of Zion National Park. Enjoy stunning red rock views, year-round recreation, and easy access to some of the most sought-after attractions in the Southwest.

Whether you're searching for a luxury vacation retreat, a profitable short-term rental investment, or both, this exceptional Pecan Valley Resort townhome offers a rare opportunity to own in one of Utah's premier resort destinations.
#26-273325

Hurricane

5267 W 2420 S 142

7 Beds

None Baths

4,493 Sq.Ft.

$1,787,500

MLS#: 26-273325
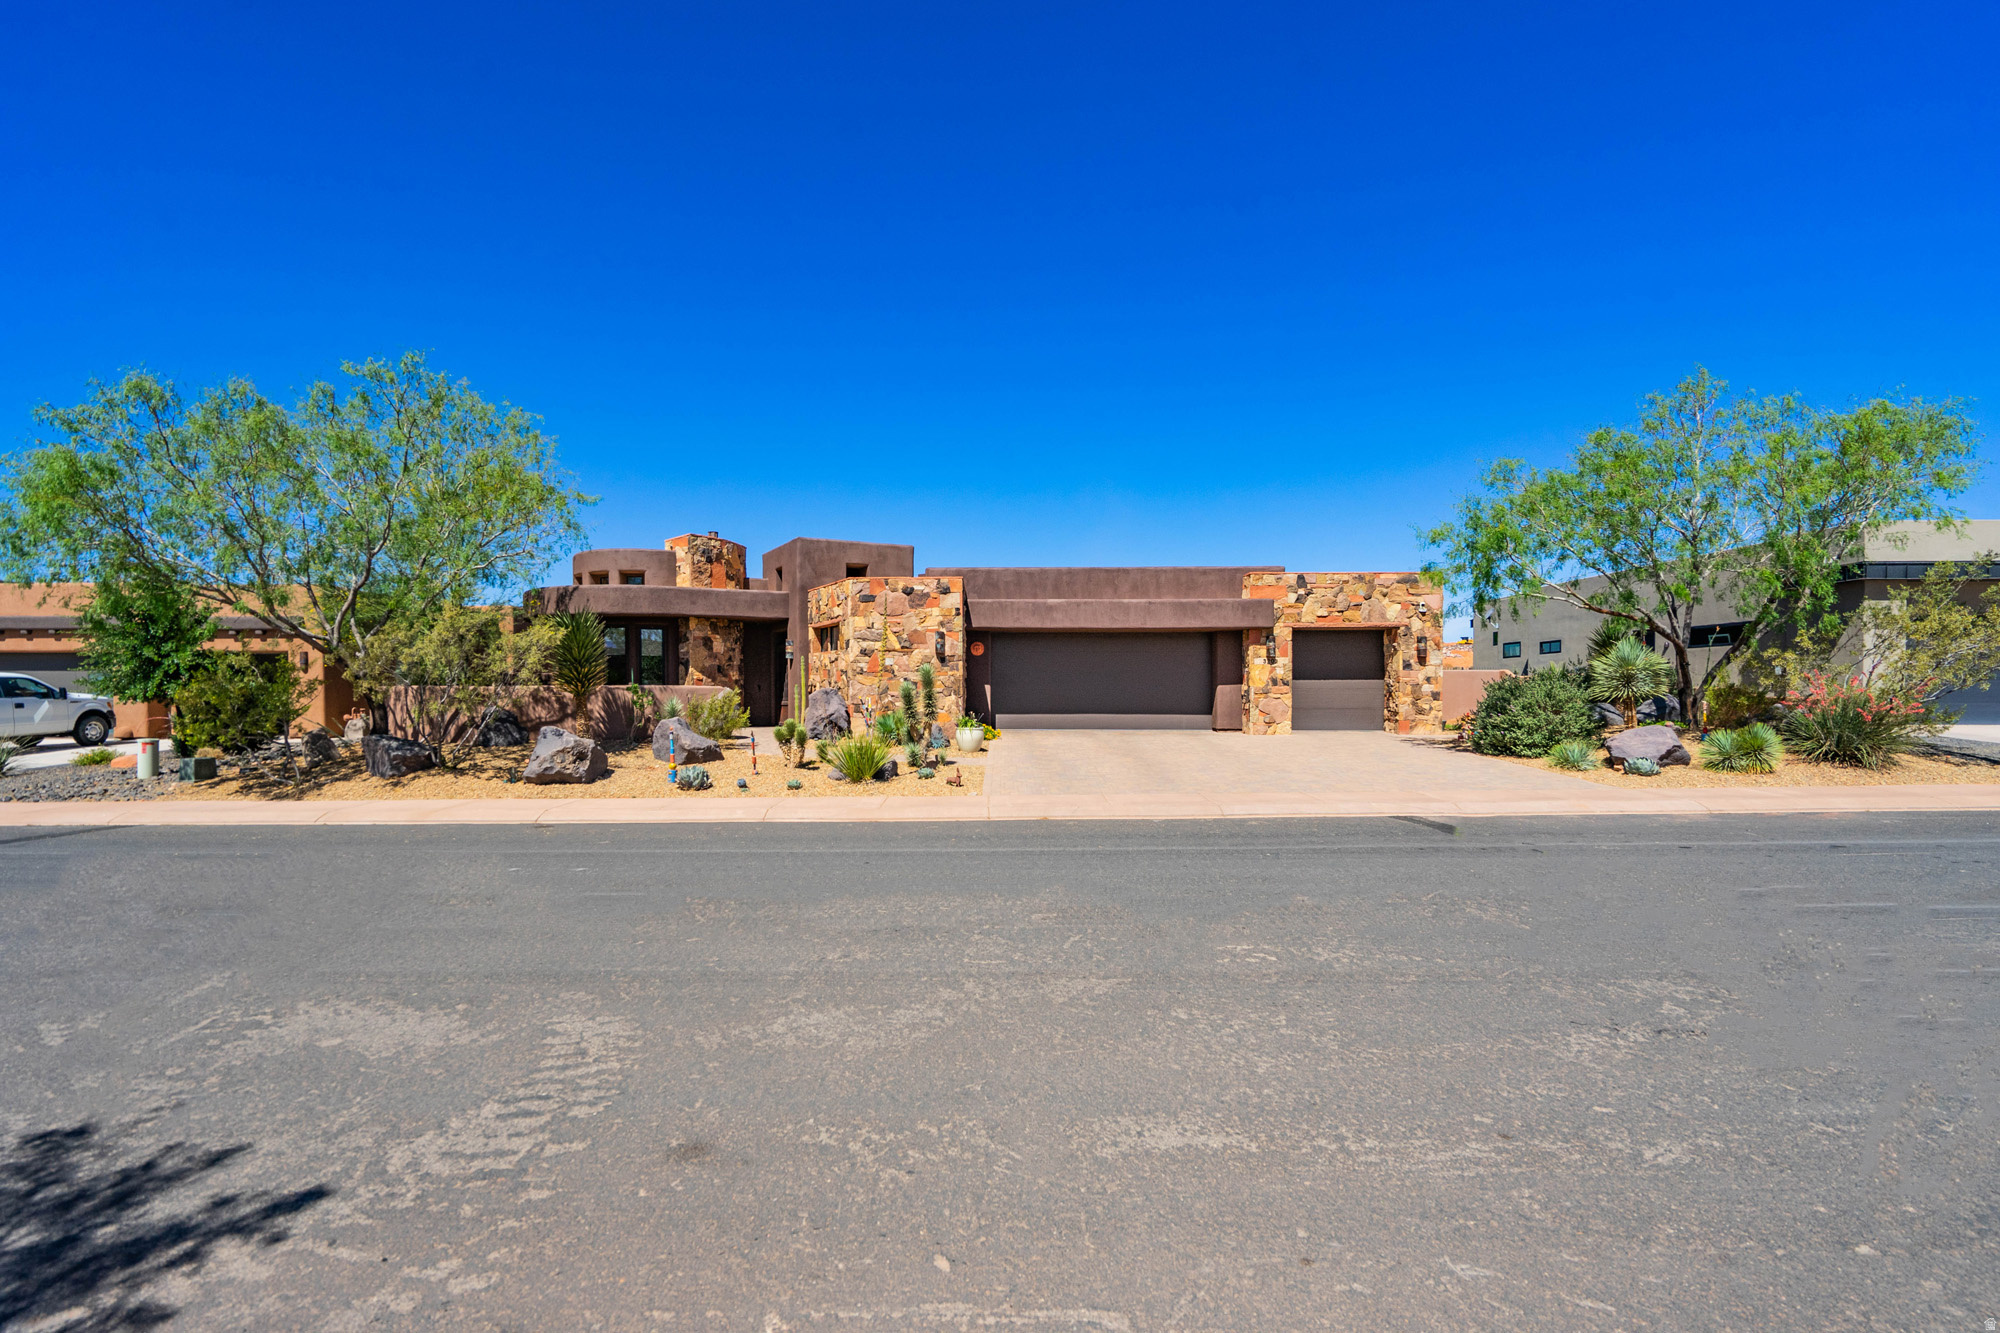
Experience luxury golf course living at its finest in this exceptional custom home perfectly positioned along the 17th fairway of Sand Hollow Golf Course. Designed to capture breathtaking views and seamlessly blend indoor and outdoor living, this residence showcases floor-to-ceiling windows, stunning log beam accents, reclaimed wood flooring, custom granite finishes, and a dramatic gallery hallway that creates an unforgettable first impression. The gourmet kitchen is thoughtfully designed with a large center island, premium finishes, and generous space for entertaining. The versatile floor plan includes a private casita, dedicated office, exercise room, and flexible basement space ideal for additional storage, hobbies, or a future media room. Step outside to your own private resort-style retreat featuring a saltwater pool, hot tub, multiple courtyards, and easy-maintenance landscaping. An expansive upper viewing deck offers panoramic 360-degree views of Zion National Park, Pine Valley Mountain, the surrounding red rock landscape, and the award-winning Sand Hollow Golf Course. The oversized garage includes a workshop area, providing ample space for vehicles, golf carts, toys, and projects. Located within one of Southern Utah's most sought-after golf communities, this extraordinary home offers the perfect combination of luxury, recreation, and unforgettable scenery.
#2163661

Hurricane

3202 S SANDSTONE DR

4 Beds

2 Baths

4,068 Sq.Ft.

$1,599,000

MLS#: 2163661
Price reduced
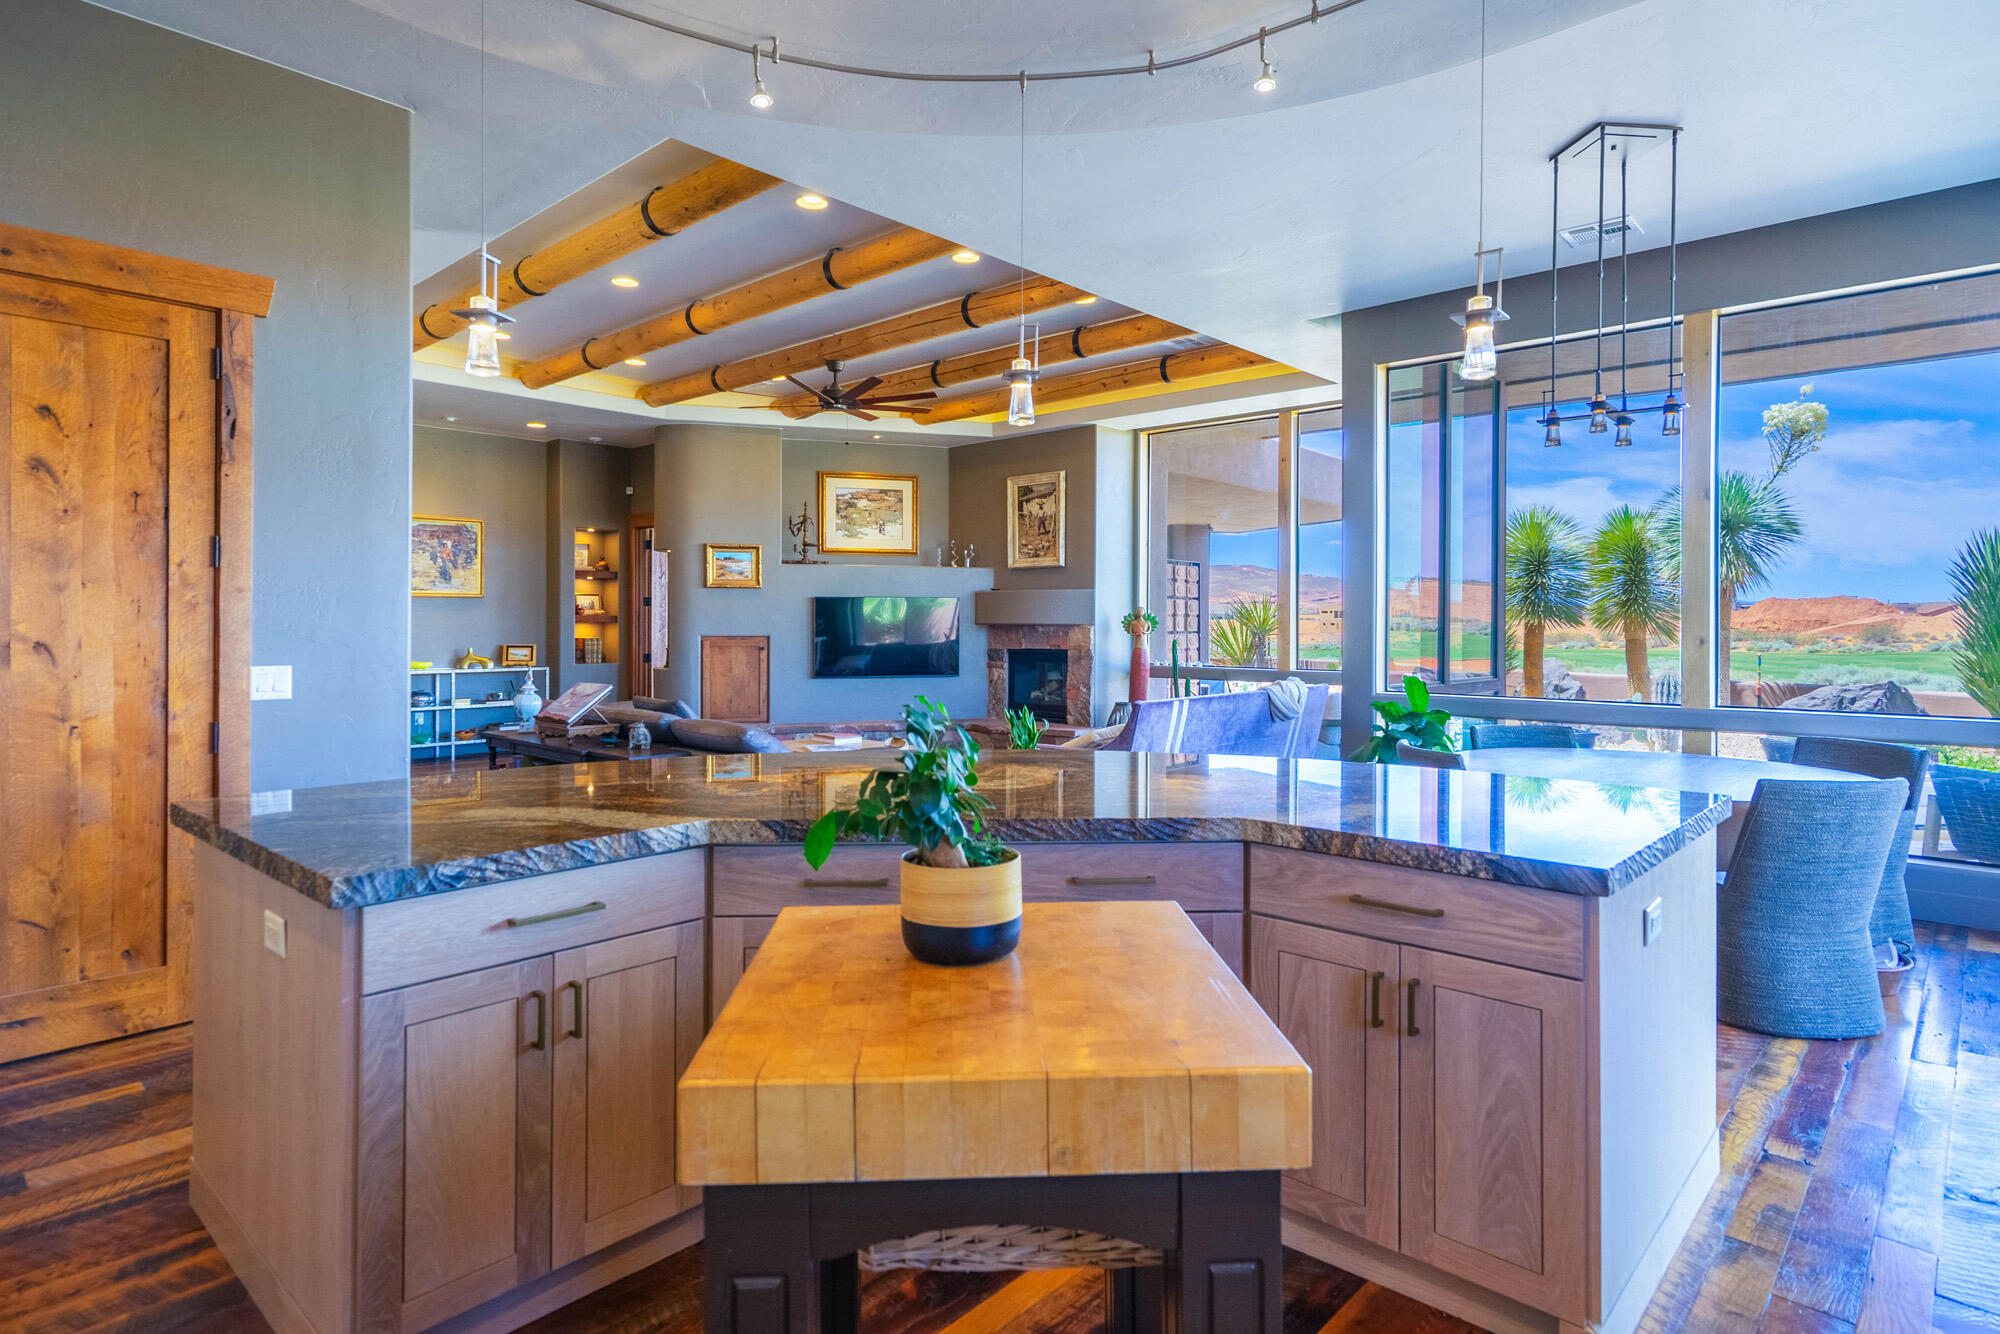
Experience luxury golf course living at its finest in this exceptional custom home perfectly positioned along the 17th fairway of Sand Hollow Golf Course. Designed to capture breathtaking views and seamlessly blend indoor and outdoor living, this residence showcases floor-to-ceiling windows, stunning log beam accents, reclaimed wood flooring, custom granite finishes, and a dramatic gallery hallway that creates an unforgettable first impression.

The gourmet kitchen is thoughtfully designed with a large center island, premium finishes, and generous space for entertaining. The versatile floor plan includes a private casita, dedicated office, exercise room, and flexible basement space ideal for additional storage, hobbies, or a future media room.

Step outside to your own private resort-style retreat featuring a saltwater pool, hot tub, multiple courtyards, and easy-maintenance landscaping. An expansive upper viewing deck offers panoramic 360-degree views of Zion National Park, Pine Valley Mountain, the surrounding red rock landscape, and the award-winning Sand Hollow Golf Course.

The oversized garage includes a workshop area, providing ample space for vehicles, golf carts, toys, and projects. Located within one of Southern Utah's most sought-after golf communities, this extraordinary home offers the perfect combination of luxury, recreation, and unforgettable scenery.
#26-273073

Hurricane

3202 S SANDSTONE DR

4 Beds

None Baths

4,068 Sq.Ft.

$1,599,000

MLS#: 26-273073
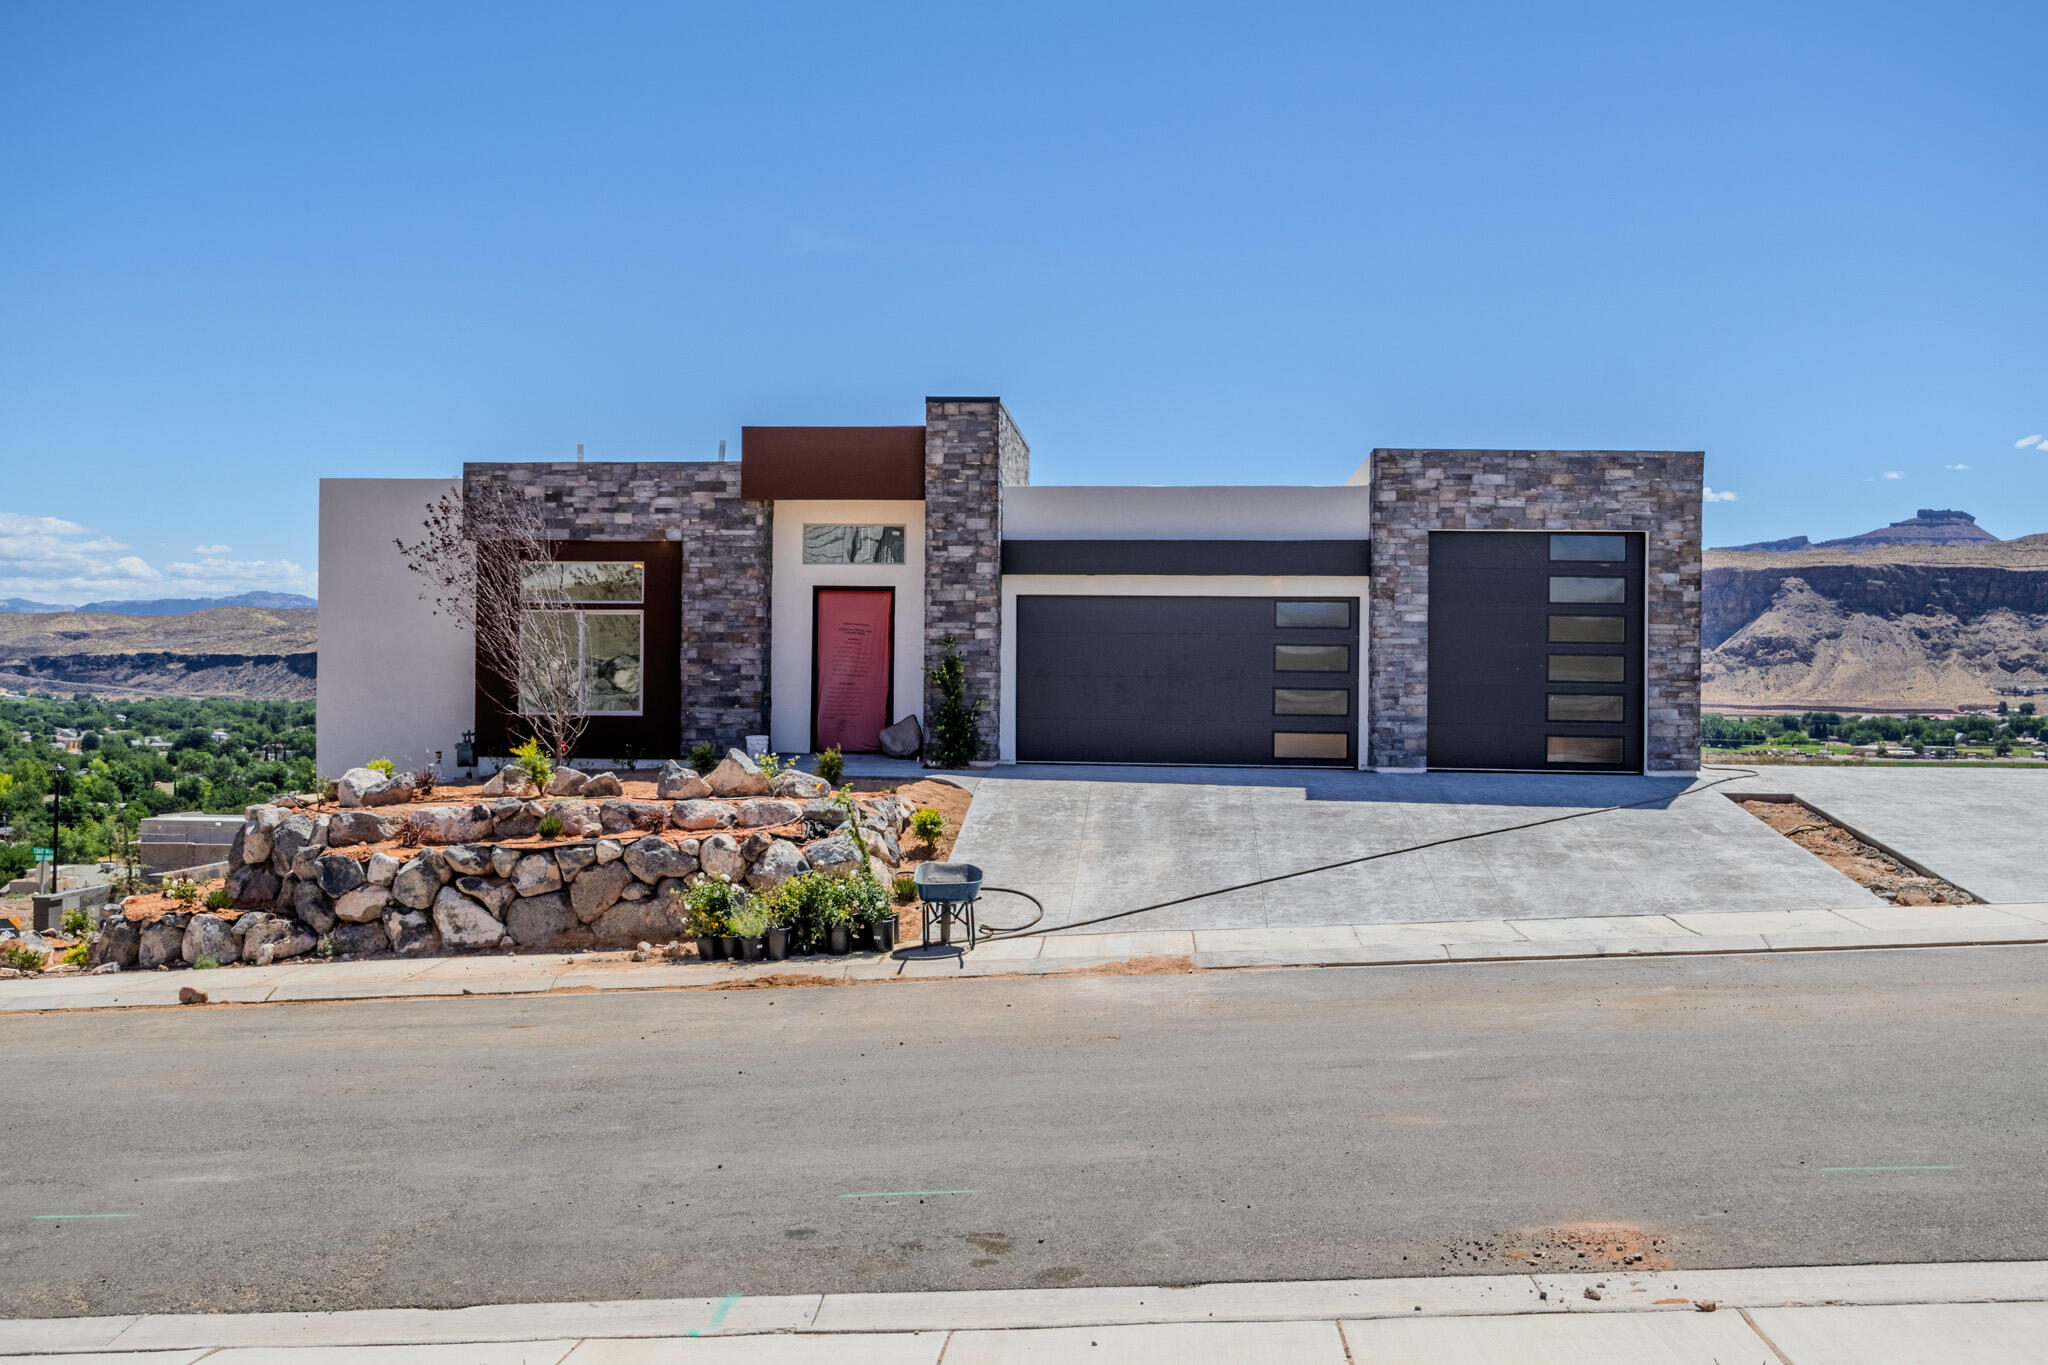
Builder is offering a $25,000 incentive that buyers may apply toward upgrades, landscaping, outdoor living features, fire pit installation, or closing costs & rate buy downs.

The Summit at Mountain View Estates is a newly constructed luxury home capturing sweeping Zion and Southern Utah mountain views. Designed with 5 bedrooms and 5 bathrooms, the layout emphasizes natural light, livability, and seamless indoor-outdoor living with elevated finishes throughout.

The kitchen features premium appliances, custom cabinetry, and a spacious butler's pantry designed for both everyday use and entertaining. Multiple living areas include a lower-level walk-out space with kitchenette, offering flexibility for guests, extended stays, or multigenerational living.

Outdoor living is a defining feature with a private pool and hot tub, dedicated pool bath, and an elevated view deck positioned to maximize surrounding desert and mountain scenery. A private pickleball/basketball court adds rare recreational value not commonly found in similar luxury homes.
An oversized RV garage provides exceptional storage capacity for vehicles, toys, and recreational gear.

The Summit at Mountain View Estates delivers a strong balance of architectural design, functional luxury, and lifestyle-driven amenities in one of Southern Utah's most desirable communities.
#26-272920

Hurricane

813 S 1385 W LOT 21

5 Beds

None Baths

3,335 Sq.Ft.

$1,640,000

MLS#: 26-272920

 - property

Send a message

Message successfully sent.

Your message

What is 3 + 4 ?

Reason for contacting?

I agree to receive email communication and understand I can unsubscribe at any time.

I agree to be contacted by Summit Realty Utah via call, email, and text for real estate services. To opt out, you can reply 'stop' at any time or reply 'help' for assistance. You can also click the unsubscribe link in the emails. Message and data rates may apply. Message frequency may vary. Privacy Policy

Sign Out

Virtual Assistant

Would you like to take the next step with this property? We can help you schedule a showing or virtual tour, or send you more details.

Yes, I would like more information.

Thank You for Your Reply, One of Our Agents will contact you as soon as possible

No, maybe later.

Thank you, you can always contact me via email, phone number or through the contact form.

Realhub AI

Lucy - Your AI-Powered Realtor

Update Your Temporary Password

Personalize your search

Enter your email and we'll notify you immediately when new listings match what you're looking for.

or enter email address

Already have an account ? Login here

Continue your home search

I agree to receive communications and understand I can unsubscribe at any time.

I agree to be contacted by Summit Realty Utah via call, email, and text for real estate services. To opt out, you can reply 'stop' at any time or reply 'help' for assistance. You can also click the unsubscribe link in the emails. Message and data rates may apply. Message frequency may vary. Privacy Policy

Already have an account ? Login here

We use cookies

We use cookies primarily for analytics to enhance your experience. By accepting, you agree to our use of these cookies. You can manage your preferences or learn more about our cookies policy.