Features & Amenities

Interior

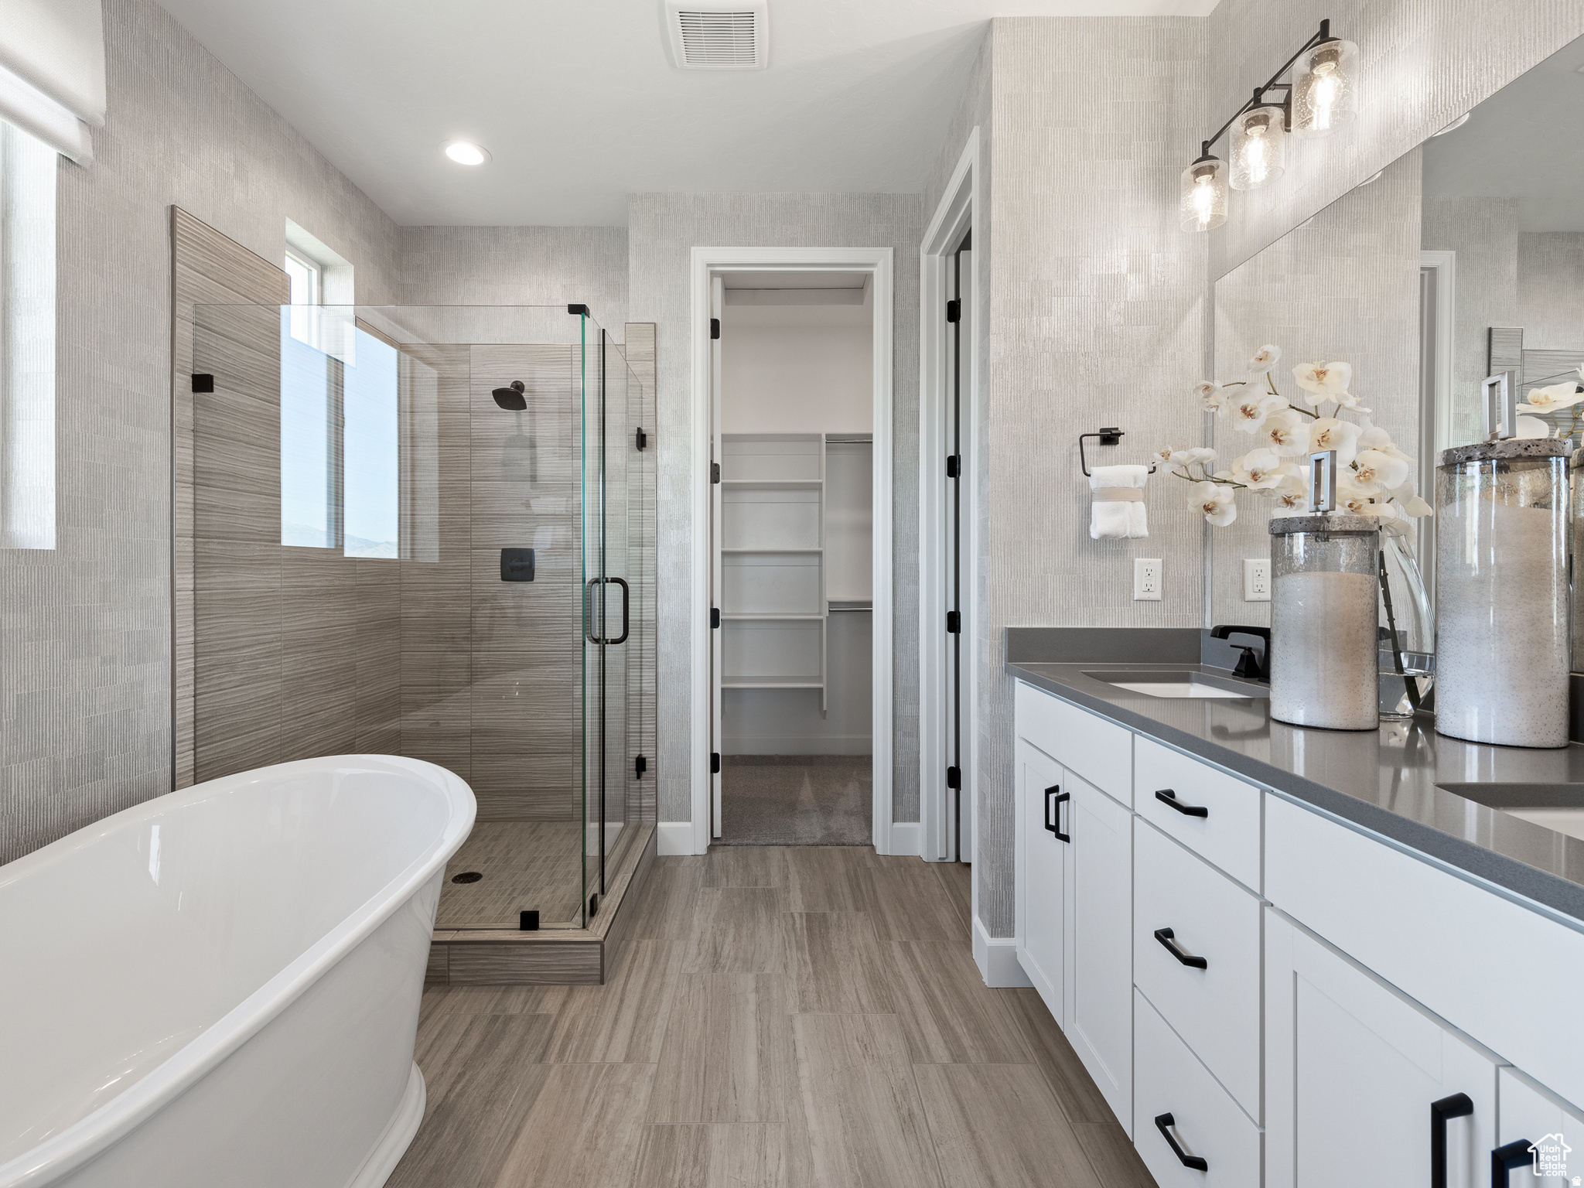
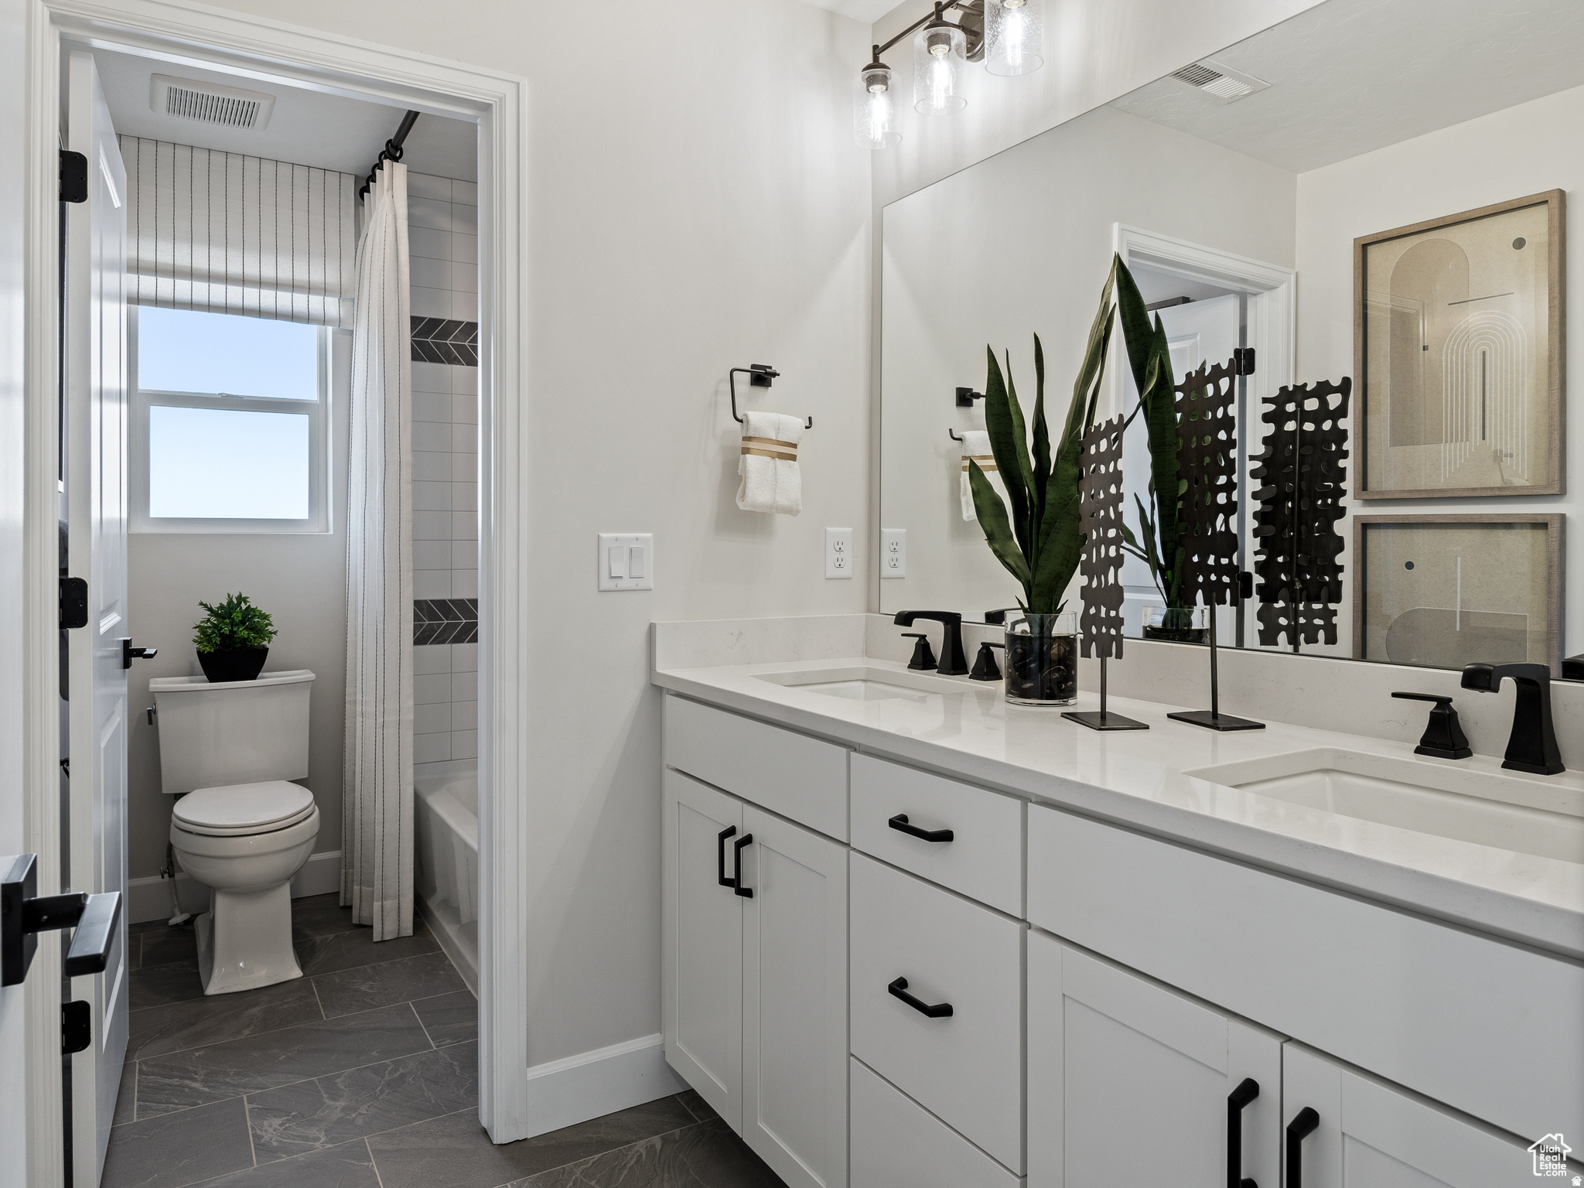
  • Other Interior Features

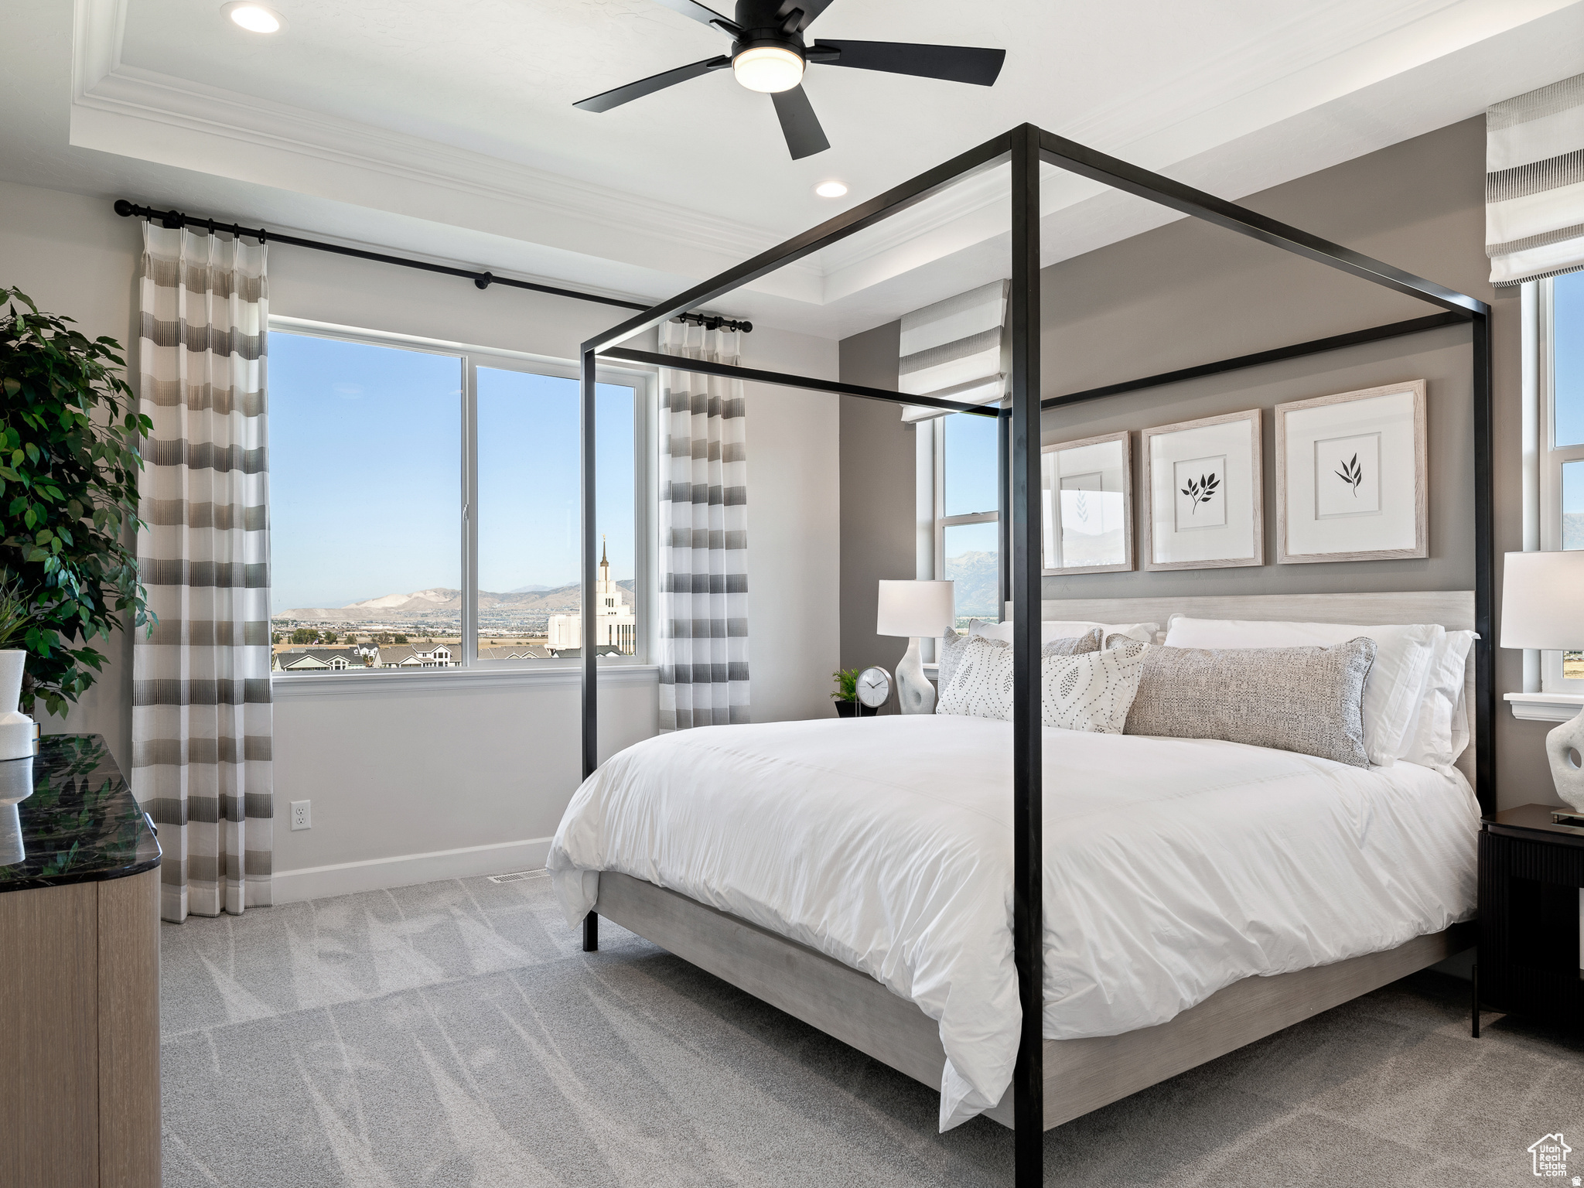
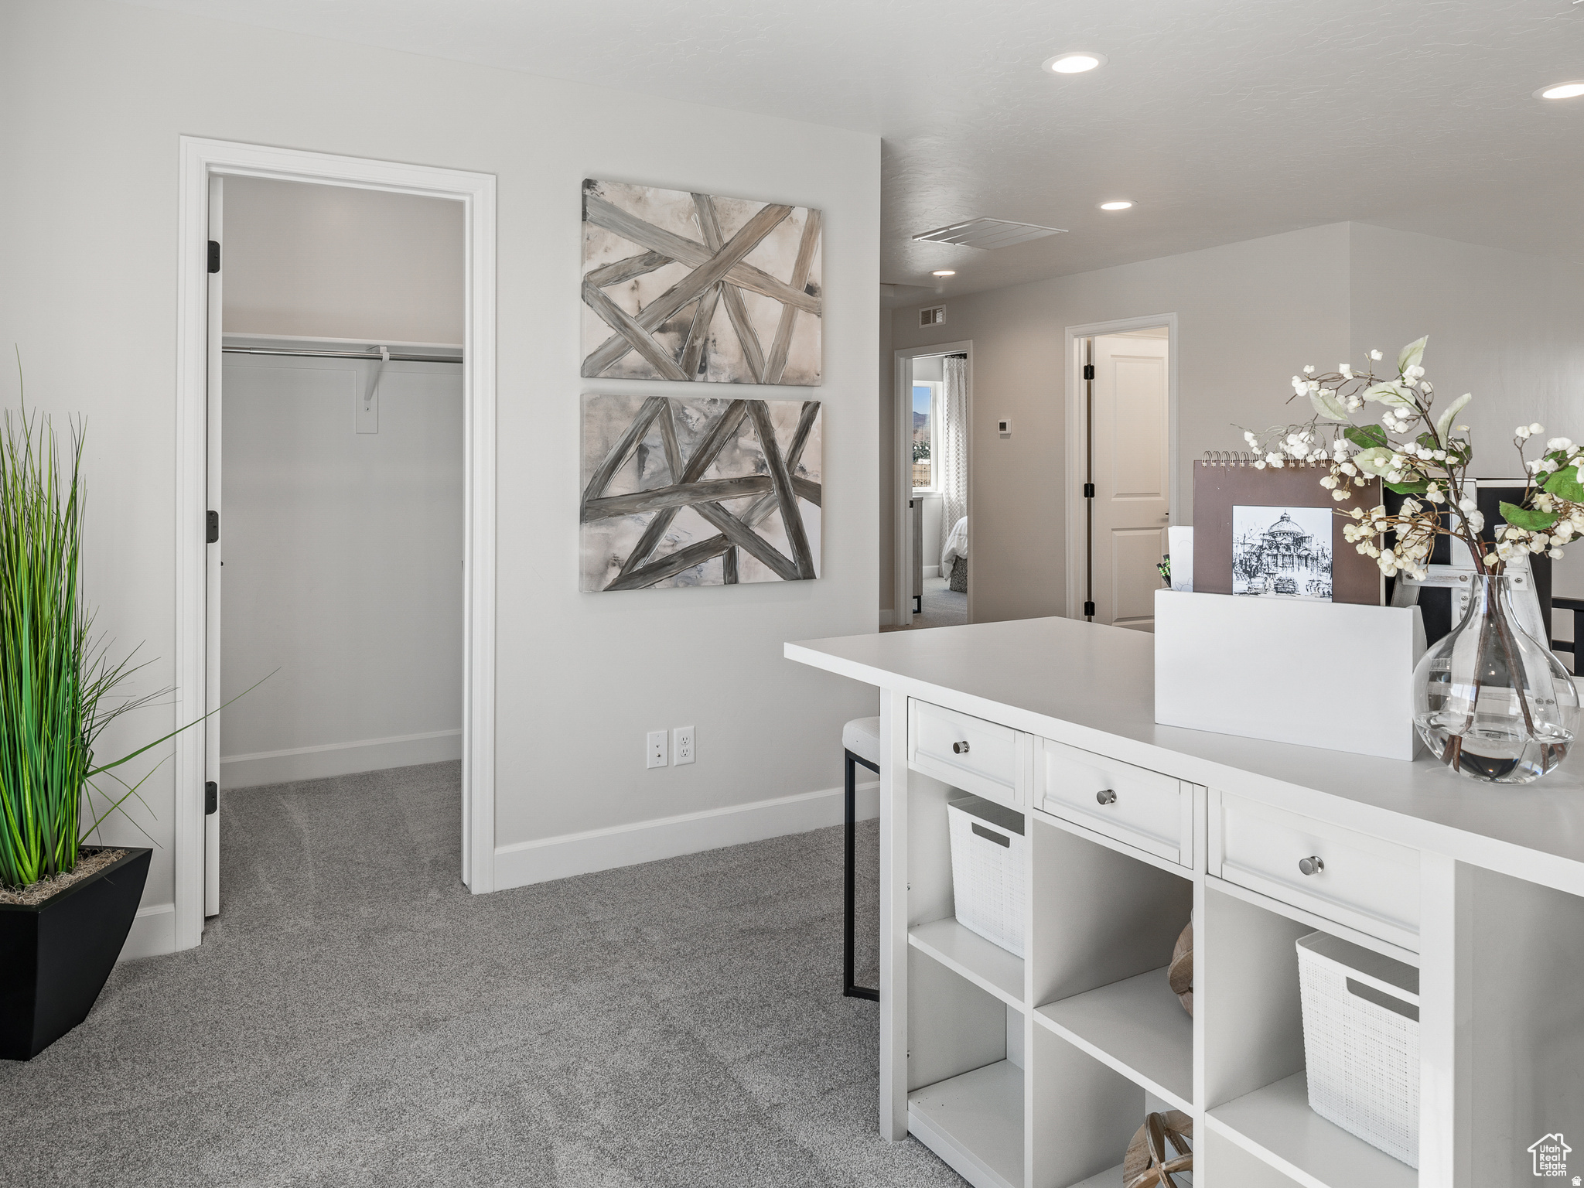
    Walk-In Closet(s), Master Downstairs

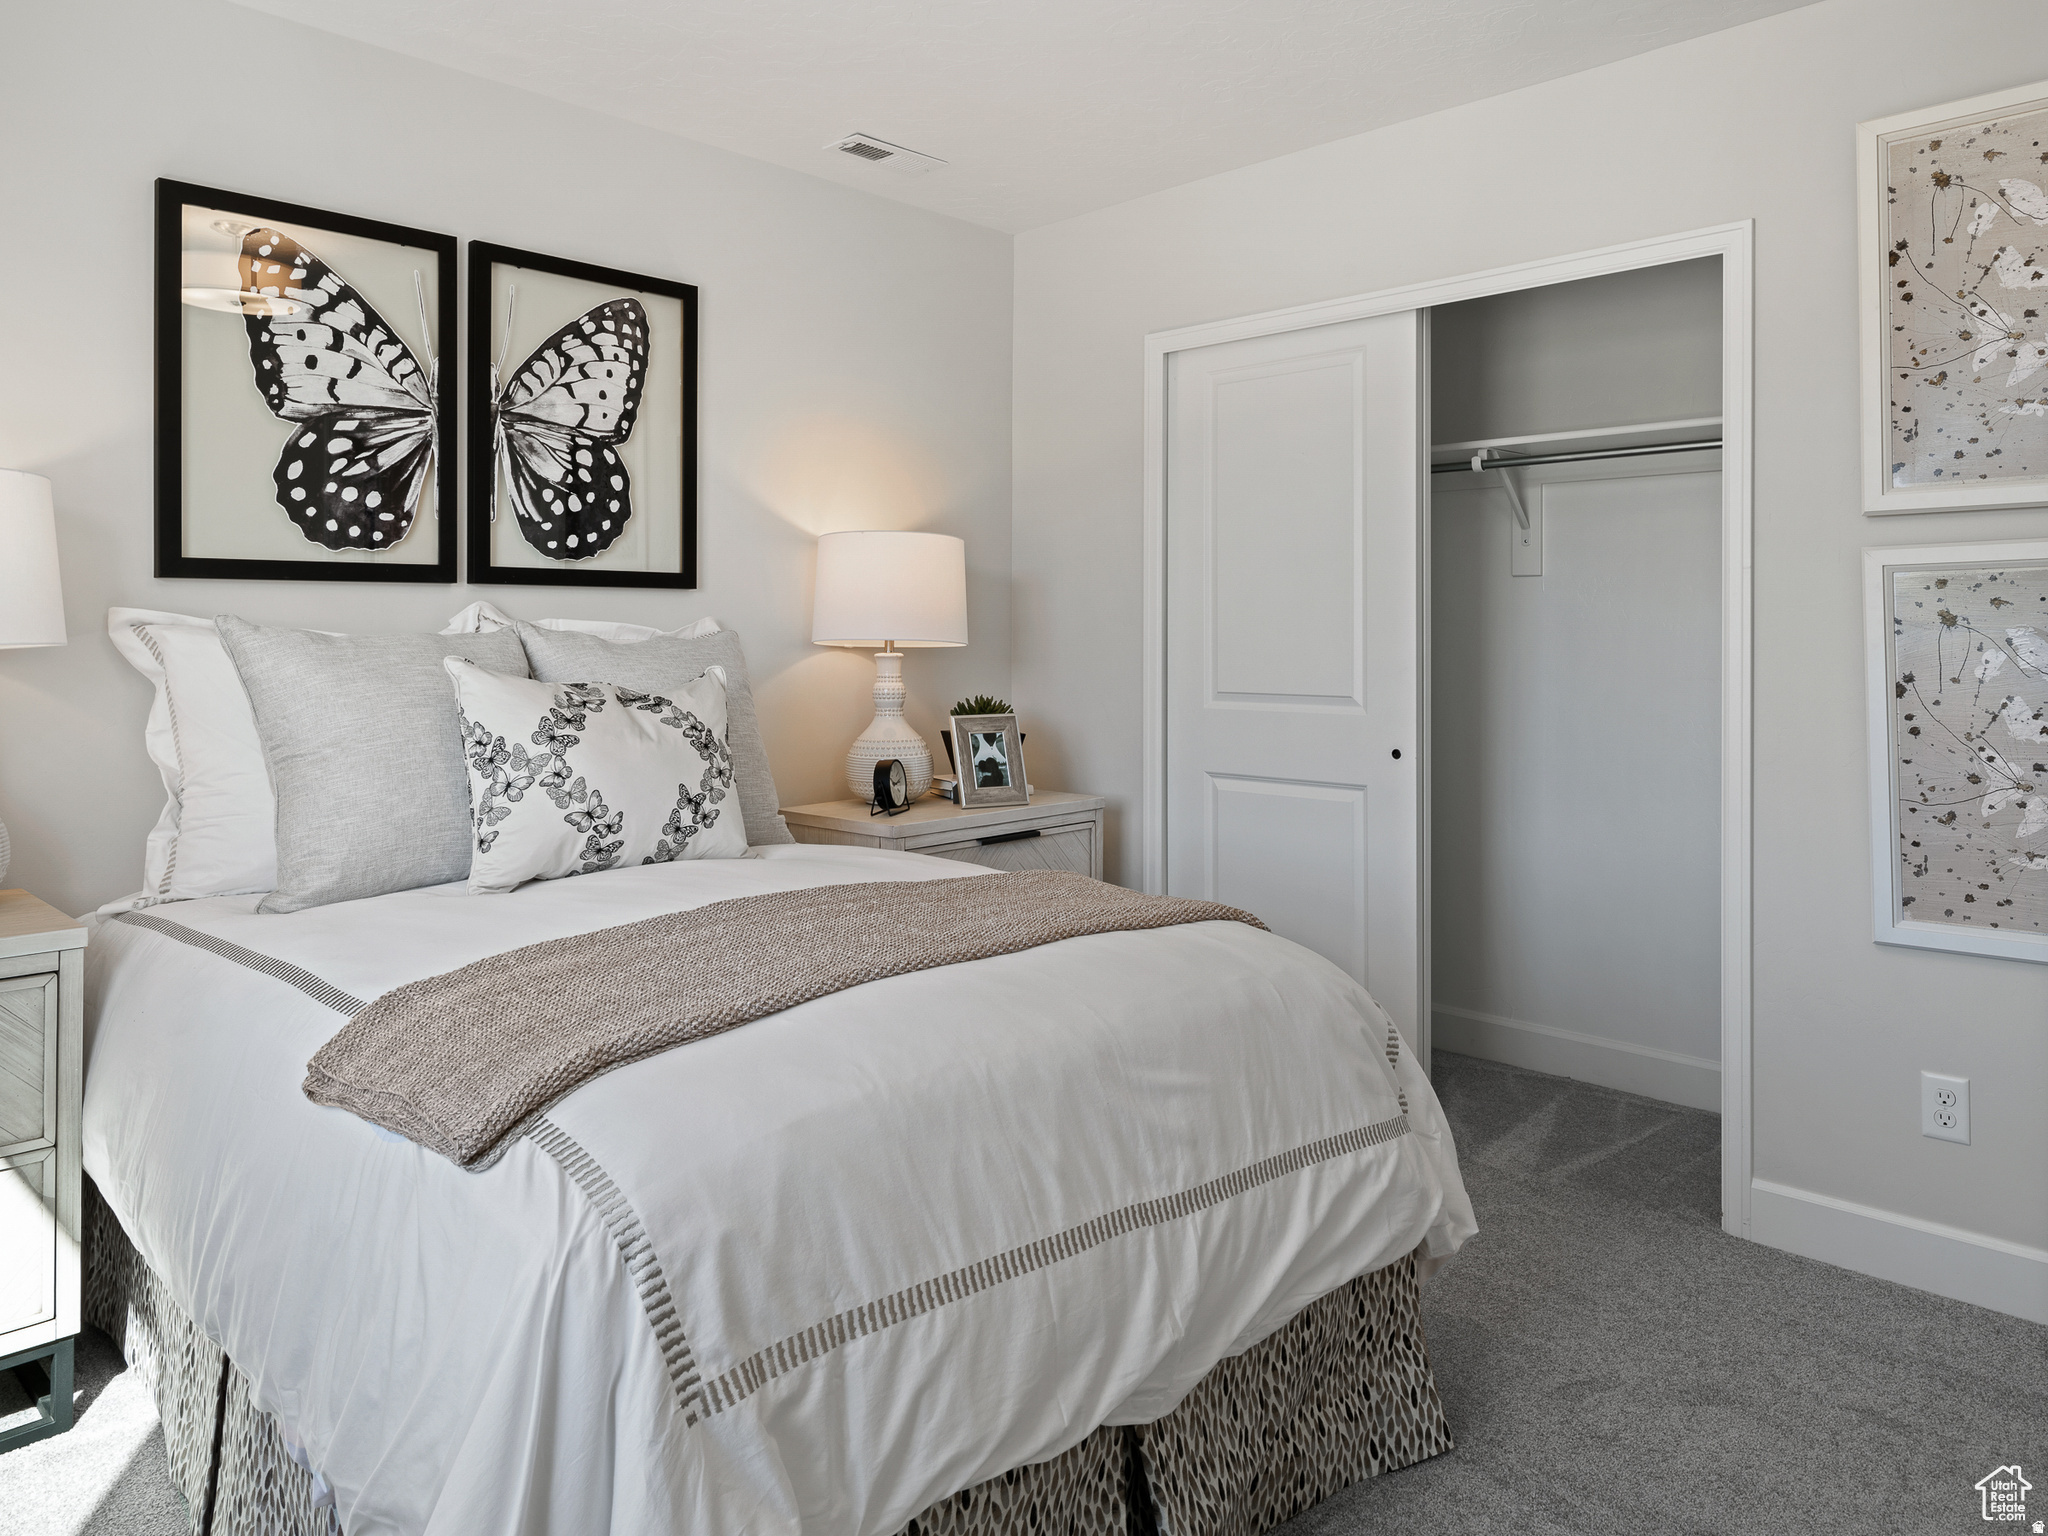
  • Total Bedrooms

    4

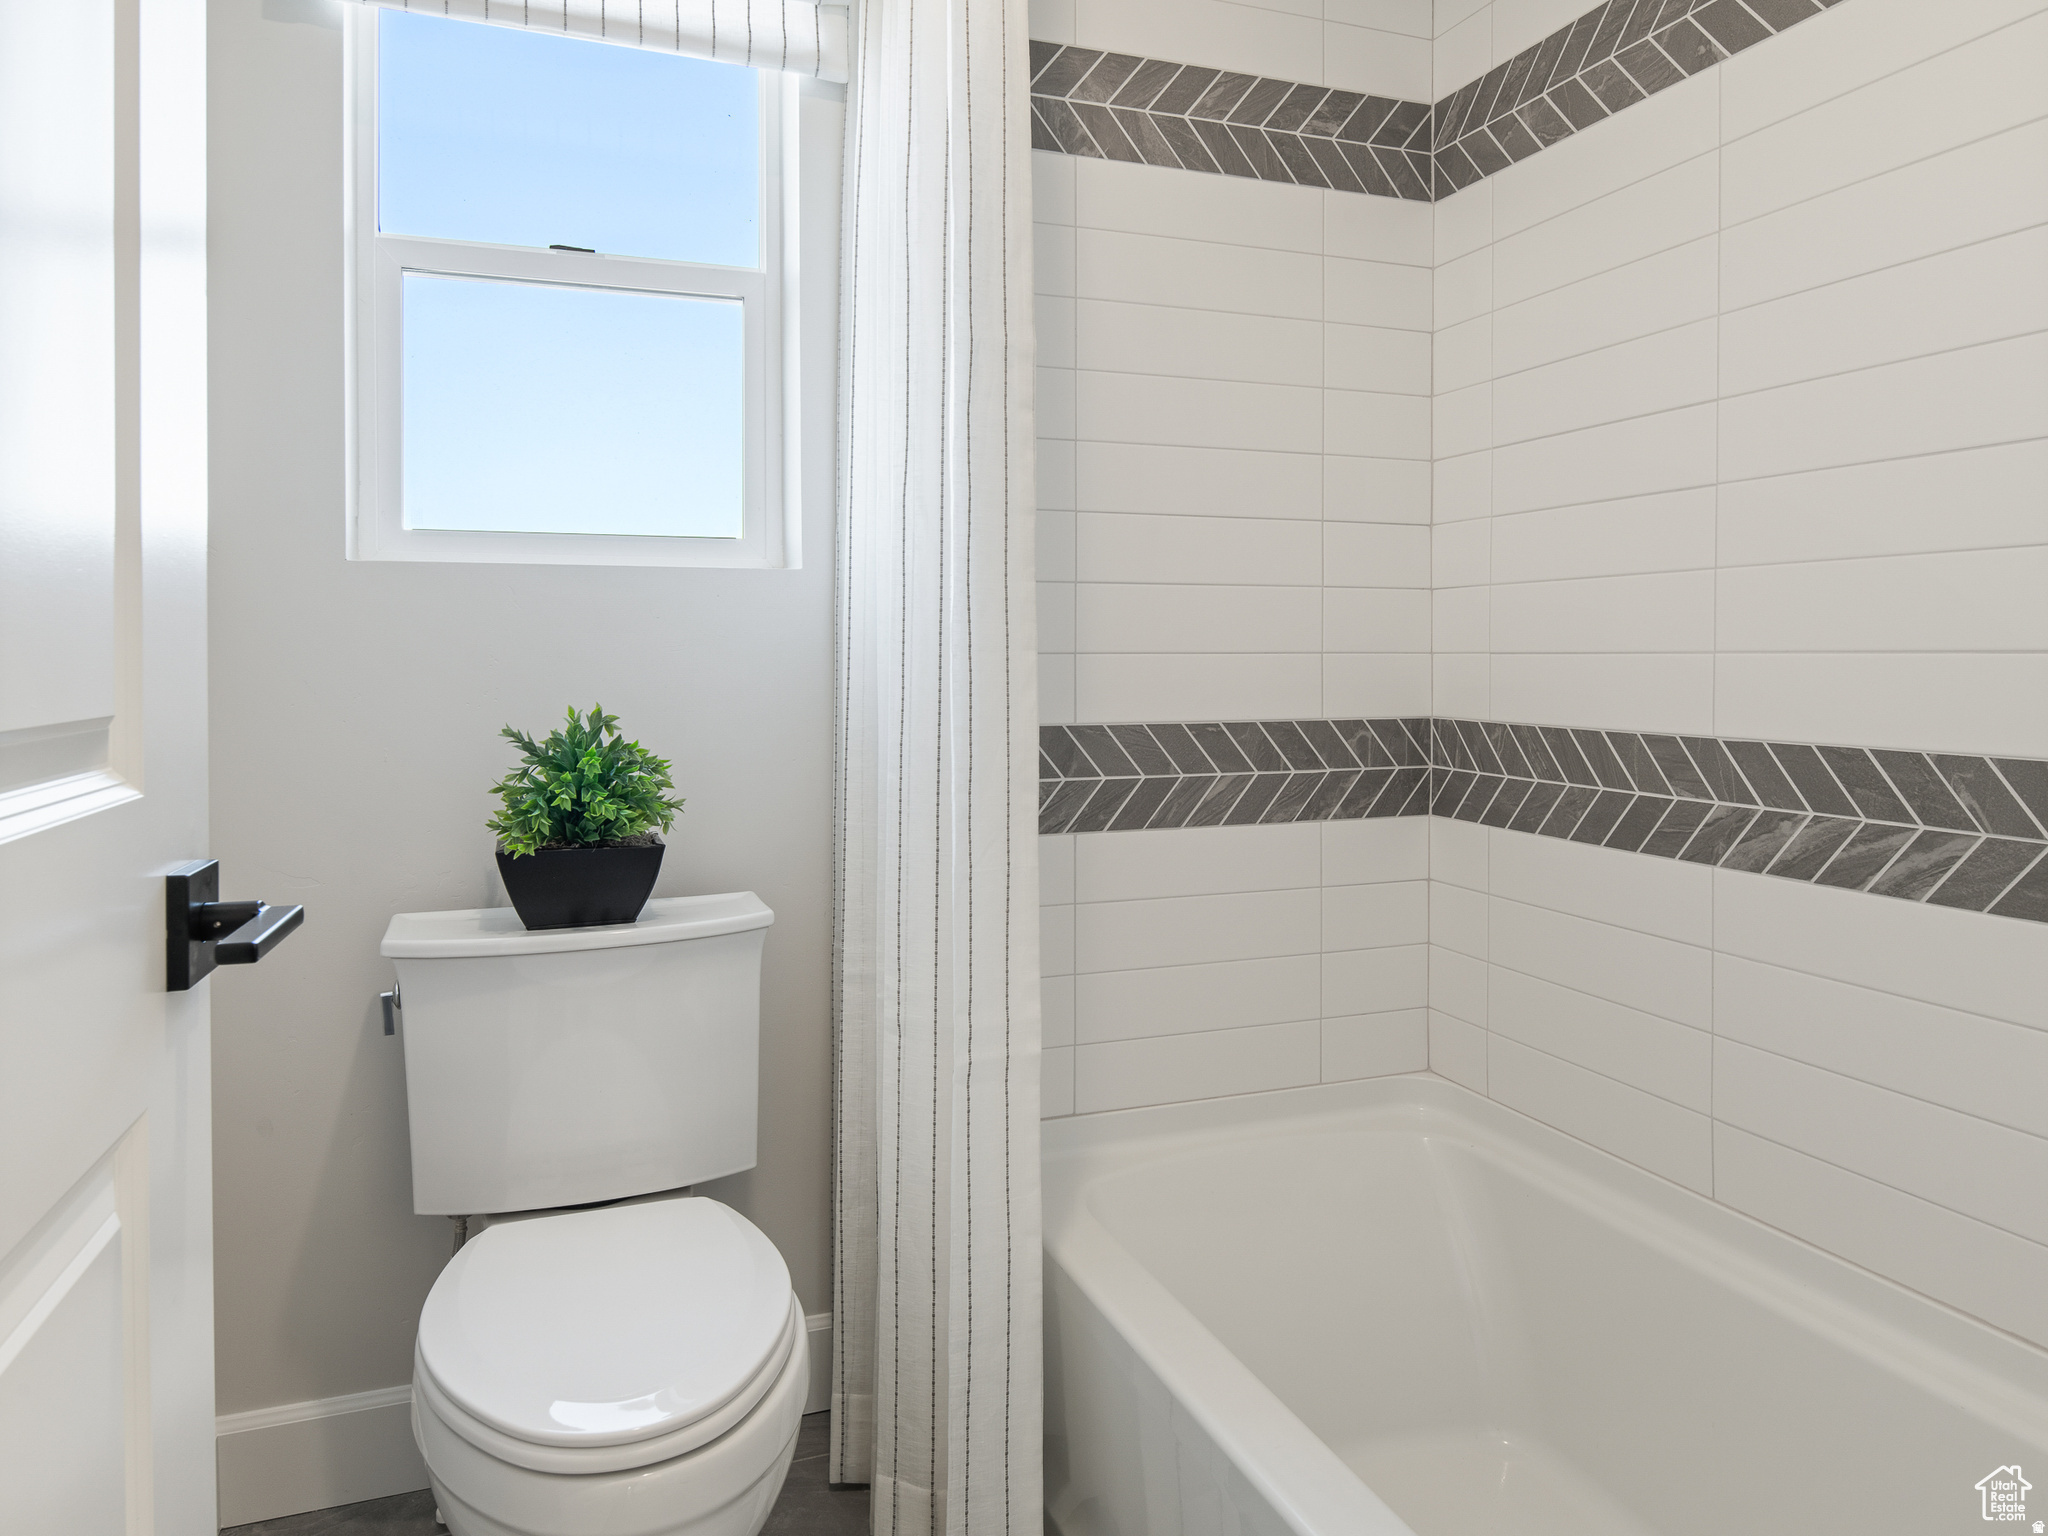
  • Bathrooms

    2

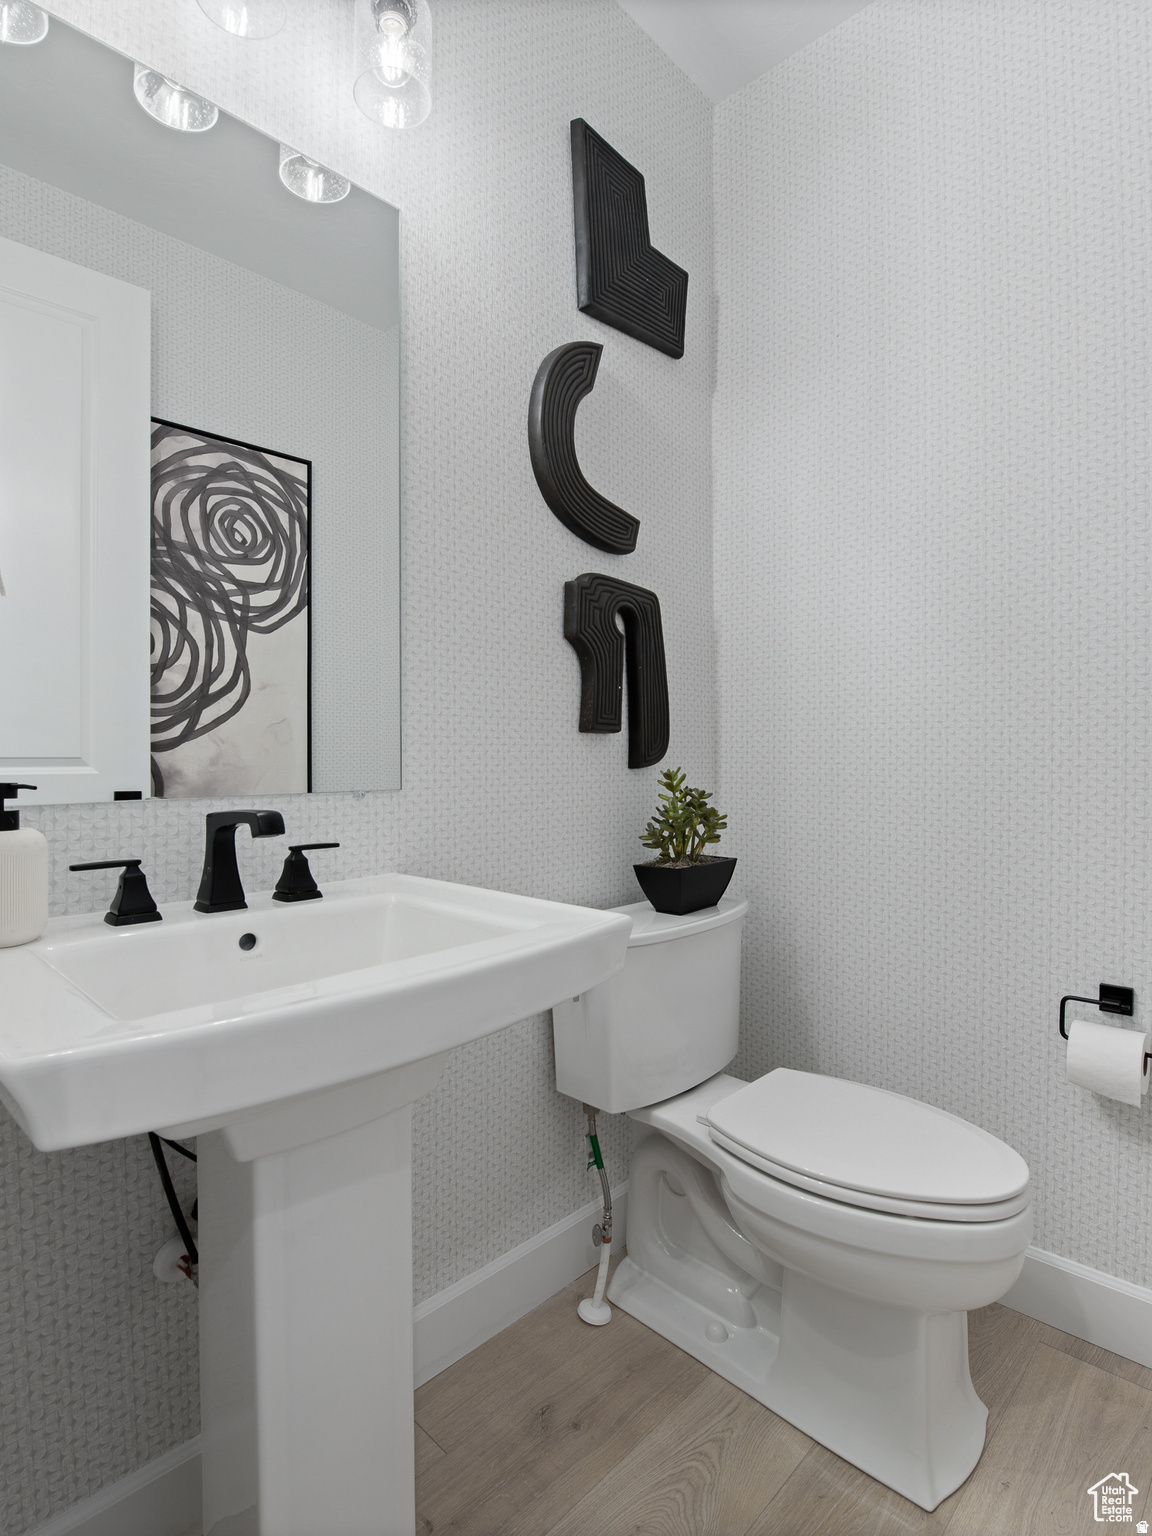
  • 1/2 Bathrooms

    1

  • Basement YN

    YES

  • Cooling YN

    YES

  • Cooling

    Central Air

  • Fireplace YN

    NO

  • Heating YN

    YES

  • Heating

    Central, Natural Gas

  • Main Level Bedrooms

    1

  • Pet friendly

    N/A

Exterior

  • Garage

    Yes

  • Garage spaces

    3

  • Construction Materials

    Stone, Stucco

  • Parking

    Attached, Garage

  • Pool

    No

  • Waterfront YN

    NO

  • View

    Mountain(s)

Area & Lot

  • Lot Size(acres)

    0.47

  • Lot Size(square feet)

    20,473

  • Property Type

    Residential

  • Property Sub Type

    Single Family Residence

  • Architectural Style

    Stories: 2

Price

  • Sales Price

    $809,541

  • Tax Amount

    $1

  • Zoning

    R-1

  • Sq. Footage

    4,954

  • Price/SqFt

    $163

HOA

  • Association

    No

Property Resources

  • Horse Property

    NO

School District

  • Elementary School

    Nebo

  • Middle School

    Mapleton Jr

  • High School

    Maple Mountain

Property Features

  • New Construction

    YES

  • Senior Community YN

    NO

Schedule a Showing

Showing scheduled successfully.

<
>
IN PERSON
VIA CHAT

What is 3 + 4 ?


Change time

Mortgage calculator

Estimate your monthly mortgage payment, including the principal and interest, property taxes, and HOA. Adjust the values to generate a more accurate rate.

Your payment

Principal and Interest:

$

Property taxes:

$

HOA fees:

$

Total loan payment:

$

Total interest amount:

$

Location

County

Utah

Elementary School

Nebo

Middle School

Mapleton Jr

High School

Maple Mountain

Listing Courtesy of Mallory J Reynolds , Richmond American Homes of Utah, Inc

RealHub Information is provided exclusively for consumers' personal, non-commercial use, and it may not be used for any purpose other than to identify prospective properties consumers may be interested in purchasing. All information deemed reliable but not guaranteed and should be independently verified. All properties are subject to prior sale, change or withdrawal. RealHub website owner shall not be responsible for any typographical errors, misinformation, misprints and shall be held totally harmless.

Agent Micah Pearson

Principal Broker

Micah Pearson

Call Micah today to schedule a private showing.


* Listings on this website come from the FMLS IDX Compilation and may be held by brokerage firms other than the owner of this website. The listing brokerage is identified in any listing details. Information is deemed reliable but is not guaranteed. If you believe any FMLS listing contains material that infringes your copyrighted work please click here to review our DMCA policy and learn how to submit a takedown request.© 2024 FMLS.
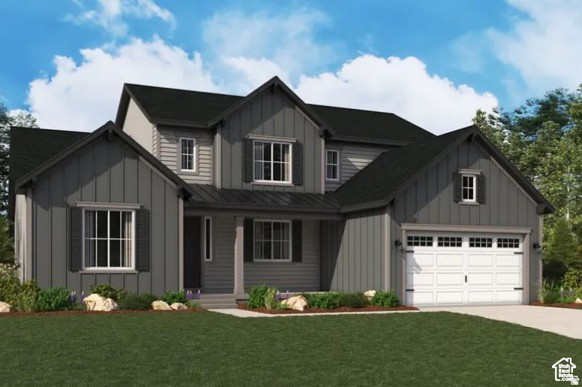
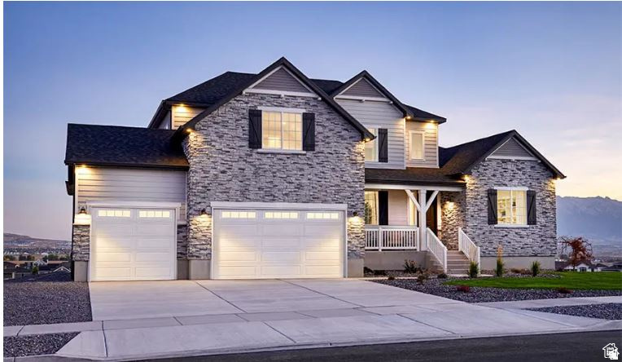
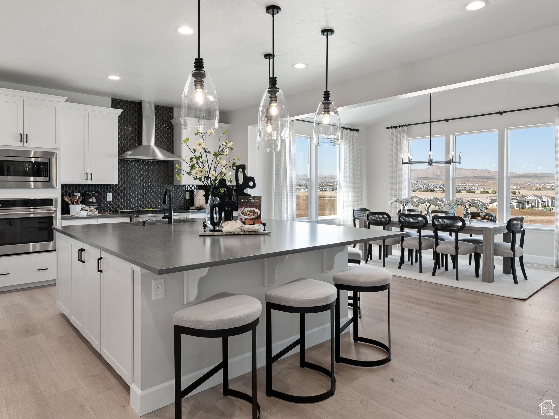
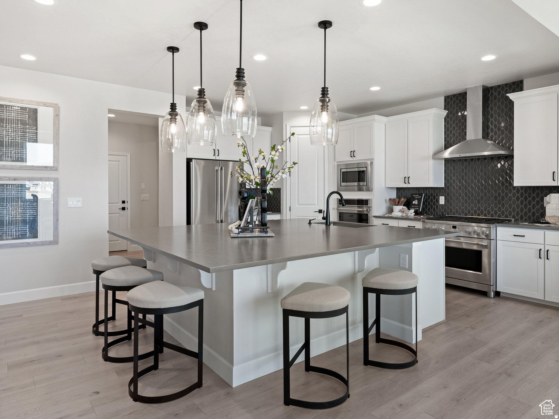
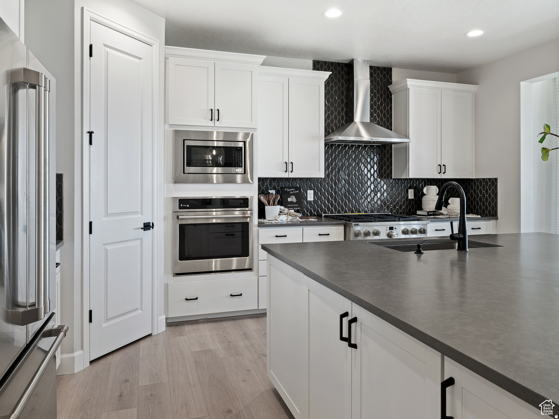
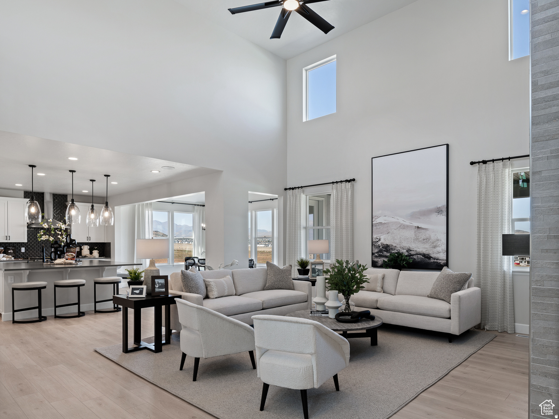
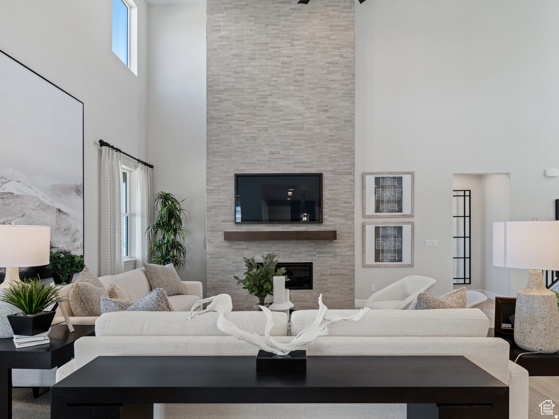
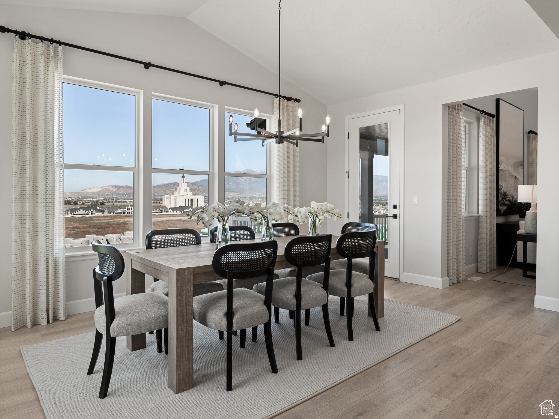
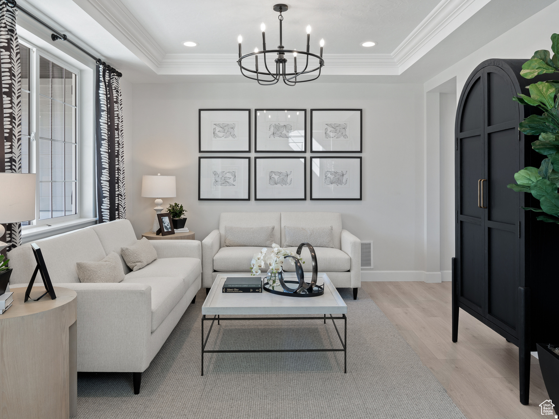
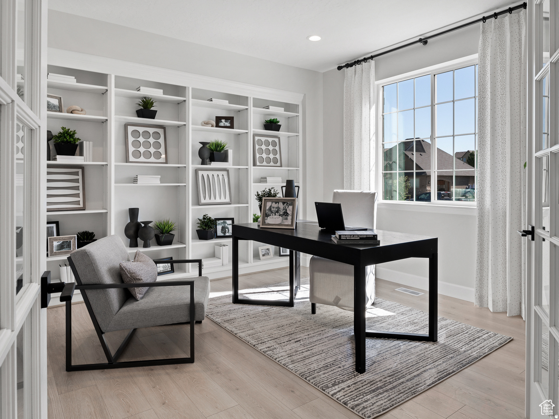
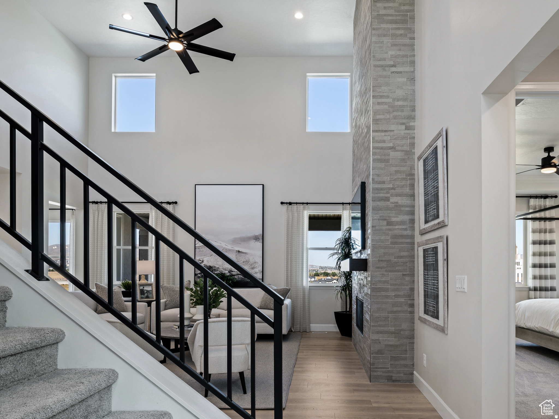
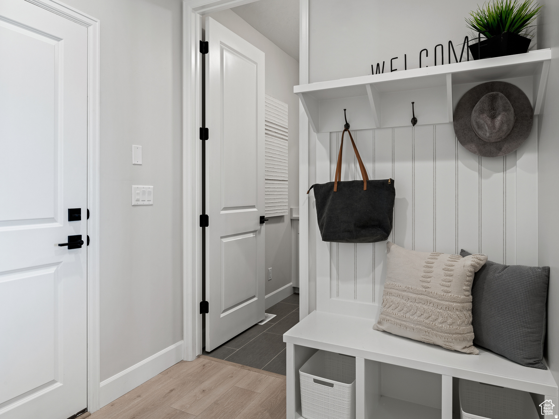
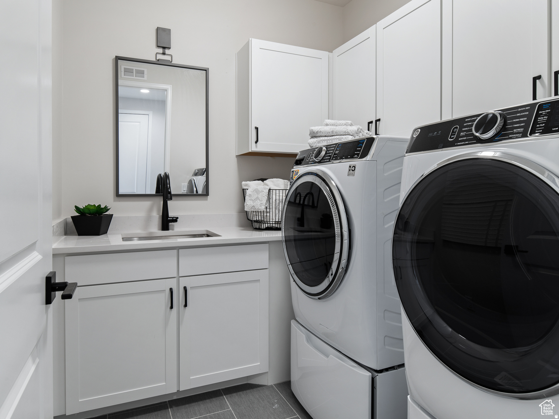
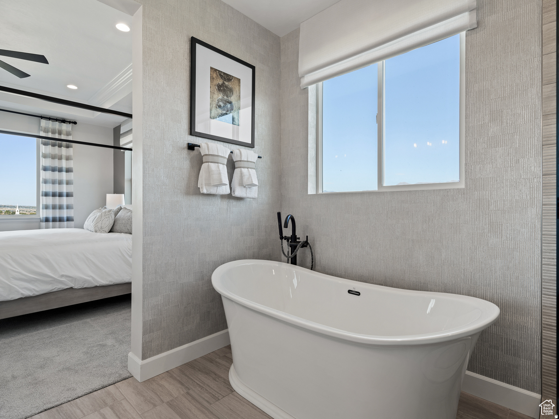
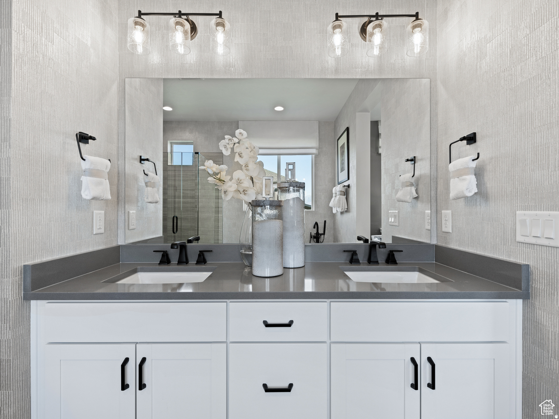
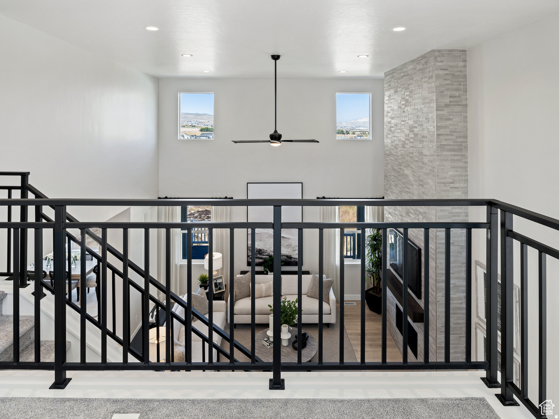
***CONTRACT TODAY AND QUALIFY FOR UP TO 4% OF THE BASE PRICE IN INCENTIVES. Restrictions Apply: Contact Us for More Information*** The dramatic two-story entry of the Jessica plan is flanked by a study and a formal living room. The main floor also offers a spacious great room, a kitchen with a center island and dining nook, and a luxurious primary suite showcasing a private bath and a large walk-in closet. Upstairs, you'll find a full bath and either three bedrooms or two bedrooms and a loft. This home may also be built with a gourmet kitchen, sunroom, bonus room, deluxe primary bath, second upstairs bath, finished basement and covered patio. Choose from several floor plans. Photos shown are of previously built homes and may include upgrades or features not included in the current base pricing. The listed price includes the base price of the home, 3rd card garage and the lot premium.

3326 E 1250 S 115

Message successfully sent.

What would you like to know?

What is 3 + 4 ?

I agree to receive email communication and understand I can unsubscribe at any time.

I agree to be contacted by Summit Realty Utah via call, email, and text for real estate services. To opt out, you can reply 'stop' at any time or reply 'help' for assistance. You can also click the unsubscribe link in the emails. Message and data rates may apply. Message frequency may vary. Privacy Policy

Related Properties

New on site today
***CONTRACT TODAY AND QUALIFY FOR UP TO 4% OF THE BASE PRICE IN INCENTIVES. Restrictions Apply: Contact Us for More Information*** Welcome to Canyon View Meadows, where spacious lots meet thoughtfully designed homes. Come Personalize this ranch-style Daniel II plan! This home greets guests with a charming, covered entry. Inside, you'll find a private study, a spacious great room with an optional fireplace and an optional gourmet kitchen that includes built in gas range and double oven, complete with walk-in pantry, center island and nook. An elegant primary suite featuring an immense walk-in closet and attached bath is separated from two additional bedrooms for privacy. The actual home may differ in color, material, and/or options. Pictures are of a finished home of the same floor plan, and the available home may contain different options, upgrades, and exterior color and/or elevation style. Square footage figures are provided as a courtesy estimate only and were obtained from building plans.
#2176525

Spanish Fork

1062 S 3100 E 317

3 Beds

2 Baths

4,542 Sq.Ft.

$679,990

MLS#: 2176525

New on site 4 days ago
None
#2175994

Spanish Fork

2971 E 1000 S 309

4 Beds

3 Baths

4,745 Sq.Ft.

$827,852

MLS#: 2175994

New on site today
None
#2176518

Spanish Fork

1062 S 3100 E 317

4 Beds

2 Baths

4,460 Sq.Ft.

$703,890

MLS#: 2176518

New on site 2 days ago
Beautifully updated 5-bedroom home in one of Spanish Fork's most desirable neighborhoods! Features include a remodeled kitchen, brand-new primary bathroom, vaulted great room, and designer finishes throughout, including shiplap, wainscoting, and plantation shutters. Upstairs windows were replaced approximately two years ago for added value and energy efficiency. Enjoy mature landscaping, fruit trees, raised garden boxes, and a private backyard perfect for relaxing or entertaining. Ideally located across from the neighborhood park and just minutes from schools, walking and biking trails, shopping, and restaurants. Seller is including a stand-up piano, select furniture pieces and a medium Harvest Right Freeze Dryer. This clean, move-in ready home offers exceptional value and is ready for its new owners. Buyer and Buyer's Agent to verify all information.
#2176035

Spanish Fork

1473 S 1230 E

5 Beds

3 Baths

3,492 Sq.Ft.

$700,000

MLS#: 2176035

Welcome Home! This lovely 5-bedroom, 3.5-bath home offers plenty of space with all five bedrooms on the same level, including two primary suites. The home has been updated throughout with new paint, carpet, quartzite bathroom countertops, luxury vinyl plank flooring in the bathrooms, LED lighting, and an updated kitchen. Natural light fills the home, complemented by plantation shutters and a wood-burning fireplace. The unfinished basement provides abundant storage and room to grow, while multiple gathering spaces offer flexibility for everyday living and entertaining. Situated on a spacious 0.39-acre lot, the backyard features peach, apple, pear, and cherry trees, raised garden beds, a chicken coop (with chickens included if desired), RV parking with a 10-foot gate, and beautiful mountain views. New roof (May 2026), new windows, updated plumbing, and newer HVAC system and water heater (2023). Located in a neighborhood with amazing people, and close to schools, places of worship, shopping, entertainment, and the Spanish Fork All Abilities Park. This home is move-in ready and better than new construction! Schedule your tour today! (Square footage figures are provided as a courtesy estimate only and were obtained from county records.  Buyer is advised to obtain an independent measurement.)
#2174954

Spanish Fork

864 E 1050 S

5 Beds

2 Baths

3,996 Sq.Ft.

$735,000

MLS#: 2174954

Beautiful rambler in the sought-after Legacy Farms neighborhood of Spanish Fork! This spacious home features 5 bedrooms, 3 bathrooms, an open-concept floor plan, a mostly finished basement, craft room/den,  exercise room, and a 3-car garage.  Enjoy quality finishes throughout, including quartz countertops, quarter-sawn oak cabinets, a large kitchen island, plantation shutters, updated lighting and fixtures, a gas range and abundant storage.  The fully fenced backyard is perfect for relaxing or entertaining with two custom pergolas, a gas fire pit, and a 6-person Bullfrog hot tub included. Conveniently located near shopping, I-15, parks, schools, and other amenities.
#2174204

Spanish Fork

576 N 1980 E

6 Beds

2 Baths

3,752 Sq.Ft.

$730,000

MLS#: 2174204

GIANT OPPORTUNITY!  This charming property offers Exceptional Flexibility with a large L-shaped lot ZONED FOR BOTH RESIDENTIAL AND COMMERCIAL USE, featuring access from two different roads. Located near the Spanish Fork Costco and thriving local businesses, this rare find is perfect for a home business or long-term investment.   This 1 -OWNER 1985 home with over 2,100 sq ft. features 5 bedrooms, a den, 2 bathrooms, and a mature yard with apple, pear, peach, and apricot trees. The layout and zoning open the door to COUNTLESS OPPORTUNITIES-such as a doctor's office, dentist, esthetician, boutique, or floral shop. Two sheds and a large outbuilding are included. DON'T MISS YOUR CHANCE - Call or come explore today!!!
#2173863

Spanish Fork

645 E 800 N

5 Beds

2 Baths

2,160 Sq.Ft.

$649,000

MLS#: 2173863

Beautiful Rambler with fully paid off Solar! This updated home features an open floor plan, a finished basement with a theater room and full bathroom, plus a fully fenced backyard with mature trees. Energy-efficient, move-in ready, and a must-see!
#2173812

Spanish Fork

2308 E RANCH HAND WAY

6 Beds

3 Baths

3,332 Sq.Ft.

$650,000

MLS#: 2173812

Great Location in Spanish Fork with a very large Yard that's finished  and Fenced!!!  Come and see this beautiful home close to all Amenities in South Utah County. This is a great Home for An ADU!!  Really large yard with easy walkout entrance potential.
#2172683

Spanish Fork

941 N STALLION DR E

6 Beds

3 Baths

4,000 Sq.Ft.

$769,900

MLS#: 2172683

Beautiful home in a highly desirable, newer Spanish Fork neighborhood - perfectly positioned directly across from Maple Mountain High School. Fully finished, light-filled layout featuring vaulted ceilings, custom-built fireplace with elegant accent walls, granite countertops, and an off-the-garage mudroom with built-in bench and storage. The highlight of the home is the stunning private home theater: stadium-style seating across 3 tiers, 12 premium recliners, built-in kitchenette and storage, massive 142-inch screen with 4K projector, and immersive 9.2.2 surround sound - ideal for movie nights or game days. Outside, features an expansive 1,000 sq ft covered patio overlooking a beautifully landscaped, fully fenced yard. Pre-plumbed gas lines connect to the home for easy addition of a future fireplace, fire pit, and grill. Enjoy your own private pickleball/basketball court with in-ground hoop and built-in lighting. Ample RV parking adds versatility. Additional perks include conduit ready for powered shed, existing electric hookups for a hot tub (not included), no HOA fees or restrictions, and a fantastic community park just 1 block away featuring pickleball courts, basketball court, dog park, playground, and open grass areas. This move-in-ready gem combines luxury finishes, smart future-proofing, privacy and freedom at an unbeatable location!
#2172651

Spanish Fork

2919 E 80 S

6 Beds

2 Baths

3,271 Sq.Ft.

$859,000

MLS#: 2172651

 - property

Send a message

Message successfully sent.

Your message

What is 3 + 4 ?

Reason for contacting?

I agree to receive email communication and understand I can unsubscribe at any time.

I agree to be contacted by Summit Realty Utah via call, email, and text for real estate services. To opt out, you can reply 'stop' at any time or reply 'help' for assistance. You can also click the unsubscribe link in the emails. Message and data rates may apply. Message frequency may vary. Privacy Policy

Sign Out

Virtual Assistant

Would you like to take the next step with this property? We can help you schedule a showing or virtual tour, or send you more details.

Yes, I would like more information.

Thank You for Your Reply, One of Our Agents will contact you as soon as possible

No, maybe later.

Thank you, you can always contact me via email, phone number or through the contact form.

Realhub AI

Lucy - Your AI-Powered Realtor

Update Your Temporary Password

Personalize your search

Enter your email and we'll notify you immediately when new listings match what you're looking for.

or enter email address

Already have an account ? Login here

Continue your home search

I agree to receive communications and understand I can unsubscribe at any time.

I agree to be contacted by Summit Realty Utah via call, email, and text for real estate services. To opt out, you can reply 'stop' at any time or reply 'help' for assistance. You can also click the unsubscribe link in the emails. Message and data rates may apply. Message frequency may vary. Privacy Policy

Already have an account ? Login here

We use cookies

We use cookies primarily for analytics to enhance your experience. By accepting, you agree to our use of these cookies. You can manage your preferences or learn more about our cookies policy.
