

Features & Amenities

Interior

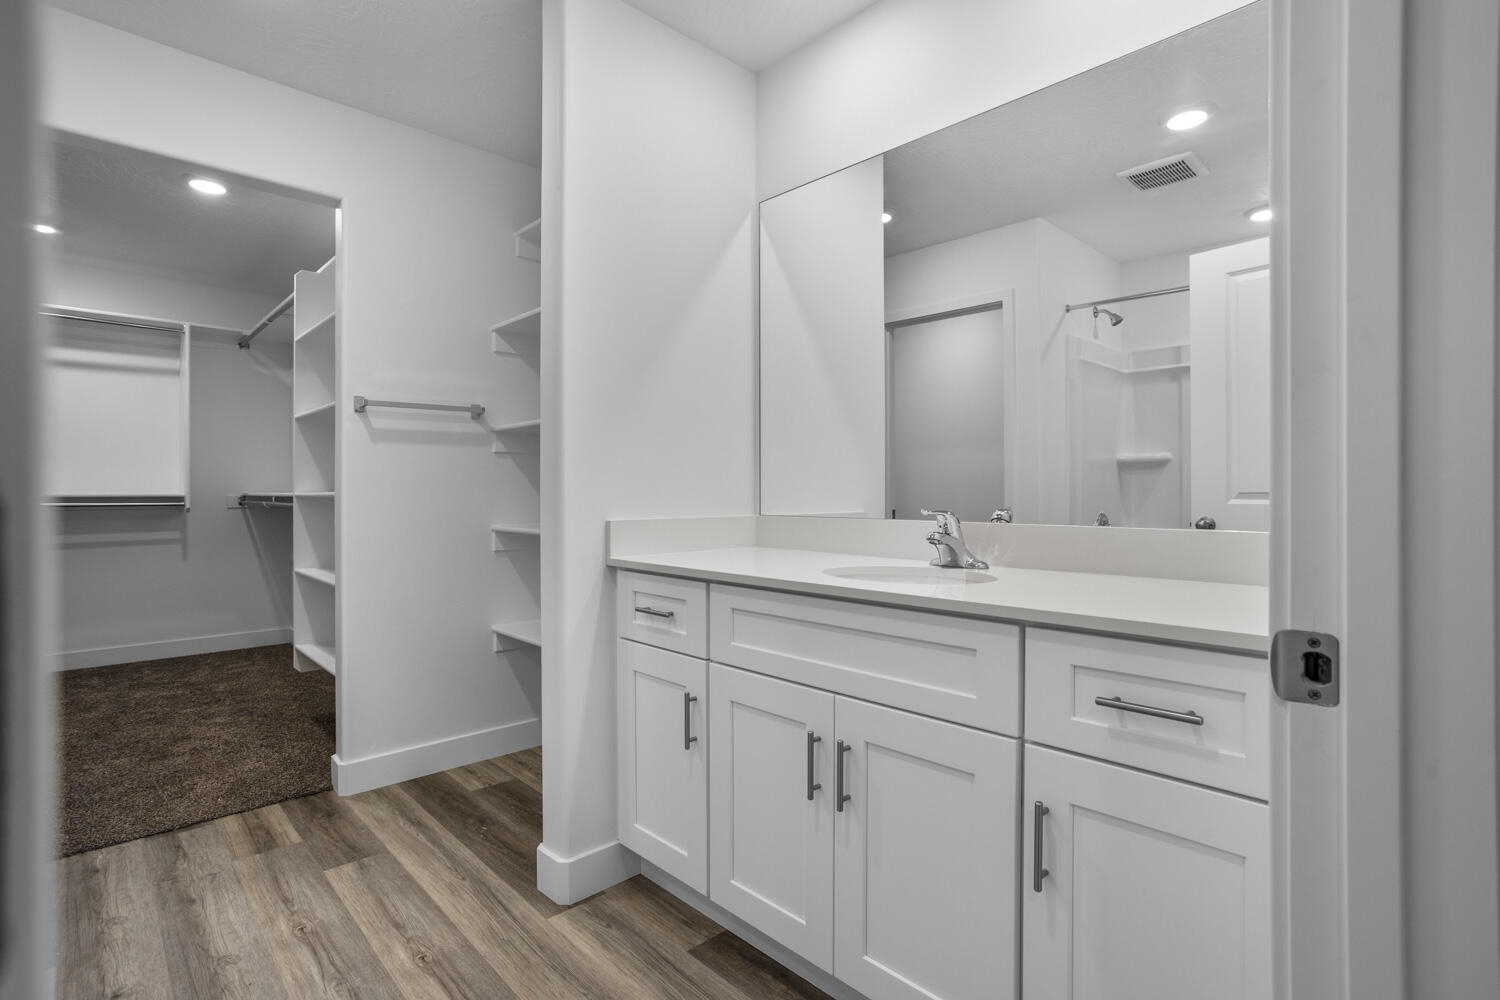
  • Other Interior Features

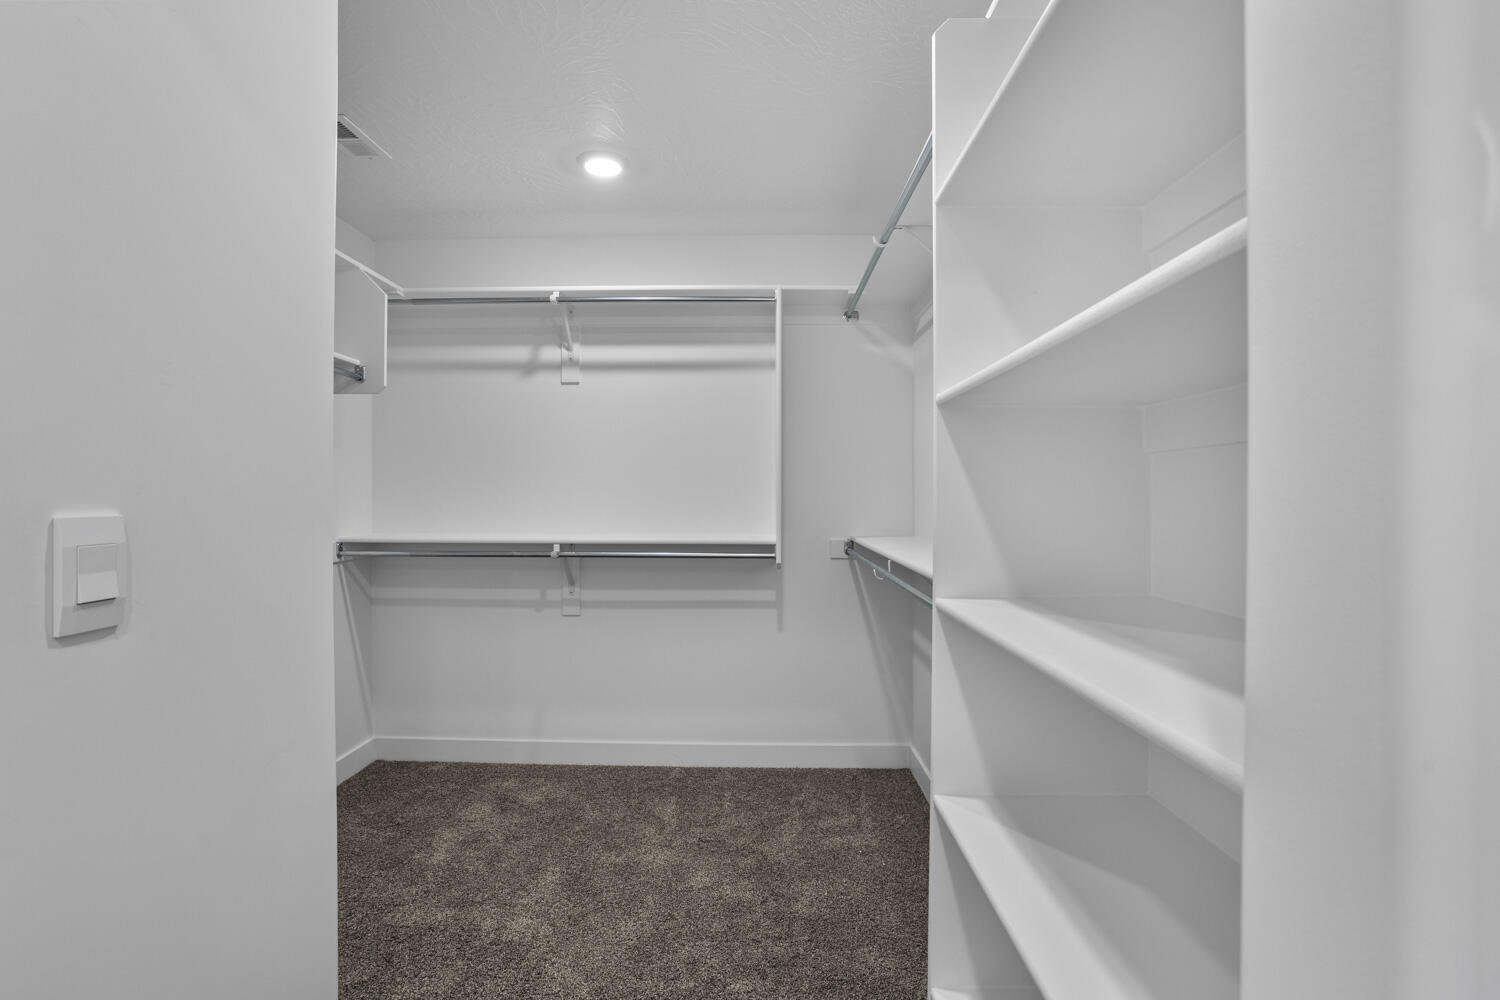
    Walk-In Closet(s)

  • Total Bedrooms

    3

  • Bathrooms

    N/A

  • Above Grade Finished Area

    862.0

  • Cooling YN

    YES

  • Cooling

    Central Air

  • Heating YN

    YES

  • Heating

    Natural Gas

  • Pet friendly

    N/A

Exterior

  • Garage

    Yes

  • Garage spaces

    2

  • Construction Materials

    Masonite, Stucco

  • Parking

    Attached, Garage

  • Pool

    No

  • View

    Mountain(s)

Area & Lot

  • Lot Size(acres)

    0.11

  • Lot Size(square feet)

    4,791

  • Property Type

    Residential

  • Property Sub Type

    Single Family Residence

Price

  • Sales Price

    $469,990

  • Zoning

    Residential

  • Sq. Footage

    2,218

  • Price/SqFt

    $211

HOA

  • Association

    YES

  • Association Fee

    $50

  • Association Fee Frequency

    Monthly

  • Association Fee Includes

    N/A

Property Resources

  • Horse Property

    NO

School District

  • Elementary School

    Horizon Elementary

  • Middle School

    Pine View Middle

  • High School

    Pine View High

Property Features

  • New Construction

    NO

  • Association Amenities

    Clubhouse

  • Foundation Details

    Slab

  • Senior Community YN

    NO

Schedule a Showing

Showing scheduled successfully.

<
>
IN PERSON
VIA CHAT

What is 3 + 4 ?


Change time

Mortgage calculator

Estimate your monthly mortgage payment, including the principal and interest, property taxes, and HOA. Adjust the values to generate a more accurate rate.

Your payment

Principal and Interest:

$

Property taxes:

$

HOA fees:

$

Total loan payment:

$

Total interest amount:

$

Location

County

Washington

Elementary School

Horizon Elementary

Middle School

Pine View Middle

High School

Pine View High

Listing Courtesy of Elric Birchett , D.R. Horton, INC

RealHub Information is provided exclusively for consumers' personal, non-commercial use, and it may not be used for any purpose other than to identify prospective properties consumers may be interested in purchasing. All information deemed reliable but not guaranteed and should be independently verified. All properties are subject to prior sale, change or withdrawal. RealHub website owner shall not be responsible for any typographical errors, misinformation, misprints and shall be held totally harmless.

Agent Micah Pearson

Principal Broker

Micah Pearson

Call Micah today to schedule a private showing.


* Listings on this website come from the FMLS IDX Compilation and may be held by brokerage firms other than the owner of this website. The listing brokerage is identified in any listing details. Information is deemed reliable but is not guaranteed. If you believe any FMLS listing contains material that infringes your copyrighted work please click here to review our DMCA policy and learn how to submit a takedown request.© 2024 FMLS.
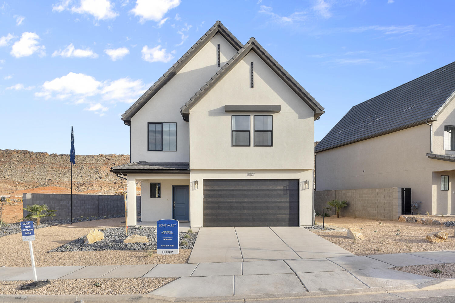
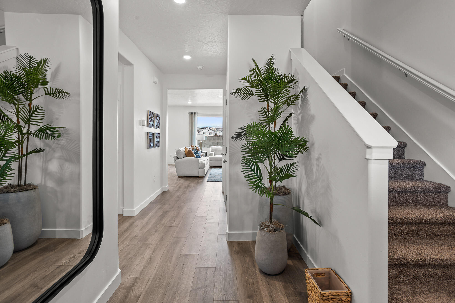
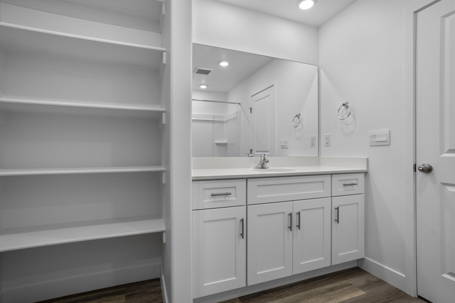
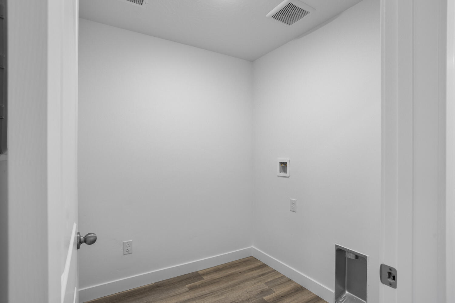
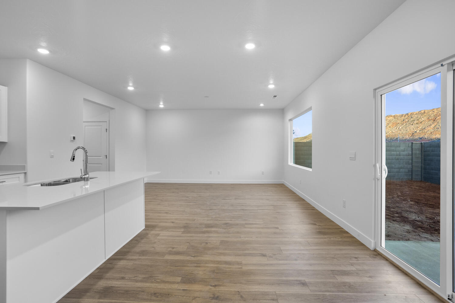
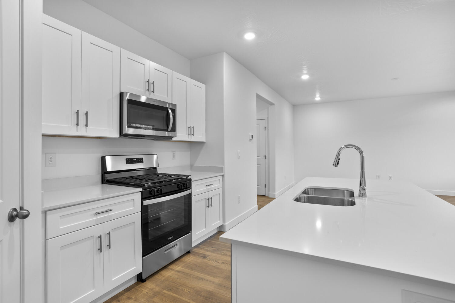
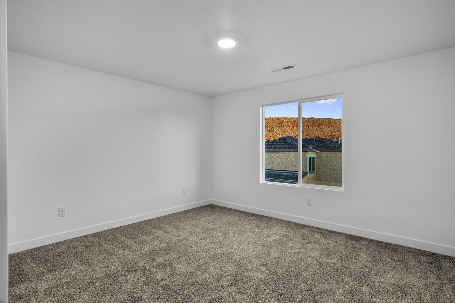
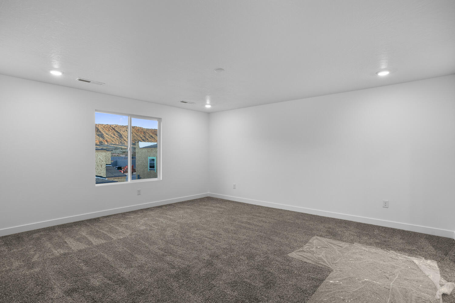
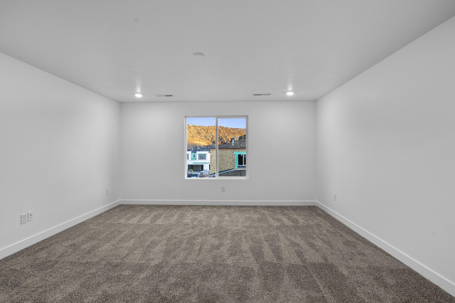
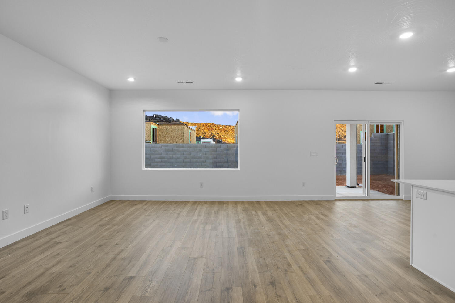
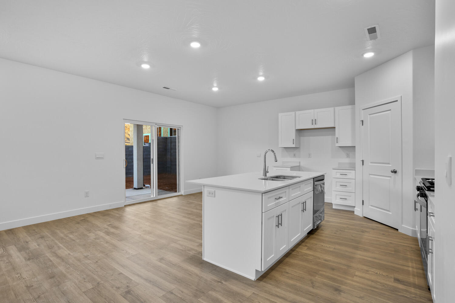
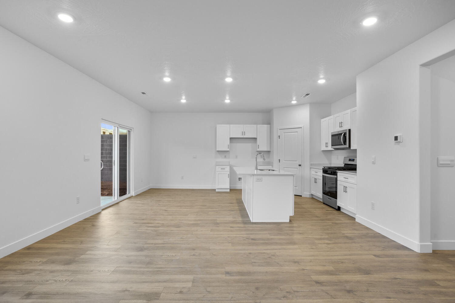
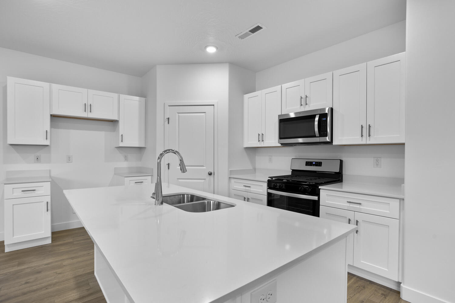
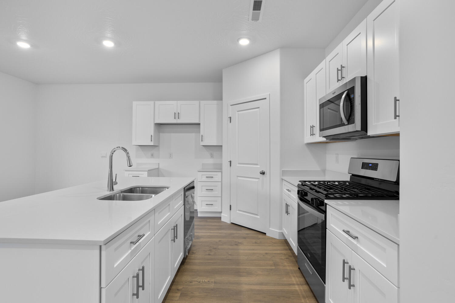
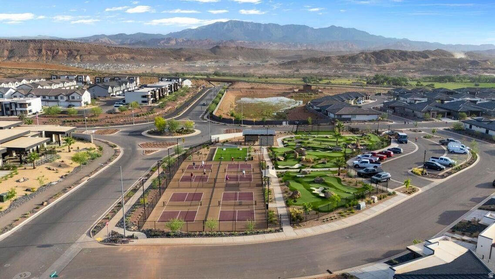
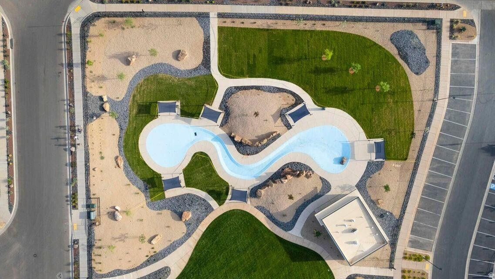
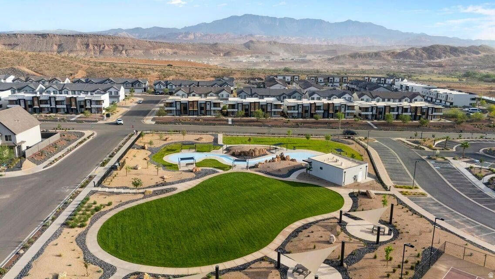
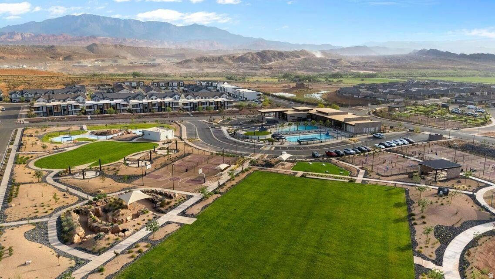
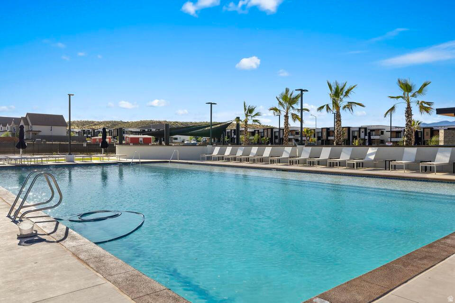
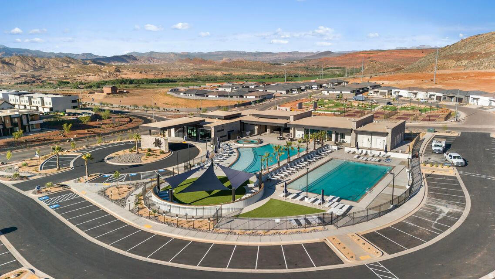
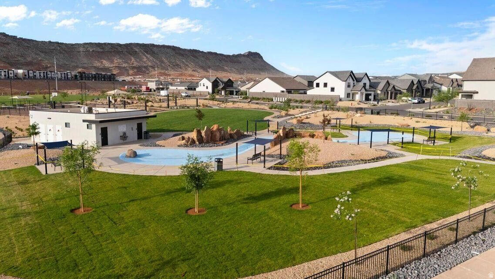
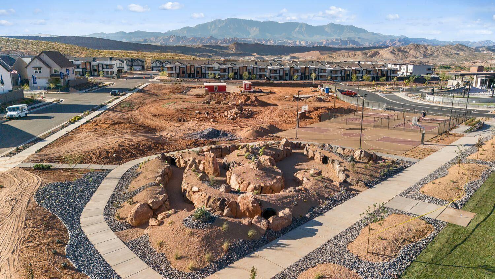
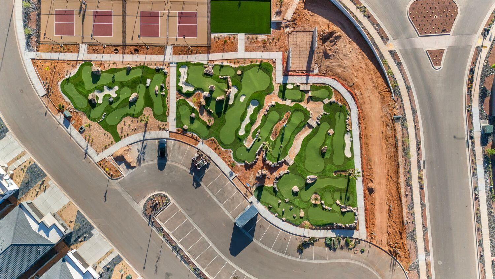
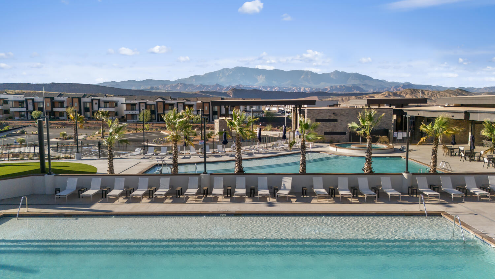
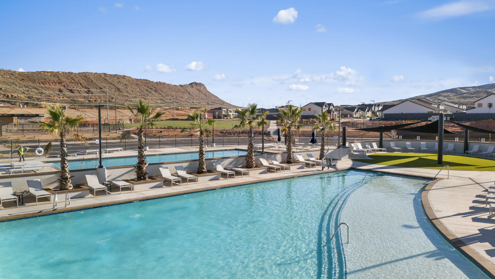
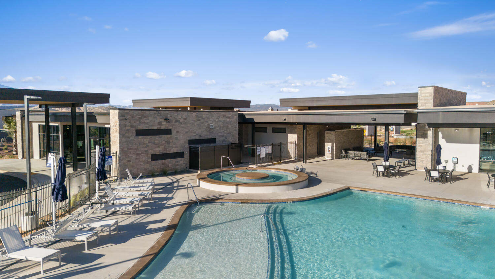
Step inside our highly desired Coral floor plan in a Scandinavian exterior elevation! Featured in the desirable community of Long Valley with the best amenities you can find. You will enjoy an open floorplan that boasts a kitchen with generous pantry, a large kitchen island with breakfast bar, quartz countertops, stainless appliances and natural gas cooking. Enjoy our community pools, splash pad, hot tub, pickleball courts, 18 hole putting course and more! Ask me about our generous home warranty and smart home package! ** Special Interest Rates are Available when you use DHI Mortgage in addition to receiving $5,000 toward closing costs.

3303 E Defiance House Dr #4198

Message successfully sent.

What would you like to know?

What is 3 + 4 ?

I agree to receive email communication and understand I can unsubscribe at any time.

I agree to be contacted by Summit Realty Utah via call, email, and text for real estate services. To opt out, you can reply 'stop' at any time or reply 'help' for assistance. You can also click the unsubscribe link in the emails. Message and data rates may apply. Message frequency may vary. Privacy Policy

Related Properties

New on site 1 day ago
Welcome to the thoughtfully laid-out Aila floor plan at Long Valley! This single-story home has 3 bedrooms, 2 bathrooms, and 2-car garage. The home is on affordable Dixie Power and comes with a generous builder's warranty. Utilize the remarkable preferred lender incentives with lower than market fixed buy-down rate with money towards closing costs. Pictures are of a model of similar floor plan, actual finishes, upgrades, or elevation may vary. Square footage is provided as a courtesy and based on building plans. Please call/text Tony Engel to register buyers and to schedule an appointment!
#2176837

Washington

1613 FINS RD S 4174

3 Beds

2 Baths

1,106 Sq.Ft.

$389,990

MLS#: 2176837

New on site 1 day ago
Welcome to our popular Edgewood Plan with 4 bedrooms, 2.5 Bathrooms, and a 3 car garage. This home continues to be on of our most popular homes in the community! Quartz Counter Tops! This home in the desirable D.R Horton Long Valley community located in Washington, UT! Enjoy our community pools, hot tub, pickleball courts, 18 hole putting course and more! Ask me about our generous home warranty and smart home package! $5,000 toward closing costs when you use our preferred lender DHI Mortgage. Perfect for First Time Home Buyers or inventors. Interior pictures are of a finished home of the same floor plan and the available home may contain different options, upgrades, and exterior color and/or elevation style. Square footage figures are provided as a courtesy.
#26-274823

Washington

1922 S Queens Garden DR 4273

4 Beds

None Baths

2,228 Sq.Ft.

$499,990

MLS#: 26-274823

New on site 2 days ago
Welcome to the Cali with 4 bedrooms, 2 baths, and 2 car garage! This home is located in the desirable Long Valley development with the many amenities that include pools, parks, pickleball courts, clubhouse, splash park, movie lawn, putting green, and so much more! Come experience the value and service of a D R Horton home. Pictures are of a model of similar floor plan, actual finishes, upgrades, or elevation may vary. Square footage is provided as a courtesy and based on building plans. Please call/text Tyler to register buyers and to schedule an appointment!
#26-274794

Washington

1638 S Sinawava Dr 4157

4 Beds

None Baths

1,709 Sq.Ft.

$499,990

MLS#: 26-274794

New on site 2 days ago
Welcome home to this beautifully designed single-level residence where modern style meets everyday comfort. From the moment you step through the impressive entry, you'll appreciate the bright, open layout, soaring ceilings, and abundance of natural light that create an inviting sense of space.  The heart of the home is a stunning kitchen featuring quartz countertops, sleek custom painted shaker cabinetry, stainless steel appliances, a gas range, an oversized island with seating, and a generous walk-in pantry-perfect for entertaining or daily living. The kitchen flows seamlessly into the spacious dining area and great room, creating an ideal setting for gathering with family and friends.  The thoughtfully designed floor plan offers privacy for the primary suite while providing comfortable guest bedrooms, and a full guest bath. Retreat to the spacious primary suite featuring a spa-inspired bath and plenty of room to unwind after a long day. Throughout the home you'll find neutral finishes, durable flooring in the main living areas, abundant storage, and timeless design choices that complement any style.  Step outside to enjoy the covered patio and private backyard-an ideal space for morning coffee, evening barbecues, or simply relaxing with minimal maintenance.
#2176329

Washington

490 S BALANCING ROCK DR

3 Beds

2 Baths

1,541 Sq.Ft.

$475,000

MLS#: 2176329

New on site 3 days ago
Situated in the Coral Canyon community in Washington, Utah, this adorable 2-bed, 2-bath home is the perfect blend of affordability, comfort, and location. Whether you're looking for a new home, weekend escape, or second home, this gem checks every box without breaking the bank! The home is move-in ready with all appliances included -- refrigerator, range/oven, dishwasher, microwave, and washer & dryer. Fresh paint and tile floors contribute to the light and airy feel of all 1289 square feet of easy living. The attached 2-car garage provides storage and convenience, while the kitchen and dining area open to a cute, intimate patio, perfect for morning coffee and evening stargazing under Washington County's clear skies. With minimal yard upkeep, you'll spend less time maintaining and more time exploring!
Located steps away from the Coral Canyon Golf Clubhouse, you'll enjoy easy walking distance access to one of Southern Utah's most scenic golf courses, miles of walking and biking trails, clubhouse dining, and community events. The Coral Canyon community itself offers resort-style amenities including swimming pools, a splash pad, tennis and pickleball courts, a fitness center, playgrounds, parks-- all within a safe, beautifully landscaped, family-friendly neighborhood. With quick and convenient access to I-15, you're perfectly positioned to enjoy everything the region has to offer without the hassle of a long commute.
Washington, Utah sits at the heart of some of the Southwest's most breathtaking destinations. Zion National Park is just approximately 45 minutes away, Snow Canyon State Park is 20 minutes away, and the vibrant city of St. George is just 10 minutes away for shopping, dining, and entertainment. Las Vegas is only about 2 hours away for those spontaneous getaway weekends. Small in size, big on lifestyle, and perfect on price, this is the retreat you've been waiting for!
#26-274748

Washington

2196 N Silverstone Way

2 Beds

None Baths

1,289 Sq.Ft.

$385,000

MLS#: 26-274748

New on site 2 days ago
Welcome to a property that makes it easy to enjoy everything Southern Utah has to offer. Situated on a spacious corner lot just under one-third of an acre in Washington Fields, this home offers a rare combination of usable outdoor space, RV amenities, and convenient access to recreation.

With parking on both sides of the home and full RV hookups, your next adventure starts right from your driveway. No storage fees, no dry camping--just hook up and go. Whether you own an RV, trailer, boat, or simply appreciate extra parking, this setup is hard to find.

The backyard offers endless possibilities with room to entertain, relax, garden, play, or create the outdoor living space you've always wanted. Inside, the home features a functional single-level floor plan with 3 bedrooms and 3 bathrooms, vaulted ceilings, an open living area, and a spacious laundry room with abundant storage. The kitchen includes a tile backsplash, luxury vinyl plank flooring, and an efficient zoned mini-split heating and cooling system with individual units in every room, allowing personalized temperature control and year-round comfort throughout the home.

Step outside and enjoy a paved river trail just two minutes from your front door--perfect for morning walks, evening runs, or bike rides. When you're ready for your next adventure, Sand Hollow State Park is only 10 minutes away with quick access via SR-7 for boating, paddleboarding, off-roading, hiking, and fishing.

Located on a quiet street close to schools, grocery stores, restaurants, and everyday conveniences, this home offers the space, flexibility, and location today's buyers are looking for. RV ready, trail close, Sand Hollow even closer. Pick your adventure.
#26-274767

Washington

2328 Alamosa DR

3 Beds

None Baths

1,720 Sq.Ft.

$500,000

MLS#: 26-274767

New on site 2 days ago
Welcome home to this beautifully designed single-level residence where modern style meets everyday comfort. From the moment you step through the impressive entry, you'll appreciate the bright, open layout, soaring ceilings, and abundance of natural light that create an inviting sense of space.

The heart of the home is a stunning kitchen featuring quartz countertops, sleek custom painted shaker cabinetry, stainless steel appliances, a gas range, an oversized island with seating, and a generous walk-in pantry--perfect for entertaining or daily living. The kitchen flows seamlessly into the spacious dining area and great room, creating an ideal setting for gathering with family and friends.

The thoughtfully designed floor plan offers privacy for the primary suite while providing comfortable guest bedrooms, and a full guest bath. Retreat to the spacious primary suite featuring a spa-inspired bath and plenty of room to unwind after a long day. Throughout the home you'll find neutral finishes, durable flooring in the main living areas, abundant storage, and timeless design choices that complement any style.

Step outside to enjoy the covered patio and private backyard--an ideal space for morning coffee, evening barbecues, or simply relaxing with minimal maintenance.
#26-274764

Washington

490 S Balancing Rock DR

3 Beds

None Baths

1,541 Sq.Ft.

$475,000

MLS#: 26-274764

New on site 3 days ago
Ready to move in.  Crimson Park Townhomes is nearing completion.  Don't miss out on this great area to live or invest. These townhomes are close to Crimson Cliffs High School.  Common areas include 2 pickleball courts, playground area.  Photos are of a previous unit. Owner/Agent
#26-274718

Washington

4114 S 545 E 39

3 Beds

None Baths

1,600 Sq.Ft.

$390,000

MLS#: 26-274718

New on site 3 days ago
Looking for the perfect getaway - well this is it!!!  This BEAUTIFUL property will pay for itself when you aren't able to use it by renting it out NIGHTLY.  Out of all the properties in Vida Sol, this one is in the 88th percentile for revenue when owner is not occupying property!  FULLY FURNISHED and ready for the fun to begin with the lovely interior and party back patio with firepit, grill and private hot tub!  This home features: HARDWOOD FLOORS throughout the whole unit; details in the design and style; main floor open to kitchen, dining and family room with 3/4 bath;  sliding door gives you access to the 20'x25' fenced back patio.  Year-round access to the pool right across the street.  This townhome is conveniently located off I-15 with fast access to Zion National Park, Sand Hollow Reservoir, St George and multiple world class golf courses.  So many features that you need to see this property for yourself.  Call today to schedule your tour of the BEST townhouse in Vida Sol!!
#26-274729

Washington

546 N Ventura LN

3 Beds

None Baths

1,866 Sq.Ft.

$539,990

MLS#: 26-274729

New on site 3 days ago
Situated in the Coral Canyon community in Washington, Utah, this adorable 2-bed, 2-bath home is the perfect blend of affordability, comfort, and location. Whether you're looking for a new home, weekend escape, or second home, this gem checks every box without breaking the bank! The home is move-in ready with all appliances included -- refrigerator, range/oven, dishwasher, microwave, and washer & dryer. Fresh paint and tile floors contribute to the light and airy feel of all 1289 square feet of easy living. The attached 2-car garage provides storage and convenience, while the kitchen and dining area open to a cute, intimate patio, perfect for morning coffee and evening stargazing under Washington County's clear skies. With minimal yard upkeep, you'll spend less time maintaining and more time exploring! Located steps away from the Coral Canyon Golf Clubhouse, you'll enjoy easy walking distance access to one of Southern Utah's most scenic golf courses, miles of walking and biking trails, clubhouse dining, and community events. The Coral Canyon community itself offers resort-style amenities including swimming pools, a splash pad, tennis and pickleball courts, a fitness center, playgrounds, parks-- all within a safe, beautifully landscaped, family-friendly neighborhood. With quick and convenient access to I-15, you're perfectly positioned to enjoy everything the region has to offer without the hassle of a long commute. Washington, Utah sits at the heart of some of the Southwest's most breathtaking destinations. Zion National Park is just approximately 45 minutes away, Snow Canyon State Park is 20 minutes away, and the vibrant city of St. George is just 10 minutes away for shopping, dining, and entertainment. Las Vegas is only about 2 hours away for those spontaneous getaway weekends. Small in size, big on lifestyle, and perfect on price, this is the retreat you've been waiting for!
#2176226

Washington

2196 N SILVERSTONE WAY

2 Beds

2 Baths

1,289 Sq.Ft.

$385,000

MLS#: 2176226

 - property

Send a message

Message successfully sent.

Your message

What is 3 + 4 ?

Reason for contacting?

I agree to receive email communication and understand I can unsubscribe at any time.

I agree to be contacted by Summit Realty Utah via call, email, and text for real estate services. To opt out, you can reply 'stop' at any time or reply 'help' for assistance. You can also click the unsubscribe link in the emails. Message and data rates may apply. Message frequency may vary. Privacy Policy

Sign Out

Virtual Assistant

Would you like to take the next step with this property? We can help you schedule a showing or virtual tour, or send you more details.

Yes, I would like more information.

Thank You for Your Reply, One of Our Agents will contact you as soon as possible

No, maybe later.

Thank you, you can always contact me via email, phone number or through the contact form.

Realhub AI

Lucy - Your AI-Powered Realtor

Update Your Temporary Password

Personalize your search

Enter your email and we'll notify you immediately when new listings match what you're looking for.

or enter email address

Already have an account ? Login here

Continue your home search

I agree to receive communications and understand I can unsubscribe at any time.

I agree to be contacted by Summit Realty Utah via call, email, and text for real estate services. To opt out, you can reply 'stop' at any time or reply 'help' for assistance. You can also click the unsubscribe link in the emails. Message and data rates may apply. Message frequency may vary. Privacy Policy

Already have an account ? Login here

We use cookies

We use cookies primarily for analytics to enhance your experience. By accepting, you agree to our use of these cookies. You can manage your preferences or learn more about our cookies policy.