

Property
Beds
5
Full Baths
5
1/2 Baths
2
Year Built
2016
Sq.Footage
6,011
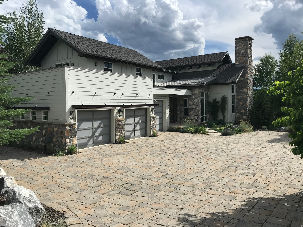
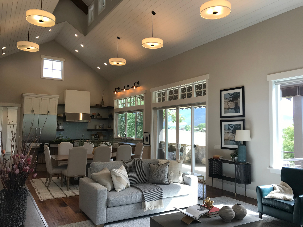
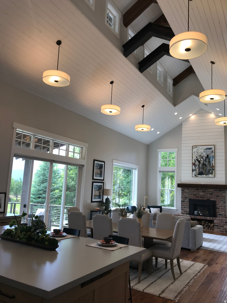
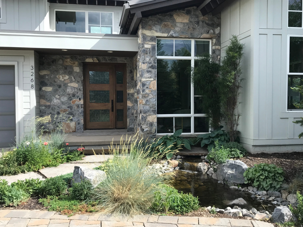
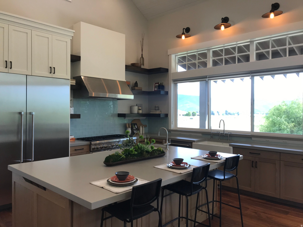
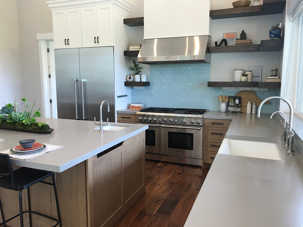
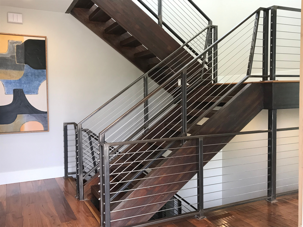
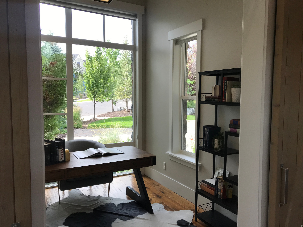
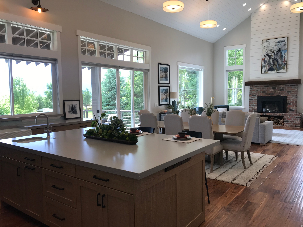
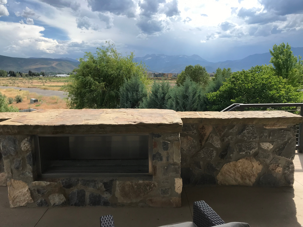
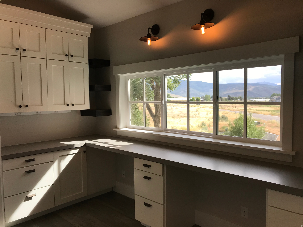
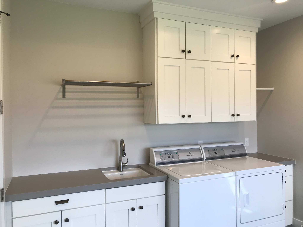
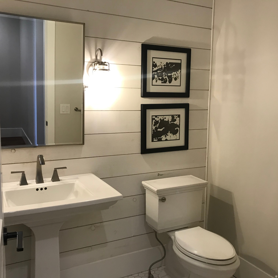
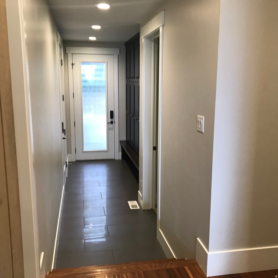
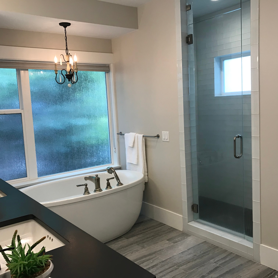
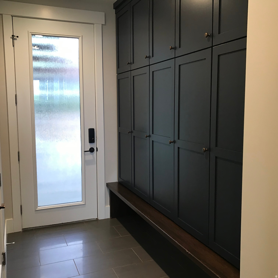
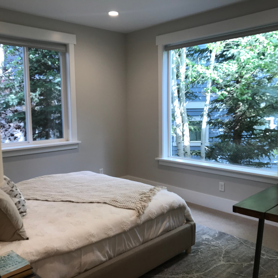
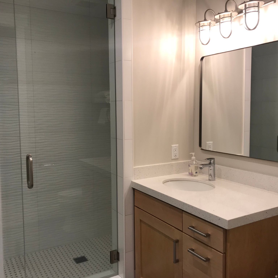
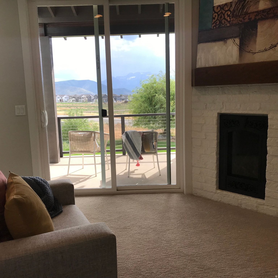
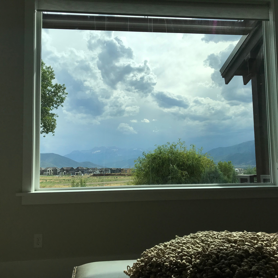
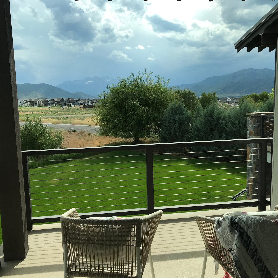
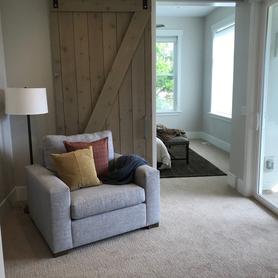
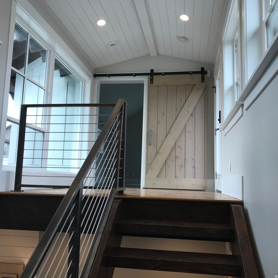
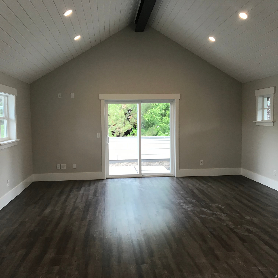
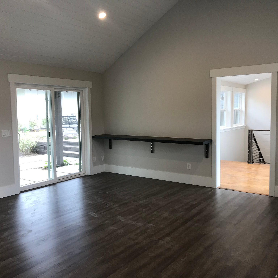
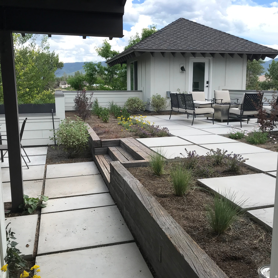
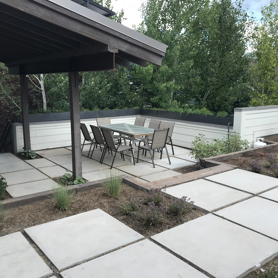
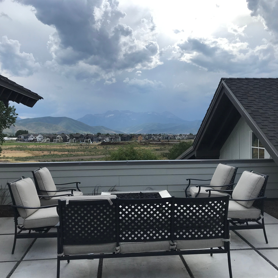
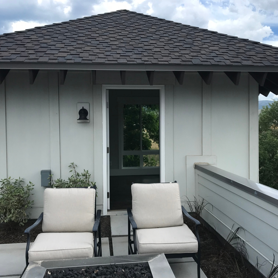
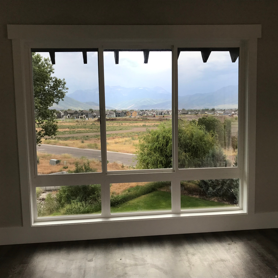
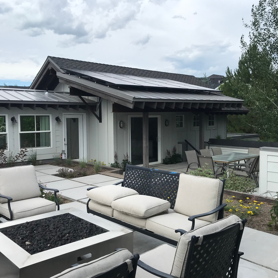
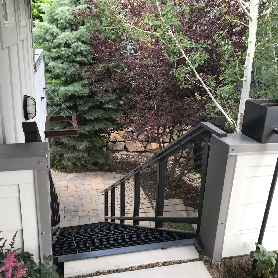
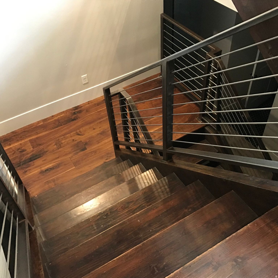
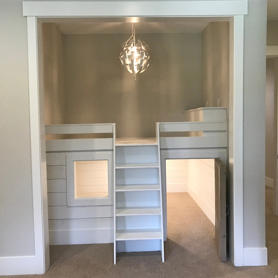
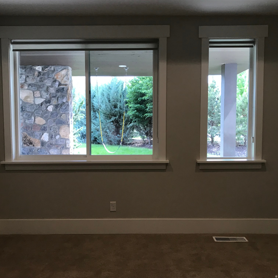
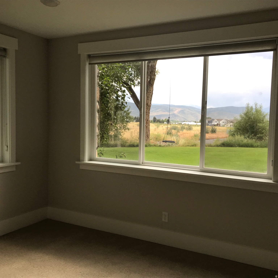
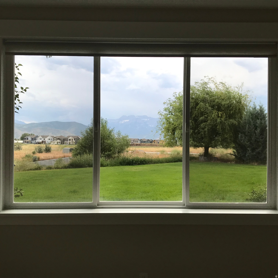
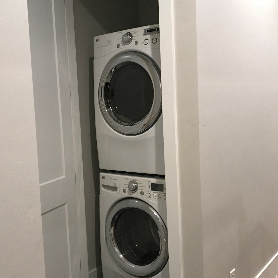
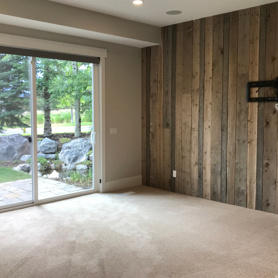
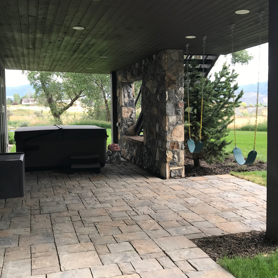
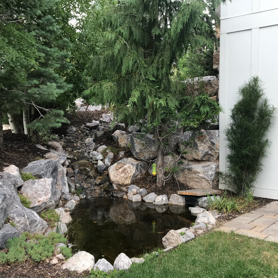
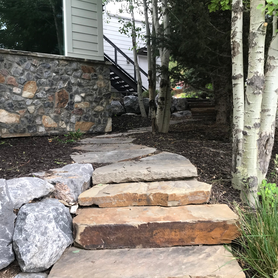
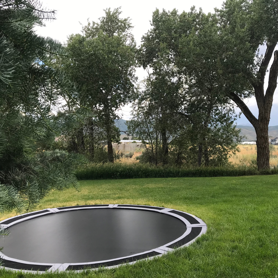
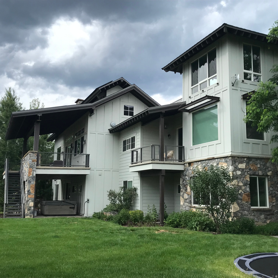
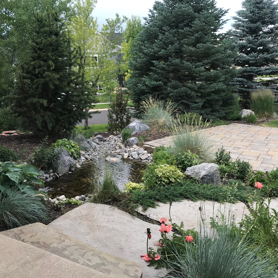
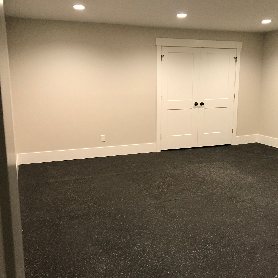
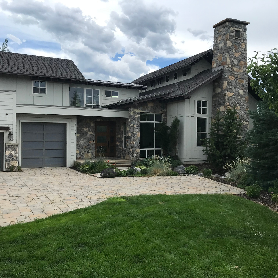
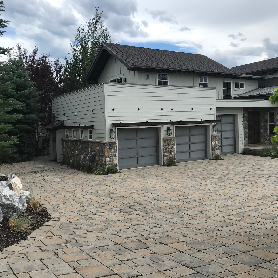
If you are looking for a truly unique and custom home this is it! Features such as a vaulted clerestory ceiling in the main living area, rooftop patio gardens with an outdoor dining patio, Lake Creek running in your back yard, two outdoor firepit areas and a private office/studio accessed via the rooftop gardens only begin to describe the unique features. The house was designed with an emphasis on the amazing Mount Timpanogos views from every room in the home. The primary suite is more than just a bedroom, it has a private sitting room and also its own outdoor viewing patio. Other rooms include a craft/laundry room, excercise room, bonus rec room above the garage and even an attached garden shed. The professional landscaping outside of the home features multiple view patios, a water feature, and lake creek common area corridor backing the property which gives the home incredible privacy. You must schedule a walk through to truly experience everything this home has to offer! Owner/agent
Features & Amenities
Interior
-
Other Interior Features
Bar, Wet Bar, Walk-In Closet(s), Central Vacuum, Vaulted Ceiling(s), Granite Counters, Master Downstairs
-
Total Bedrooms
5
-
Bathrooms
5
-
1/2 Bathrooms
2
-
Basement YN
YES
-
Cooling YN
YES
-
Cooling
Central Air
-
Fireplace YN
YES
-
Heating YN
YES
-
Heating
Central, Natural Gas, Electric, Forced Air
-
Main Level Bedrooms
2
-
Pet friendly
N/A
Exterior
-
Garage
Yes
-
Garage spaces
3
-
Construction Materials
Stone, Cement Siding
-
Other Exterior Features
Balcony, Lighting
-
Parking
RV Access/Parking
-
Patio and Porch Features
Deck, Covered, Patio, Porch
-
Pool
No
-
Waterfront YN
NO
-
View
Mountain(s), Water
Area & Lot
-
Lot Features
Wooded, Corner Lot, Secluded
-
Lot Size(acres)
0.39
-
Lot Size(square feet)
16,988
-
Property Type
Residential
-
Property Sub Type
Single Family Residence
Price
-
Sales Price
$2,250,000
-
Tax Amount
$6,000
-
Sq. Footage
6,011
-
Price/SqFt
$374
HOA
-
Association
YES
-
Association Fee
$160
-
Association Fee Frequency
Monthly
-
Association Fee Includes
N/A
Property Resources
-
Horse Property
NO
School District
-
Elementary School
Wasatch
-
Middle School
Wasatch
-
High School
Wasatch
Property Features
-
New Construction
NO
-
Association Amenities
Barbecue, Picnic Area, Playground
-
Senior Community YN
NO
-
Sewer
Public Sewer
Schedule a Showing
Showing scheduled successfully.
Mortgage calculator
Estimate your monthly mortgage payment, including the principal and interest, property taxes, and HOA. Adjust the values to generate a more accurate rate.
Your payment
Principal and Interest:
$
Property taxes:
$
HOA fees:
$
Total loan payment:
$
Total interest amount:
$
Location
County
Wasatch
Elementary School
Wasatch
Middle School
Wasatch
High School
Wasatch
Listing Courtesy of Kris B Parker , Allstar Realty Heber LLC
RealHub Information is provided exclusively for consumers' personal, non-commercial use, and it may not be used for any purpose other than to identify prospective properties consumers may be interested in purchasing. All information deemed reliable but not guaranteed and should be independently verified. All properties are subject to prior sale, change or withdrawal. RealHub website owner shall not be responsible for any typographical errors, misinformation, misprints and shall be held totally harmless.

Principal Broker
Micah Pearson
Call Micah today to schedule a private showing.

* Listings on this website come from the FMLS IDX Compilation and may be held by brokerage firms other than the owner of this website. The listing brokerage is identified in any listing details. Information is deemed reliable but is not guaranteed. If you believe any FMLS listing contains material that infringes your copyrighted work please click here to review our DMCA policy and learn how to submit a takedown request.© 2024 FMLS.
Related Properties

Heber City
1145 W HELLING CIR 302
3 Beds
1 Baths
1,584 Sq.Ft.
$1,900,000
MLS#: 2175794
Heber City
12416 DEER MOUNTAIN BLVD N
4 Beds
3 Baths
3,752 Sq.Ft.
$2,450,000
MLS#: 2174521

Heber City
1122 S 5700 E
5 Beds
4 Baths
5,498 Sq.Ft.
$2,390,000
MLS#: 2174468
Heber City
1041 W ELAND CIR
4 Beds
3 Baths
2,638 Sq.Ft.
$2,325,000
MLS#: 2170954
Heber City
6754 N MACALLAN LN
4 Beds
None Baths
2,558 Sq.Ft.
$2,150,000
MLS#: 2174234
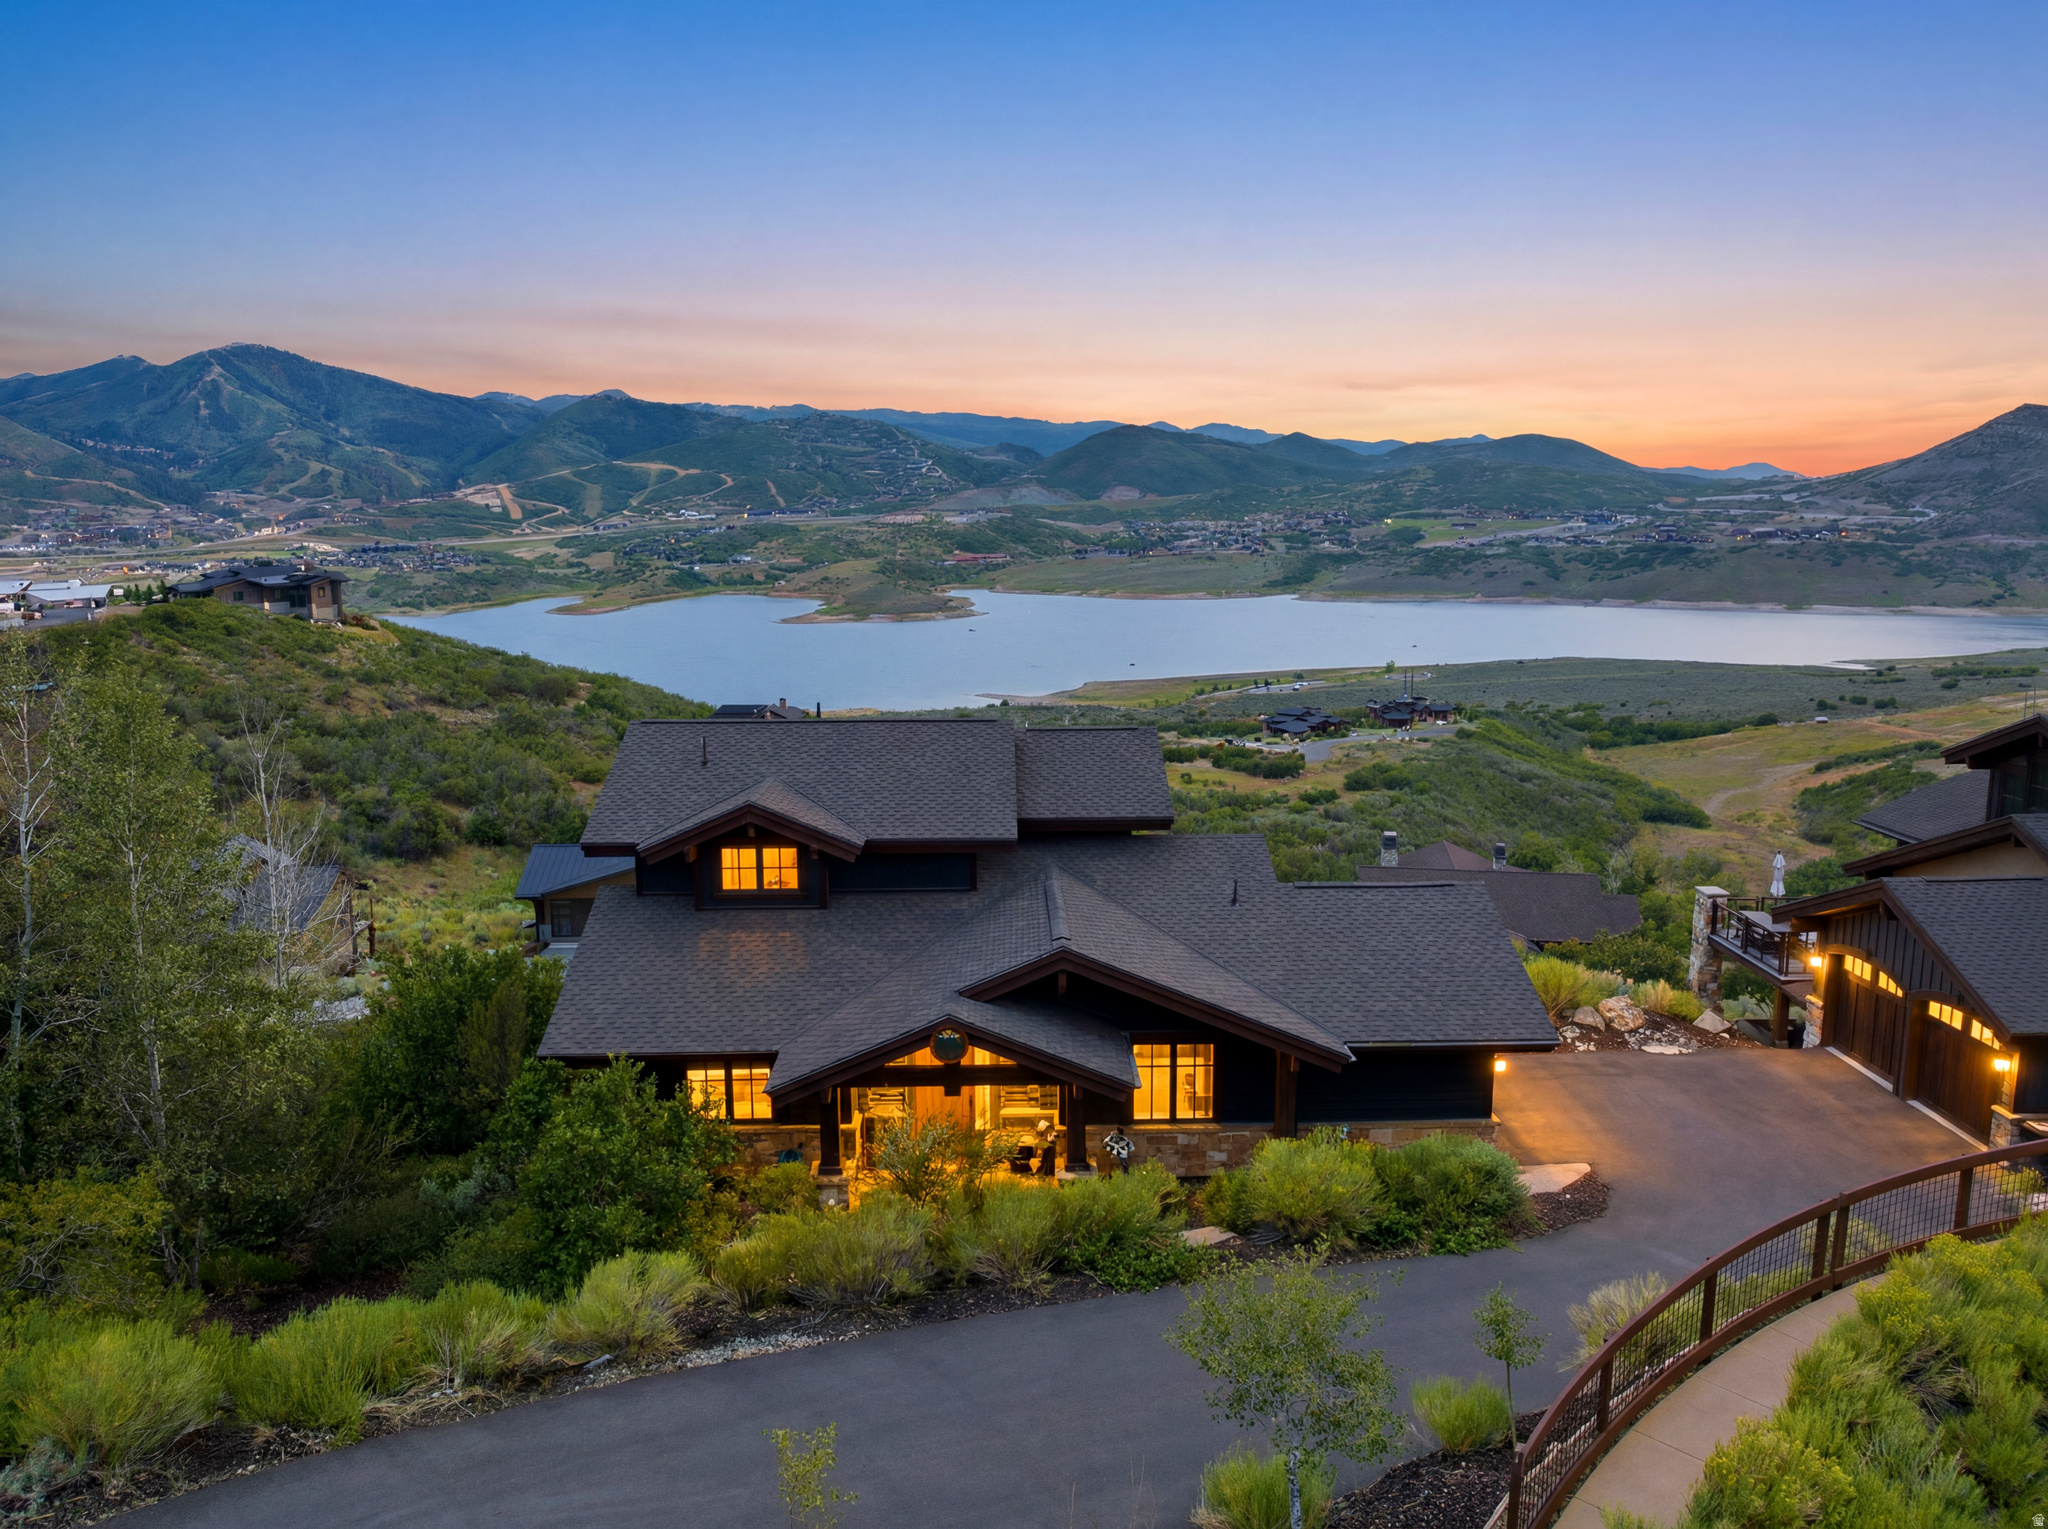
Heber City
10845 N HIDEOUT CV
3 Beds
3 Baths
2,851 Sq.Ft.
$1,925,000
MLS#: 2169717
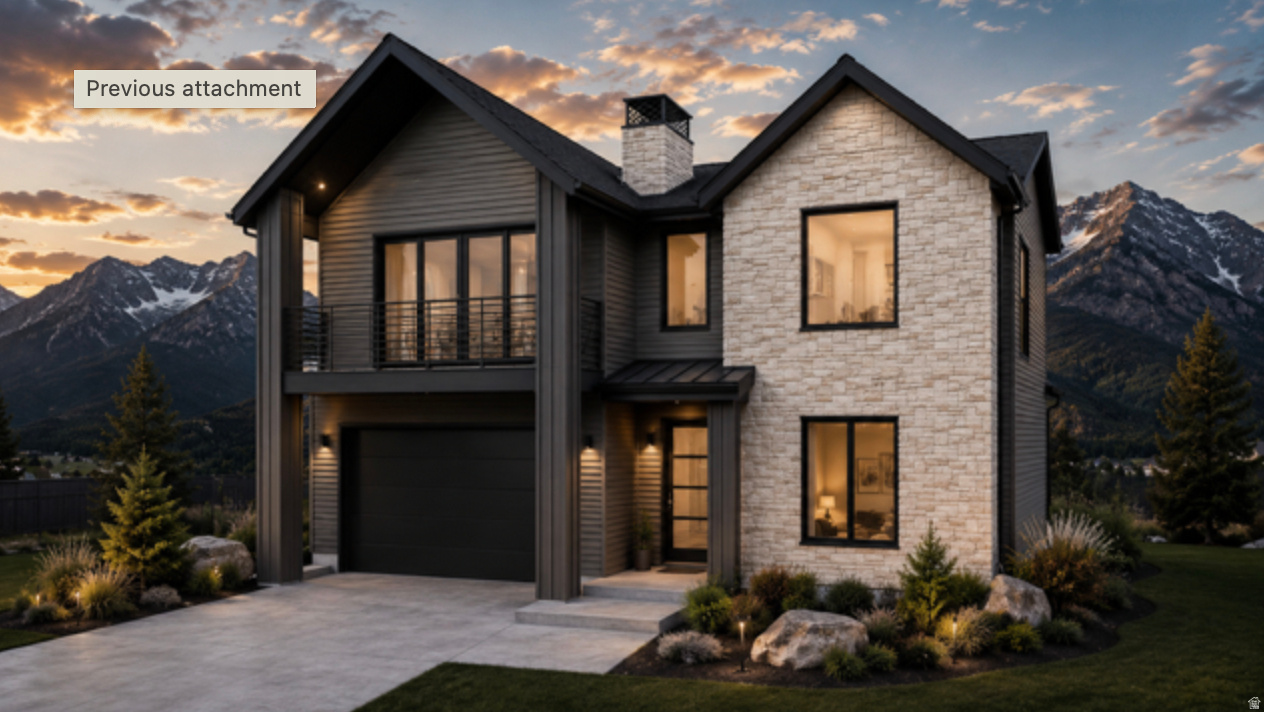
Heber City
3716 E HUNTLEY 62
4 Beds
3 Baths
3,242 Sq.Ft.
$2,300,000
MLS#: 2168671
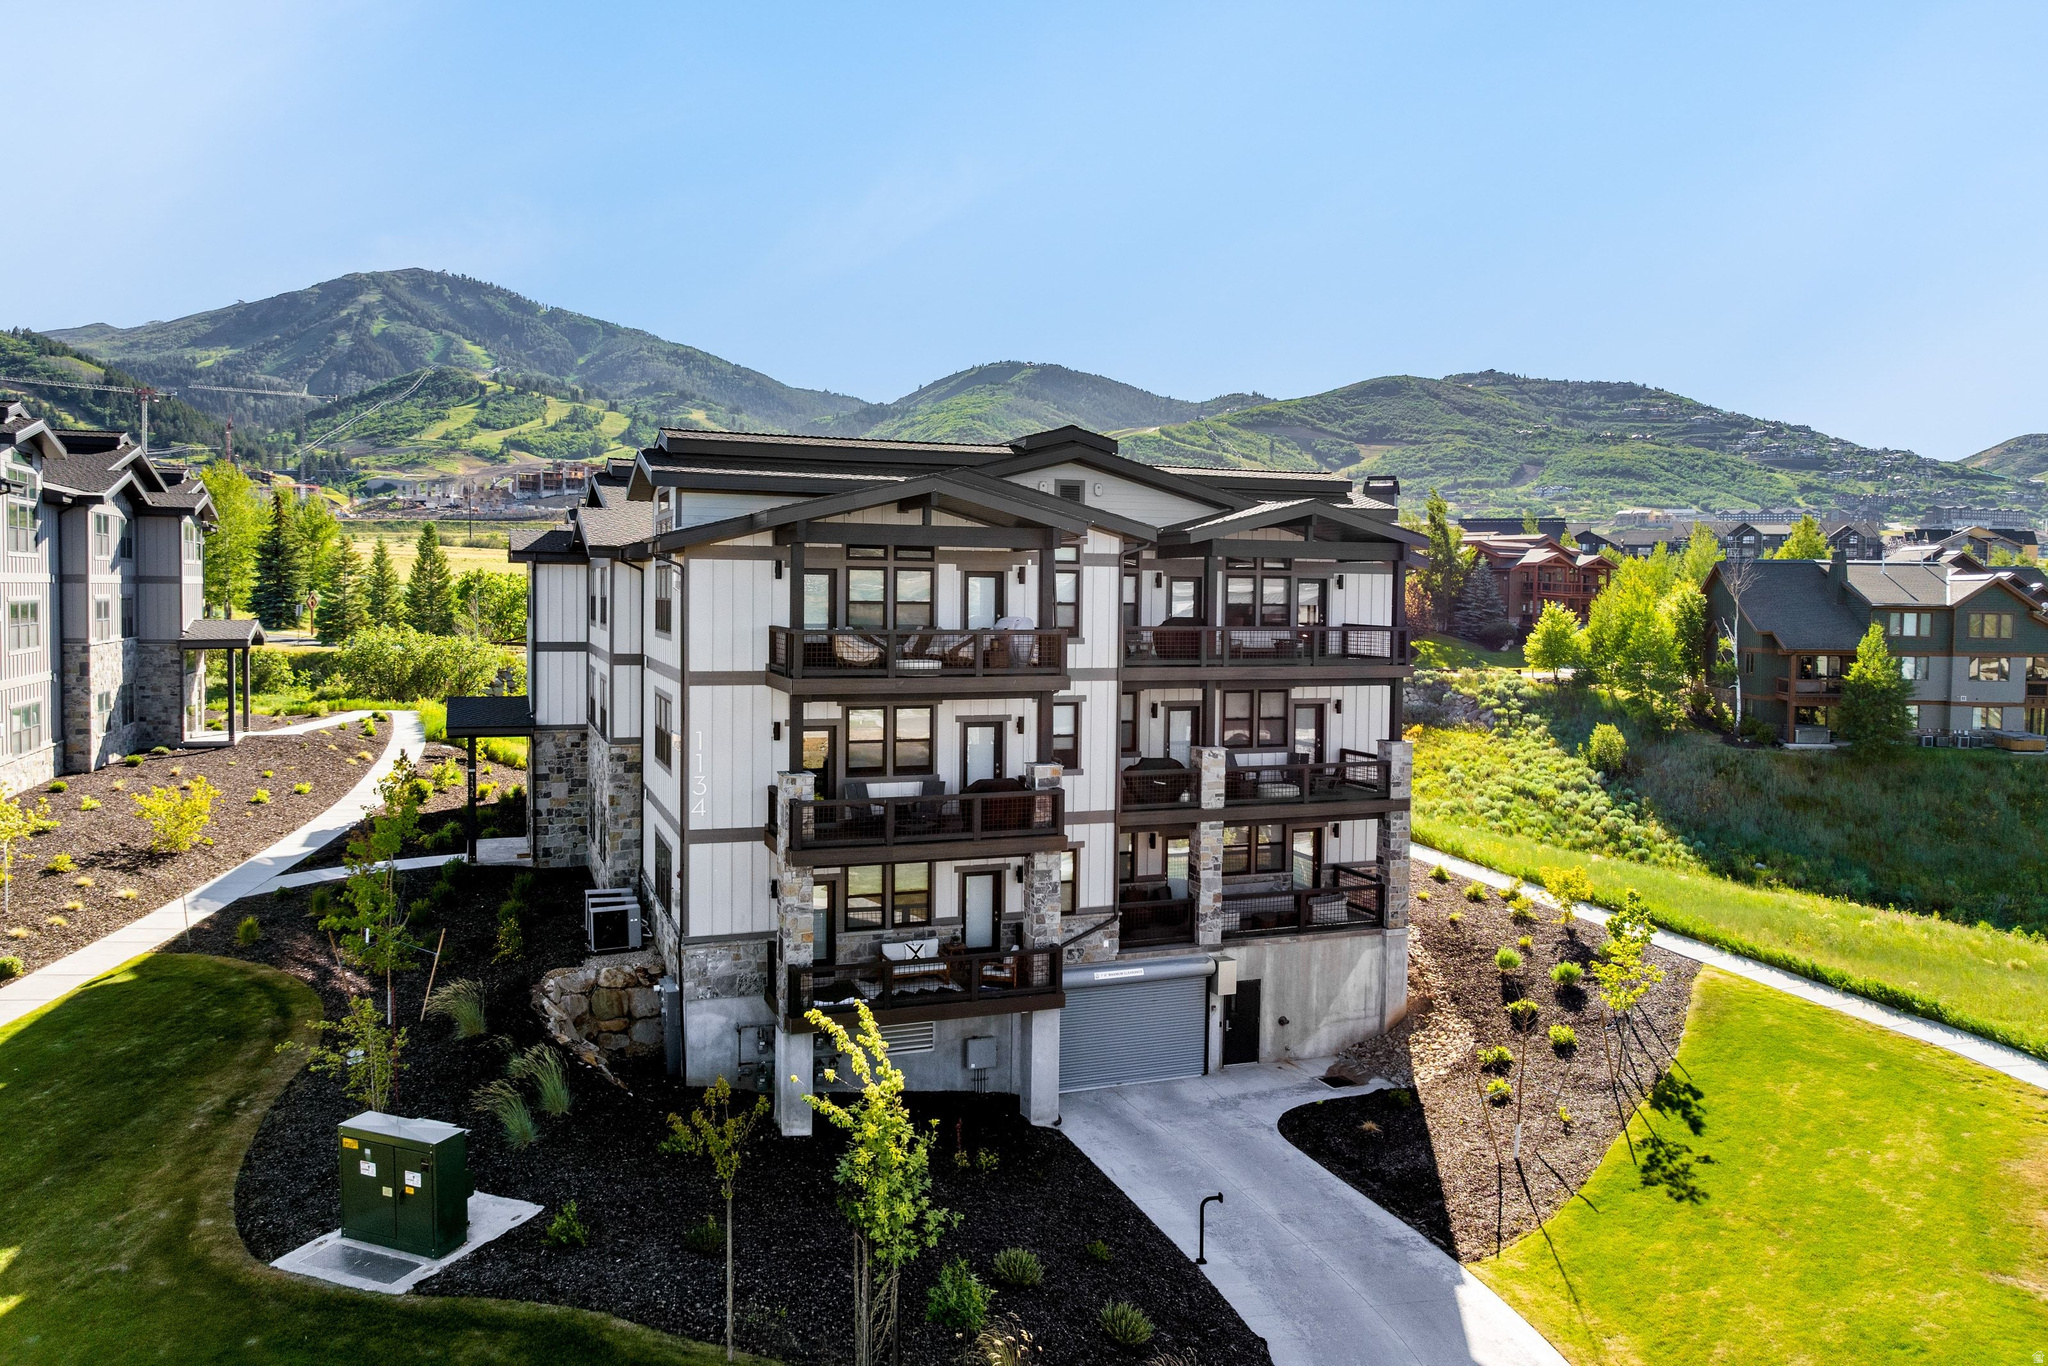
Heber City
1134 W HELLING CIR 6-302
3 Beds
2 Baths
1,499 Sq.Ft.
$2,075,000
MLS#: 2167269
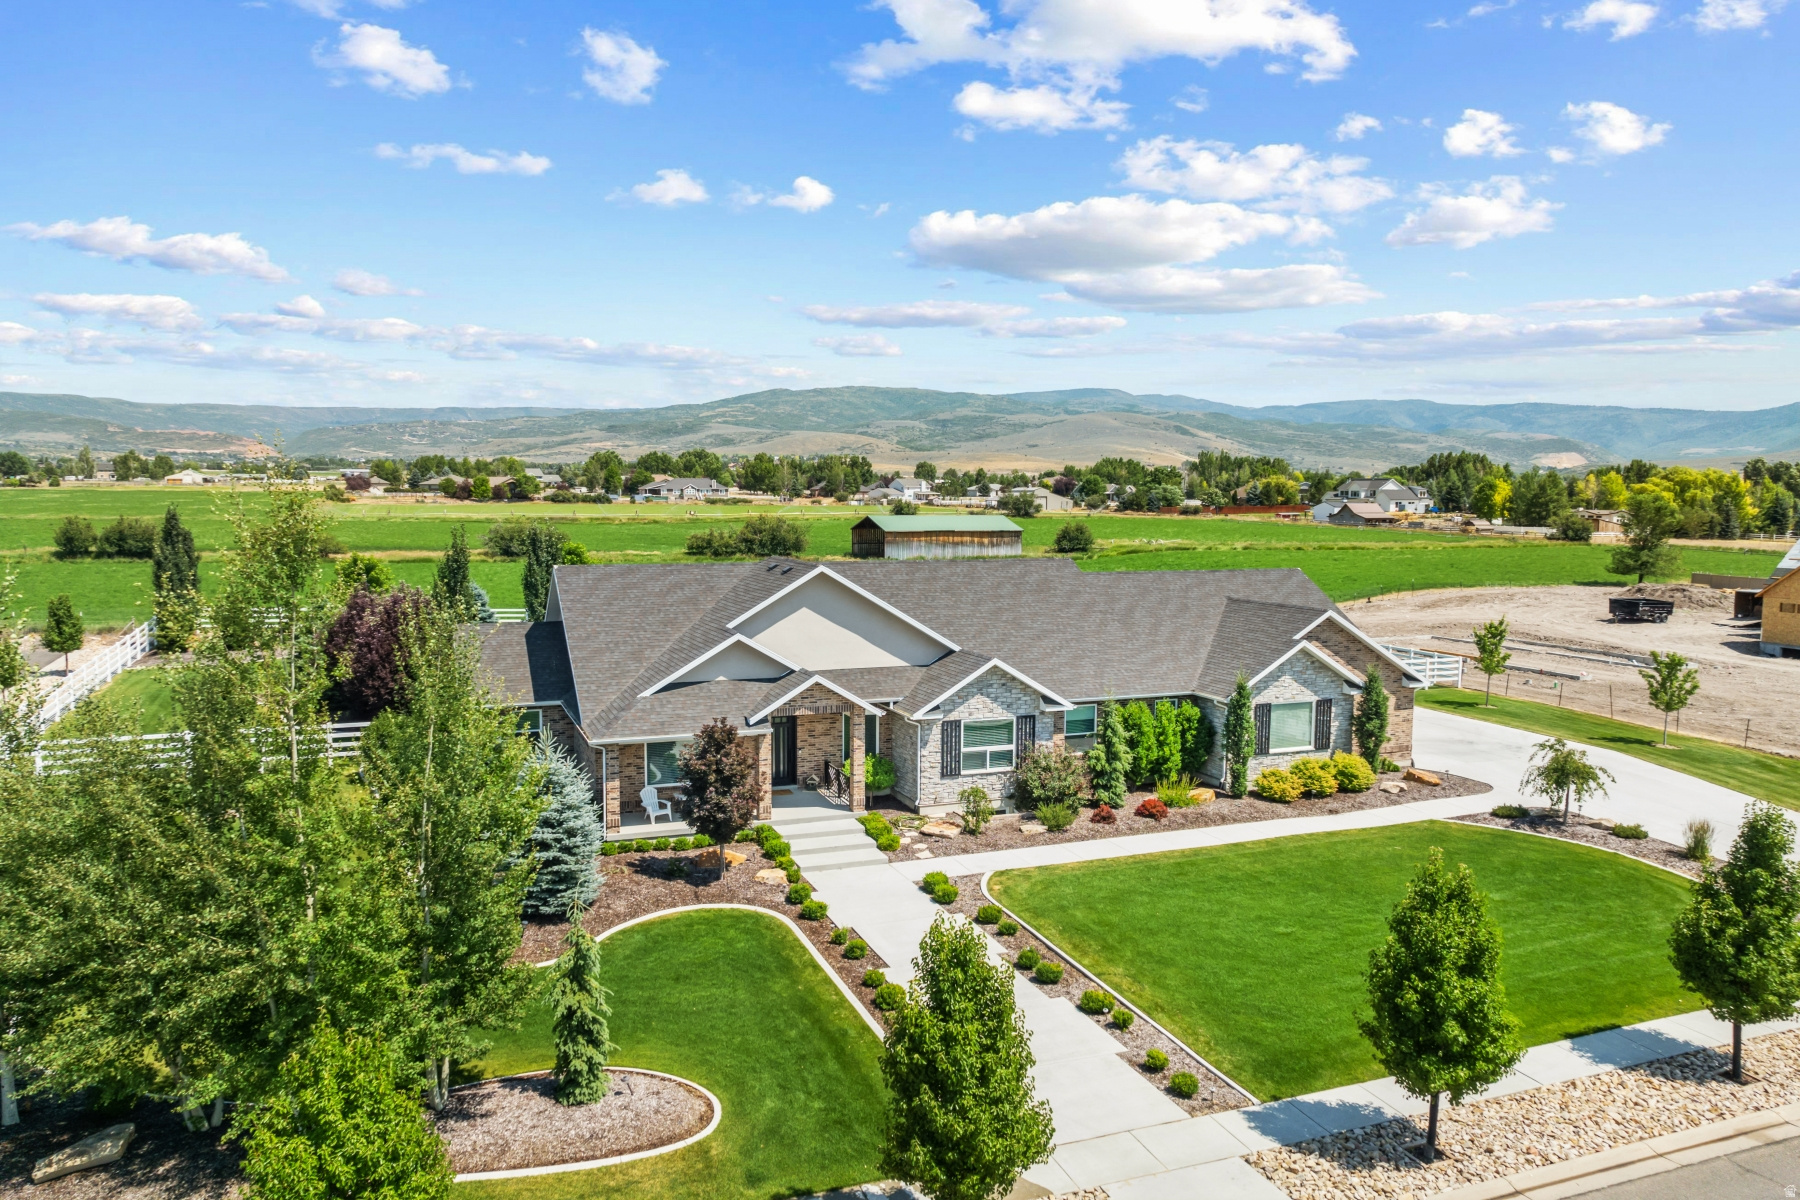
Heber City
1375 S RED FILLY RD
7 Beds
4 Baths
5,827 Sq.Ft.
$2,106,000
MLS#: 2166747
