


Property
Beds
4
Full Baths
2
1/2 Baths
None
3/4 Baths
2
Year Built
2006
Sq.Footage
3,059
Welcome to 3249 Thunderhawk Trail, a beautifully updated townhome offering effortless mountain living in the heart of Tuhaye. Ideally positioned just off the 11th fairway and a short walk to Base Camp and the Village amenities, this 3,000-square-foot, 4-bedroom, 4-bath residence features an open, light-filled floor plan with thoughtful updates throughout, creating a spacious and inviting mountain retreat. Located behind the gates of the prestigious Tuhaye community, and with a Talisker Club Membership available, owners have the opportunity to enjoy an unmatched private club lifestyle. Amenities include the Mark O'Meara Championship Golf Course, the Village at Tuhaye, Base Camp, two pools, spa, fitness center, tennis and pickleball courts, a par-3 course, Moondance Park, miles of hiking and biking trails, the Tower Club at Deer Valley, the soon-to-be-completed Hot Creek Cabin, Courchevel Bistro on Main Street, and The Outpost, Talisker's private backcountry adventure base. Whether you're looking for a full-time residence or a turnkey mountain getaway, this home combines updated finishes, an exceptional location, and access to one of Park City's premier private club communitie
Features & Amenities
Interior
-
Other Interior Features
Vaulted Ceiling(s), Granite Counters, Master Downstairs
-
Total Bedrooms
4
-
Bathrooms
2
-
3/4 Bathrooms
2
-
Basement YN
NO
-
Cooling YN
YES
-
Cooling
Central Air
-
Fireplace YN
YES
-
Heating YN
YES
-
Heating
Fireplace Insert, Central, Natural Gas, Forced Air
-
Main Level Bedrooms
2
-
Pet friendly
N/A
Exterior
-
Garage
Yes
-
Garage spaces
2
-
Construction Materials
Cedar, Stone
-
Parking
Attached, Garage
-
Patio and Porch Features
Patio
-
Pool
No
-
Waterfront YN
NO
-
View
Mountain(s)
Area & Lot
-
Lot Features
Cul-De-Sac
-
Lot Size(acres)
0.12
-
Lot Size(square feet)
5,227
-
Property Type
Residential
-
Property Sub Type
Townhouse
-
Architectural Style
Townhouse; Row-end
Price
-
Sales Price
$3,580,000
-
Tax Amount
$18,580
-
Sq. Footage
3,059
-
Price/SqFt
$1,170
HOA
-
Association
YES
-
Association Fee
$2,565
-
Association Fee Frequency
Annually
-
Association Fee Includes
N/A
Property Resources
-
Horse Property
NO
School District
-
Elementary School
Wasatch
-
Middle School
Rocky Mountain
-
High School
Wasatch
Property Features
-
New Construction
NO
-
Association Amenities
Gated, Insurance, Maintenance, Security
-
Senior Community YN
NO
-
Sewer
Public Sewer
Schedule a Showing
Showing scheduled successfully.
Mortgage calculator
Estimate your monthly mortgage payment, including the principal and interest, property taxes, and HOA. Adjust the values to generate a more accurate rate.
Your payment
Principal and Interest:
$
Property taxes:
$
HOA fees:
$
Total loan payment:
$
Total interest amount:
$
Location
County
Wasatch
Elementary School
Wasatch
Middle School
Rocky Mountain
High School
Wasatch
Listing Courtesy of Casey Halliday, Windermere Real Estate
RealHub Information is provided exclusively for consumers' personal, non-commercial use, and it may not be used for any purpose other than to identify prospective properties consumers may be interested in purchasing. All information deemed reliable but not guaranteed and should be independently verified. All properties are subject to prior sale, change or withdrawal. RealHub website owner shall not be responsible for any typographical errors, misinformation, misprints and shall be held totally harmless.

Principal Broker
Micah Pearson
Call Micah today to schedule a private showing.

* Listings on this website come from the FMLS IDX Compilation and may be held by brokerage firms other than the owner of this website. The listing brokerage is identified in any listing details. Information is deemed reliable but is not guaranteed. If you believe any FMLS listing contains material that infringes your copyrighted work please click here to review our DMCA policy and learn how to submit a takedown request.© 2024 FMLS.
Related Properties

Kamas
430 E BIG DUTCH DR
5 Beds
4 Baths
4,900 Sq.Ft.
$3,795,000
MLS#: 2179873

Kamas
2371 N UT-32
4 Beds
3 Baths
3,880 Sq.Ft.
$3,300,000
MLS#: 2177665
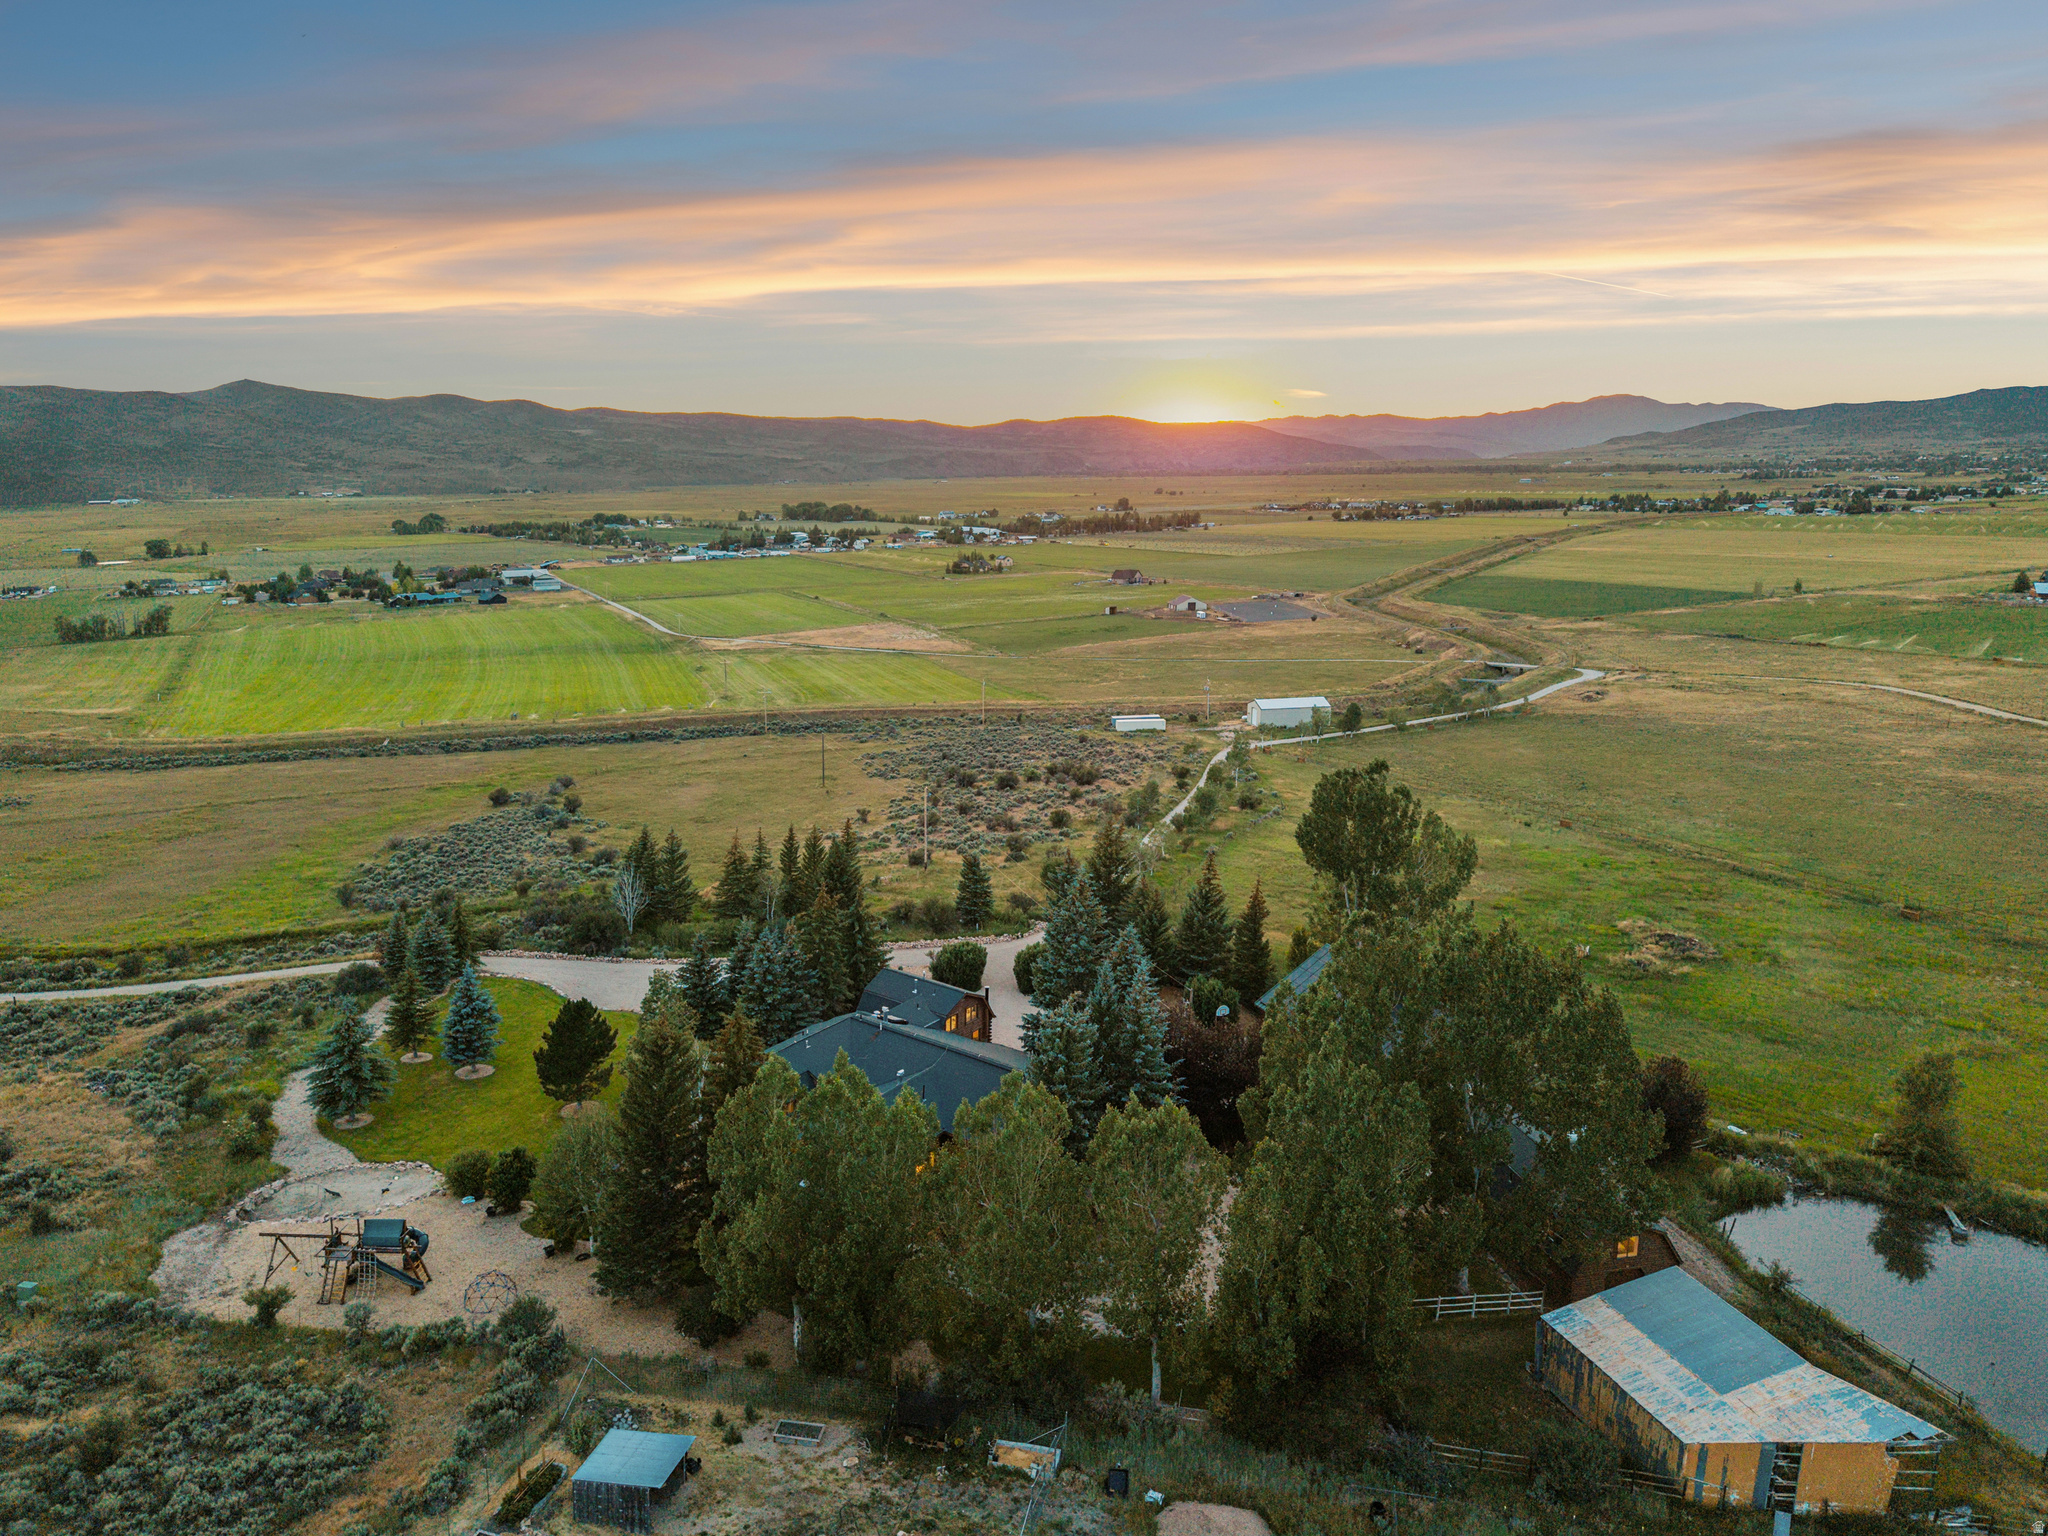
Kamas
2016 N STATE ROAD 32
6 Beds
1 Baths
7,705 Sq.Ft.
$3,995,000
MLS#: 2170289
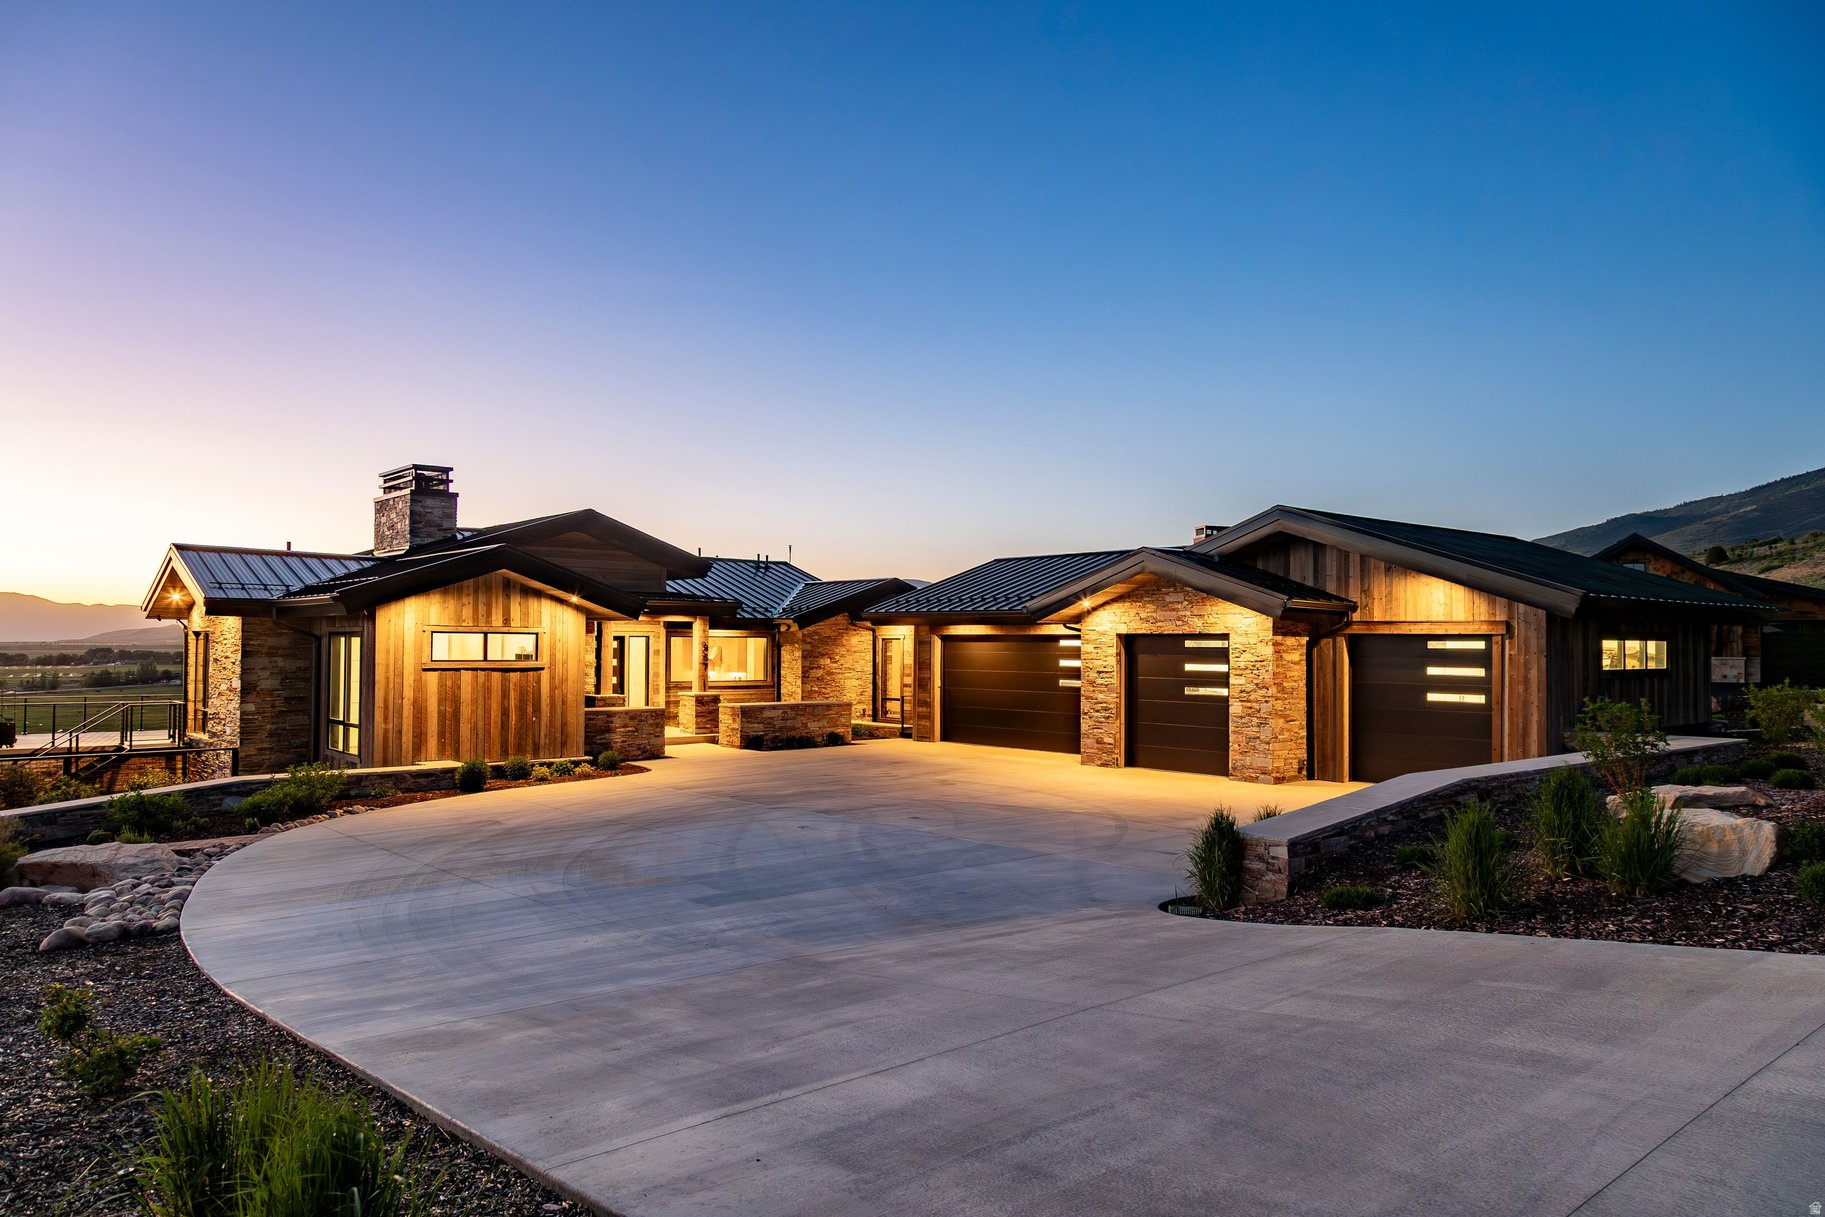
Kamas
957 WASATCH VIEW DR
4 Beds
None Baths
5,145 Sq.Ft.
$3,700,000
MLS#: 2165715
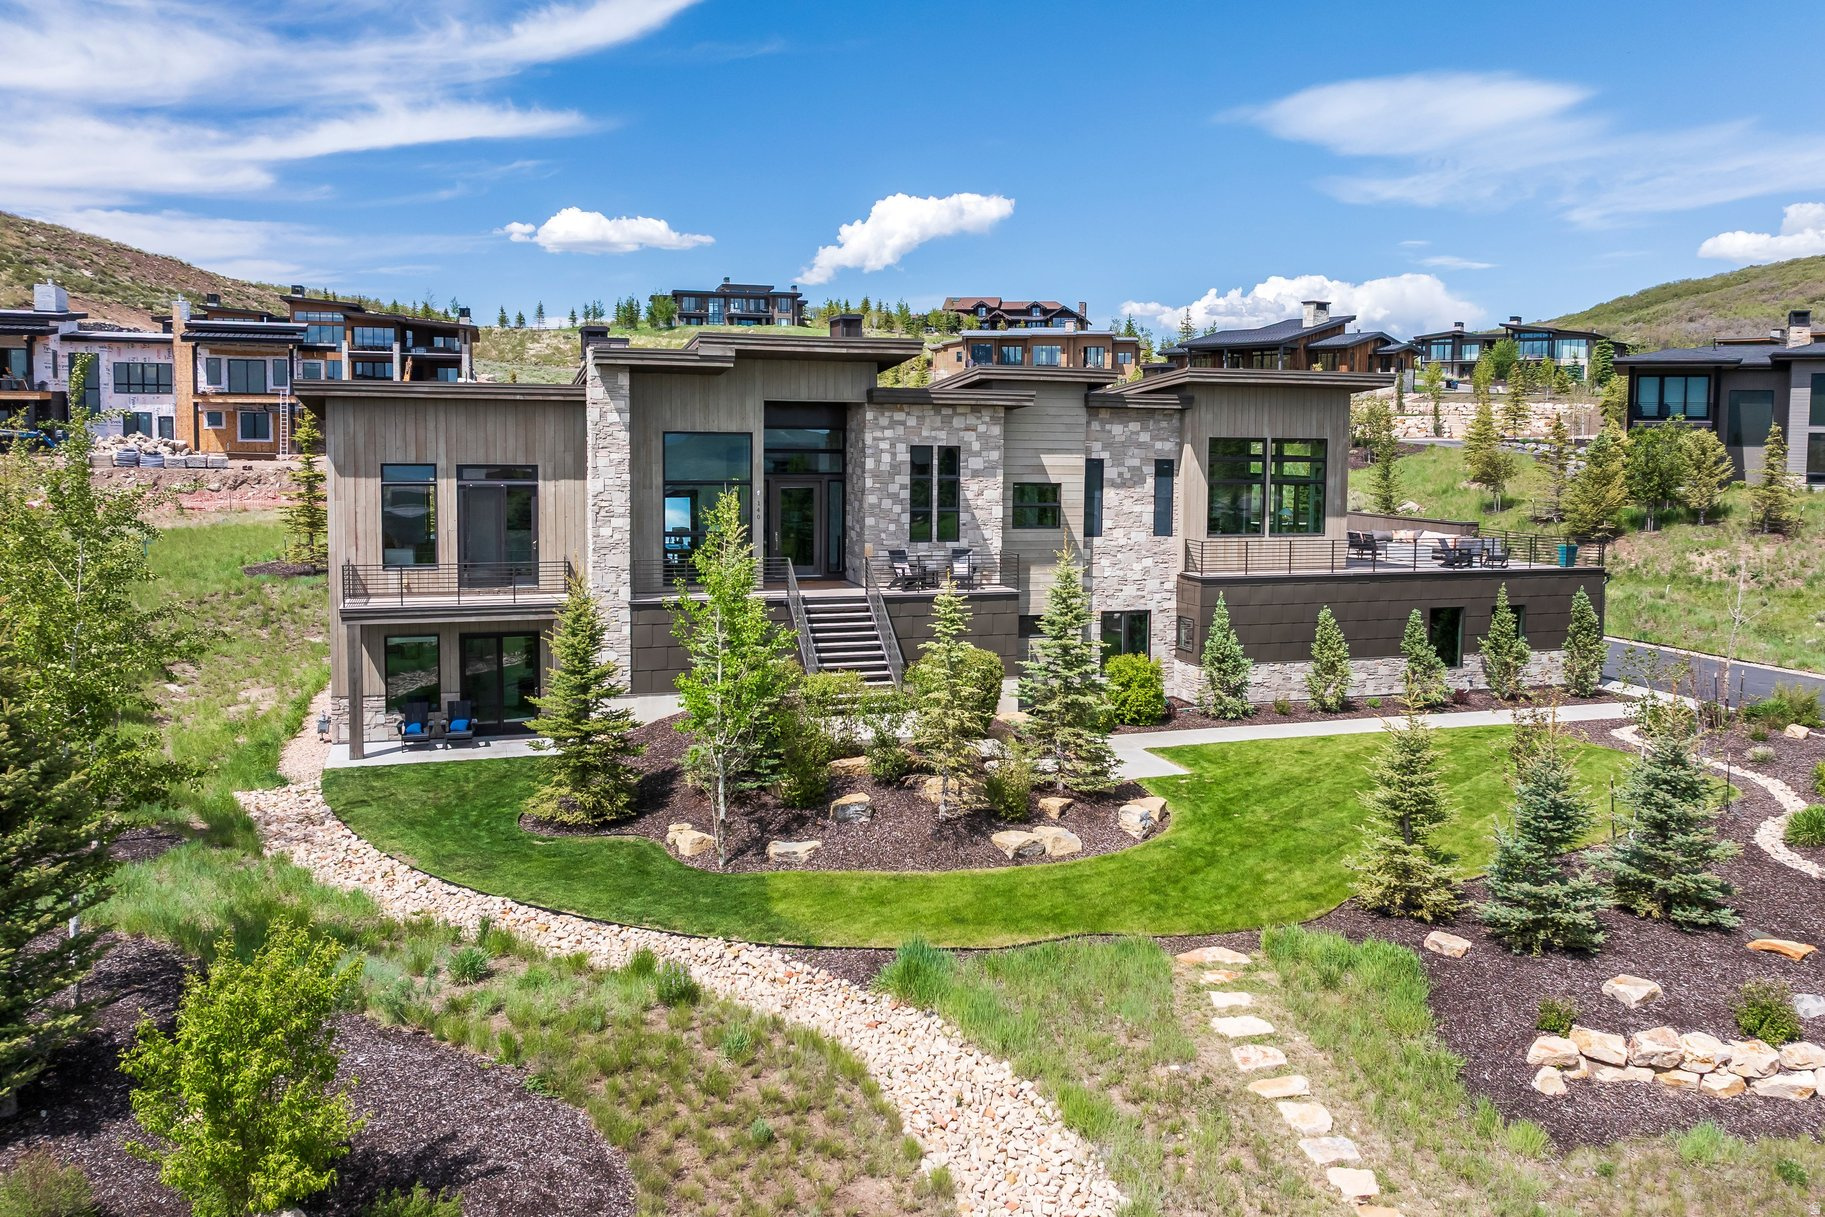
Kamas
140 W VISTA RIDGE RD
5 Beds
3 Baths
5,842 Sq.Ft.
$3,750,000
MLS#: 2163973
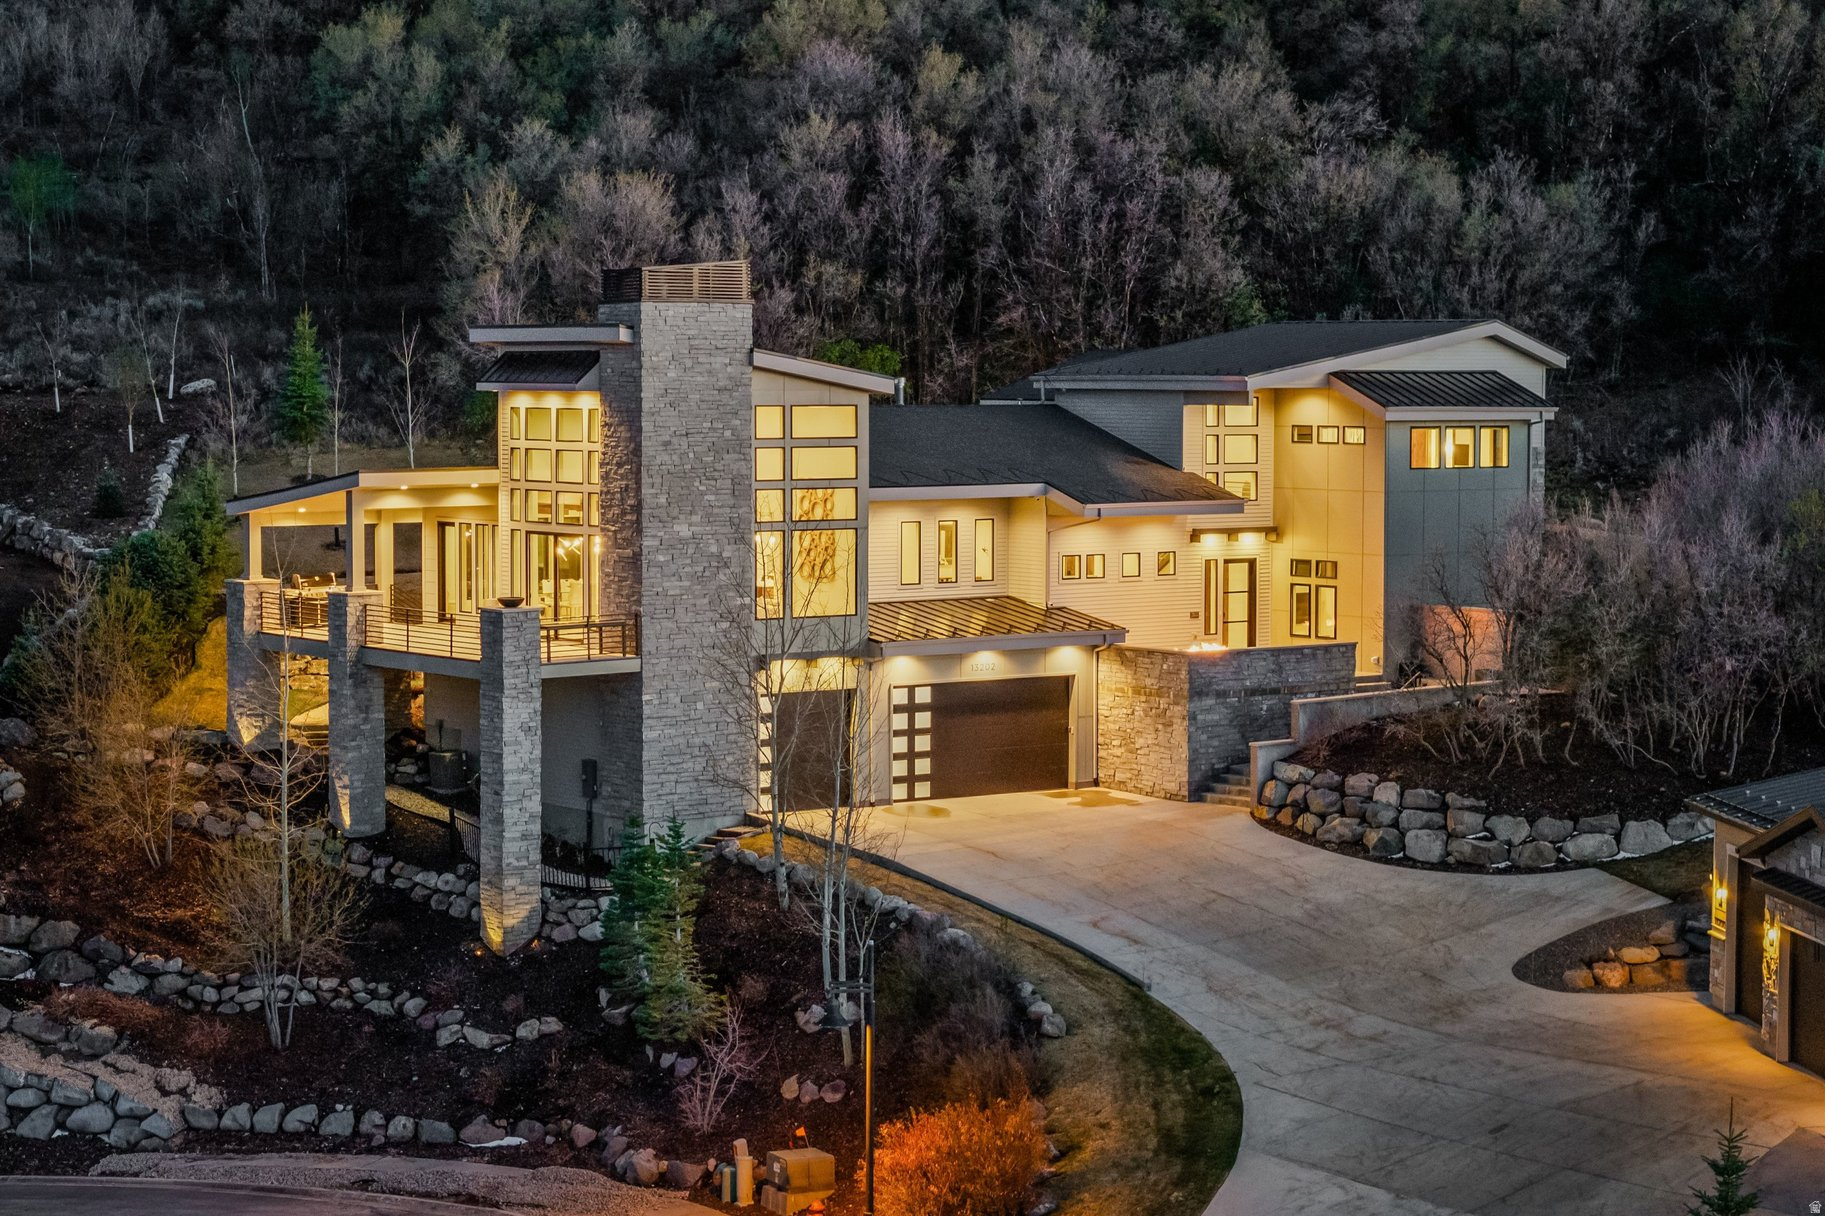
Kamas
13202 N ALEXIS DR
5 Beds
4 Baths
6,392 Sq.Ft.
$3,695,000
MLS#: 2158823
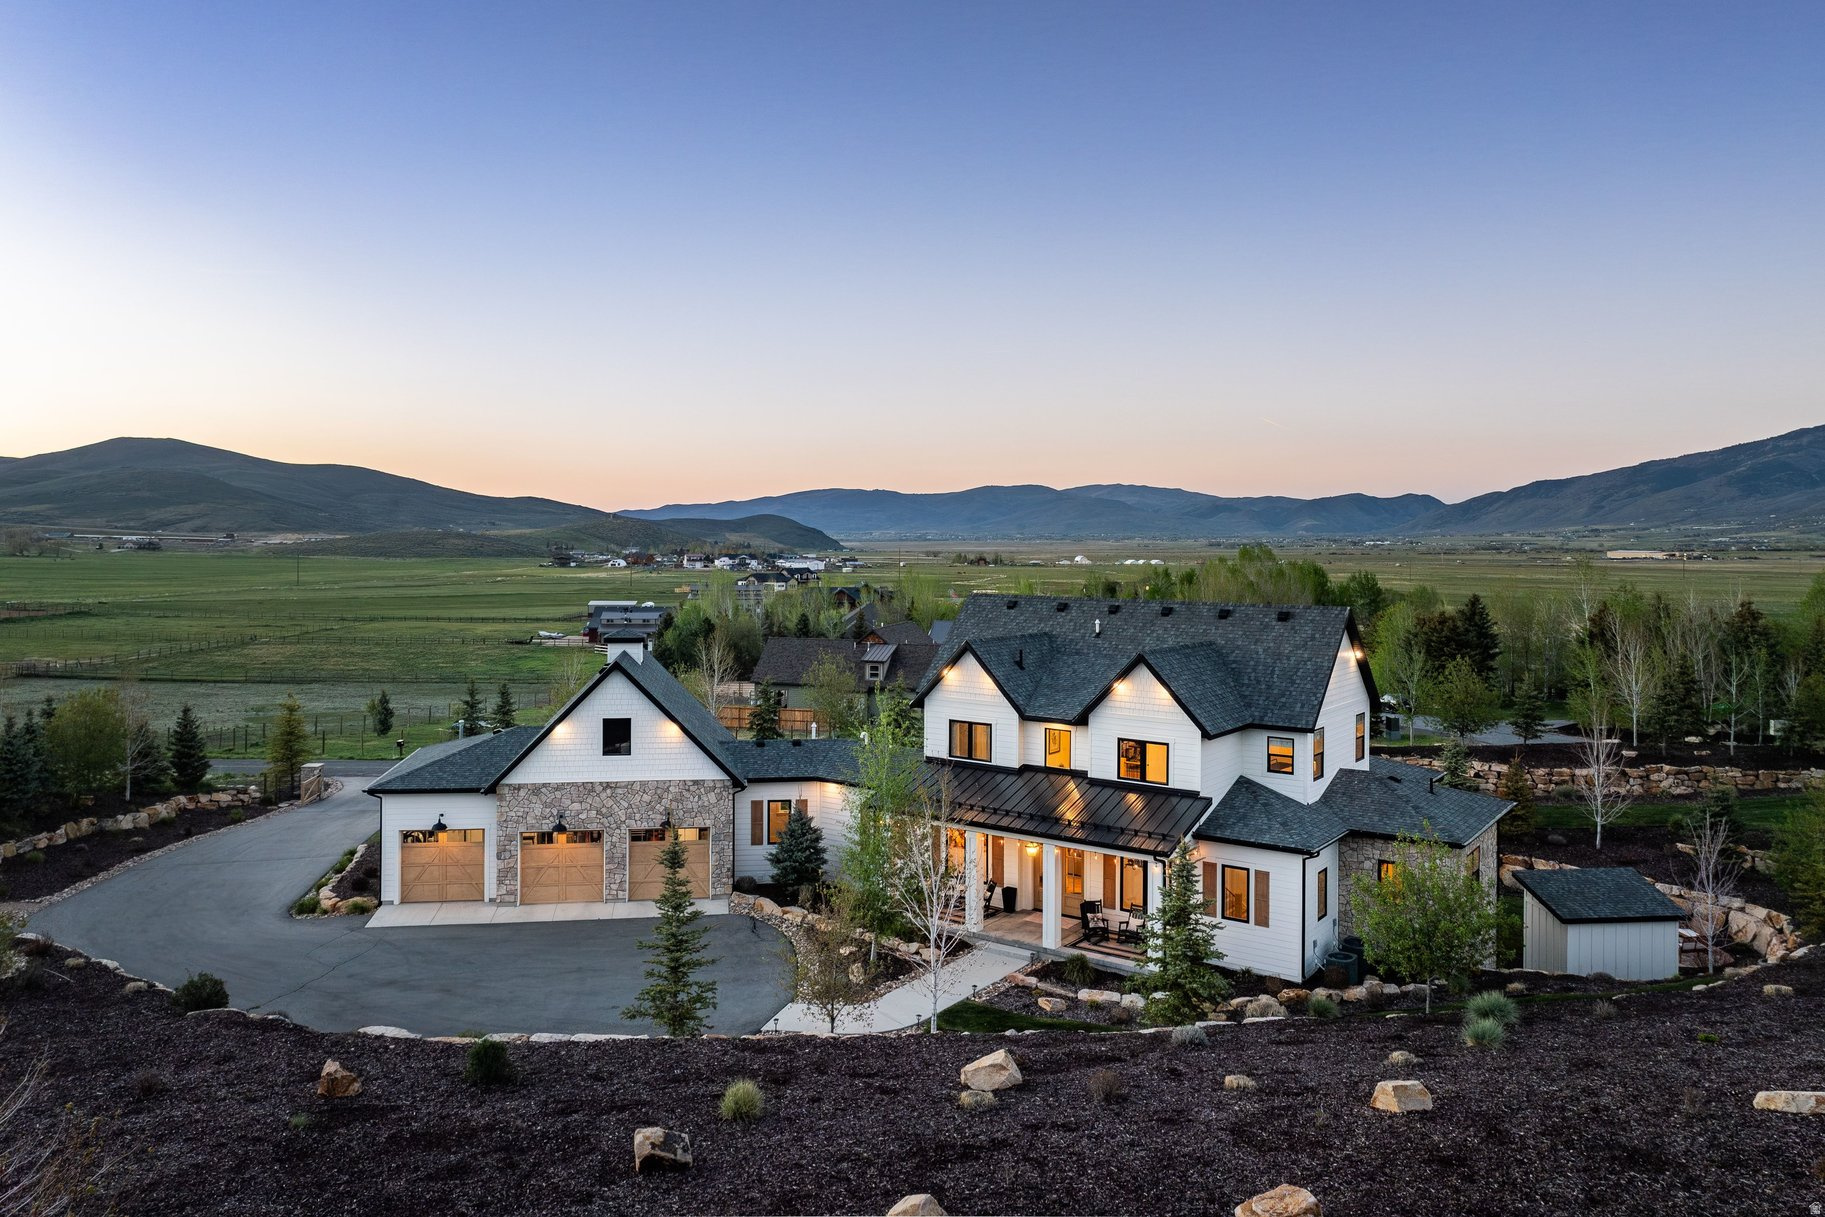
Kamas
1677 LAMBERT LN
6 Beds
4 Baths
5,763 Sq.Ft.
$3,950,000
MLS#: 2158435
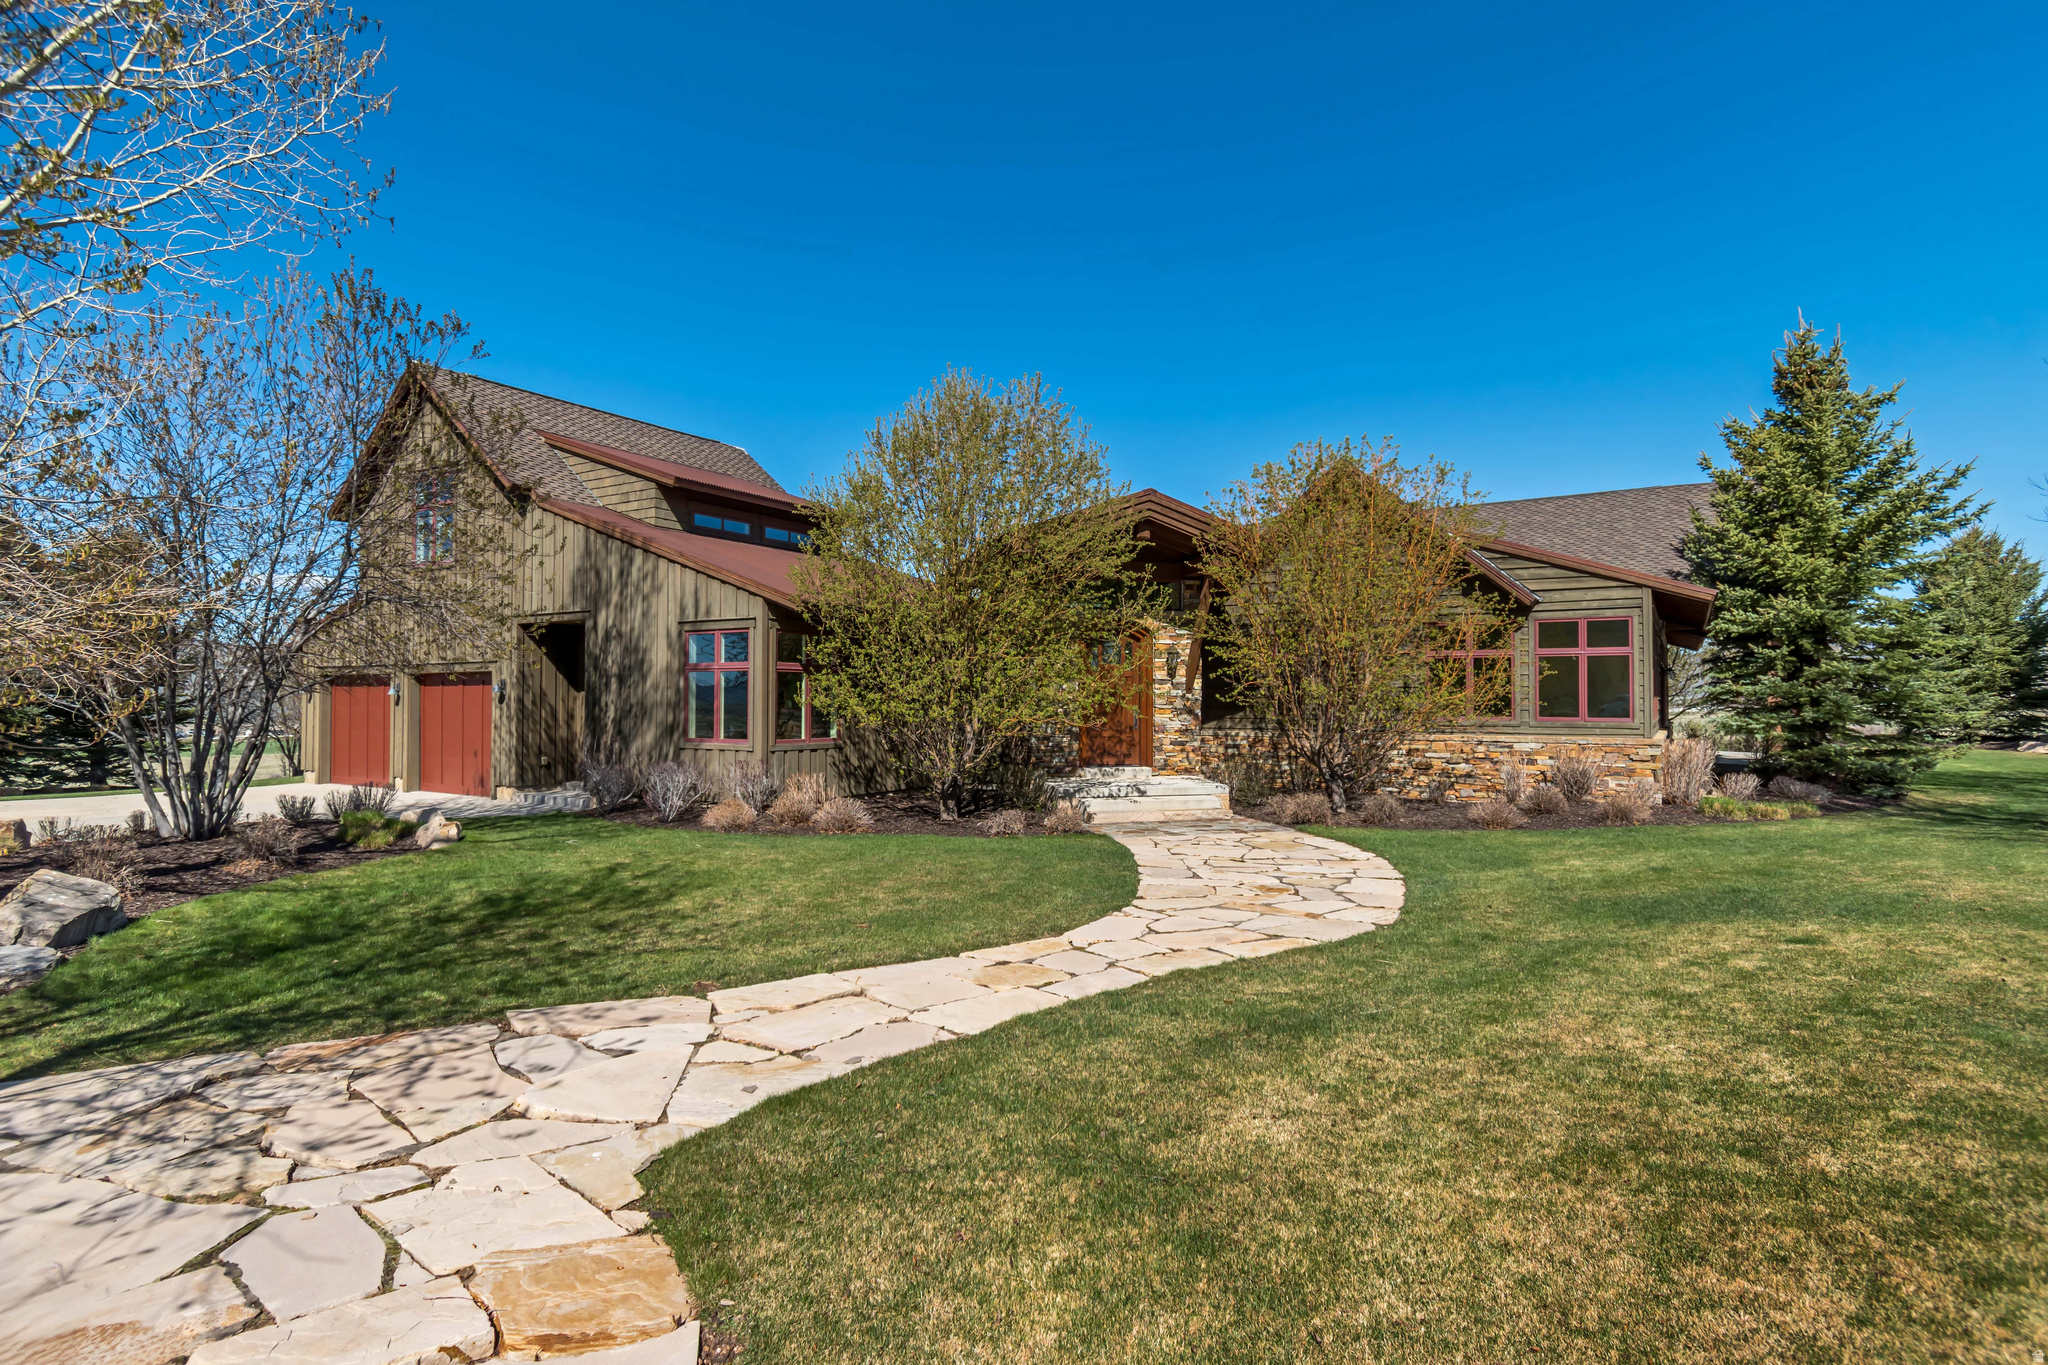
Kamas
2579 SPLENDOR VALLEY RD
5 Beds
4 Baths
5,934 Sq.Ft.
$2,899,000
MLS#: 2150170
